A cozy, contemporary 35m2 apartment designed for rental
Discover how to optimize a cozy contemporary 35m2 apartment into a functional space ideal for attracting tenants.
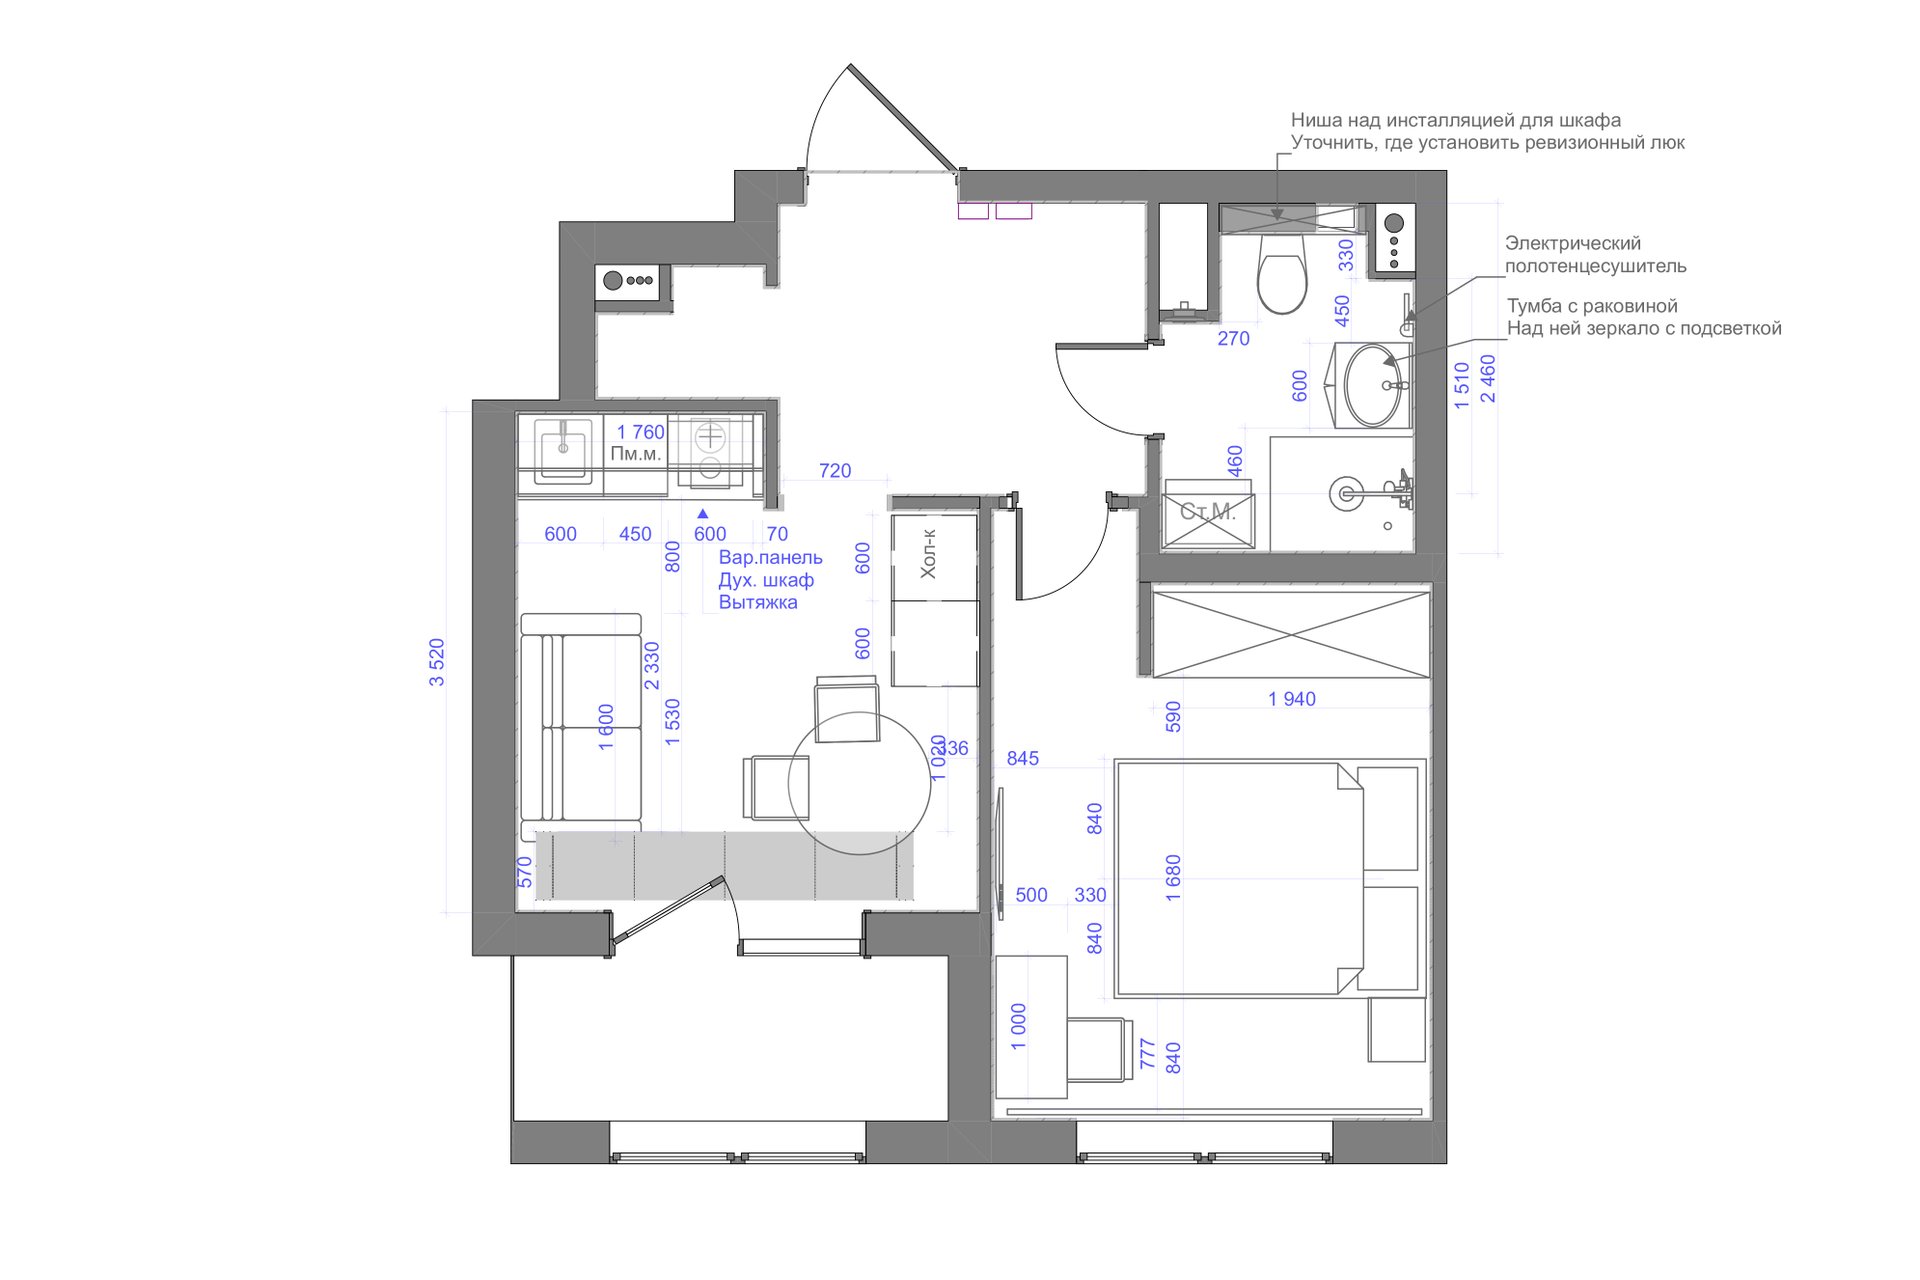
In this cozy, contemporary 35m2 apartment—a two-room unit designed for rental—every detail has been carefully considered to create a welcoming atmosphere. For this project, designer Elena Burgonskaya approached the space as if staging a theatrical production. Every element is perfectly placed, achieving a beautiful visual balance between shapes and colors.
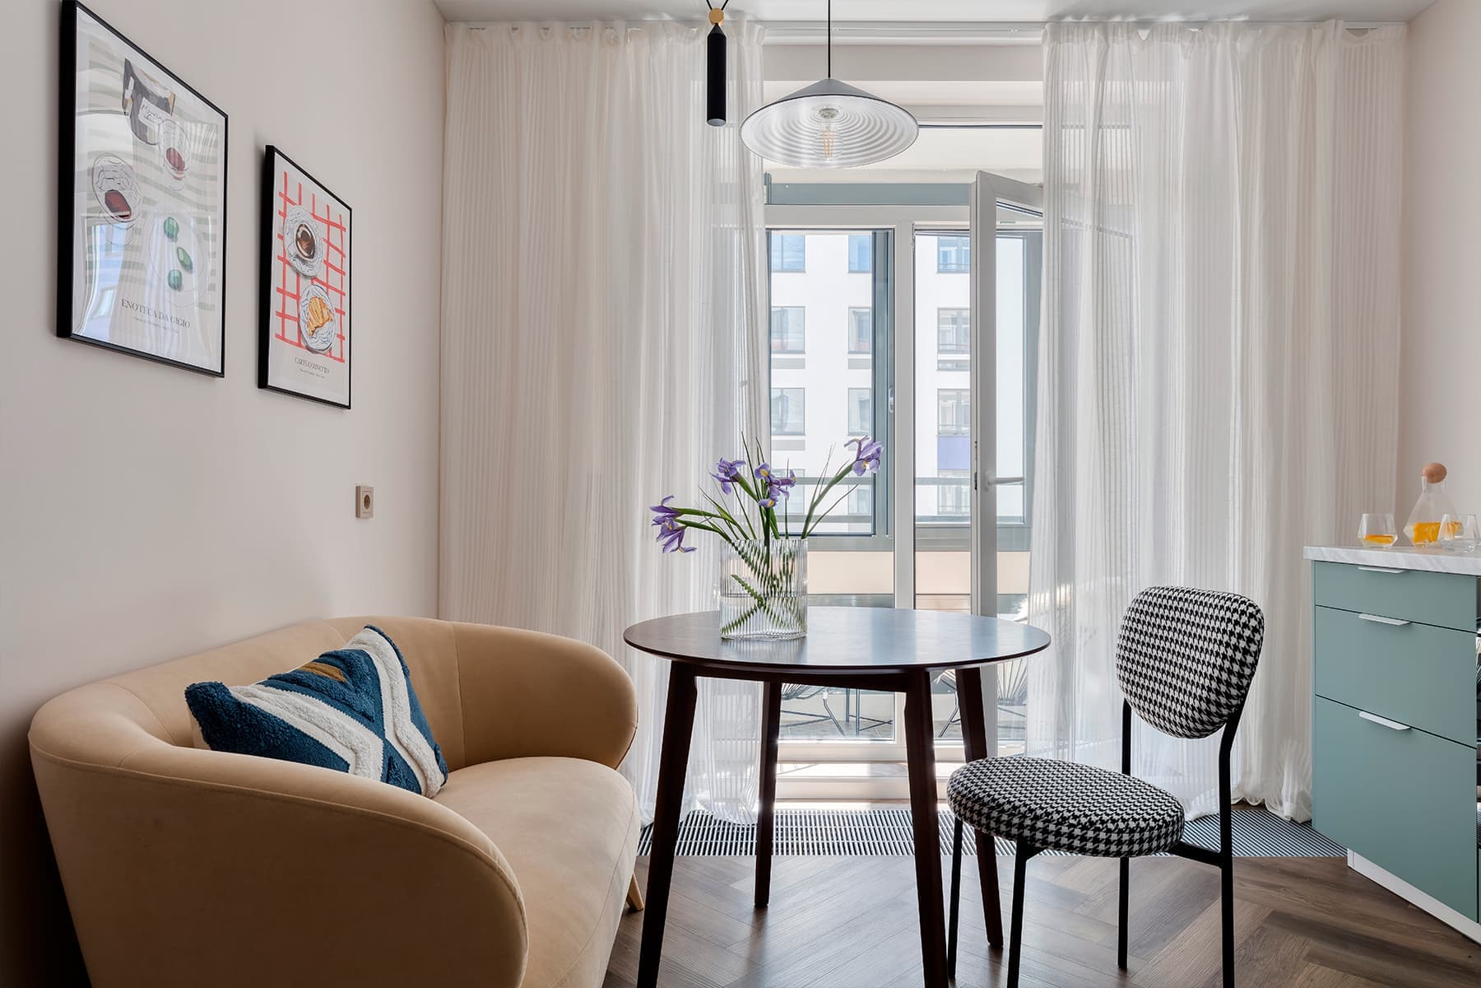
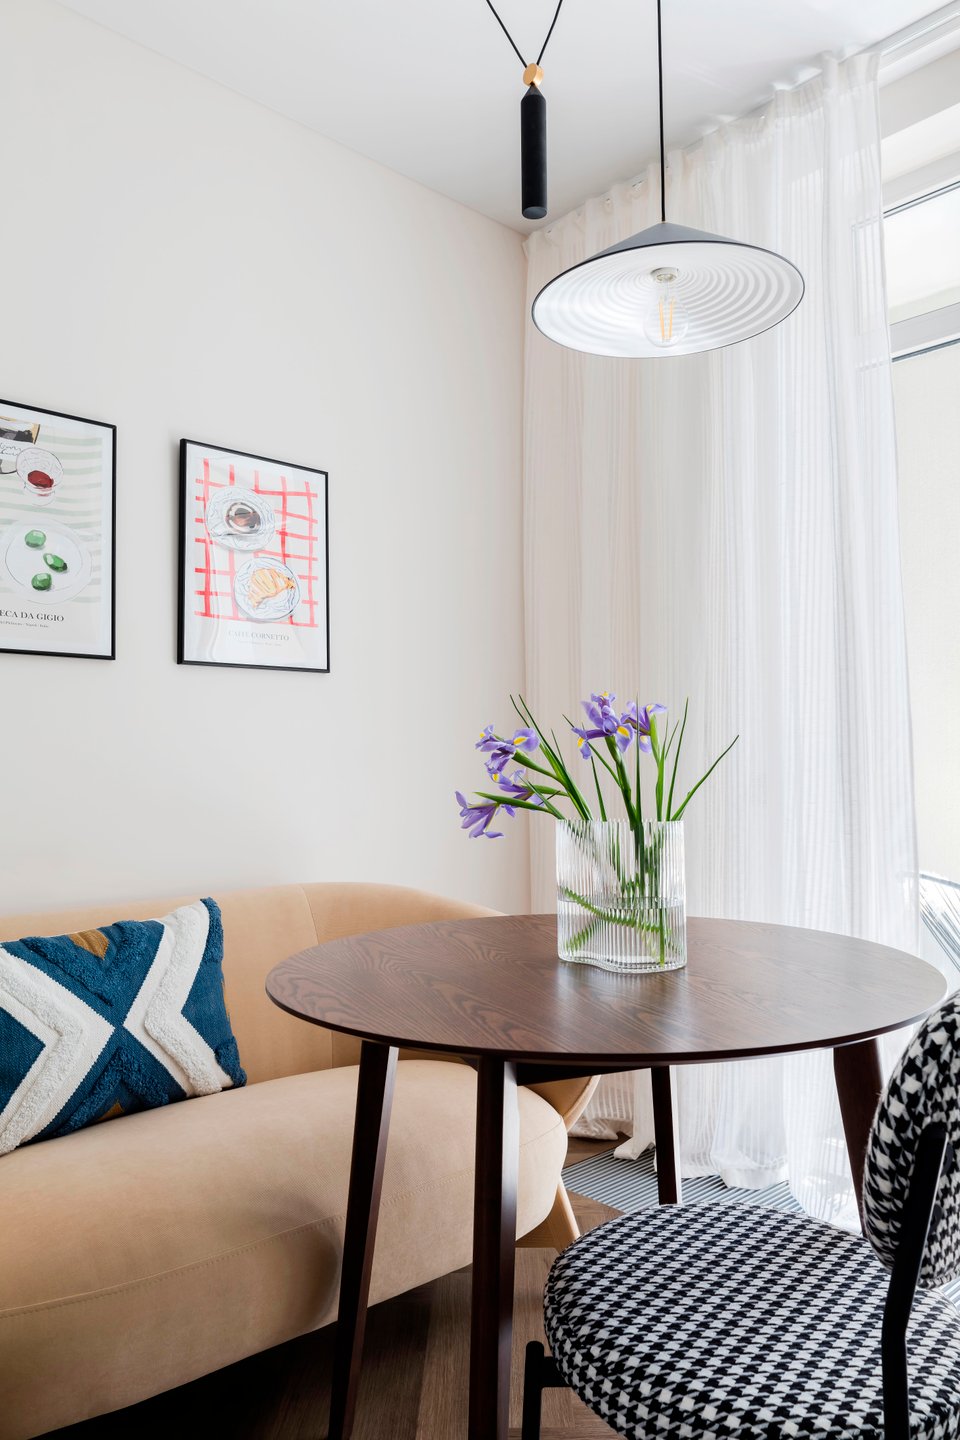
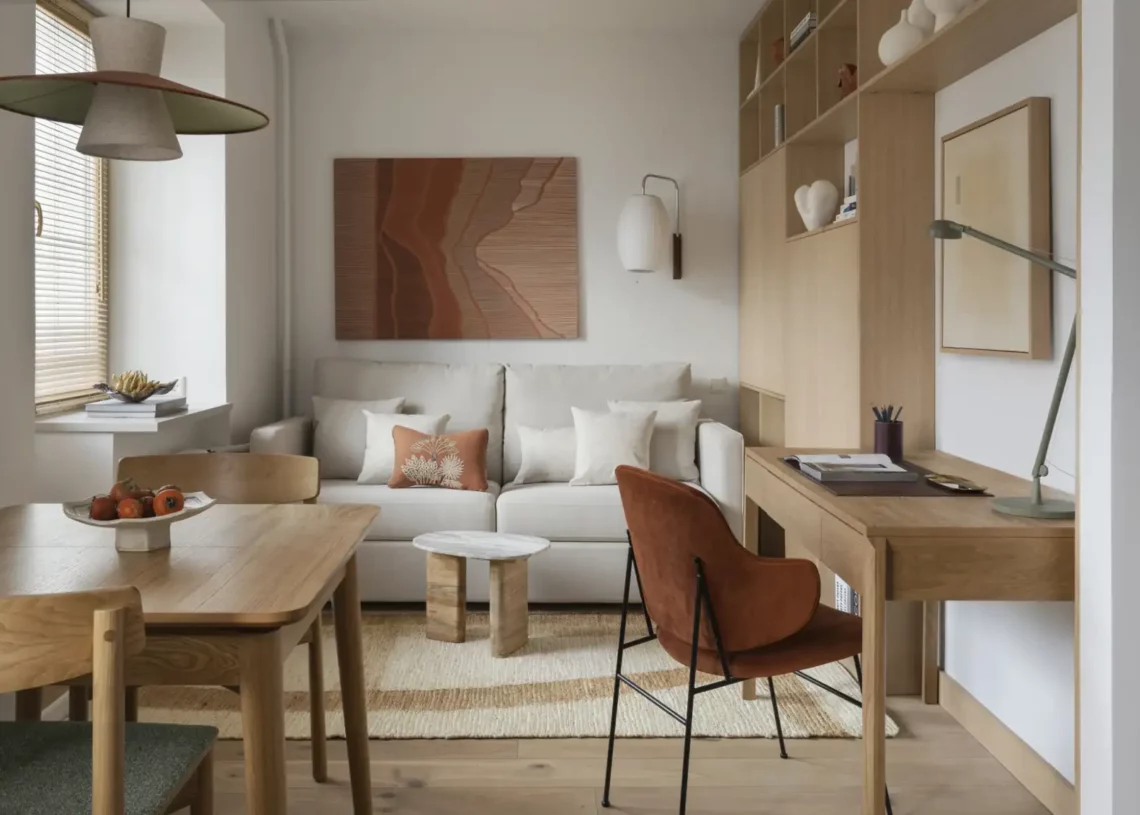
The living room is organized around a compact dining area featuring a round table. Its inviting sofa serves two purposes: first, to create a cozy sitting area, and second, to provide seating for the dining area. Light curtains filter the light and soften the furniture’s sharp lines.
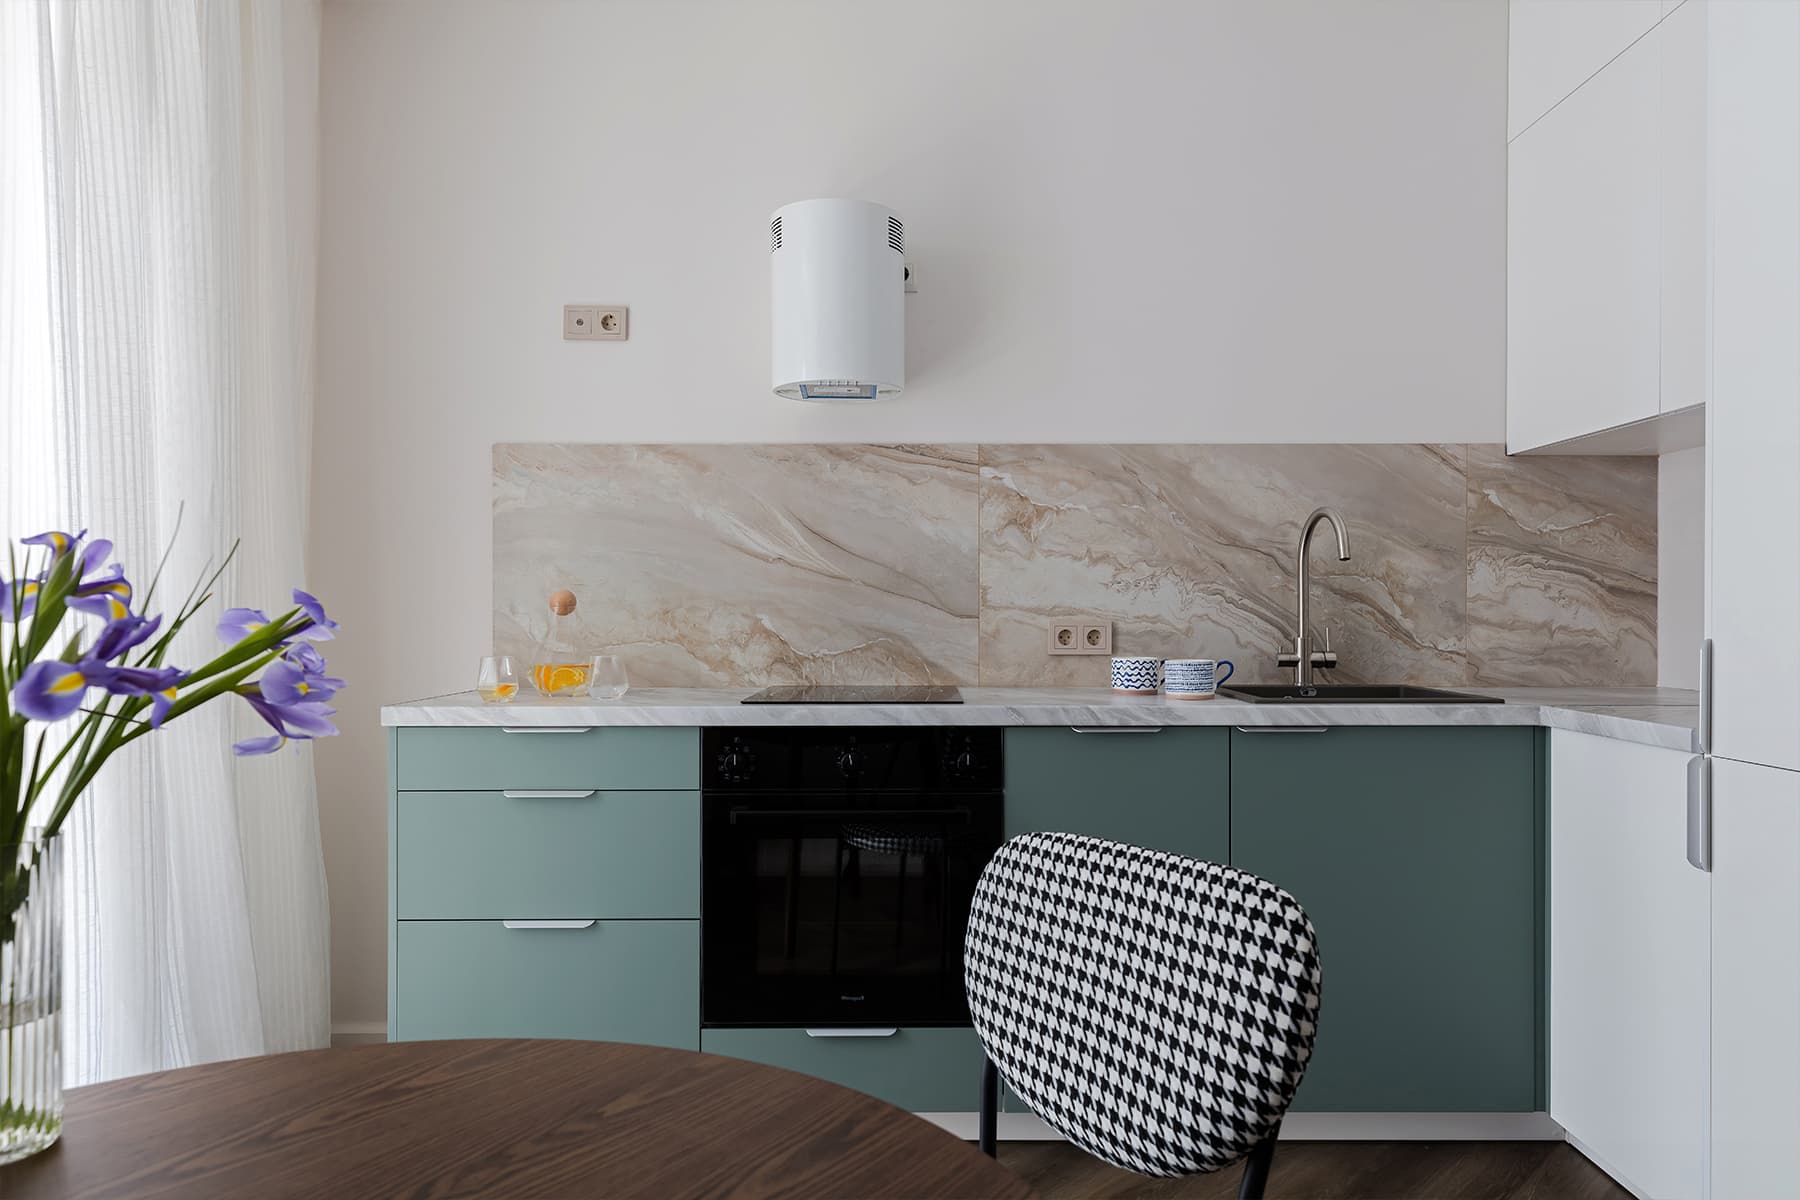
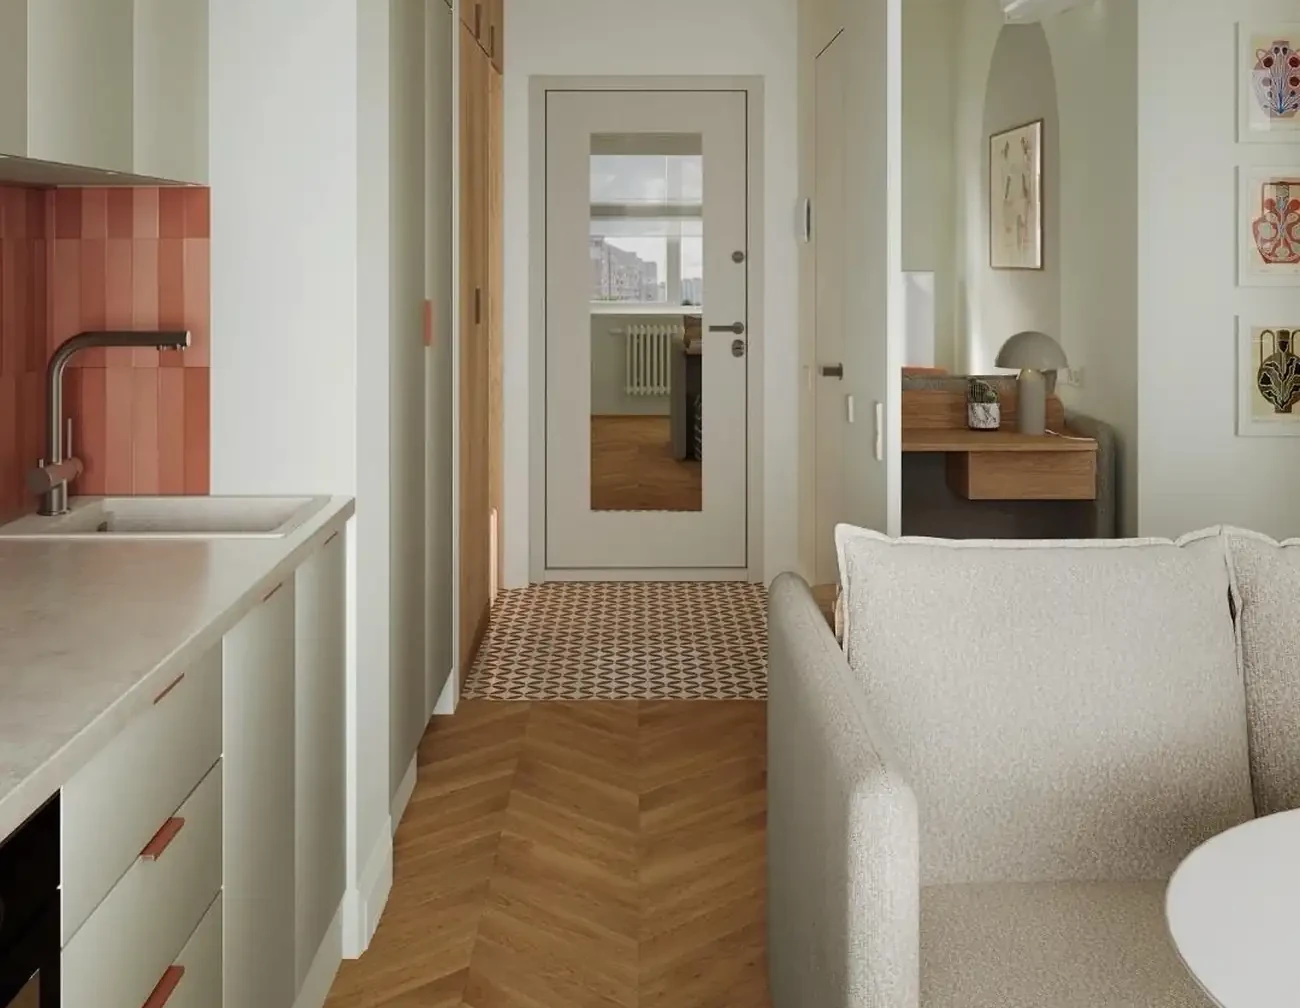
The kitchen layout is simple yet efficient, with well-integrated storage. Green cabinet fronts add a natural touch without weighing down the space visually. The absence of upper cabinets creates a feeling of greater openness. Essential and practical appliances are present, despite the limited space. This choice is perfectly suited for a rental property, where functionality takes precedence. The countertop is ample for meal prep and placing a few items and appliances like a toaster or coffee maker.
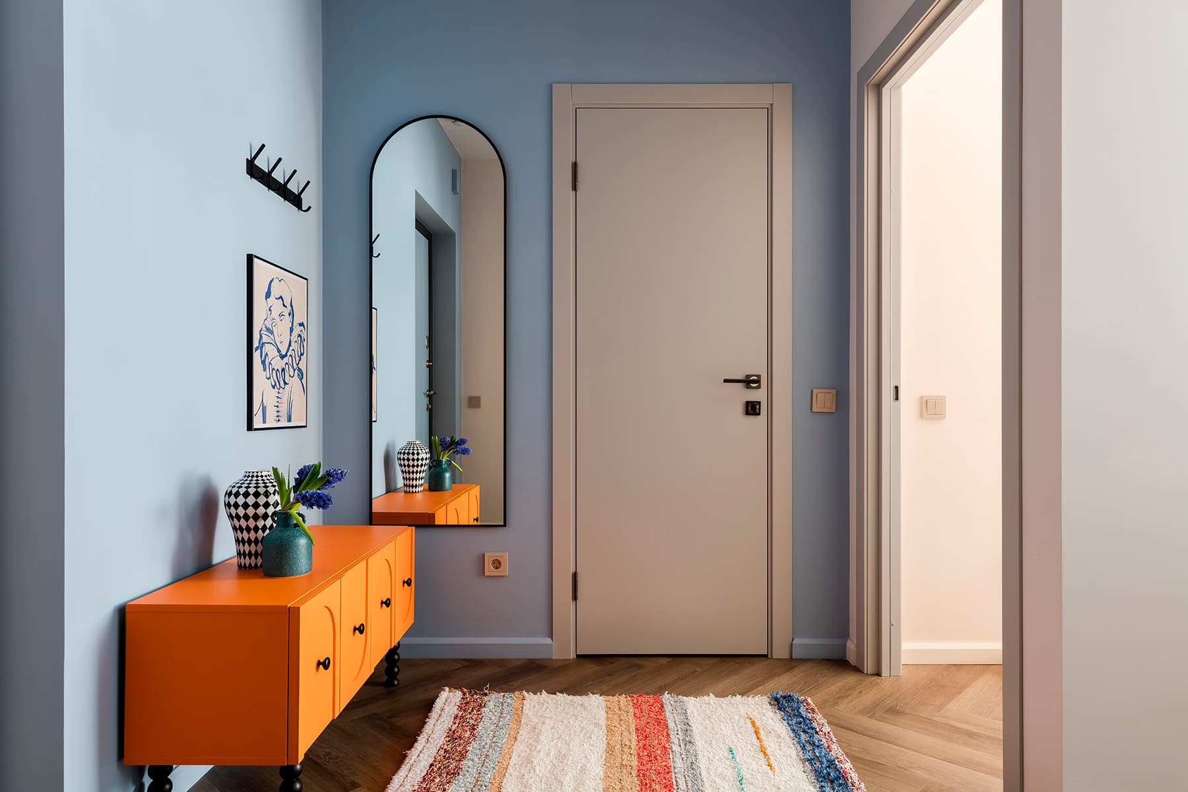
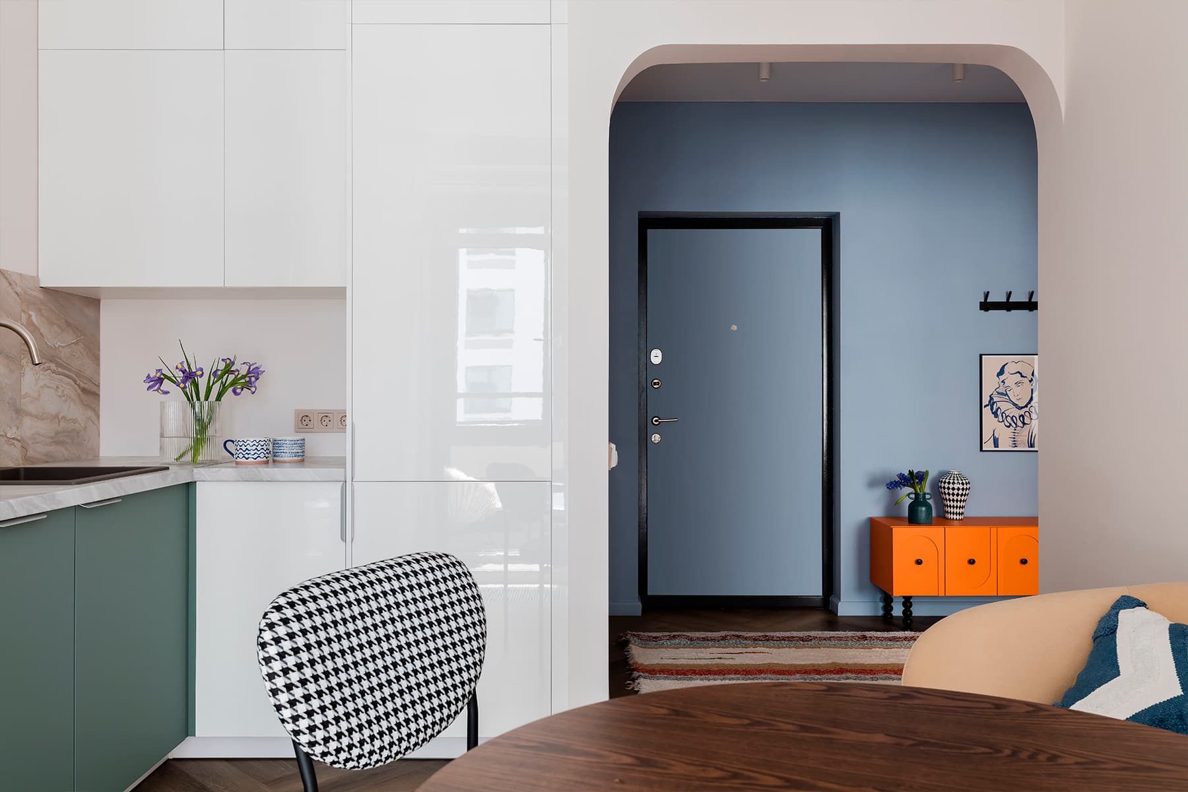
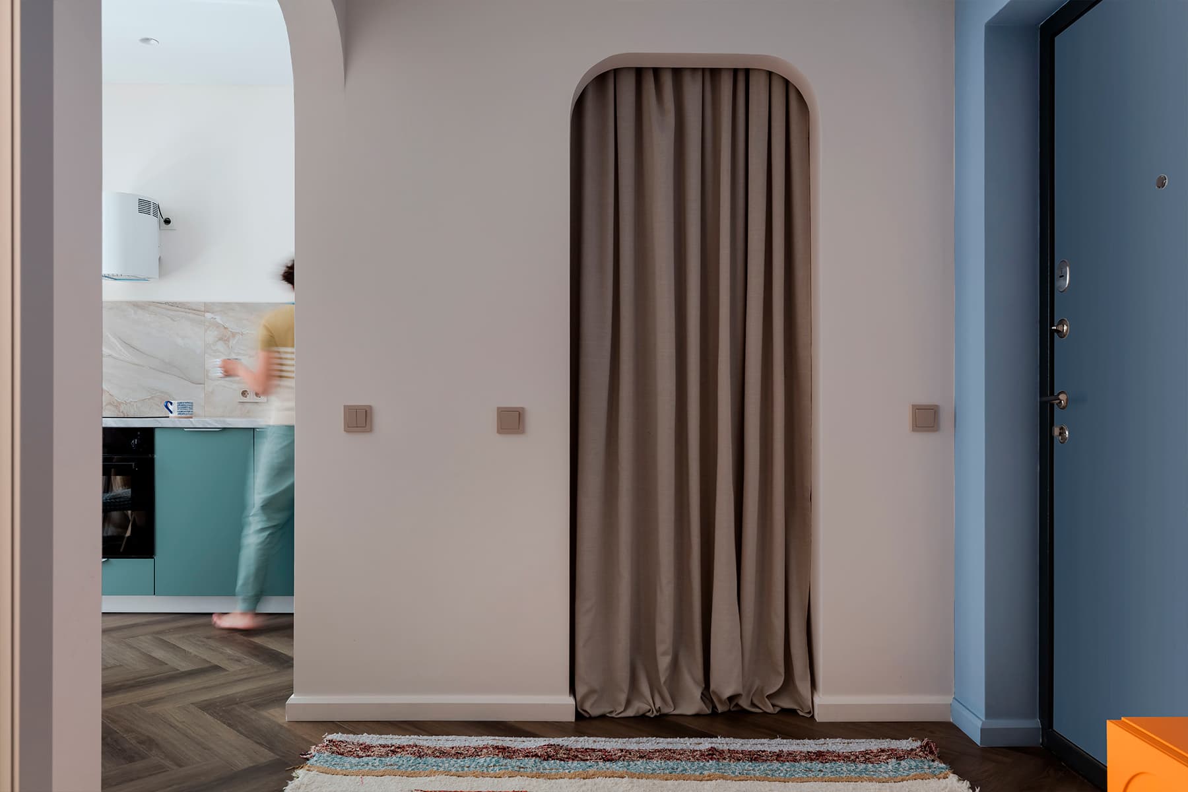
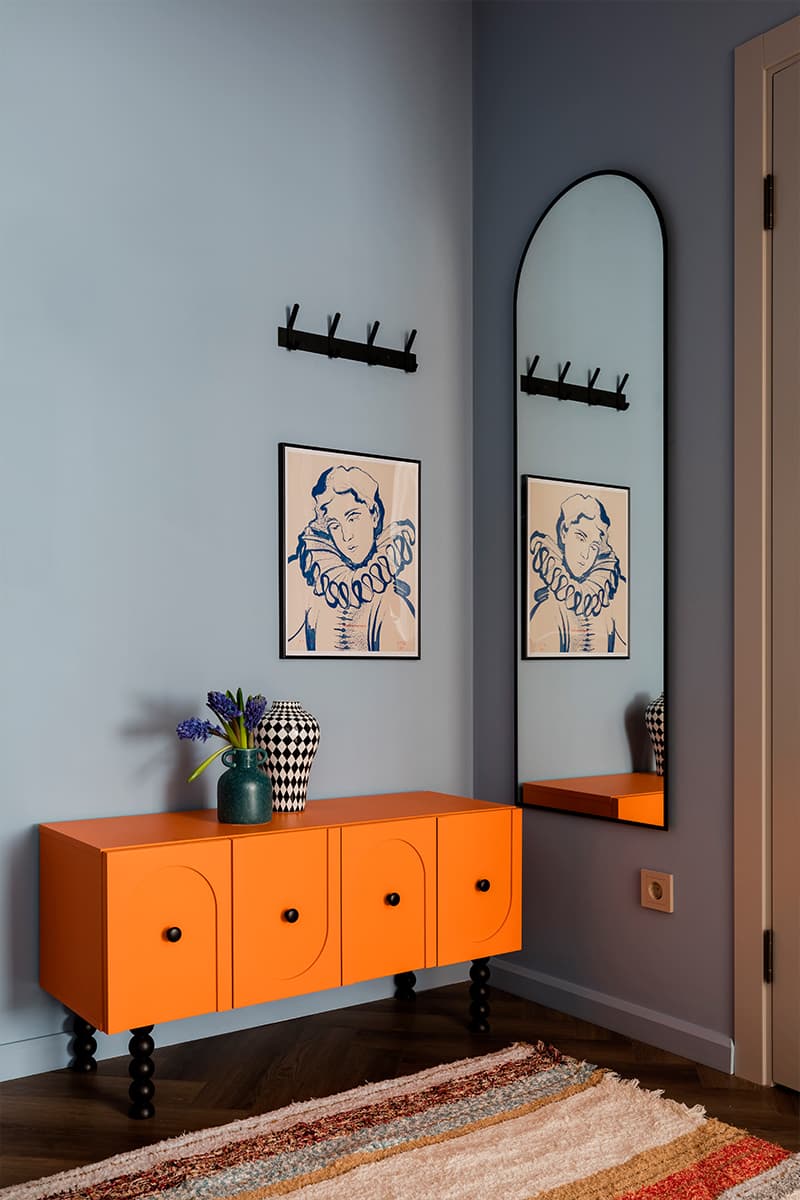
In the entryway, the tone shifts slightly, with a livelier, more graphic touch. The orange cabinet catches the eye and immediately adds character to the space. The blue wall in the background enhances this contrast. An arched opening replaces the traditional door, adding an interesting architectural touch. These choices create a dynamic space that makes a lasting impression from the very first moment.
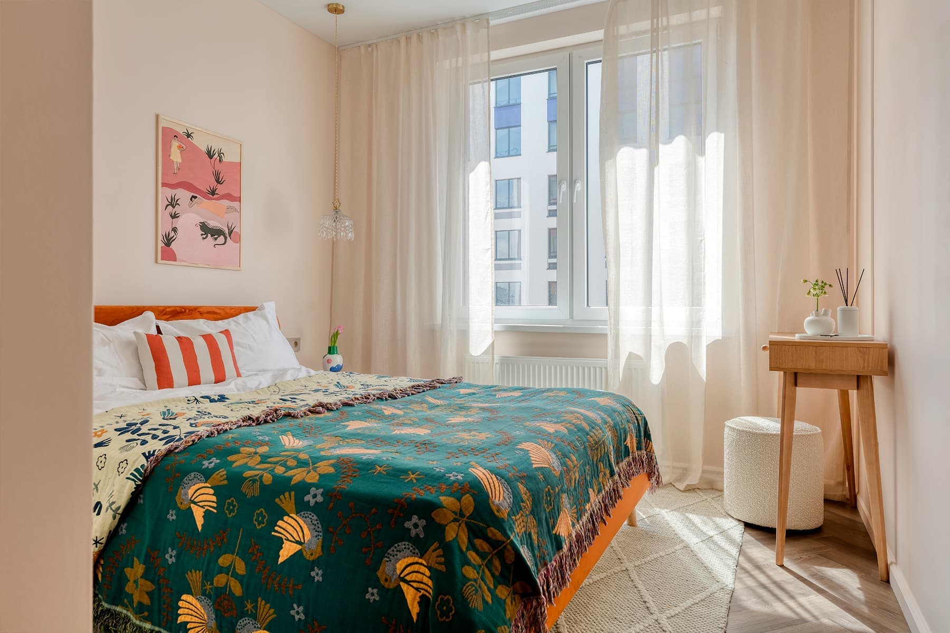
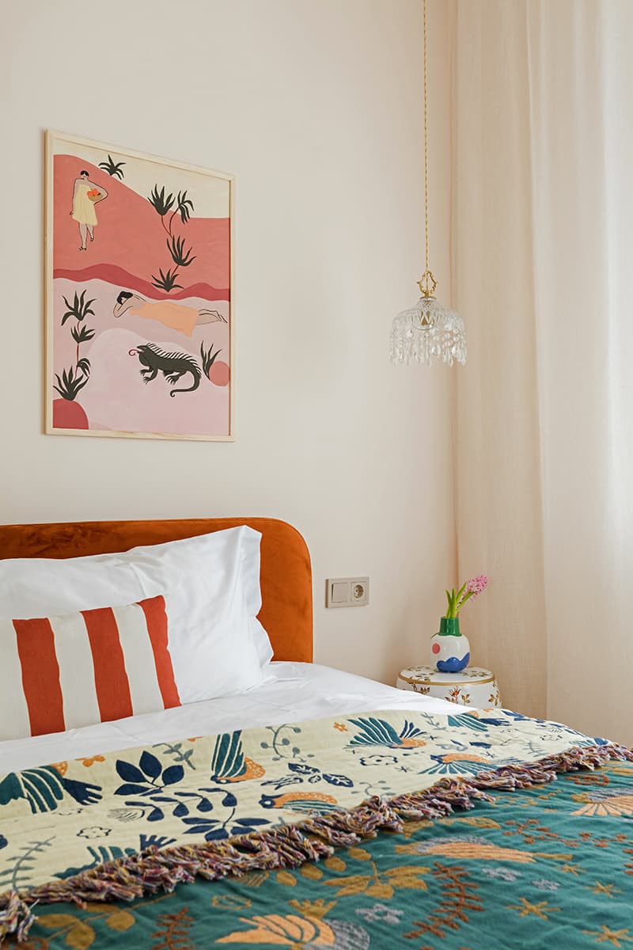
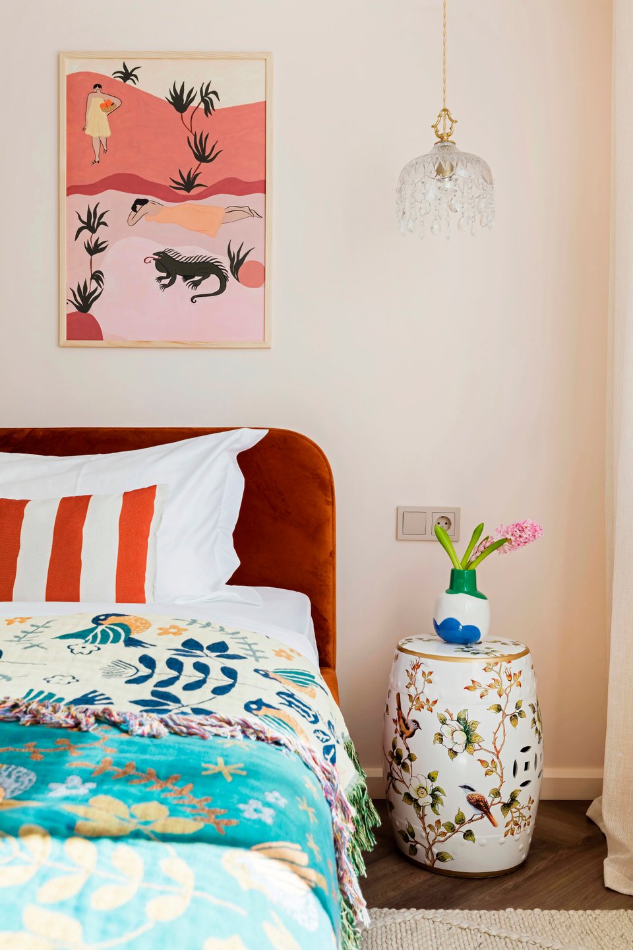
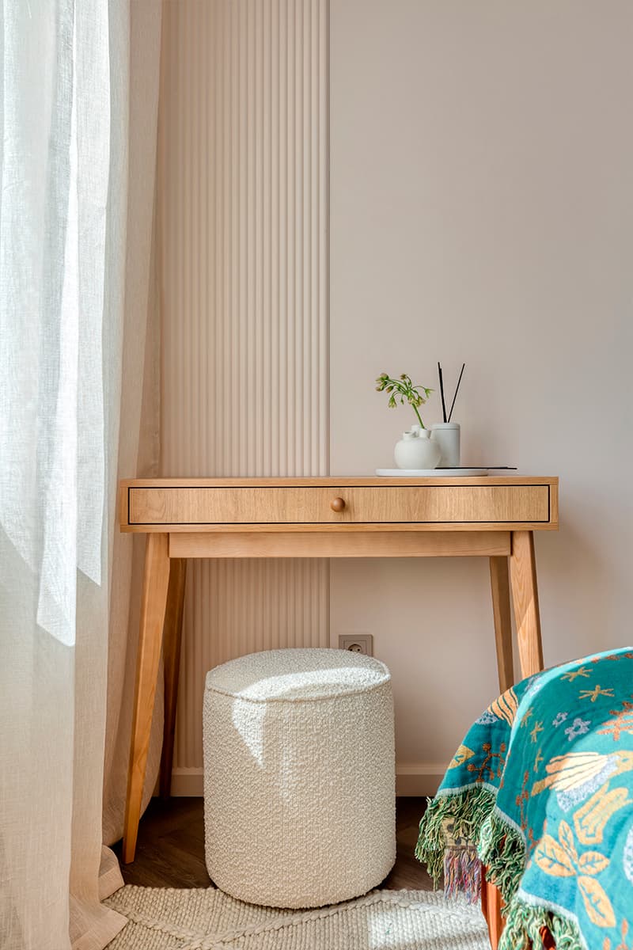
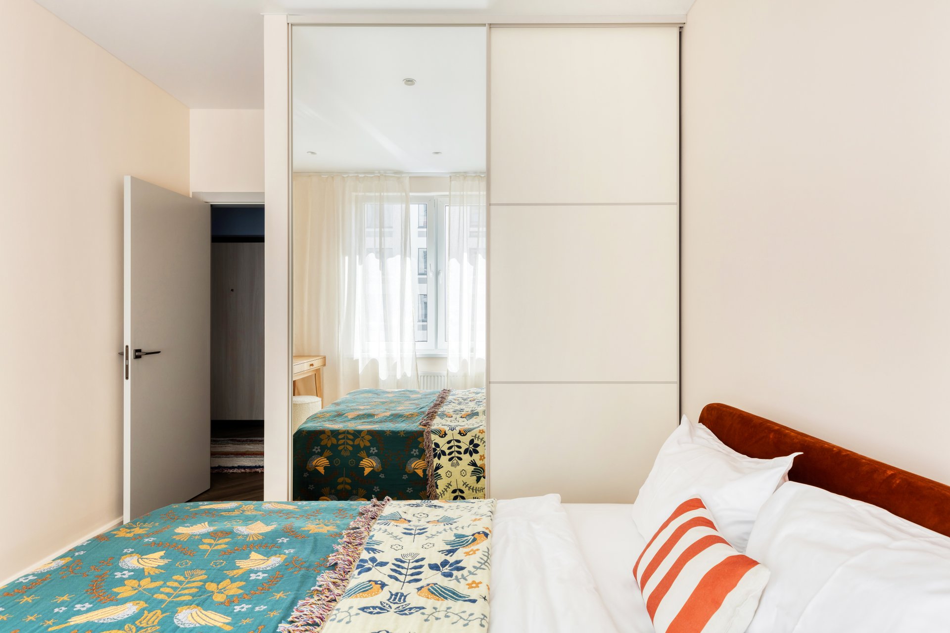
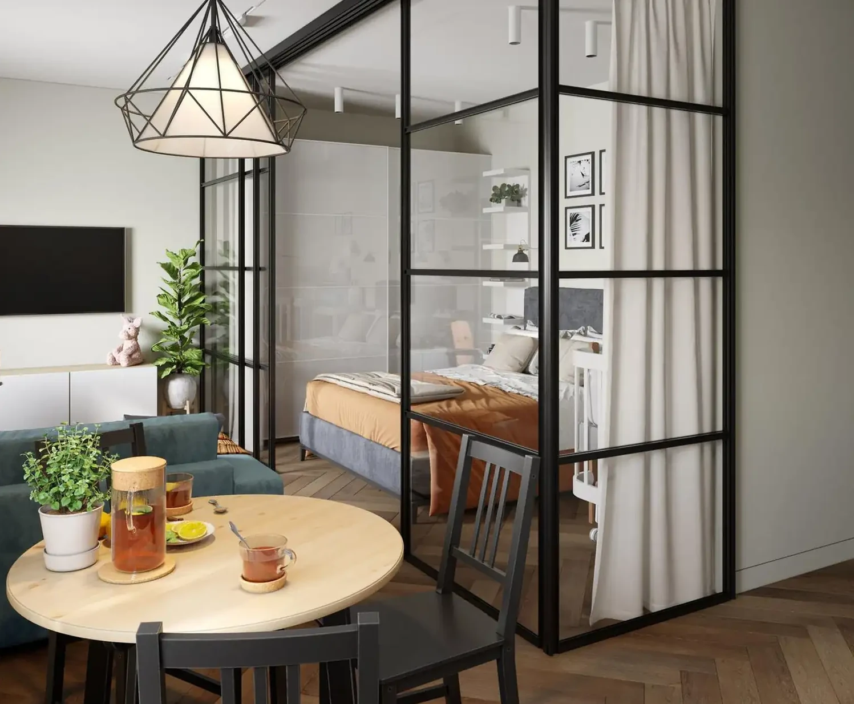
The bedroom is softer, decorated with warm, soothing tones. The bed, with its orange velvet headboard, is the focal point of the room. Paired with textiles featuring delicate patterns, it invites you to settle in. The large wardrobe provides ample storage without cluttering the rest of the room. A vanity that can also be used as a desk completes the ensemble. In this apartment, everything seems simple, yet every choice contributes to a genuine originality that can appeal to potential tenants. Photo: Ekaterina Titenko - Styling: Anastasia Korbut

Source
The tour
The living room is organized around a compact dining area featuring a round table. Its inviting sofa serves two purposes: first, to create a cozy sitting area, and second, to provide seating for the dining area. Light curtains filter the light and soften the furniture’s sharp lines.
The kitchen layout is simple yet efficient, with well-integrated storage. Green cabinet fronts add a natural touch without weighing down the space visually. The absence of upper cabinets creates a feeling of greater openness. Essential and practical appliances are present, despite the limited space. This choice is perfectly suited for a rental property, where functionality takes precedence. The countertop is ample for meal prep and placing a few items and appliances like a toaster or coffee maker.
In the entryway, the tone shifts slightly, with a livelier, more graphic touch. The orange cabinet catches the eye and immediately adds character to the space. The blue wall in the background enhances this contrast. An arched opening replaces the traditional door, adding an interesting architectural touch. These choices create a dynamic space that makes a lasting impression from the very first moment.
The bedroom is softer, decorated with warm, soothing tones. The bed, with its orange velvet headboard, is the focal point of the room. Paired with textiles featuring delicate patterns, it invites you to settle in. The large wardrobe provides ample storage without cluttering the rest of the room. A vanity that can also be used as a desk completes the ensemble. In this apartment, everything seems simple, yet every choice contributes to a genuine originality that can appeal to potential tenants. Photo: Ekaterina Titenko - Styling: Anastasia Korbut


Source


Comments