This former 34m2 unremarkable studio hides a stunning transformation
This former 34m2 unremarkable studio has been transformed into a functional one-bedroom apartment thanks to clever layout solutions.
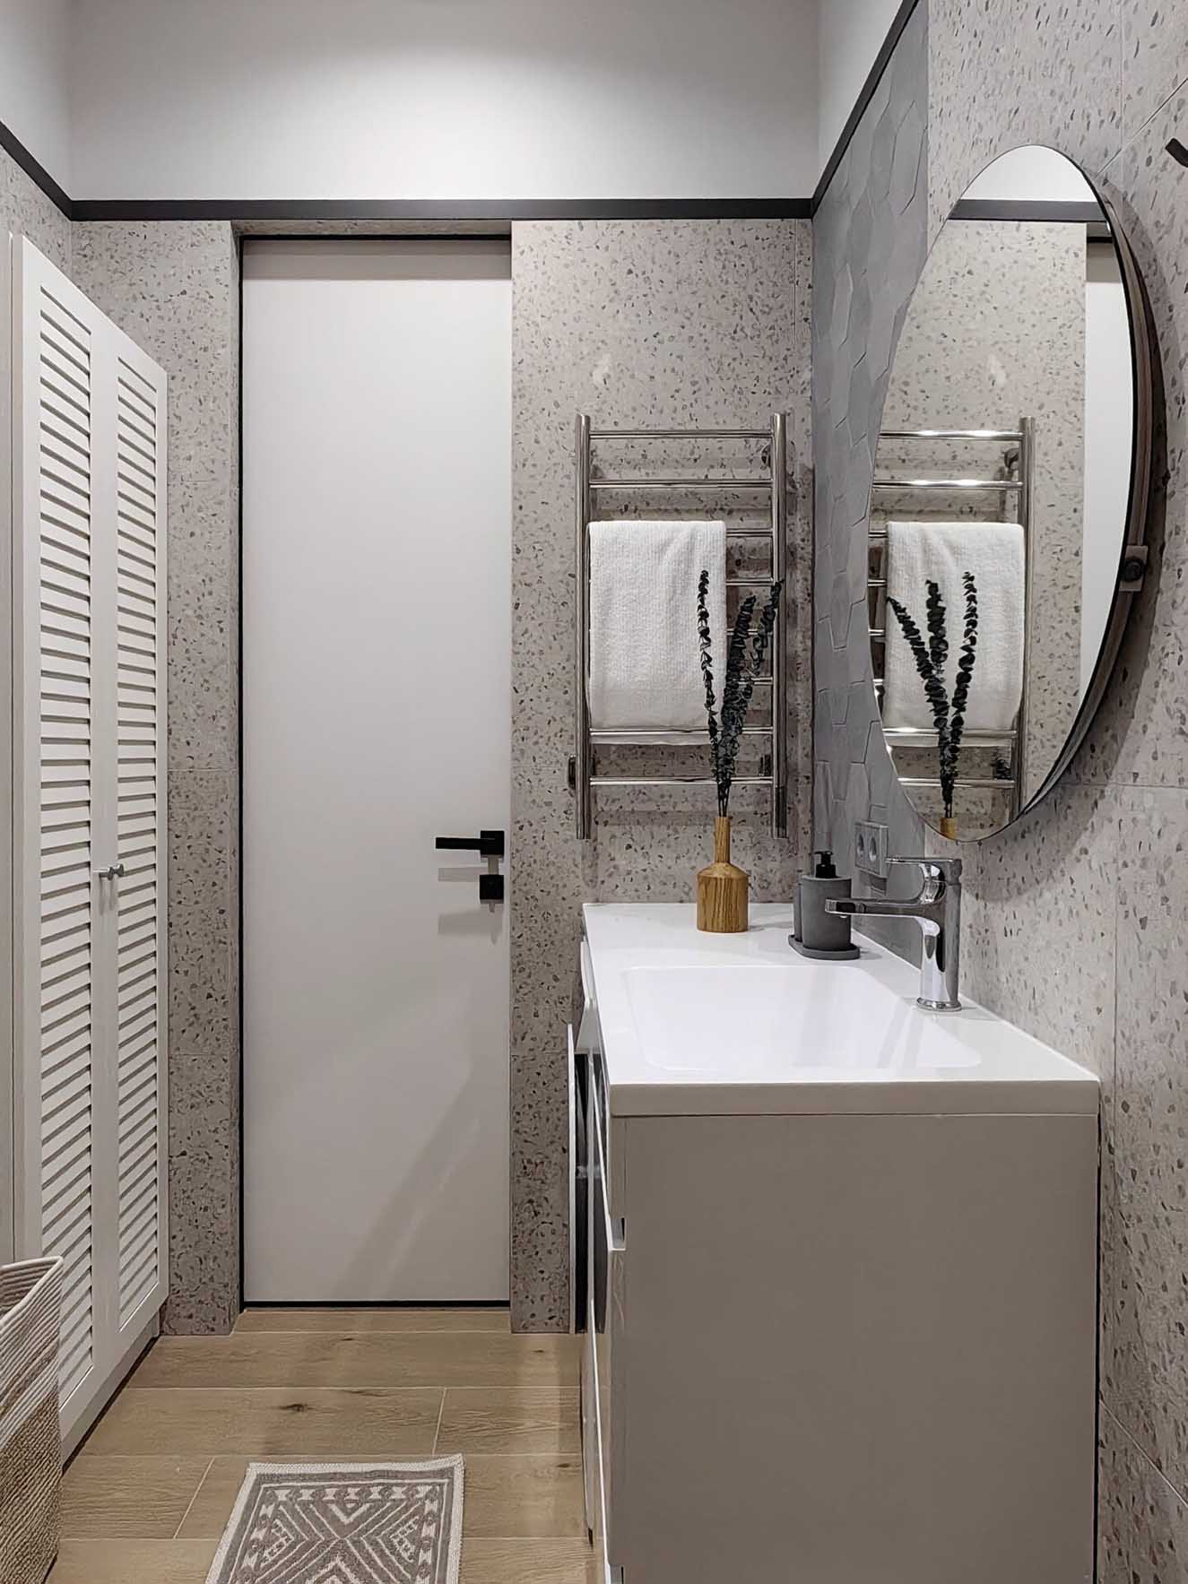
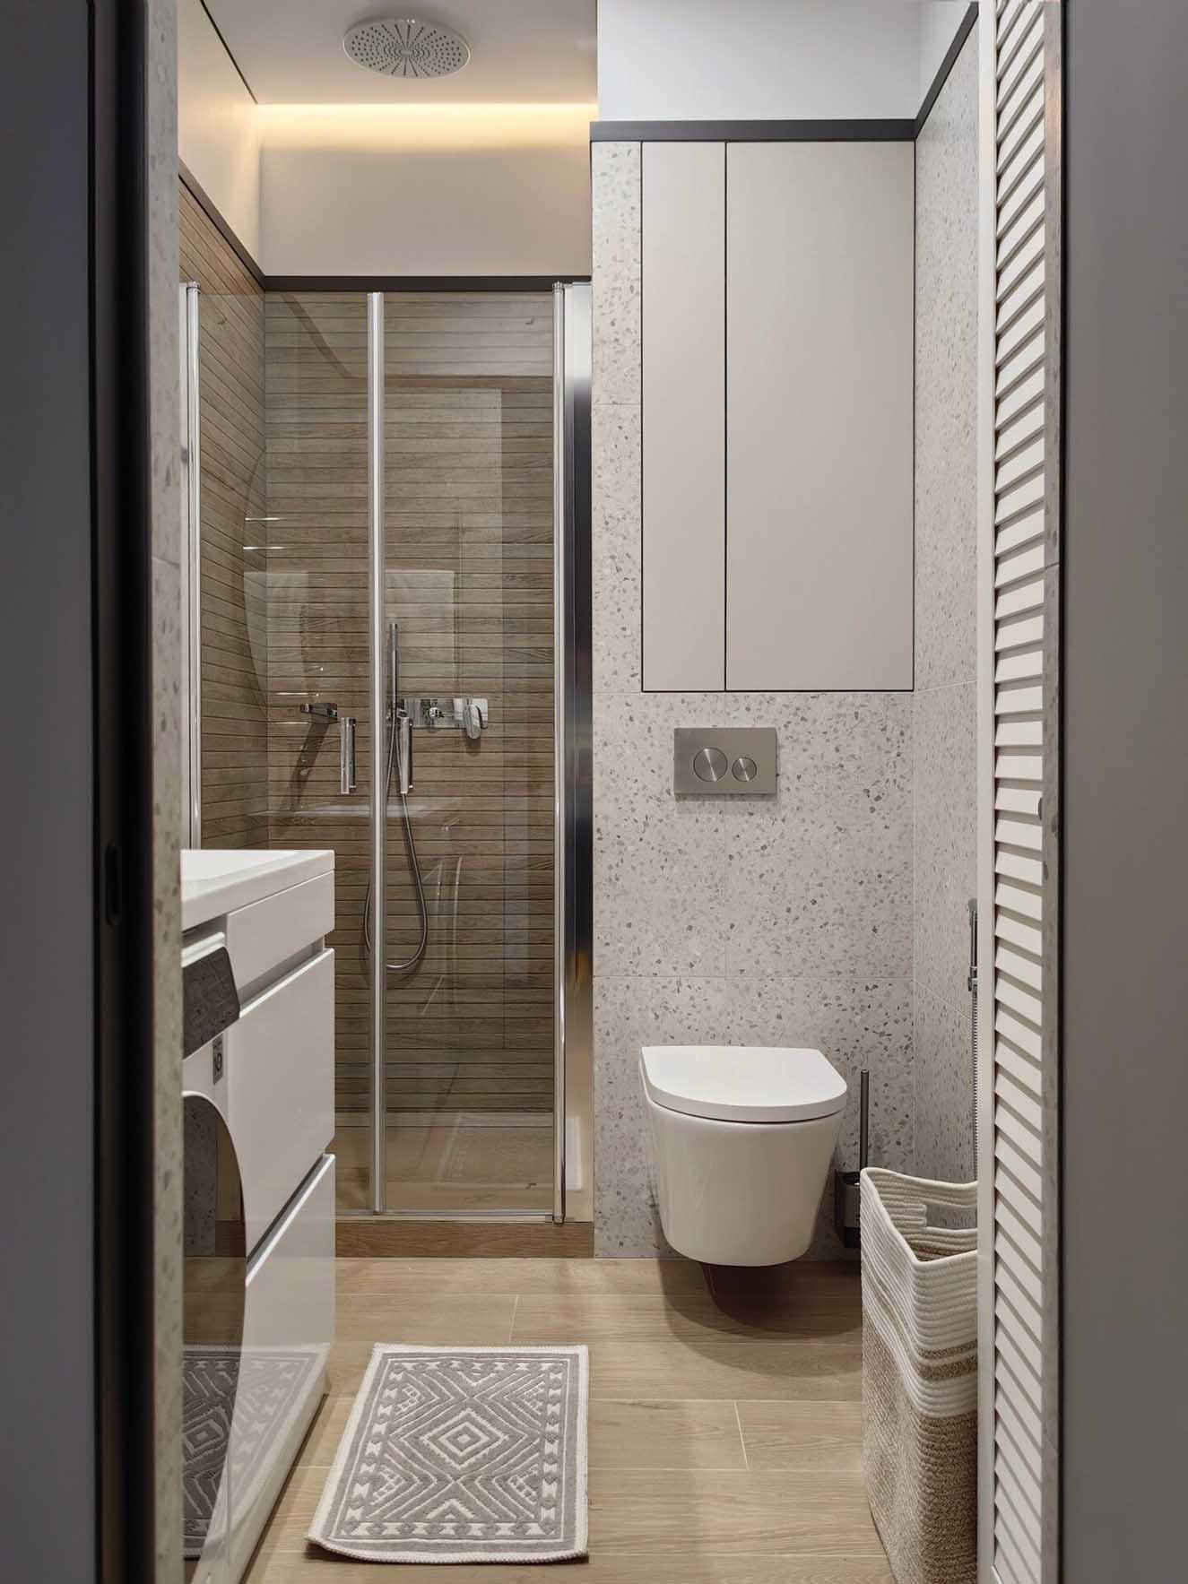
A former 34m2 unremarkable studio now reveals a well-thought-out interior following a meticulous renovation that maximizes space without sacrificing comfort. Transforming this compact apartment into a true two-room unit required a keen sense of spatial volume. In this apartment, every decision stemmed from a simple idea: to save space without compromising on comfort. The result is a bright, practical interior that’s pleasant to live in every day.
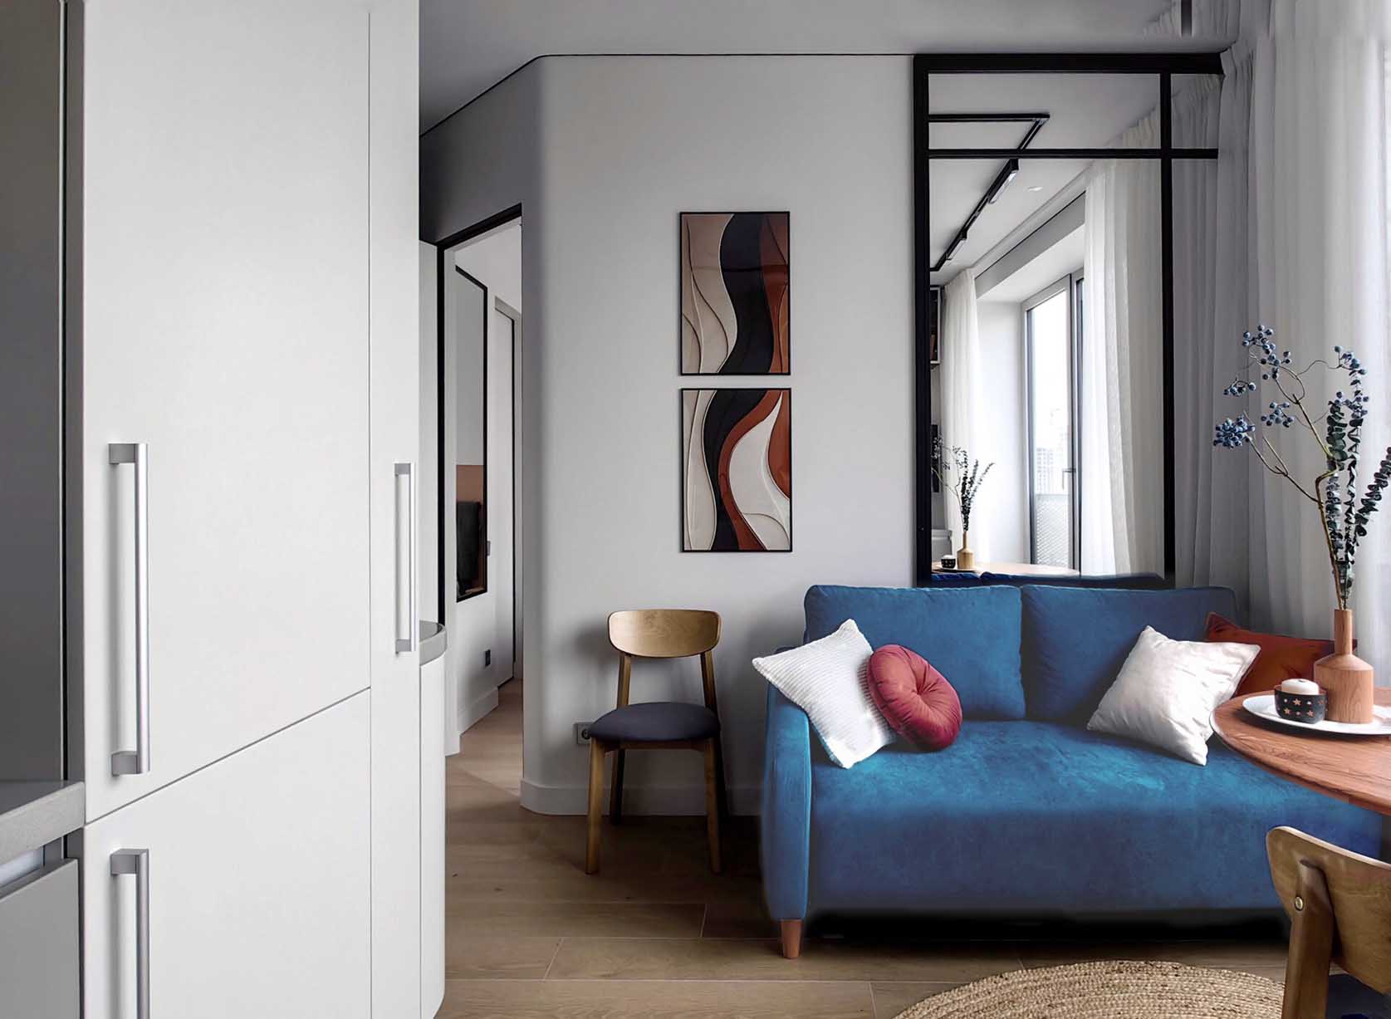
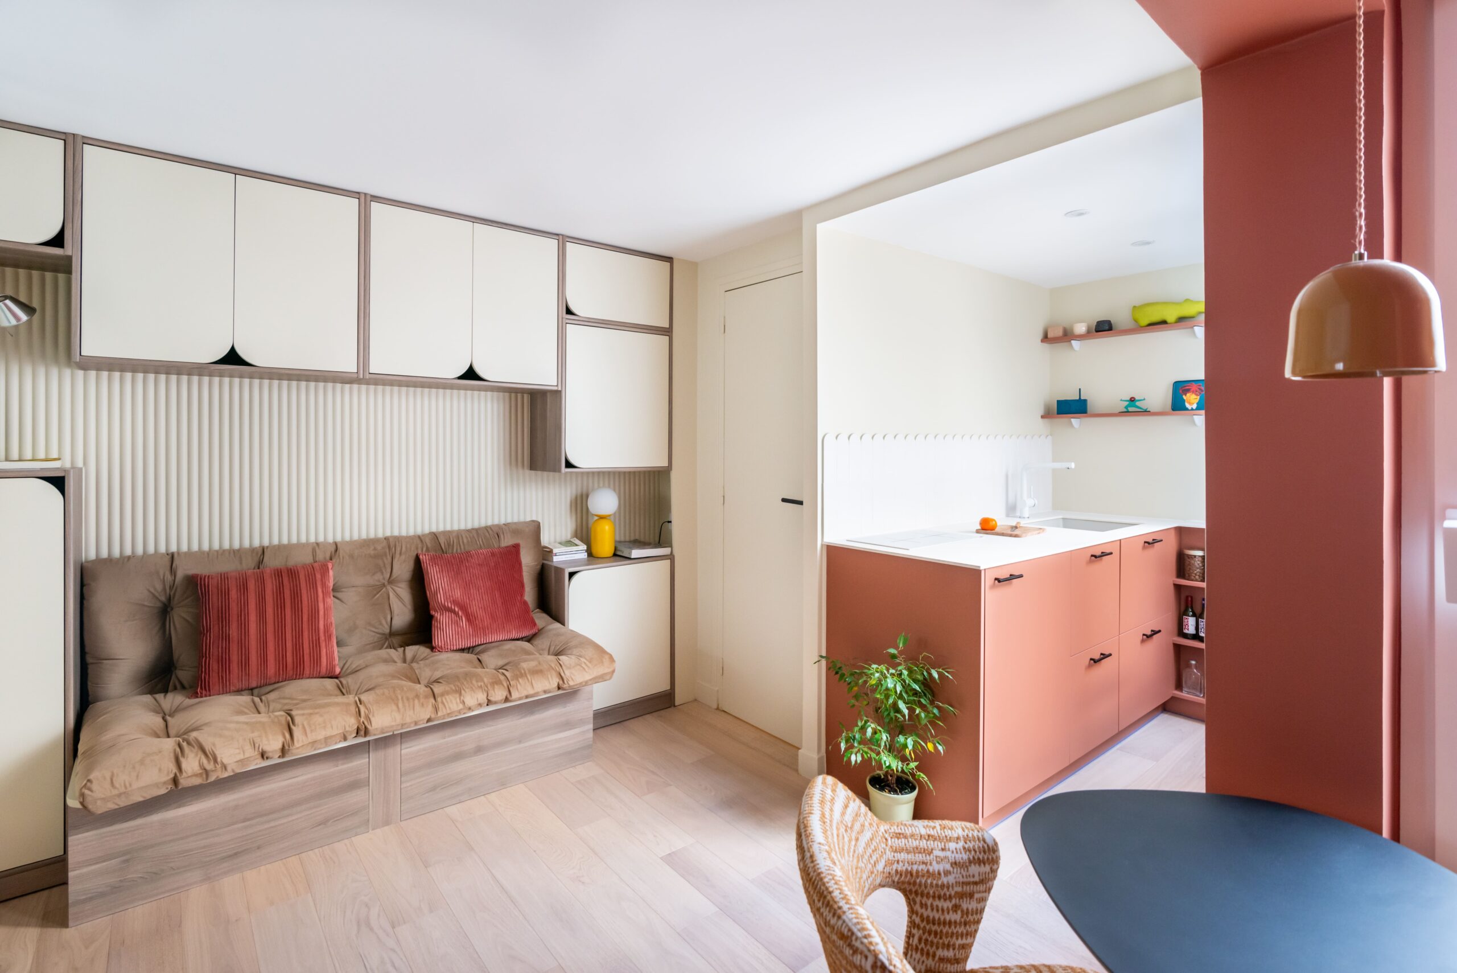
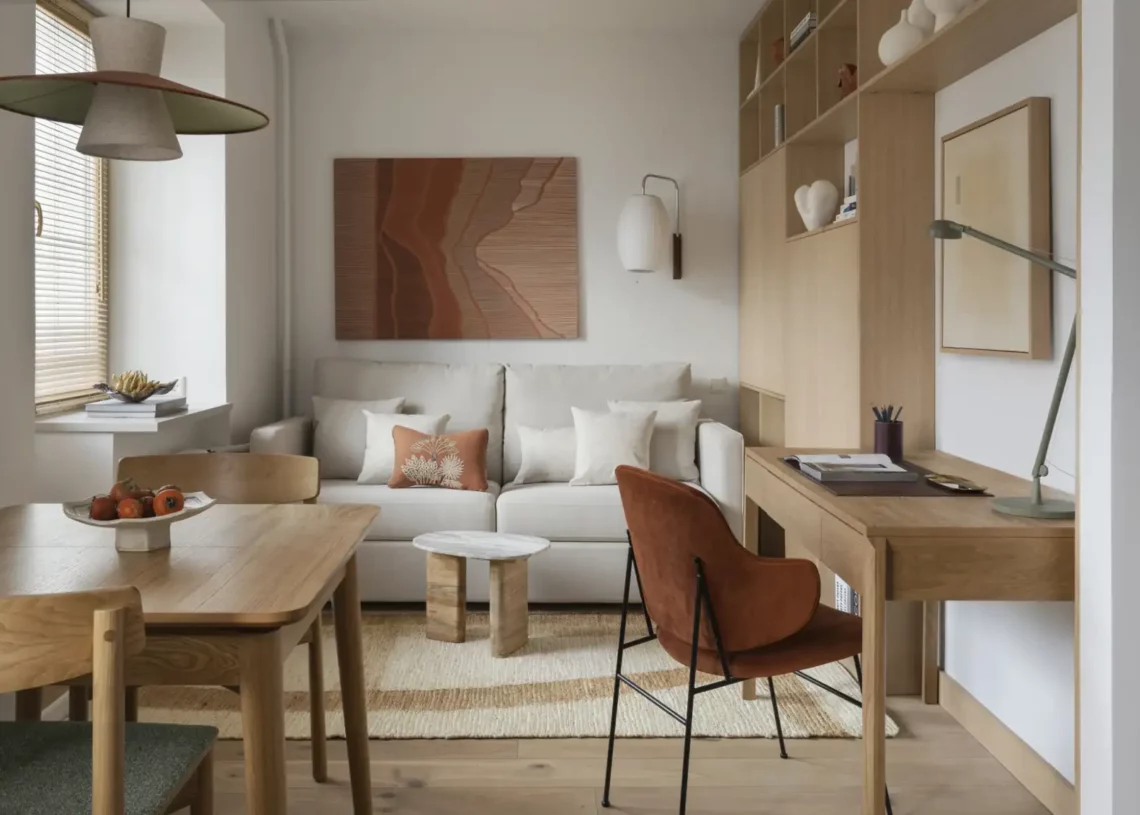
At first glance, this home seems simple, but designer Yulia Gordeeva carefully studied every space. She chose a soft color palette dominated by white, light wood, and a few dark accents.
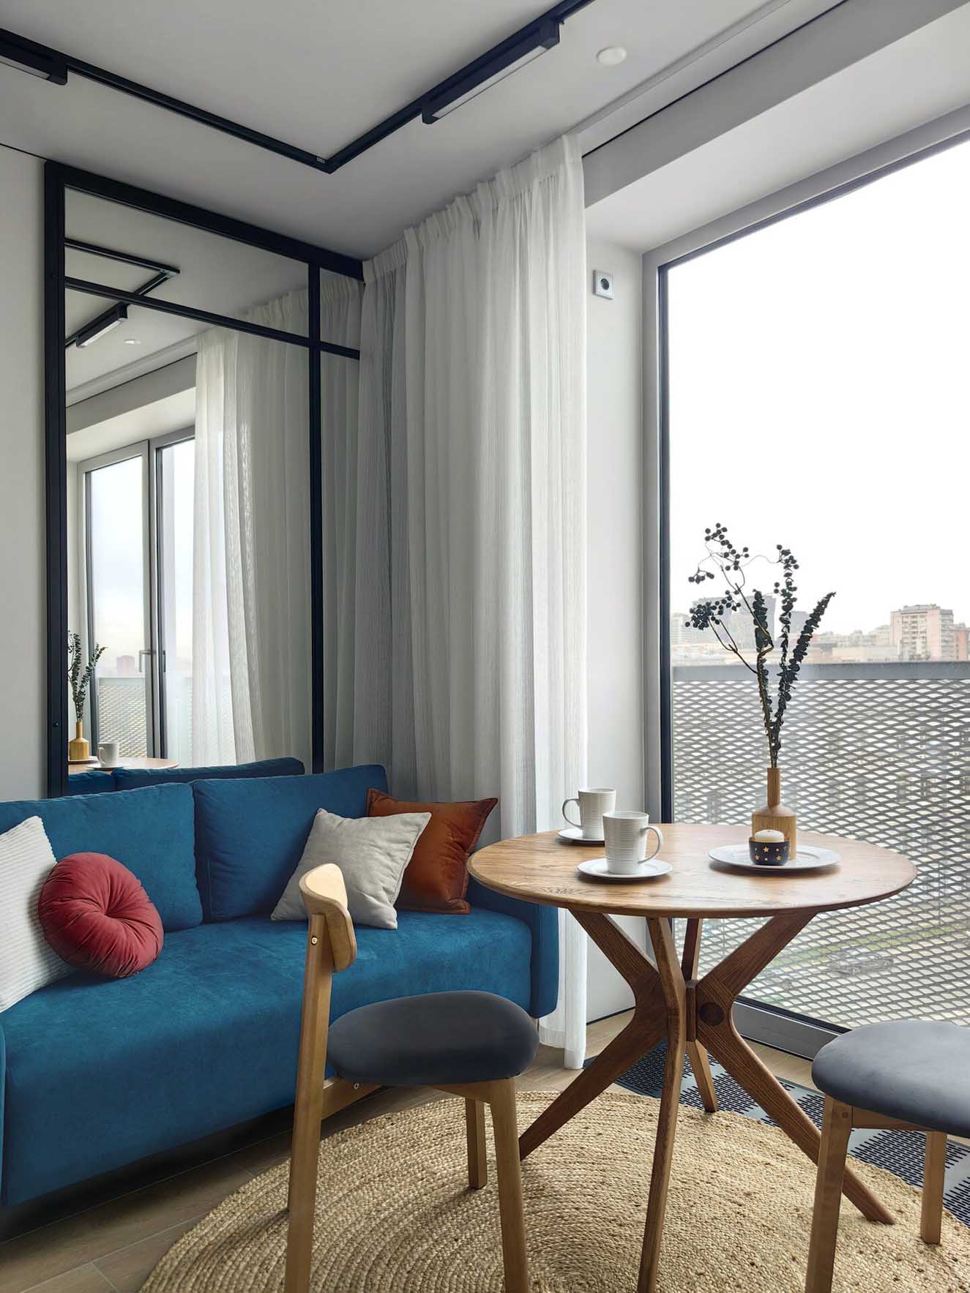
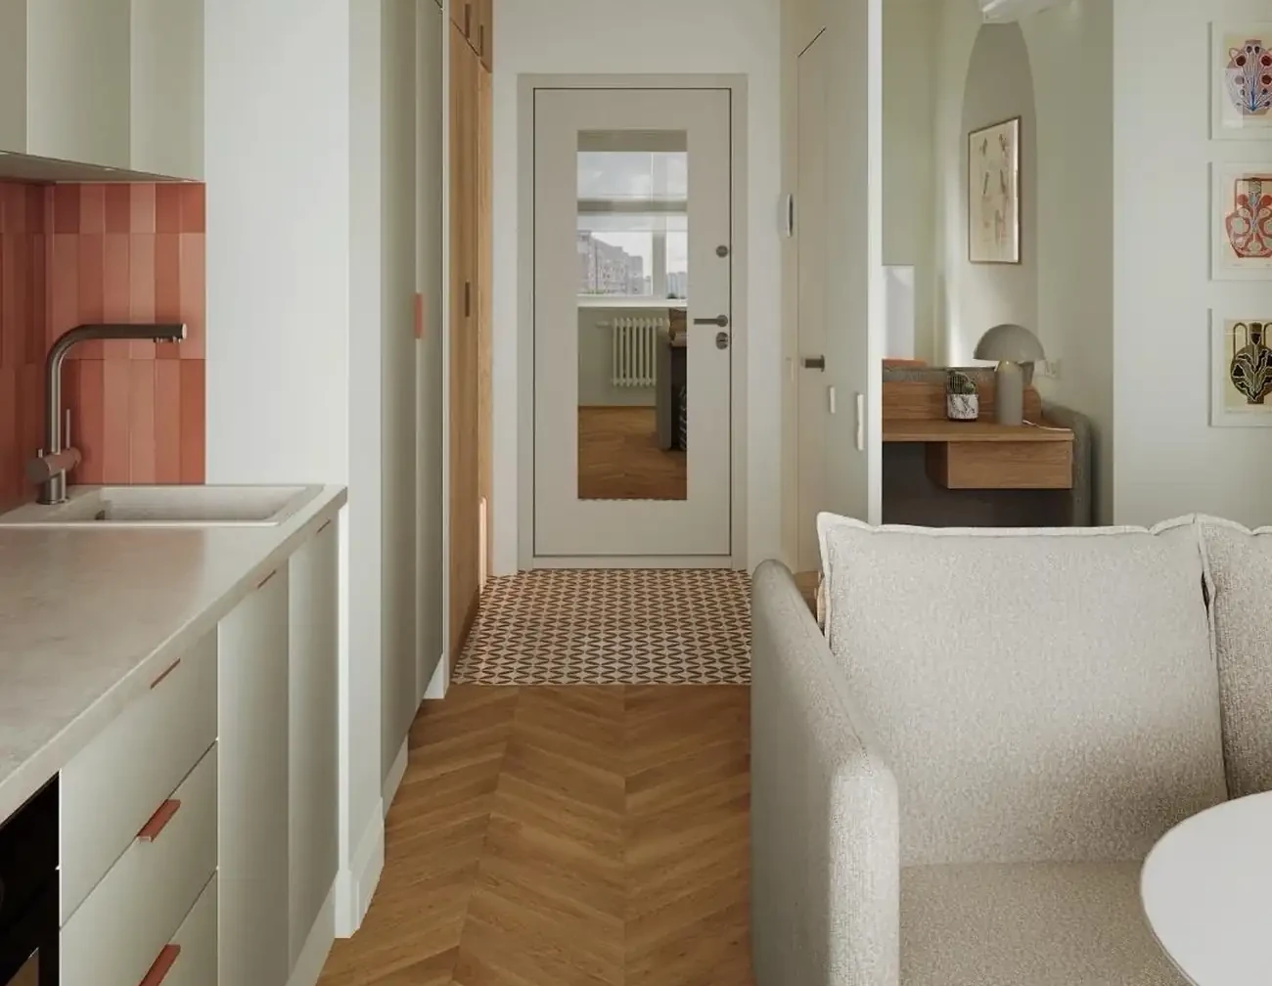
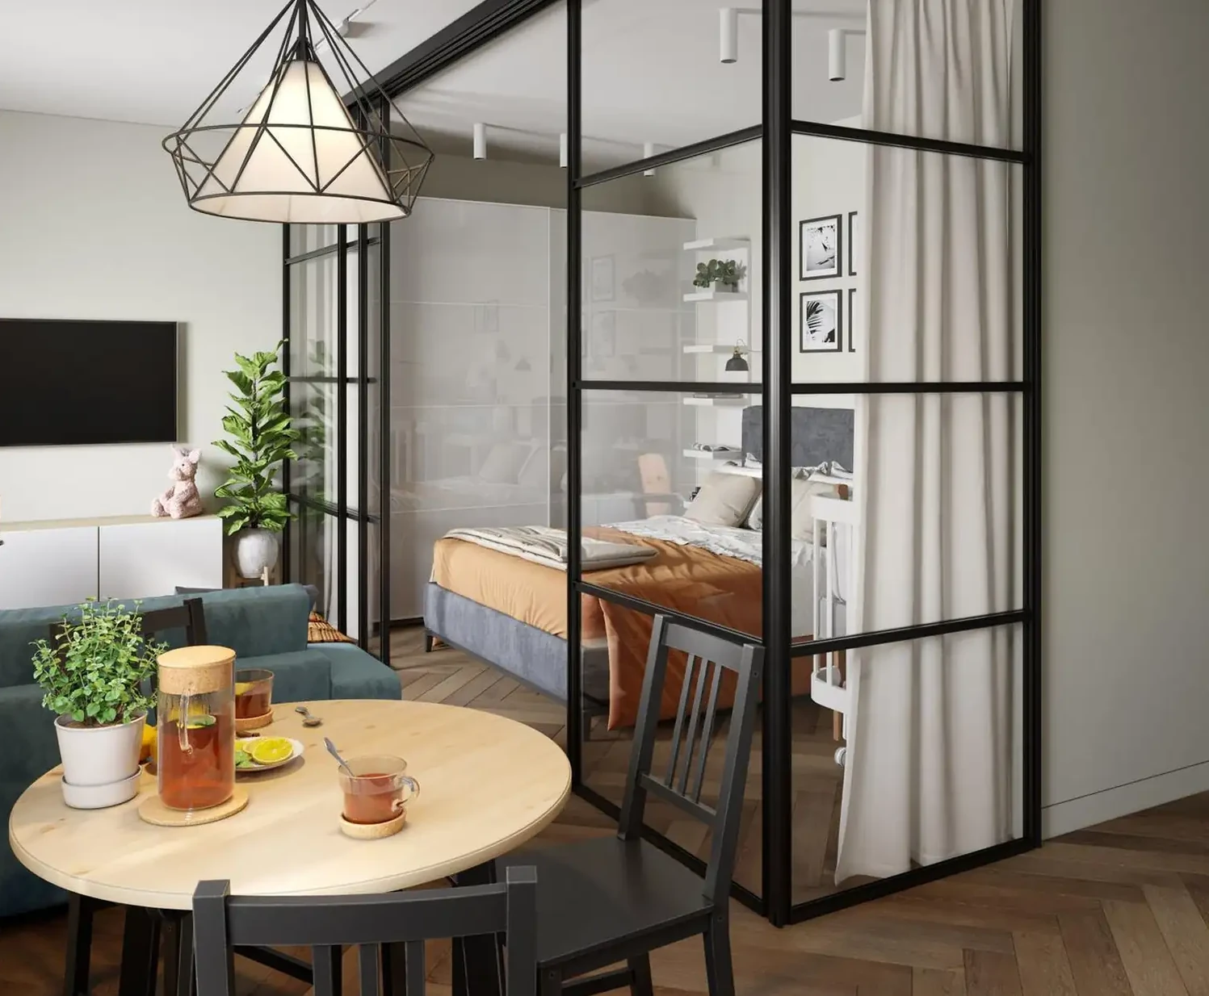
The large mirror installed behind the bright blue sofa plays a particularly clever role in this space. It reflects the natural light coming from the window and immediately expands the perceived space of the living room. The compact kitchen, however, offers a complete and well-organized setup for daily life. A rounded cabinet houses the coffee machine and softens the transition to the entryway. This discreet detail facilitates movement and makes the transitions between areas more pleasant.
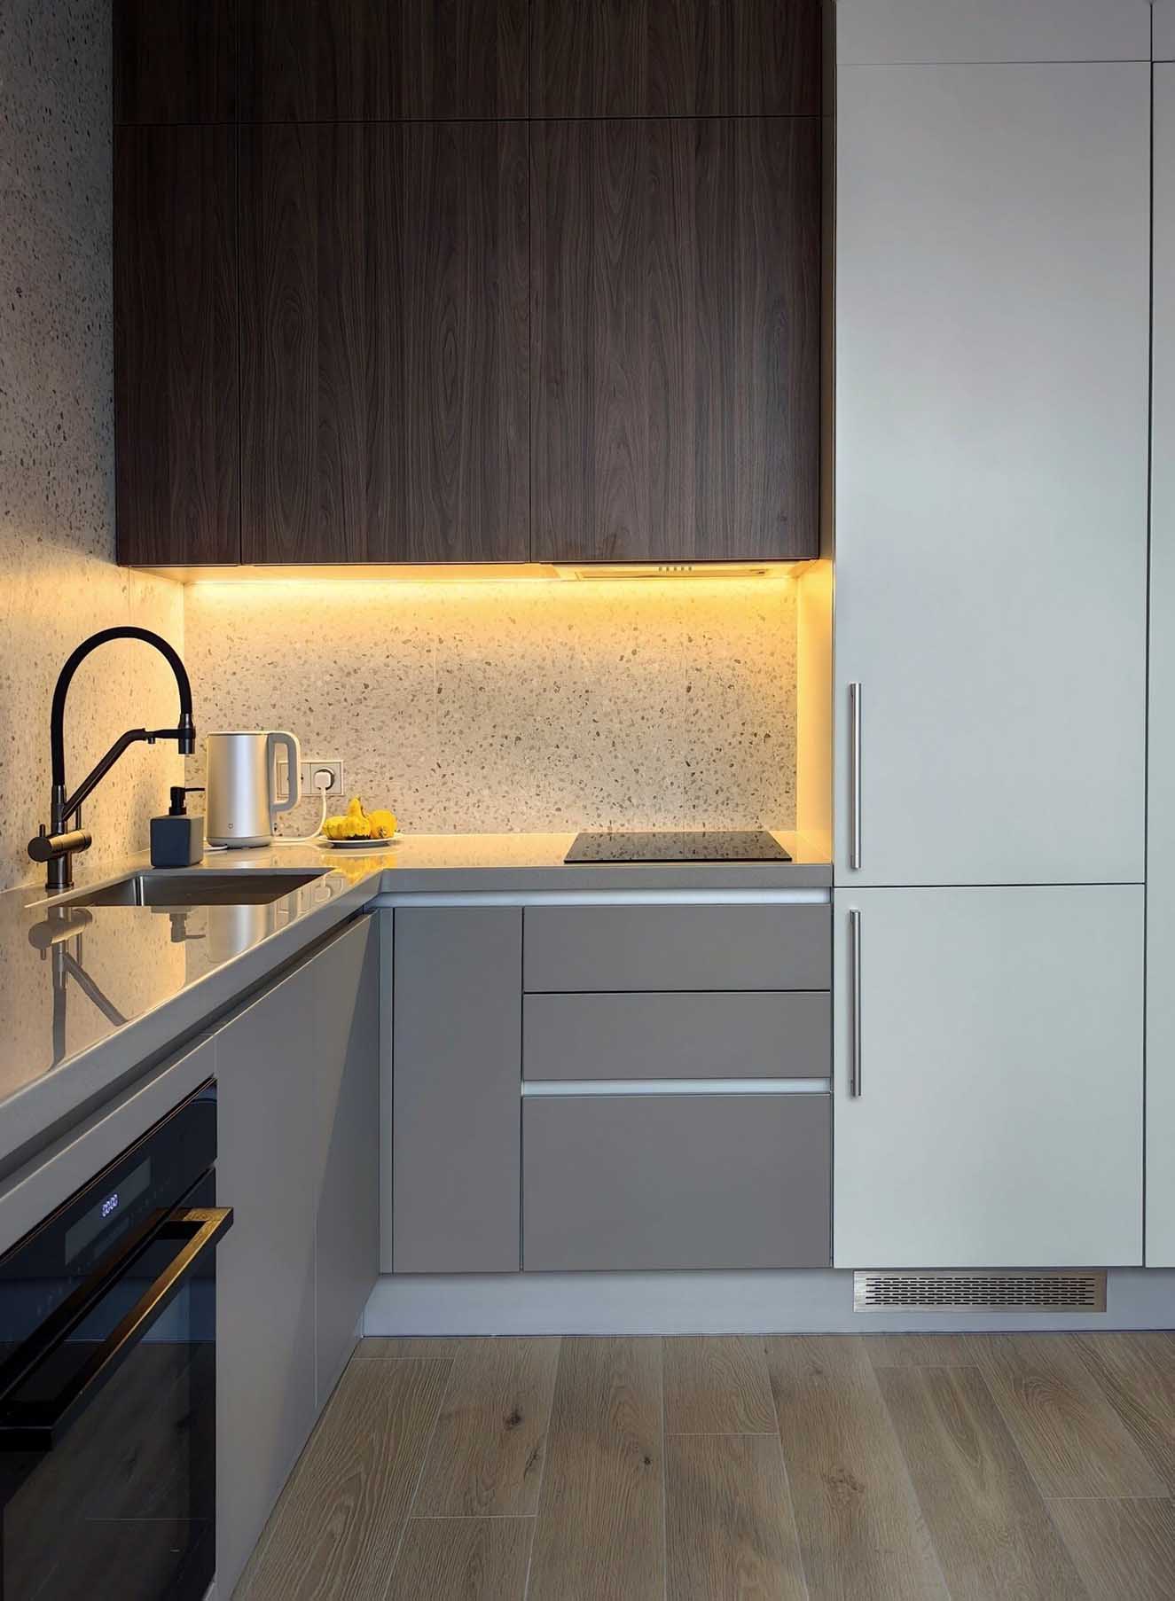
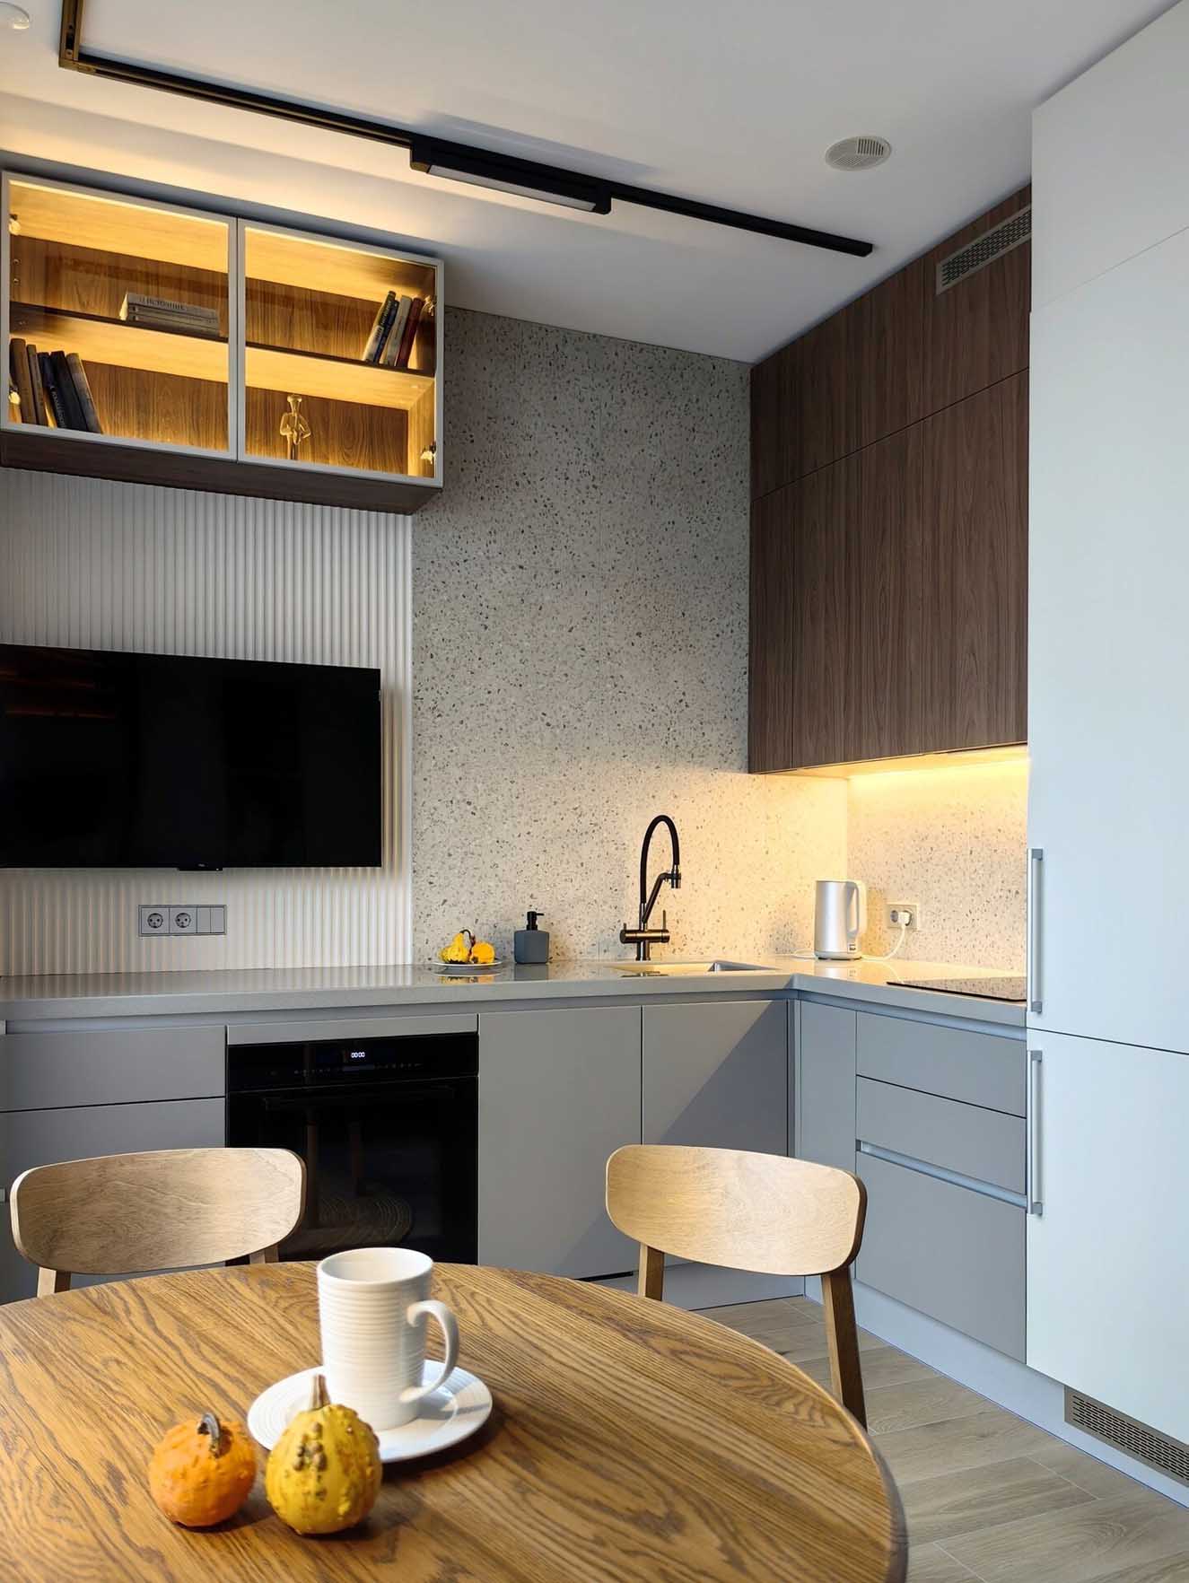
A corner cabinet integrates the refrigerator and maximizes available storage in this room. Low drawers, wall cabinets, and a large sliding drawer effectively complete the ensemble. The designer intentionally left one wall open to accentuate the sense of space in the main room. New layout relies on a subtle balance between solid zones and open surfaces.
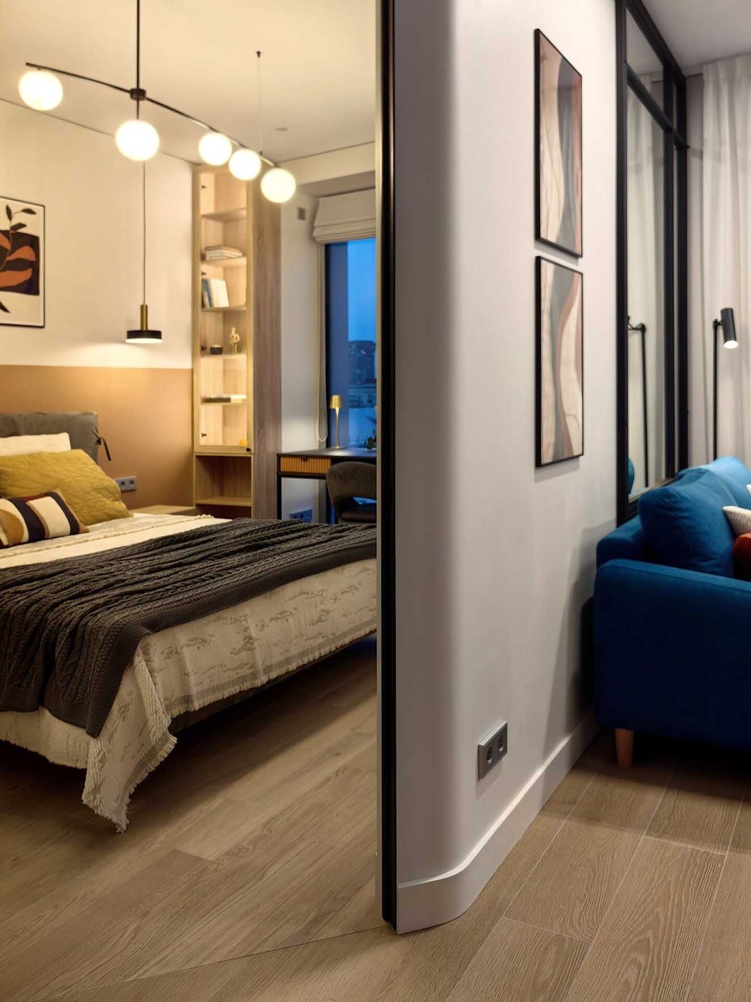
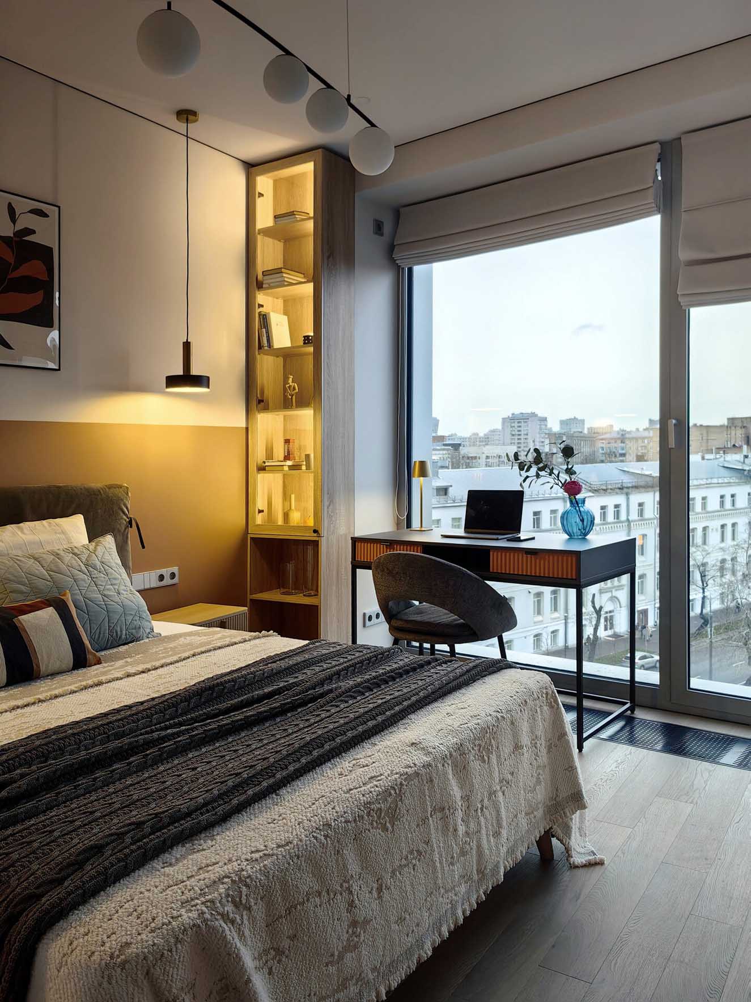
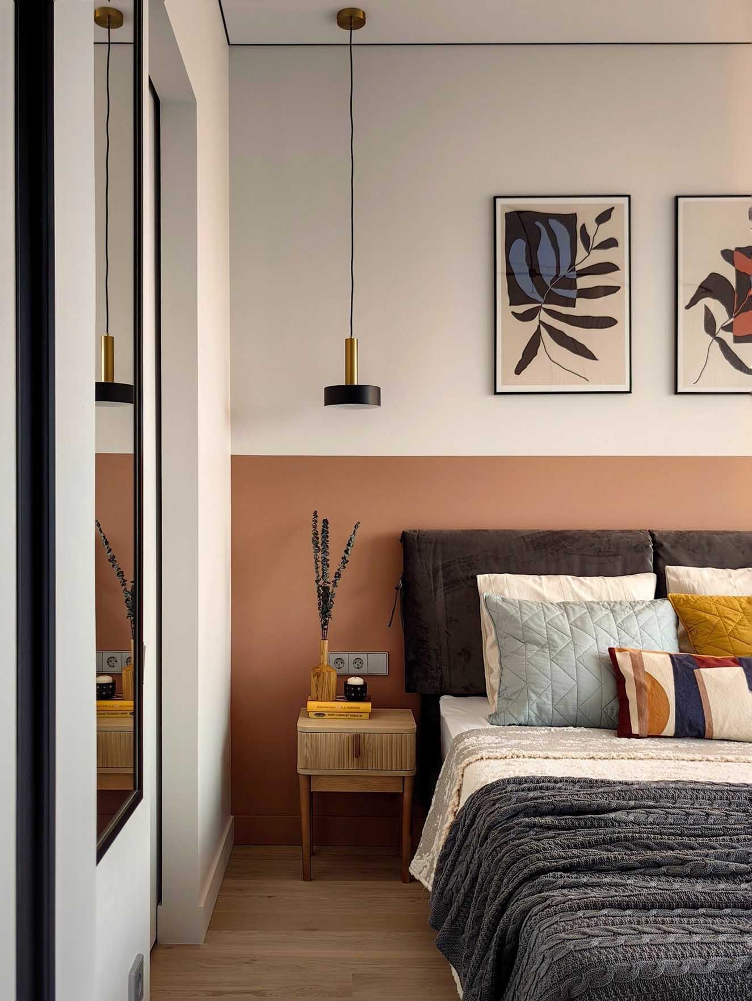
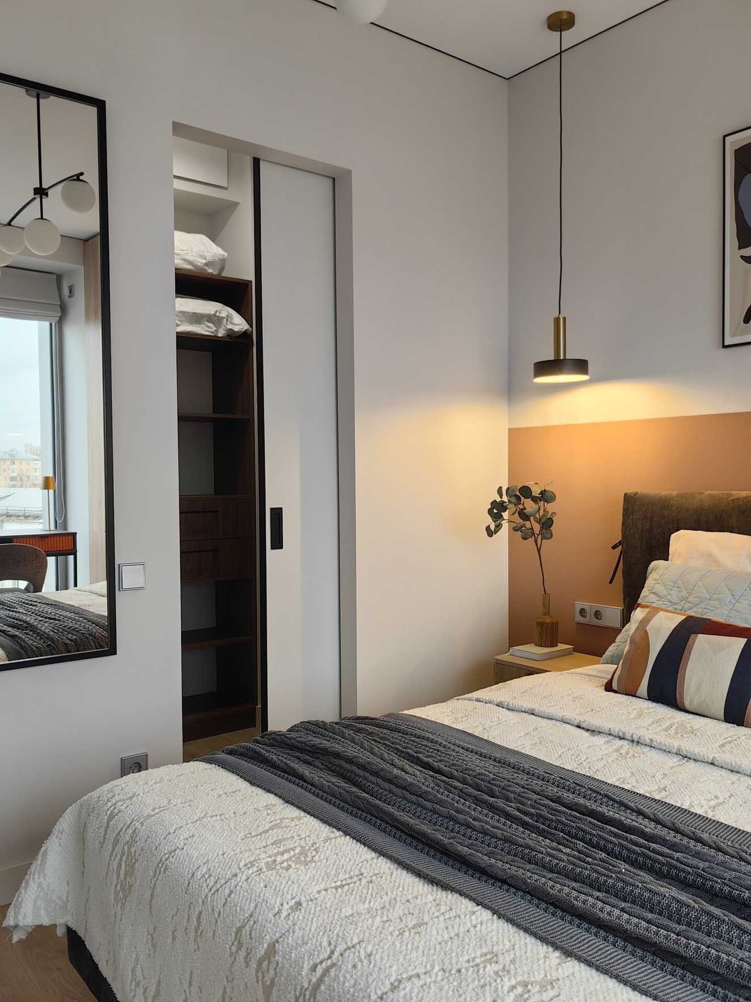
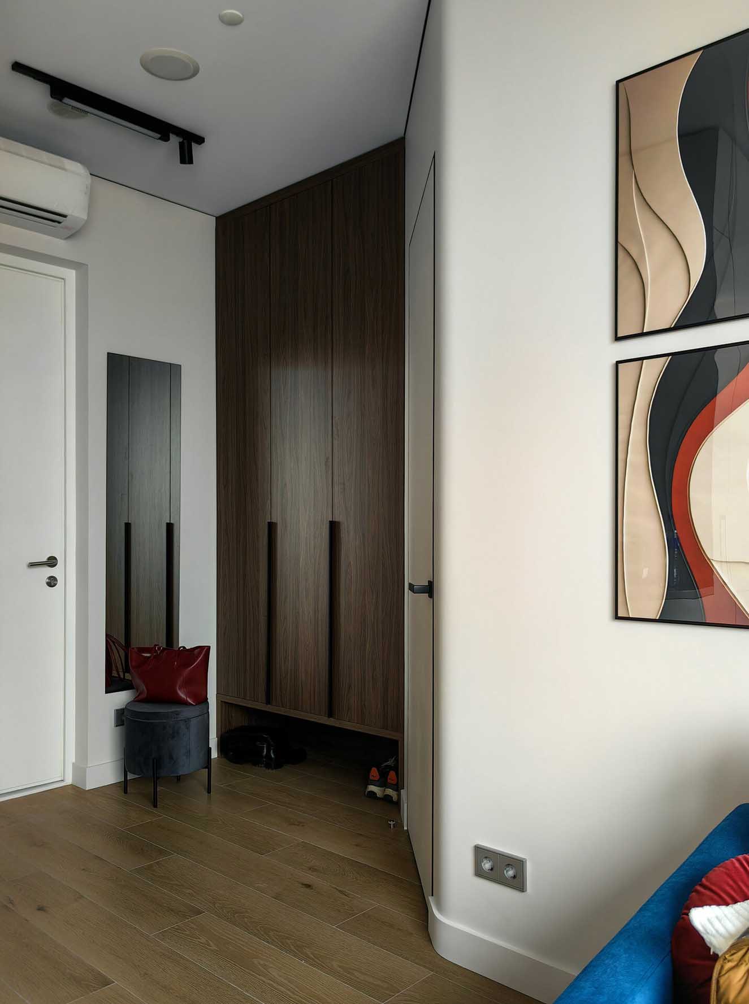
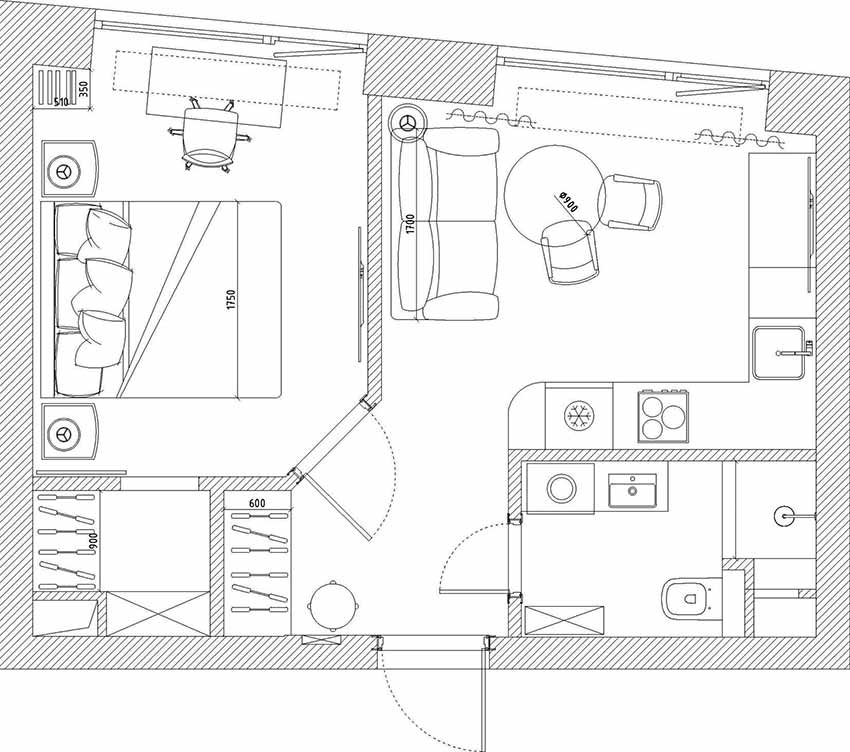
The most striking change is the creation of a separate bedroom in this former 34m2 studio. This room features a bed, a desk placed near the window, and a walk-in closet. The designer also added two rounded corners to make movement between rooms feel more natural. Carpenters crafted most of the custom storage to ensure each piece of furniture fits the layout perfectly. This transformation proves that a small space can offer a truly high quality of life.

Source : In My Room
A tour of the apartment
At first glance, this home seems simple, but designer Yulia Gordeeva carefully studied every space. She chose a soft color palette dominated by white, light wood, and a few dark accents.
The large mirror installed behind the bright blue sofa plays a particularly clever role in this space. It reflects the natural light coming from the window and immediately expands the perceived space of the living room. The compact kitchen, however, offers a complete and well-organized setup for daily life. A rounded cabinet houses the coffee machine and softens the transition to the entryway. This discreet detail facilitates movement and makes the transitions between areas more pleasant.
A corner cabinet integrates the refrigerator and maximizes available storage in this room. Low drawers, wall cabinets, and a large sliding drawer effectively complete the ensemble. The designer intentionally left one wall open to accentuate the sense of space in the main room. New layout relies on a subtle balance between solid zones and open surfaces.
The most striking change is the creation of a separate bedroom in this former 34m2 studio. This room features a bed, a desk placed near the window, and a walk-in closet. The designer also added two rounded corners to make movement between rooms feel more natural. Carpenters crafted most of the custom storage to ensure each piece of furniture fits the layout perfectly. This transformation proves that a small space can offer a truly high quality of life.


Source : In My Room


Comments