A former maid’s room transformed into a charming Parisian pied-à-terre
The renovation of this charming 46sqm apartment in the attic in Paris was designed by the architect Camille Hermand
Paris is full of old servants’ quarters tucked away under the rooftops. Many still lie forgotten in dusty attics. This one, however, met a very different fate. The owner entrusted this family property to architect Camille Hermand. The goal was clear: to create a bright pied-à-terre with a feminine touch. Result goes far beyond a simple renovation. And this 46sqm apartment in Paris is a true masterclass in attic interior design.
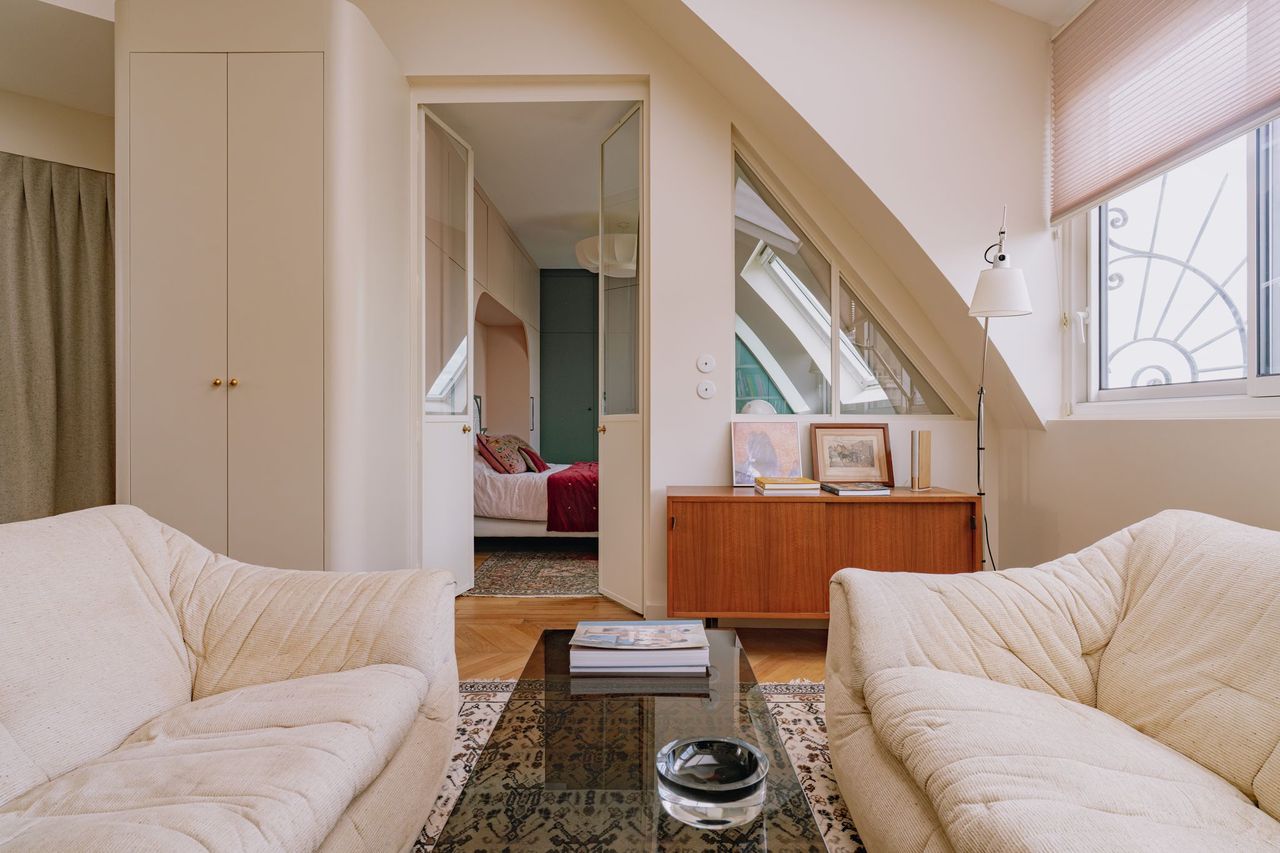
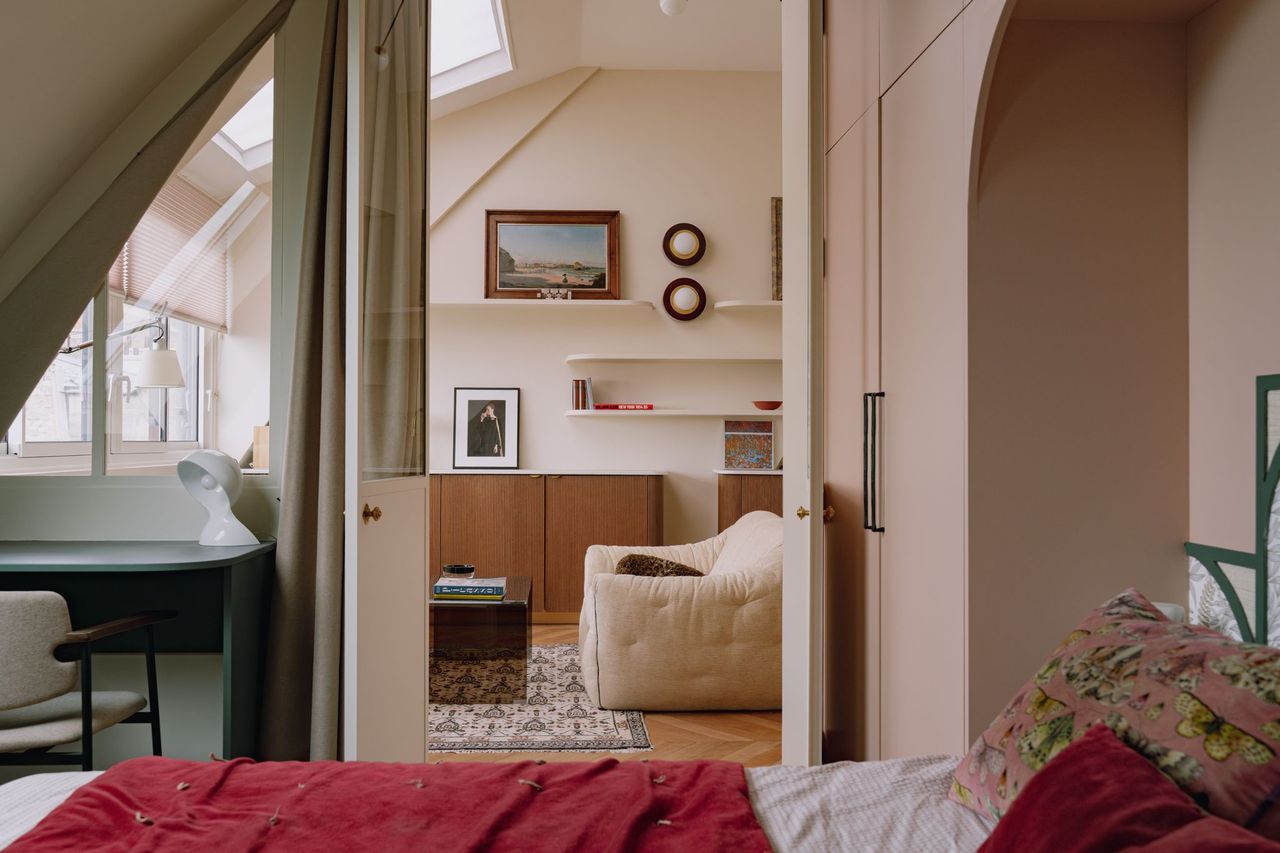
This apartment boasts rare advantages for such a small space. A large skylight floods the living room with natural light. Its rounded ceiling creates unique spatial volumes in each room. Camille Hermand skillfully transformed these architectural constraints into genuine decorative assets. The wall and doors leading to the bedroom are partially glass. This transparency allows light to flow between the two rooms. It also expands the sense of space in what is naturally a compact area.
The living room benefits from dual exposure thanks to the kitchen window. This through-light completely changes the perception of the space. You quickly forget that these are former servants’ quarters that have been combined. The atmosphere is more reminiscent of a mini loft bathed in light.
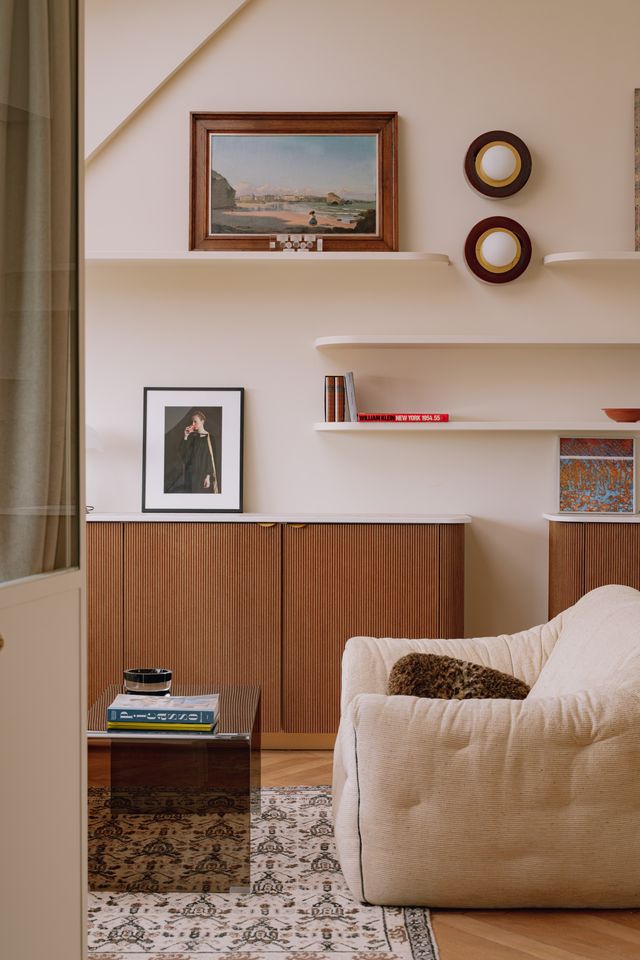
The living room blends vintage furniture and contemporary lines with great finesse. A teak sideboard, typical of 1960s Scandinavian design, takes center stage beneath the skylight. The warm wood of the piece complements the whiteness of the surrounding walls perfectly. The two ecru corduroy sofas with their rounded shapes look very comfortable.
A glass coffee table allows the antique rug on the floor to be admired. This patterned rug, in brick and cream tones, instantly warms the atmosphere. It adds an extra touch of character to this interior. Wall shelves with rounded edges hold books and decorative objects. They are painted the same pinkish beige as the walls.
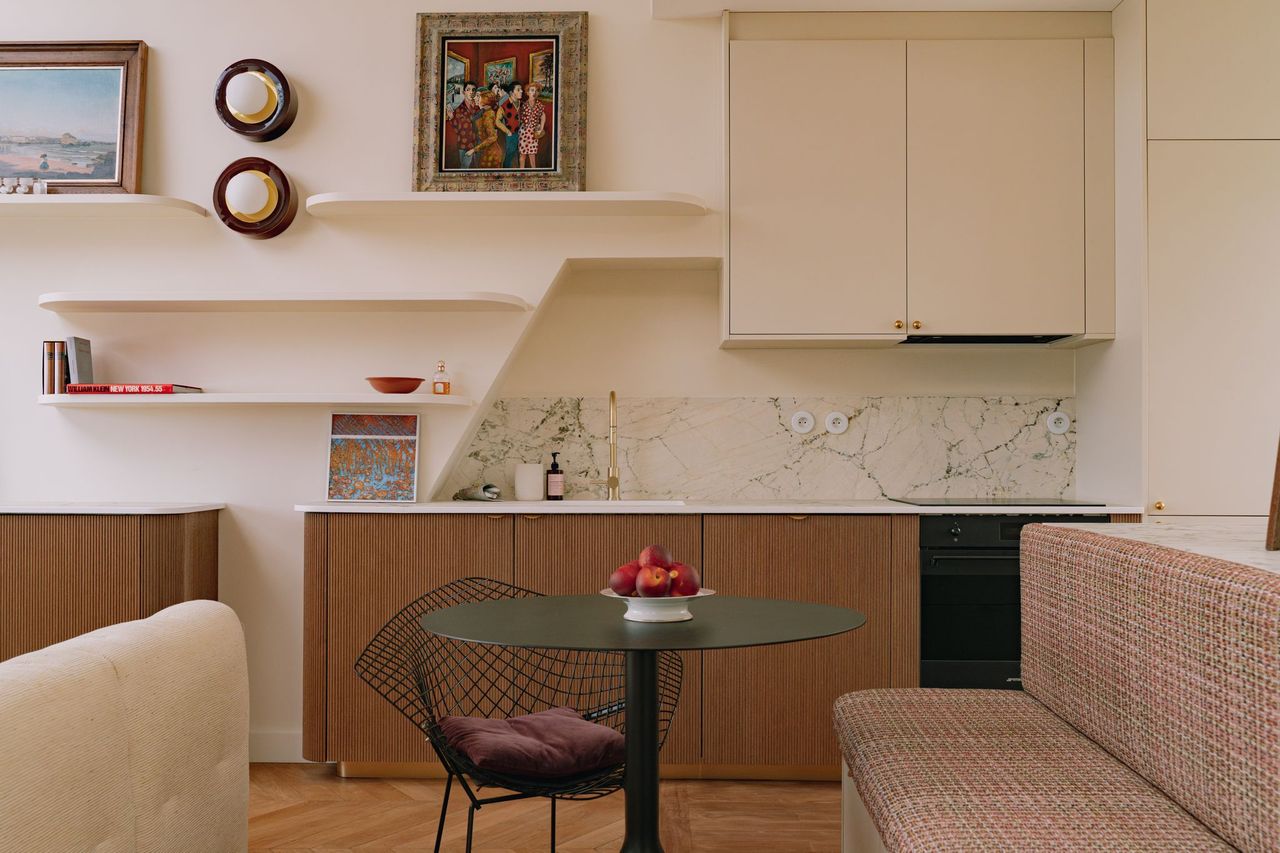
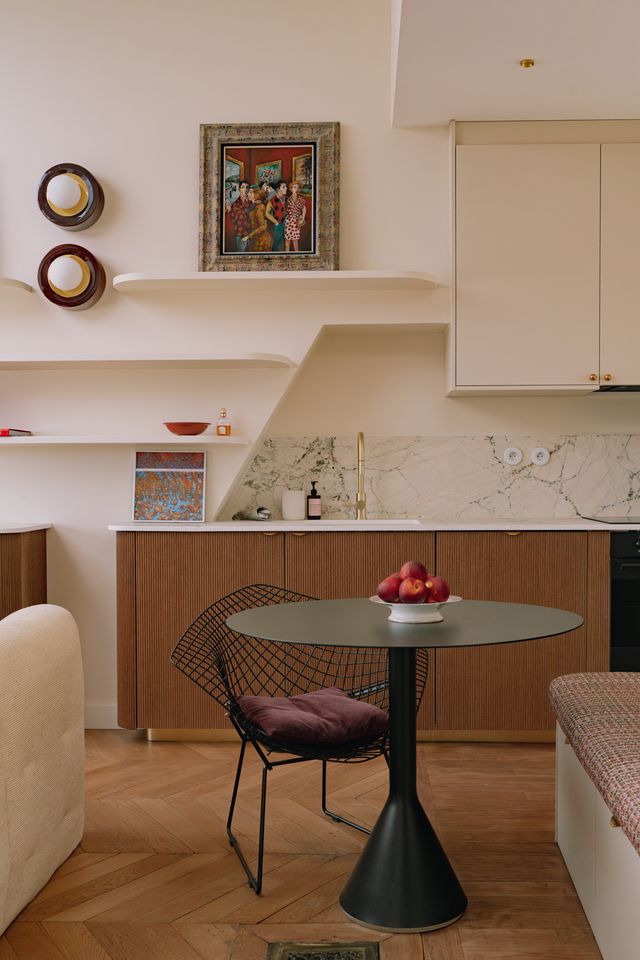
The open kitchen deliberately extends beyond its original footprint. Its large countertop stretches all the way to the end of the living room wall. To maintain the flow, a sideboard with the same clean lines was custom-built. The pleated walnut doors add texture to this compact kitchen and the sideboard. Their gold-toned brass handles brighten up the warm wooden cabinet fronts.
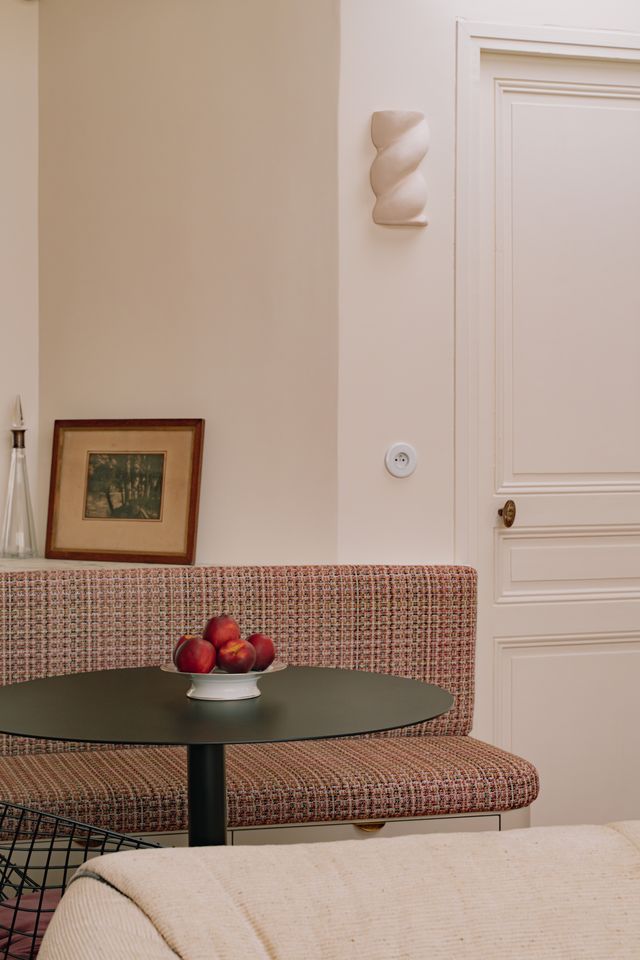
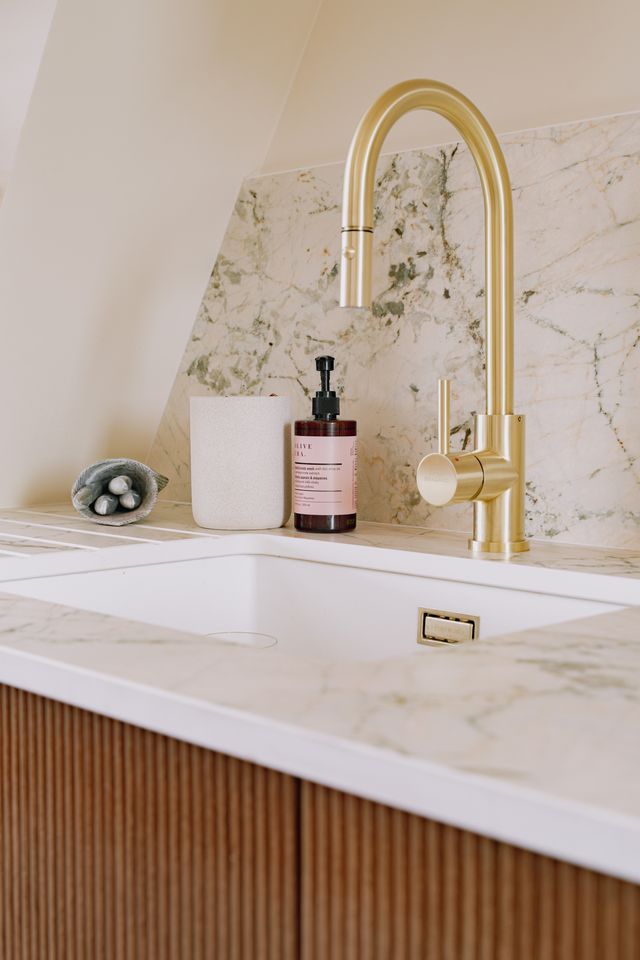
The backsplash is made of veined marble and adorns the space between the countertop and the upper cabinets. Choosing such a refined and timeless material is an excellent decision. It proves that even a small kitchen can incorporate materials that could be described as luxurious. The gold-toned faucets complete this impression of quintessentially Parisian elegance. A small round table has been placed in the dining area.
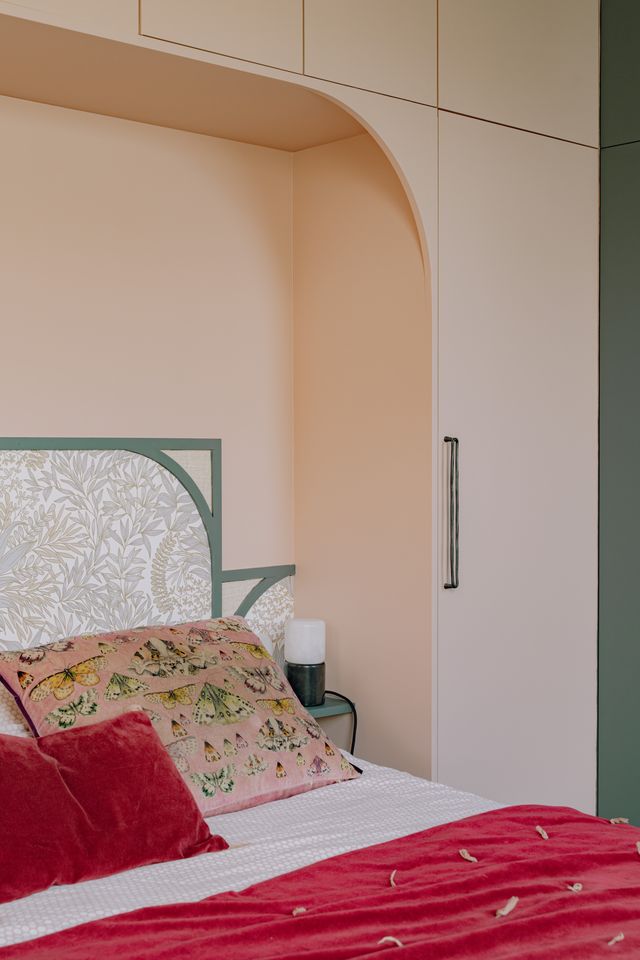
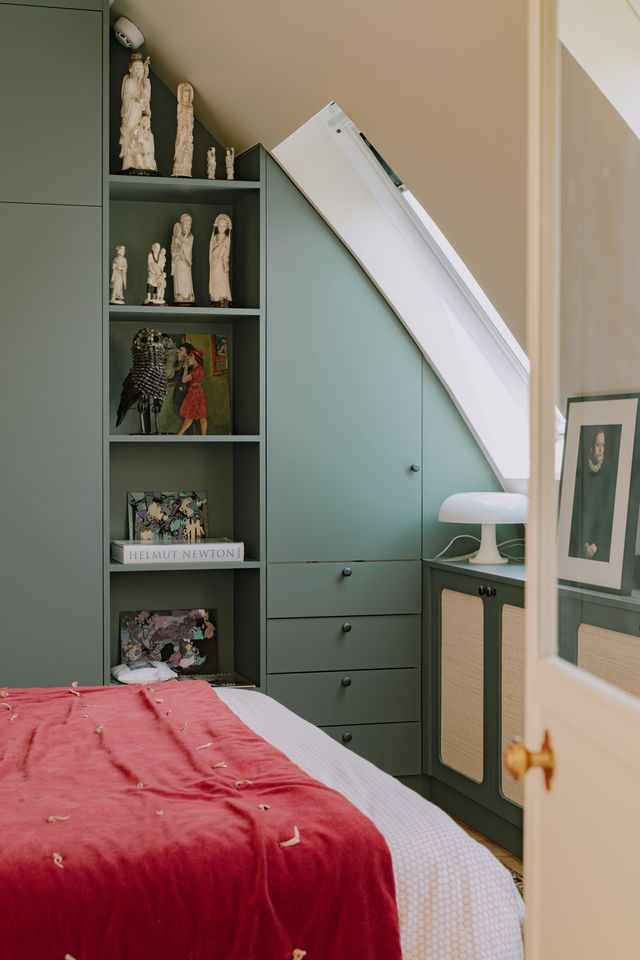
The bedroom perfectly illustrates Camille Hermand’s talent for custom woodwork. Built-in closets line several walls on either side of the bed. Another set extends upward, fitting into the space beneath the sloping roof. Each storage unit is painted a different color to balance these large spaces. Powder pink coexists with a deep sage green, bringing nature right into the city.
This color combination works remarkably well. The green adds depth without darkening the room. The pink softens the overall look and lends a feminine touch to the atmosphere, just as the homeowner desired. A rounded alcove frames the headboard, extended by a fabric printed with floral motifs. This rounded finish above the bed creates a harmonious and comforting setting.
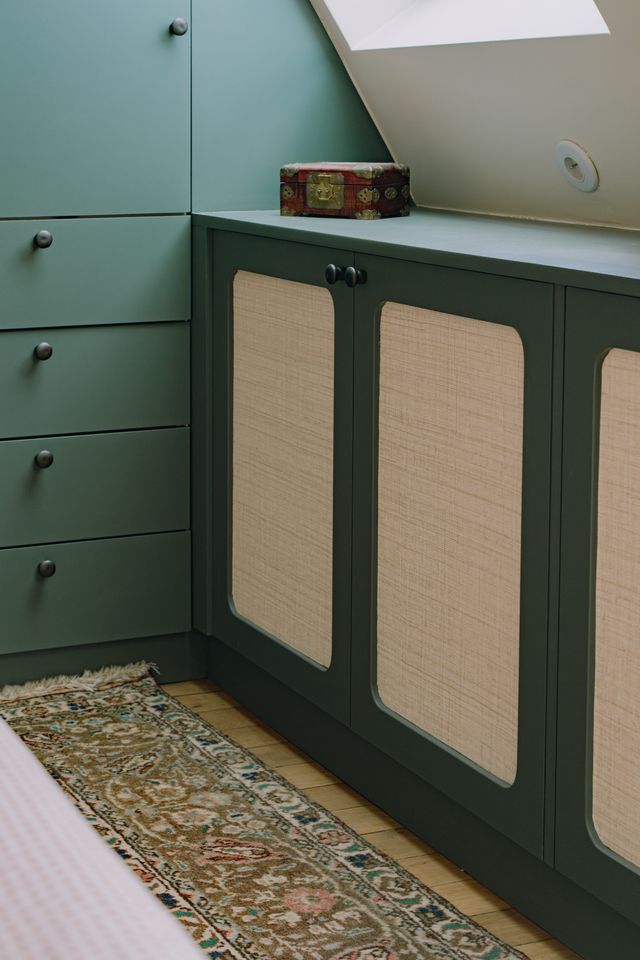
Under the sloped ceiling, the closet doors are made of wicker. This natural material softens the rigidity of the surrounding straight lines. A bookshelf and a desk also find their place in this modest room. The custom-built integration avoids the clutter of freestanding furniture. It creates a clean, uncluttered look despite the substantial storage space.
The velvet pillows embroidered with butterflies and the deep red throw add a bohemian touch. This bedroom proves that a small space can incorporate color without sacrificing elegance.
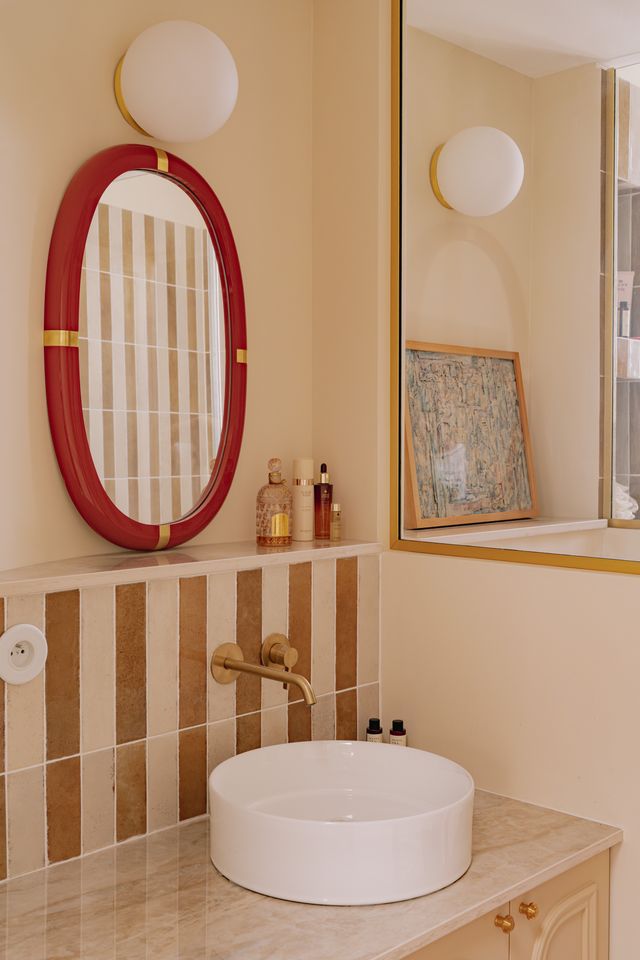
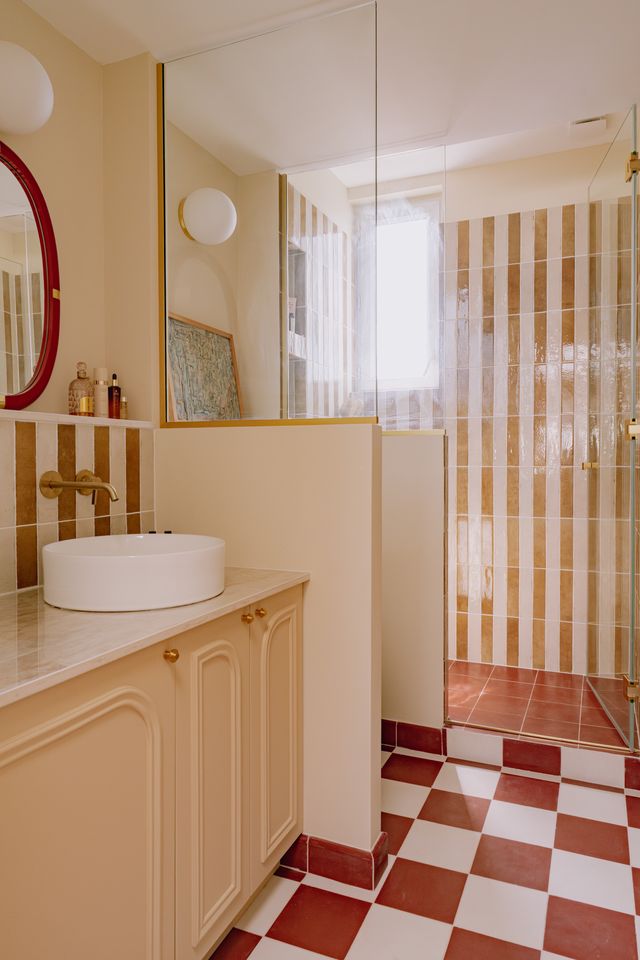
The bathroom brings together all the creative vision of this project. Warm hues of the ochre tiles laid in vertical stripes energize this small room. The terracotta-and-white checkerboard floor has a mid-century vibe. An extension toward the landing made it possible to incorporate the shower and toilet. A utility space conceals a laundry area and an air conditioning unit, a true Parisian luxury (especially in an attic).
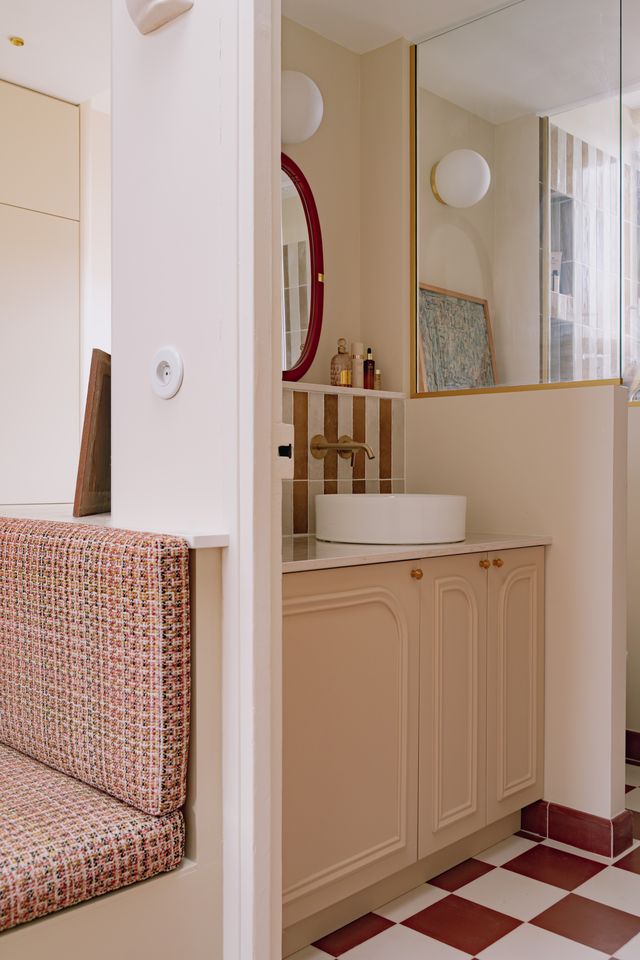
An oval mirror with a red frame, edged in brass, hangs above the sink. The opaline glass globe light fixtures cast a soft, flattering glow. The round white sink and gold-toned faucets complete this retro-chic ambiance.
This project captivates with its overall coherence and attention to detail. Camille Hermand has avoided the classic pitfall of the small Parisian apartment full of clichés. Every nook has a purpose, without ever sacrificing aesthetics for storage. The vintage furniture cleverly complements the contemporary custom-made elements. The colors, chosen room by room, strike a delightful balance despite their very different tones.
This apartment is part of a distinctly French tradition: the reinvented “chambre de bonne.” For decades, Parisians have been transforming these attic spaces into cozy retreats. This renovation carries on a masterfully executed architectural tradition.
It blends Haussmannian heritage with a decidedly contemporary design. The unobstructed view of the Paris rooftops, visible through the glass roof, adds a powerful symbolic dimension. It serves as a reminder that this type of dwelling remains inextricably linked to the identity of the French capital.
This 46sqm apartment proves that a small space can accommodate a rich and personal design. Camille Hermand has skillfully worked within the constraints of the architecture. The result exudes warmth and refinement, without ever feeling cluttered.
With its combination of custom woodwork and vintage furniture, this Parisian pied-à-terre will inspire anyone renovating an attic. It serves as a reminder that successful interior design depends above all on making the right choices, rather than on the amount of available space. Photo: ©Jeanne Perrotte

A skylight and a rounded roof as a starting point
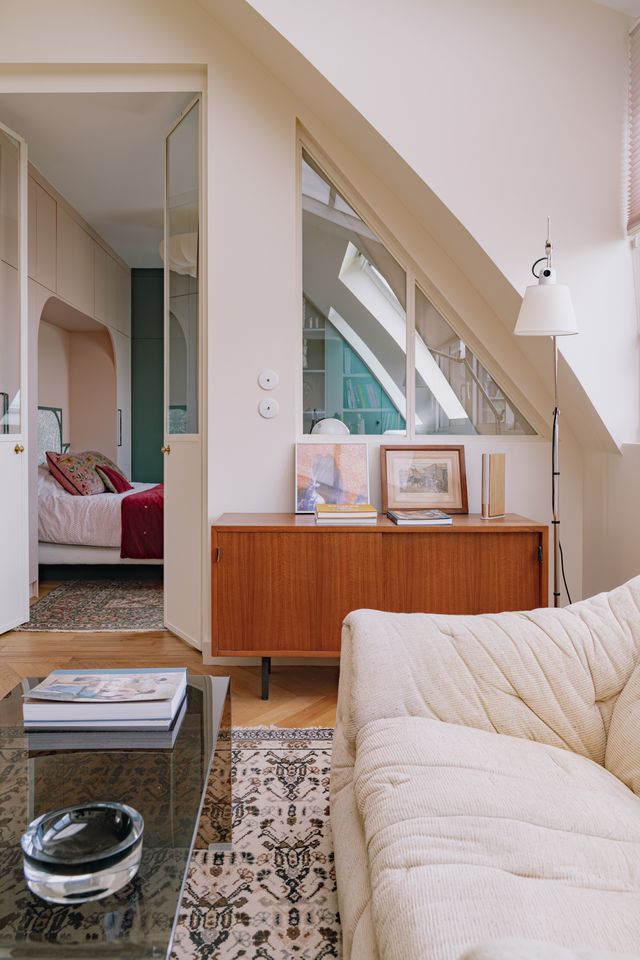
This apartment boasts rare advantages for such a small space. A large skylight floods the living room with natural light. Its rounded ceiling creates unique spatial volumes in each room. Camille Hermand skillfully transformed these architectural constraints into genuine decorative assets. The wall and doors leading to the bedroom are partially glass. This transparency allows light to flow between the two rooms. It also expands the sense of space in what is naturally a compact area.
The living room benefits from dual exposure thanks to the kitchen window. This through-light completely changes the perception of the space. You quickly forget that these are former servants’ quarters that have been combined. The atmosphere is more reminiscent of a mini loft bathed in light.
A living room adorned with teak and soft curves
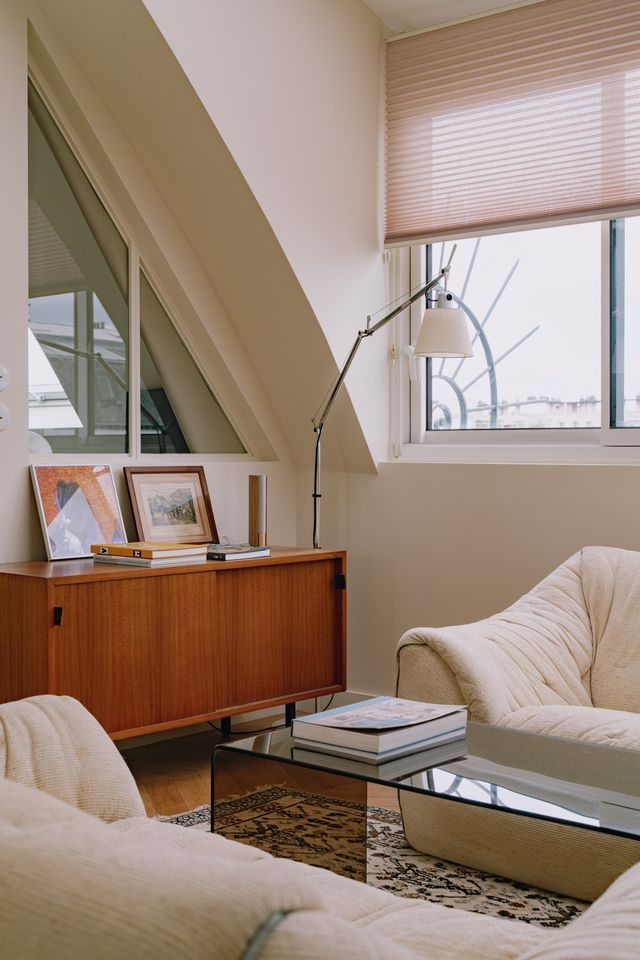
The living room blends vintage furniture and contemporary lines with great finesse. A teak sideboard, typical of 1960s Scandinavian design, takes center stage beneath the skylight. The warm wood of the piece complements the whiteness of the surrounding walls perfectly. The two ecru corduroy sofas with their rounded shapes look very comfortable.
A glass coffee table allows the antique rug on the floor to be admired. This patterned rug, in brick and cream tones, instantly warms the atmosphere. It adds an extra touch of character to this interior. Wall shelves with rounded edges hold books and decorative objects. They are painted the same pinkish beige as the walls.
An open kitchen that extends into the living room
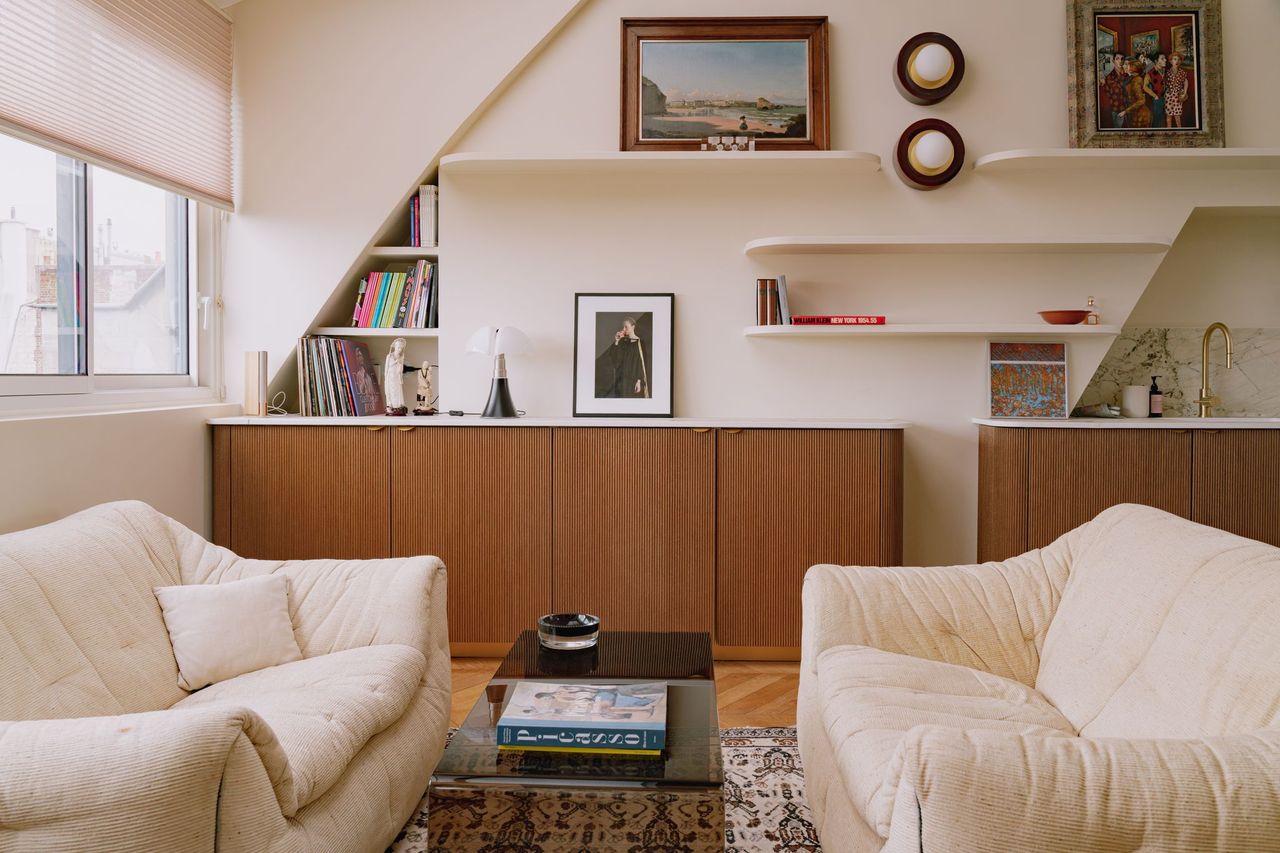
The open kitchen deliberately extends beyond its original footprint. Its large countertop stretches all the way to the end of the living room wall. To maintain the flow, a sideboard with the same clean lines was custom-built. The pleated walnut doors add texture to this compact kitchen and the sideboard. Their gold-toned brass handles brighten up the warm wooden cabinet fronts.
The backsplash is made of veined marble and adorns the space between the countertop and the upper cabinets. Choosing such a refined and timeless material is an excellent decision. It proves that even a small kitchen can incorporate materials that could be described as luxurious. The gold-toned faucets complete this impression of quintessentially Parisian elegance. A small round table has been placed in the dining area.
A custom-designed bedroom, blending powder pink and sage green
The bedroom perfectly illustrates Camille Hermand’s talent for custom woodwork. Built-in closets line several walls on either side of the bed. Another set extends upward, fitting into the space beneath the sloping roof. Each storage unit is painted a different color to balance these large spaces. Powder pink coexists with a deep sage green, bringing nature right into the city.
This color combination works remarkably well. The green adds depth without darkening the room. The pink softens the overall look and lends a feminine touch to the atmosphere, just as the homeowner desired. A rounded alcove frames the headboard, extended by a fabric printed with floral motifs. This rounded finish above the bed creates a harmonious and comforting setting.
Under the sloped ceiling, the closet doors are made of wicker. This natural material softens the rigidity of the surrounding straight lines. A bookshelf and a desk also find their place in this modest room. The custom-built integration avoids the clutter of freestanding furniture. It creates a clean, uncluttered look despite the substantial storage space.
The velvet pillows embroidered with butterflies and the deep red throw add a bohemian touch. This bedroom proves that a small space can incorporate color without sacrificing elegance.
A bold bathroom, the most whimsical room
The bathroom brings together all the creative vision of this project. Warm hues of the ochre tiles laid in vertical stripes energize this small room. The terracotta-and-white checkerboard floor has a mid-century vibe. An extension toward the landing made it possible to incorporate the shower and toilet. A utility space conceals a laundry area and an air conditioning unit, a true Parisian luxury (especially in an attic).
An oval mirror with a red frame, edged in brass, hangs above the sink. The opaline glass globe light fixtures cast a soft, flattering glow. The round white sink and gold-toned faucets complete this retro-chic ambiance.
Our take on these design choices
This project captivates with its overall coherence and attention to detail. Camille Hermand has avoided the classic pitfall of the small Parisian apartment full of clichés. Every nook has a purpose, without ever sacrificing aesthetics for storage. The vintage furniture cleverly complements the contemporary custom-made elements. The colors, chosen room by room, strike a delightful balance despite their very different tones.
A pied-à-terre that embodies the Parisian art of living
This apartment is part of a distinctly French tradition: the reinvented “chambre de bonne.” For decades, Parisians have been transforming these attic spaces into cozy retreats. This renovation carries on a masterfully executed architectural tradition.
It blends Haussmannian heritage with a decidedly contemporary design. The unobstructed view of the Paris rooftops, visible through the glass roof, adds a powerful symbolic dimension. It serves as a reminder that this type of dwelling remains inextricably linked to the identity of the French capital.
This 46sqm apartment proves that a small space can accommodate a rich and personal design. Camille Hermand has skillfully worked within the constraints of the architecture. The result exudes warmth and refinement, without ever feeling cluttered.
With its combination of custom woodwork and vintage furniture, this Parisian pied-à-terre will inspire anyone renovating an attic. It serves as a reminder that successful interior design depends above all on making the right choices, rather than on the amount of available space. Photo: ©Jeanne Perrotte


Comments