When custom design meets vintage style in a 140sqm family apartment
In this 140sqm apartment, vintage furniture, custom-made pieces, and high-quality materials come together to create a refined interior design
Architect Nikita Bondar, a worthy heir to a long line of architects, is the designer behind this project. He grew up in a world where architecture shaped every day. For him, this discipline has become a way of understanding the world. The owner of this 140sqm apartment, Julia Grubman, followed a more intuitive path. Her artistic sensibility, nurtured since childhood, led her to design. She enrolled in a design school to deepen this passion.
As the project progressed, her role shifted from client to true co-creator. From this dialogue between architectural precision and emotional sensitivity emerged an interior design full of warmth and modernity.
The 140sqm space includes an entryway, a spacious living room with an island kitchen, a dining room for six guests, a library, two bedrooms with walk-in closets, three bathrooms, an office, and a laundry room. The rooms are arranged along specific axes, oriented according to the cardinal directions. This orientation brings morning light into the bedroom wing. What could be more pleasant than waking up to the rising sun? The evening sun, meanwhile, bathes the family living room. A series of openings connects the spaces.
They naturally guide movement throughout the apartment. Three distinct lighting moods shape the overall atmosphere of the space. Architectural lighting ensures everyday comfort. Targeted spotlights highlight the collectibles. Soft, subdued lighting invites contemplation.
This hierarchy of light reveals a true mastery of spatial design. Beige curtains filter the natural light. This subtle management of natural and artificial light is the hallmark of skilled professionals. It transforms a simple, functional layout into a true sensory experience of everyday life.
Despite standard ceiling heights, the designers have integrated sophisticated technical infrastructure. Ventilation and air conditioning blend seamlessly into the architecture, remaining completely out of sight. An adiabatic air conditioning system regulates the indoor air year-round. Multi-stage filters soften both drinking water and process water. This technical feat remains completely invisible in the final design. It ensures an indoor microclimate that meets current comfort standards. This choice reflects a genuine commitment to the quality of daily life.
Many projects neglect this aspect in favor of aesthetics alone. Here, technical comfort directly enhances the residents’ sensory experience. This approach requires precise coordination between architects and engineers from the design phase onward. It explains why certain details, such as ventilation grilles, remain completely concealed within the moldings.
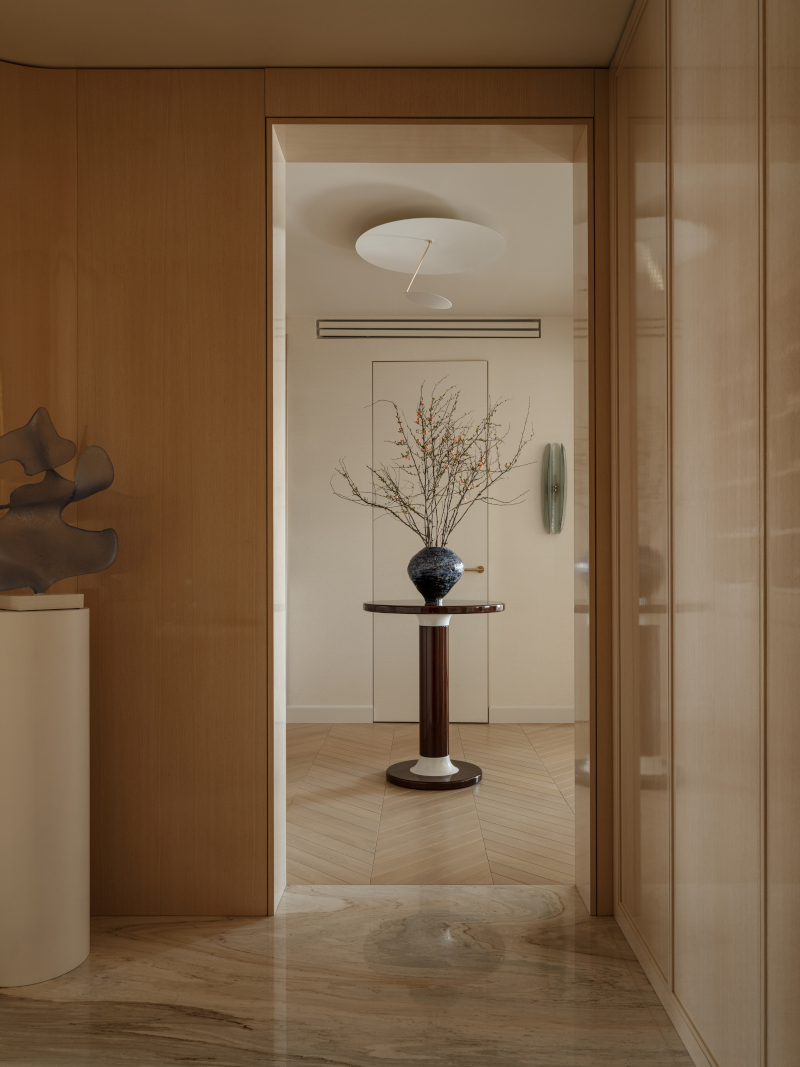
The entryway immediately sets the tone with its cream tones and herringbone hardwood floors. This first room already foreshadows the understated color palette used throughout the home.
The creative process begins with the selection of textiles. This step immediately sets the atmosphere and aesthetic direction of the home. Once the palette of colors and materials is defined, the furniture follows. The architects then design each piece of custom woodwork. Storage units, tables, and seating receive special attention. Each room draws inspiration from the work of designers admired by the architects. This choice gives the space a rare coherence between materials and forms.
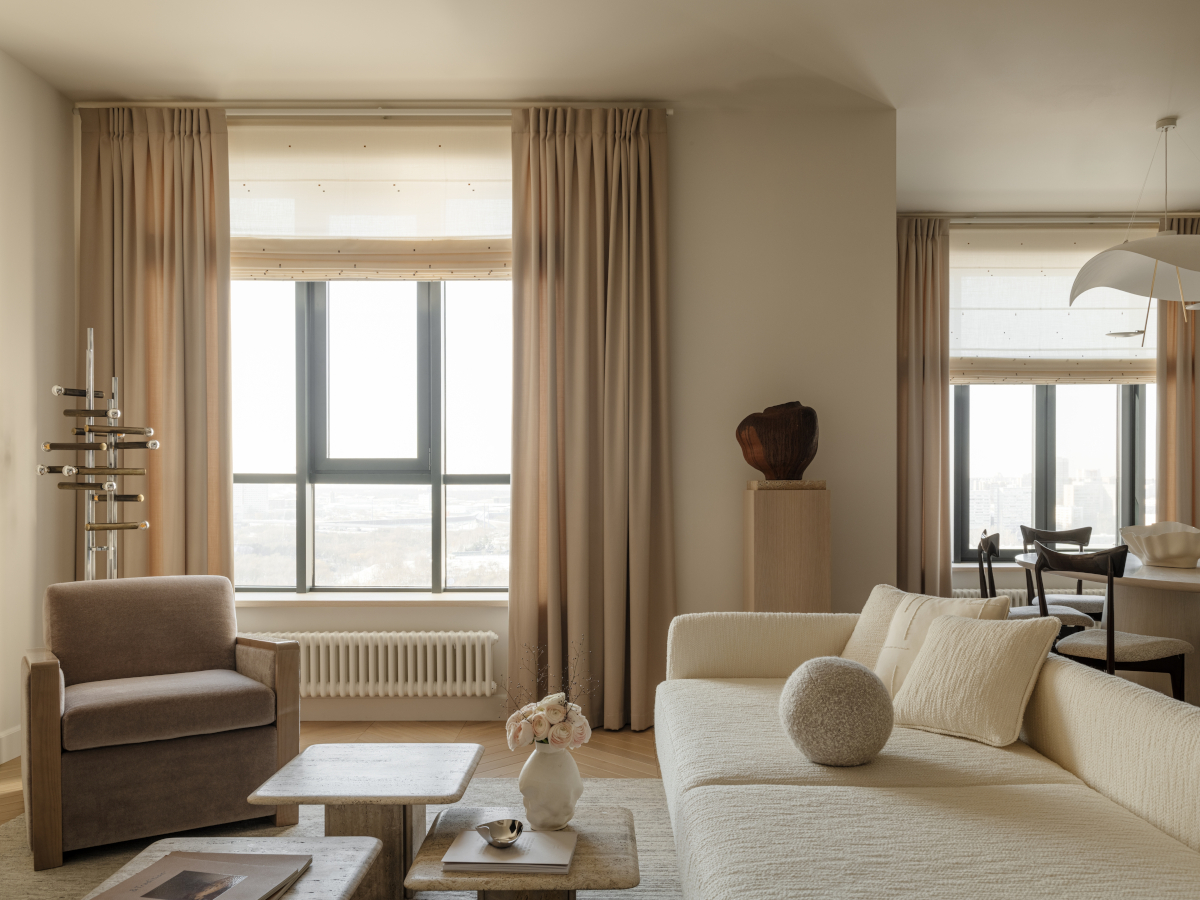
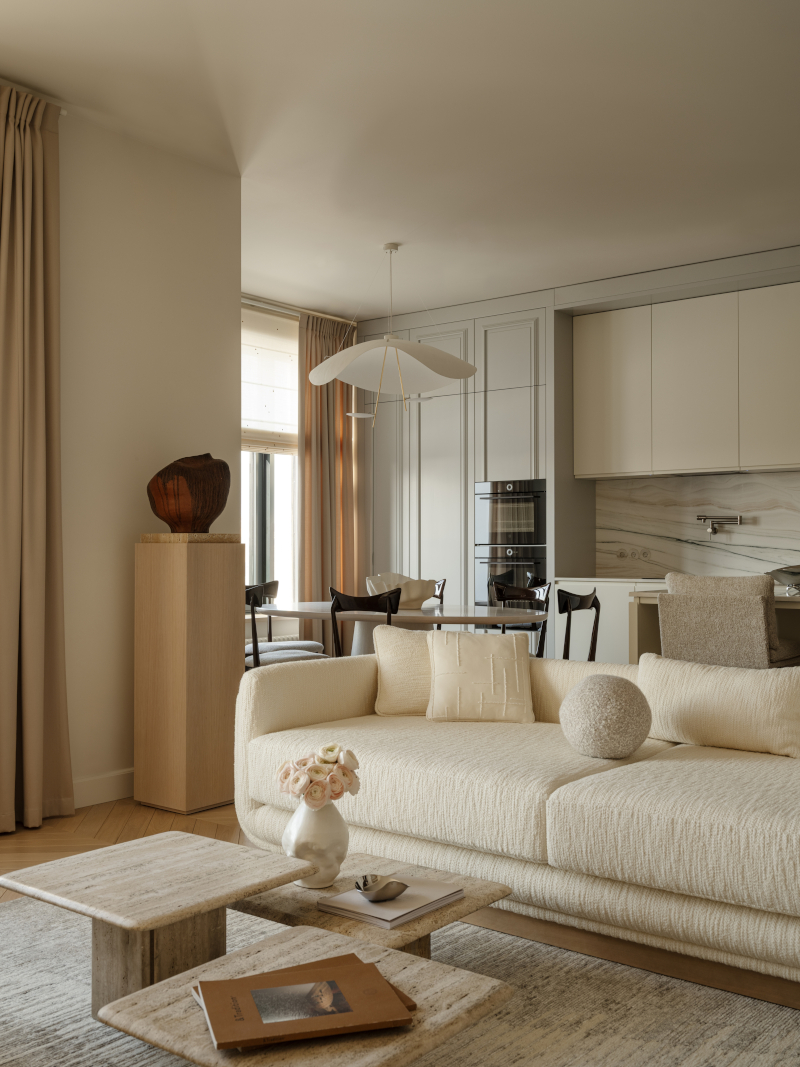
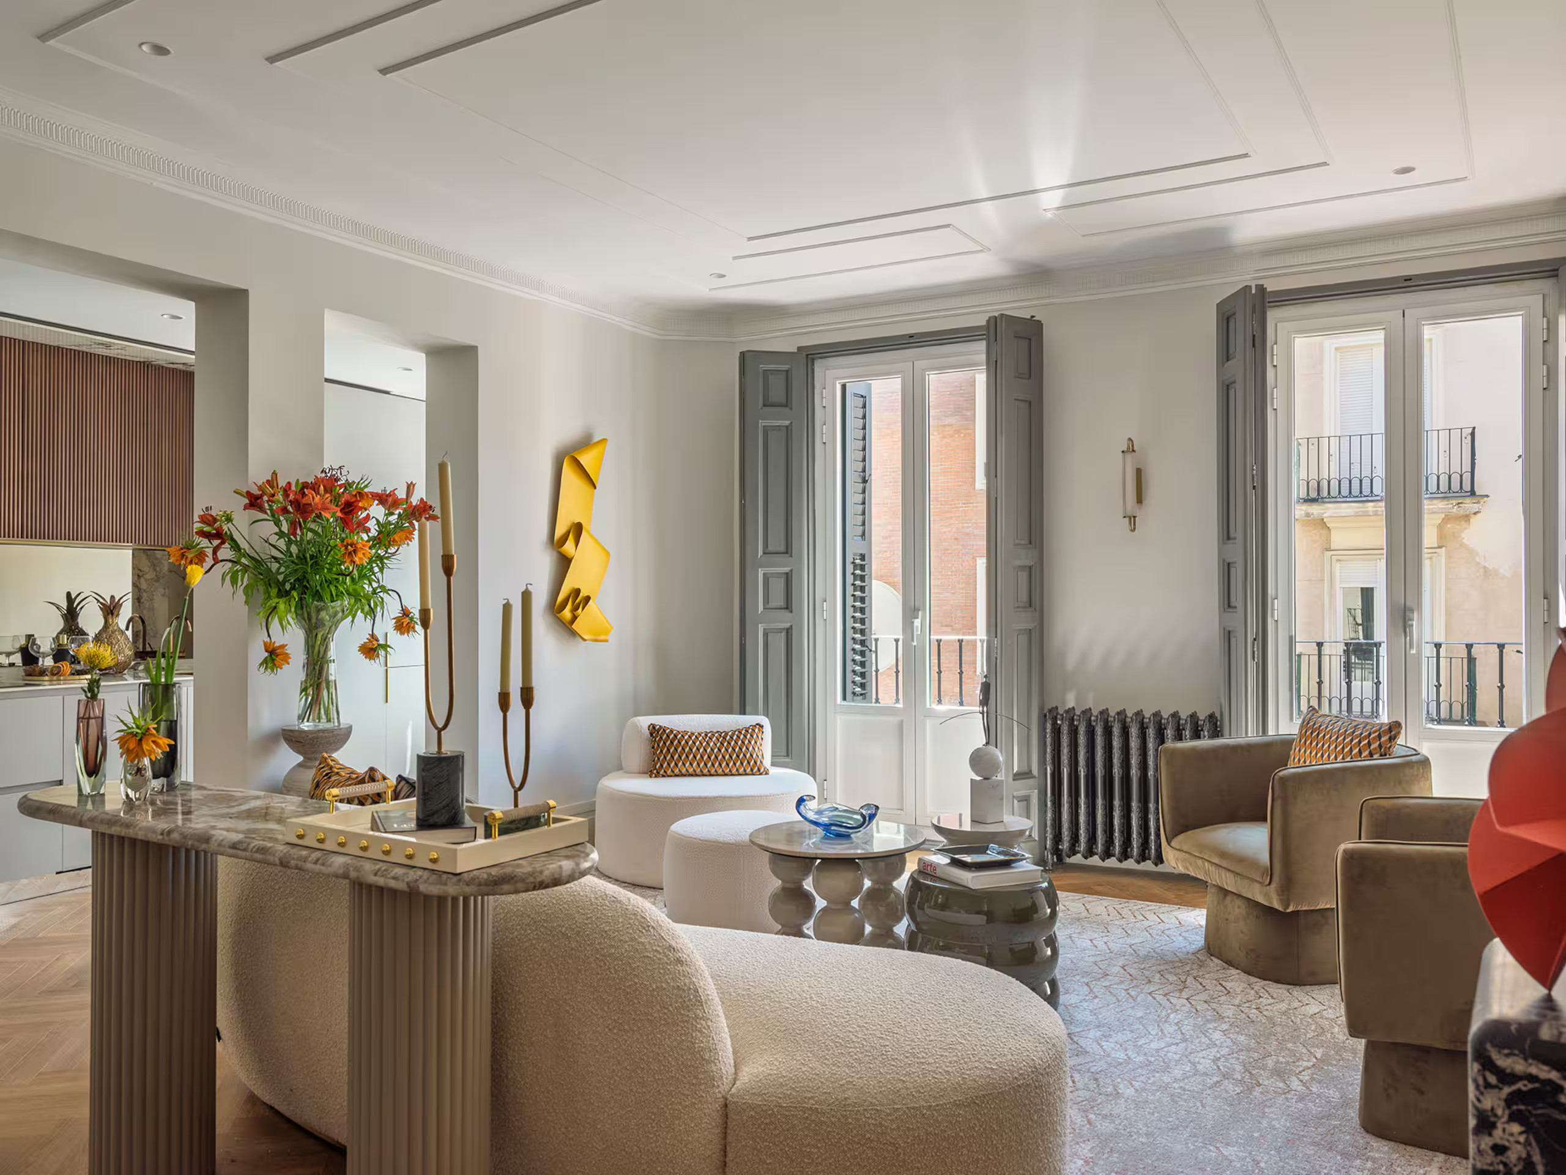
Beige and cream tones dominate the living room, warmed by light wood. The cream bouclé sofa and beige curtains create a cozy, enveloping atmosphere. A raw wood sculpture resting on a pedestal adds depth. This interplay between raw materials and soft textures creates a true visual balance. The travertine coffee table reinforces this sensory approach to the material. We particularly appreciate this interplay between stone and textiles in the living room.
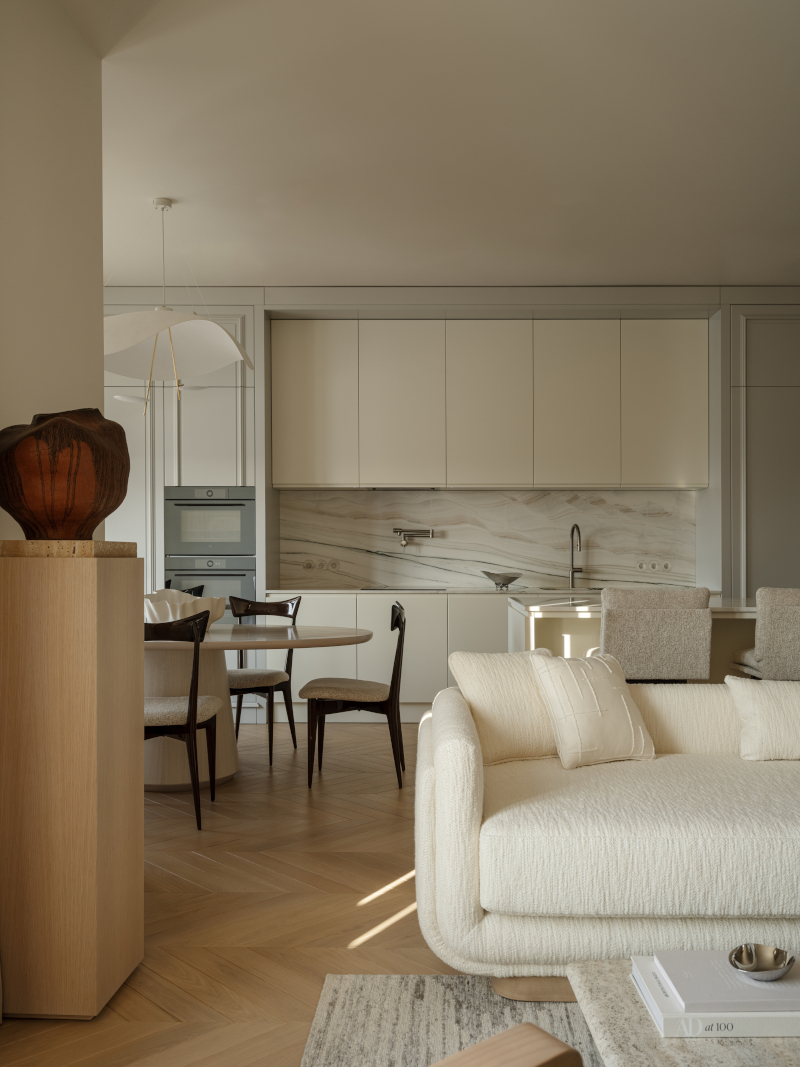
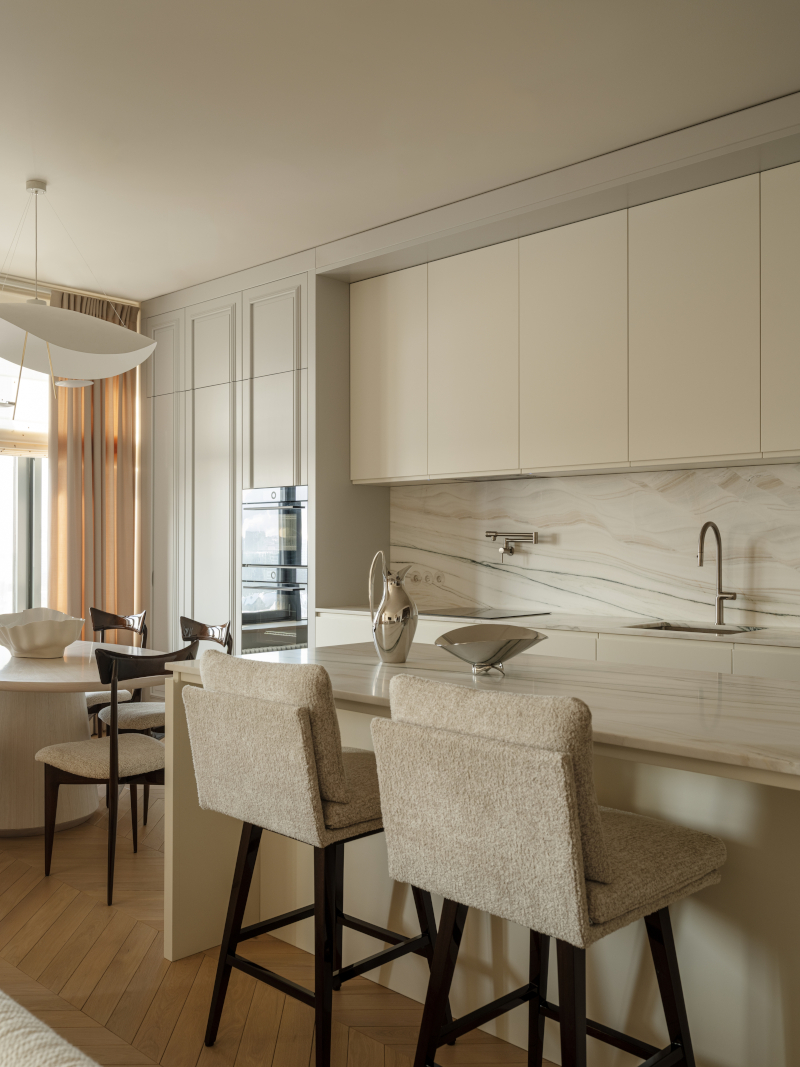
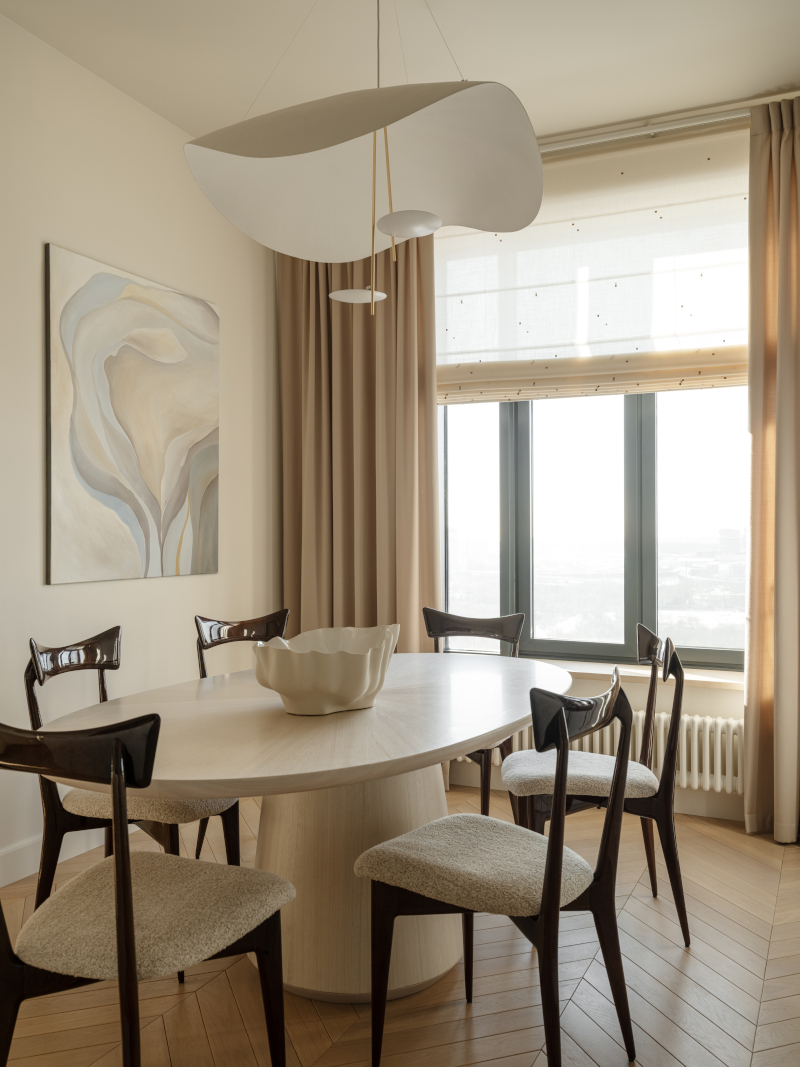
Only the L'Ottocento kitchen comes from an industrial manufacturer. Even it has been given a custom finish that blends it seamlessly into the decor. The veined marble bar and cream-lacquered cabinet fronts tie the whole space together. The sculptural pendant light above the oval table immediately catches the eye. Its organic shape contrasts with the dark wooden chairs featuring graphic lines. This blend of vintage pieces and contemporary creations works particularly well here.
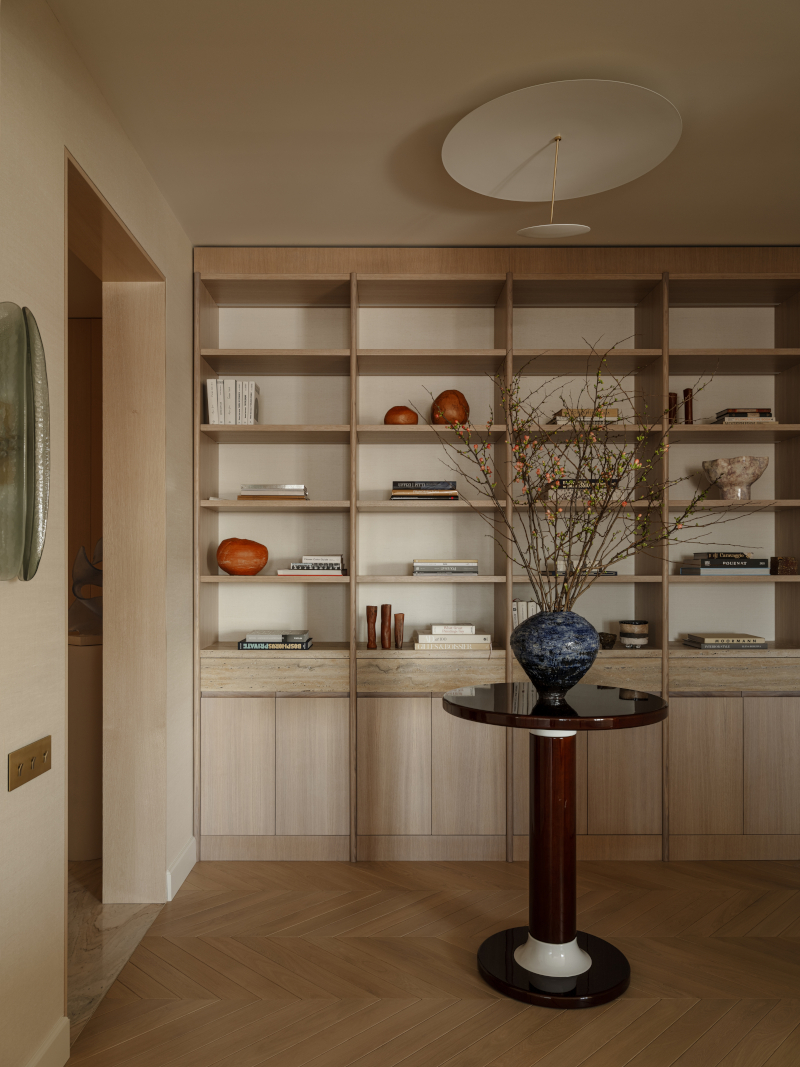
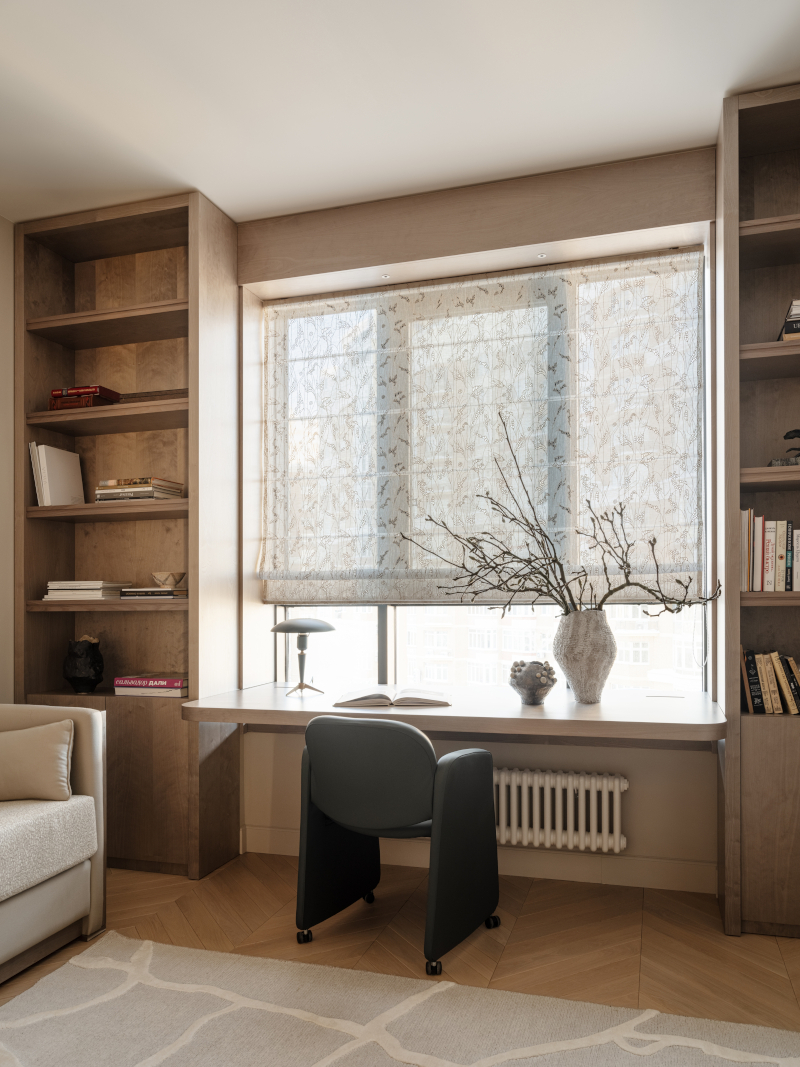
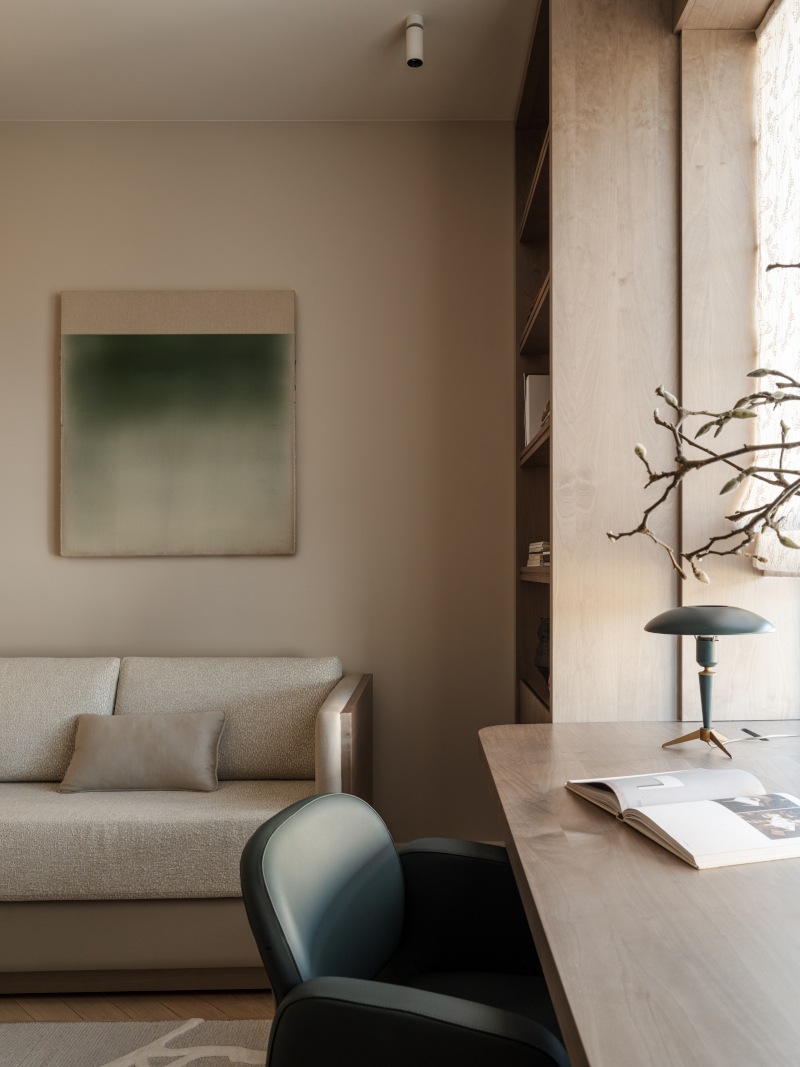
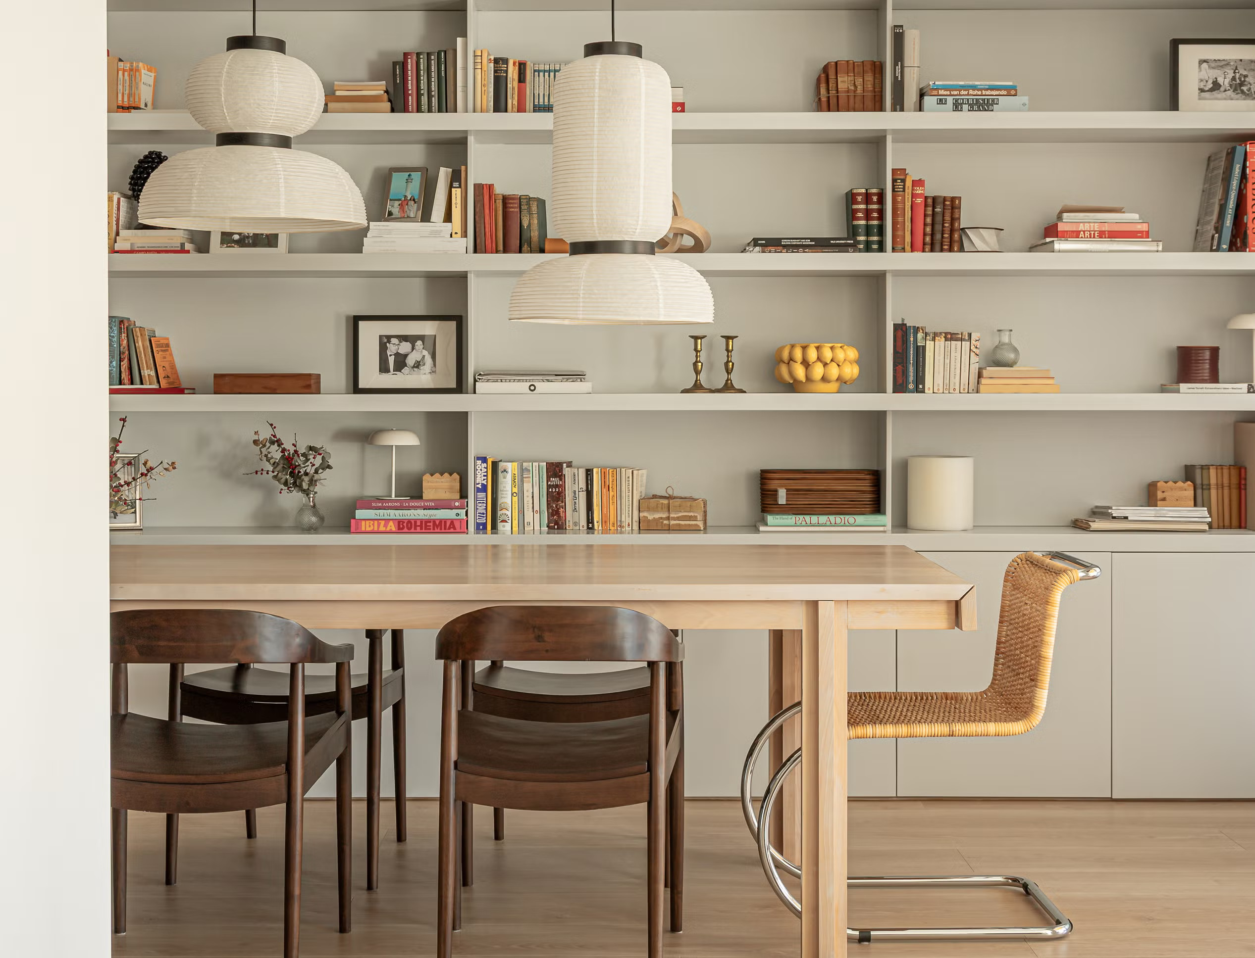
The table lamps, wall sconces, and door handles were custom-designed. This level of customization far exceeds the usual standards for a residential project. The desk built into the bookcase combines natural wood with open shelving. These open shelves hold books and objects the couple has collected during their travels. This is no longer just an office, but a very personal space.
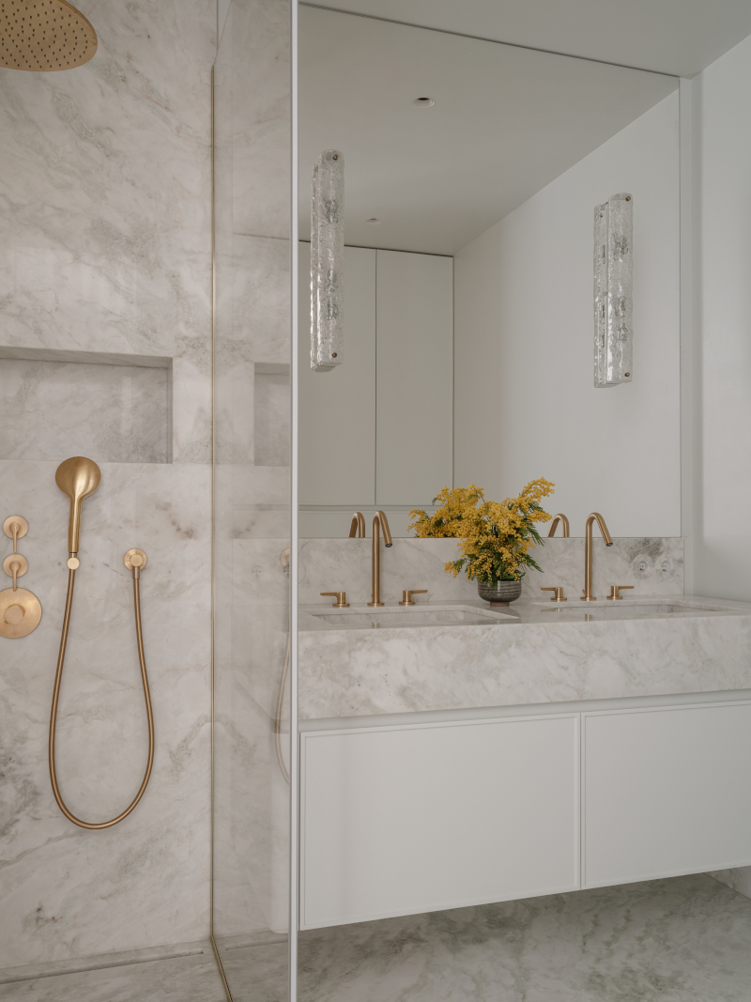
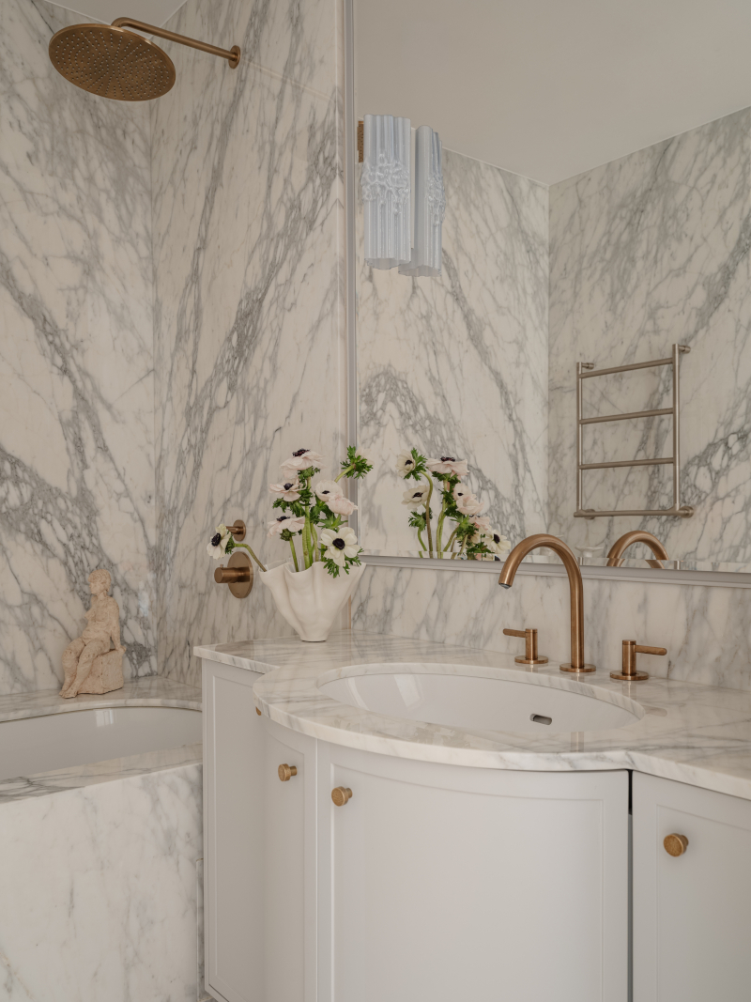
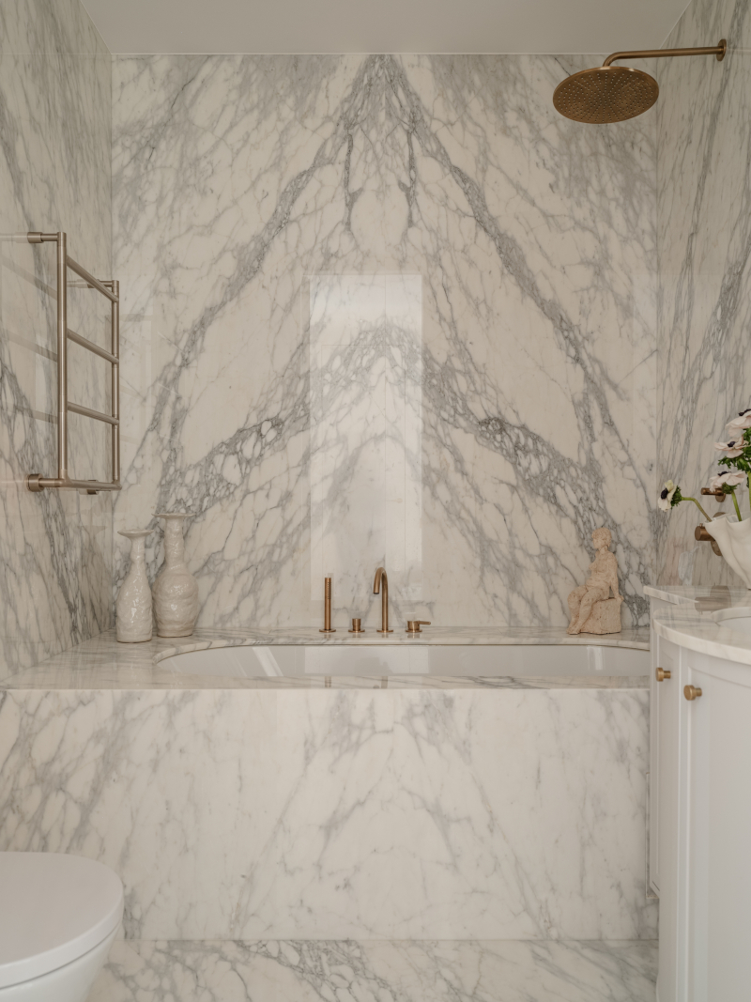
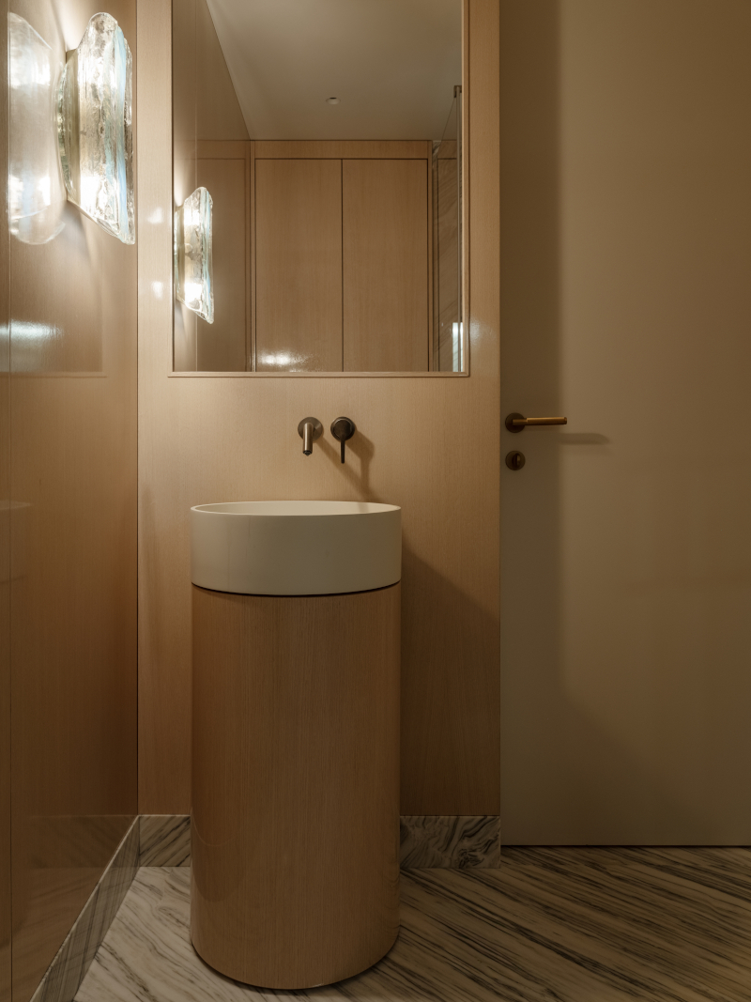
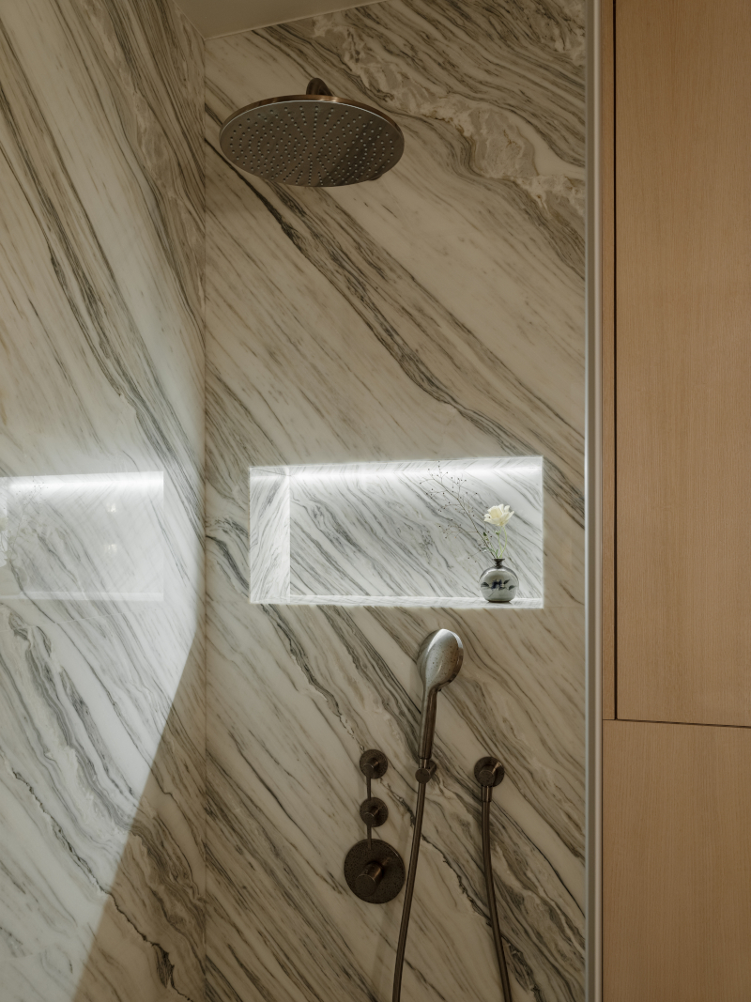
Veined marble completely covers the home’s bathrooms. The gold-plated faucets elegantly accentuate every line. A niche carved into the wall provides a convenient spot for storing bottles.
The warm tones of brass effectively counteract the stone’s natural coolness. This combination of marble and brass feels perfectly natural. The curved sink and round handles soften the lines of the vanity. This choice demonstrates a consistent attention to detail in the finishes.
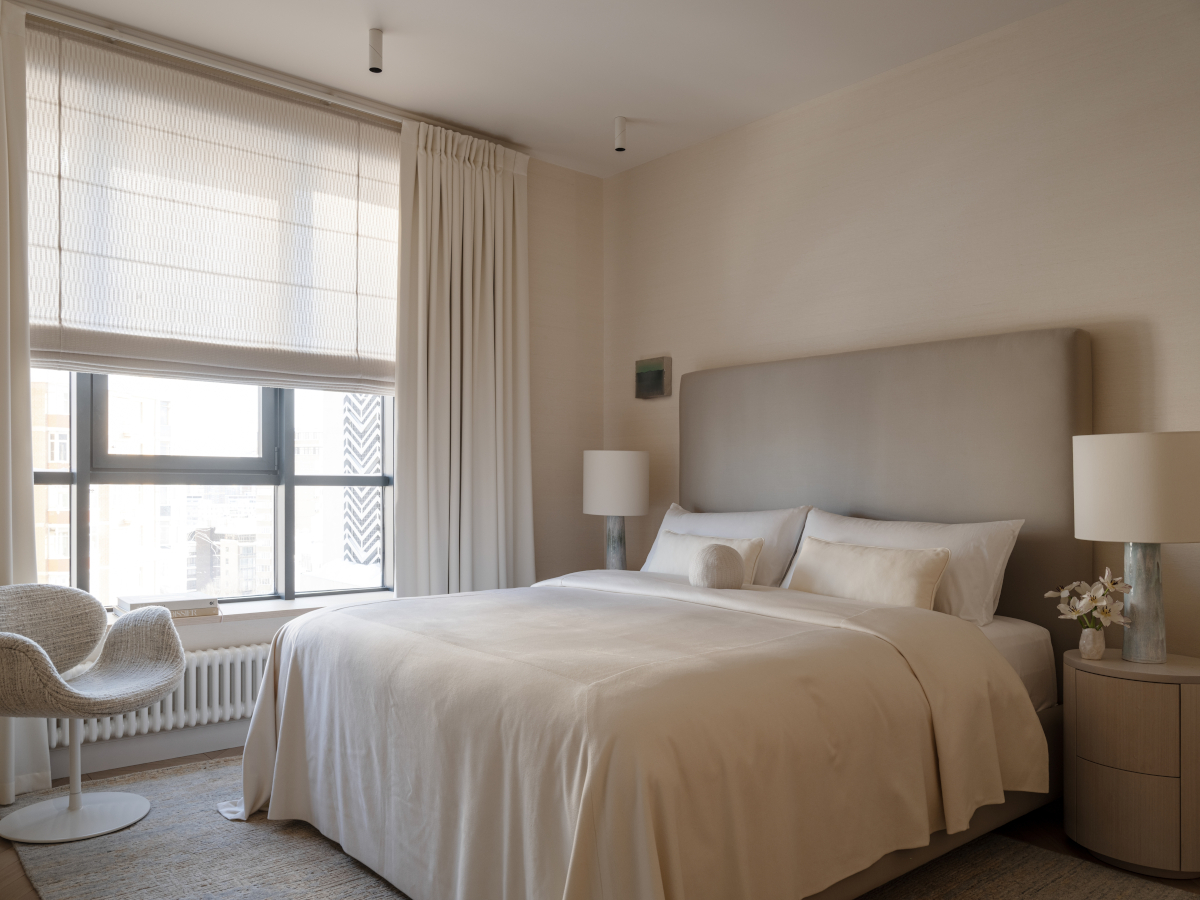
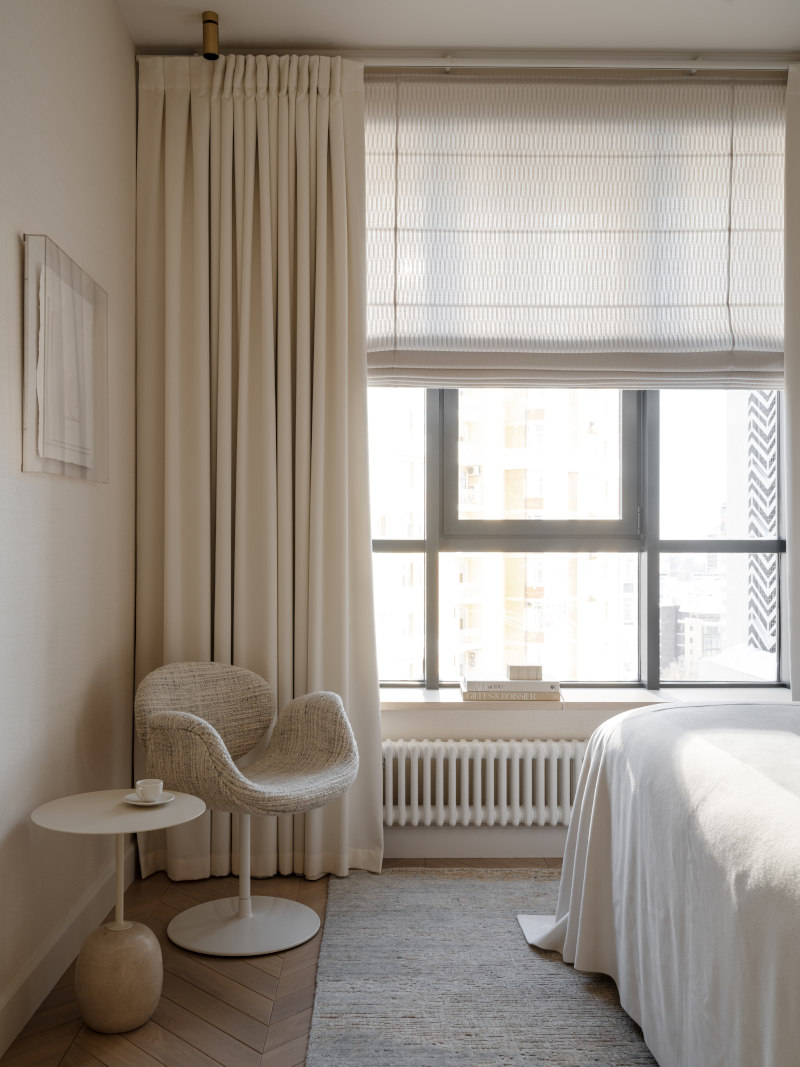
The master bedroom echoes the cream and beige palette used throughout the apartment. A wide, upholstered headboard adorns the back wall. Two light ceramic lamps flank the bed and cast a warm glow.
A wicker armchair adds a more organic touch near the window. The curtains fall to the floor and filter the natural light, lending the room a cozy and restful atmosphere.
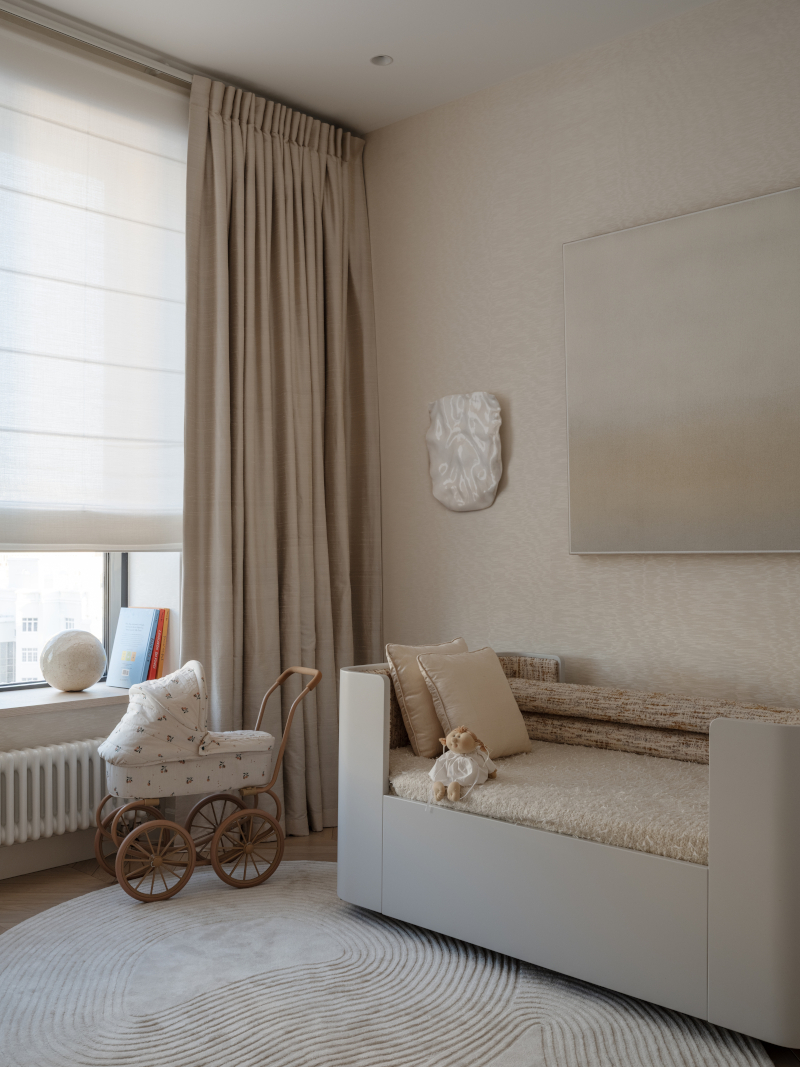
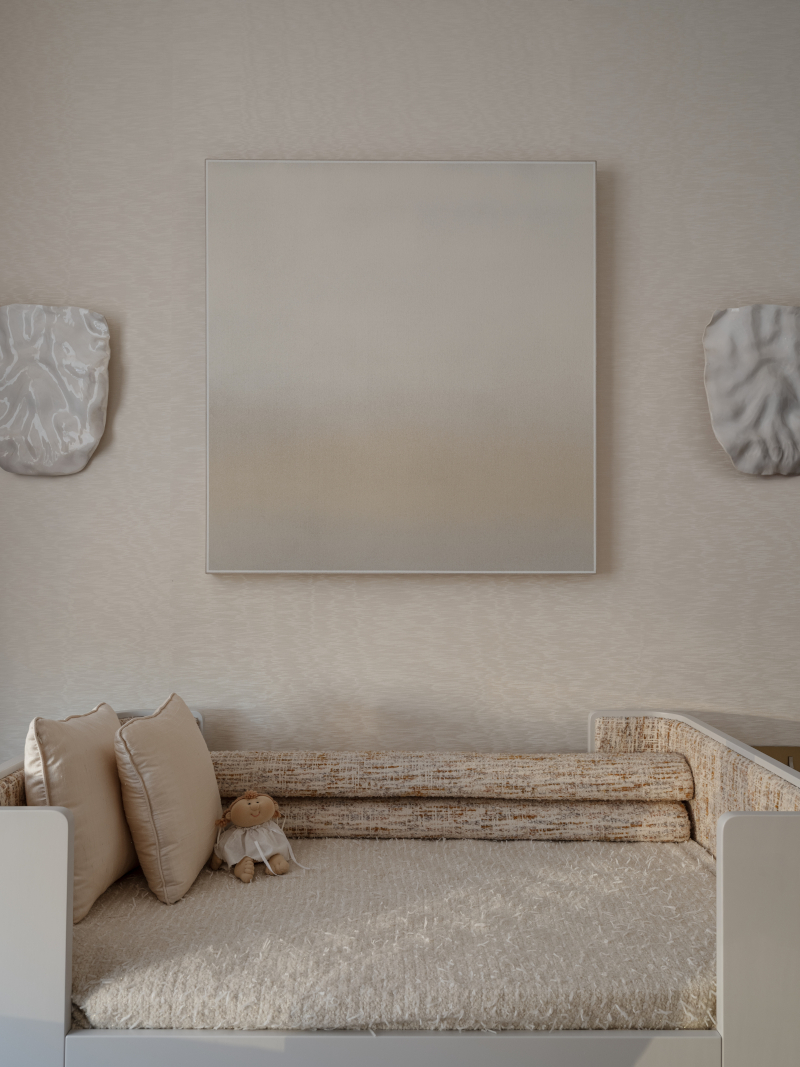
The bedroom of the couple’s daughter, Anna, has been designed with particular care. This space is meant to be both childlike and rich in meaning. The goal is to recapture the femininity and grace inherited from Julia. Her own mother had created a similar environment for her during her childhood. Cream and beige tones also dominate this room dedicated to childhood.
An antique baby carriage and an upholstered bench create a tender, serene setting. This generational continuity lends the decor an emotional depth. Here we see the idea that decor also conveys a family history.
This project stands out for its cohesiveness. The interplay between vintage pieces, custom-made furniture, and natural materials works remarkably well. The palette of cream, beige, and light wood creates a warm, reassuring atmosphere.
It’s a very monochromatic palette, some may find it too understated, while others will love its serene quality. The use of marble in the bathrooms is an undeniable success. Anna’s bedroom is touching for its sensitivity and sense of family continuity. Styling: Yes We May

As the project progressed, her role shifted from client to true co-creator. From this dialogue between architectural precision and emotional sensitivity emerged an interior design full of warmth and modernity.
A layout designed for light
The 140sqm space includes an entryway, a spacious living room with an island kitchen, a dining room for six guests, a library, two bedrooms with walk-in closets, three bathrooms, an office, and a laundry room. The rooms are arranged along specific axes, oriented according to the cardinal directions. This orientation brings morning light into the bedroom wing. What could be more pleasant than waking up to the rising sun? The evening sun, meanwhile, bathes the family living room. A series of openings connects the spaces.
They naturally guide movement throughout the apartment. Three distinct lighting moods shape the overall atmosphere of the space. Architectural lighting ensures everyday comfort. Targeted spotlights highlight the collectibles. Soft, subdued lighting invites contemplation.
This hierarchy of light reveals a true mastery of spatial design. Beige curtains filter the natural light. This subtle management of natural and artificial light is the hallmark of skilled professionals. It transforms a simple, functional layout into a true sensory experience of everyday life.
Invisible technical infrastructure designed for comfort
Despite standard ceiling heights, the designers have integrated sophisticated technical infrastructure. Ventilation and air conditioning blend seamlessly into the architecture, remaining completely out of sight. An adiabatic air conditioning system regulates the indoor air year-round. Multi-stage filters soften both drinking water and process water. This technical feat remains completely invisible in the final design. It ensures an indoor microclimate that meets current comfort standards. This choice reflects a genuine commitment to the quality of daily life.
Many projects neglect this aspect in favor of aesthetics alone. Here, technical comfort directly enhances the residents’ sensory experience. This approach requires precise coordination between architects and engineers from the design phase onward. It explains why certain details, such as ventilation grilles, remain completely concealed within the moldings.
Textiles as the starting point for interior design
The entryway immediately sets the tone with its cream tones and herringbone hardwood floors. This first room already foreshadows the understated color palette used throughout the home.
The creative process begins with the selection of textiles. This step immediately sets the atmosphere and aesthetic direction of the home. Once the palette of colors and materials is defined, the furniture follows. The architects then design each piece of custom woodwork. Storage units, tables, and seating receive special attention. Each room draws inspiration from the work of designers admired by the architects. This choice gives the space a rare coherence between materials and forms.
Beige and cream tones dominate the living room, warmed by light wood. The cream bouclé sofa and beige curtains create a cozy, enveloping atmosphere. A raw wood sculpture resting on a pedestal adds depth. This interplay between raw materials and soft textures creates a true visual balance. The travertine coffee table reinforces this sensory approach to the material. We particularly appreciate this interplay between stone and textiles in the living room.
Custom-made furniture, a tribute to design classics
Only the L'Ottocento kitchen comes from an industrial manufacturer. Even it has been given a custom finish that blends it seamlessly into the decor. The veined marble bar and cream-lacquered cabinet fronts tie the whole space together. The sculptural pendant light above the oval table immediately catches the eye. Its organic shape contrasts with the dark wooden chairs featuring graphic lines. This blend of vintage pieces and contemporary creations works particularly well here.
The table lamps, wall sconces, and door handles were custom-designed. This level of customization far exceeds the usual standards for a residential project. The desk built into the bookcase combines natural wood with open shelving. These open shelves hold books and objects the couple has collected during their travels. This is no longer just an office, but a very personal space.
Bathrooms carved from marble
Veined marble completely covers the home’s bathrooms. The gold-plated faucets elegantly accentuate every line. A niche carved into the wall provides a convenient spot for storing bottles.
The warm tones of brass effectively counteract the stone’s natural coolness. This combination of marble and brass feels perfectly natural. The curved sink and round handles soften the lines of the vanity. This choice demonstrates a consistent attention to detail in the finishes.
The master bedroom features a soft, enveloping color palette
The master bedroom echoes the cream and beige palette used throughout the apartment. A wide, upholstered headboard adorns the back wall. Two light ceramic lamps flank the bed and cast a warm glow.
A wicker armchair adds a more organic touch near the window. The curtains fall to the floor and filter the natural light, lending the room a cozy and restful atmosphere.
Anna’s bedroom, a tribute to family heritage
The bedroom of the couple’s daughter, Anna, has been designed with particular care. This space is meant to be both childlike and rich in meaning. The goal is to recapture the femininity and grace inherited from Julia. Her own mother had created a similar environment for her during her childhood. Cream and beige tones also dominate this room dedicated to childhood.
An antique baby carriage and an upholstered bench create a tender, serene setting. This generational continuity lends the decor an emotional depth. Here we see the idea that decor also conveys a family history.
Our take on this home’s decor
This project stands out for its cohesiveness. The interplay between vintage pieces, custom-made furniture, and natural materials works remarkably well. The palette of cream, beige, and light wood creates a warm, reassuring atmosphere.
It’s a very monochromatic palette, some may find it too understated, while others will love its serene quality. The use of marble in the bathrooms is an undeniable success. Anna’s bedroom is touching for its sensitivity and sense of family continuity. Styling: Yes We May


Comments