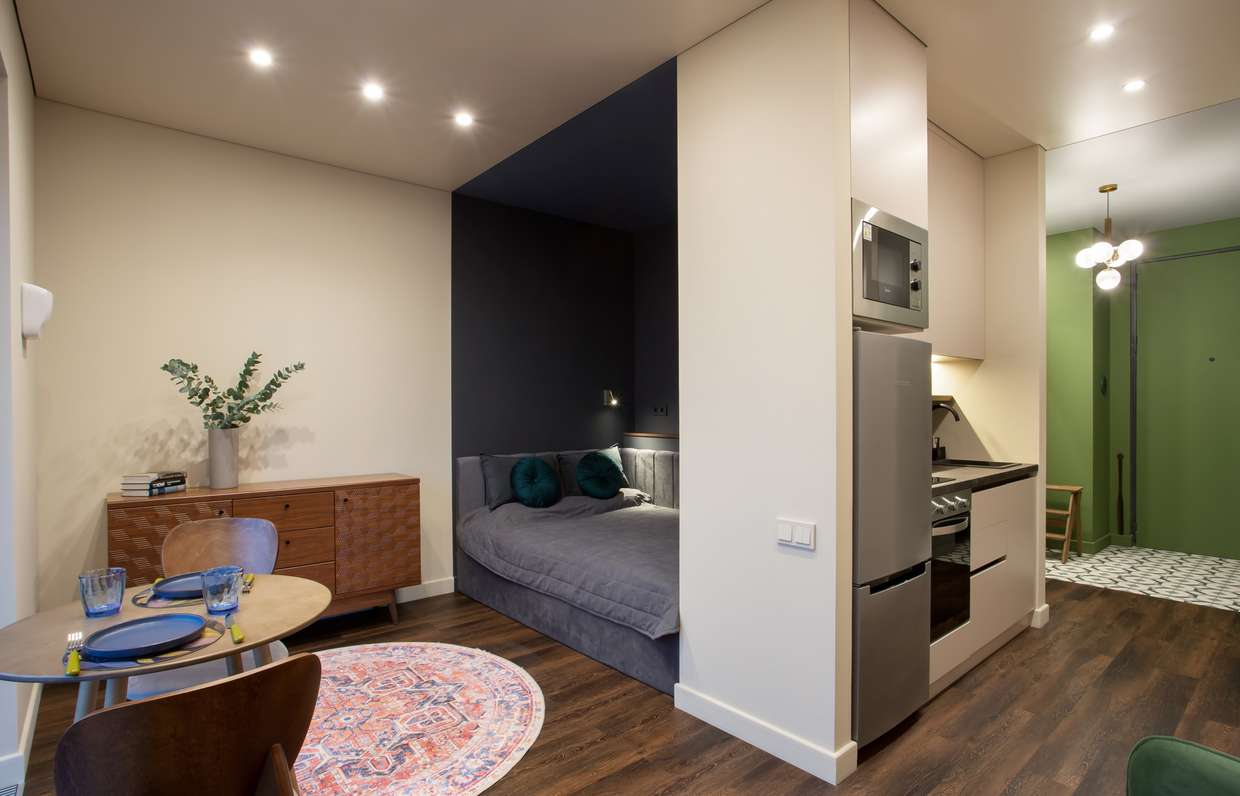
In a 28sqm studio, a bold color palette and clever storage solutions
Follow Planète Déco on Google — add us to your favourites to keep our decor articles in your news feed28sqm studio featuring sage green, terracotta, and slate blue for an interior full of character. All the decor tips to copy
This 28sqm studio, entrusted to interior designer Elena Volkova, is fortunate enough to have a view of a river. Its owner, a young, active woman who rarely entertains but values her comfort, had a clear list of requirements. She wanted a true separate sleeping area, enough storage to avoid living in clutter, and an interior that reflected her personality.
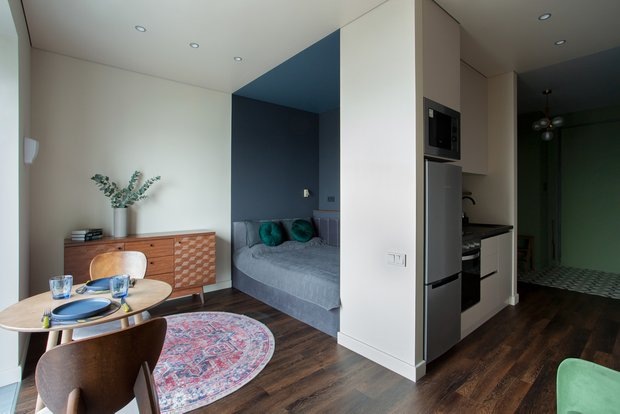
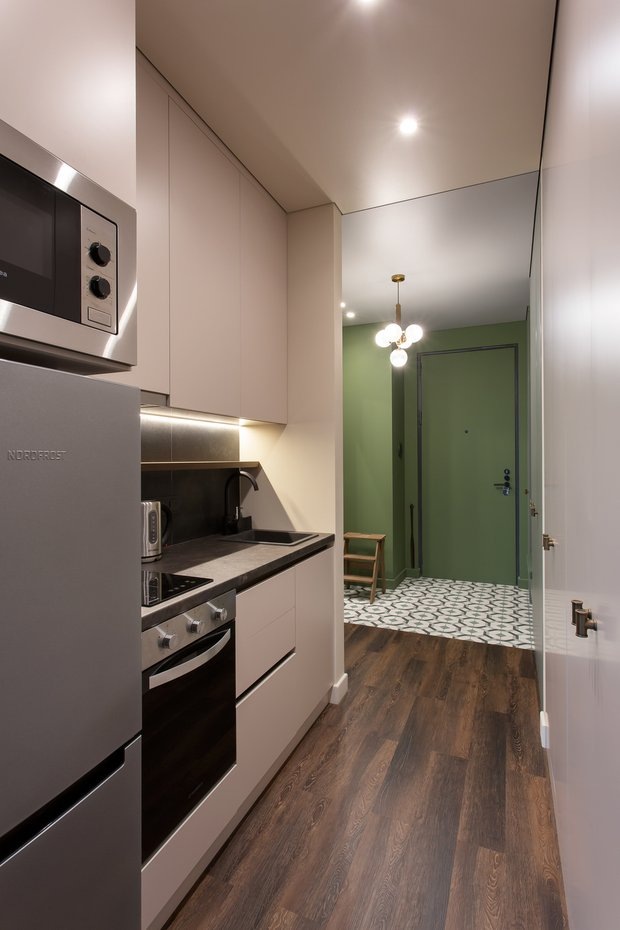
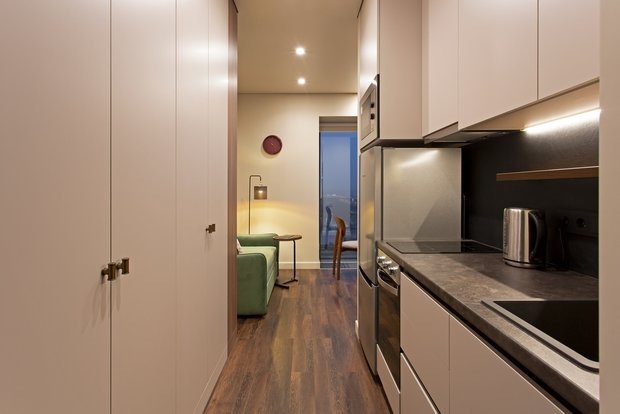
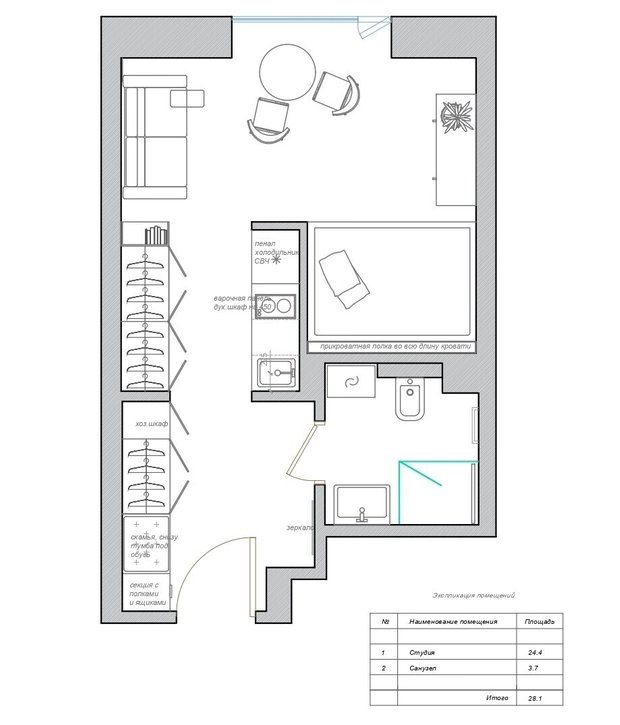
The designer’s first major move was to reorganize the floor plan. Elena Volkova moved the kitchen to the entryway, freeing up the back of the studio for living spaces. On the floor plan, the logic is clear: a fully equipped yet discreet kitchen, and a living room that takes advantage of the view. This decision completely changes the perception of the space.
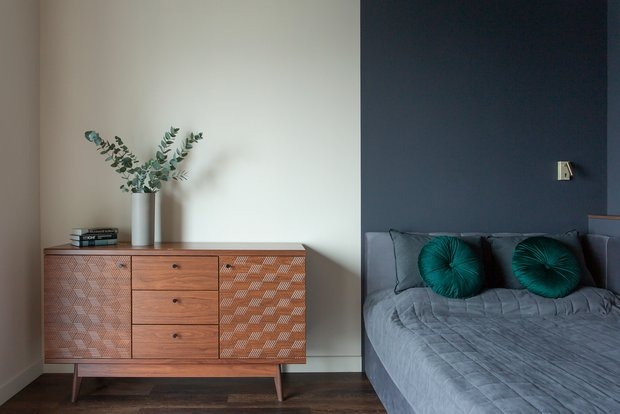
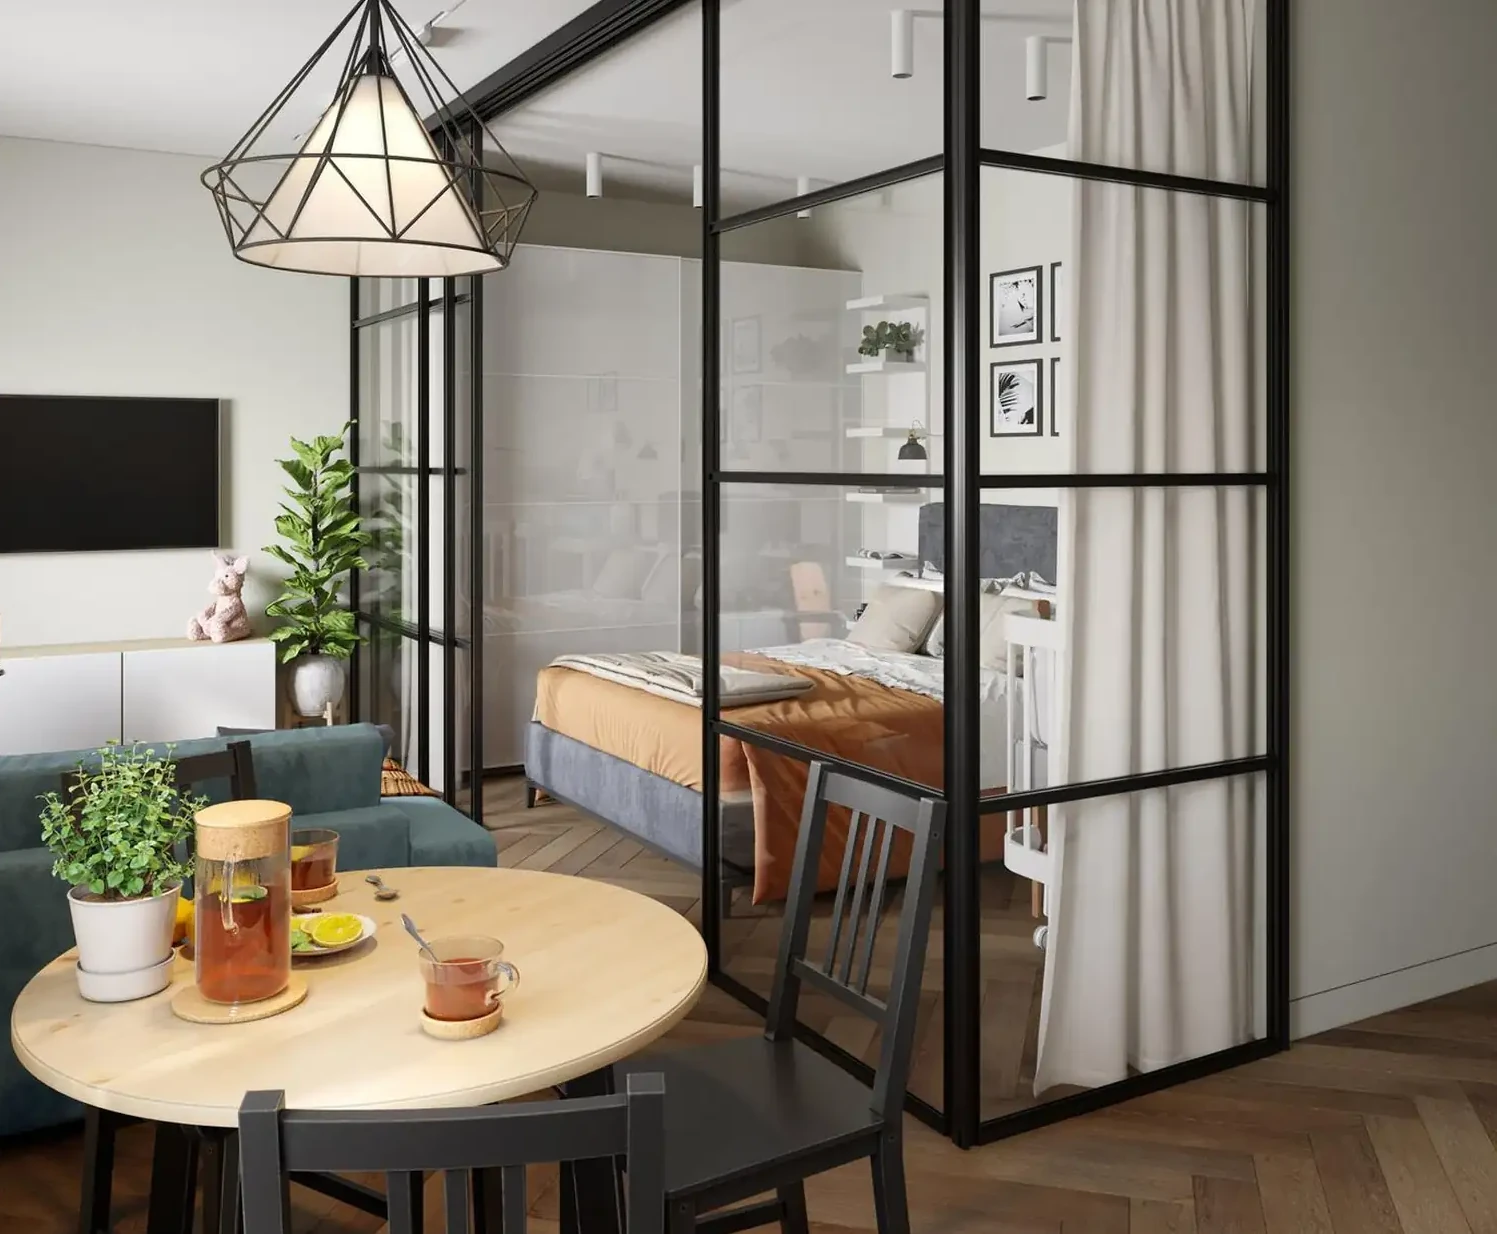
The alcove where the bed is located is painted a deep midnight blue and is simply furnished and decorated. The bed fits perfectly into it, illuminated by a golden wall sconce for reading. You enter this alcove as if stepping into a well-designed ship’s cabin. It’s a solution often seen in small, well-planned apartments, allowing the bed to be screened off with a curtain if desired.
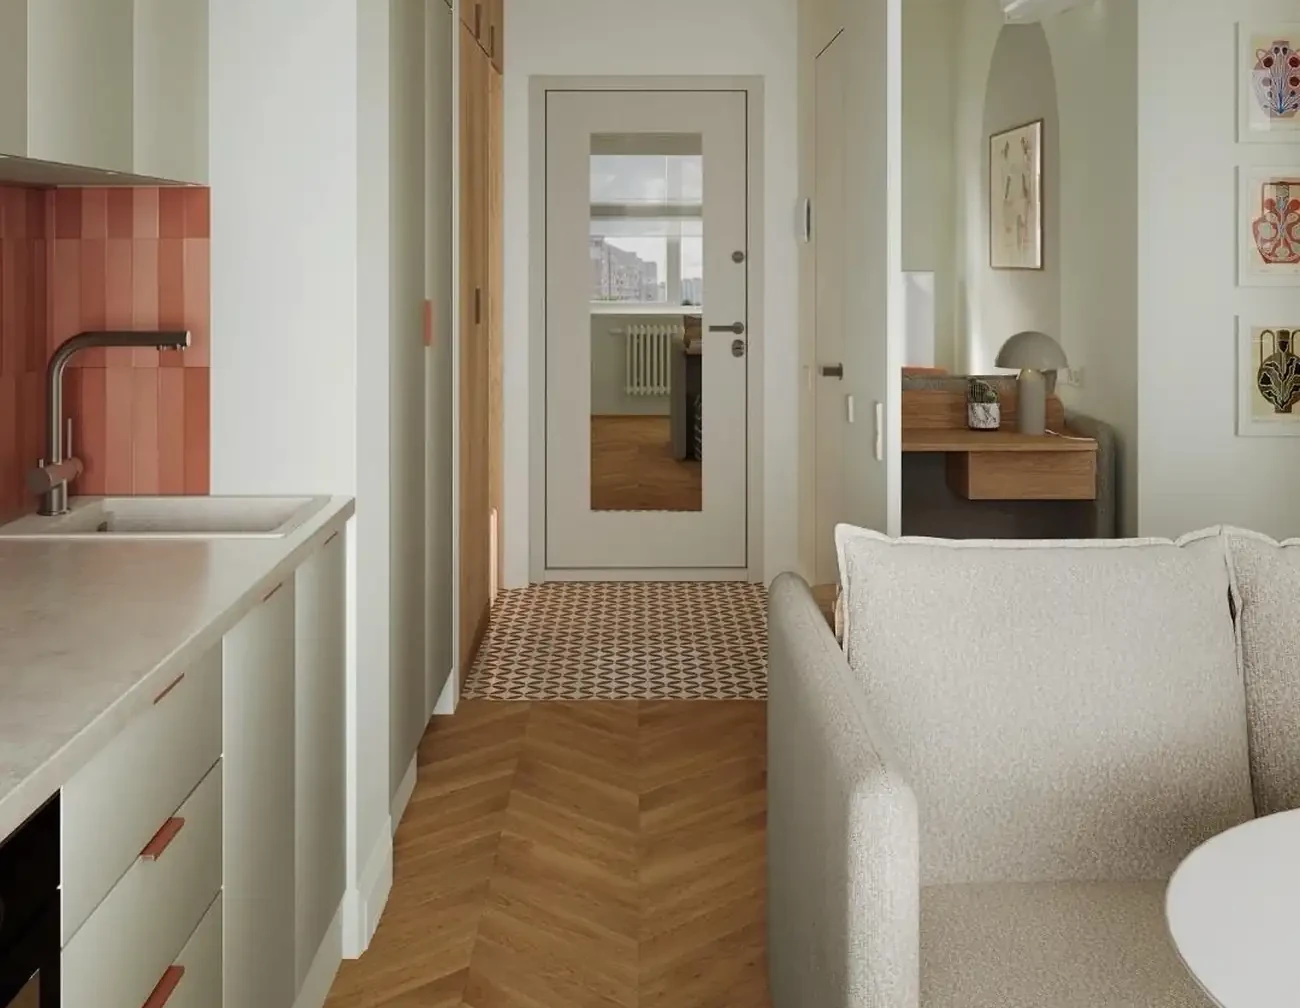
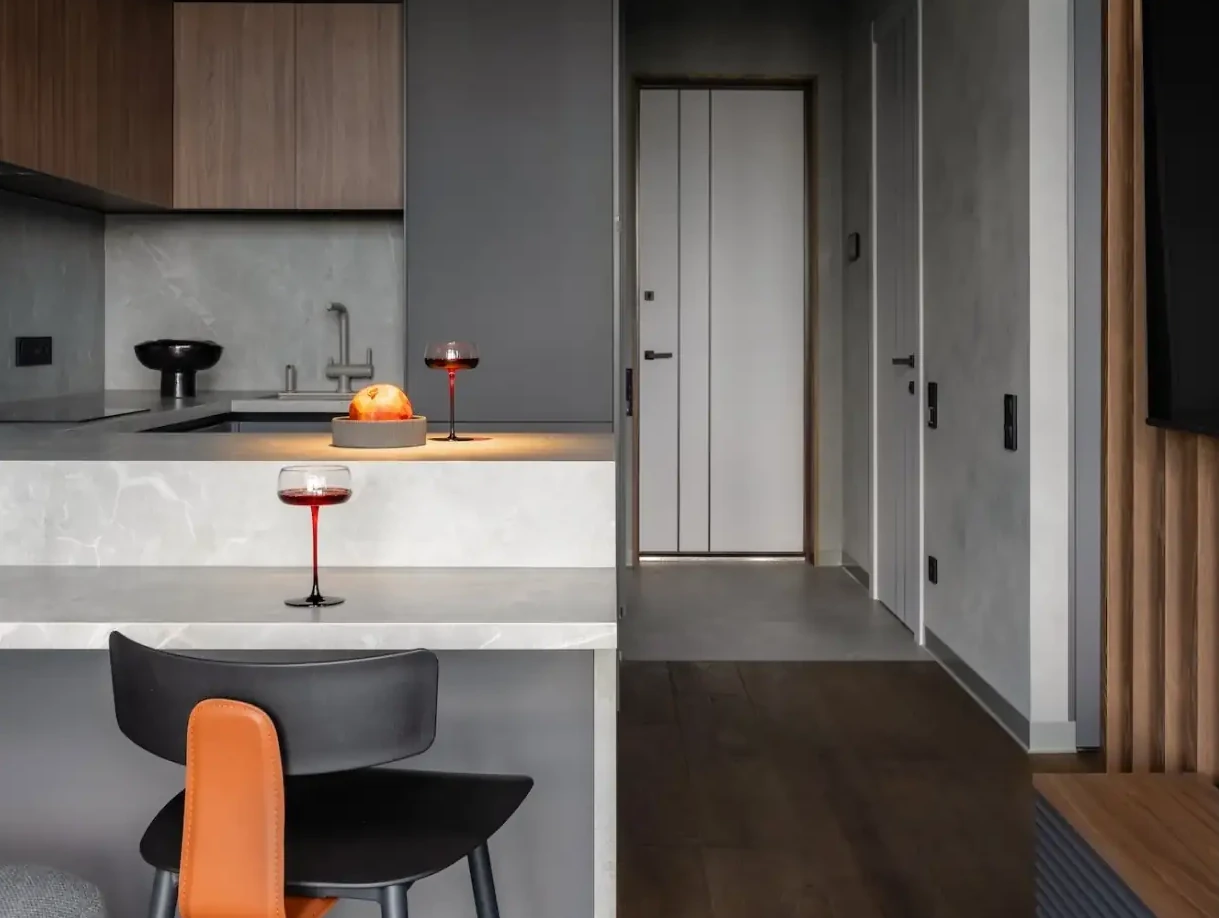
In the kitchen, the design is minimalist and efficient. The cabinet fronts are beige and handle-less, the countertop is dark, and the appliances are stainless steel. It’s not spectacular, but it’s a fairly large kitchen for a 28sqm studio. The owner doesn’t cook much, and the designer conceived this space accordingly.
This is where this project stands out from the ordinary. Many small studios stick to whites and beiges to preserve the impression of space. Here, the opposite approach was taken.
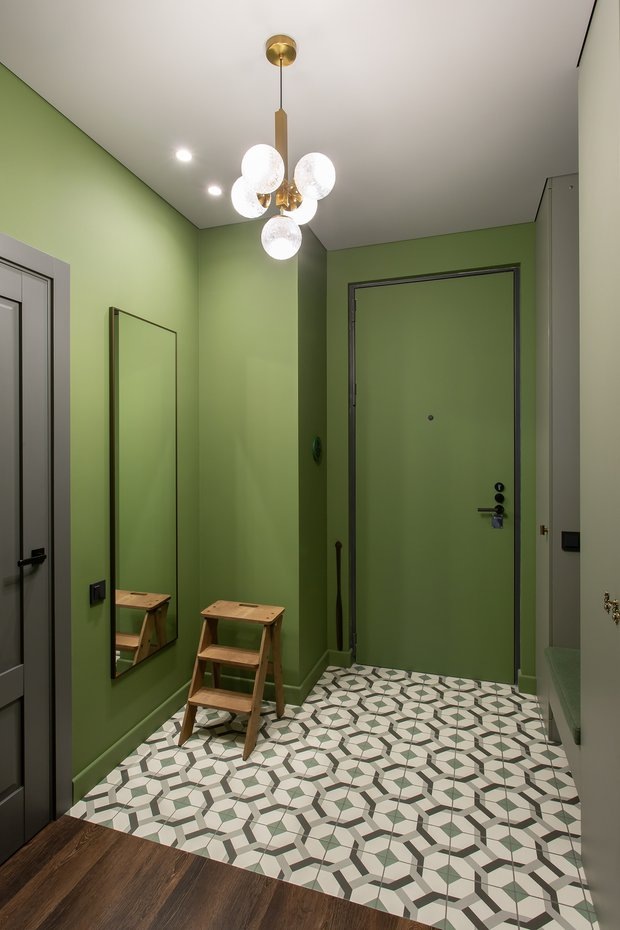
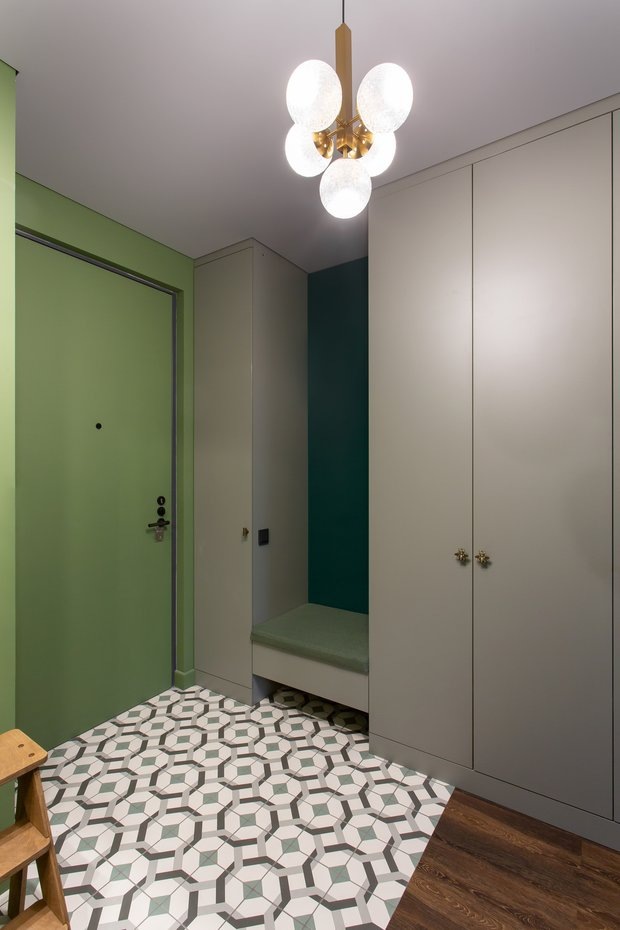
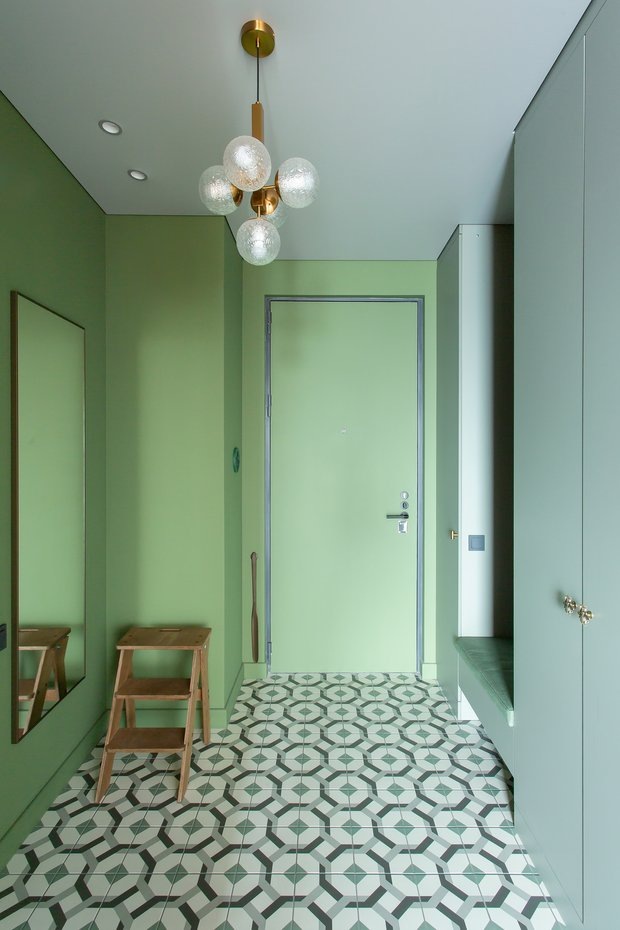
The entryway immediately makes an impression with its intense sage green walls, stretching from floor to ceiling. The floor is covered with unique tiles featuring a matching geometric pattern. It’s an entryway full of personality. It clearly signals that this apartment is unlike any other.
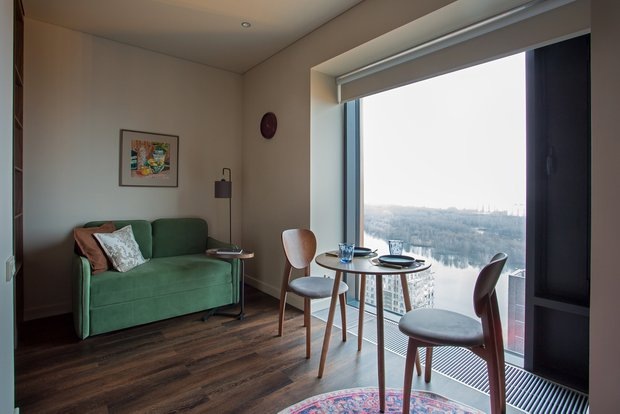
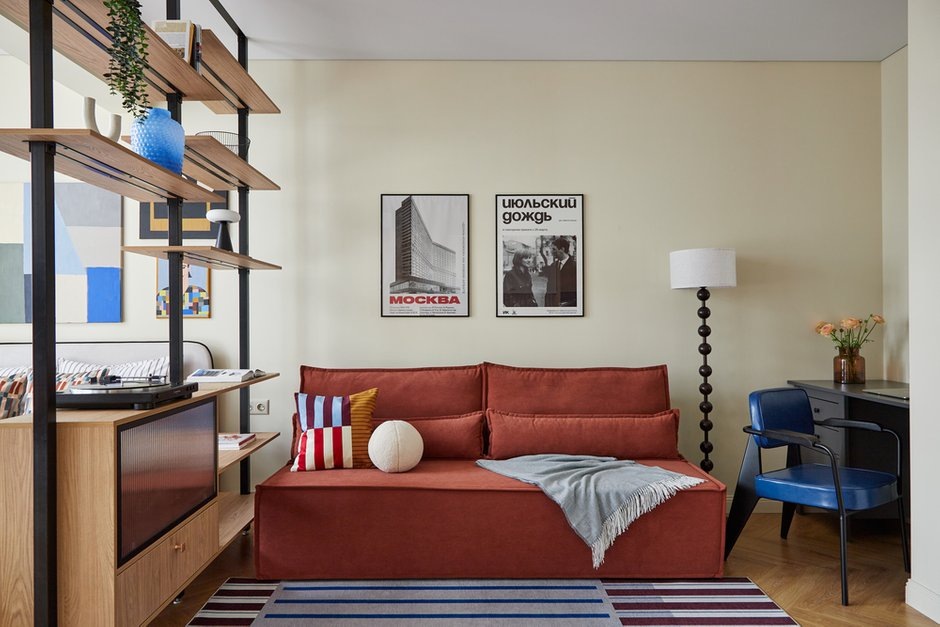
The main room is bathed in a warm, luminous beige. The dark wood-look vinyl flooring adds depth. A green velvet two-seater sofa is paired with a small round wooden table, two mismatched chairs, and a round rug with oriental patterns.
The walnut chest of drawers with honeycomb-patterned engraved fronts deserves a special mention. Purchased secondhand on a marketplace, it looks like a piece of furniture passed down through the family. Its tapered legs, drawers, and embossed doors have a delicate vintage style.
On the wall hangs a painting by an artist from Crimea. It was chosen for its light and the energy it radiates. It gives the space a soul.
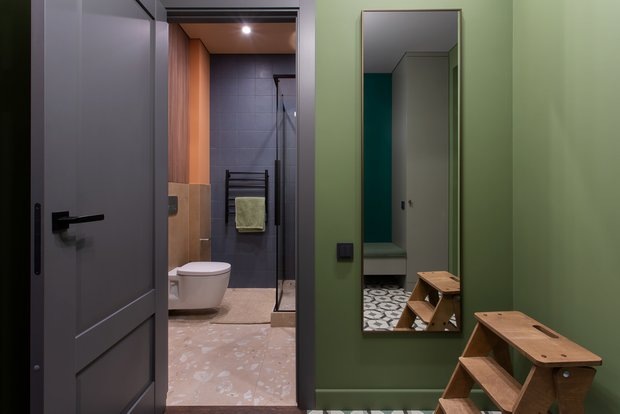
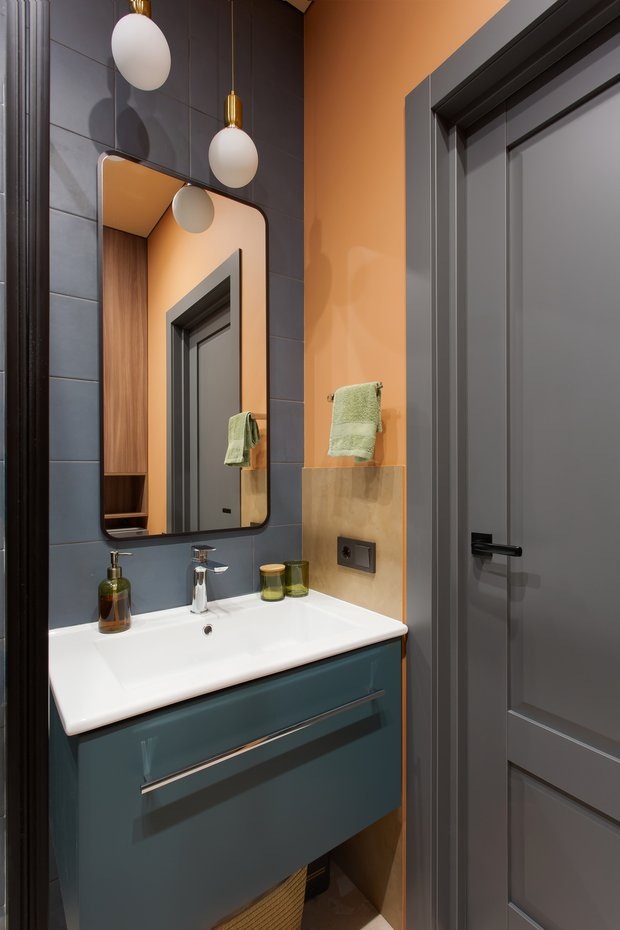
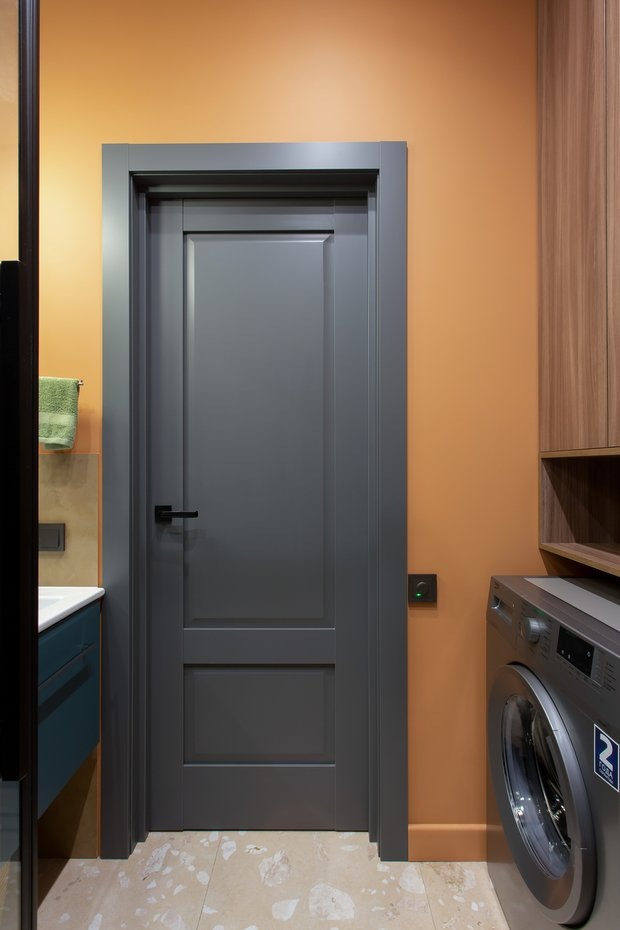
The bathroom is further proof that the designer isn’t afraid of color (nor is the homeowner!). A slate-blue tiled wall sits alongside terracotta paint on the other surfaces. Noteworthy features include the duck-blue wall-mounted vanity and the brass globe pendant lights.
The pinkish-beige terrazzo floor provides the softness needed to balance the overall look. The floor-to-ceiling cabinets, made of light wood, provide storage for products and conceal the technical installations. It’s a feature that’s both practical and beautiful.
Its bee-shaped cabinet handles in the entryway perfectly capture the spirit of the project. The client had initially said no. She changed her mind. And we understand why, as these little patinated bronze bees add exactly the touch of whimsy that distinguishes an interior decorated by a seasoned professional.
The built-in shelf at the end of the walk-in closet, on the living room side, serves two purposes. It holds books and decorative objects, and it marks the visual transition between the two areas. The entryway light fixture, featuring five glass globes on a brass rod, provides ample light and serves as an even better decorative element.
This project is a winner across the board. The bold and spacious green entryway is likely the project’s best decision, as it transforms a hallway into a true room in its own right. The midnight blue alcove elegantly solves the problem of separating day and night without walls or partitions. Choosing dark vinyl flooring over a light-colored finish is also a good idea, as it gives the space personality and avoids the “neat little apartment” effect.
A few reservations, however. The green sofa in the living room might seem a bit “too much” given the choice of a green entryway and the green accent in the bathroom. We understand the desire for consistency, but in a 28sqm studio, this repetition of the same shade across three different spaces risks becoming a bit tiring on the eye.
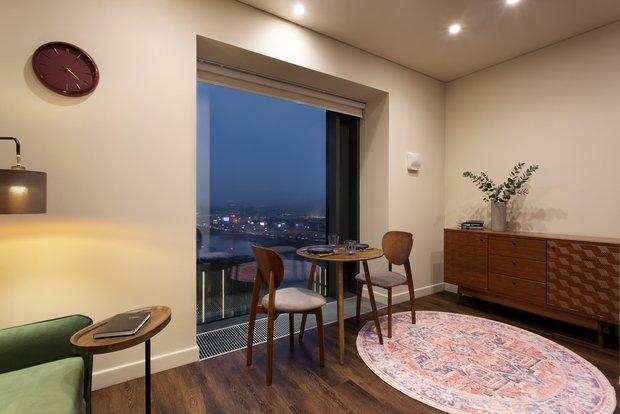
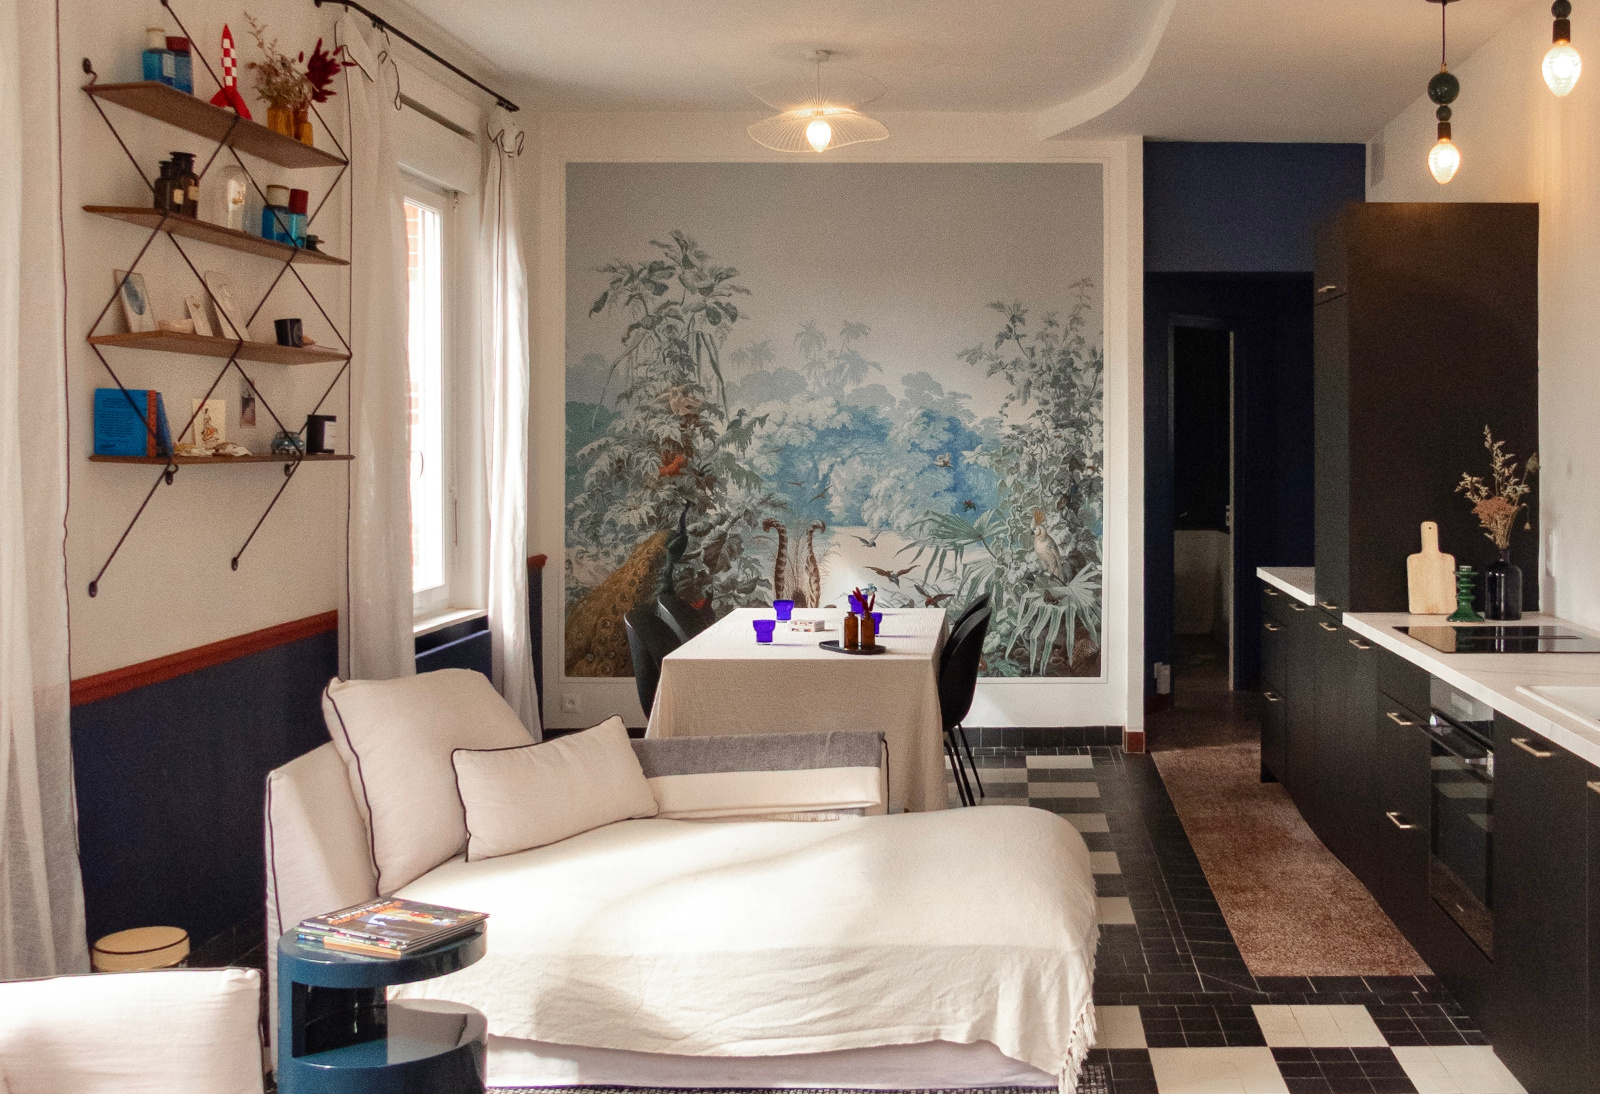
The round dining table for two, placed in front of the bay window, is a choice we wholeheartedly approve of. It takes advantage of the view and natural light and invites you to take your time. In our opinion, it’s the best spot in the apartment.

Source : DZEN
A floor plan reorganized from top to bottom
The designer’s first major move was to reorganize the floor plan. Elena Volkova moved the kitchen to the entryway, freeing up the back of the studio for living spaces. On the floor plan, the logic is clear: a fully equipped yet discreet kitchen, and a living room that takes advantage of the view. This decision completely changes the perception of the space.
The alcove where the bed is located is painted a deep midnight blue and is simply furnished and decorated. The bed fits perfectly into it, illuminated by a golden wall sconce for reading. You enter this alcove as if stepping into a well-designed ship’s cabin. It’s a solution often seen in small, well-planned apartments, allowing the bed to be screened off with a curtain if desired.
In the kitchen, the design is minimalist and efficient. The cabinet fronts are beige and handle-less, the countertop is dark, and the appliances are stainless steel. It’s not spectacular, but it’s a fairly large kitchen for a 28sqm studio. The owner doesn’t cook much, and the designer conceived this space accordingly.
The color palette is a real stroke of genius
This is where this project stands out from the ordinary. Many small studios stick to whites and beiges to preserve the impression of space. Here, the opposite approach was taken.
The entryway immediately makes an impression with its intense sage green walls, stretching from floor to ceiling. The floor is covered with unique tiles featuring a matching geometric pattern. It’s an entryway full of personality. It clearly signals that this apartment is unlike any other.
The main room is bathed in a warm, luminous beige. The dark wood-look vinyl flooring adds depth. A green velvet two-seater sofa is paired with a small round wooden table, two mismatched chairs, and a round rug with oriental patterns.
The walnut chest of drawers with honeycomb-patterned engraved fronts deserves a special mention. Purchased secondhand on a marketplace, it looks like a piece of furniture passed down through the family. Its tapered legs, drawers, and embossed doors have a delicate vintage style.
On the wall hangs a painting by an artist from Crimea. It was chosen for its light and the energy it radiates. It gives the space a soul.
The bathroom, a world of contrasts
The bathroom is further proof that the designer isn’t afraid of color (nor is the homeowner!). A slate-blue tiled wall sits alongside terracotta paint on the other surfaces. Noteworthy features include the duck-blue wall-mounted vanity and the brass globe pendant lights.
The pinkish-beige terrazzo floor provides the softness needed to balance the overall look. The floor-to-ceiling cabinets, made of light wood, provide storage for products and conceal the technical installations. It’s a feature that’s both practical and beautiful.
The details that make all the difference
Its bee-shaped cabinet handles in the entryway perfectly capture the spirit of the project. The client had initially said no. She changed her mind. And we understand why, as these little patinated bronze bees add exactly the touch of whimsy that distinguishes an interior decorated by a seasoned professional.
The built-in shelf at the end of the walk-in closet, on the living room side, serves two purposes. It holds books and decorative objects, and it marks the visual transition between the two areas. The entryway light fixture, featuring five glass globes on a brass rod, provides ample light and serves as an even better decorative element.
Our take on the design choices
This project is a winner across the board. The bold and spacious green entryway is likely the project’s best decision, as it transforms a hallway into a true room in its own right. The midnight blue alcove elegantly solves the problem of separating day and night without walls or partitions. Choosing dark vinyl flooring over a light-colored finish is also a good idea, as it gives the space personality and avoids the “neat little apartment” effect.
A few reservations, however. The green sofa in the living room might seem a bit “too much” given the choice of a green entryway and the green accent in the bathroom. We understand the desire for consistency, but in a 28sqm studio, this repetition of the same shade across three different spaces risks becoming a bit tiring on the eye.
The round dining table for two, placed in front of the bay window, is a choice we wholeheartedly approve of. It takes advantage of the view and natural light and invites you to take your time. In our opinion, it’s the best spot in the apartment.


Source : DZEN


Comments