How to define an open entryway: 6 simple and effective decor ideas
Follow Planète Déco on Google — add us to your favourites to keep our decor articles in your news feedDiscover 6 decorating tips to define an entryway open to the living room. Flooring, furniture, and a glass partition for a well-defined space
When the entryway opens directly into the living room, the boundaries can quickly become blurred. However, a few clever choices are all it takes to create a distinct entry area without building a partition. The idea is to suggest a visual separation while maintaining light and flow. Every element then plays a specific role, from the floor to the walls, including the furniture. You create structure without enclosing the space, and the entryway finally gains visibility. Here are 6 simple and effective ideas for defining an entryway that opens onto the living room, without spending thousands of dollars!
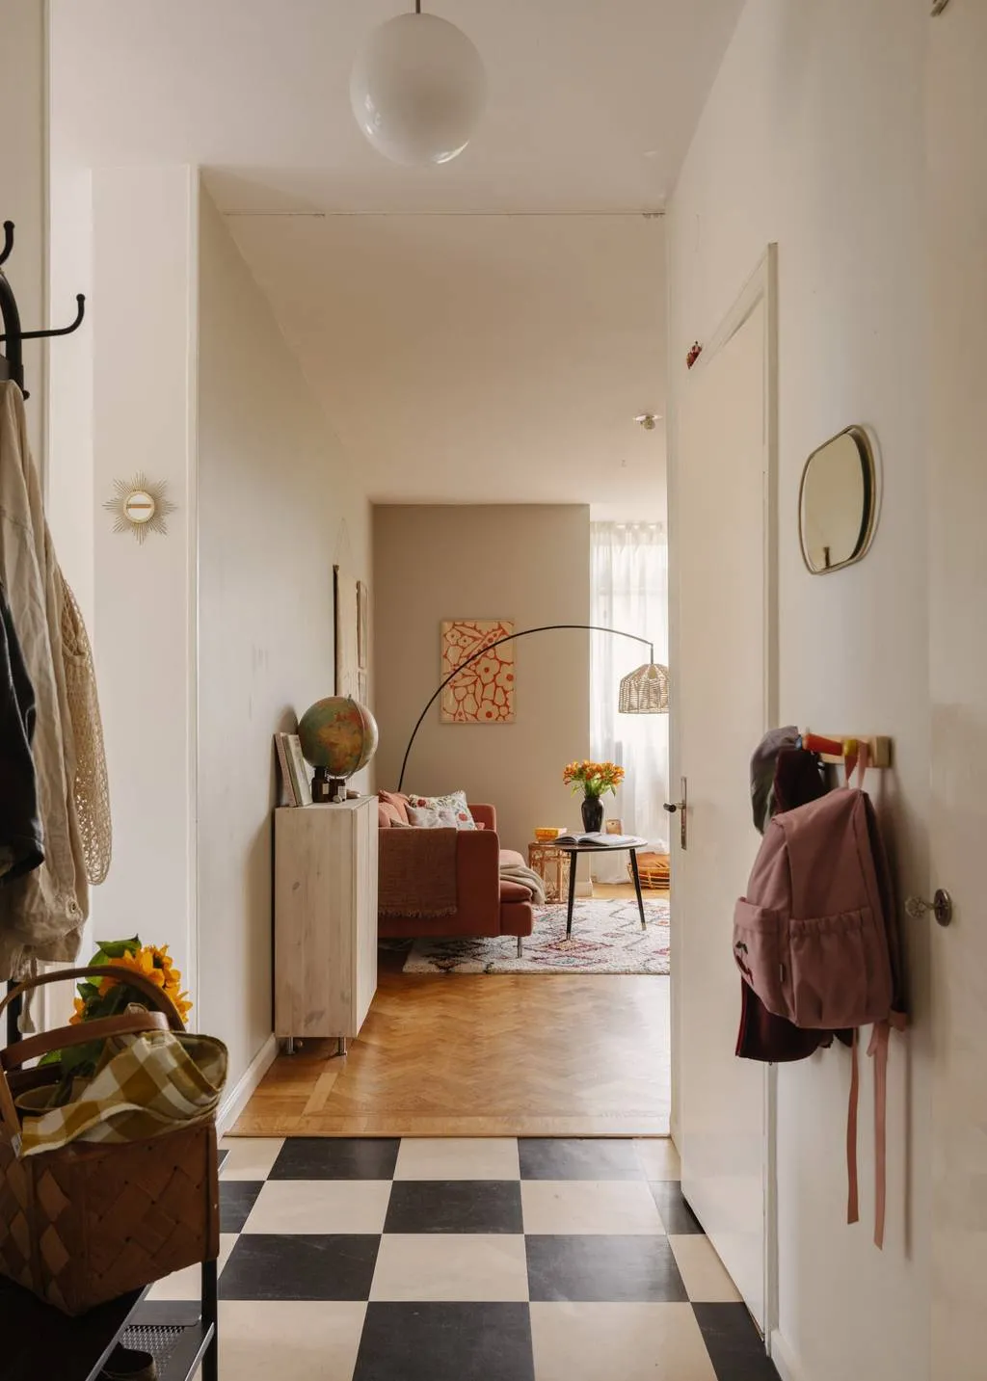
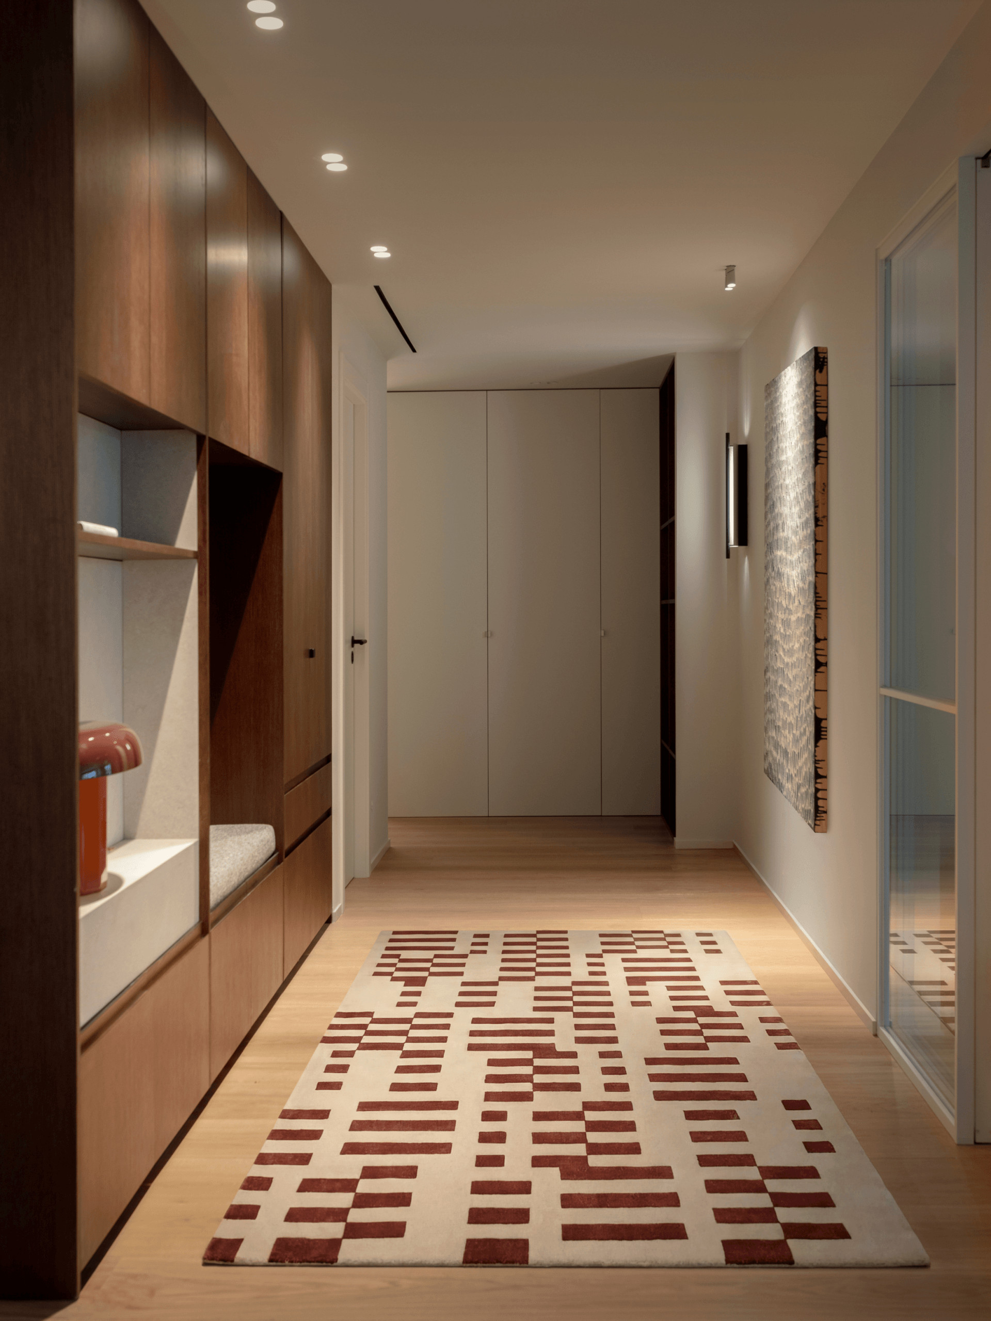
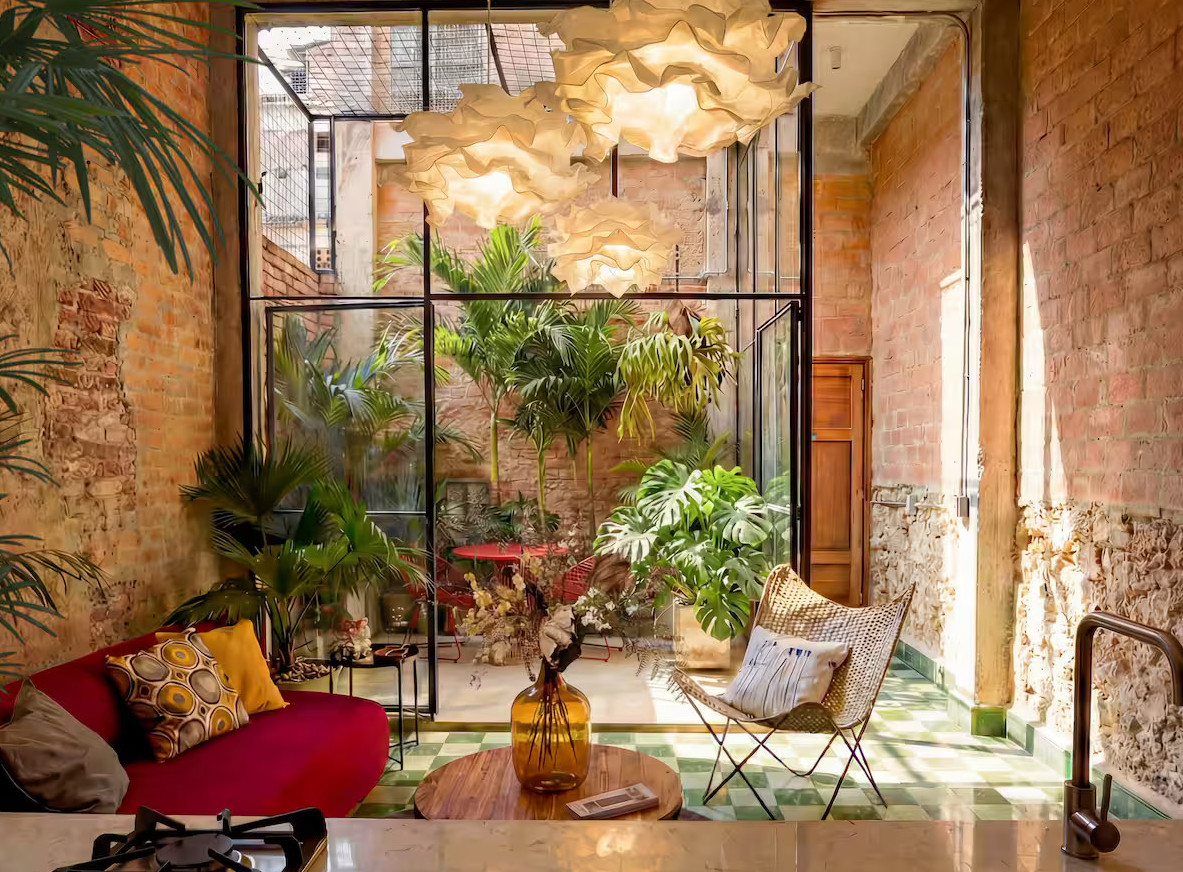
The floor acts as an invisible line that immediately guides the eye and your steps. By changing the flooring between the entryway and the living room, you create a natural boundary without a wall. A graphic tile pattern can contrast with a more classic hardwood floor to create a clean visual effect. The key is to maintain harmony in the colors to avoid a jarring transition. If a full renovation seems too daunting, a well-placed rug can be enough to create this transition.

Source
Source
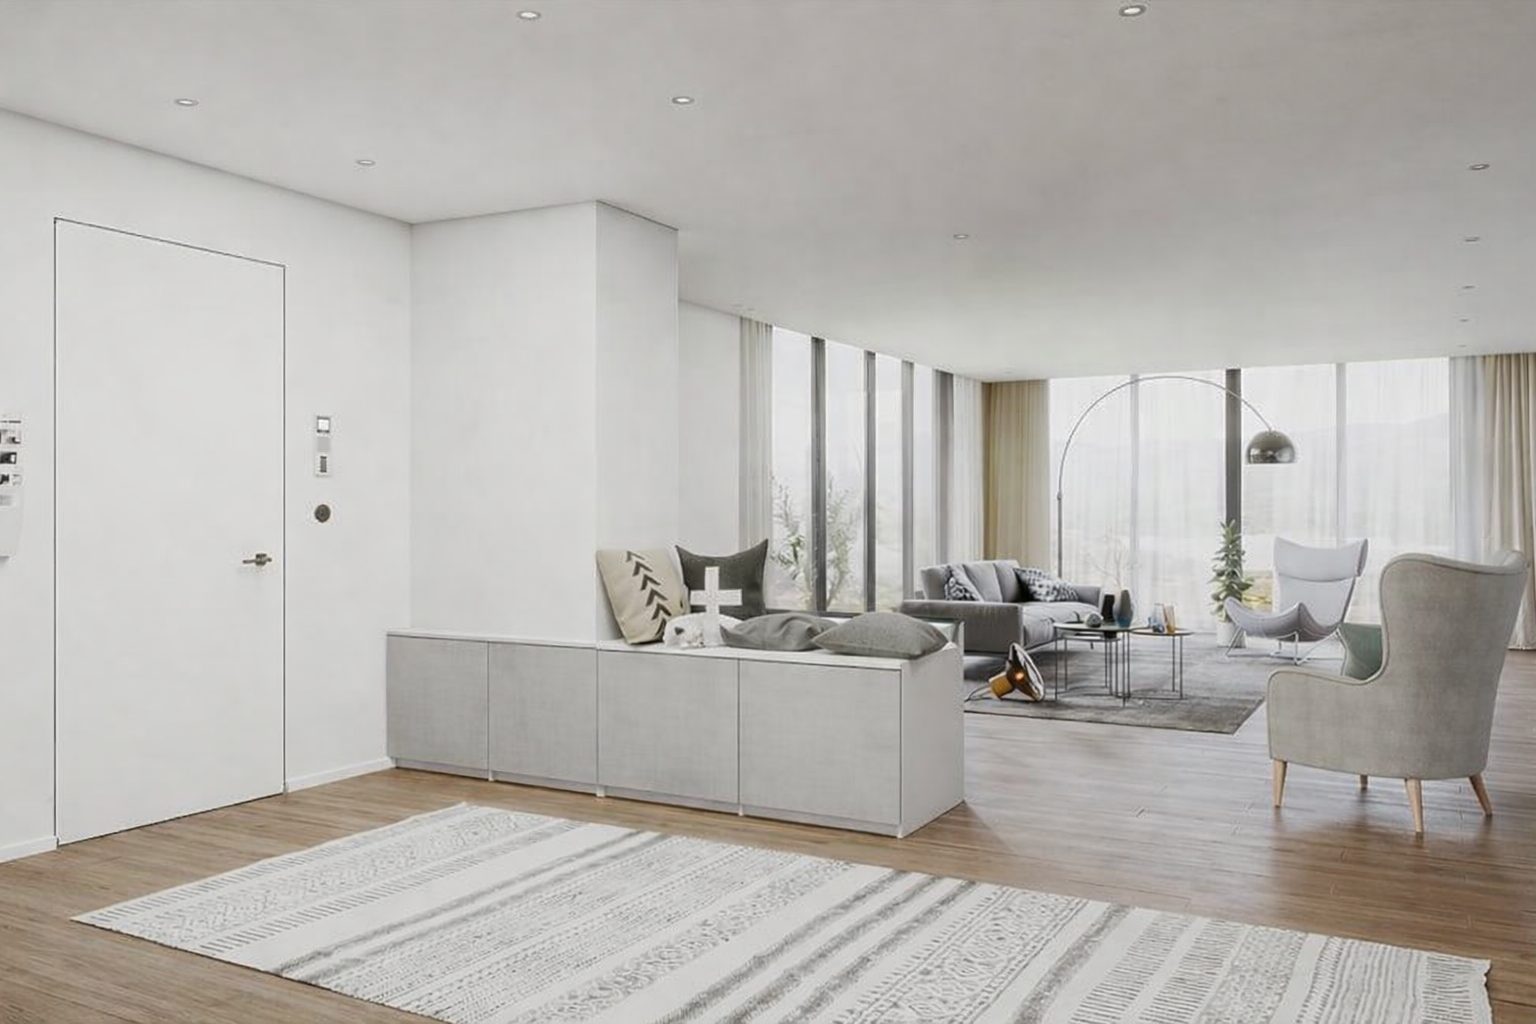
A low piece of furniture helps structure the entryway while providing a useful everyday function. A slim console table, a bench, or a small shoe cabinet is enough to create a gentle separation. The trick is to choose a shallow model so as not to clutter the space. This type of furniture acts as a discreet yet effective boundary between the two areas. It also provides a place to set down practical items like keys or a bag.
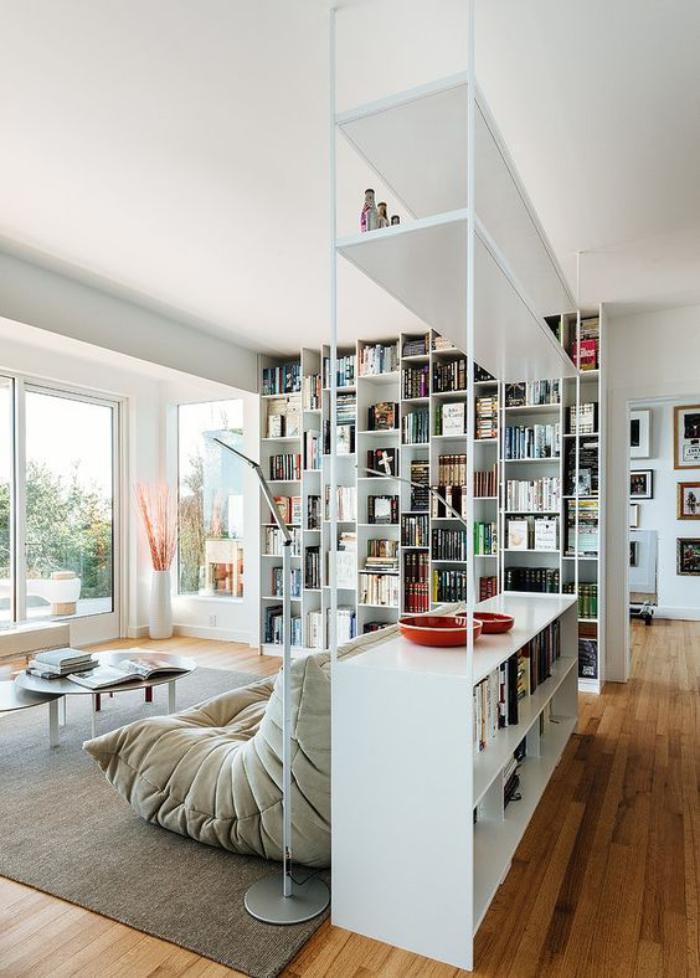
Open shelves offer a light alternative to traditional partitions, which are often too bulky. They create a separation while allowing light and sightlines to pass through. Placed between the entryway and the living room, they define a boundary without blocking the space. You can arrange a few books, plants, or decorative items on them. The most economical solutions will consist of IKEA furniture in the Kallax or Elvarli style.
Source
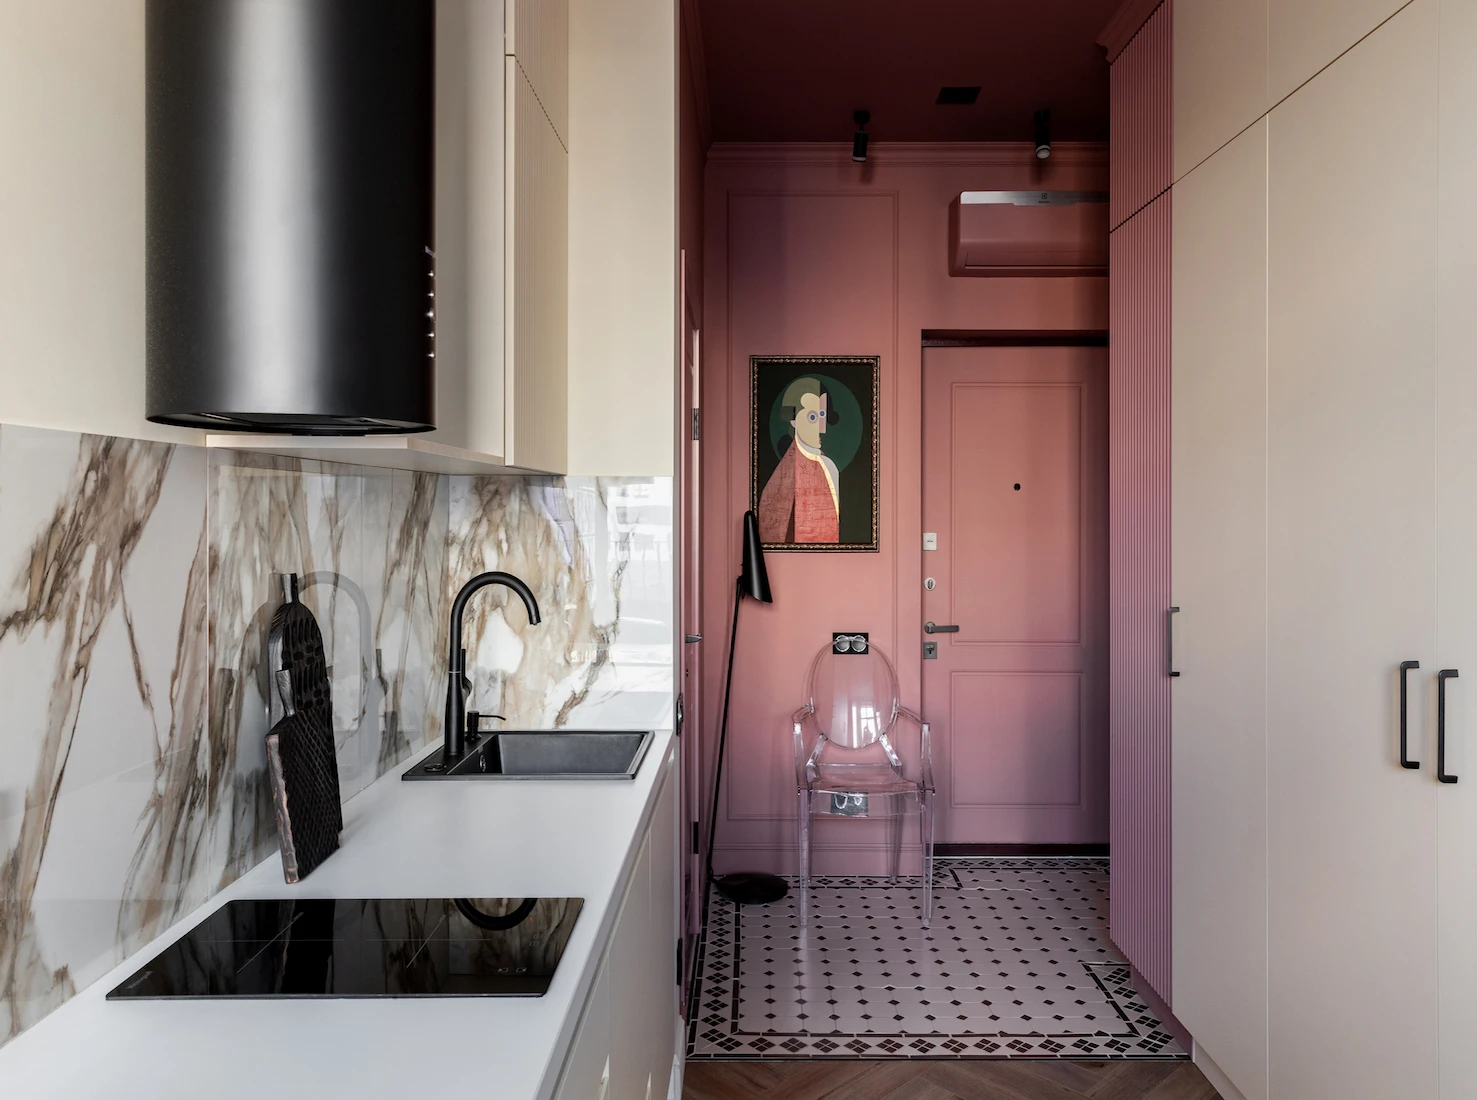
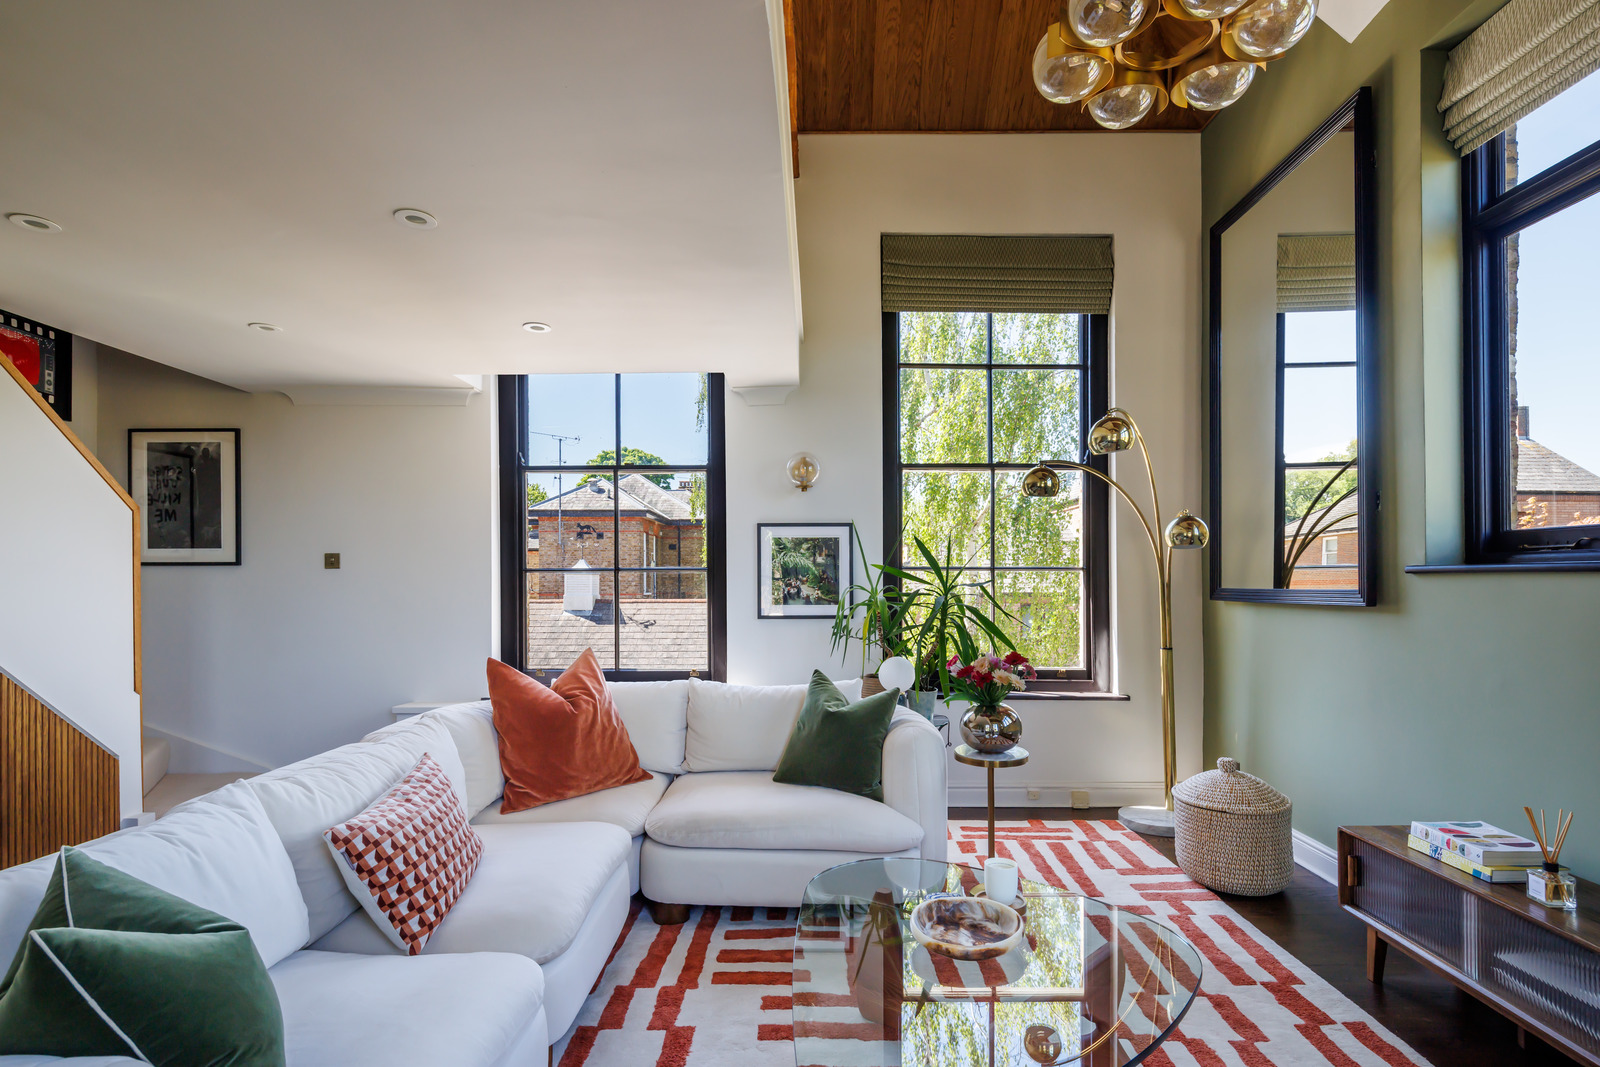
Color can instantly transform the perception of a space without major renovations. Applying a different shade in the entryway creates a clearly defined area as soon as you arrive. A bolder color can add depth and reinforce the sense of separation. You can paint a single wall or the entire area, depending on the desired effect, using the color-blocking principle. This visual contrast helps clearly distinguish the two spaces. The entryway thus gains a strong identity and becomes a true welcoming space.
Source
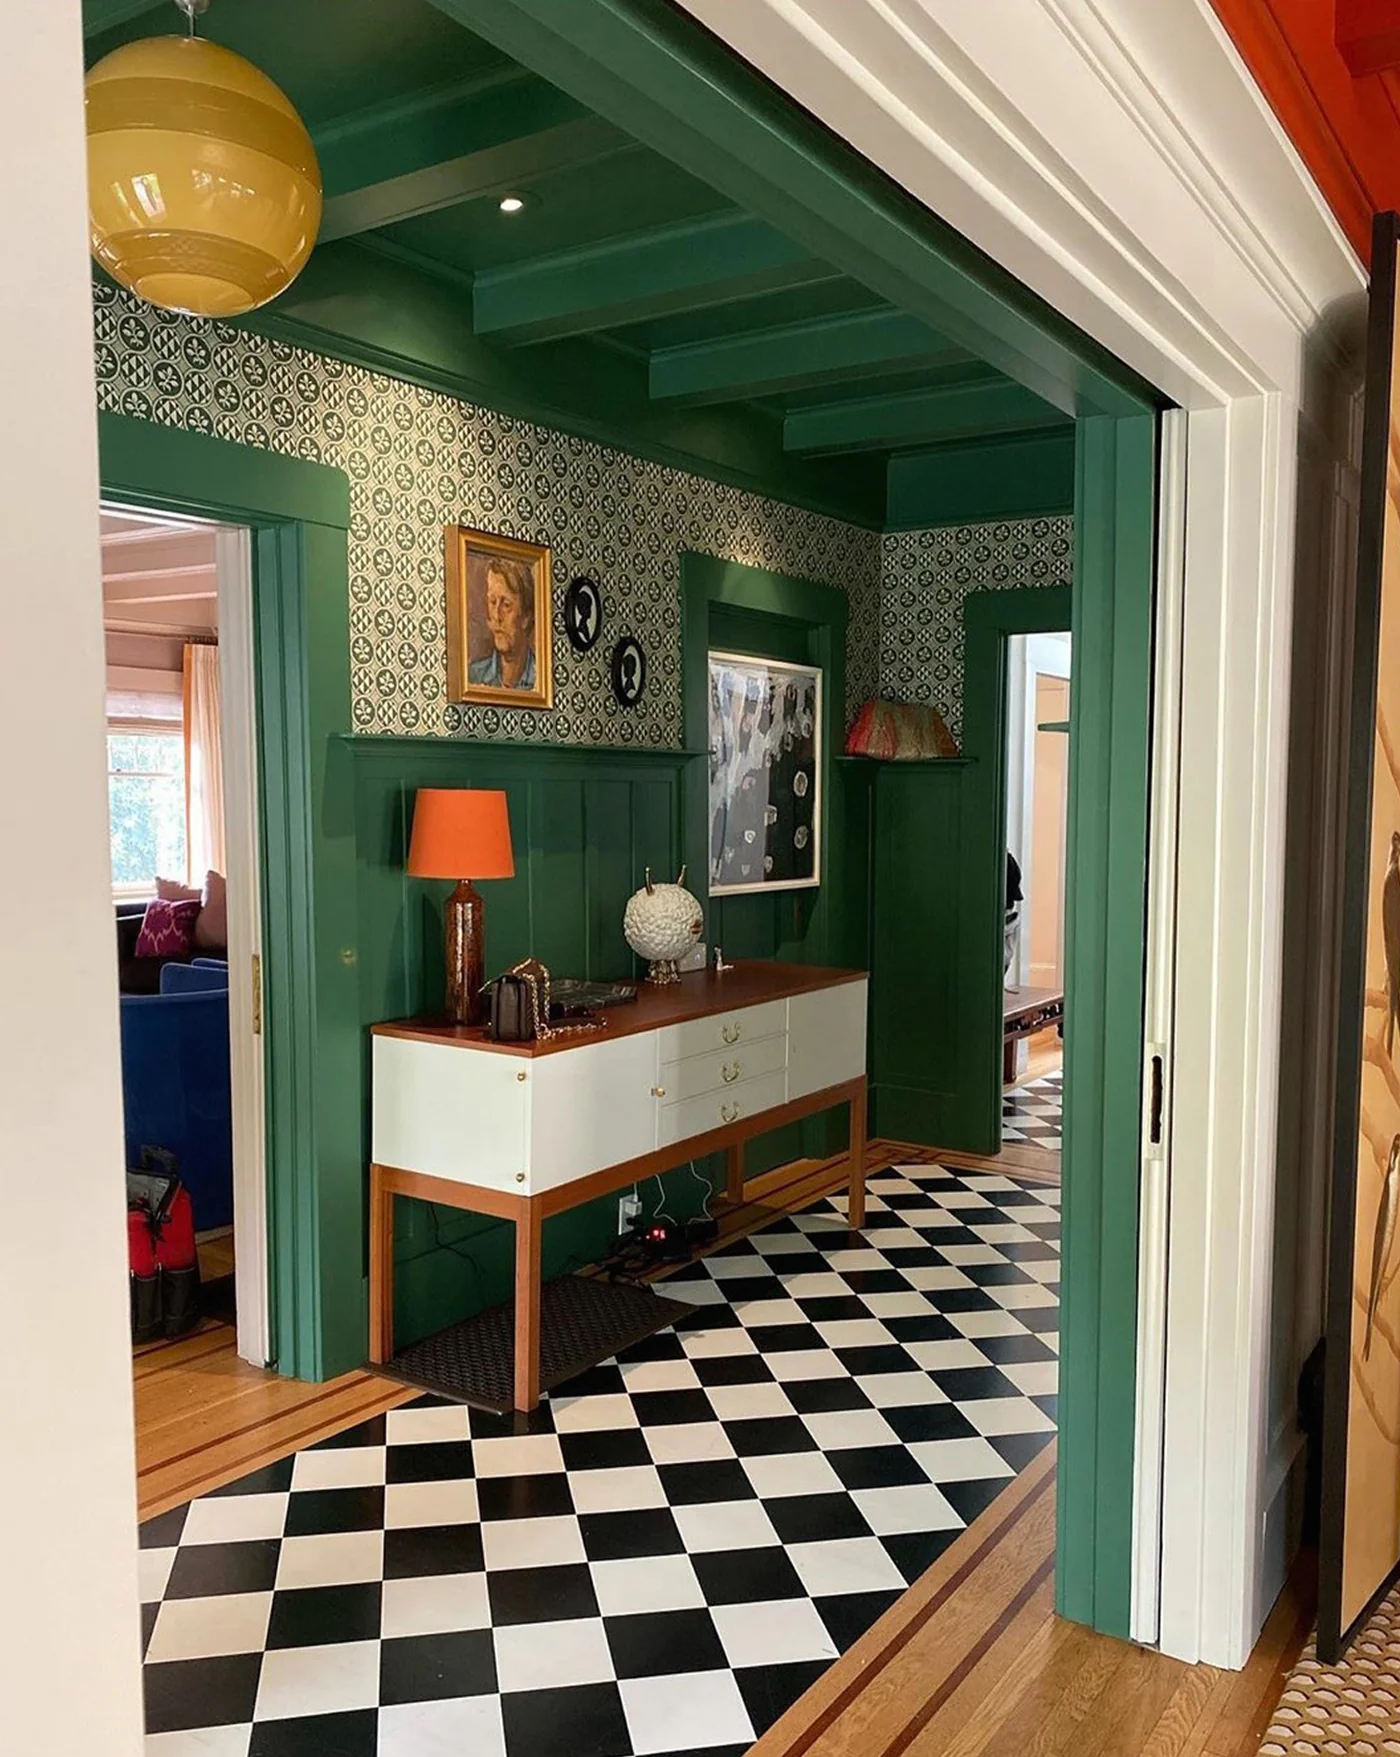
Wallpaper offers an easy solution for defining an open entryway. Whether you choose graphic patterns, floral designs, or subtle textures, the possibilities are endless depending on the desired atmosphere. Unlike plain paint, it adds depth and rhythm. This option allows you to clearly distinguish the entryway from the living room. It’s a simple way to add character with an immediate impact.
Source
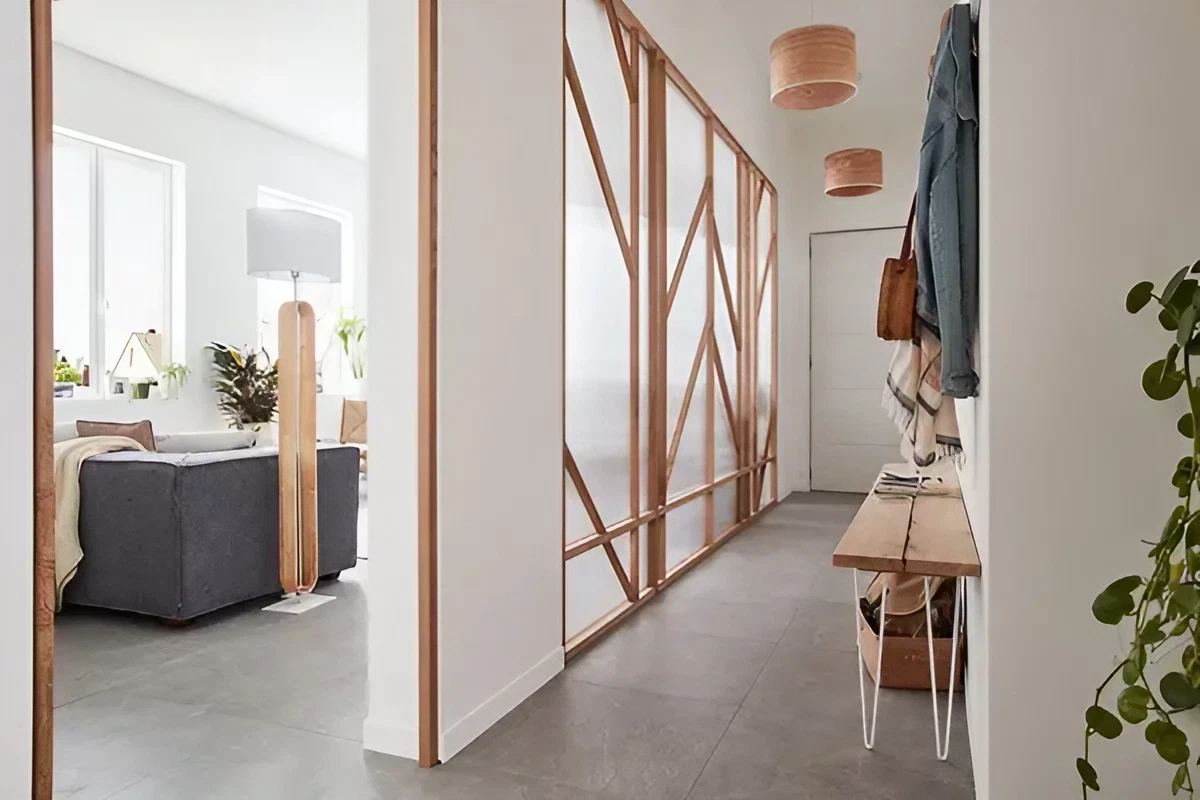
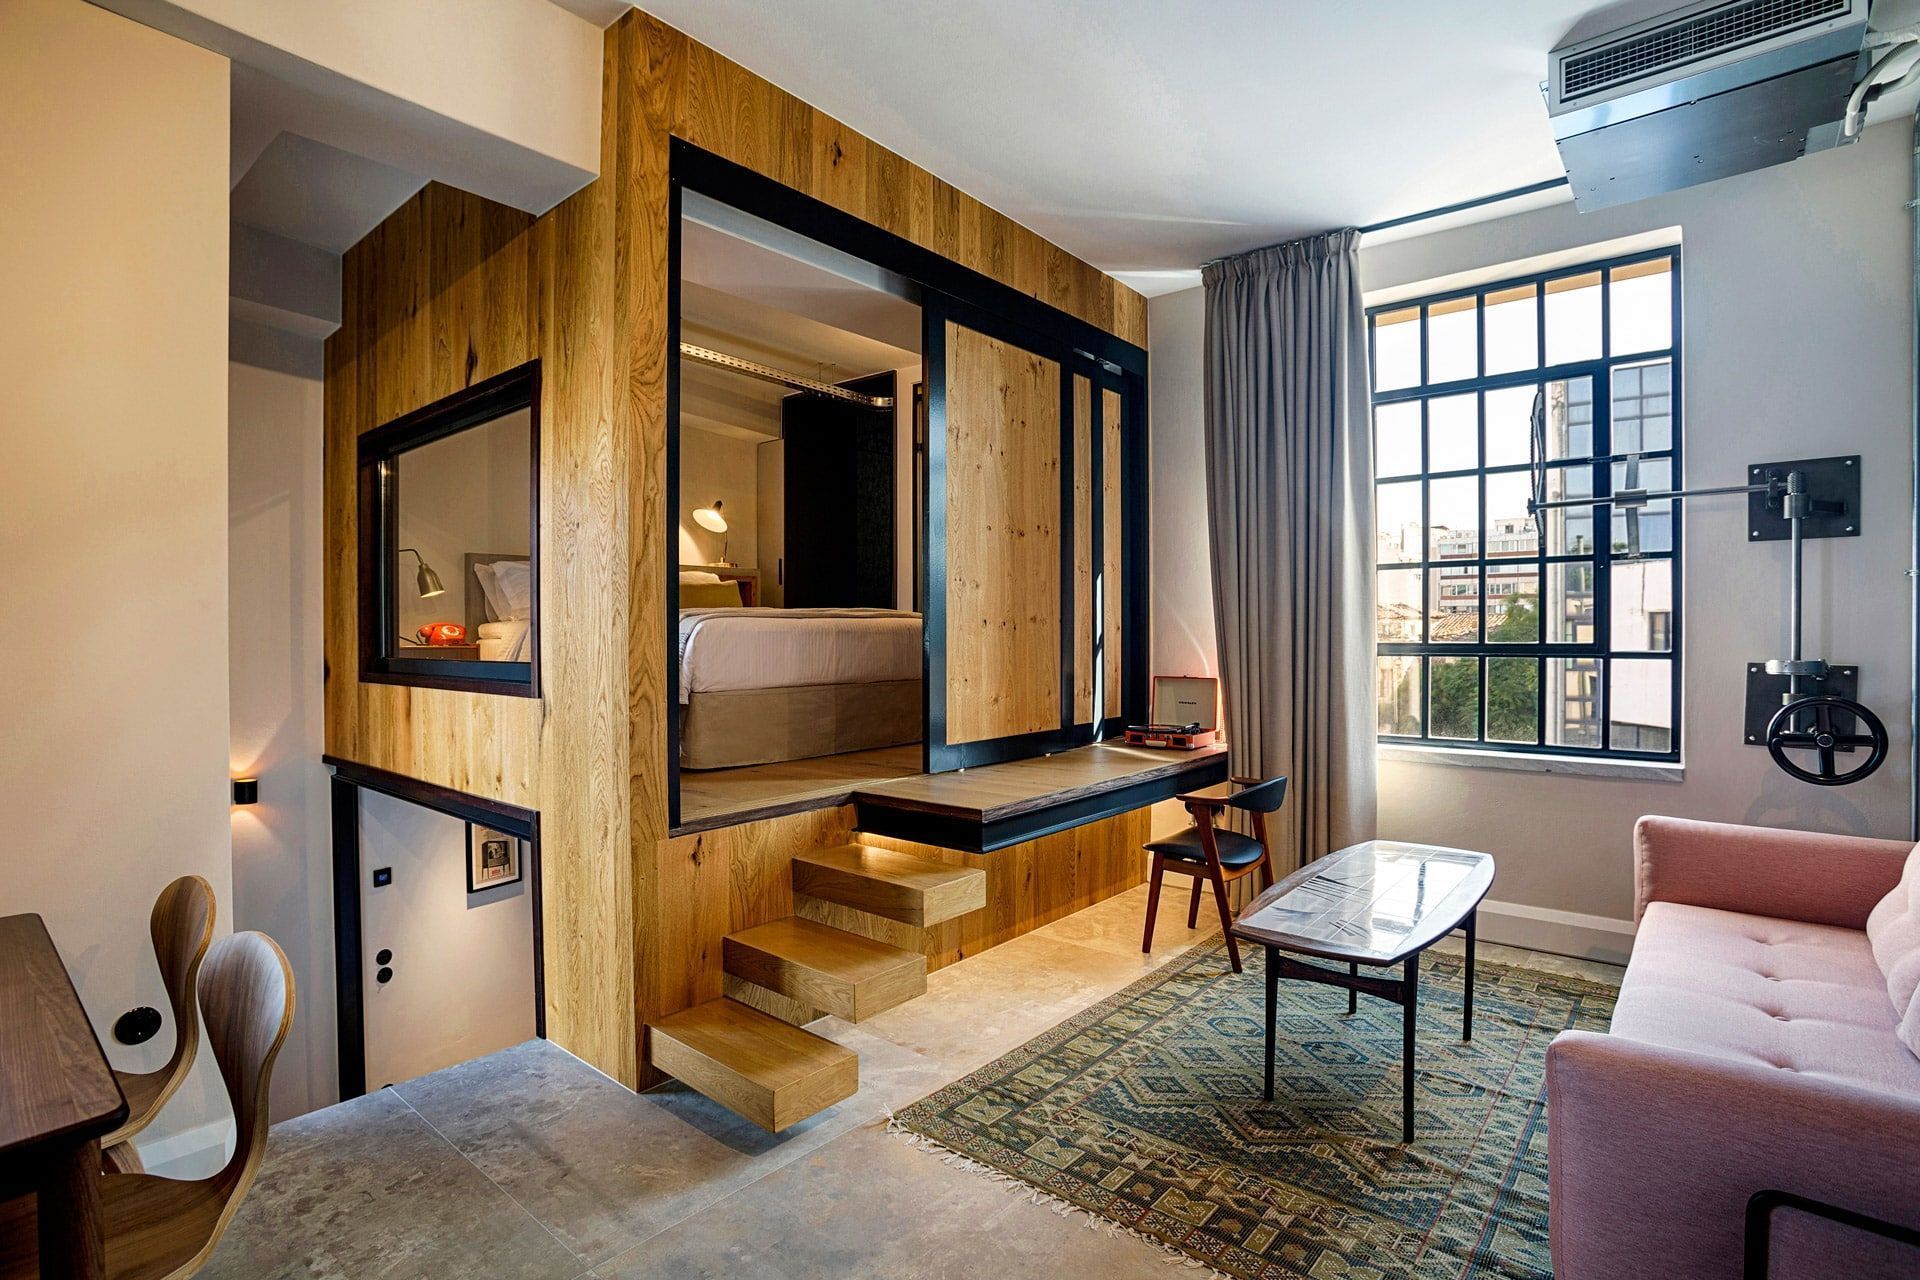
A glass partition is an ideal solution for defining the entryway without sacrificing natural light. It creates a clear physical boundary while allowing natural light to flow through. Black metal models add a much-appreciated contemporary touch. Light wood versions offer a softer, warmer look. Depending on the layout, it can be installed at mid-height or from floor to ceiling. This option instantly enhances the entryway.
Source

1. Use a different floor to define the space
The floor acts as an invisible line that immediately guides the eye and your steps. By changing the flooring between the entryway and the living room, you create a natural boundary without a wall. A graphic tile pattern can contrast with a more classic hardwood floor to create a clean visual effect. The key is to maintain harmony in the colors to avoid a jarring transition. If a full renovation seems too daunting, a well-placed rug can be enough to create this transition.

Source

Source
2. Install a low piece of furniture to define the boundary
A low piece of furniture helps structure the entryway while providing a useful everyday function. A slim console table, a bench, or a small shoe cabinet is enough to create a gentle separation. The trick is to choose a shallow model so as not to clutter the space. This type of furniture acts as a discreet yet effective boundary between the two areas. It also provides a place to set down practical items like keys or a bag.

3. Use shelves to define the space without closing it off
Open shelves offer a light alternative to traditional partitions, which are often too bulky. They create a separation while allowing light and sightlines to pass through. Placed between the entryway and the living room, they define a boundary without blocking the space. You can arrange a few books, plants, or decorative items on them. The most economical solutions will consist of IKEA furniture in the Kallax or Elvarli style.

Source
4. Play with color to highlight the entryway
Color can instantly transform the perception of a space without major renovations. Applying a different shade in the entryway creates a clearly defined area as soon as you arrive. A bolder color can add depth and reinforce the sense of separation. You can paint a single wall or the entire area, depending on the desired effect, using the color-blocking principle. This visual contrast helps clearly distinguish the two spaces. The entryway thus gains a strong identity and becomes a true welcoming space.

Source
5. Use wallpaper to create contrast
Wallpaper offers an easy solution for defining an open entryway. Whether you choose graphic patterns, floral designs, or subtle textures, the possibilities are endless depending on the desired atmosphere. Unlike plain paint, it adds depth and rhythm. This option allows you to clearly distinguish the entryway from the living room. It’s a simple way to add character with an immediate impact.

Source
6. Install a glass partition for an elegant separation
A glass partition is an ideal solution for defining the entryway without sacrificing natural light. It creates a clear physical boundary while allowing natural light to flow through. Black metal models add a much-appreciated contemporary touch. Light wood versions offer a softer, warmer look. Depending on the layout, it can be installed at mid-height or from floor to ceiling. This option instantly enhances the entryway.
Source



Comments