
This 55sqm one-bedroom apartment hides a secret office for quiet remote work
This 55sqm one-bedroom apartment hides a secret office designed for working from home with good ideas for a functional interior
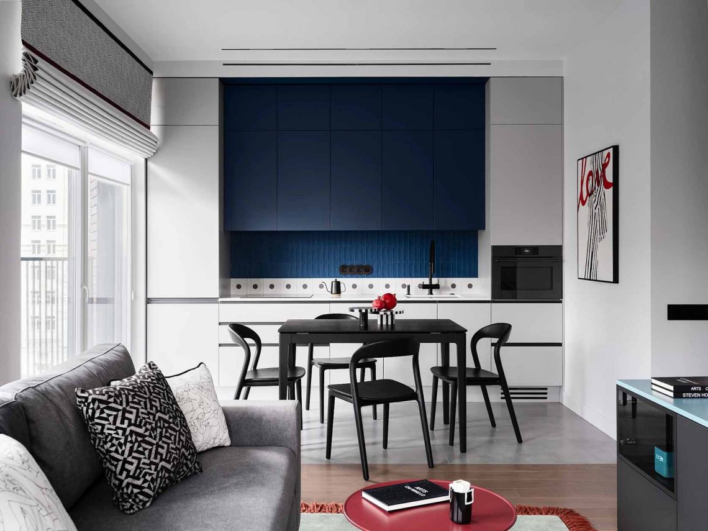
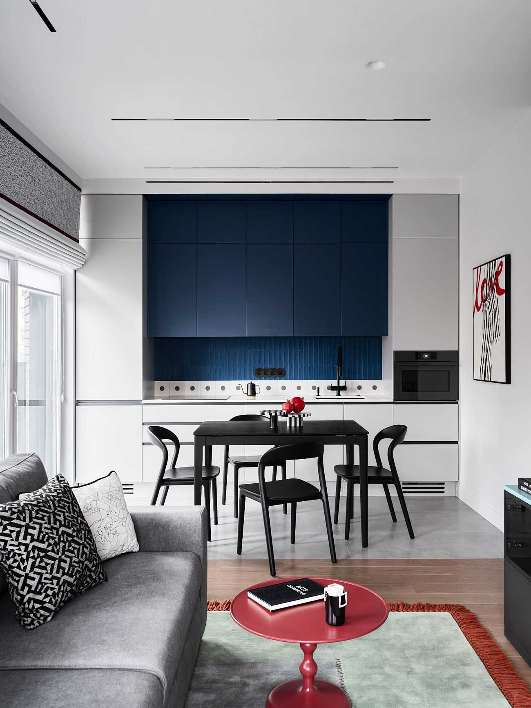
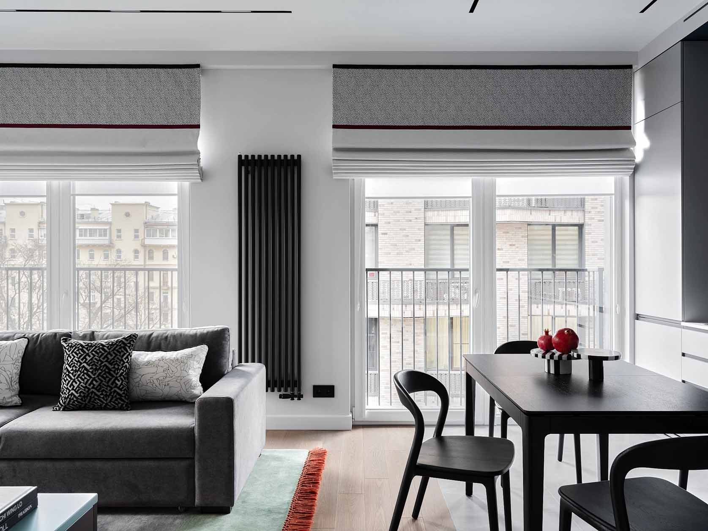
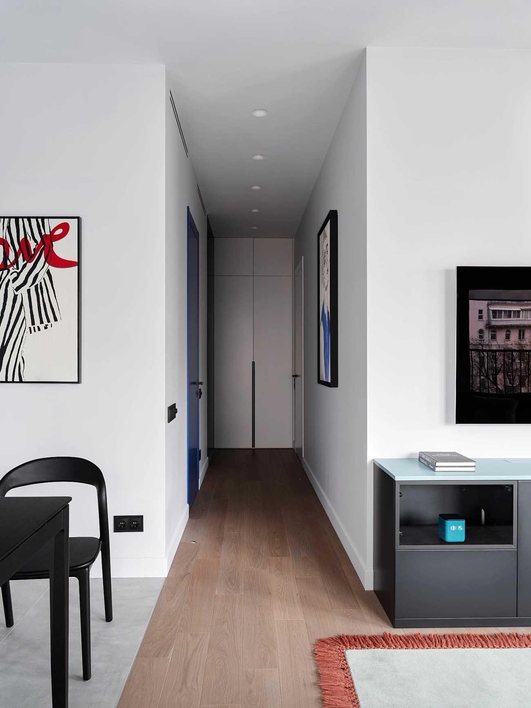
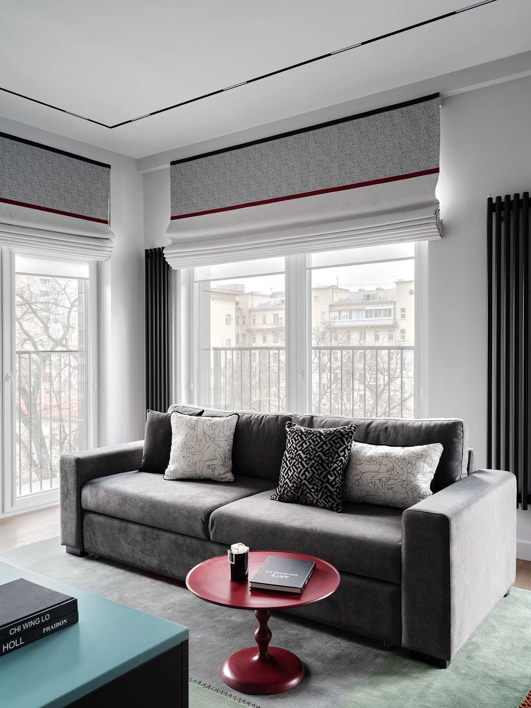
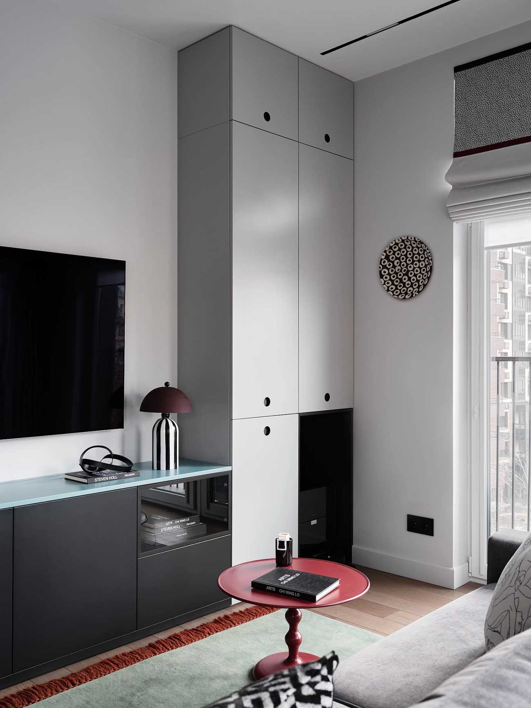
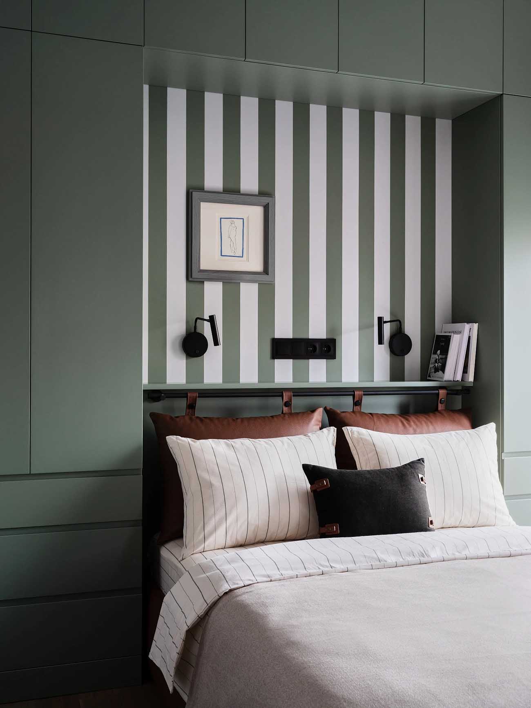
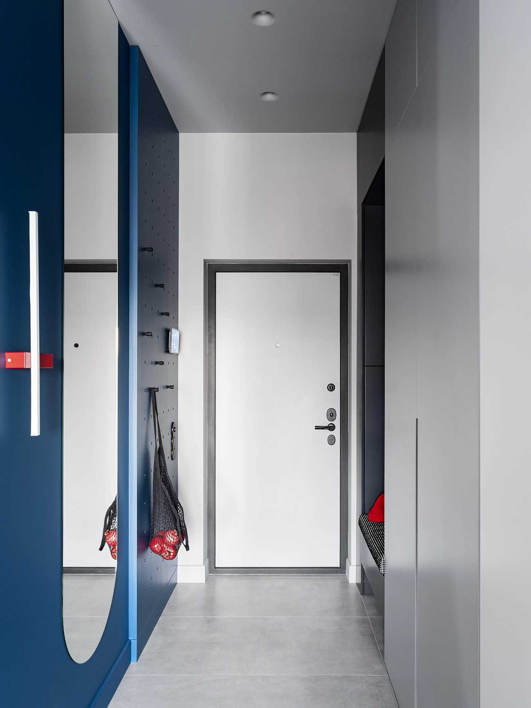
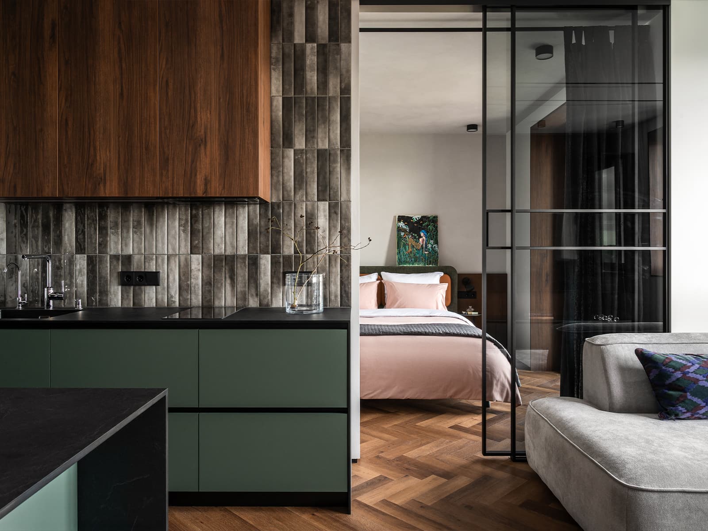
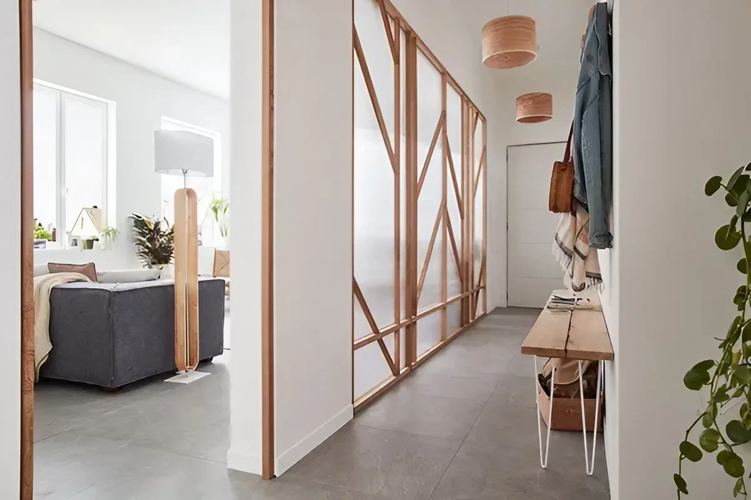
In this modern apartment, every design choice follows a simple logic. The owner, a young programmer, wanted a space that was easy to live in and practical. The designers therefore created a minimalist interior where colors, lines, and storage solutions come together to form a discreet yet characterful decor. In this 55sqm one-bedroom apartment, it all starts with a simple idea: simplifying life. The owner wanted an interior that was easy to maintain and fairly minimalist. Designers therefore reduced the number of visible objects and prioritized built-in storage. The seamless floor makes it easy for a robot vacuum to navigate and creates a pleasant continuity between the rooms. Minimalism remains the foundation of the project led by Royal Fusion, but the colors add depth.
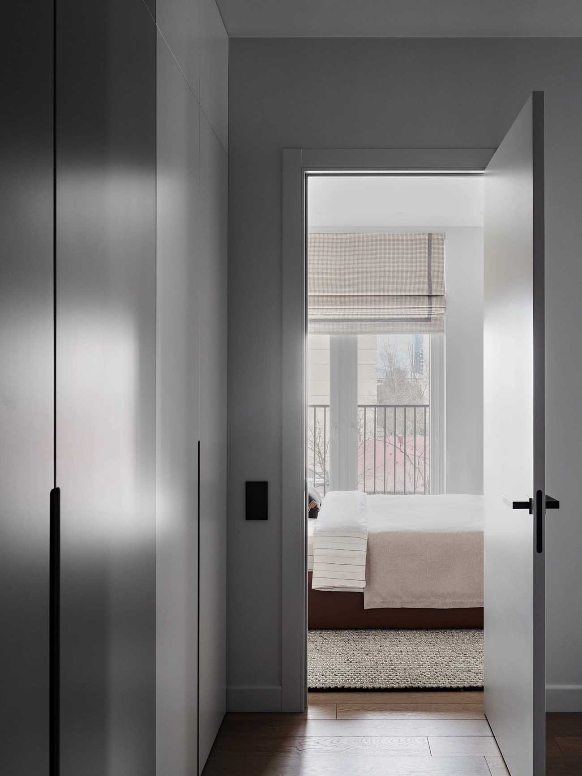
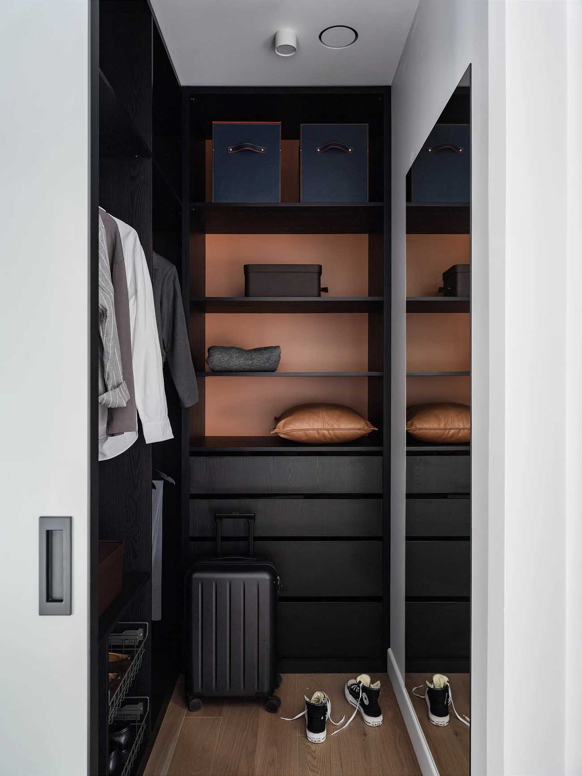
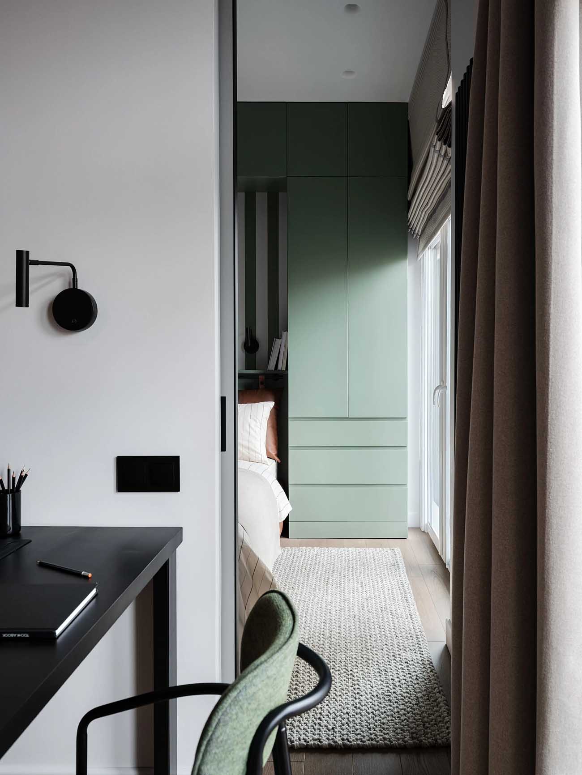
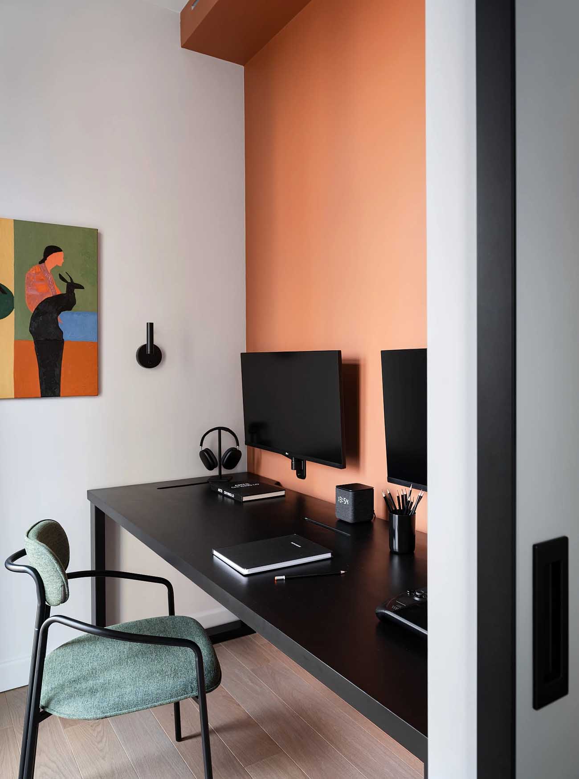
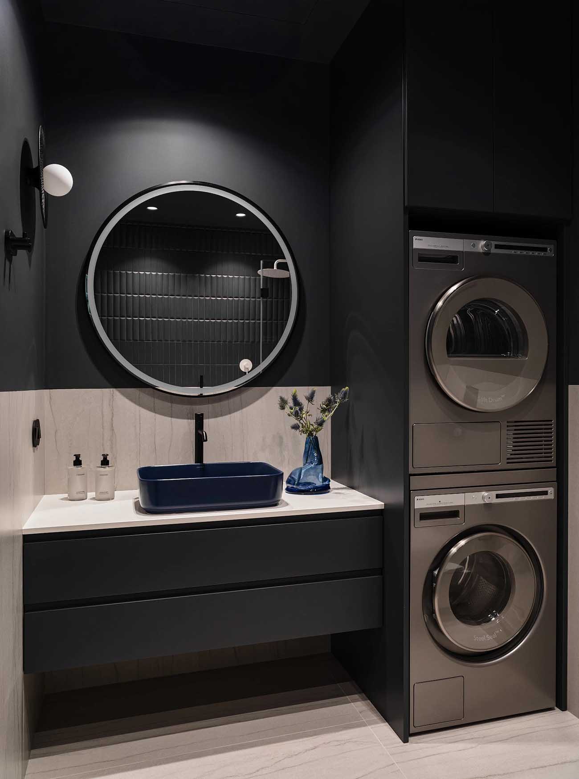
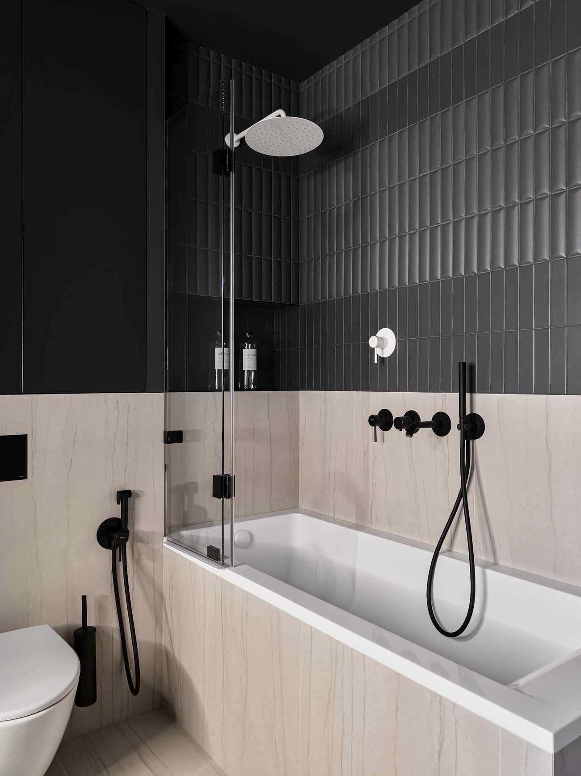
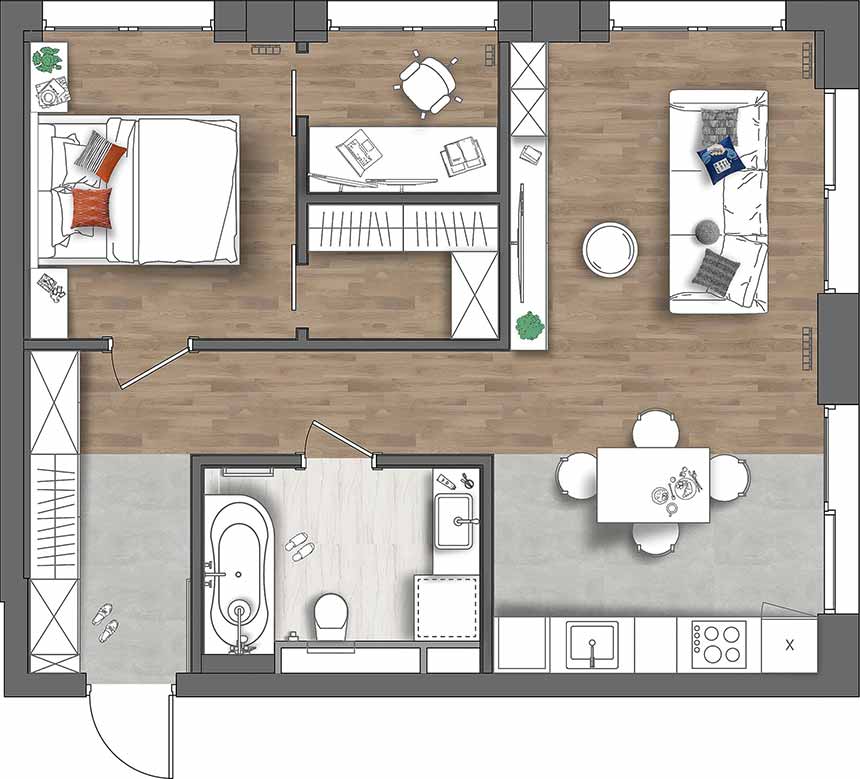
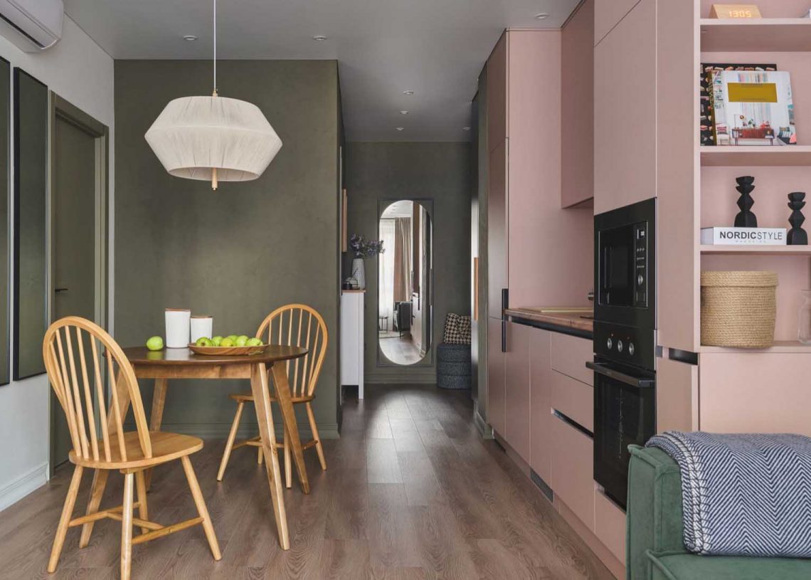
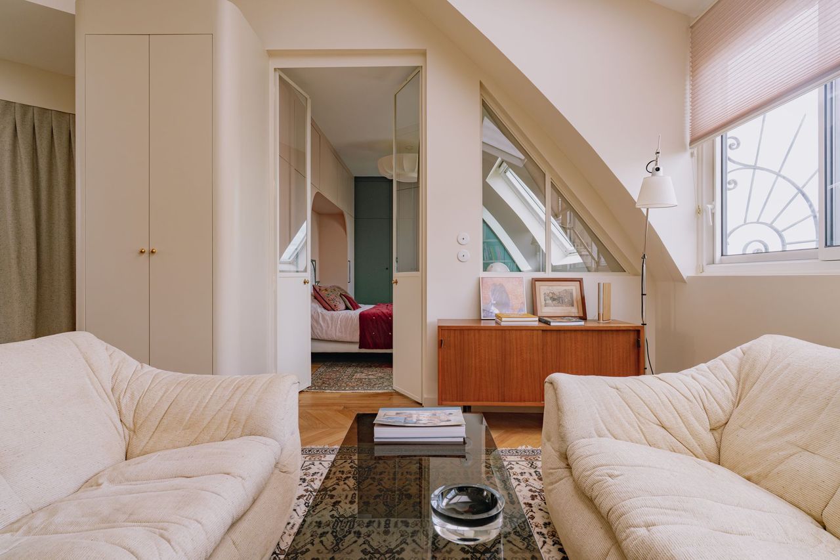
The floor plan was modified to suit the owner’s daily life. Part of the living room was removed to create a walk-in closet connected directly to the bedroom. Next to it, this 55sqm one-bedroom apartment hides a very small office, measuring just 3 square meters. It provides a quiet space for remote work. The kitchen is compact because the owner rarely cooks. The space saved from the kitchen was used to enlarge the bathroom, which features a large bathtub and a washer-dryer unit. This practical apartment is designed for the owner’s modern daily life, much to his delight.
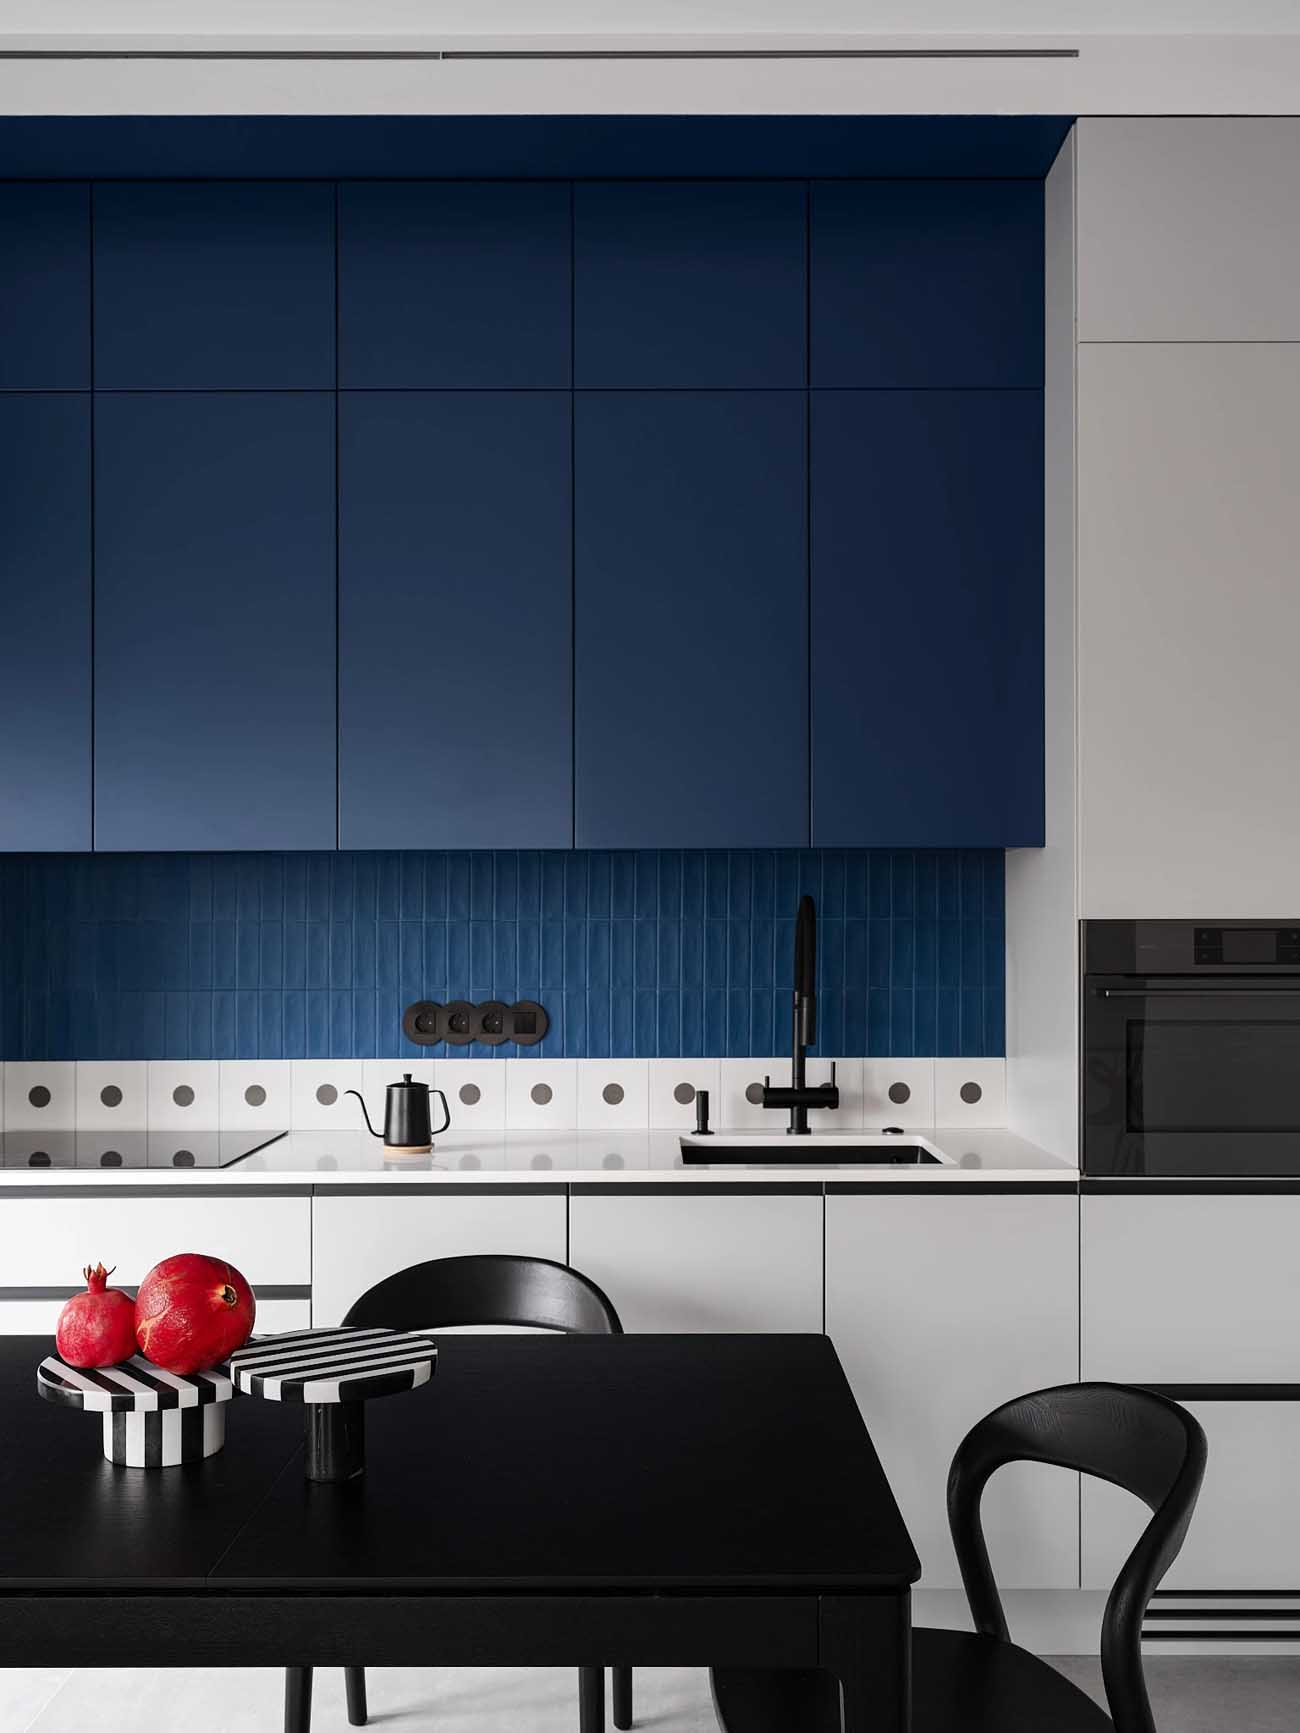
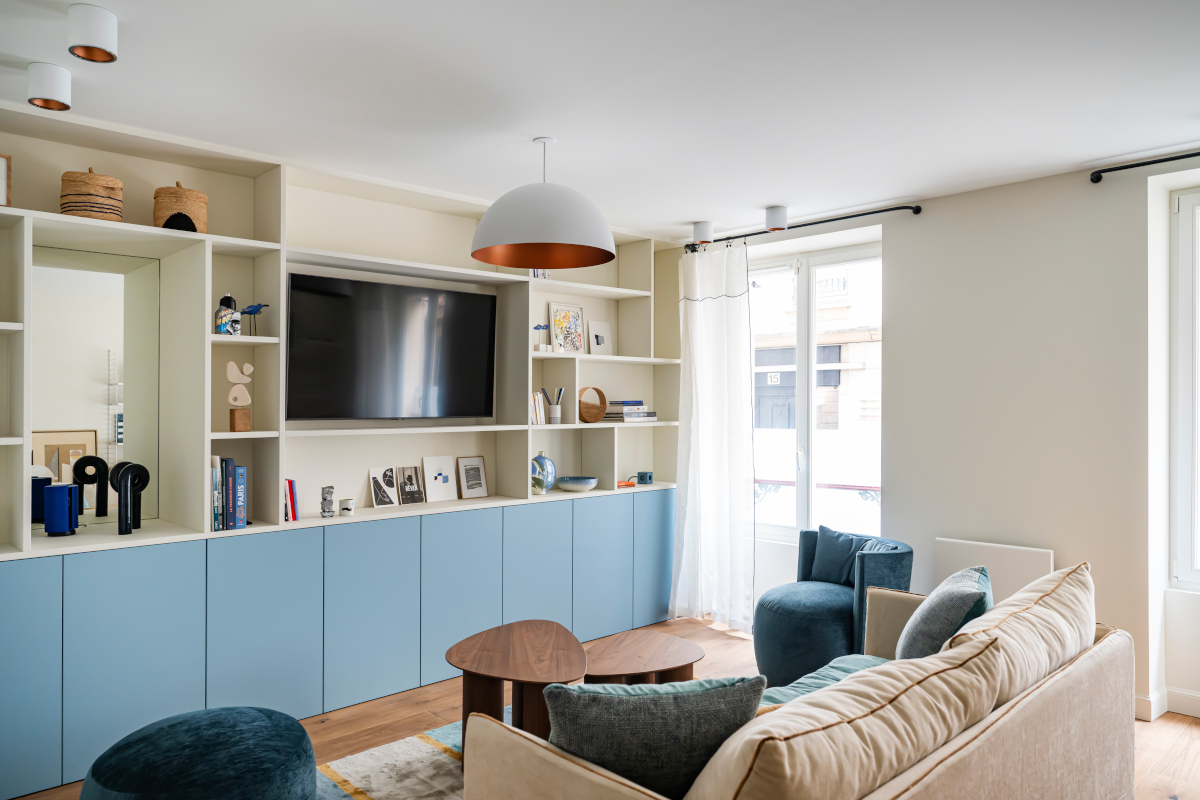
This optimized one-bedroom apartment demonstrates how to furnish a small apartment with efficiency and style. Built-in storage makes use of every nook and cranny, visually freeing up available space. The choice of colors, from deep blue to soft green, graphically defines the zones. The compact, well-proportioned furniture allows for smooth movement. This precise layout meets current needs, particularly with the addition of a discreet and comfortable home office area.
The permanent integration of the home office reflects a strong trend in small urban spaces. Creating a secluded work area improves concentration and clearly separates activities. The adjoining walk-in closet optimizes space and simplifies daily organization. The enlarged bathroom provides true comfort in this 55sqm one-bedroom apartment. This successful project will inspire those seeking ideas for functional and aesthetic design in a small apartment. Photo: Konstantin Pyriev

Exploring the apartment
The floor plan was modified to suit the owner’s daily life. Part of the living room was removed to create a walk-in closet connected directly to the bedroom. Next to it, this 55sqm one-bedroom apartment hides a very small office, measuring just 3 square meters. It provides a quiet space for remote work. The kitchen is compact because the owner rarely cooks. The space saved from the kitchen was used to enlarge the bathroom, which features a large bathtub and a washer-dryer unit. This practical apartment is designed for the owner’s modern daily life, much to his delight.
This optimized one-bedroom apartment demonstrates how to furnish a small apartment with efficiency and style. Built-in storage makes use of every nook and cranny, visually freeing up available space. The choice of colors, from deep blue to soft green, graphically defines the zones. The compact, well-proportioned furniture allows for smooth movement. This precise layout meets current needs, particularly with the addition of a discreet and comfortable home office area.
The permanent integration of the home office reflects a strong trend in small urban spaces. Creating a secluded work area improves concentration and clearly separates activities. The adjoining walk-in closet optimizes space and simplifies daily organization. The enlarged bathroom provides true comfort in this 55sqm one-bedroom apartment. This successful project will inspire those seeking ideas for functional and aesthetic design in a small apartment. Photo: Konstantin Pyriev


Comments