This period apartment in Barcelona, which didn't require major renovations, is a real success!
This period apartment in Barcelona, which required no major renovations, has been modernized while respecting its original materials.
This period apartment in Barcelona, has been renovated in a smart and understated way. With exposed brick, custom-made furniture, and natural light, the project led by designer Judit Molins is a success. In this older apartment, which didn’t undergo major renovations, the exposed brick and Catalan vaulted ceiling are highlighted by the contemporary decor. The result of the work achieves a successful balance between past and present.
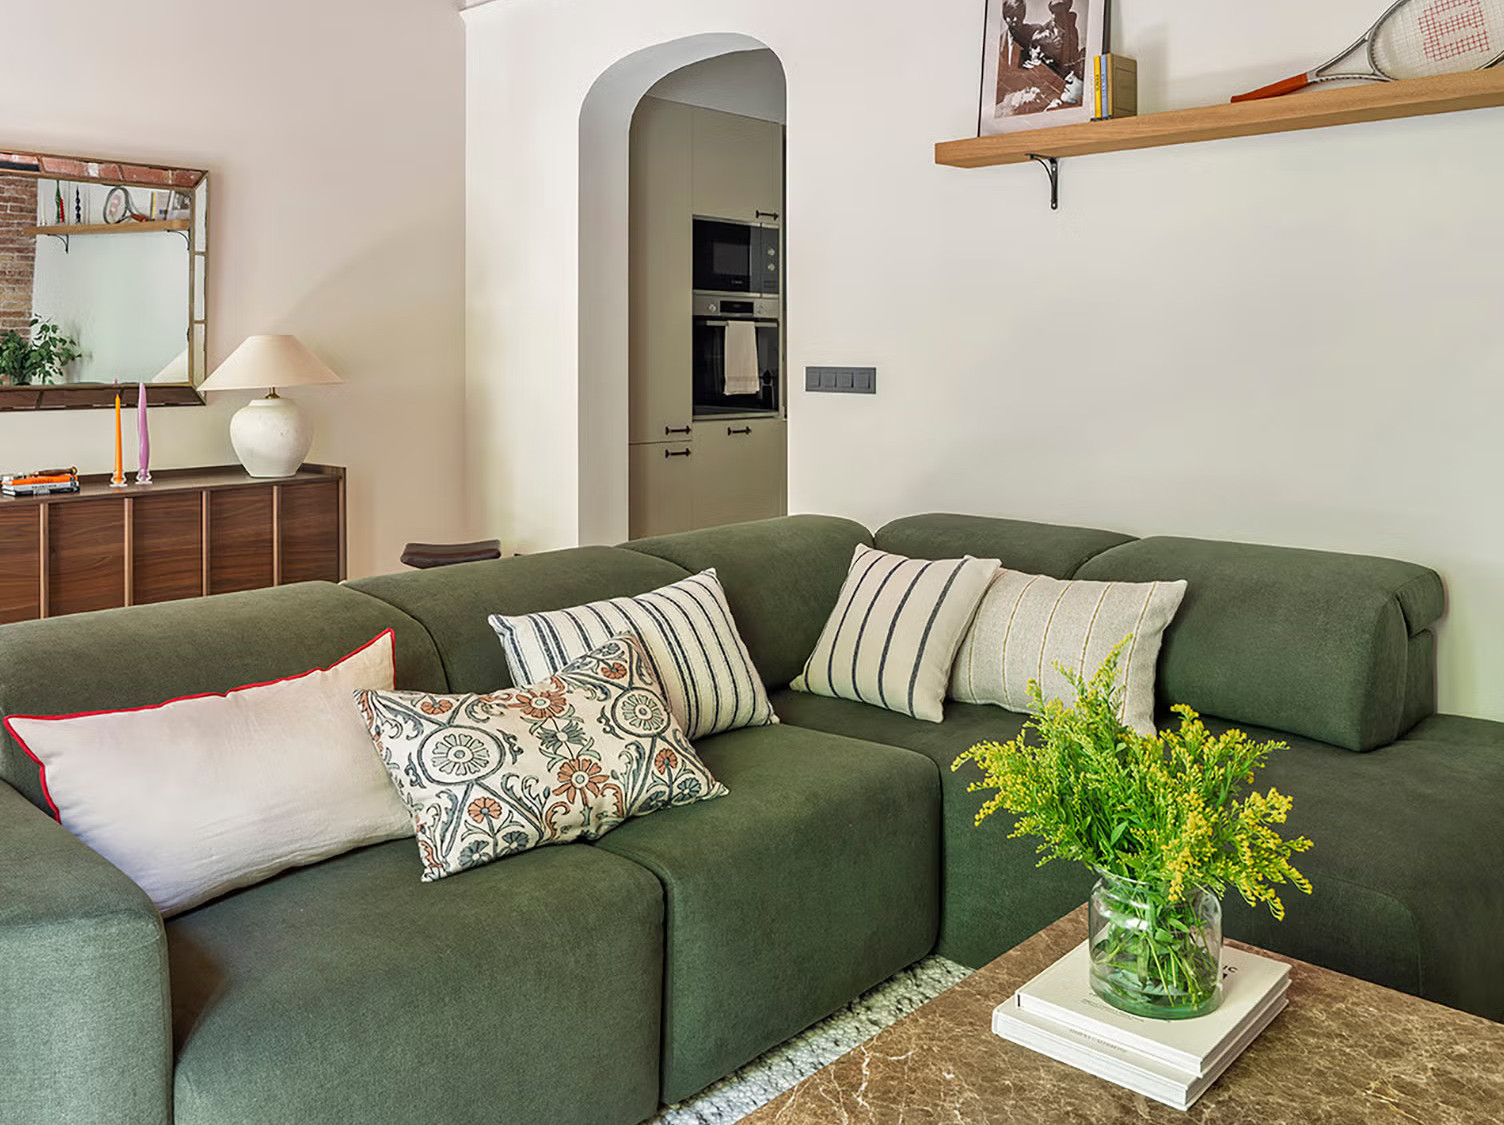
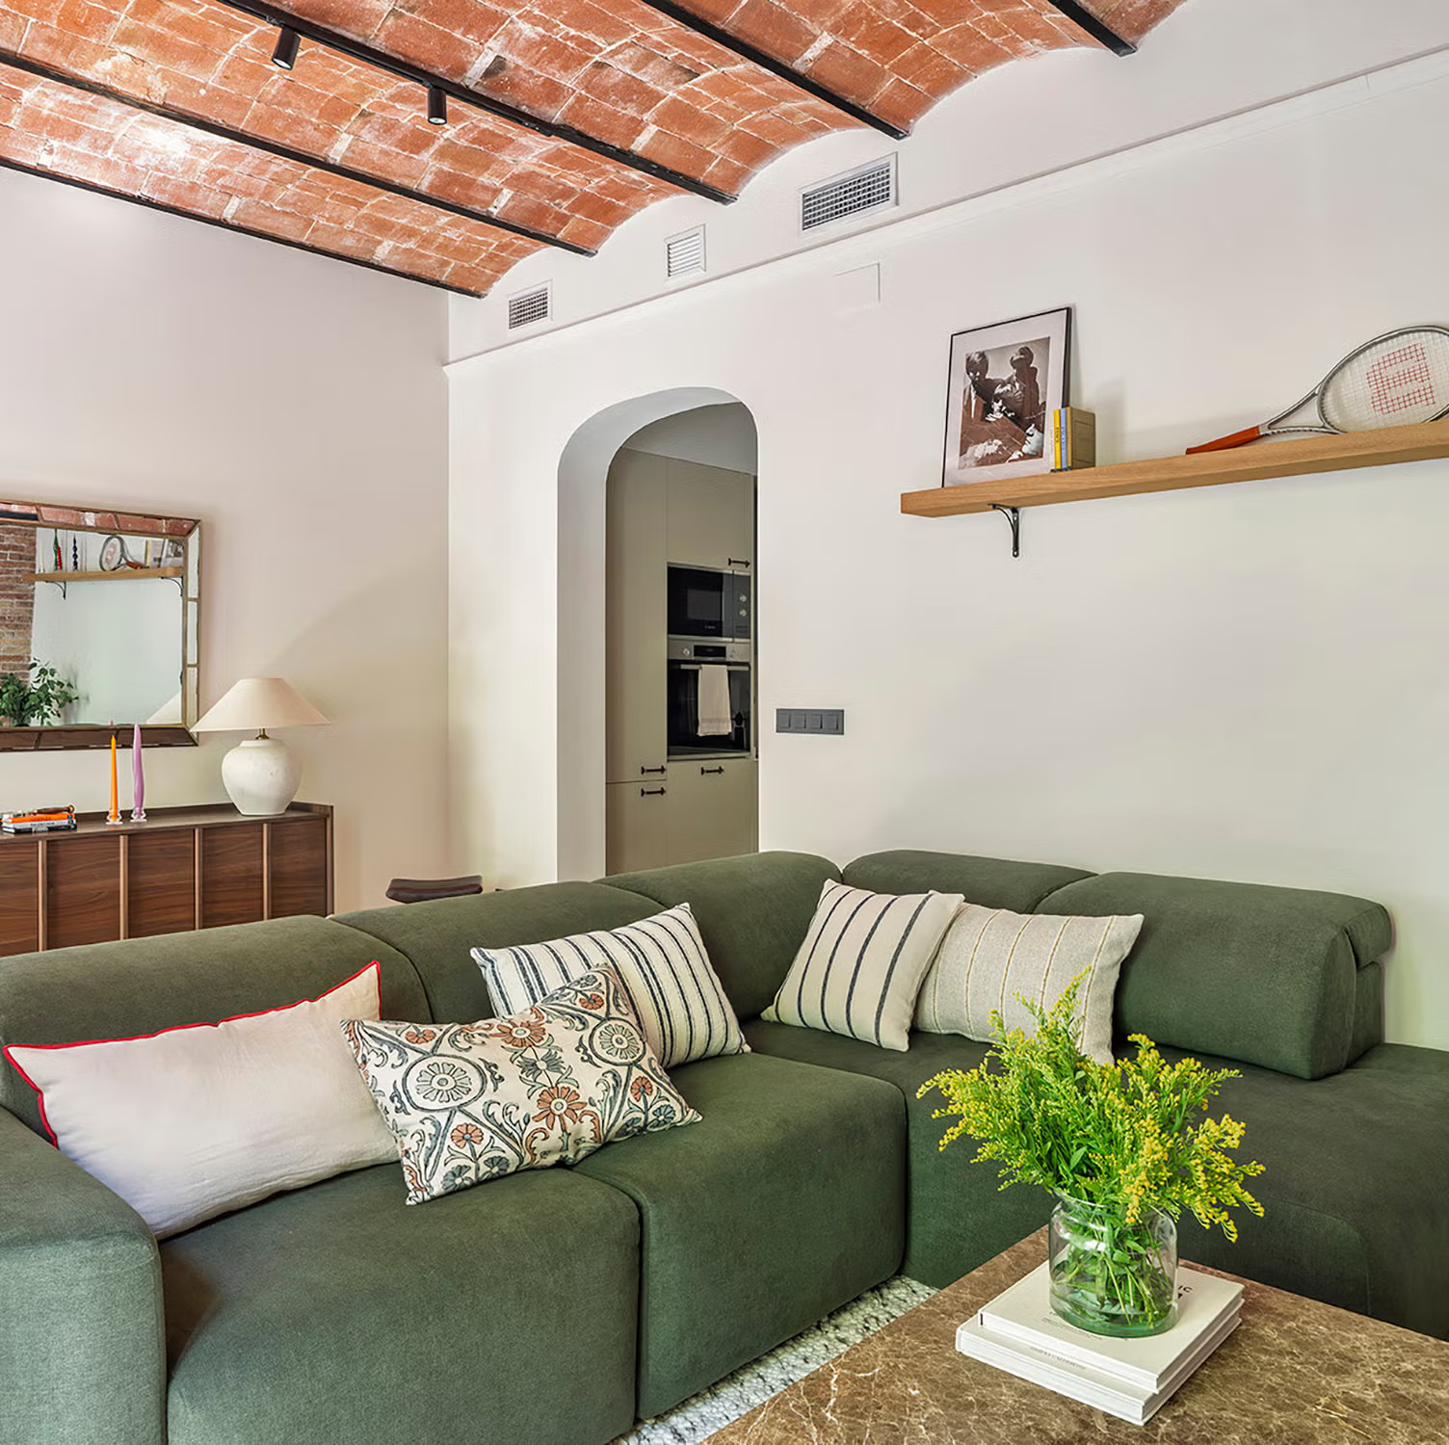
Space optimization here relies on furniture designed down to the millimeter. The green sofa and marble coffee table are the two pieces that define the living room. The wood, which features prominently, complements the Catalan ceiling typical of this historic apartment.
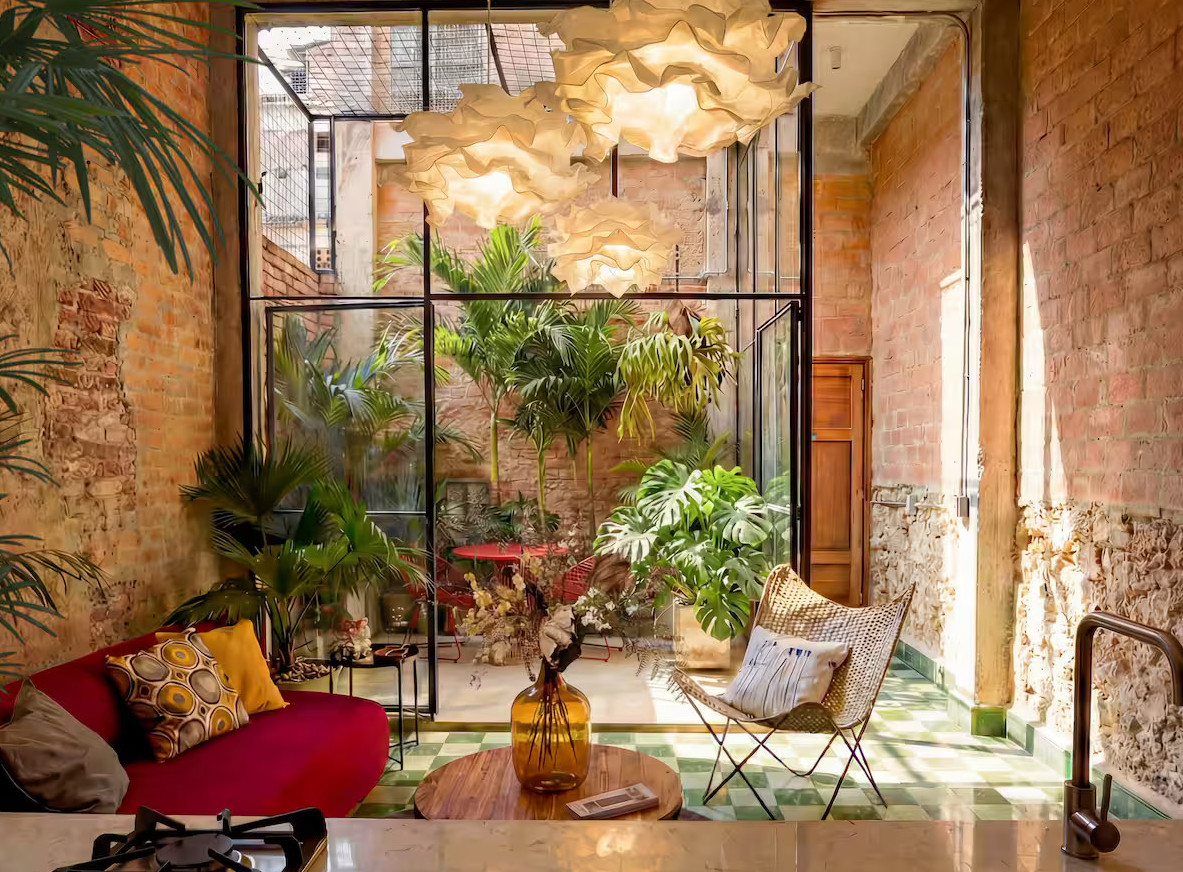
Another highlight of the project lies in the use of materials and contrasts. The rough-hewn bricks interact with the smooth wood and warm textiles. The polychrome cement tiles are paired with more subdued colors, in shades of beige, green, and brown. This palette ensures the decor isn’t overloaded. And it highlights the existing architectural elements.
The flow between spaces was redesigned by removing unnecessary doors between the kitchen and the living room. In this way, the designer opened up the space with an arch that marks the transition, while generously allowing natural light to flow through. The two windows in the living room thus become a real asset for illuminating the entire room.
The L-shaped kitchen features a custom-built bar, a choice that replaces a traditional dining area, which is often underutilized in small spaces. Its bedroom and walk-in closet follow this logic with a well-thought-out functional approach. The walk-in closet incorporates practical and discreet solutions, such as a retractable ironing station.
Every storage solution finds its place without cluttering the room or obstructing movement. In the bedroom, the bricks wall is warm. Finally, the bathroom is lit by a window. Its original vintage cement tiles evoke the historic character of this period apartment in Barcelona.



Discovering the project
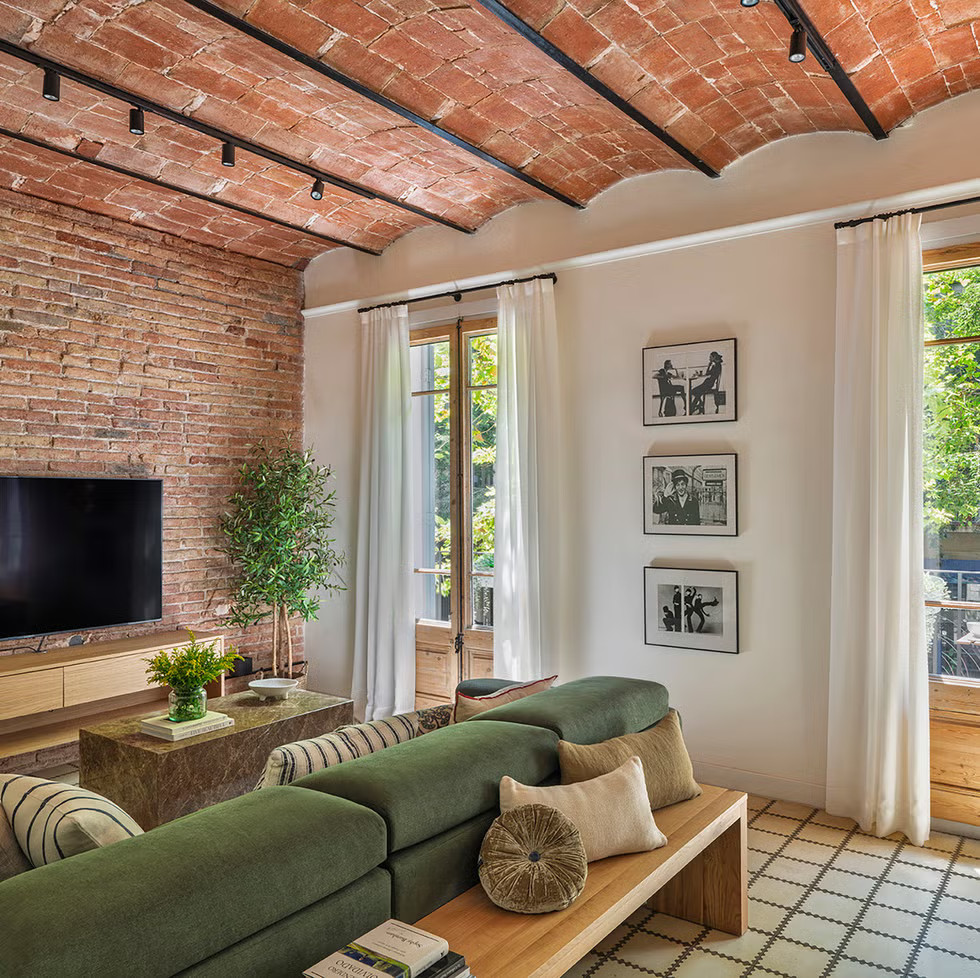
Space optimization here relies on furniture designed down to the millimeter. The green sofa and marble coffee table are the two pieces that define the living room. The wood, which features prominently, complements the Catalan ceiling typical of this historic apartment.
Another highlight of the project lies in the use of materials and contrasts. The rough-hewn bricks interact with the smooth wood and warm textiles. The polychrome cement tiles are paired with more subdued colors, in shades of beige, green, and brown. This palette ensures the decor isn’t overloaded. And it highlights the existing architectural elements.
The flow between spaces was redesigned by removing unnecessary doors between the kitchen and the living room. In this way, the designer opened up the space with an arch that marks the transition, while generously allowing natural light to flow through. The two windows in the living room thus become a real asset for illuminating the entire room.
The L-shaped kitchen features a custom-built bar, a choice that replaces a traditional dining area, which is often underutilized in small spaces. Its bedroom and walk-in closet follow this logic with a well-thought-out functional approach. The walk-in closet incorporates practical and discreet solutions, such as a retractable ironing station.
Every storage solution finds its place without cluttering the room or obstructing movement. In the bedroom, the bricks wall is warm. Finally, the bathroom is lit by a window. Its original vintage cement tiles evoke the historic character of this period apartment in Barcelona.


Comments