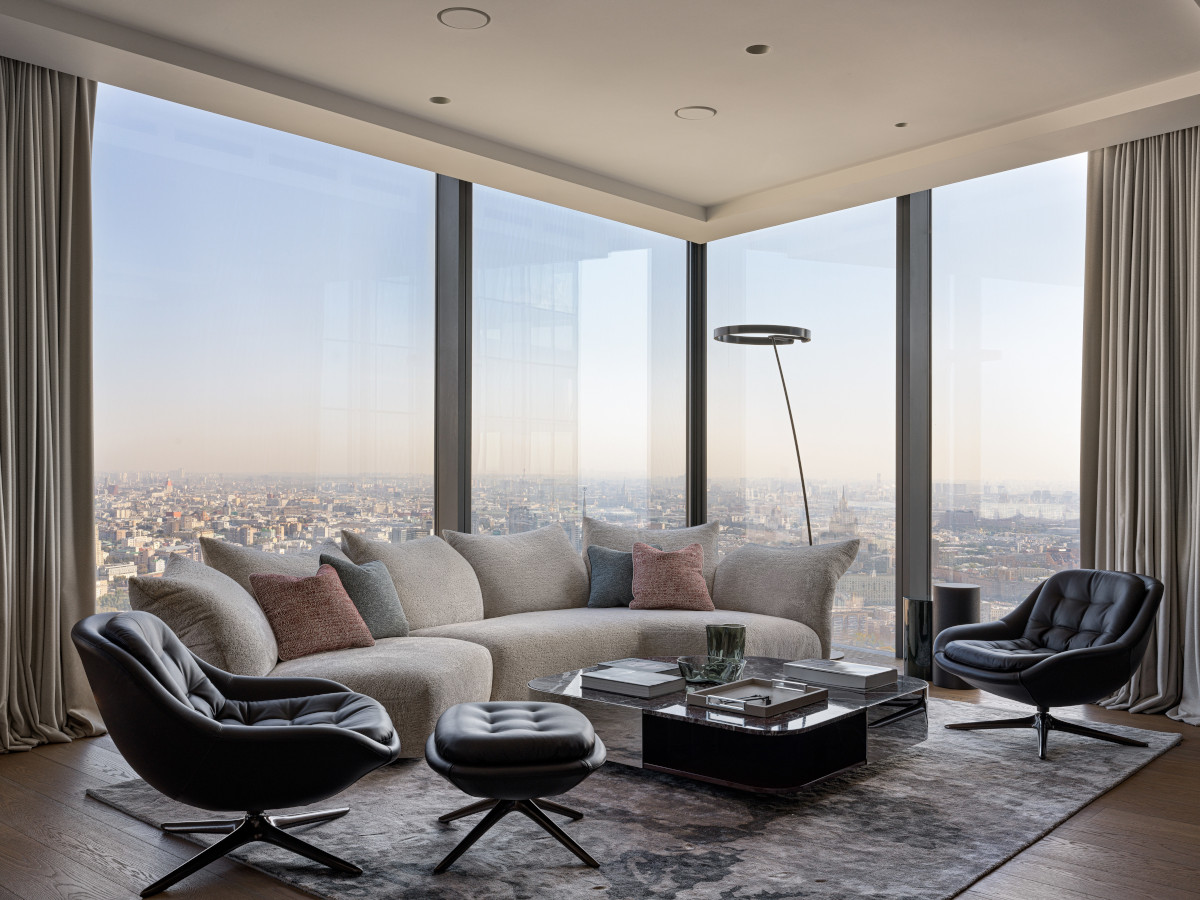
A 174sqm contemporary apartment with panoramic views
Bonum parquet flooring, Italian furniture, a freestanding bathtub and breathtaking city views: discover this contemporary 174sqm apartment
There are projects that, from the very first photos, make you want to settle into a sofa and admire the view. This one, designed by Aiya Lisova, founder and artistic director of AIYA Bureau, is one of them. She completely redesigned a 174sqm contemporary apartment from scratch for a young globetrotting couple who own properties on several continents. The brief? An interior that reflects who they are. Comfortable, understated, with that rare ability to place the city at the center of the setting.
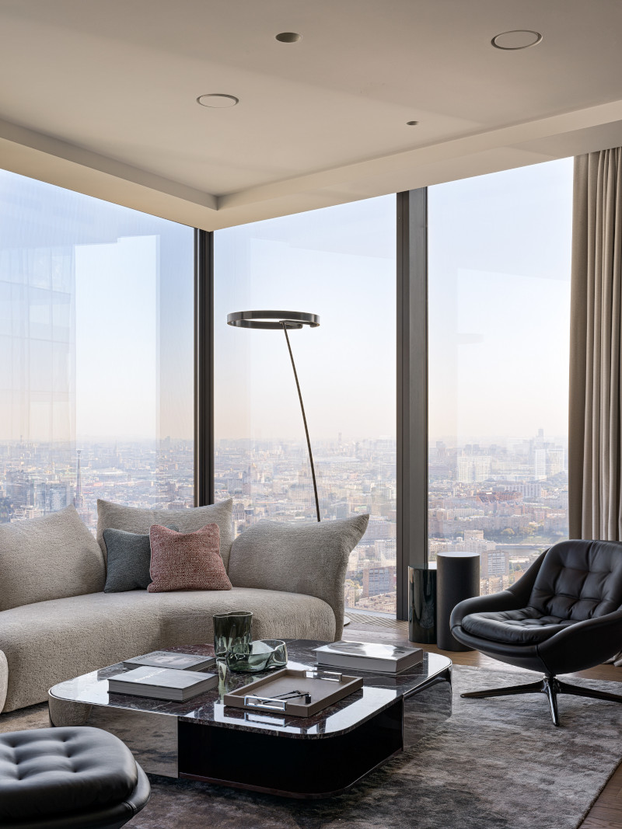
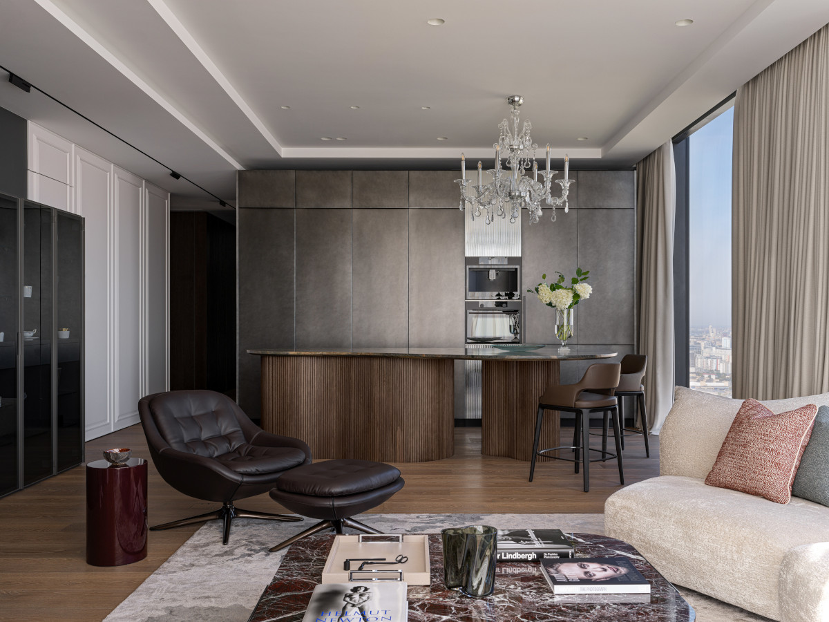
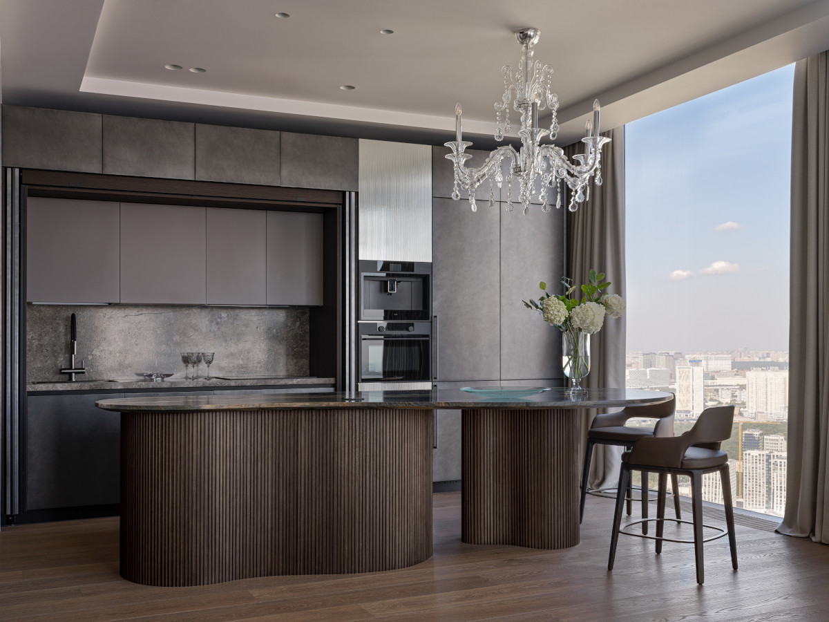
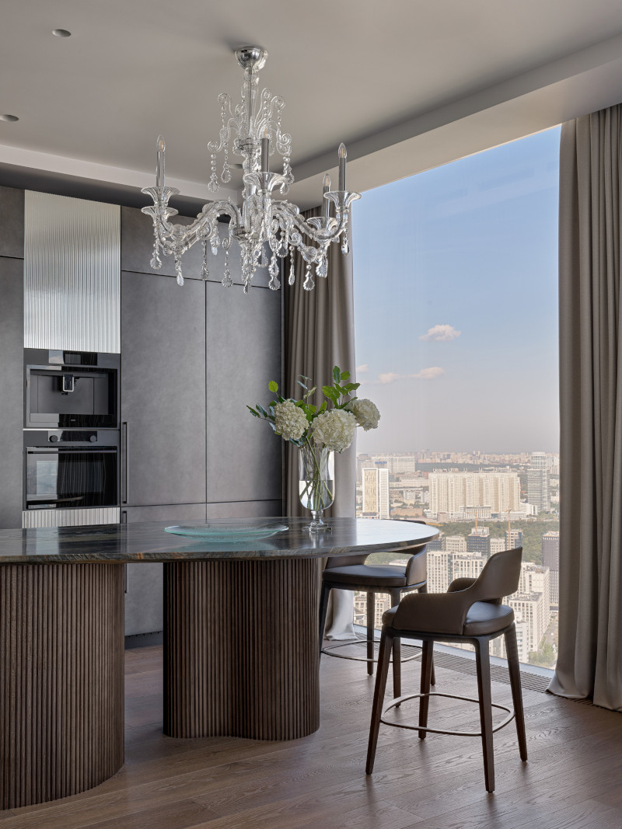
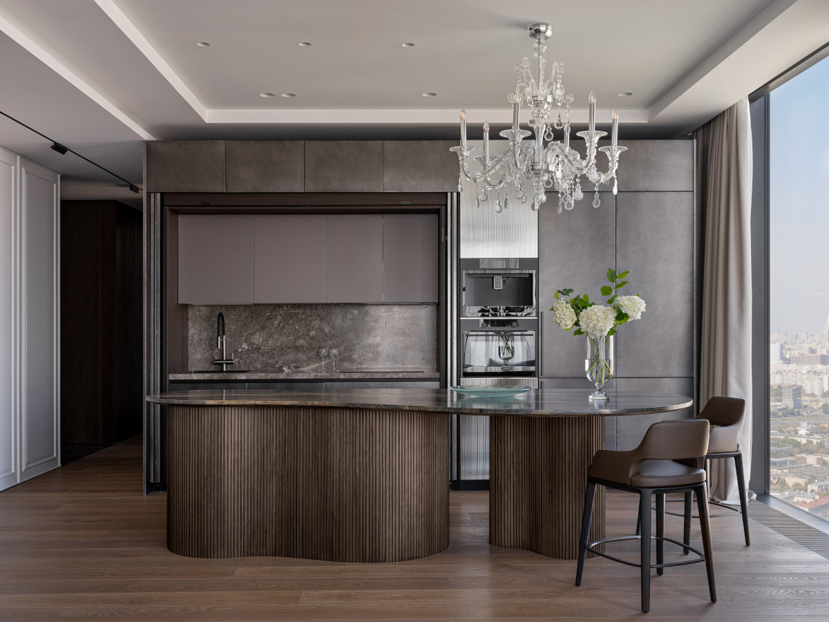
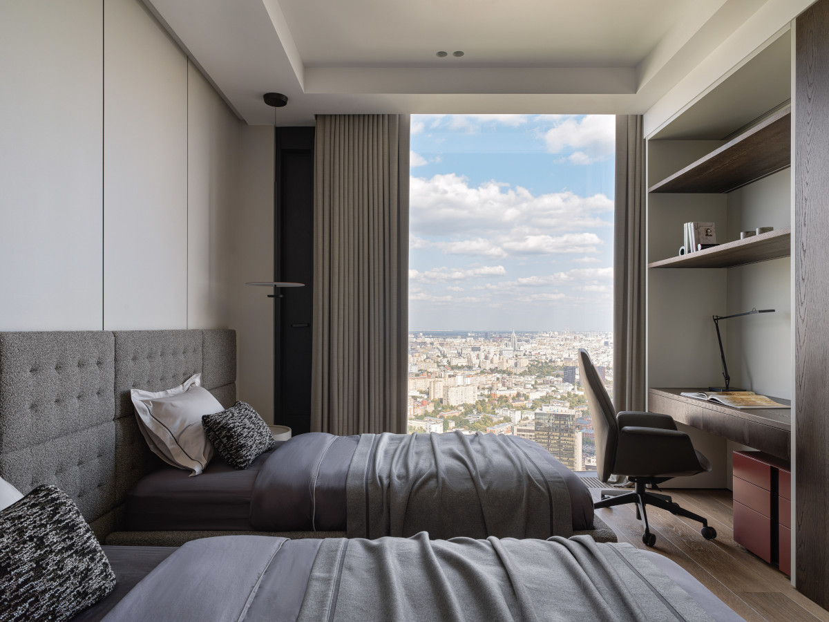
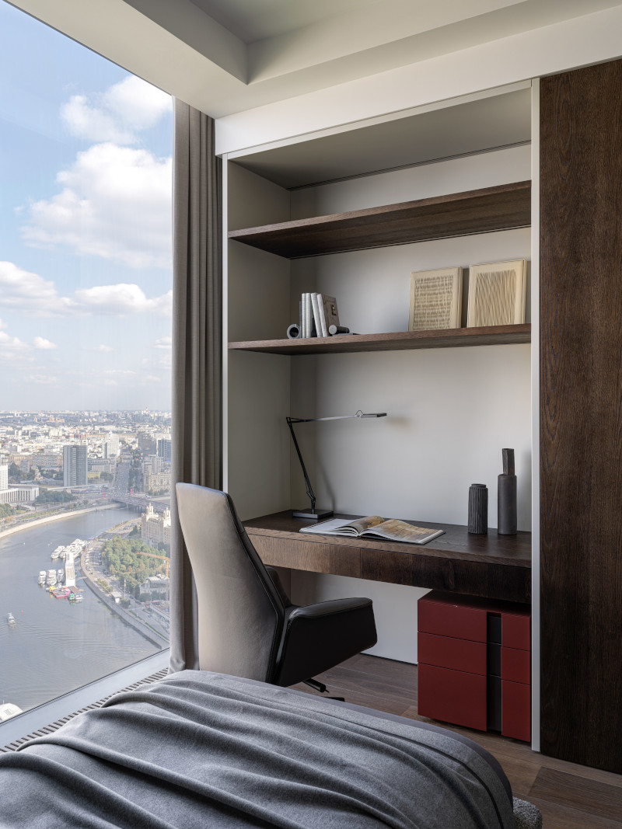
The original layout was unsatisfactory, as the designer herself candidly admits. So she completely reconfigured everything : an entryway opening into the living room, an open kitchen with a central island, two master suites, a guest room that most often serves as an office, and a walk-in closet at the entrance. All organized around an obvious asset: a panoramic window that floods every room with natural light and offers 180° views of the city. Creating multiple vantage points from distinct, comfortable areas was one of the project’s goals, and the mission has been accomplished.
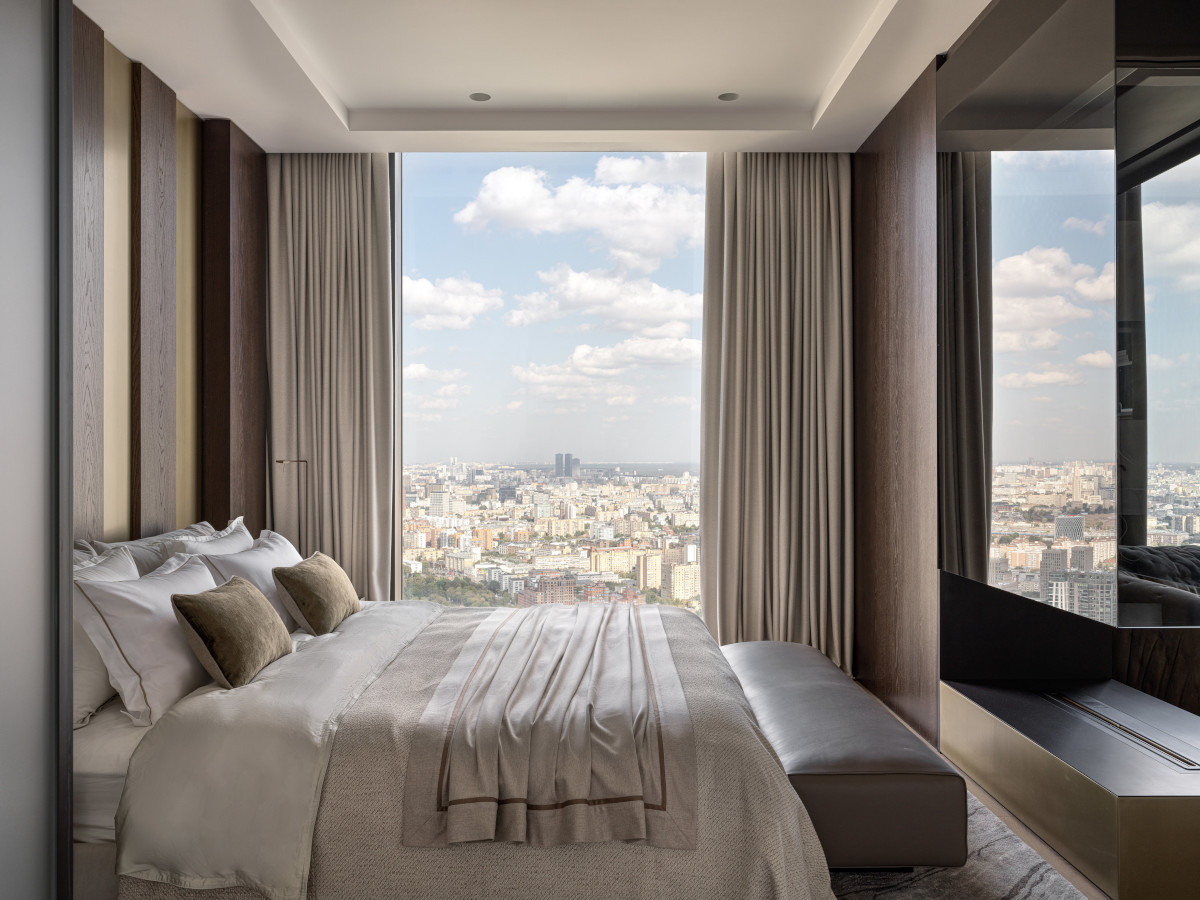
No garish colors here. AIYA Bureau works with natural, understated tones, a constant in their approach. In this apartment, the palette leans slightly toward cooler tones, as if to echo the urban panorama. The result? Its interior and its exterior respond to one another. The light streaming through the large windows unifies the materials and hues.
In the evening, a different atmosphere takes hold. The lighting scenarios (controlled by a home automation system) completely transform the way the space is perceived.
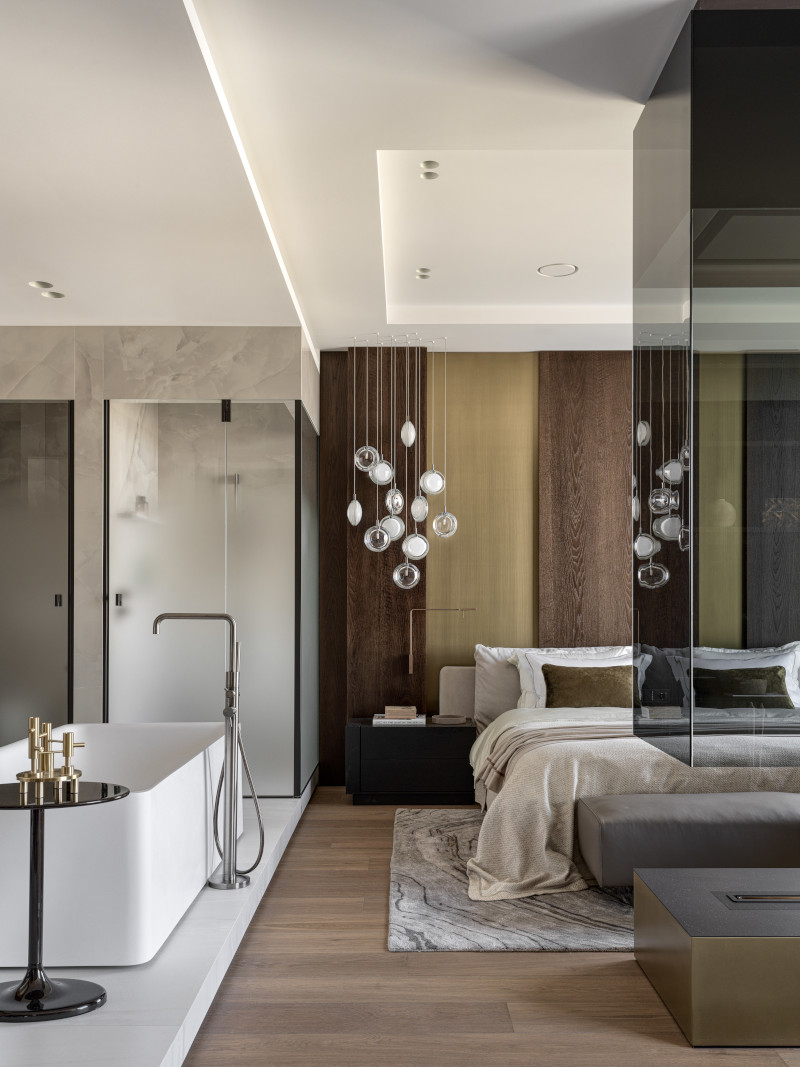
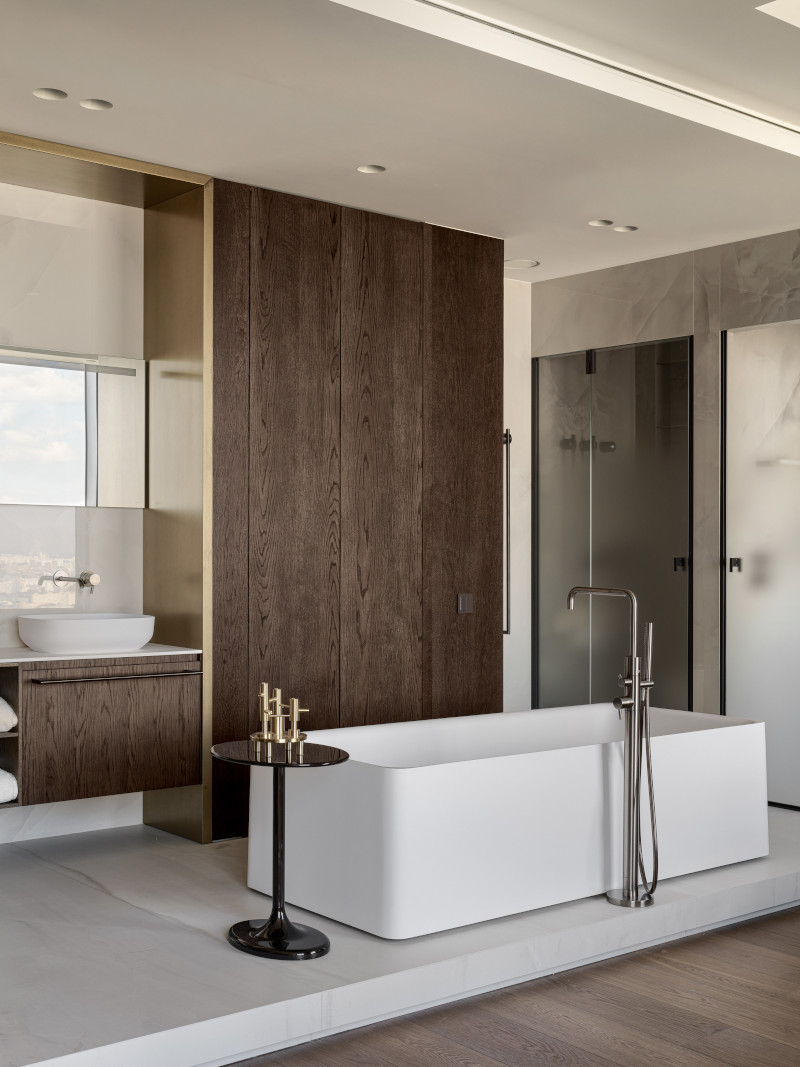
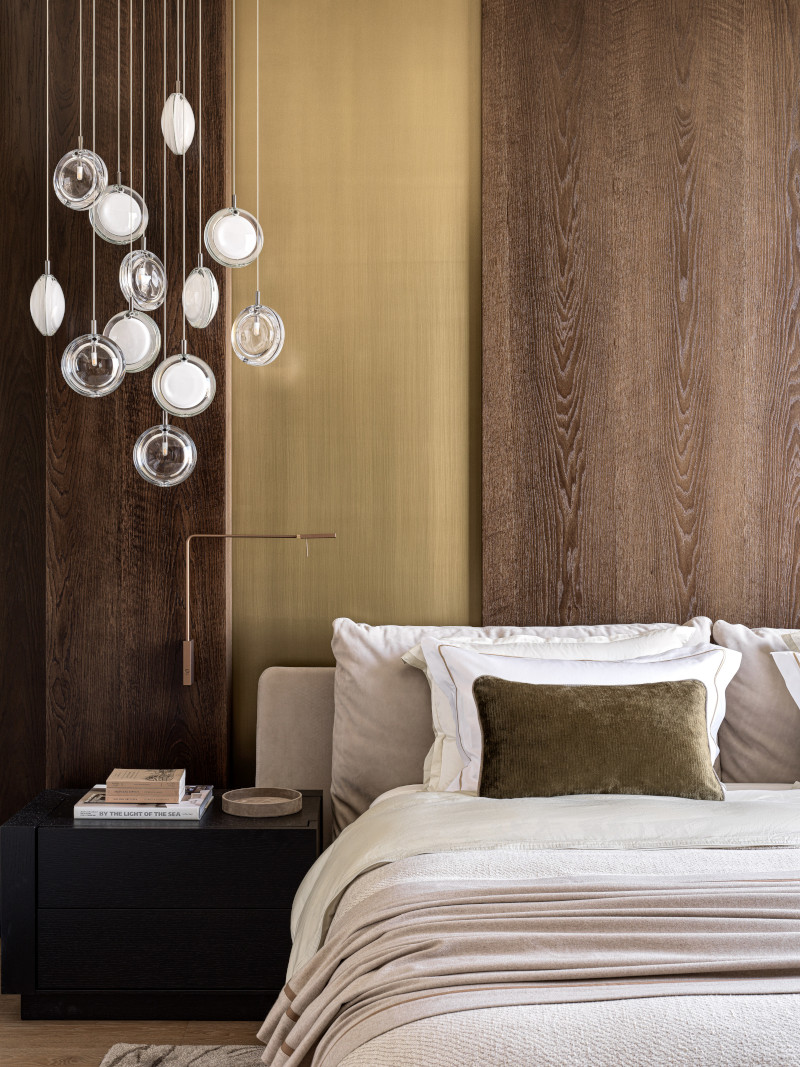
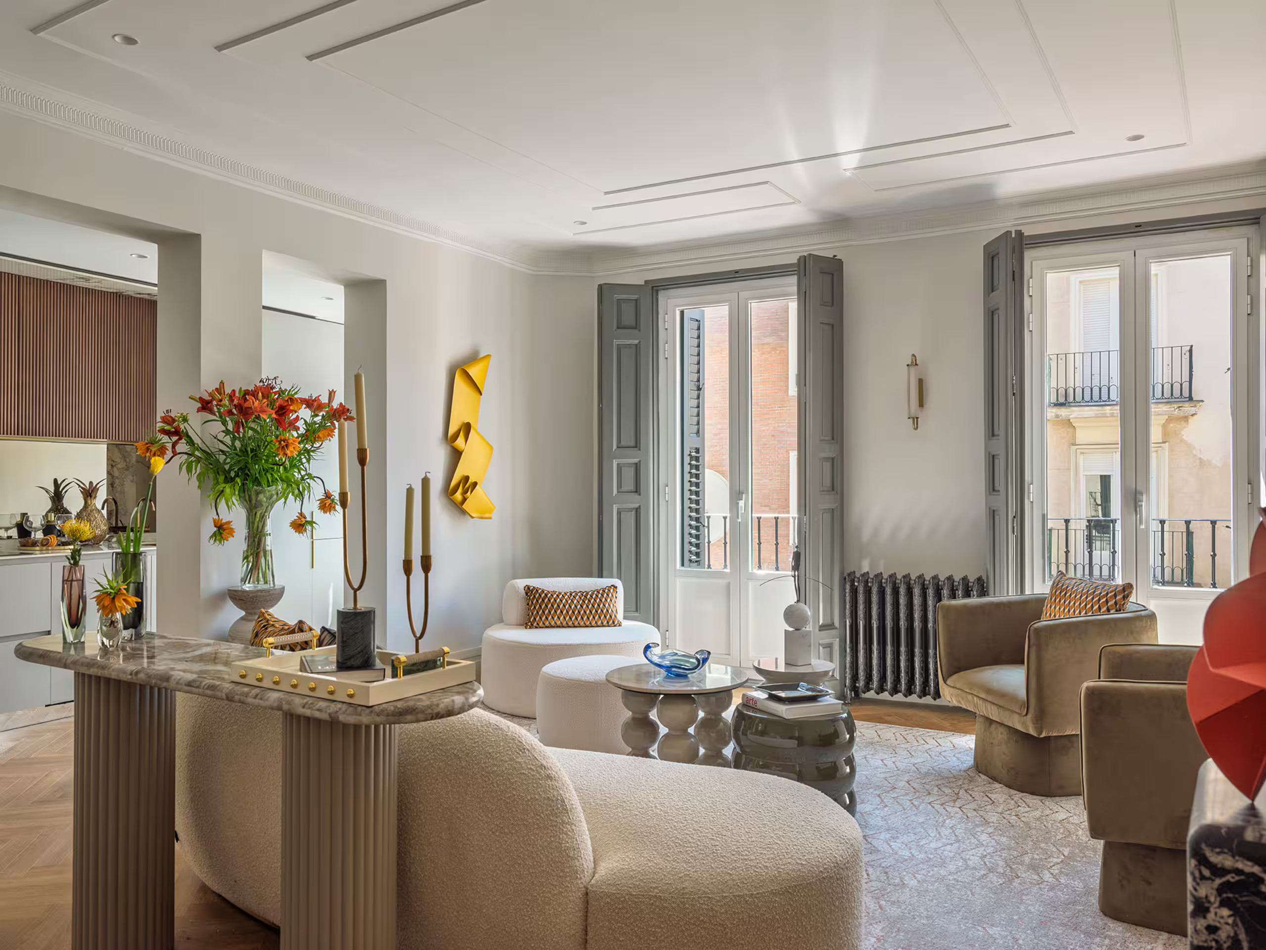
Bonum hardwood floors in the living areas, porcelain stoneware in the bathrooms, walls finished in paint or veined wood panels, the textures accumulate and blend successfully. This is precisely what AIYA Bureau achieves: creating a tactile coherence. The wood-veneer panels recur from one room to the next, creating a subtle visual thread.
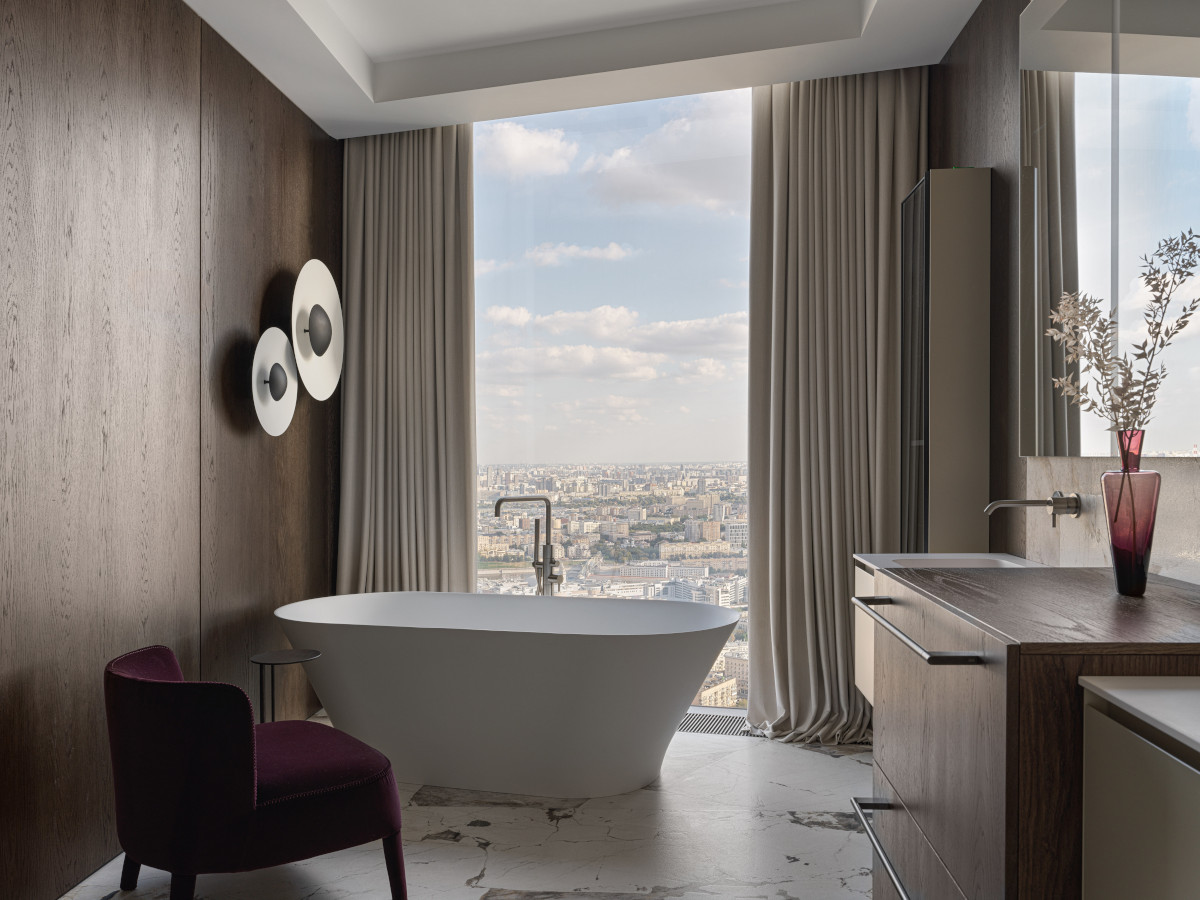
The master suite deserves special mention. Spacious and organized into several zones without partitions, it features a freestanding bathtub on a podium, a fireplace serving as a room divider, and a lounge area with a chaise longue facing the view. It’s almost an apartment within the apartment.
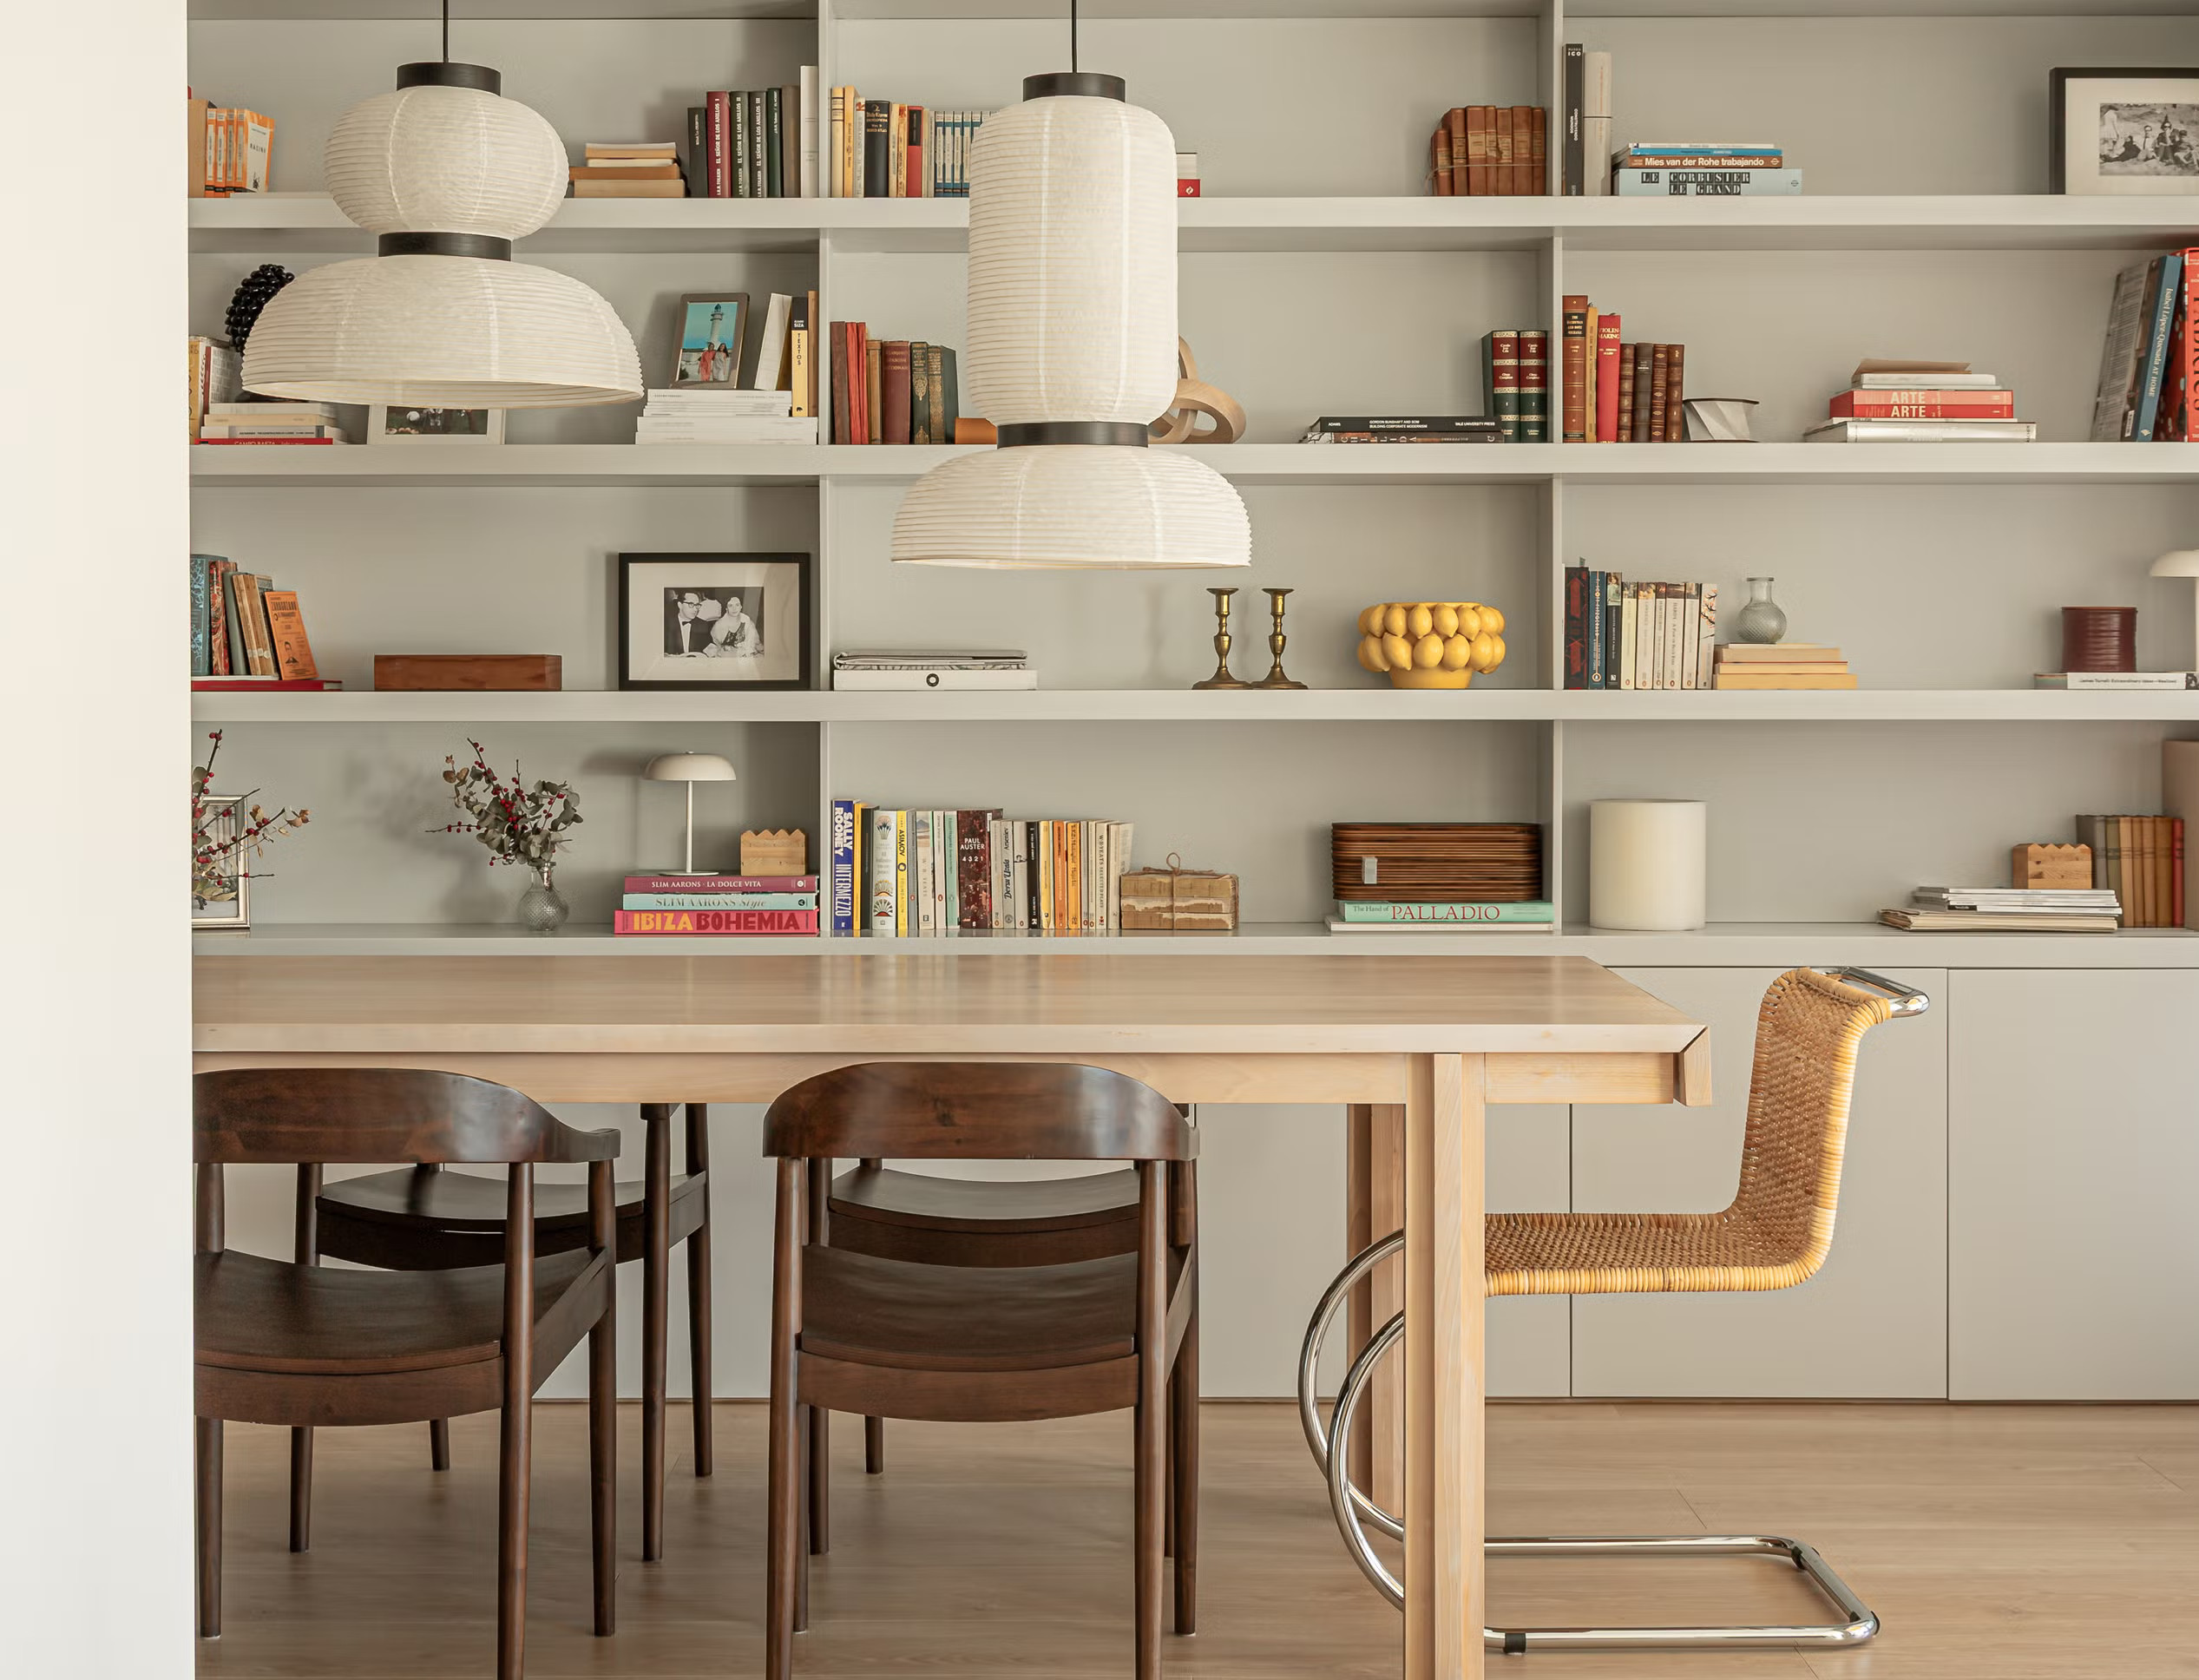
Edra, Minotti, Poliform, Molteni, Baxter, Alivar... The great Italian brands form the backbone of the project. But it is the custom-made elements that give it its unique character: the kitchen island designed by the studio, the wall panels, the built-in cabinets, all are unique pieces. This 174sqm contemporary apartment is unlike any other. Everything about it is just right, and the view is breathtaking. Photos: Sergey Krasyuk - Styling: Tatiana Gedike

A completely redesigned layout
The original layout was unsatisfactory, as the designer herself candidly admits. So she completely reconfigured everything : an entryway opening into the living room, an open kitchen with a central island, two master suites, a guest room that most often serves as an office, and a walk-in closet at the entrance. All organized around an obvious asset: a panoramic window that floods every room with natural light and offers 180° views of the city. Creating multiple vantage points from distinct, comfortable areas was one of the project’s goals, and the mission has been accomplished.
A palette that recedes to let the view take center stage
No garish colors here. AIYA Bureau works with natural, understated tones, a constant in their approach. In this apartment, the palette leans slightly toward cooler tones, as if to echo the urban panorama. The result? Its interior and its exterior respond to one another. The light streaming through the large windows unifies the materials and hues.
In the evening, a different atmosphere takes hold. The lighting scenarios (controlled by a home automation system) completely transform the way the space is perceived.
Carefully selected, timeless materials
Bonum hardwood floors in the living areas, porcelain stoneware in the bathrooms, walls finished in paint or veined wood panels, the textures accumulate and blend successfully. This is precisely what AIYA Bureau achieves: creating a tactile coherence. The wood-veneer panels recur from one room to the next, creating a subtle visual thread.
A master suite in its own right
The master suite deserves special mention. Spacious and organized into several zones without partitions, it features a freestanding bathtub on a podium, a fireplace serving as a room divider, and a lounge area with a chaise longue facing the view. It’s almost an apartment within the apartment.
Italian furniture, much of it custom-made
Edra, Minotti, Poliform, Molteni, Baxter, Alivar... The great Italian brands form the backbone of the project. But it is the custom-made elements that give it its unique character: the kitchen island designed by the studio, the wall panels, the built-in cabinets, all are unique pieces. This 174sqm contemporary apartment is unlike any other. Everything about it is just right, and the view is breathtaking. Photos: Sergey Krasyuk - Styling: Tatiana Gedike


Comments