A globetrotters' apartment where Italy meets the East
This 80sqm globetrotters' apartment is decorated like a travel journal: Italian travertine, oriental decor, copper and carved wood
When clients write in their request, “We’re an Italian family, the design should reflect who we are,” they’re giving exactly the kind of free rein that professionals love. Ivan Bezrukov and designer Ekaterina Pozdnyakova of the design studio Gradiz, transformed the 80sqm one-bedroom apartment of these globetrotters into a space that evokes travel. Dubbed “Italian pizza with Oriental spices,” the project successfully blends the two influences.
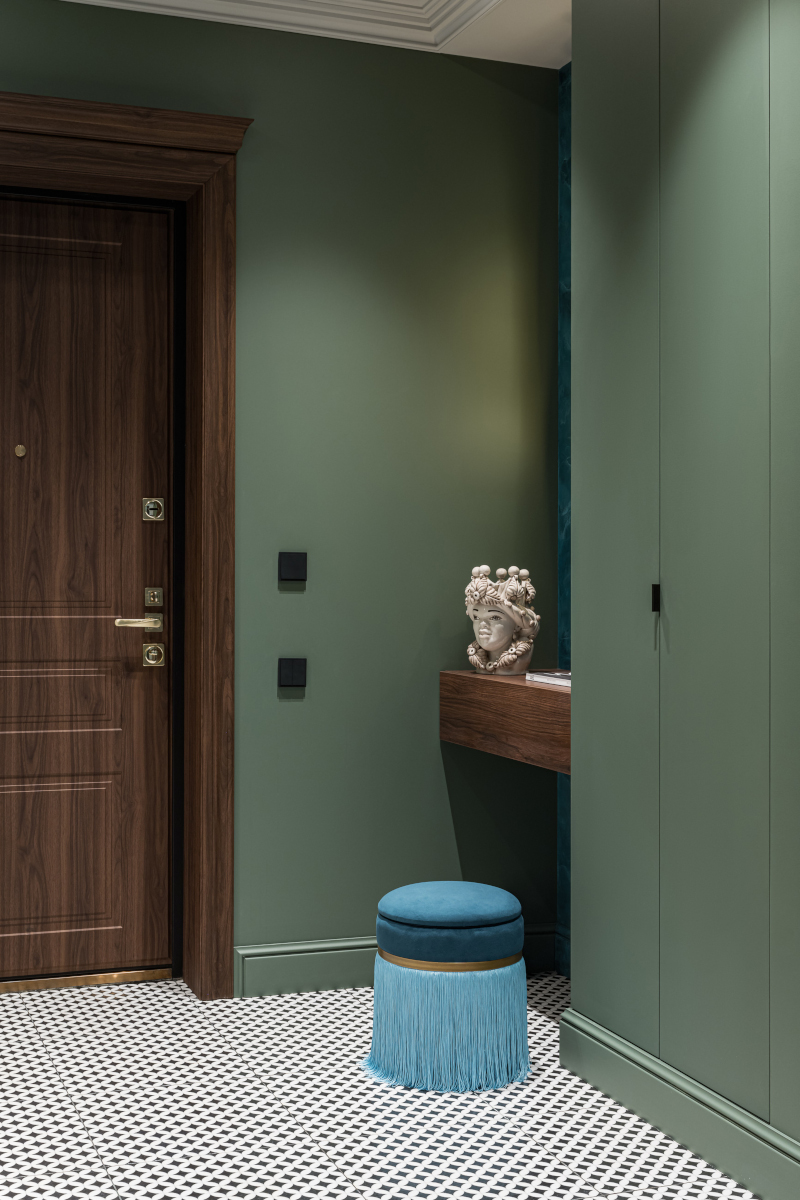
The tone is set from the moment you step inside. The entryway walls are finished in deep, dark shades of green, accented by a turquoise decorative plaster that evokes the shimmer of the Mediterranean. Wall sconces with marine motifs reinforce the southern ambiance. On the floor, Spanish tiles form oriental patterns. Two cabinets provide storage: a large mirrored wardrobe for coats, and a second for shoes and bags.
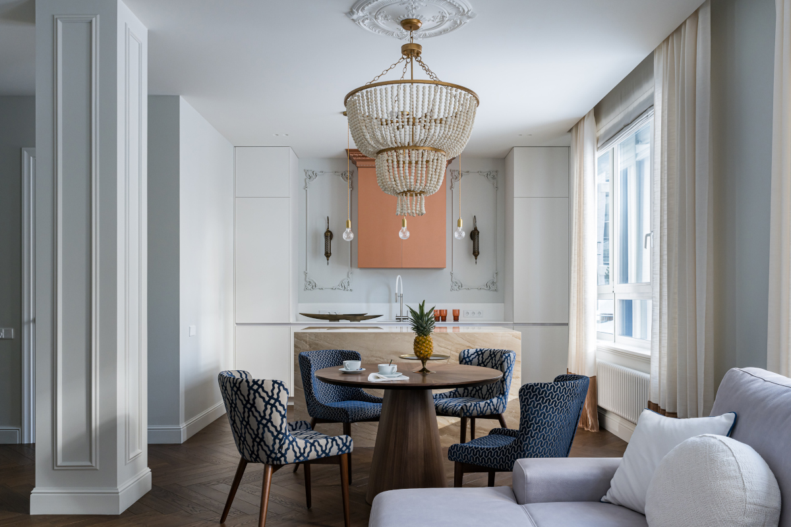
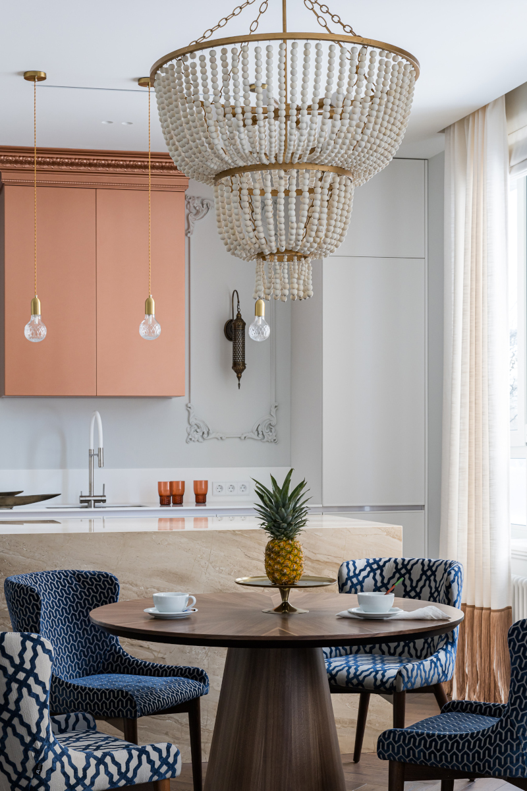
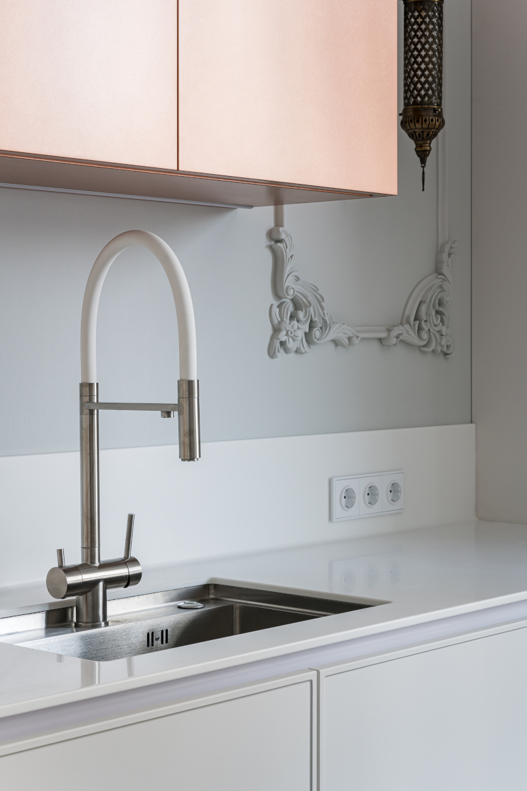
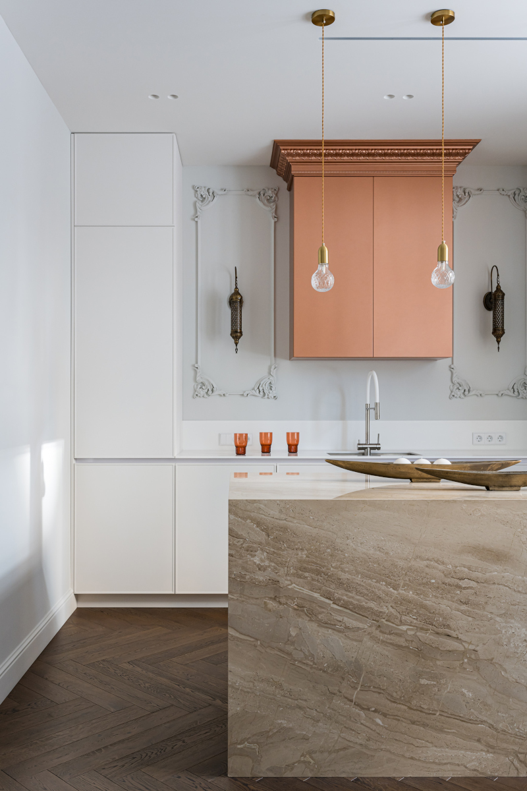
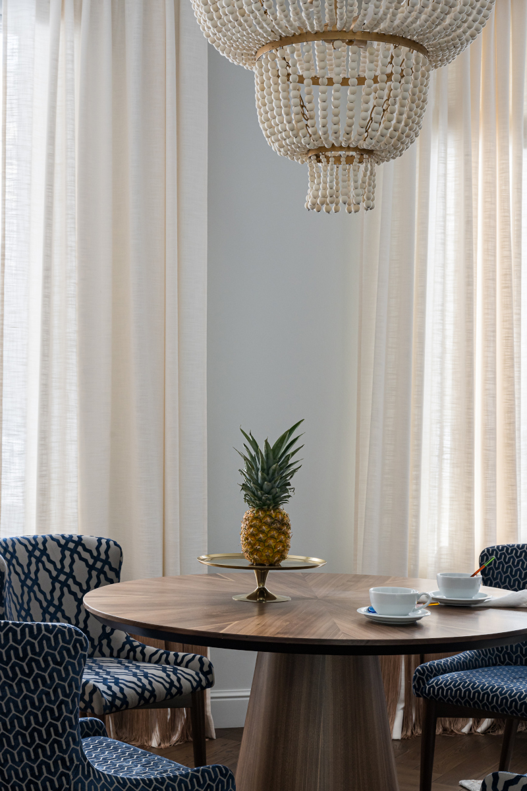
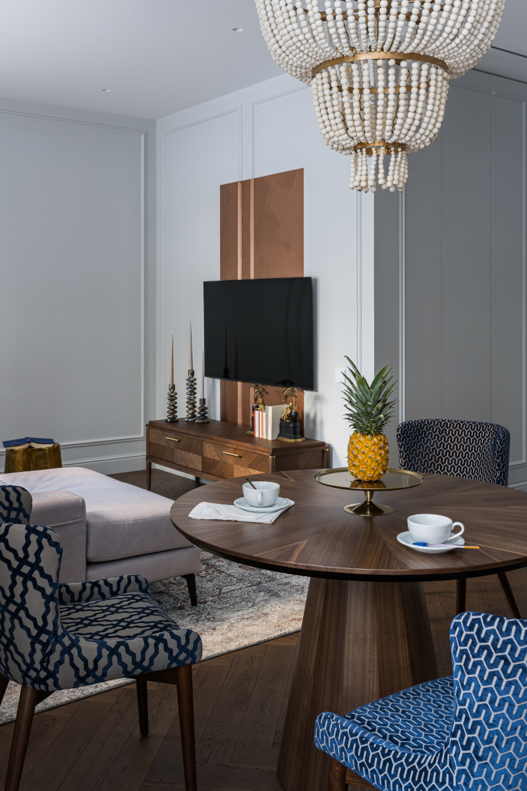
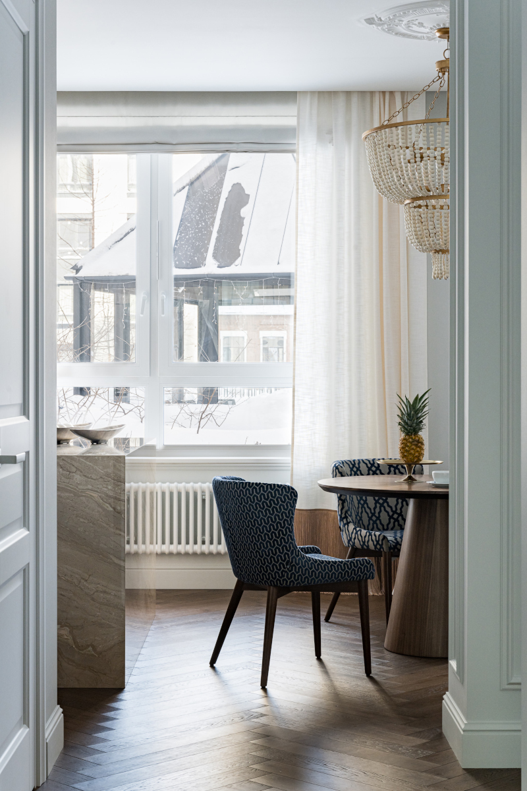
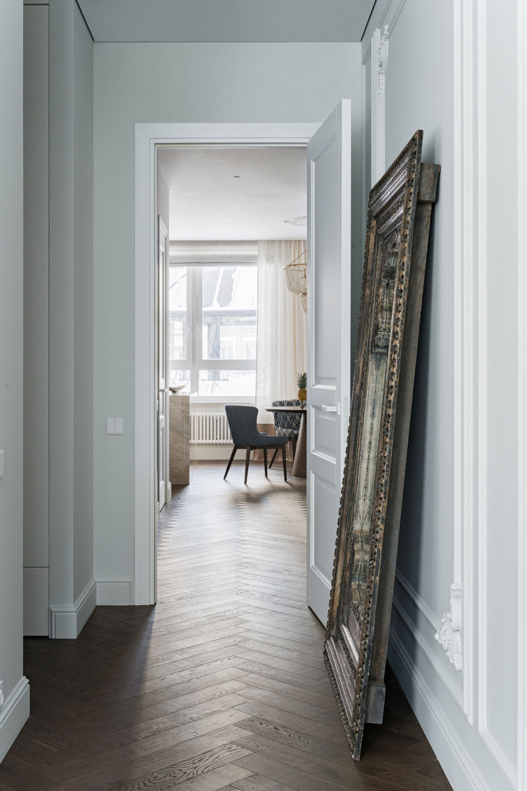
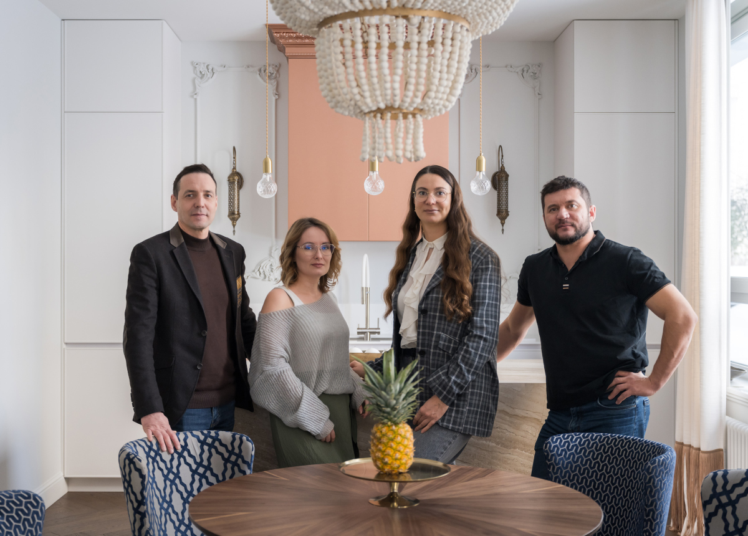
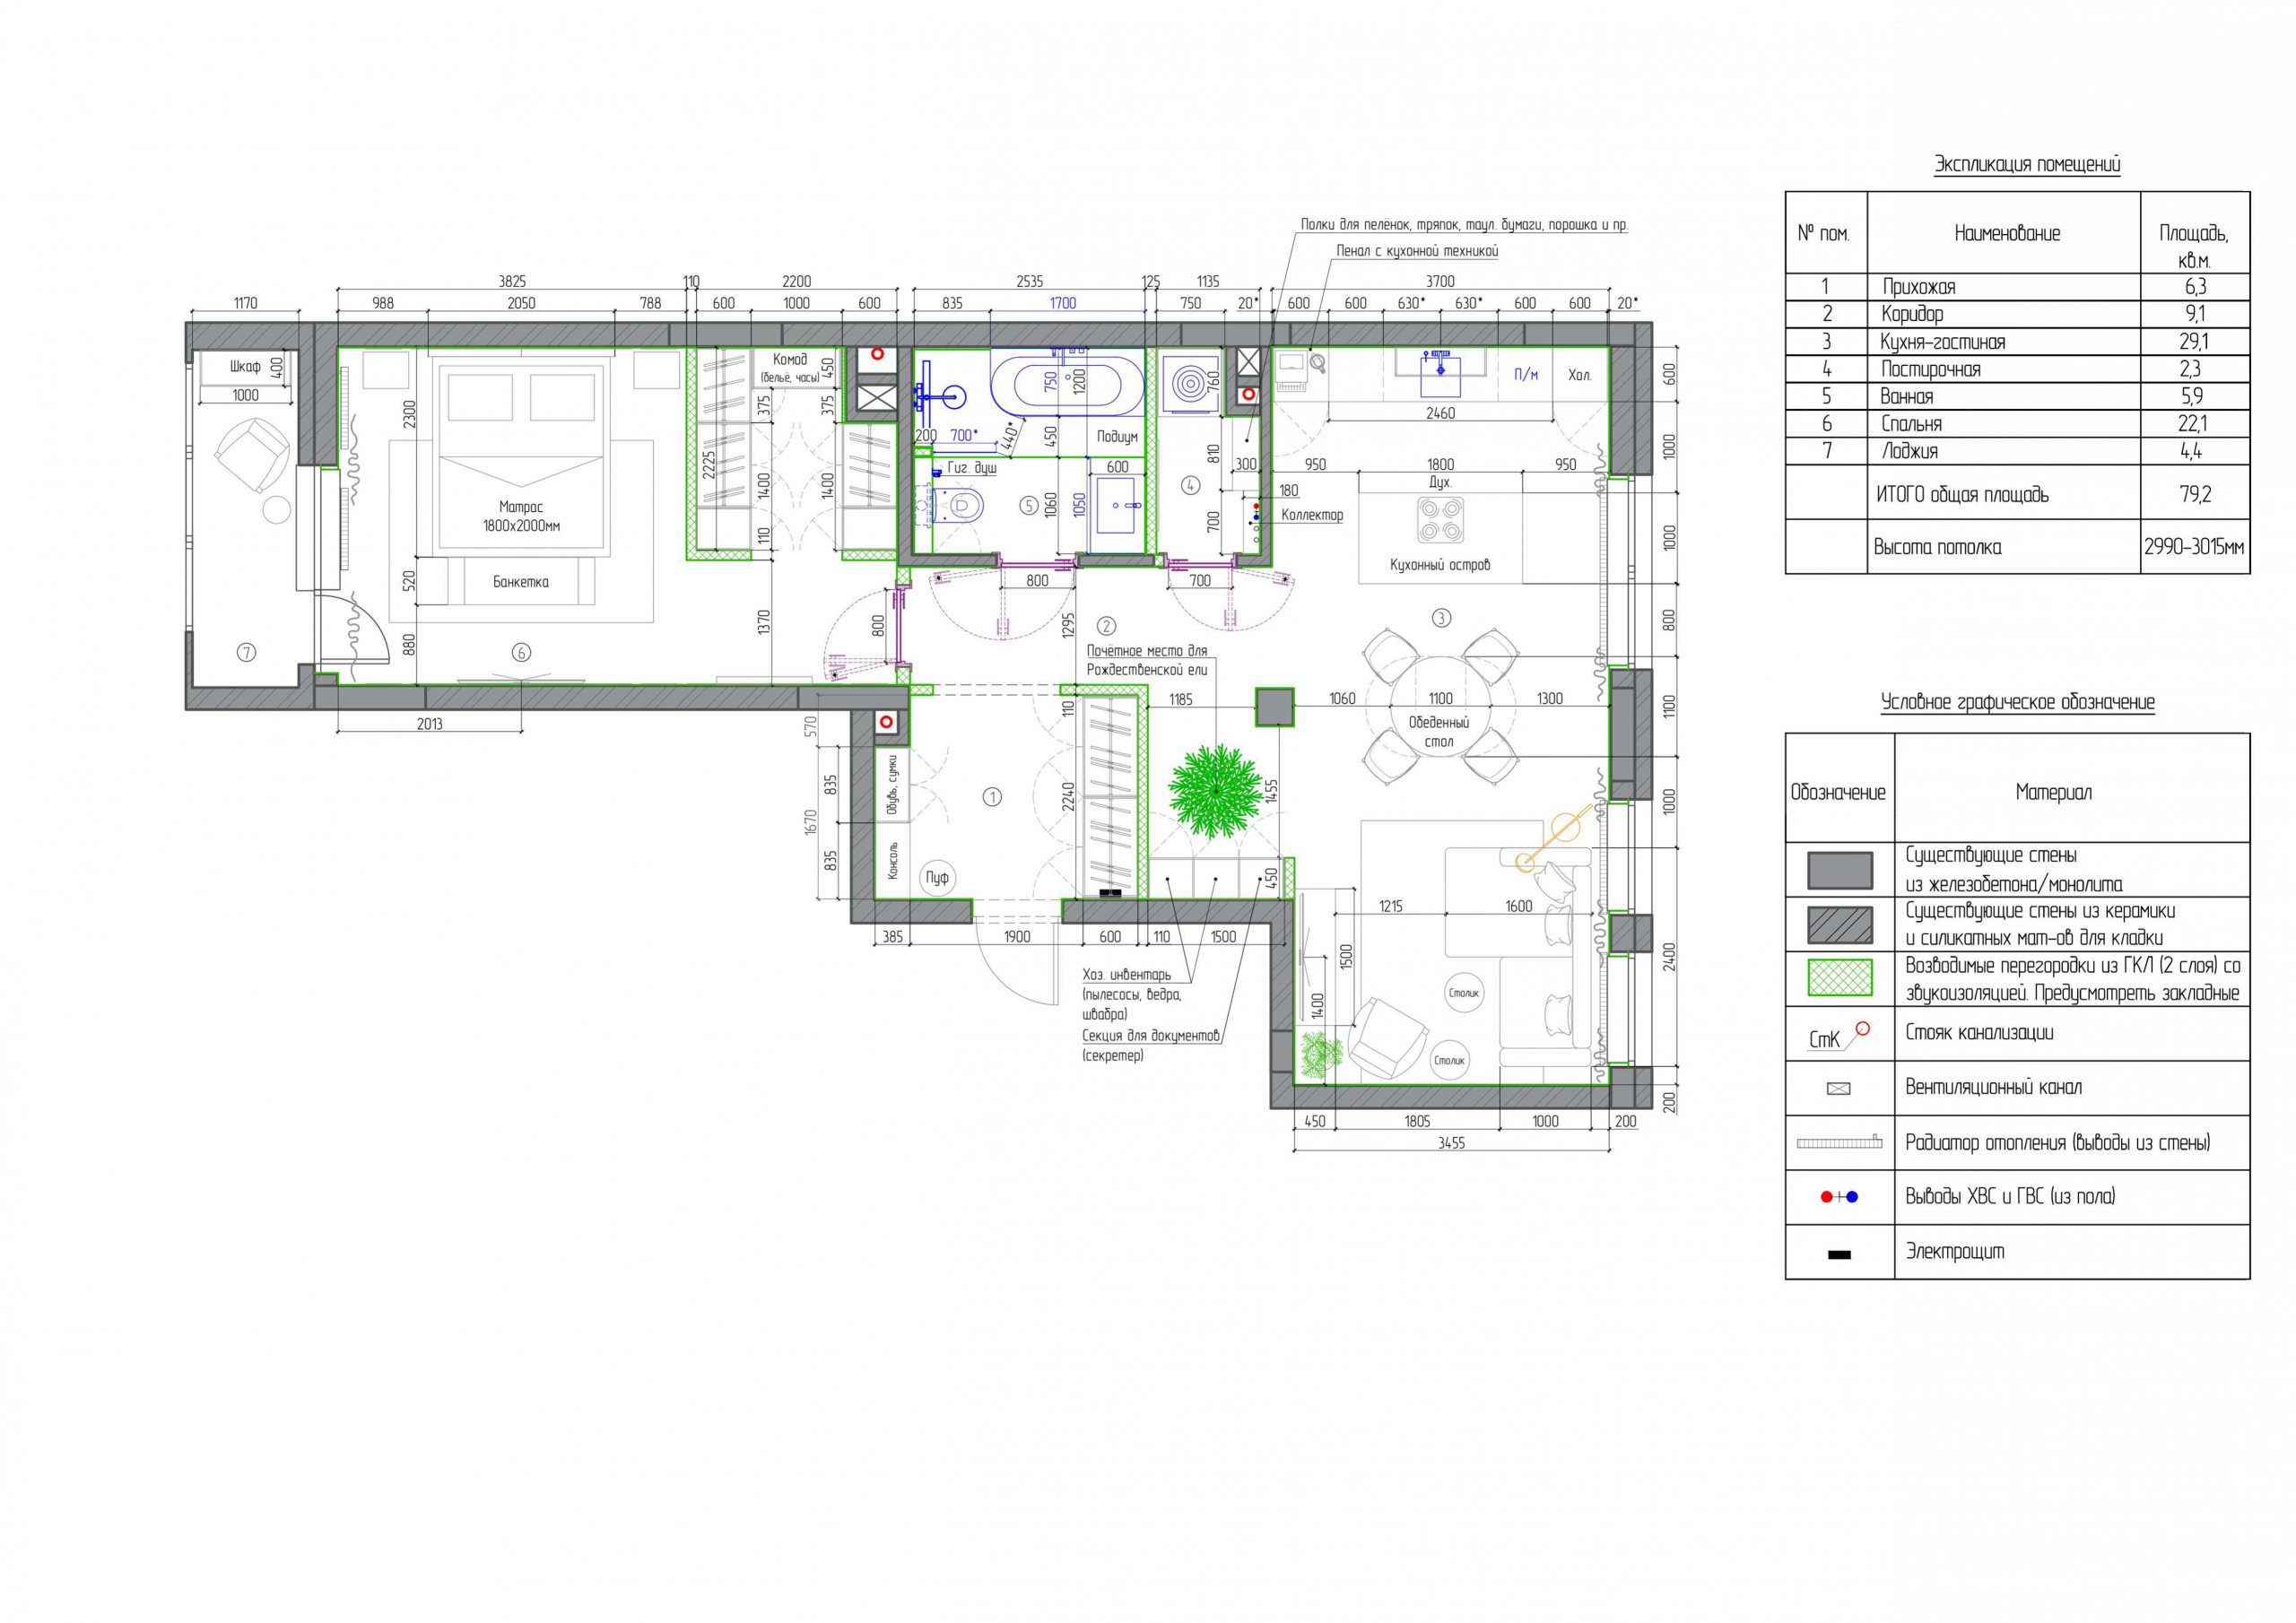
Next, we discover the spacious and bright living area, where the kitchen is fitted with cabinets in the same color as the walls to make them blend in discreetly. A copper-colored wall unit catches the eye, topped by a majestic cornice and flanked by oriental lamps. The natural marble island provides an additional countertop, ideal for cooking. Around the round walnut table, four chairs with navy blue geometric patterns create a striking contrast. A high-hanging chandelier made of ivory wood beads elegantly illuminates the space.
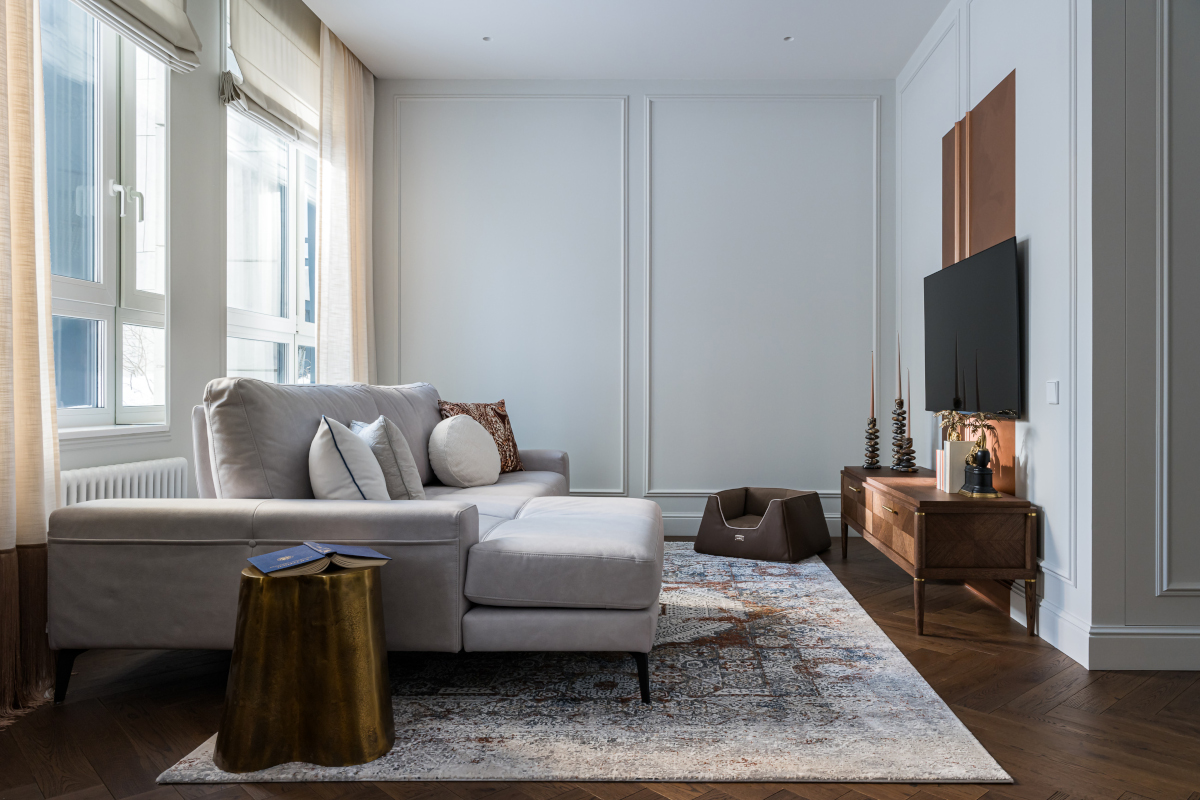
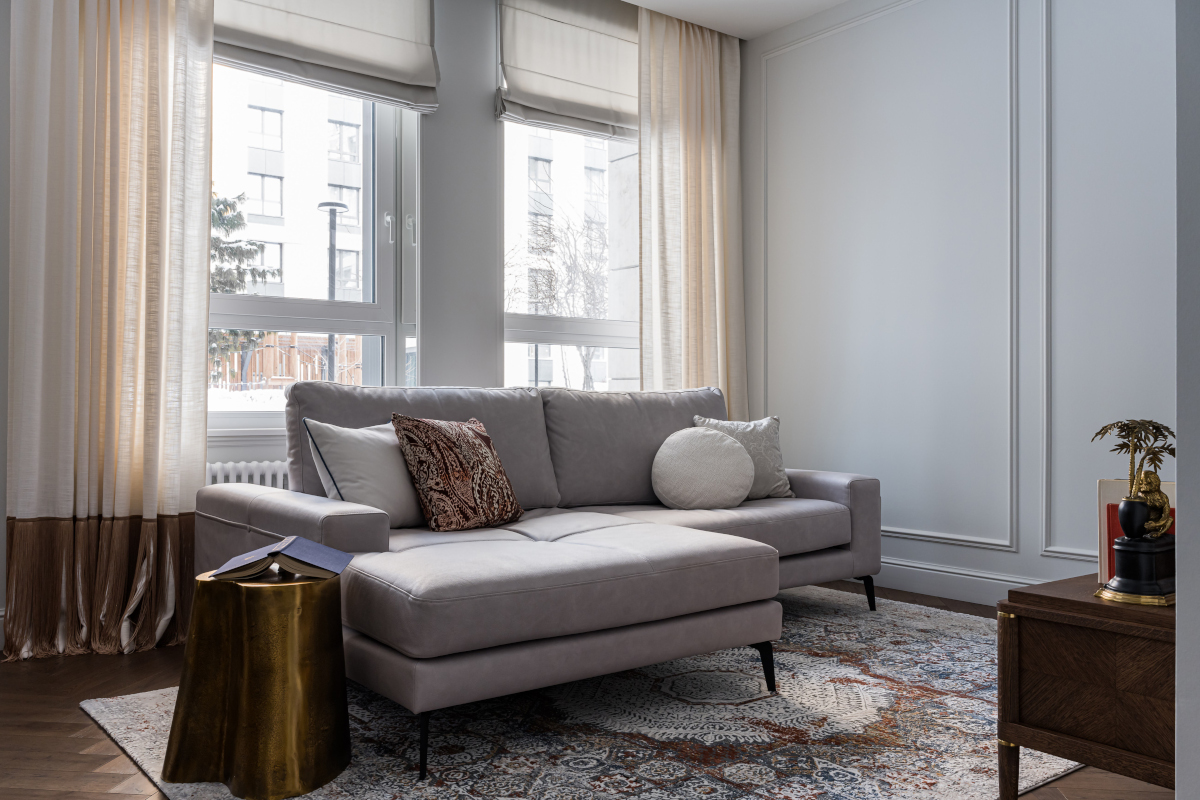
The living area intentionally adopts a neutral palette. A light gray corner sofa complements a vintage rug and a golden brass side table. The owner plans to hunt down the coffee tables herself during future trips.
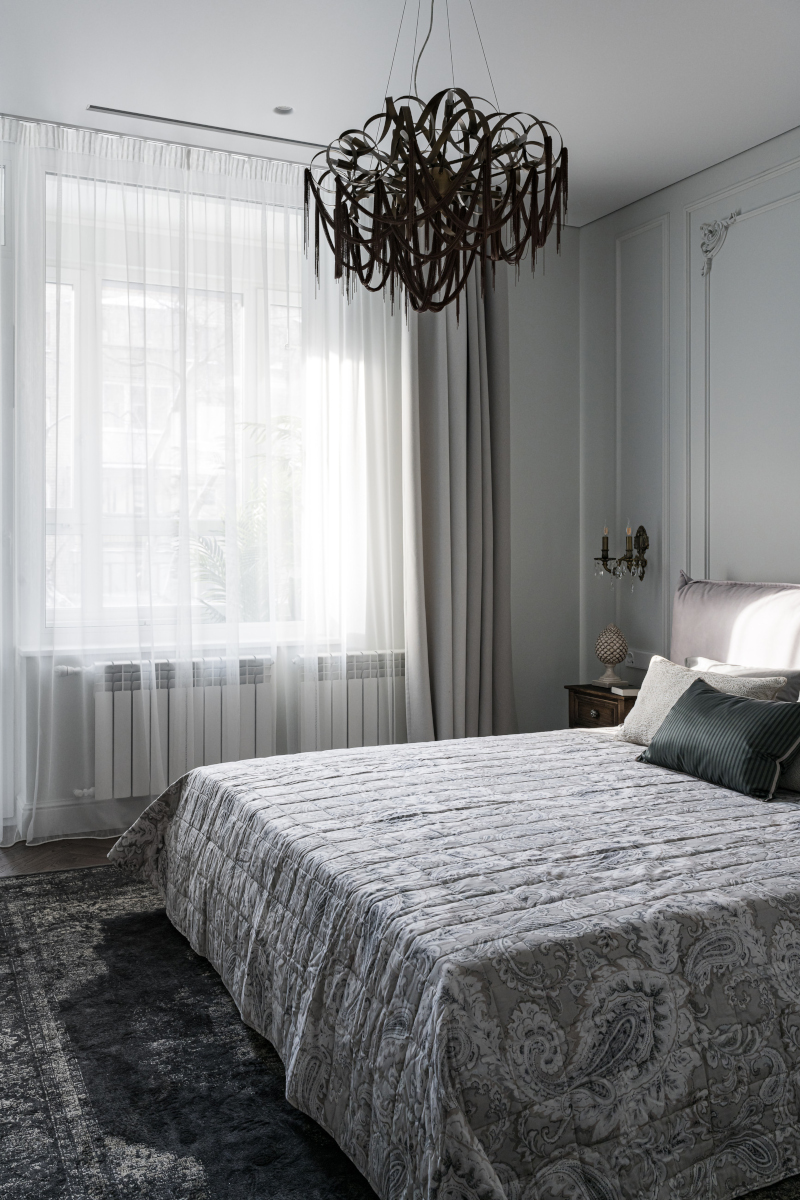
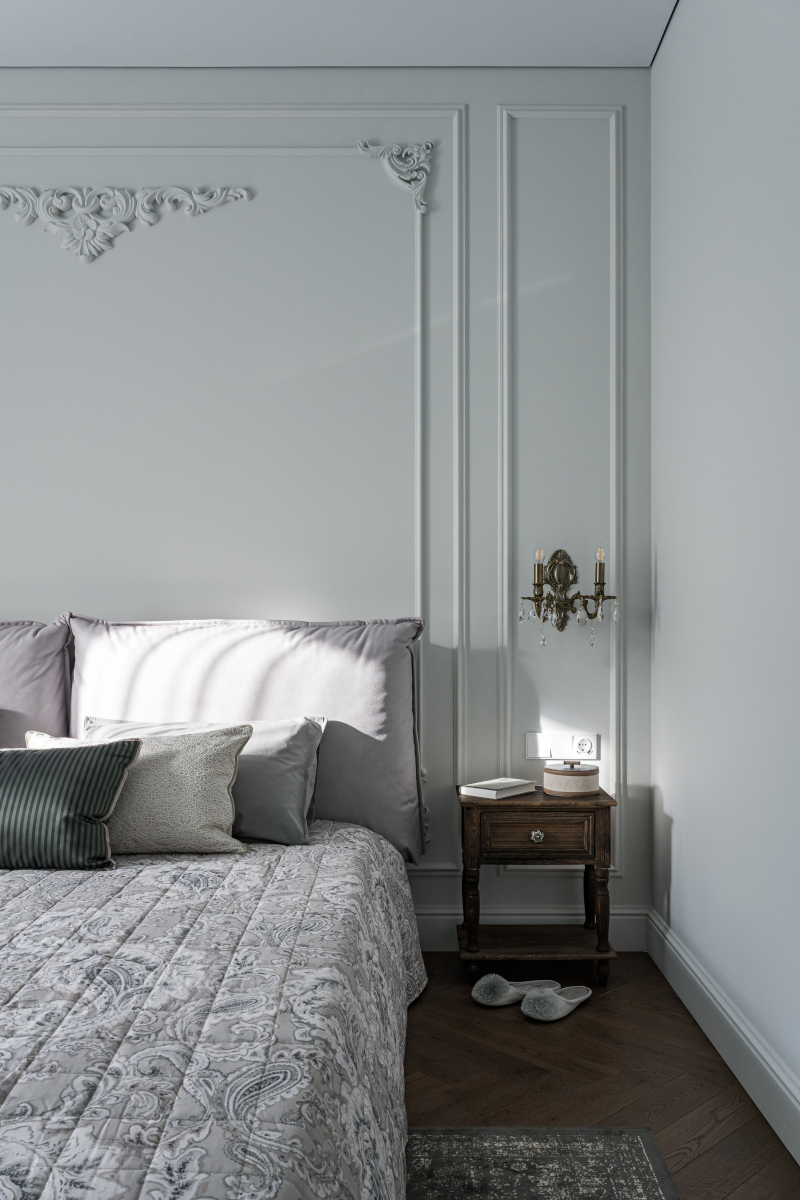
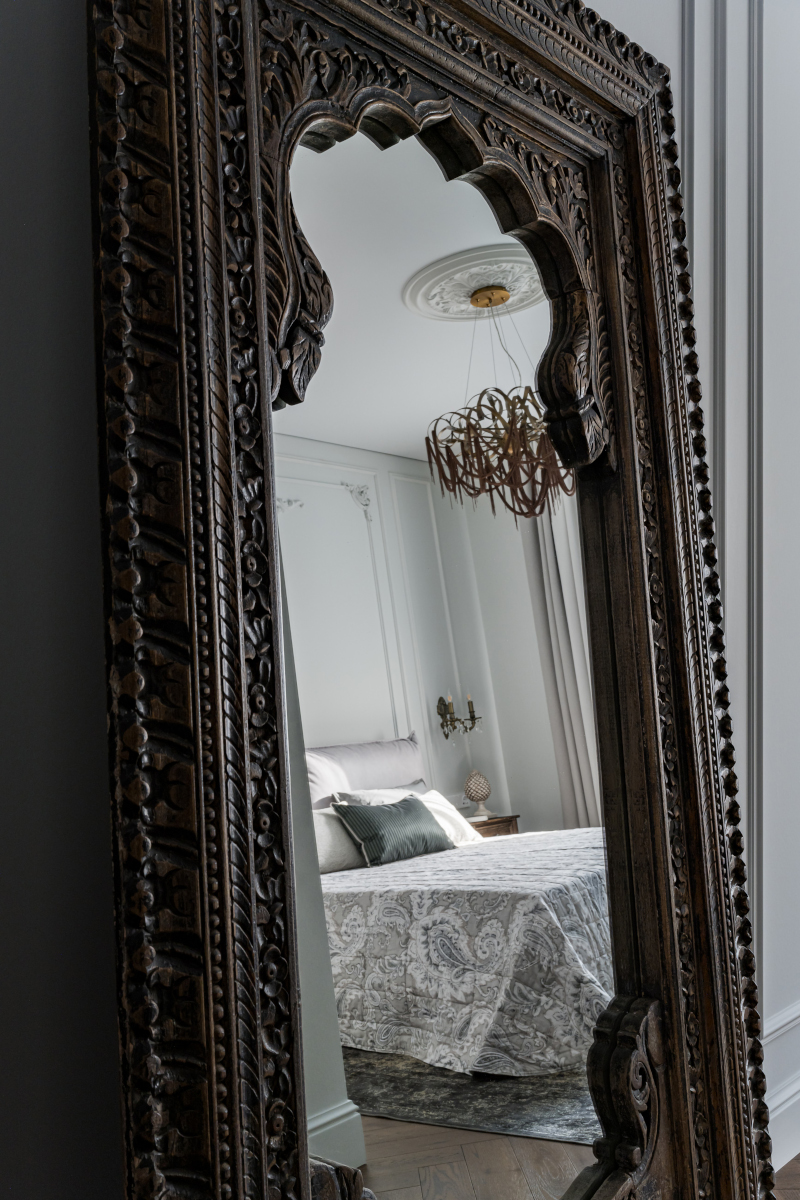
Wood paneling and stucco adorn the pale gray walls of the bedroom. An architectural feature integrates the headboard. The carved dark metal chandelier contrasts with a molded rosette on the ceiling. The Indian solid wood nightstands add a raw touch to this soft space. They extend the dialogue between the depth of the Orient and a more European delicacy.
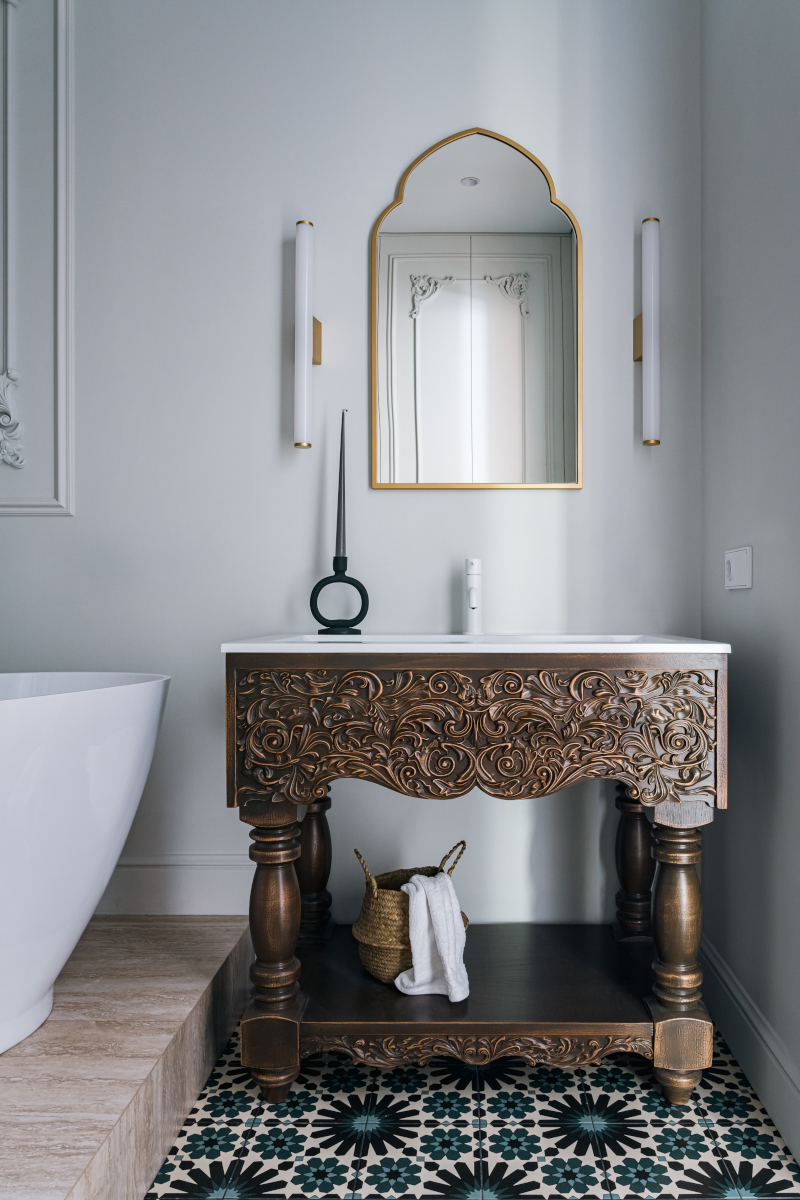
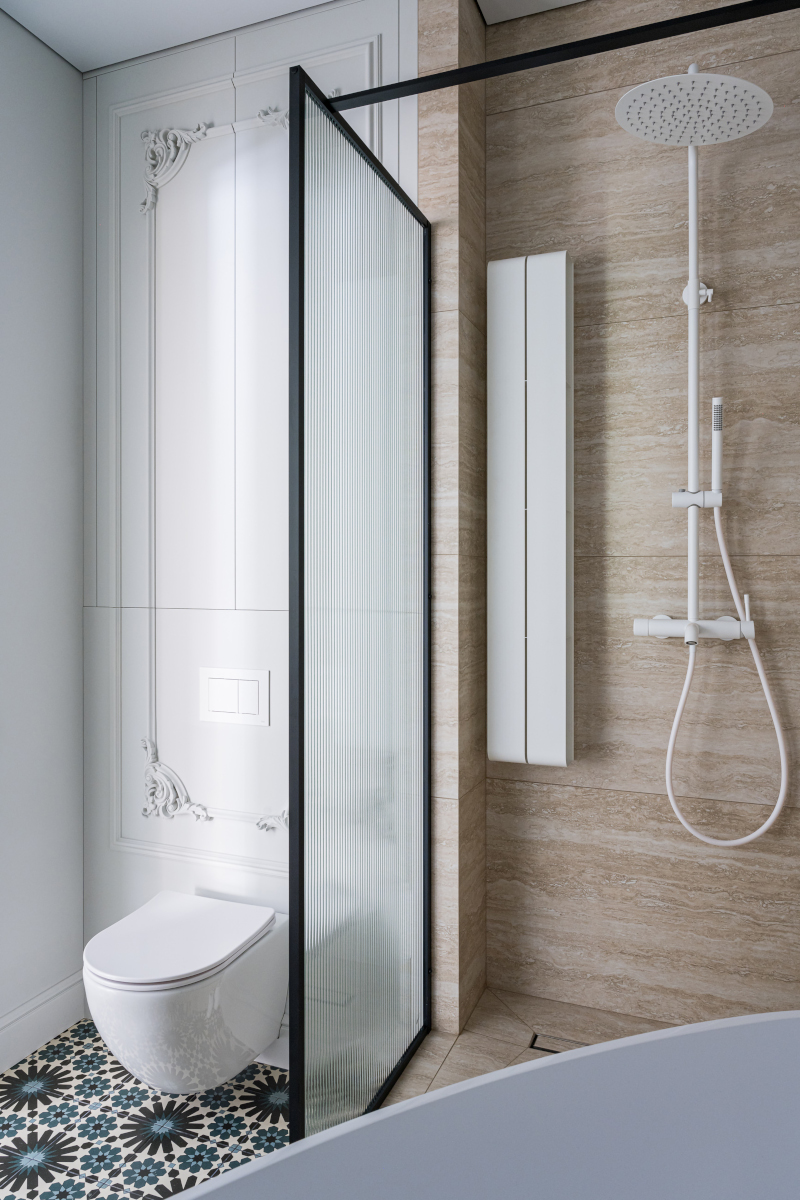
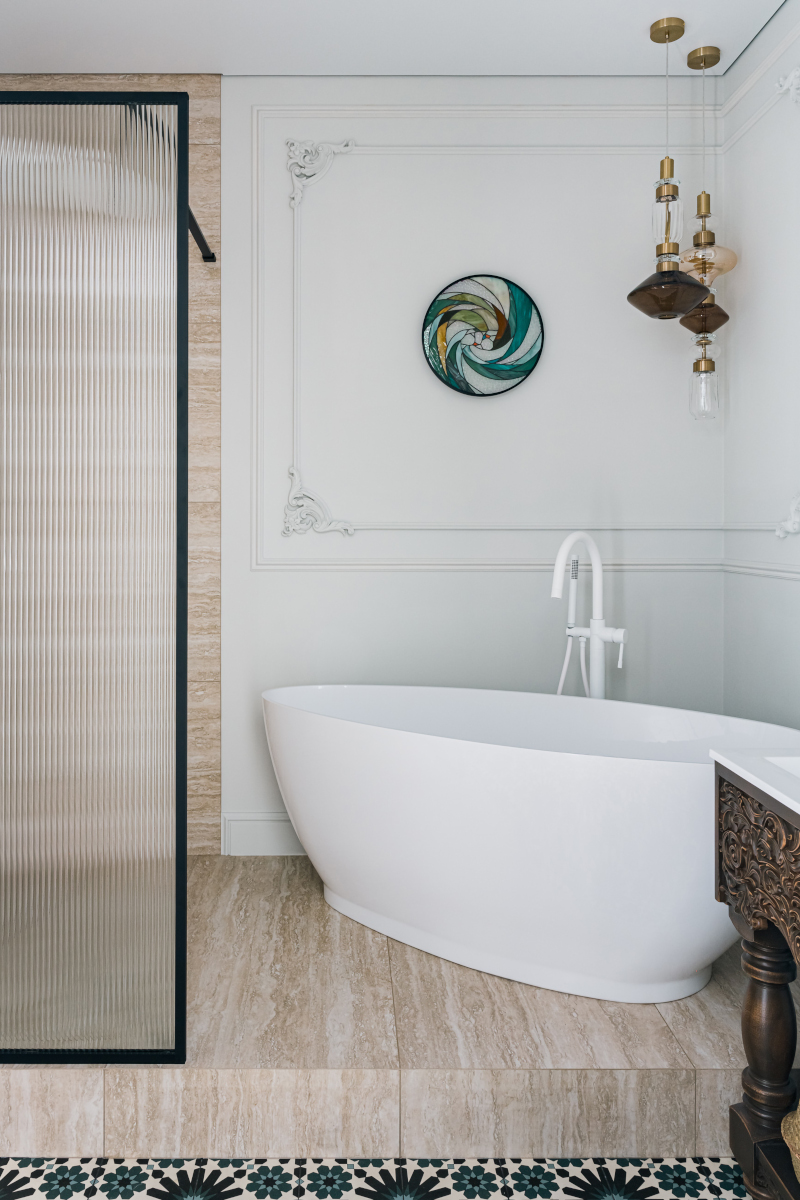
This is where the East expresses itself most freely. The floor is covered with Mainzu tiles featuring “daisy” patterns—that’s what the client named them. An Italian travertine platform separates the wet area. The freestanding white designer bathtub takes center stage opposite a swirling blue-green stained-glass panel. The hand-carved wooden vanity holds all the heritage of Eastern artisans. Above it sits a mirror with a gilded arch, flanked by two white cylindrical wall sconces. The real standout is a monumental mirror in a carved mango wood frame. The client bought it on a whim, she says. We completely understand why.
Technical team: Photo: Natalia Gorbunova - Stylist: Irina Chertikhina. Project Manager: Maria Petina - Site Manager: Semyon Tyapukhin.

An entryway that sets the tone
The tone is set from the moment you step inside. The entryway walls are finished in deep, dark shades of green, accented by a turquoise decorative plaster that evokes the shimmer of the Mediterranean. Wall sconces with marine motifs reinforce the southern ambiance. On the floor, Spanish tiles form oriental patterns. Two cabinets provide storage: a large mirrored wardrobe for coats, and a second for shoes and bags.
The living-kitchen area: bright, open, and well-organized
Next, we discover the spacious and bright living area, where the kitchen is fitted with cabinets in the same color as the walls to make them blend in discreetly. A copper-colored wall unit catches the eye, topped by a majestic cornice and flanked by oriental lamps. The natural marble island provides an additional countertop, ideal for cooking. Around the round walnut table, four chairs with navy blue geometric patterns create a striking contrast. A high-hanging chandelier made of ivory wood beads elegantly illuminates the space.
The living area intentionally adopts a neutral palette. A light gray corner sofa complements a vintage rug and a golden brass side table. The owner plans to hunt down the coffee tables herself during future trips.
The bedroom: elegance in gray
Wood paneling and stucco adorn the pale gray walls of the bedroom. An architectural feature integrates the headboard. The carved dark metal chandelier contrasts with a molded rosette on the ceiling. The Indian solid wood nightstands add a raw touch to this soft space. They extend the dialogue between the depth of the Orient and a more European delicacy.
The bathroom: the highlight of the show
This is where the East expresses itself most freely. The floor is covered with Mainzu tiles featuring “daisy” patterns—that’s what the client named them. An Italian travertine platform separates the wet area. The freestanding white designer bathtub takes center stage opposite a swirling blue-green stained-glass panel. The hand-carved wooden vanity holds all the heritage of Eastern artisans. Above it sits a mirror with a gilded arch, flanked by two white cylindrical wall sconces. The real standout is a monumental mirror in a carved mango wood frame. The client bought it on a whim, she says. We completely understand why.
Technical team: Photo: Natalia Gorbunova - Stylist: Irina Chertikhina. Project Manager: Maria Petina - Site Manager: Semyon Tyapukhin.


Comments