22sqm studio: how to furnish it all with style on a tight budget
Plywood kitchen, Murphy bed, exposed raw concrete: discover how a designer transformed a 22sqm studio in Sochi
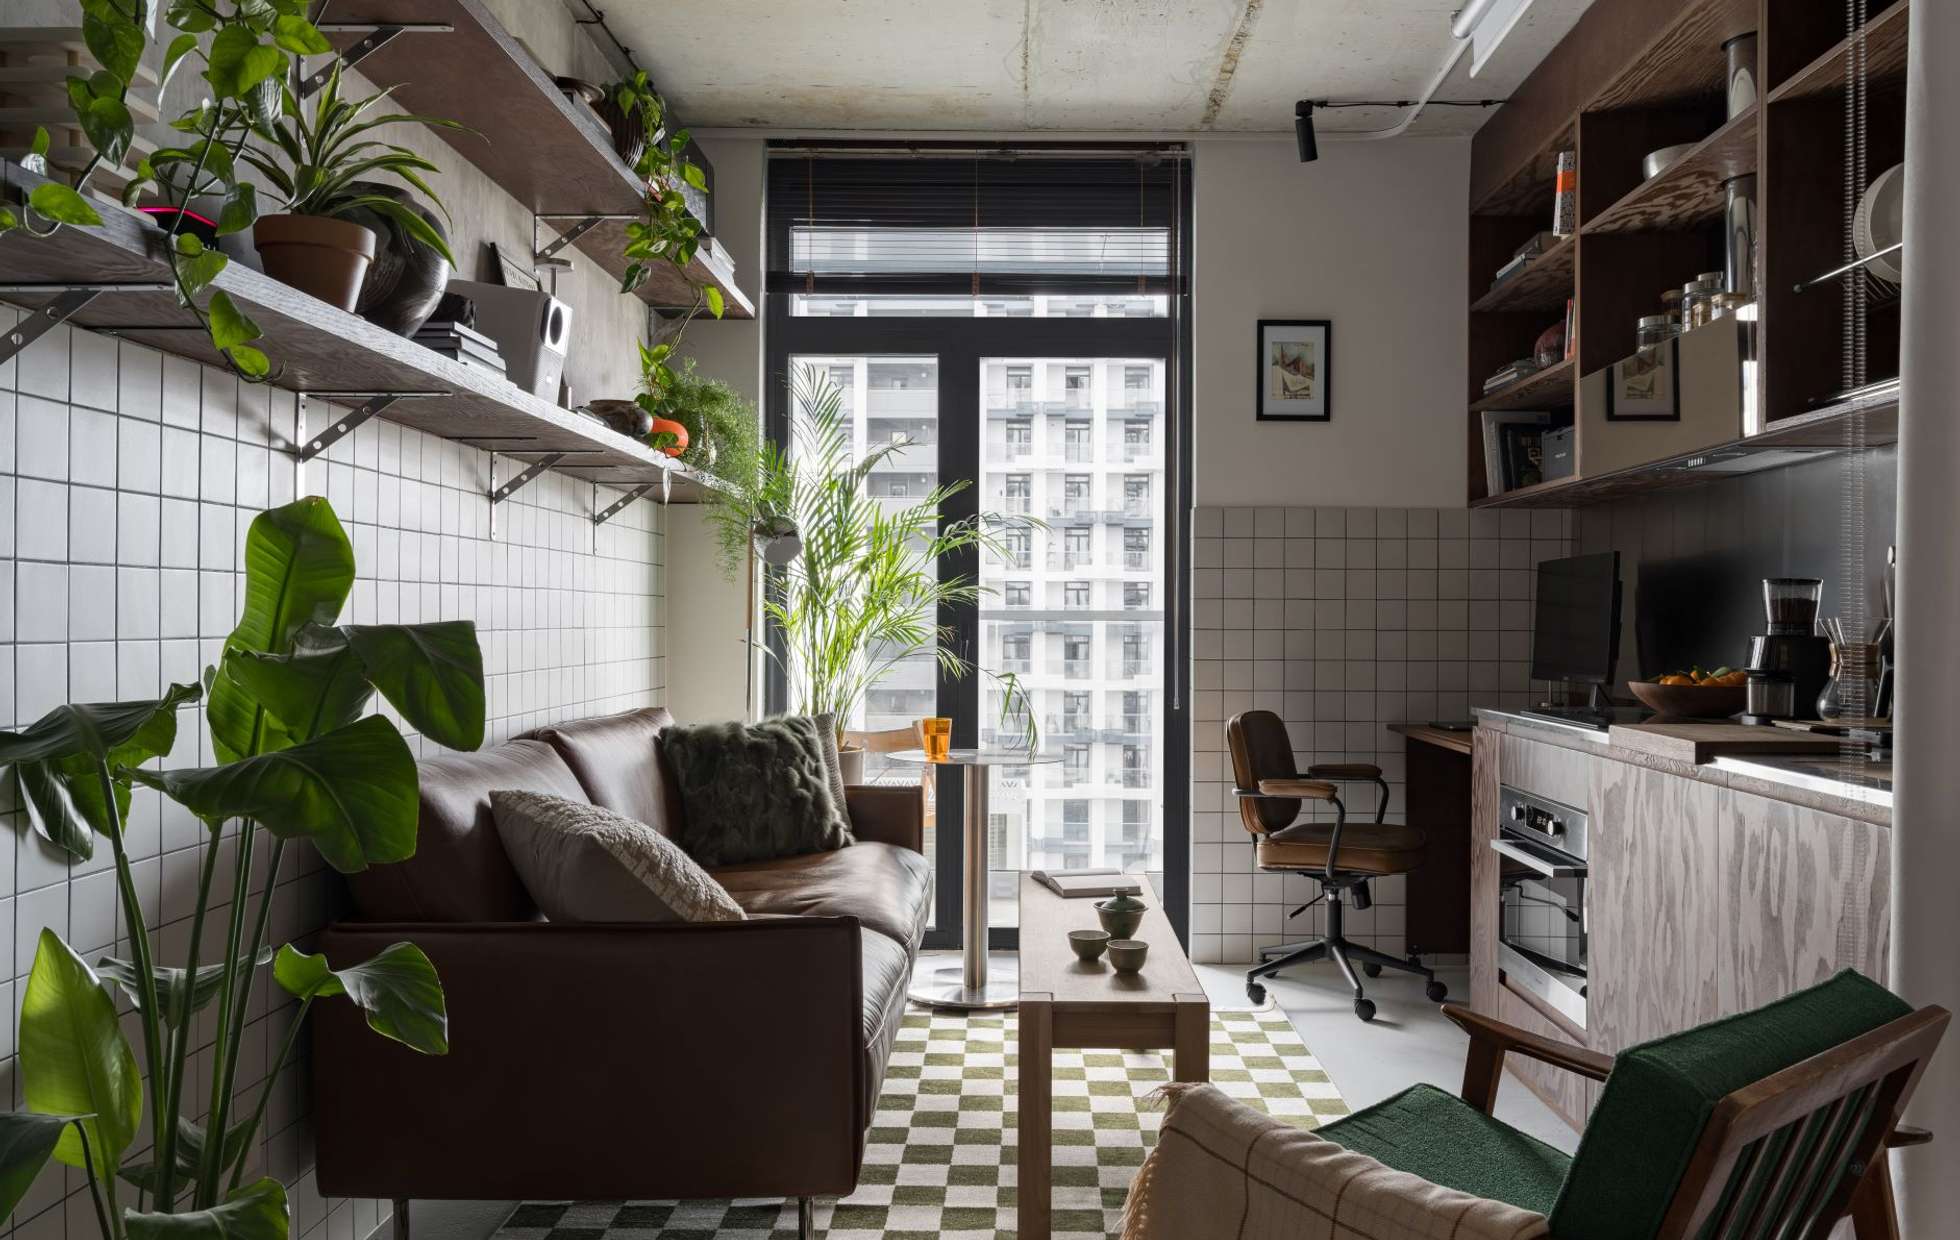
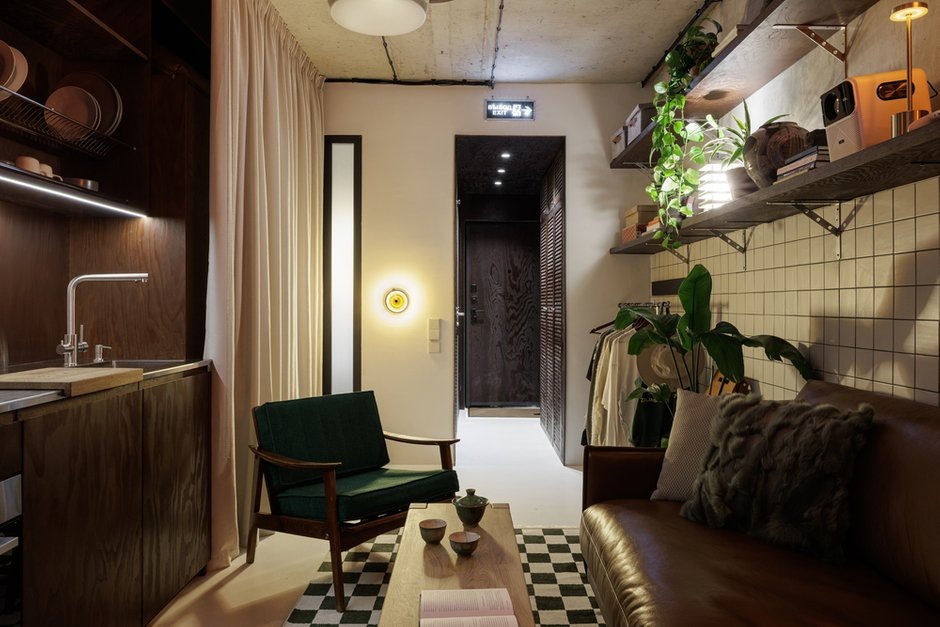
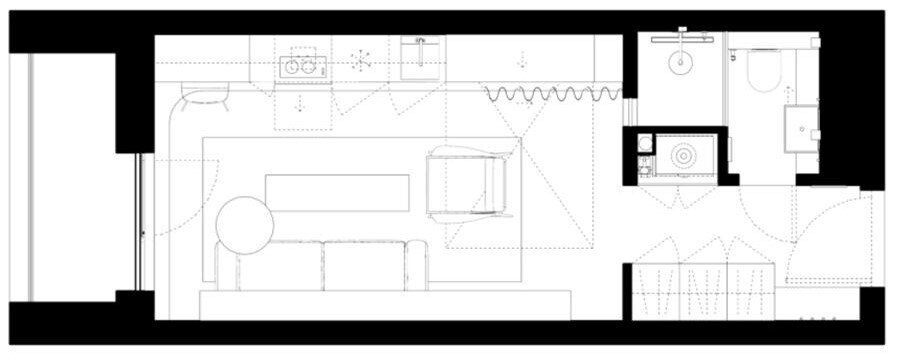
22 square meters. For some, that’s the size of a large bedroom. And yet, designer Sergey Emikh has turned it into a full-fledged apartment, a 22sqm studio with four distinct zones, a proper sleeping area, a workspace, and even a home theater. All of this in a new building, and the least we can say is that there are plenty of ideas to steal.
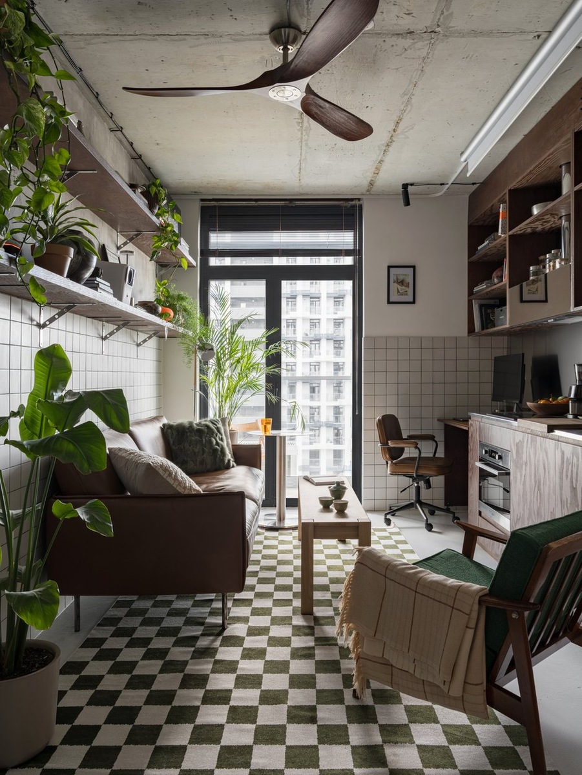
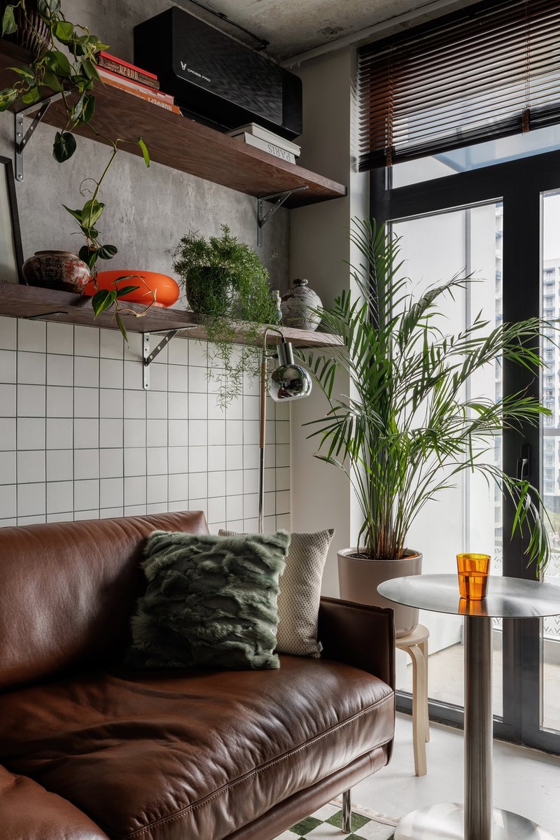
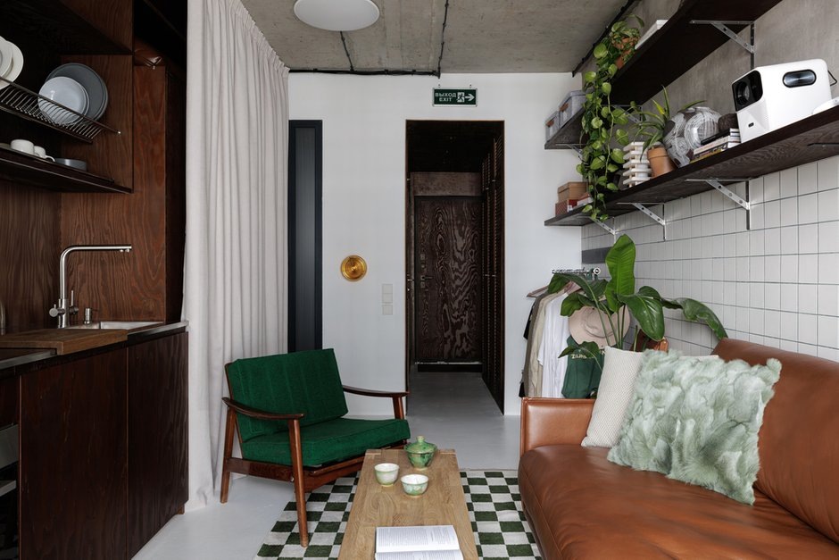
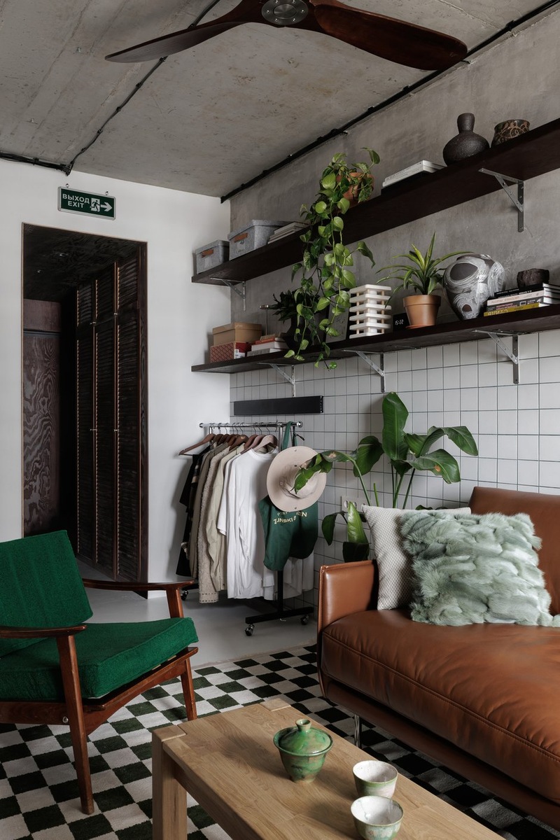
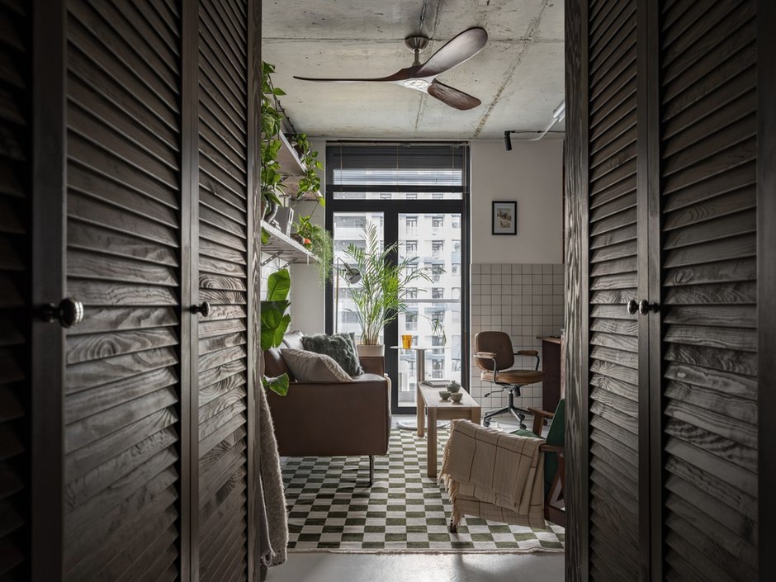
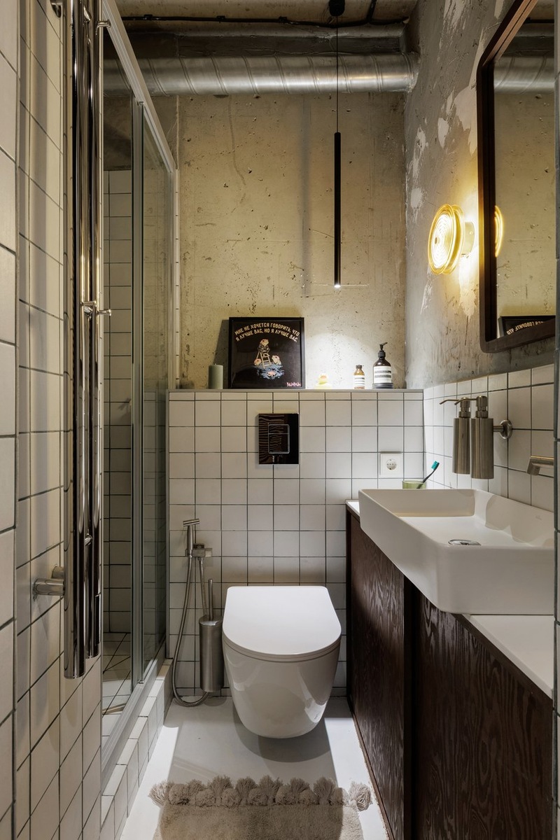
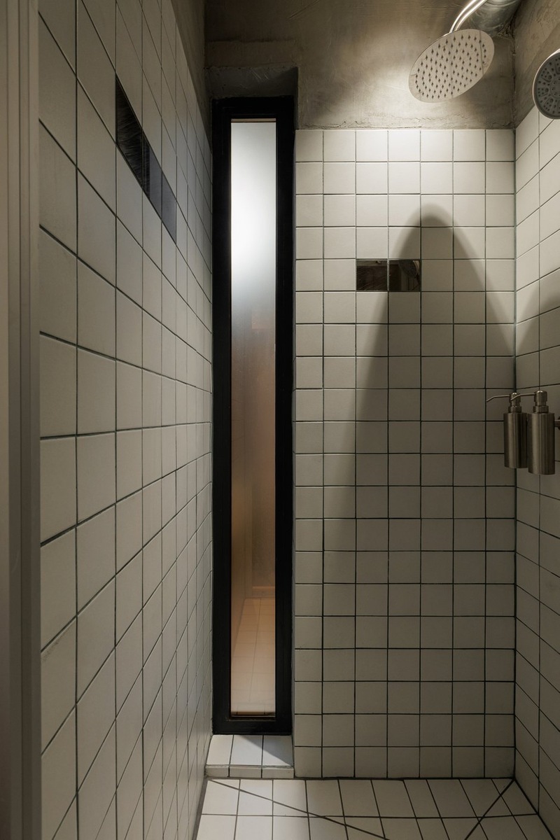
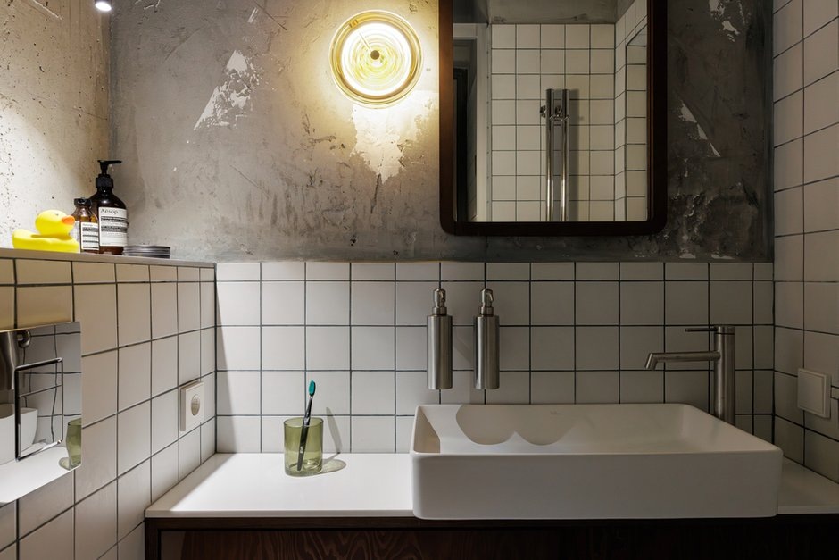
The designer’s first decision: to leave the concrete ceiling as is. Just a coat of clear varnish on top. This embraces the raw quality of the material and gives the space character. And it’s a very economical choice. The walls also play the originality card: half classic 10×10 cm tile, half plaster. Its resin floor is painted with a simple light-colored paint, costing just a few euros per square meter.
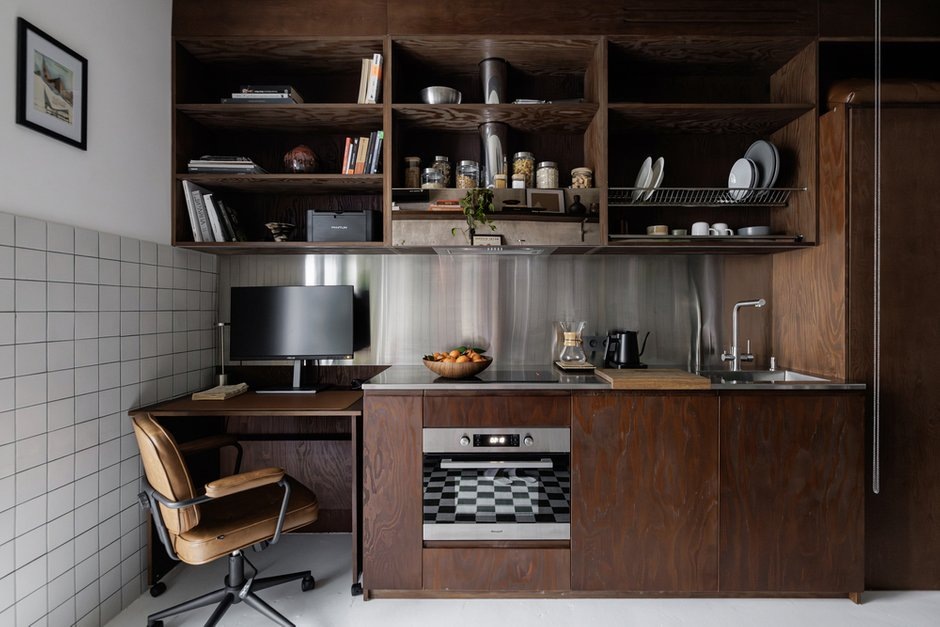
The kitchen cabinets were custom-made from raw plywood. With this choice, the budget allocated for this furniture is a far cry from the prices of standard store-bought kitchens. The upper cabinets are open, without doors. This visually lightens the overall look and further reduces the cost.
The workspace in this 22sqm studio is next to the window. A simple desk on casters that you push toward the light in the morning. You move it near the sofa in the evening. This mobility is one of the keys to the layout: the furniture is movable and can be placed wherever you want depending on the time of day.
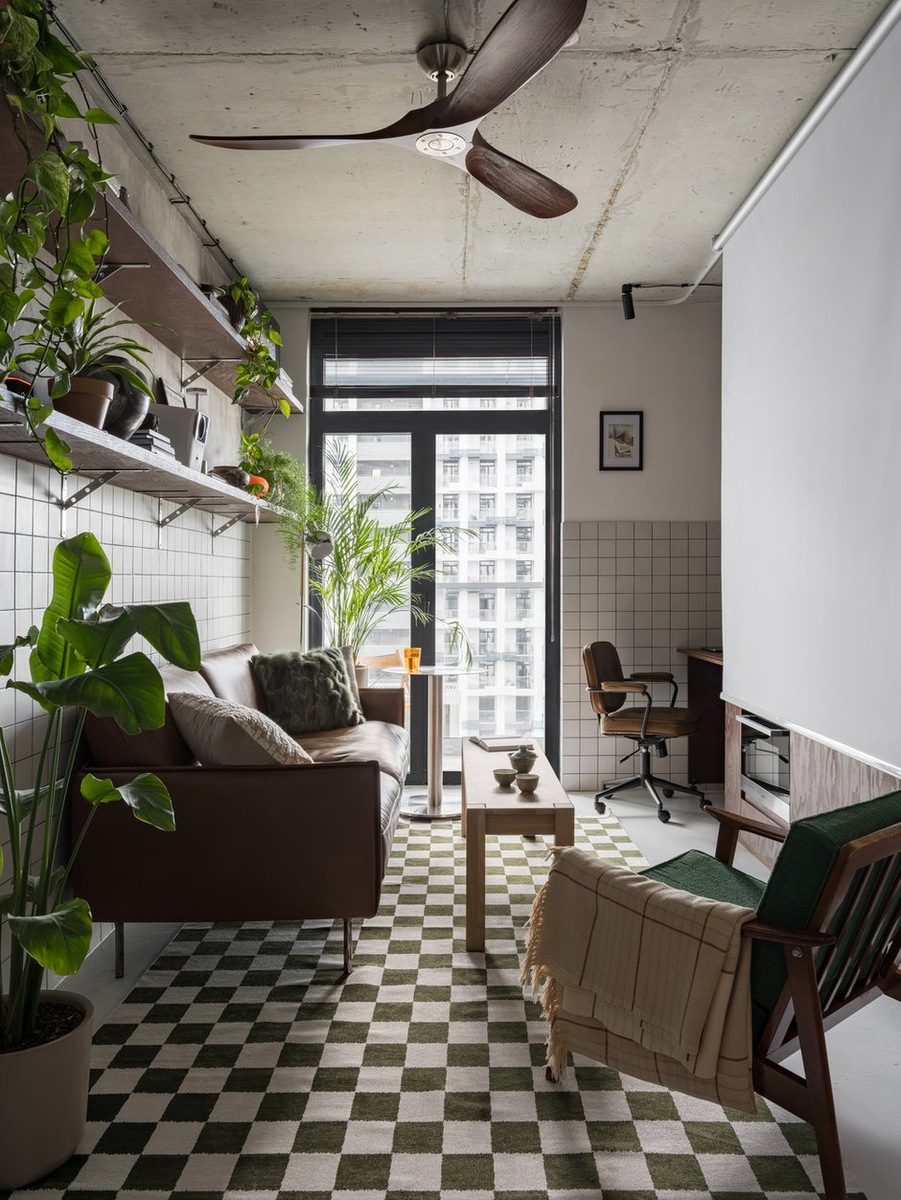
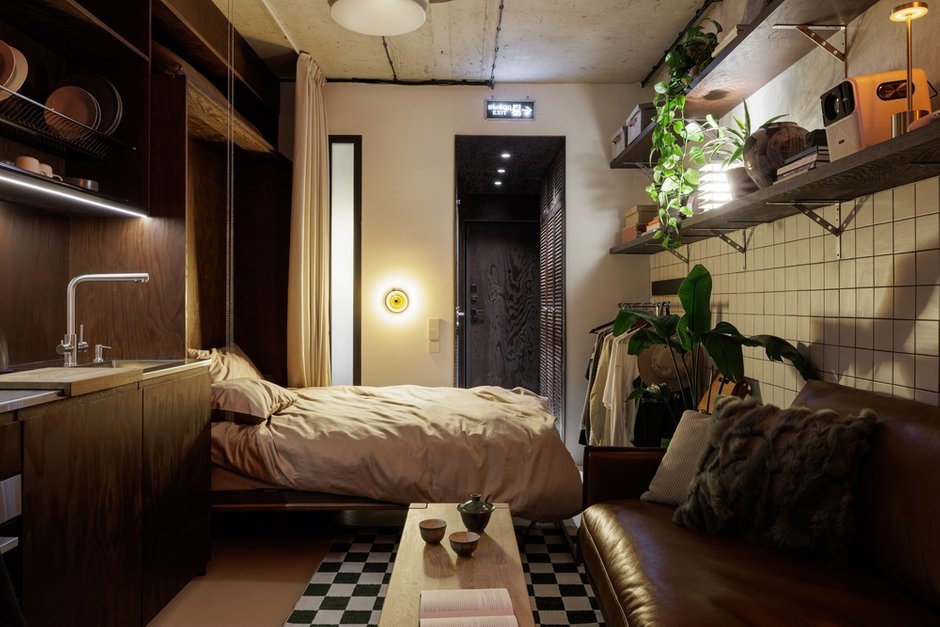
The bed is a fold-away model, well hidden during the day behind a thick white curtain. Come evening, it unfolds into a double bed. By day, it disappears. The space reverts to a living room, office, and living area. The fabric partition, more flexible than a solid wall, defines the space without closing it off. And the projector suspended from the ceiling on the kitchen side? It lowers on demand, transforming the studio into a home theater.
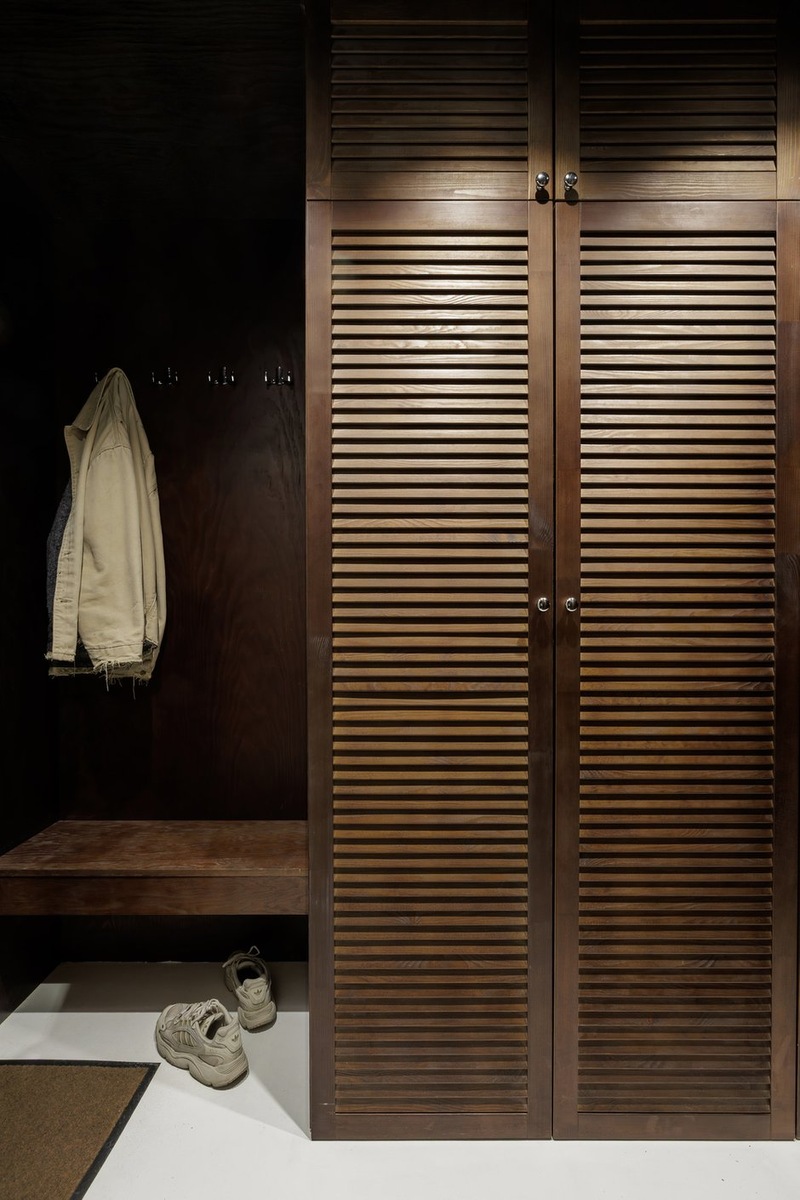
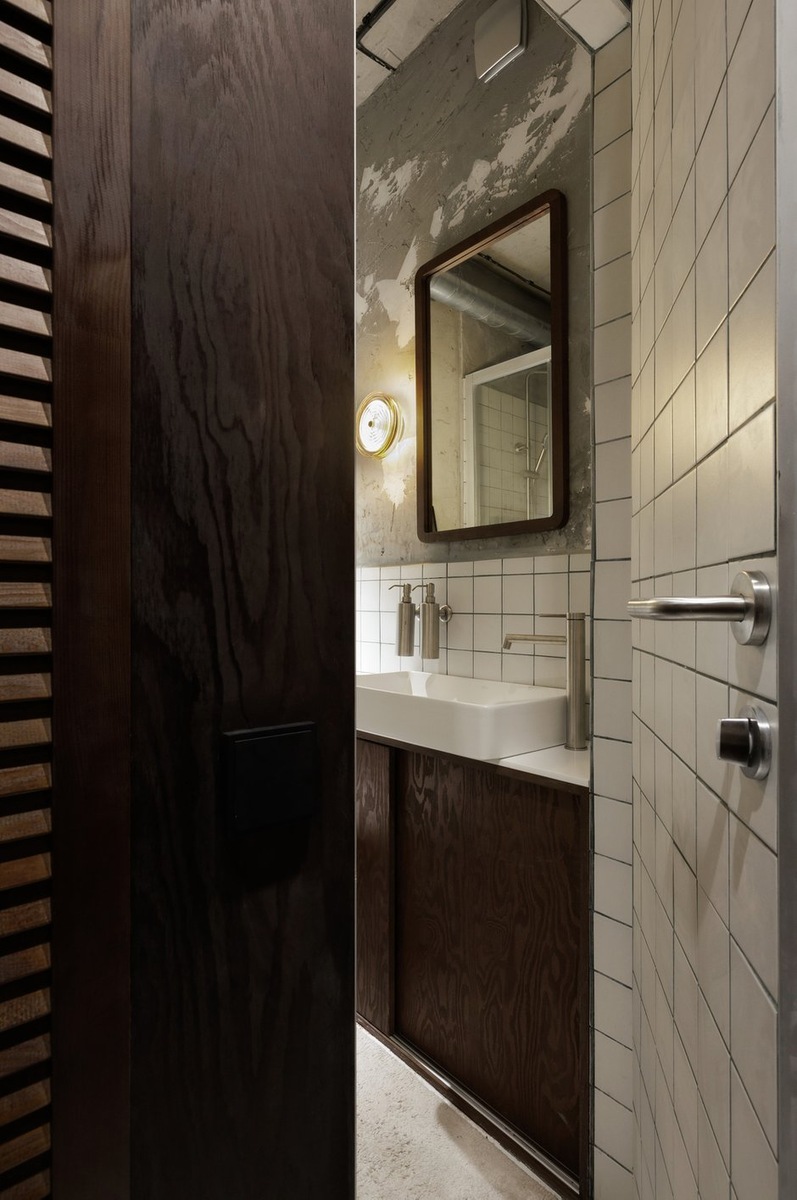
The designer clad the entryway in dark plywood and lowered the drop ceiling by 40 centimeters. The result: when you move from the entryway into the living room, the room suddenly appears taller and brighter. Your eye is pleasantly tricked, and the sense of space is amplified tenfold. This drop ceiling provides additional storage. Sort of storage mezzanines for snowboards, suitcases, and seasonal items. Photo: Roman Dimchenko

Source : DZNE
Exposed concrete: the choice that changes everything
The designer’s first decision: to leave the concrete ceiling as is. Just a coat of clear varnish on top. This embraces the raw quality of the material and gives the space character. And it’s a very economical choice. The walls also play the originality card: half classic 10×10 cm tile, half plaster. Its resin floor is painted with a simple light-colored paint, costing just a few euros per square meter.
The plywood kitchen: beautiful and clever
The kitchen cabinets were custom-made from raw plywood. With this choice, the budget allocated for this furniture is a far cry from the prices of standard store-bought kitchens. The upper cabinets are open, without doors. This visually lightens the overall look and further reduces the cost.
The movable desk
The workspace in this 22sqm studio is next to the window. A simple desk on casters that you push toward the light in the morning. You move it near the sofa in the evening. This mobility is one of the keys to the layout: the furniture is movable and can be placed wherever you want depending on the time of day.
Sleeping without sacrificing space
The bed is a fold-away model, well hidden during the day behind a thick white curtain. Come evening, it unfolds into a double bed. By day, it disappears. The space reverts to a living room, office, and living area. The fabric partition, more flexible than a solid wall, defines the space without closing it off. And the projector suspended from the ceiling on the kitchen side? It lowers on demand, transforming the studio into a home theater.
Playing with contrast in the entryway
The designer clad the entryway in dark plywood and lowered the drop ceiling by 40 centimeters. The result: when you move from the entryway into the living room, the room suddenly appears taller and brighter. Your eye is pleasantly tricked, and the sense of space is amplified tenfold. This drop ceiling provides additional storage. Sort of storage mezzanines for snowboards, suitcases, and seasonal items. Photo: Roman Dimchenko


Source : DZNE


Comments