An Australian home inspiring for our coastal designs
Common Office delivers a four-level Australian home at Bondi Beach. Understated interior design by Handelsman + Khaw
The name Bondi Beach instantly conjures the Australian sun, surfers, golden cliffs, and a beachside energy unlike anywhere else. It's in this iconic Sydney neighborhood that the firm Common Office completed, in late 2025, a four-level villa that is at once spectacular and intimate. This Australian home, Ramsgate House offers the chance to live near one of the world’s most popular beaches without having to put up with the hustle and bustle.
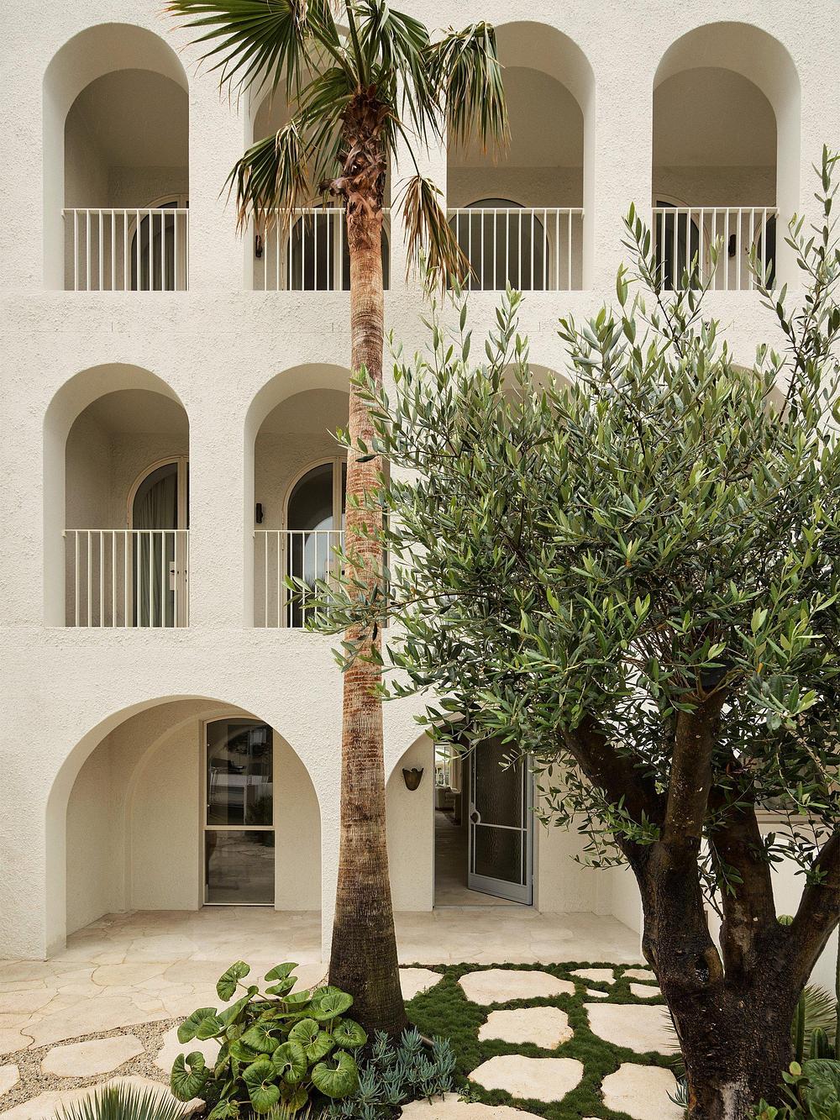
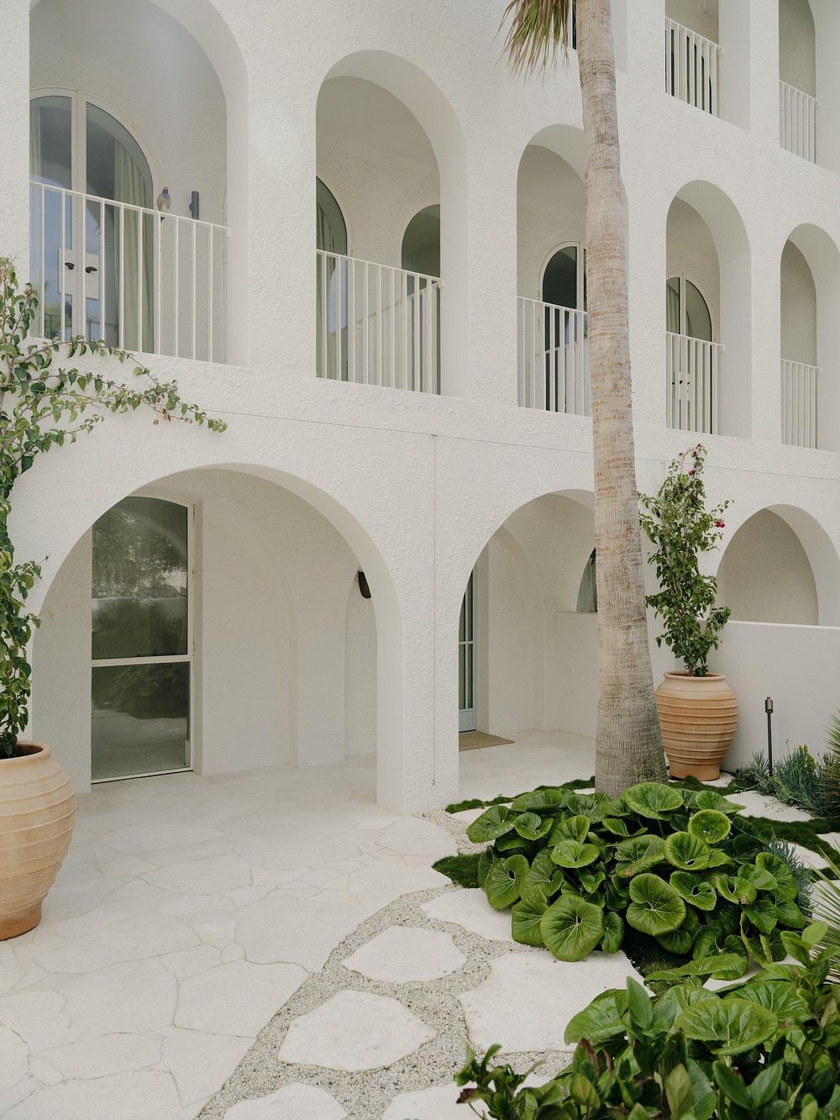
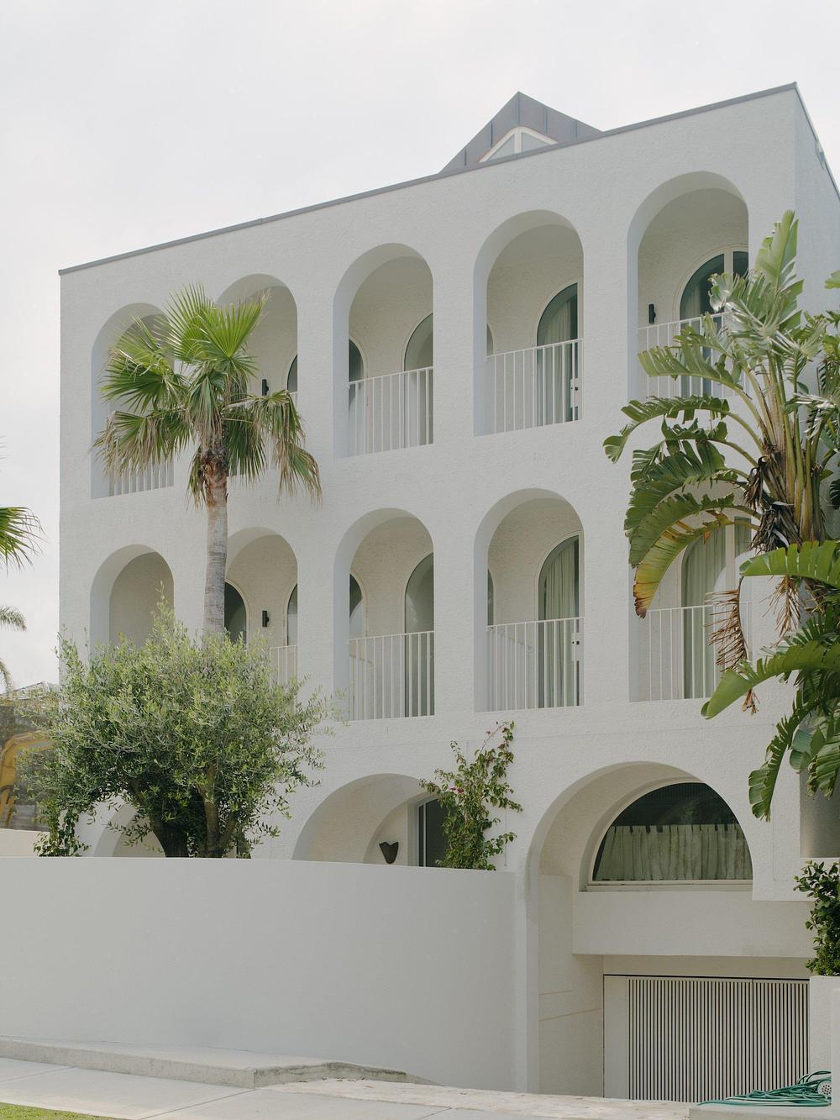
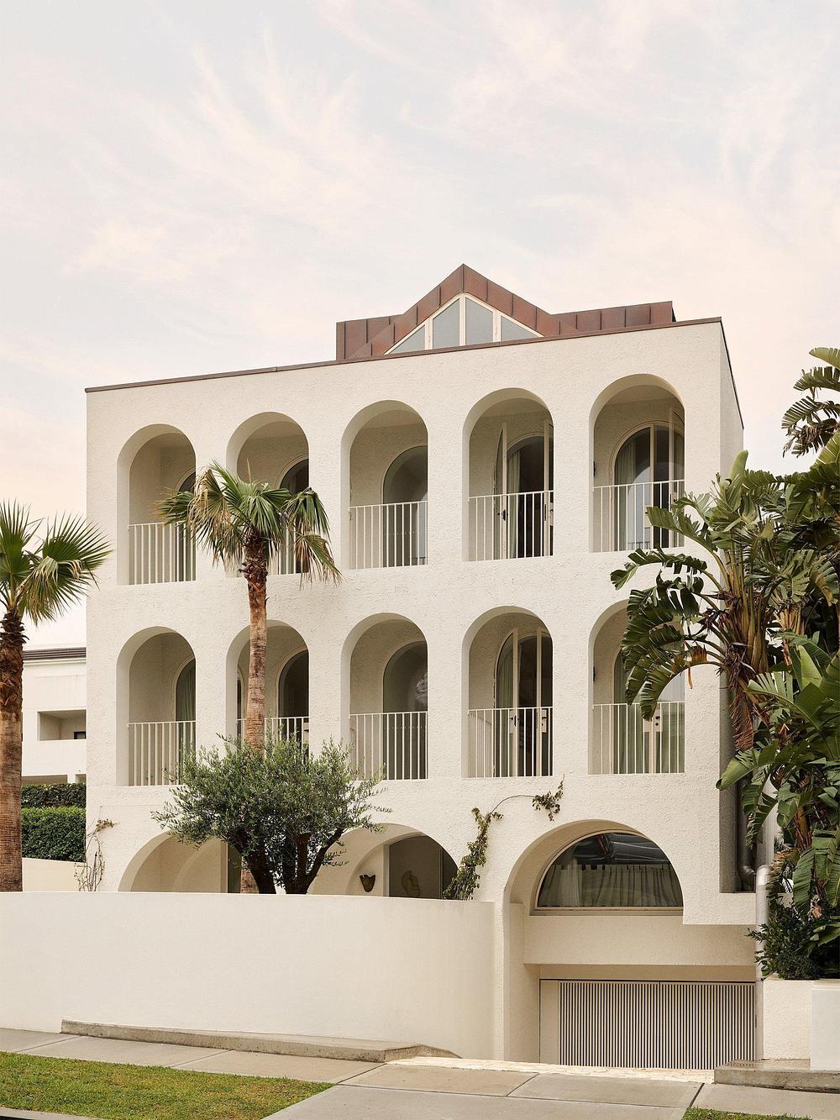
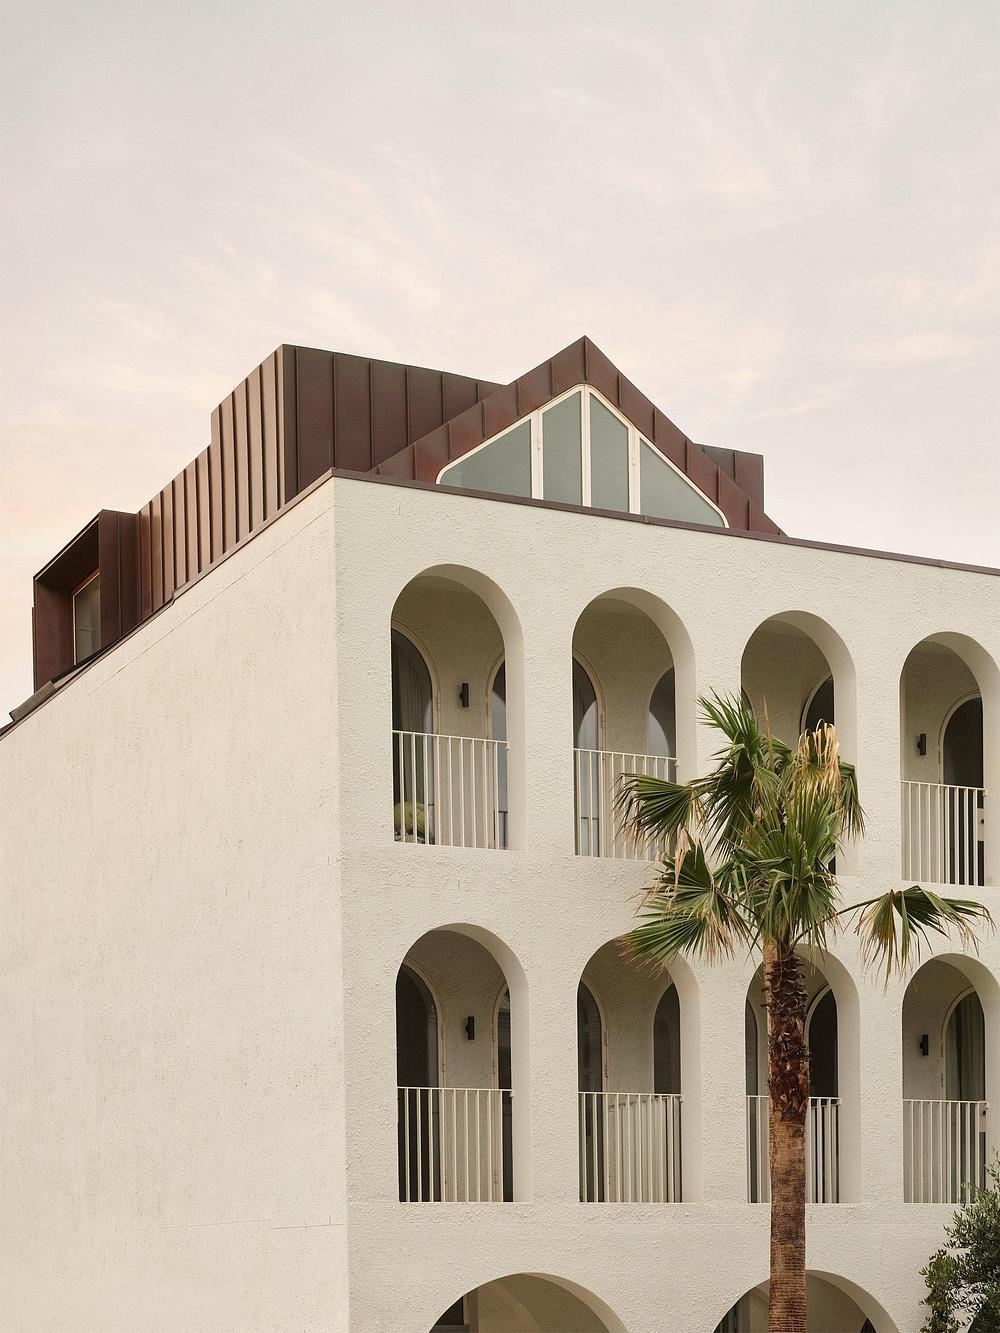
The project's central idea comes down to one word: the loggia. Common Office reinterprets this classic transitional space, a covered porch, a gallery open to the outdoors, as the primary architectural tool. The reference to the Palazzo della Civiltà Italiana in Rome is no coincidence. It roots the villa in a historical lineage stretching from Antiquity to Modernism.
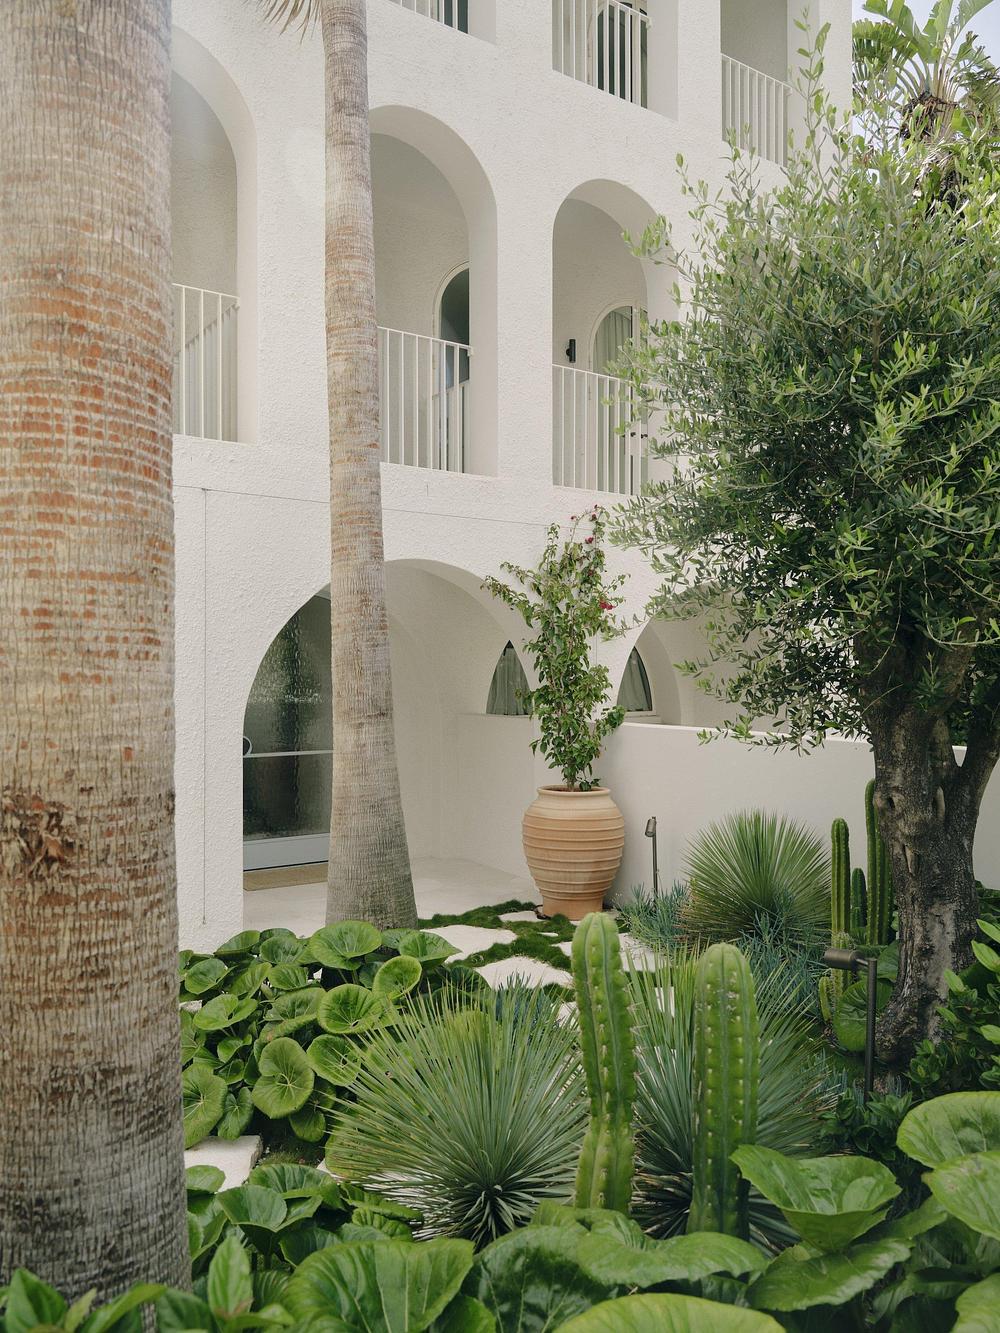
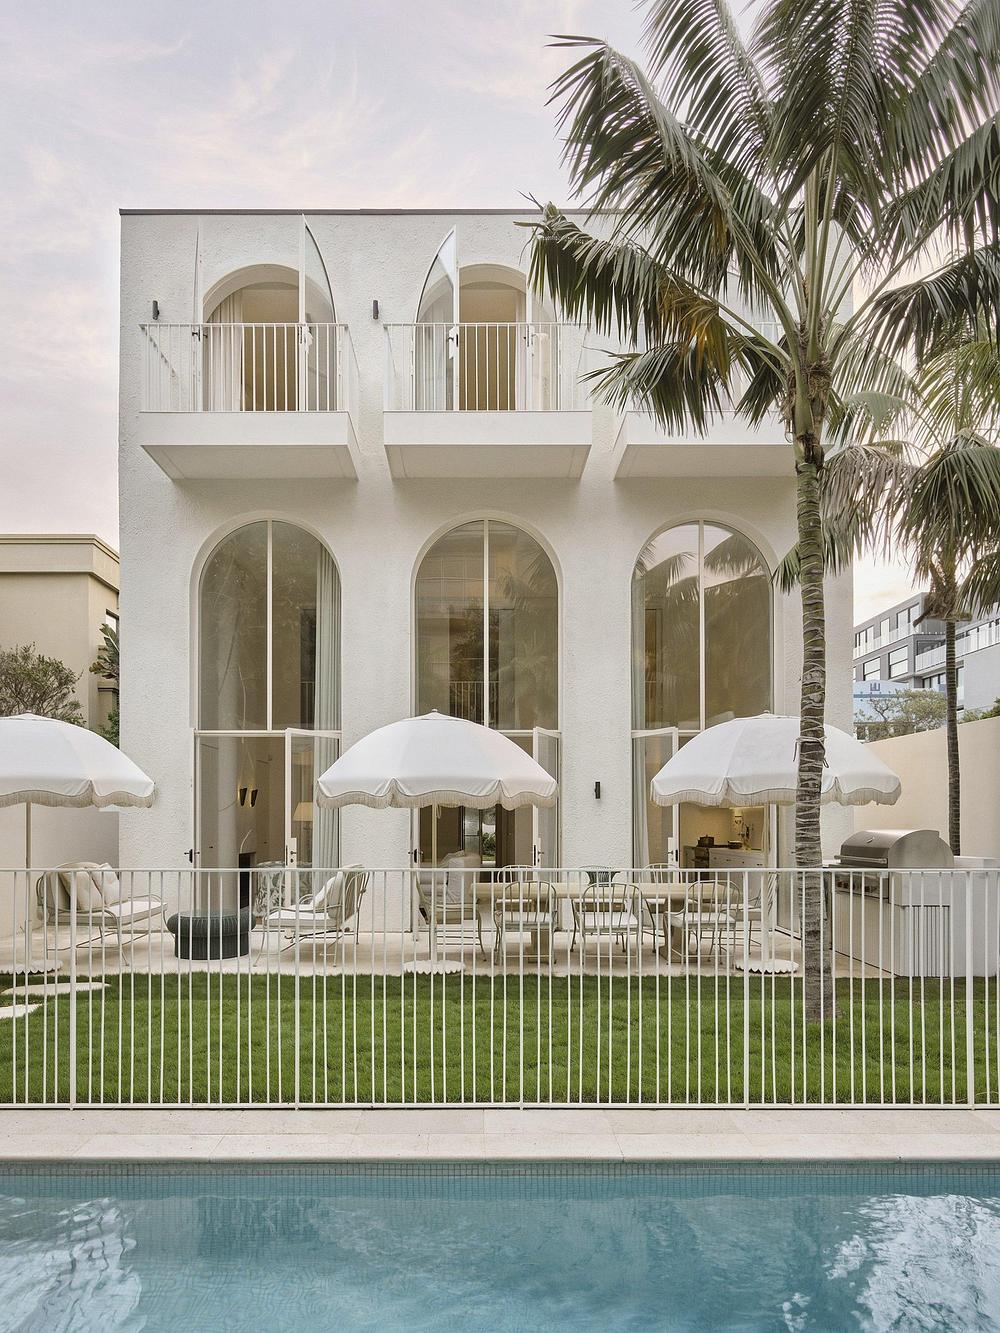
On the façade of Ramsgate House, a series of brick arches bear the structural load and filter the gaze. They create a buffer between the street and the interior. The architects themselves describe the project as sitting "somewhere between Bondi and Miami." Ornamentation meets minimalism; an Art Deco vocabulary stripped down to near-abstraction. The double- and triple-skin brick construction further reinforces this sense of controlled density.
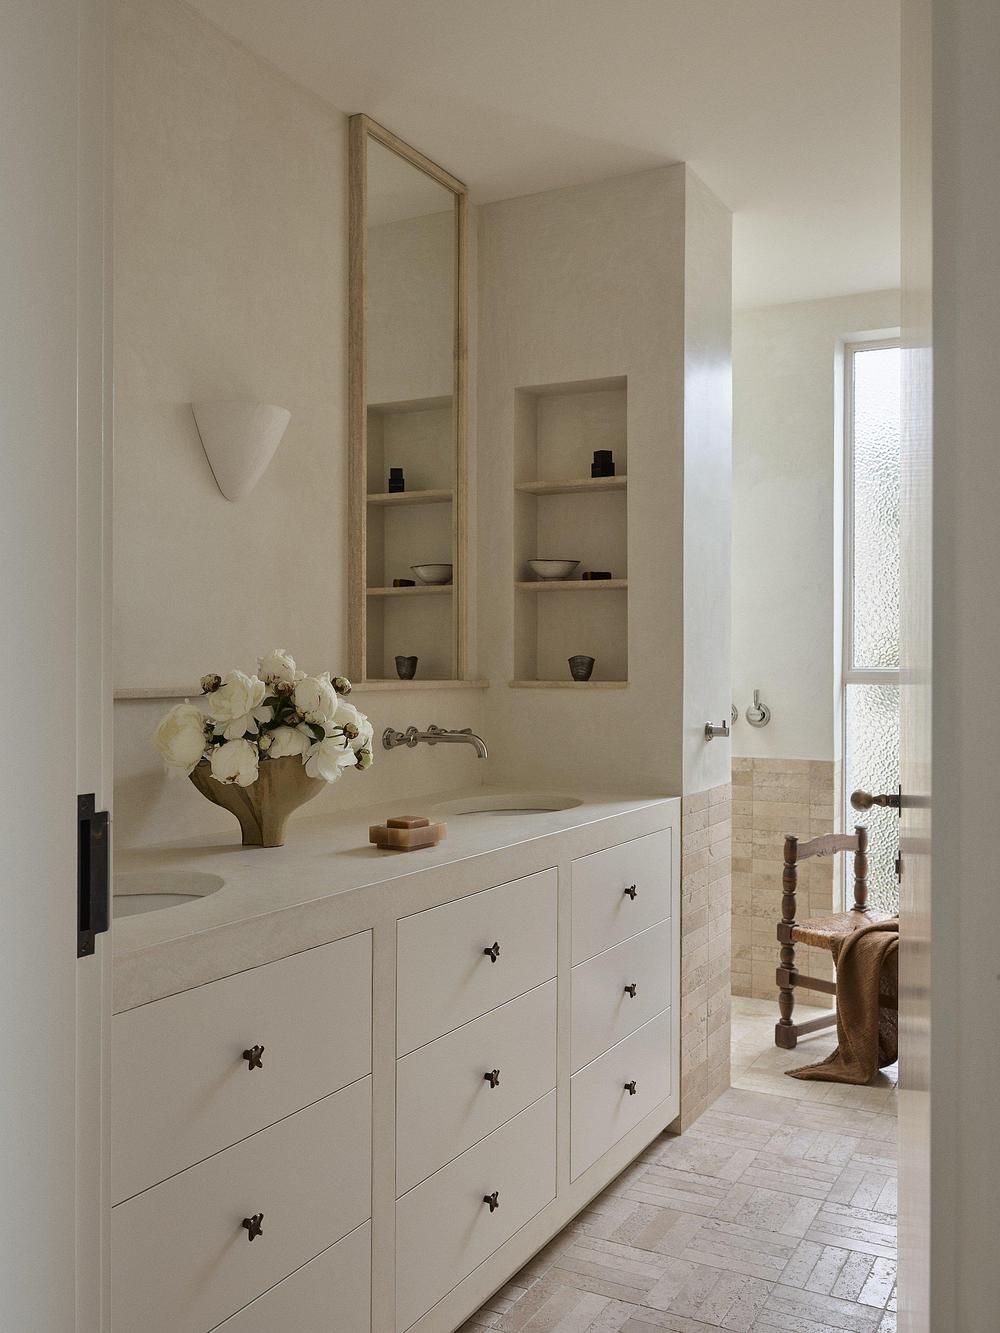
The interior design, handled by the studio Handelsman + Khaw, plays perfectly into the architectural language. The chosen palette draws on sun-bleached finishes, muted tones, weathered textures, shades that call to mind sand, salt, and pale concrete. Nothing ostentatious, nothing superfluous. Every material choice responds to the climate logic of the site, durability against marine humidity, restraint in the face of intense light.
The interior walls feature lime plaster in broken tones: ivory white, pale greige, very diluted ochre. These shades absorb light without reflecting it harshly. In a context where sunlight is abundant for most of the year, this choice is as smart as it is beautiful. It calls to mind Mediterranean interiors, those of southern Spain or Greece, where visually cool, light-colored walls soften the heat outside.
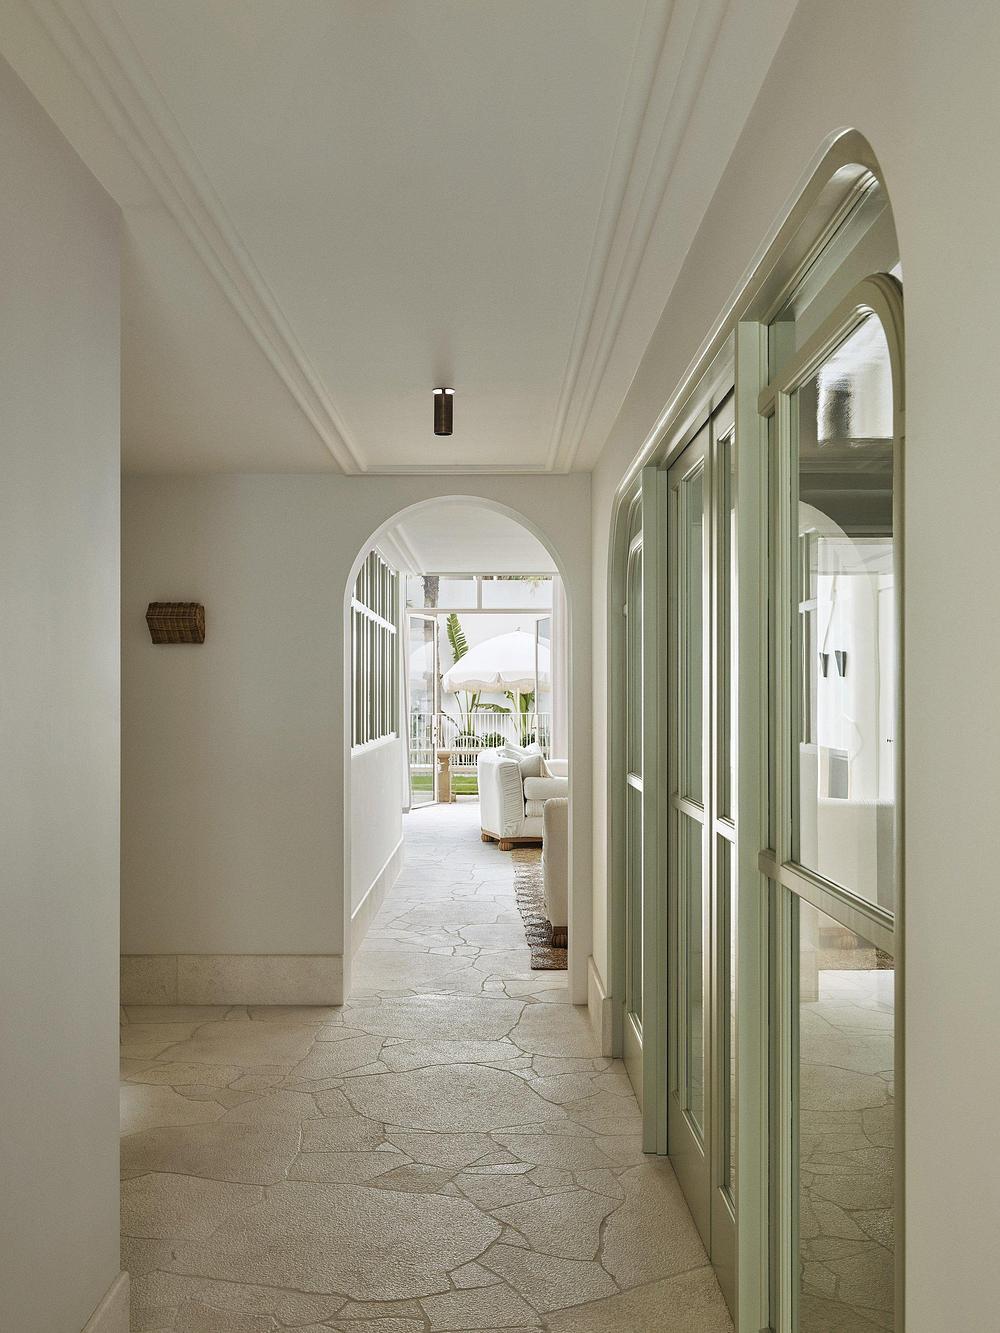
The floors appear to be finished in light natural stone, likely limestone or Australian sandstone. The material unifies the levels and pairs beautifully with the brick façades. It ages well, developing a patina from bare feet and sand tracked in from the beach. It's exactly the right floor for a home by the sea.
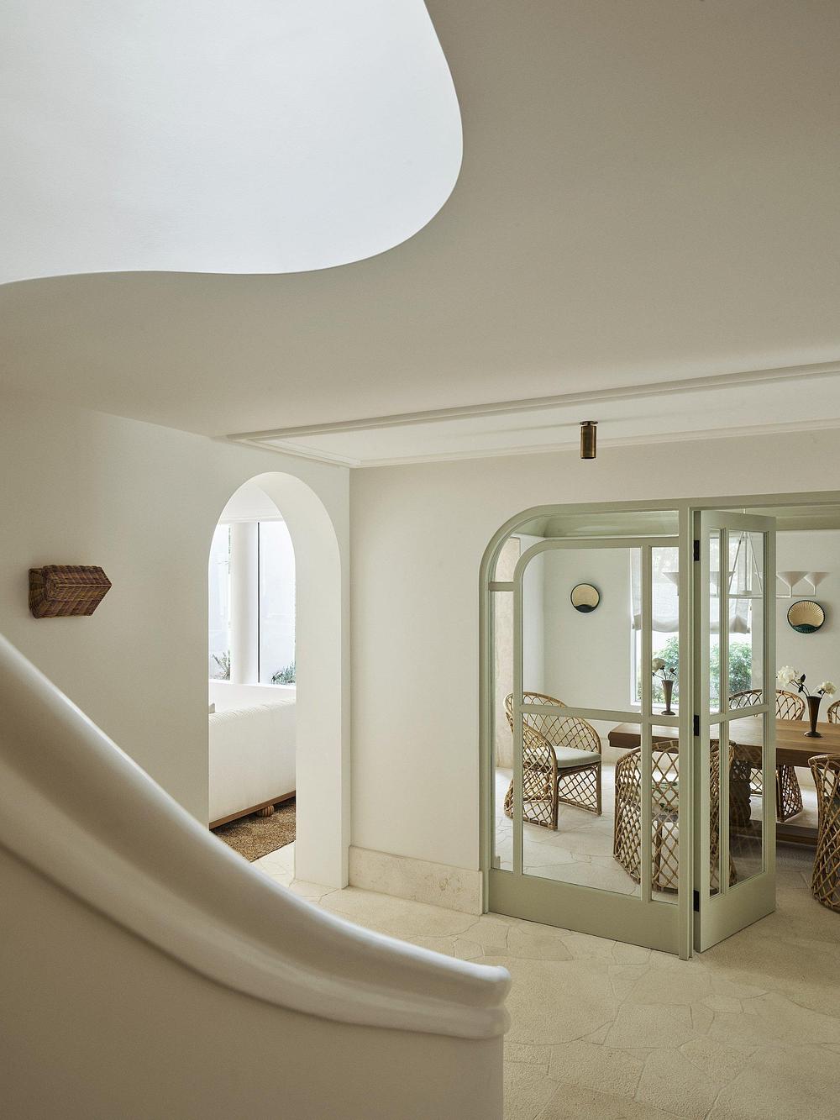
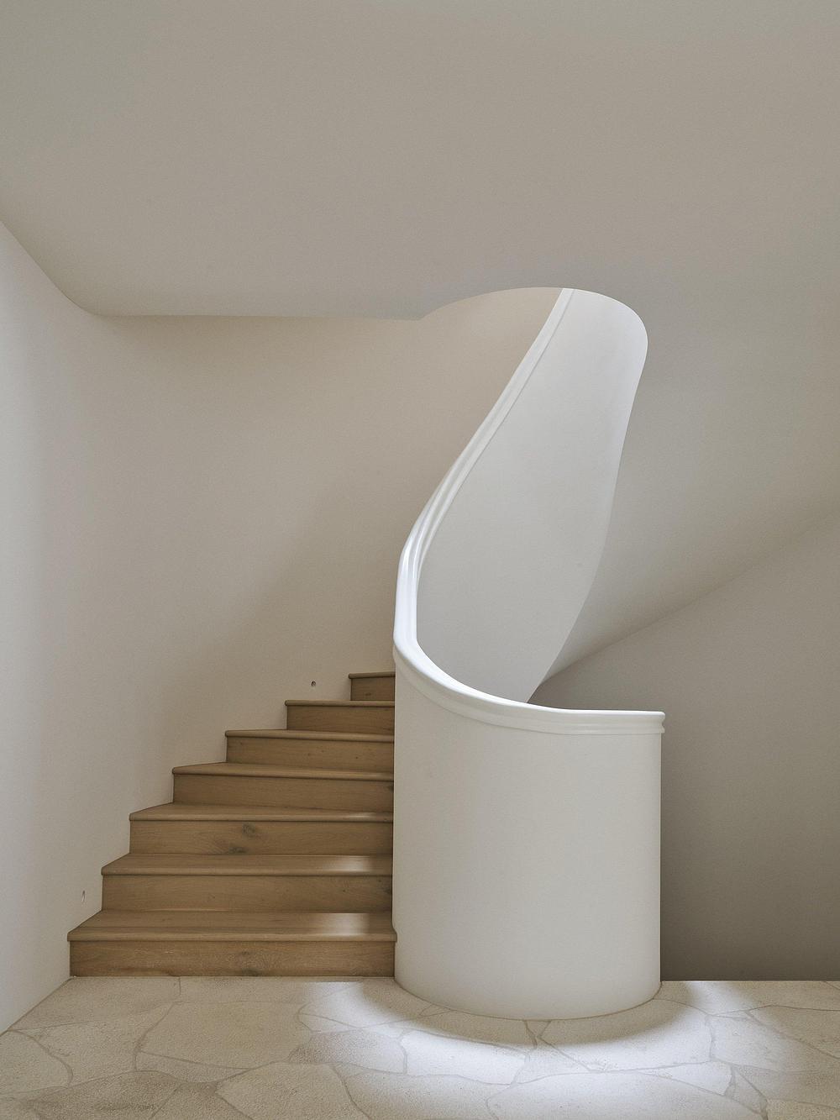
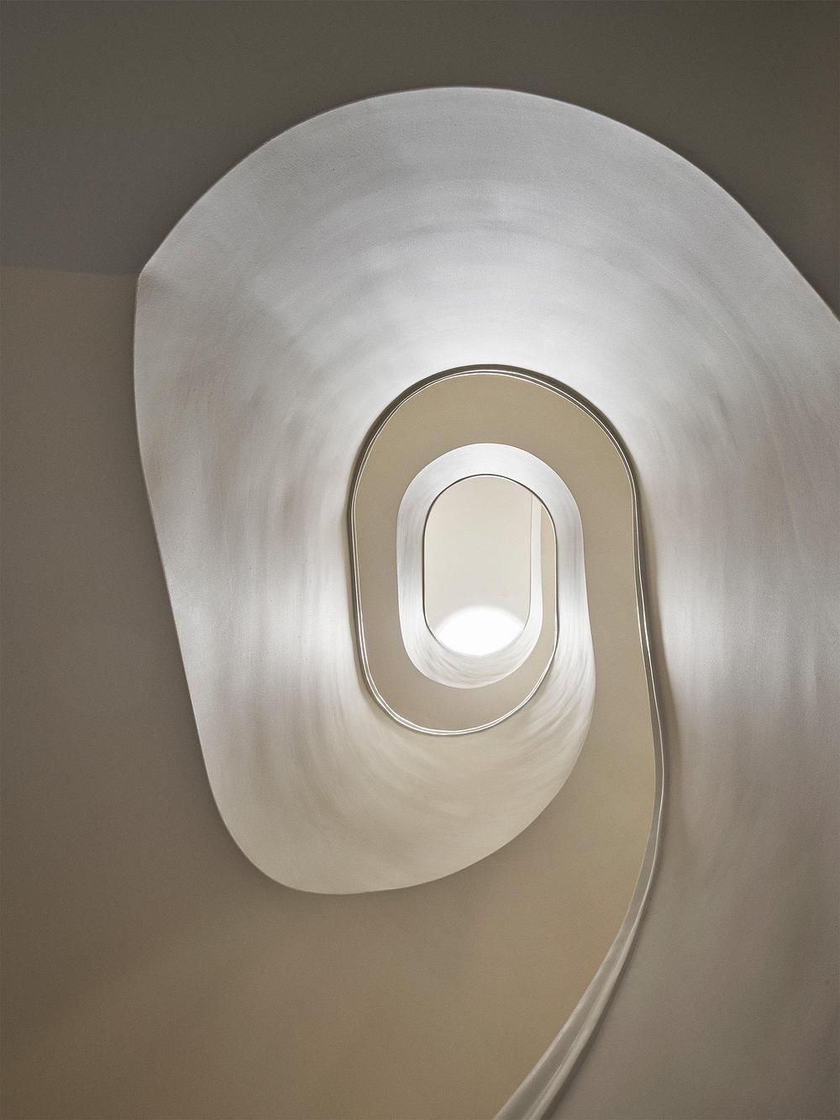
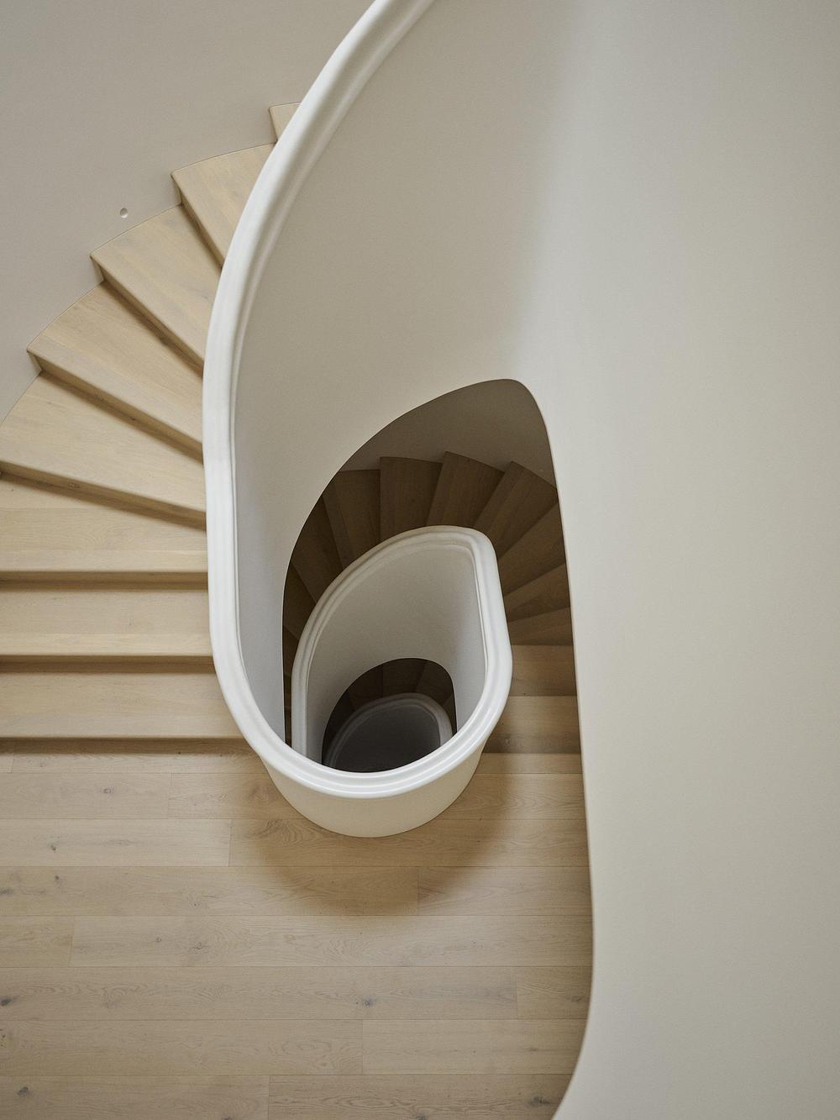
Inside, the curved geometry of the arches continues through a sinuous stairwell spanning all four levels. Natural light cascades down this vertical spine and floods the entire home. It's a simple, effective idea: the arch is not merely a decorative motif, it becomes a lighting device. The staircase railing, clean and continuous, follows the movement without interrupting it. Climbing this house feels like ascending toward the light.
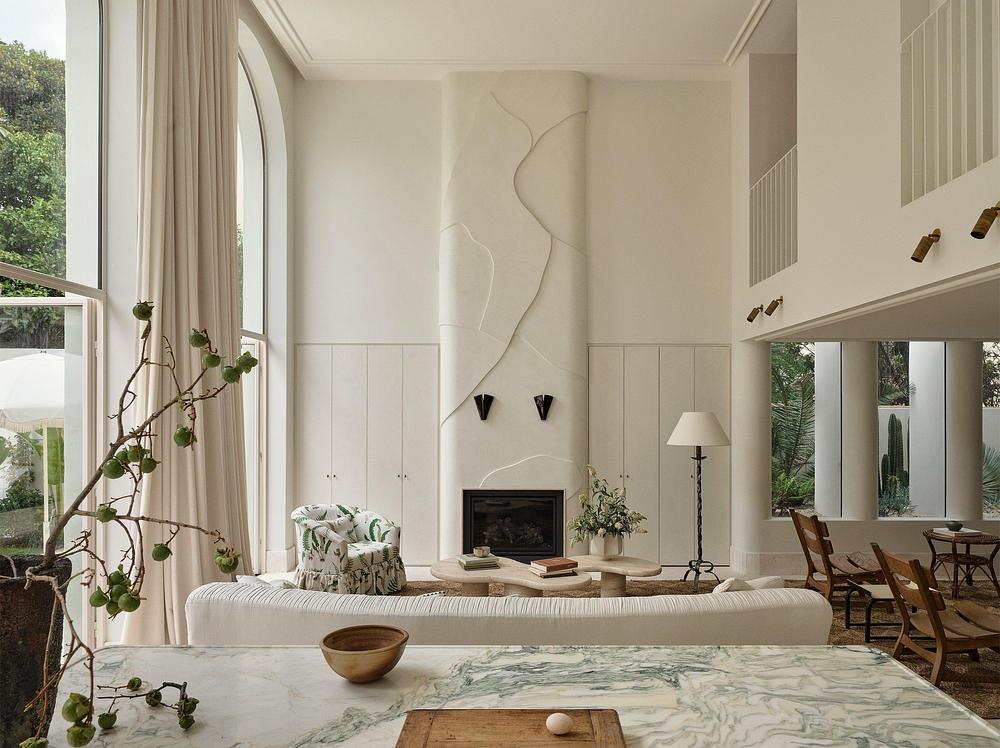
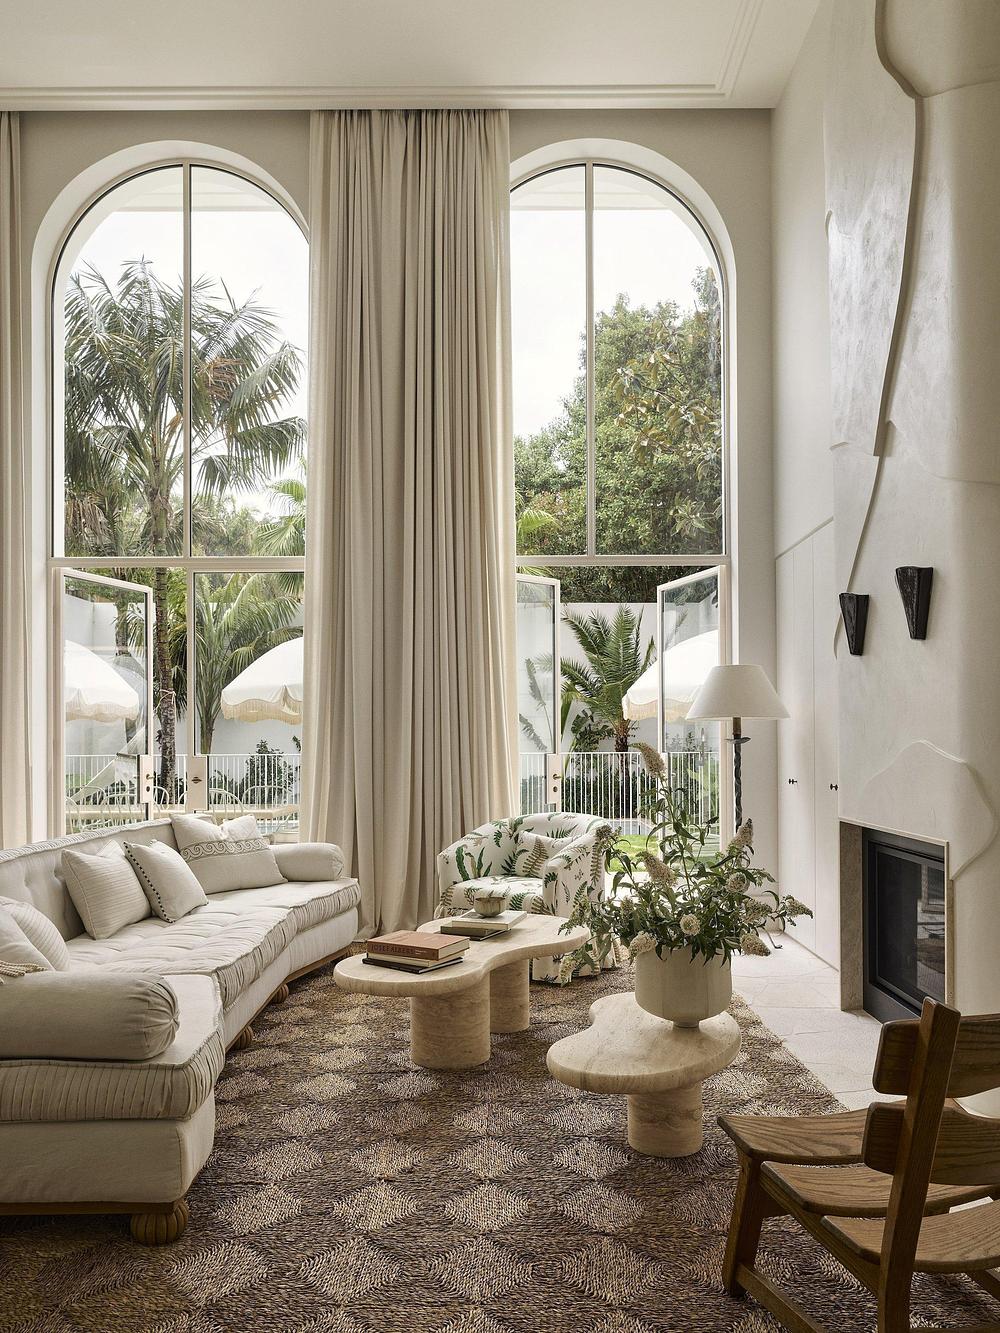
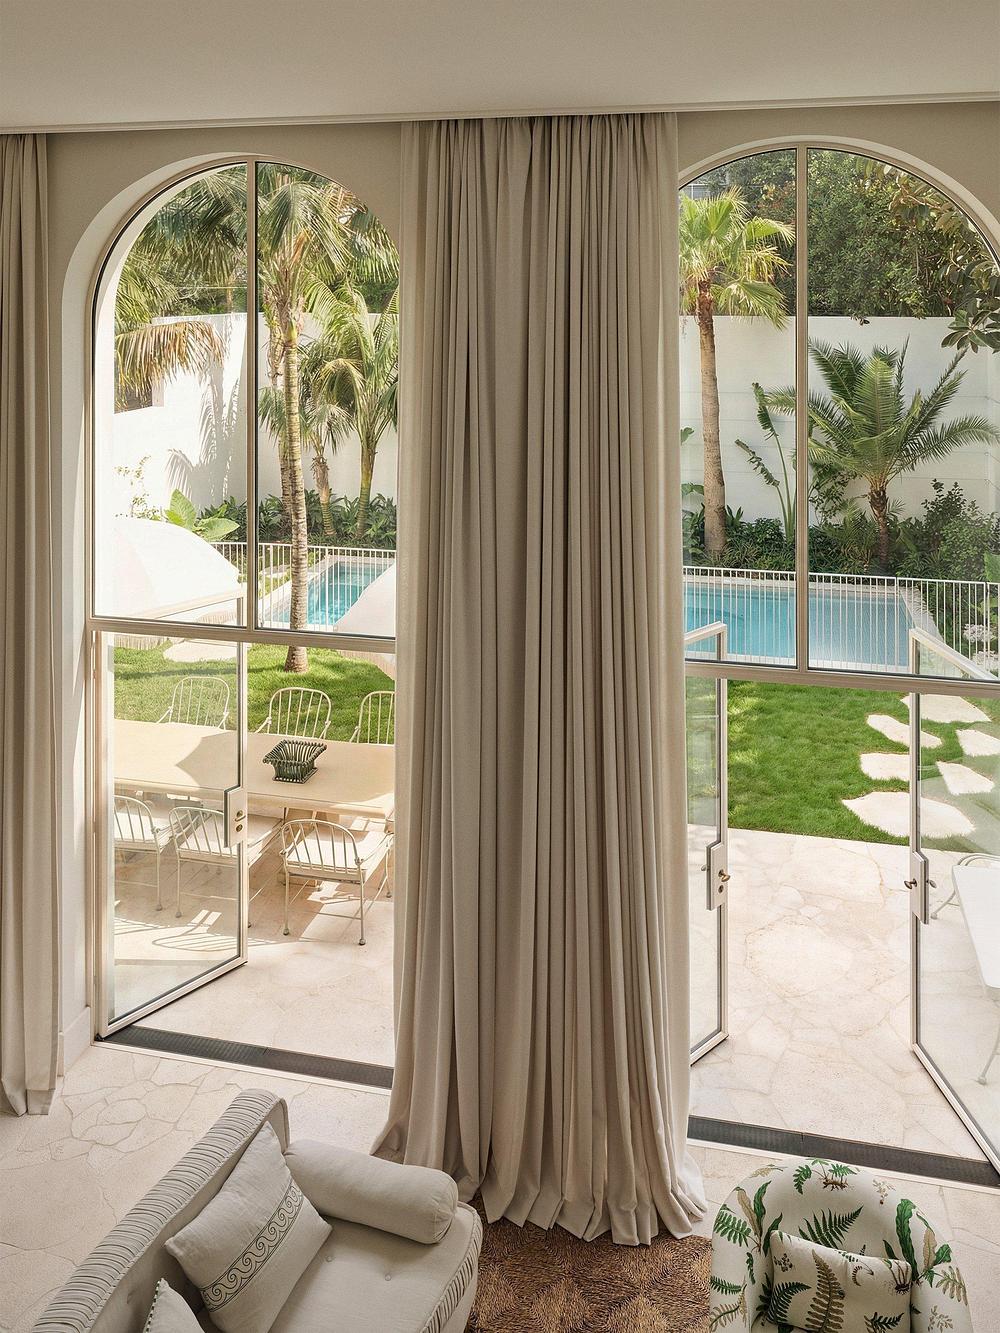
The double-height living room opens to the north onto a garden and a swimming pool. The volume is generous, airy, and cross-ventilated. Its raw steel window frames add a subtle industrial note that tempers the softness of the plaster finishes. This contrast between the warmth of natural materials and the rigor of metal is a recurring signature in the most successful contemporary Australian interiors.
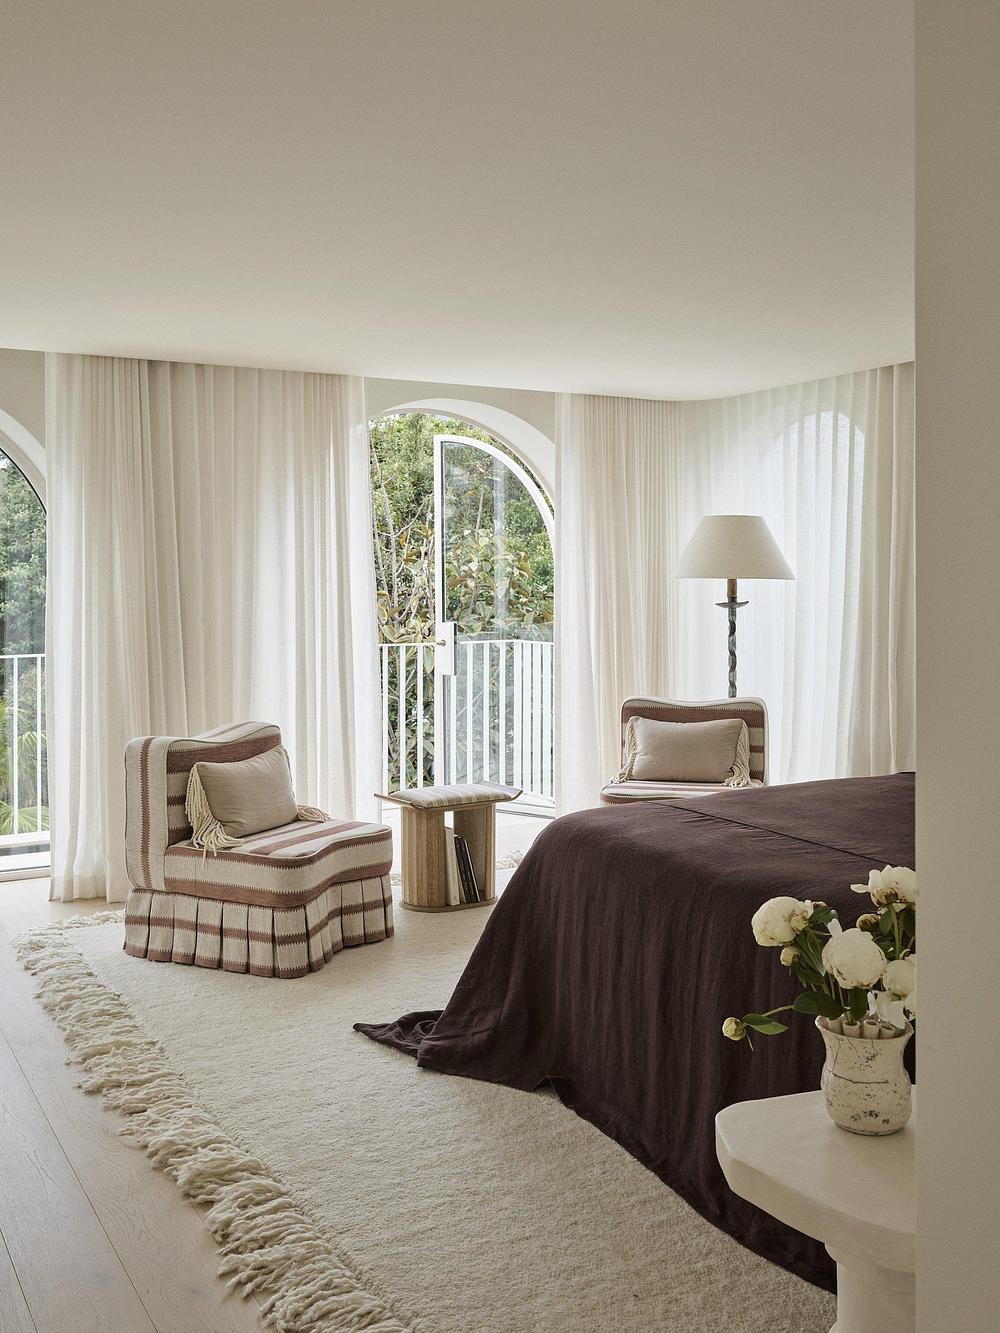
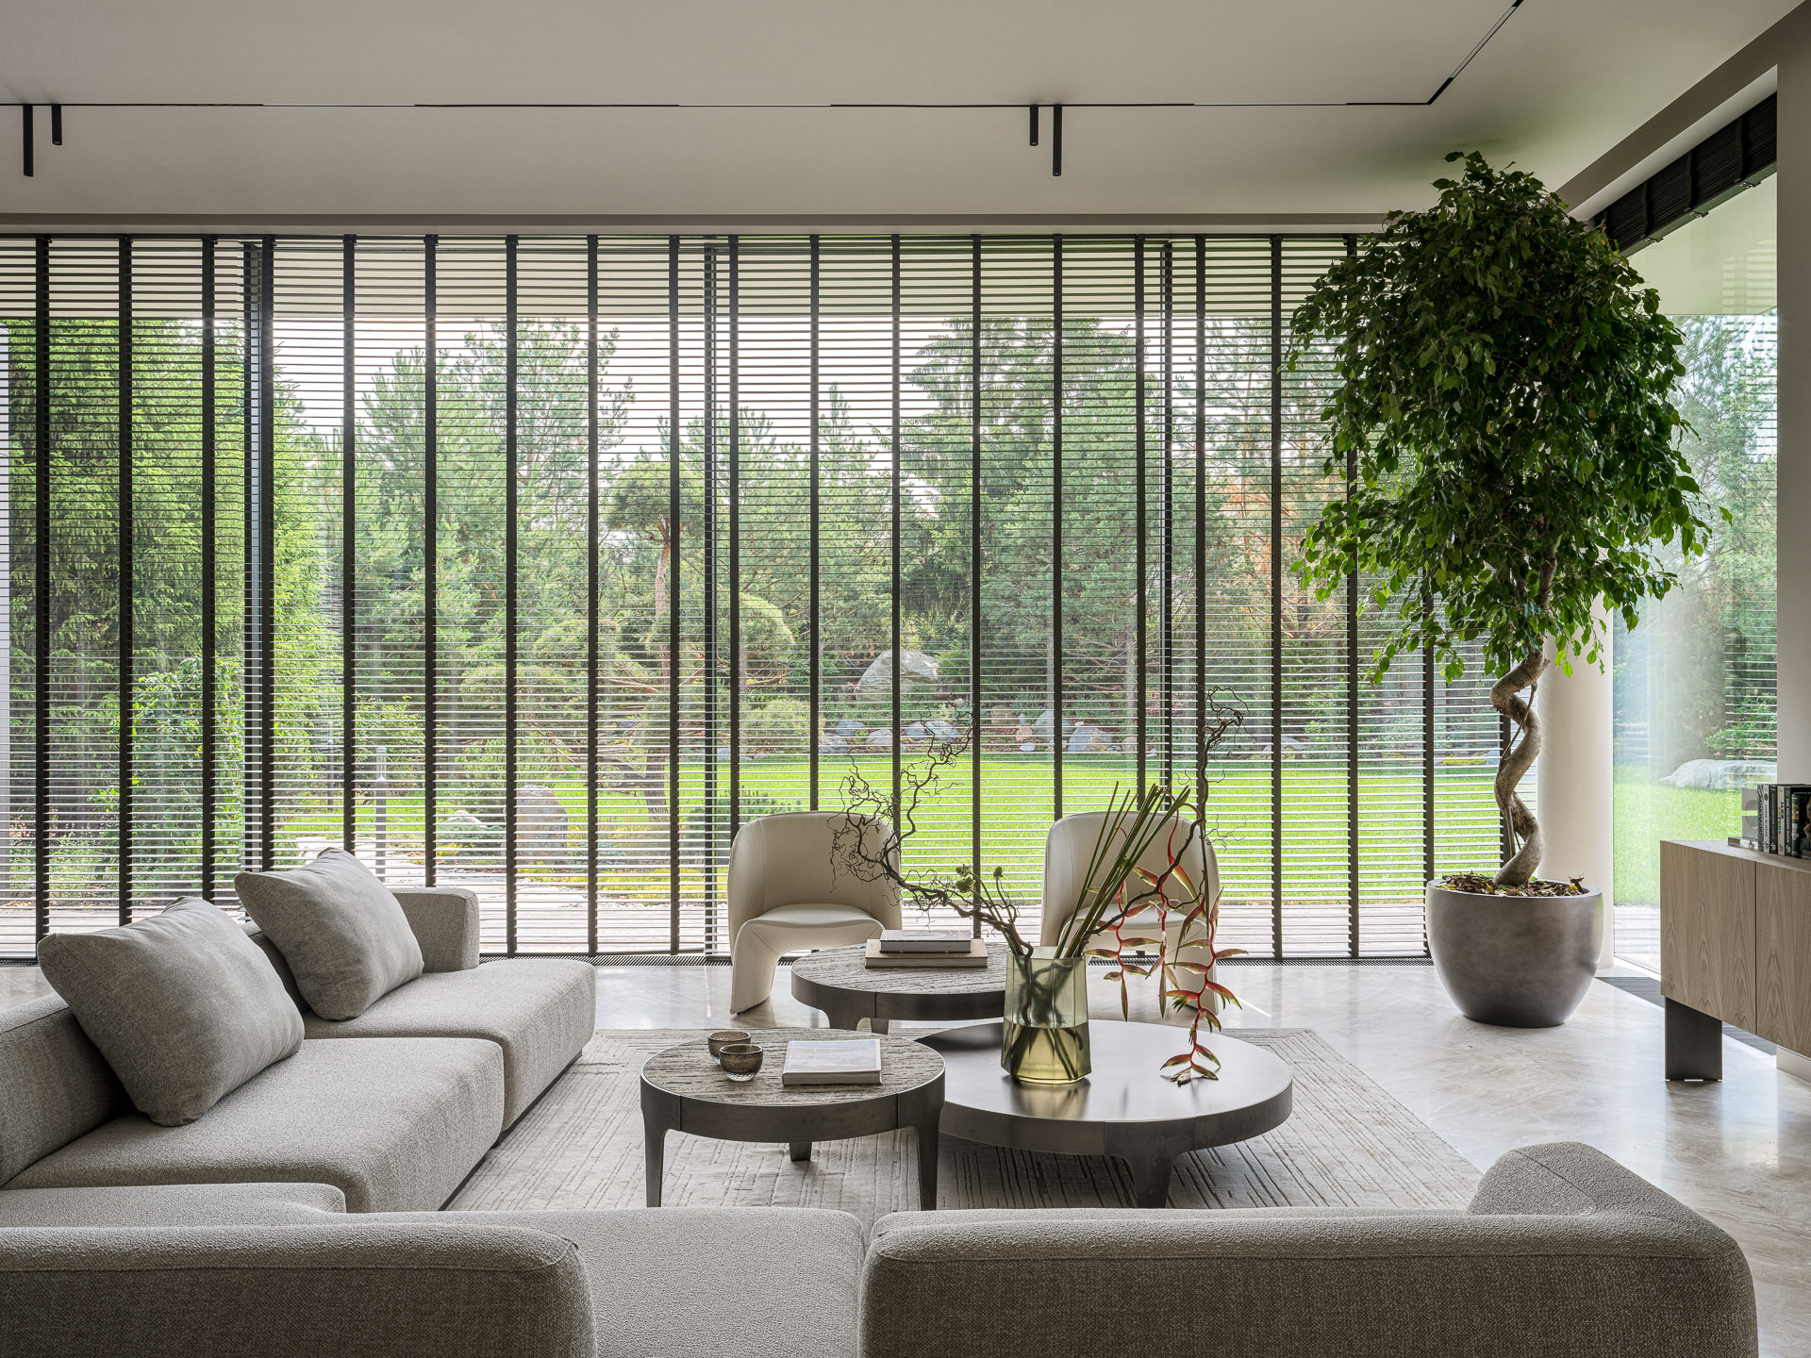
The furniture appears to follow the same logic of restraint , low-profile pieces with horizontal lines that make no attempt to compete with the architecture. Deep sofas in natural linen slipcovers, light wood tables, ceramics placed without affectation.
The whole space feels like somewhere people actually live, not a showroom, though one senses that being naturally tidy is something of a prerequisite when committing to such pale tones. The landscaping is local, Australian, chosen for its resilience and ecological grounding. A few indoor plants extend the garden into the living room.
Handelsman + Khaw has done a remarkable job of holding back. In interior design, the temptation is often to "fill", to add textures, colors, objects. Here, the logic runs in the opposite direction. The light stone floors stand out, as do the low-profile furniture, the natural textiles in linen, cotton, and rattan. What this interior design achieves above all is that it never betrays the architecture.
That's rarer than it sounds. Many architecturally ambitious projects end up undermined by interiors that are either too busy or, conversely, too bland. Here, the balance is right. The materials resonate with the brick and copper. You can feel that both teams, Common Office and Handelsman + Khaw, worked in genuine dialogue with each other.
The only reservation is the lack of published details on the furniture and accessories of this Australian home. More specifics would have been welcome, lighting fixtures, surface finishes, textiles, kitchen and bathroom elements. The available photos offer a strong read of the space but suggest more than they reveal. For a project of this scale, 5,550 sq ft across four levels, that's admittedly a little frustrating.
This Australian home, Ramsgate House is not a vacation villa. It's a permanent residence, designed for a family that lives in Bondi year-round. That changes everything, naturally leading to robust material choices, native vegetation, and passive thermal management through the depth of the façade. Every decision here reflects a desire to truly inhabit this place, not just admire it a few weeks a year.
With this project, Common Office delivers one of the most compelling residential designs of the year in Australia. And proves that you can build on a world-famous beach without resorting to a postcard.
Bondi Beach is no ordinary beach. Located less than six miles from downtown Sydney, it draws millions of visitors every year. The surrounding North Bondi neighborhood blends 1930s Art Deco architecture, newer residential buildings, and a vibrant street life.
Designing a permanent family home in this context is a delicate balancing act. The architects at Common Office have pulled it off with remarkable intelligence. Photo credits: Anson Smart & Tom Ross

The loggia, a defining gesture
The project's central idea comes down to one word: the loggia. Common Office reinterprets this classic transitional space, a covered porch, a gallery open to the outdoors, as the primary architectural tool. The reference to the Palazzo della Civiltà Italiana in Rome is no coincidence. It roots the villa in a historical lineage stretching from Antiquity to Modernism.
On the façade of Ramsgate House, a series of brick arches bear the structural load and filter the gaze. They create a buffer between the street and the interior. The architects themselves describe the project as sitting "somewhere between Bondi and Miami." Ornamentation meets minimalism; an Art Deco vocabulary stripped down to near-abstraction. The double- and triple-skin brick construction further reinforces this sense of controlled density.
An interior that extends the architecture
The interior design, handled by the studio Handelsman + Khaw, plays perfectly into the architectural language. The chosen palette draws on sun-bleached finishes, muted tones, weathered textures, shades that call to mind sand, salt, and pale concrete. Nothing ostentatious, nothing superfluous. Every material choice responds to the climate logic of the site, durability against marine humidity, restraint in the face of intense light.
The interior walls feature lime plaster in broken tones: ivory white, pale greige, very diluted ochre. These shades absorb light without reflecting it harshly. In a context where sunlight is abundant for most of the year, this choice is as smart as it is beautiful. It calls to mind Mediterranean interiors, those of southern Spain or Greece, where visually cool, light-colored walls soften the heat outside.
The floors appear to be finished in light natural stone, likely limestone or Australian sandstone. The material unifies the levels and pairs beautifully with the brick façades. It ages well, developing a patina from bare feet and sand tracked in from the beach. It's exactly the right floor for a home by the sea.
A sculptural staircase
Inside, the curved geometry of the arches continues through a sinuous stairwell spanning all four levels. Natural light cascades down this vertical spine and floods the entire home. It's a simple, effective idea: the arch is not merely a decorative motif, it becomes a lighting device. The staircase railing, clean and continuous, follows the movement without interrupting it. Climbing this house feels like ascending toward the light.
The double-height living room opens to the north onto a garden and a swimming pool. The volume is generous, airy, and cross-ventilated. Its raw steel window frames add a subtle industrial note that tempers the softness of the plaster finishes. This contrast between the warmth of natural materials and the rigor of metal is a recurring signature in the most successful contemporary Australian interiors.
The furniture appears to follow the same logic of restraint , low-profile pieces with horizontal lines that make no attempt to compete with the architecture. Deep sofas in natural linen slipcovers, light wood tables, ceramics placed without affectation.
The whole space feels like somewhere people actually live, not a showroom, though one senses that being naturally tidy is something of a prerequisite when committing to such pale tones. The landscaping is local, Australian, chosen for its resilience and ecological grounding. A few indoor plants extend the garden into the living room.
What Planète Déco thinks of this Australian home
Handelsman + Khaw has done a remarkable job of holding back. In interior design, the temptation is often to "fill", to add textures, colors, objects. Here, the logic runs in the opposite direction. The light stone floors stand out, as do the low-profile furniture, the natural textiles in linen, cotton, and rattan. What this interior design achieves above all is that it never betrays the architecture.
That's rarer than it sounds. Many architecturally ambitious projects end up undermined by interiors that are either too busy or, conversely, too bland. Here, the balance is right. The materials resonate with the brick and copper. You can feel that both teams, Common Office and Handelsman + Khaw, worked in genuine dialogue with each other.
The only reservation is the lack of published details on the furniture and accessories of this Australian home. More specifics would have been welcome, lighting fixtures, surface finishes, textiles, kitchen and bathroom elements. The available photos offer a strong read of the space but suggest more than they reveal. For a project of this scale, 5,550 sq ft across four levels, that's admittedly a little frustrating.
A home for year-round beach people
This Australian home, Ramsgate House is not a vacation villa. It's a permanent residence, designed for a family that lives in Bondi year-round. That changes everything, naturally leading to robust material choices, native vegetation, and passive thermal management through the depth of the façade. Every decision here reflects a desire to truly inhabit this place, not just admire it a few weeks a year.
With this project, Common Office delivers one of the most compelling residential designs of the year in Australia. And proves that you can build on a world-famous beach without resorting to a postcard.
Bondi Beach: a world of its own
Bondi Beach is no ordinary beach. Located less than six miles from downtown Sydney, it draws millions of visitors every year. The surrounding North Bondi neighborhood blends 1930s Art Deco architecture, newer residential buildings, and a vibrant street life.
Designing a permanent family home in this context is a delicate balancing act. The architects at Common Office have pulled it off with remarkable intelligence. Photo credits: Anson Smart & Tom Ross


Comments