Transforming a 35sqm studio into a contemporary two-room apartment
From this 35sqm studio, designer Elena Sorensen created a closed-off bedroom to transform it into a true two-room apartment. Tour
From this 35sqm studio, designer Elena Sorensen created a separate bedroom to transform it into a true two-room apartment. The result is an impeccable Scandinavian style where not a single square foot is wasted.
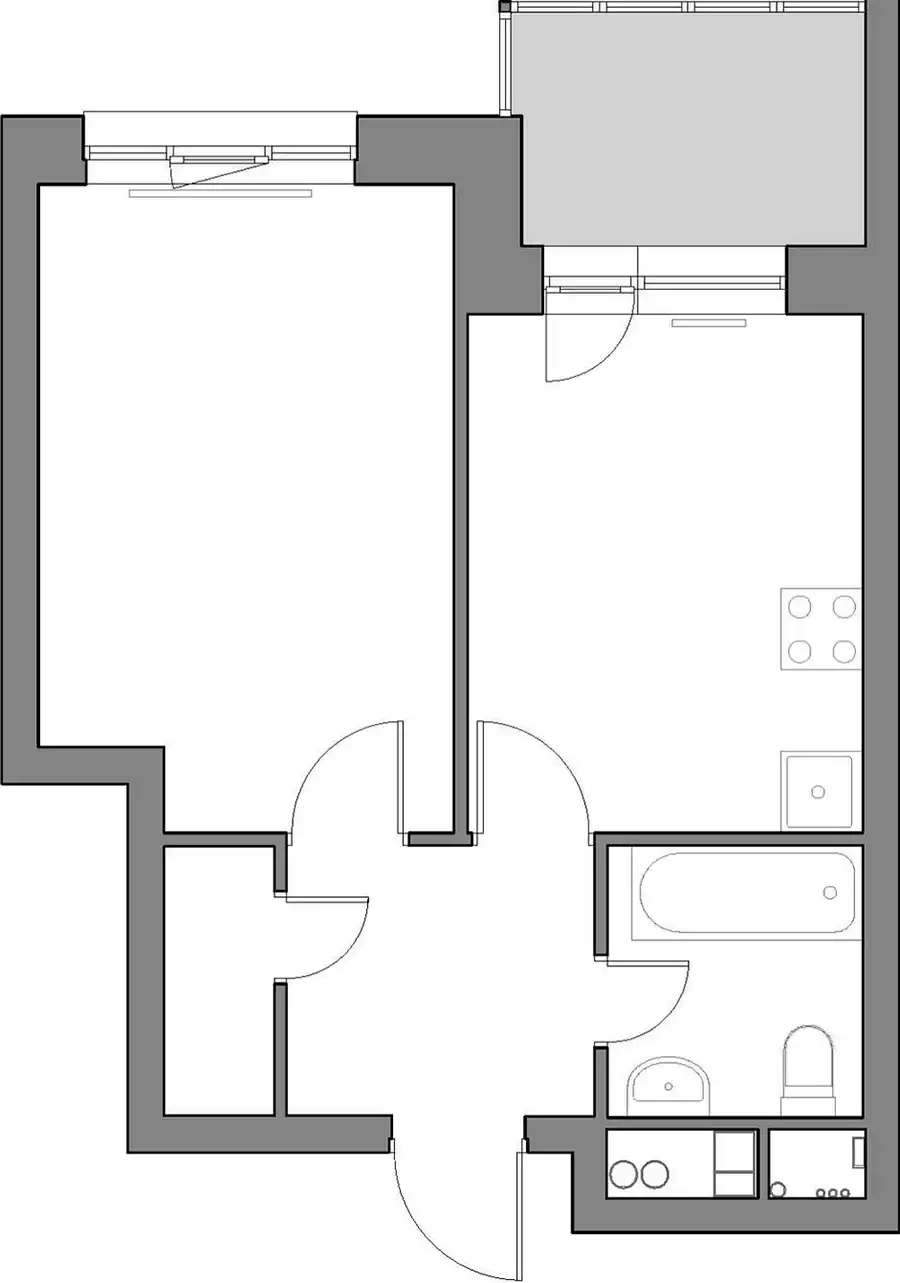
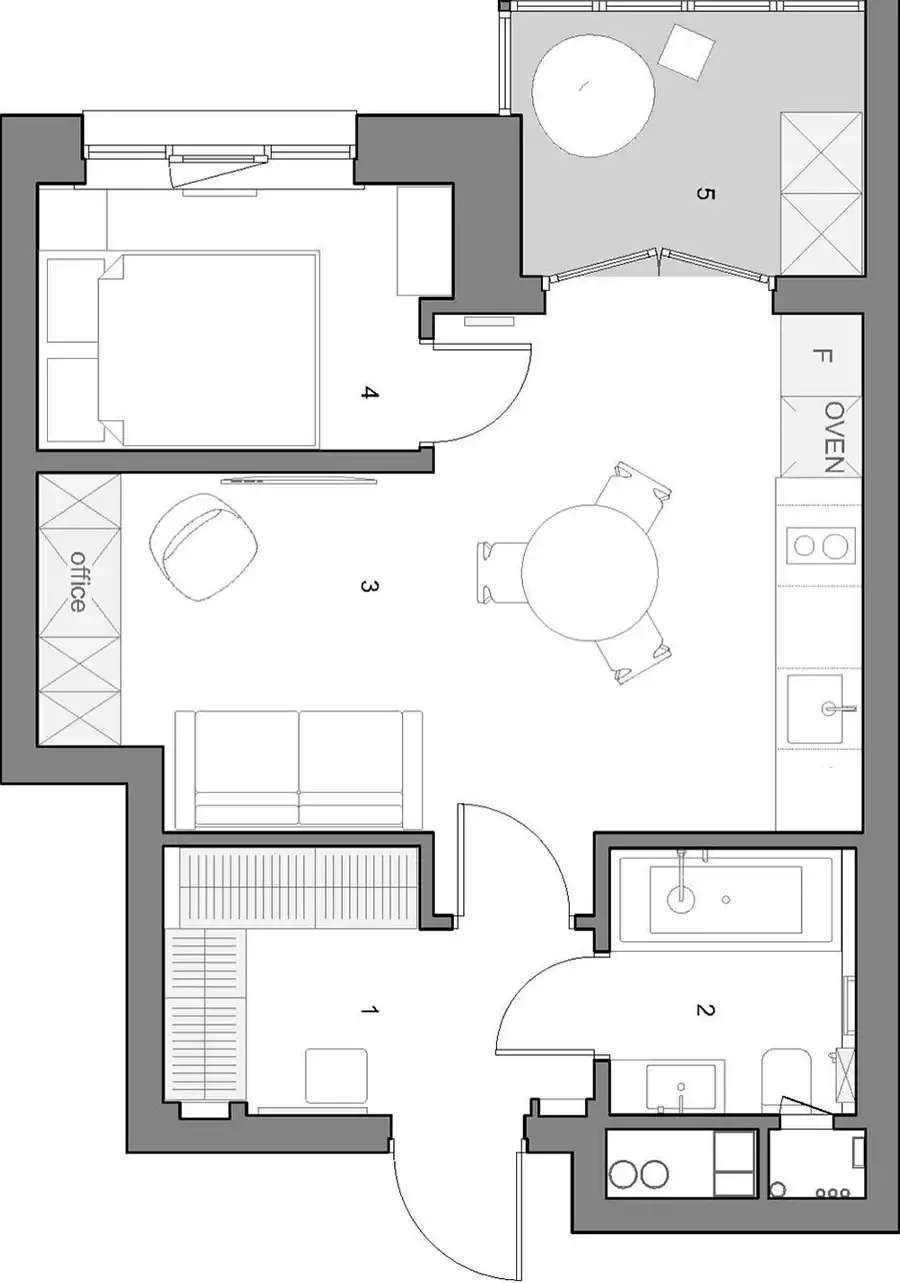
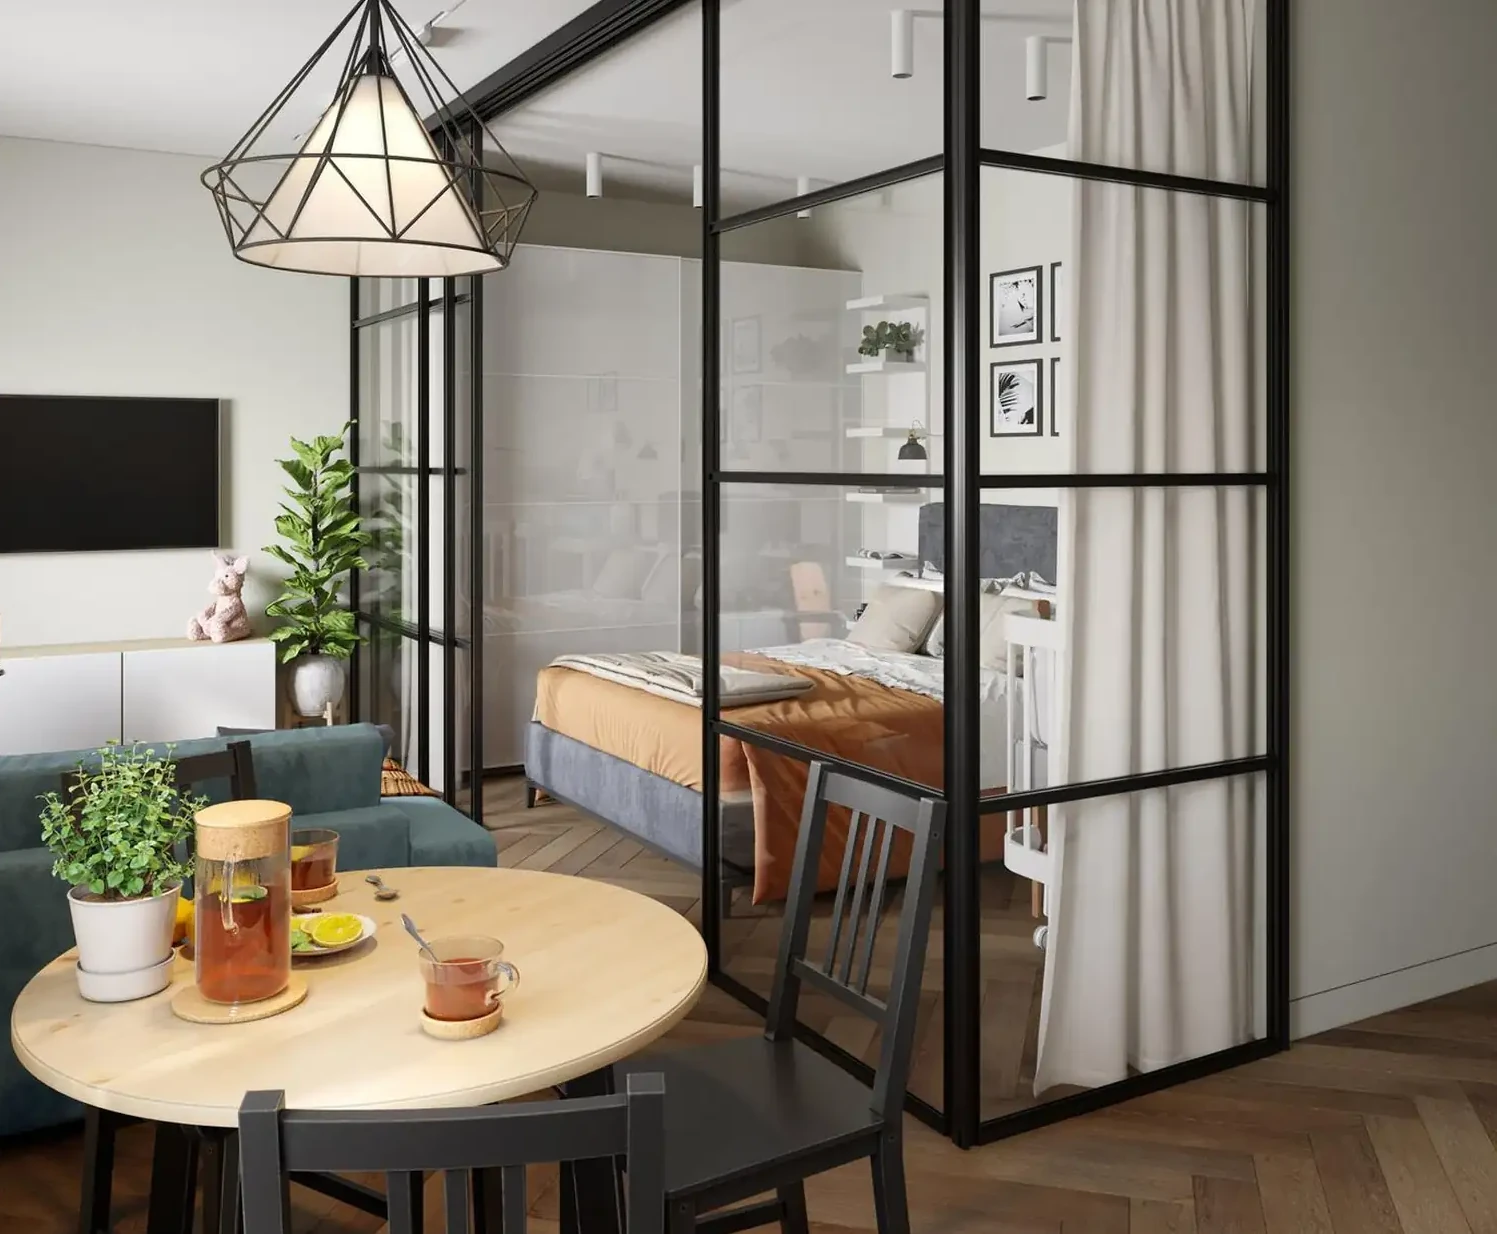
The original layout resembles what we’re familiar with in a classic 35sqm studio, featuring a main room, a separate kitchen, a bathroom, and a balcony. The designer chose to remove the walls between the living room and the kitchen and rebuild another one to create the bedroom. Its kitchen remains in its original spot but is now integrated into the living room.
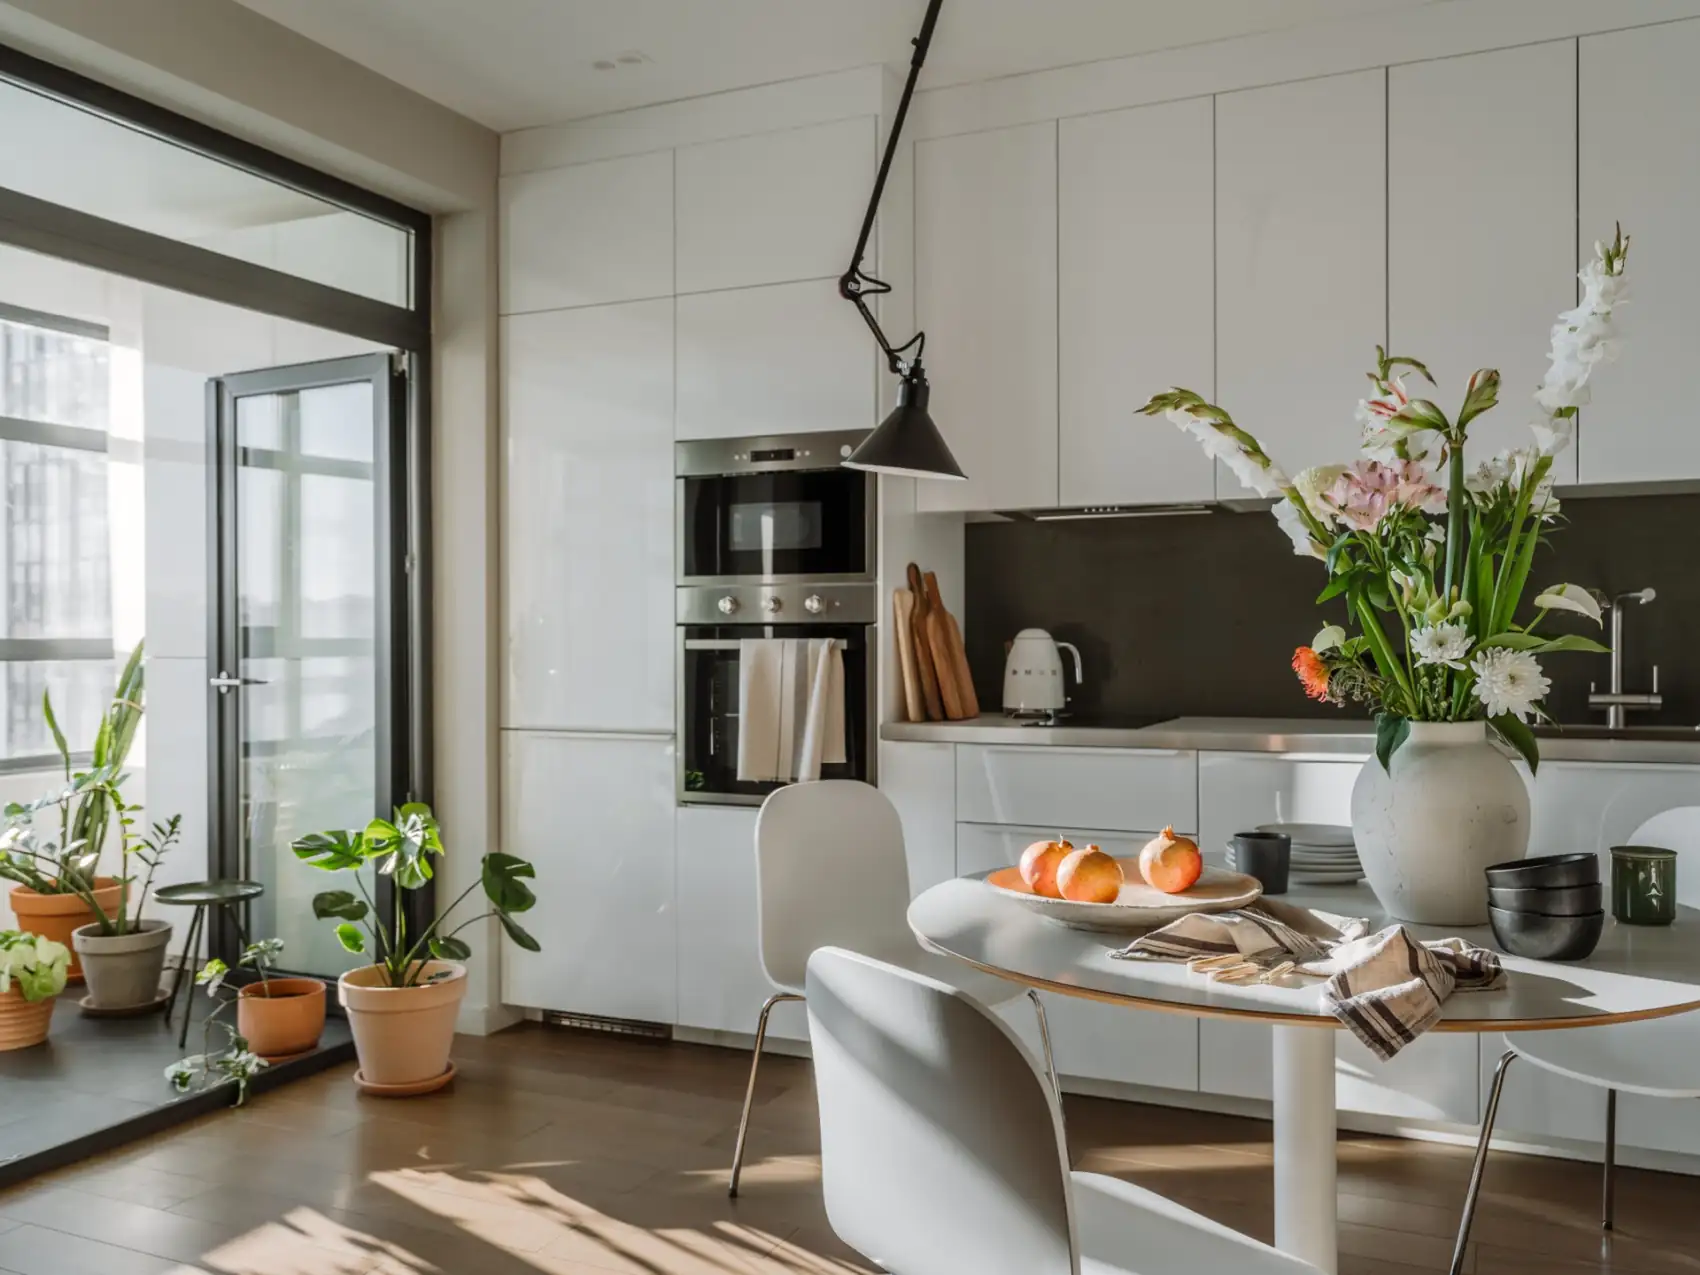
The designer also worked on the balcony, replacing the original glazing with highly insulated frames. Standard French door was replaced with two hinged panels. The newly gained space blends naturally into the living room. It also becomes a haven for houseplants, the owner’s passion. This radical transformation allows her to make the most of this once-neglected space.
At the other end, the partition creates a closed-off, separate bedroom. The 35sqm studio (a generous size for a one-room apartment) officially becomes a comfortable two-room apartment.
The color choices are subtle and understated. In the living room and kitchen, the walls are painted with Little Greene in a beige-gray shade. The atmosphere remains bright despite the limited space.
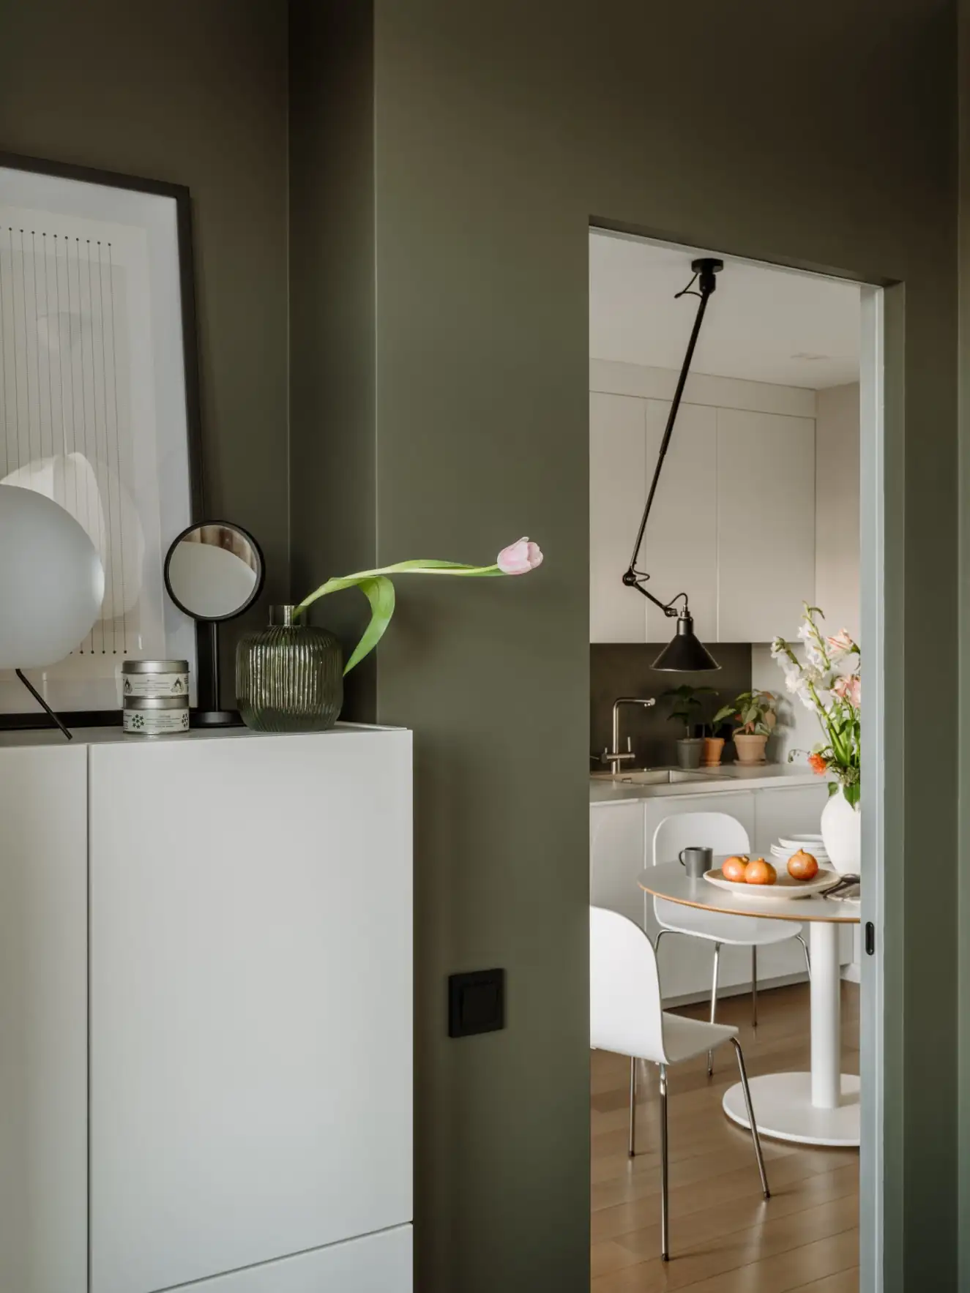
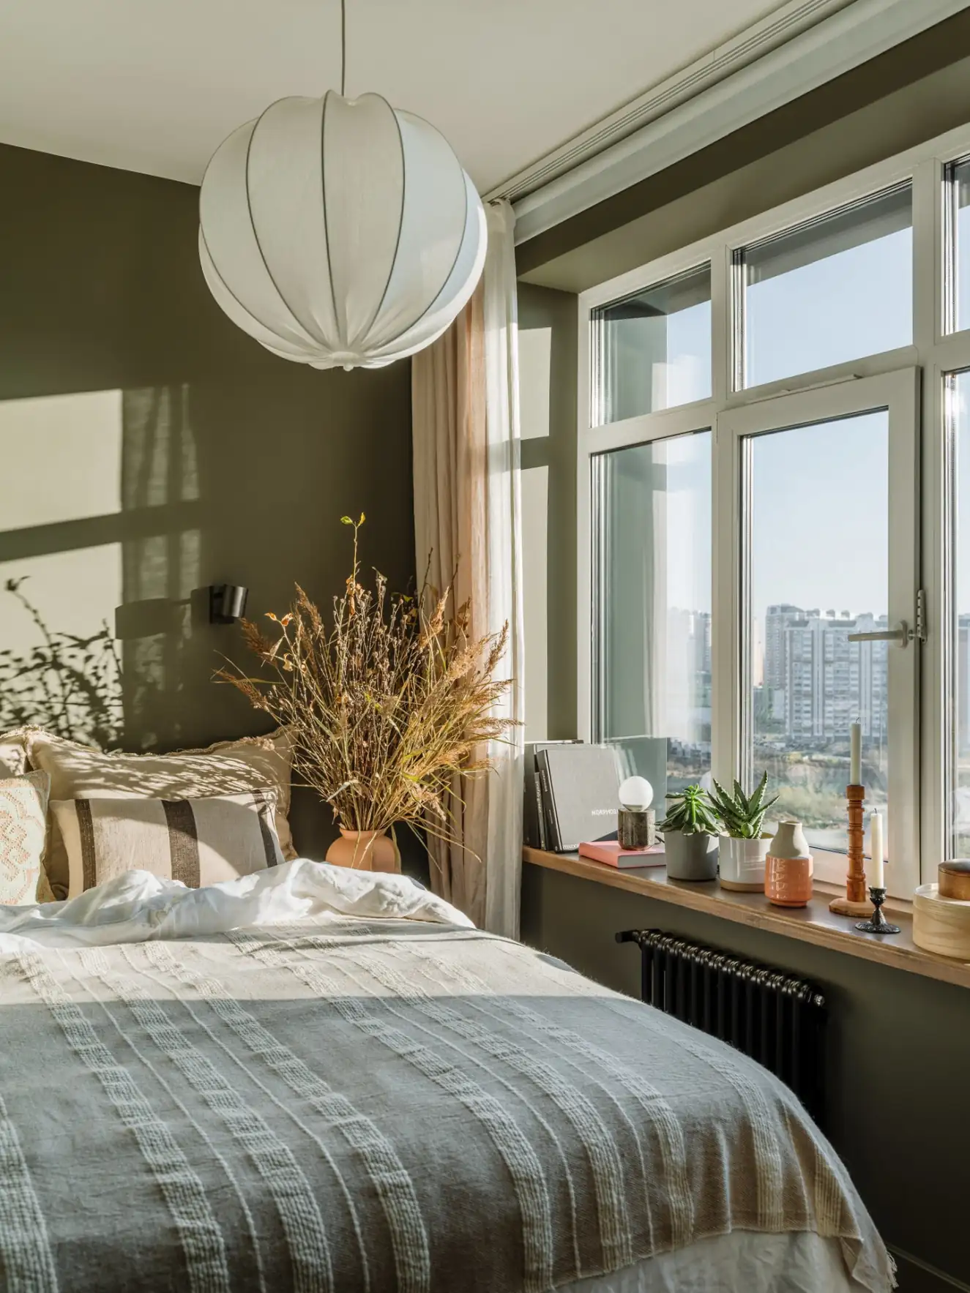
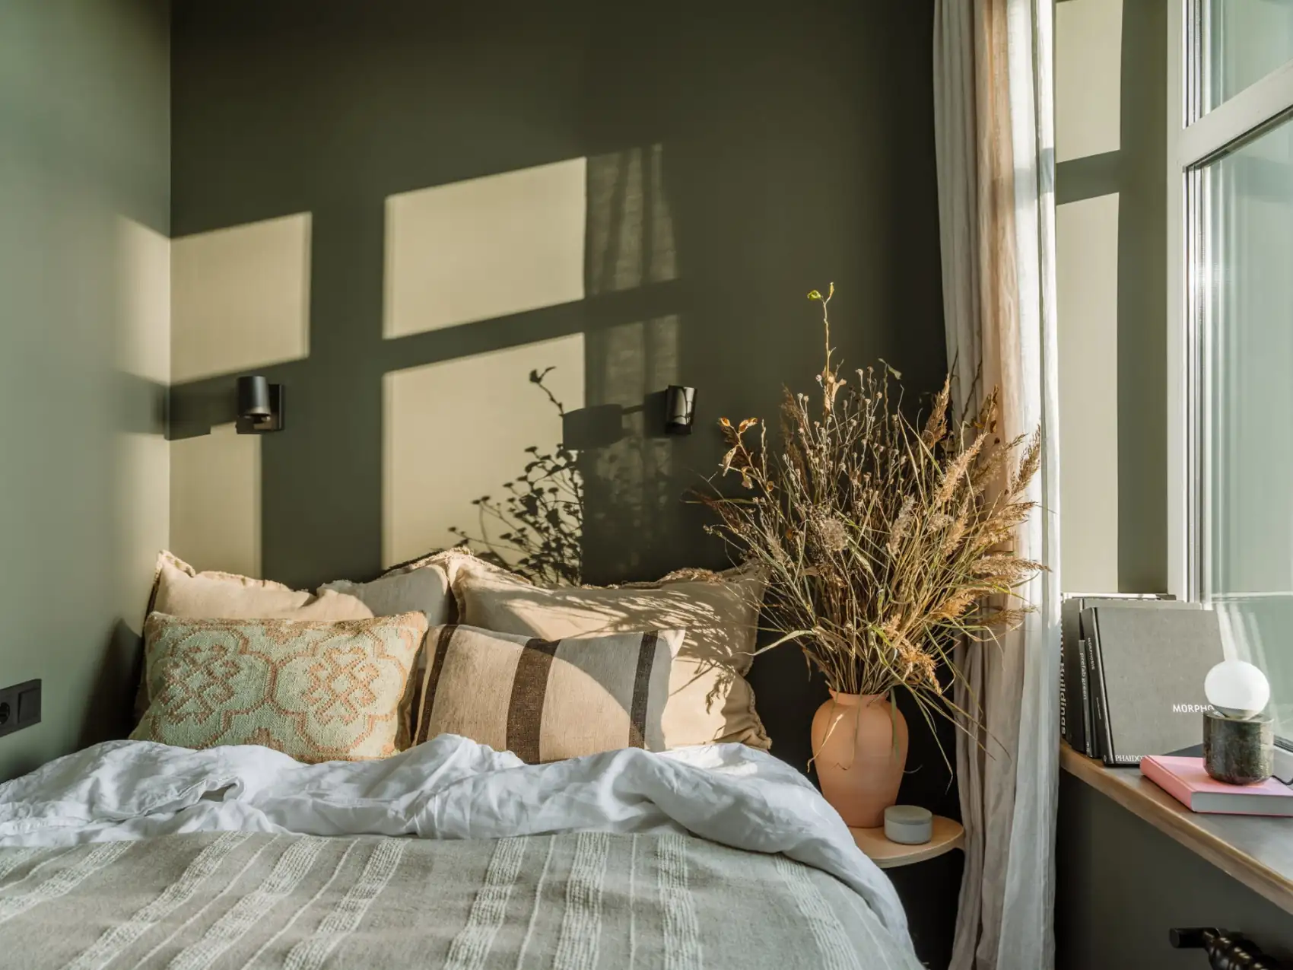
In the bedroom, the tone changes radically. Elena Sorensen chose a deep olive green, also by Little Greene. A bold choice for such a small space, but one that transforms this little room into a true cocoon. The result is striking, and the bedroom gains in character what it loses in impression of size. This green envelops the room and turns it into a sanctuary. A light color would have made the room mundane, but the green gives it a soul.
This contrast between the two worlds, the light tones of the living area and the deep tones of the bedroom, is balanced, and structures the space by creating two well-defined zones.
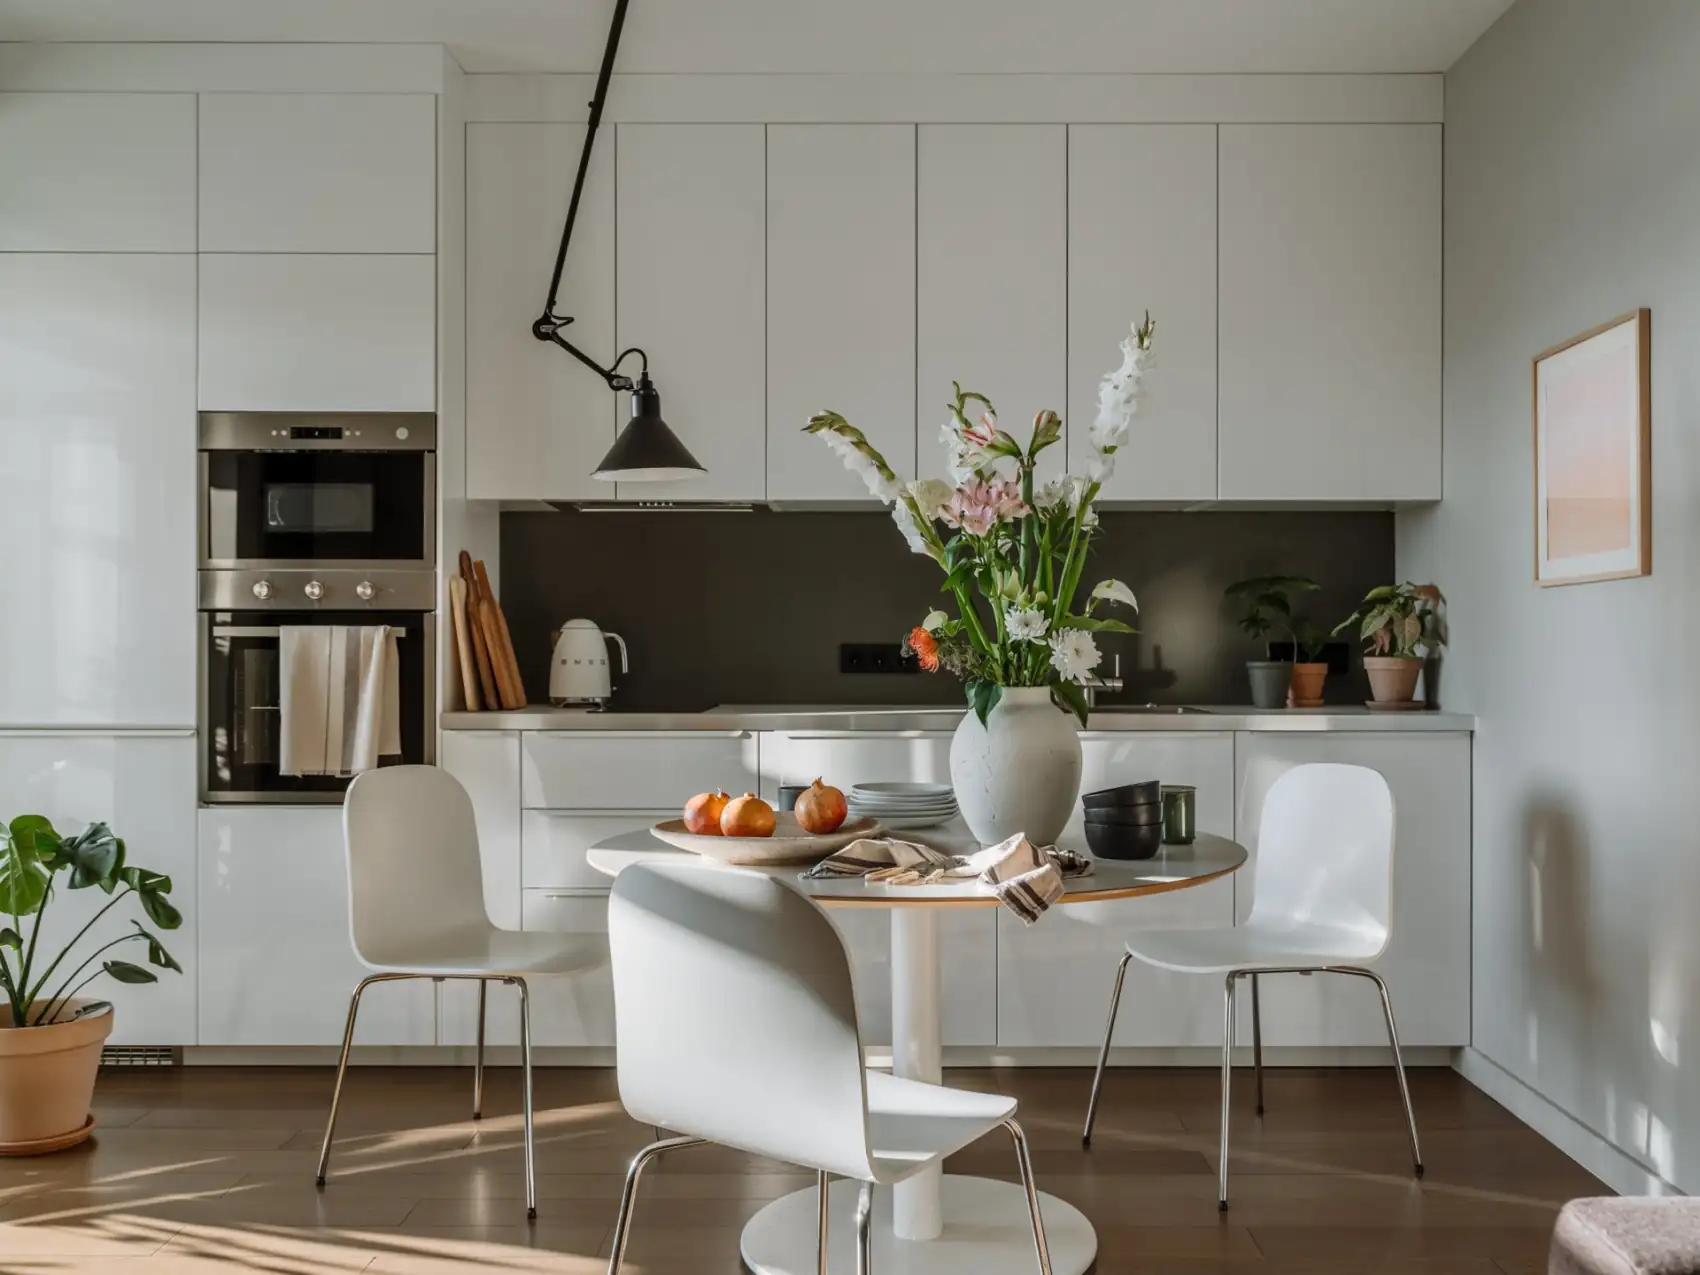
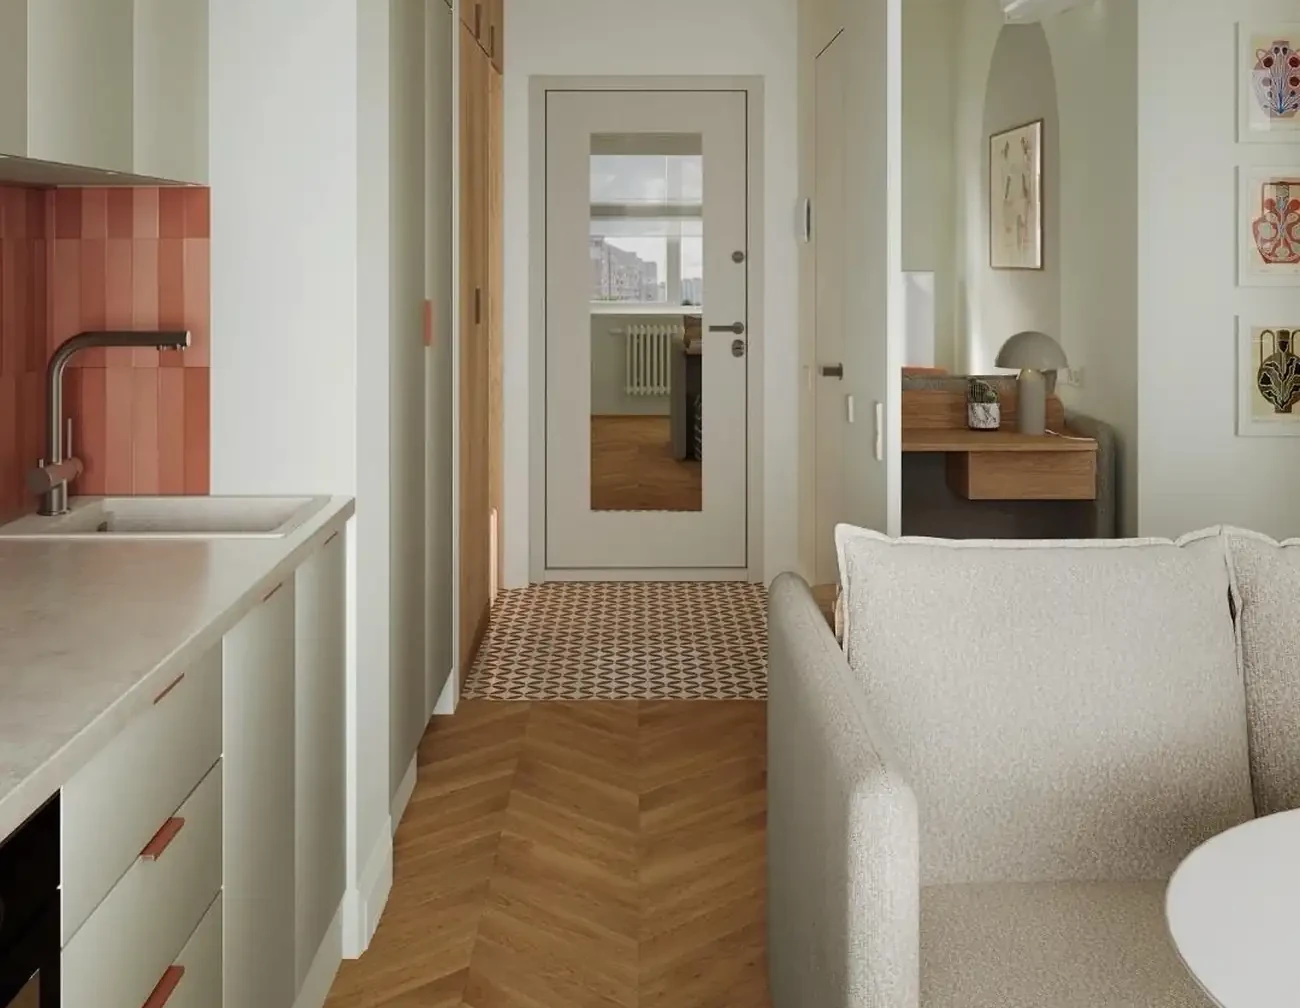
The kitchen illustrates a simple philosophy: carefully consider the details to compensate for a tight budget. Its cabinets are from IKEA, standard modules, along with the brand’s appliances, including the sink and faucets. But the designer integrates each element into niches calculated down to the millimeter. The result looks like a fully custom-built kitchen. No one would guess the set’s affordable Swedish origins.
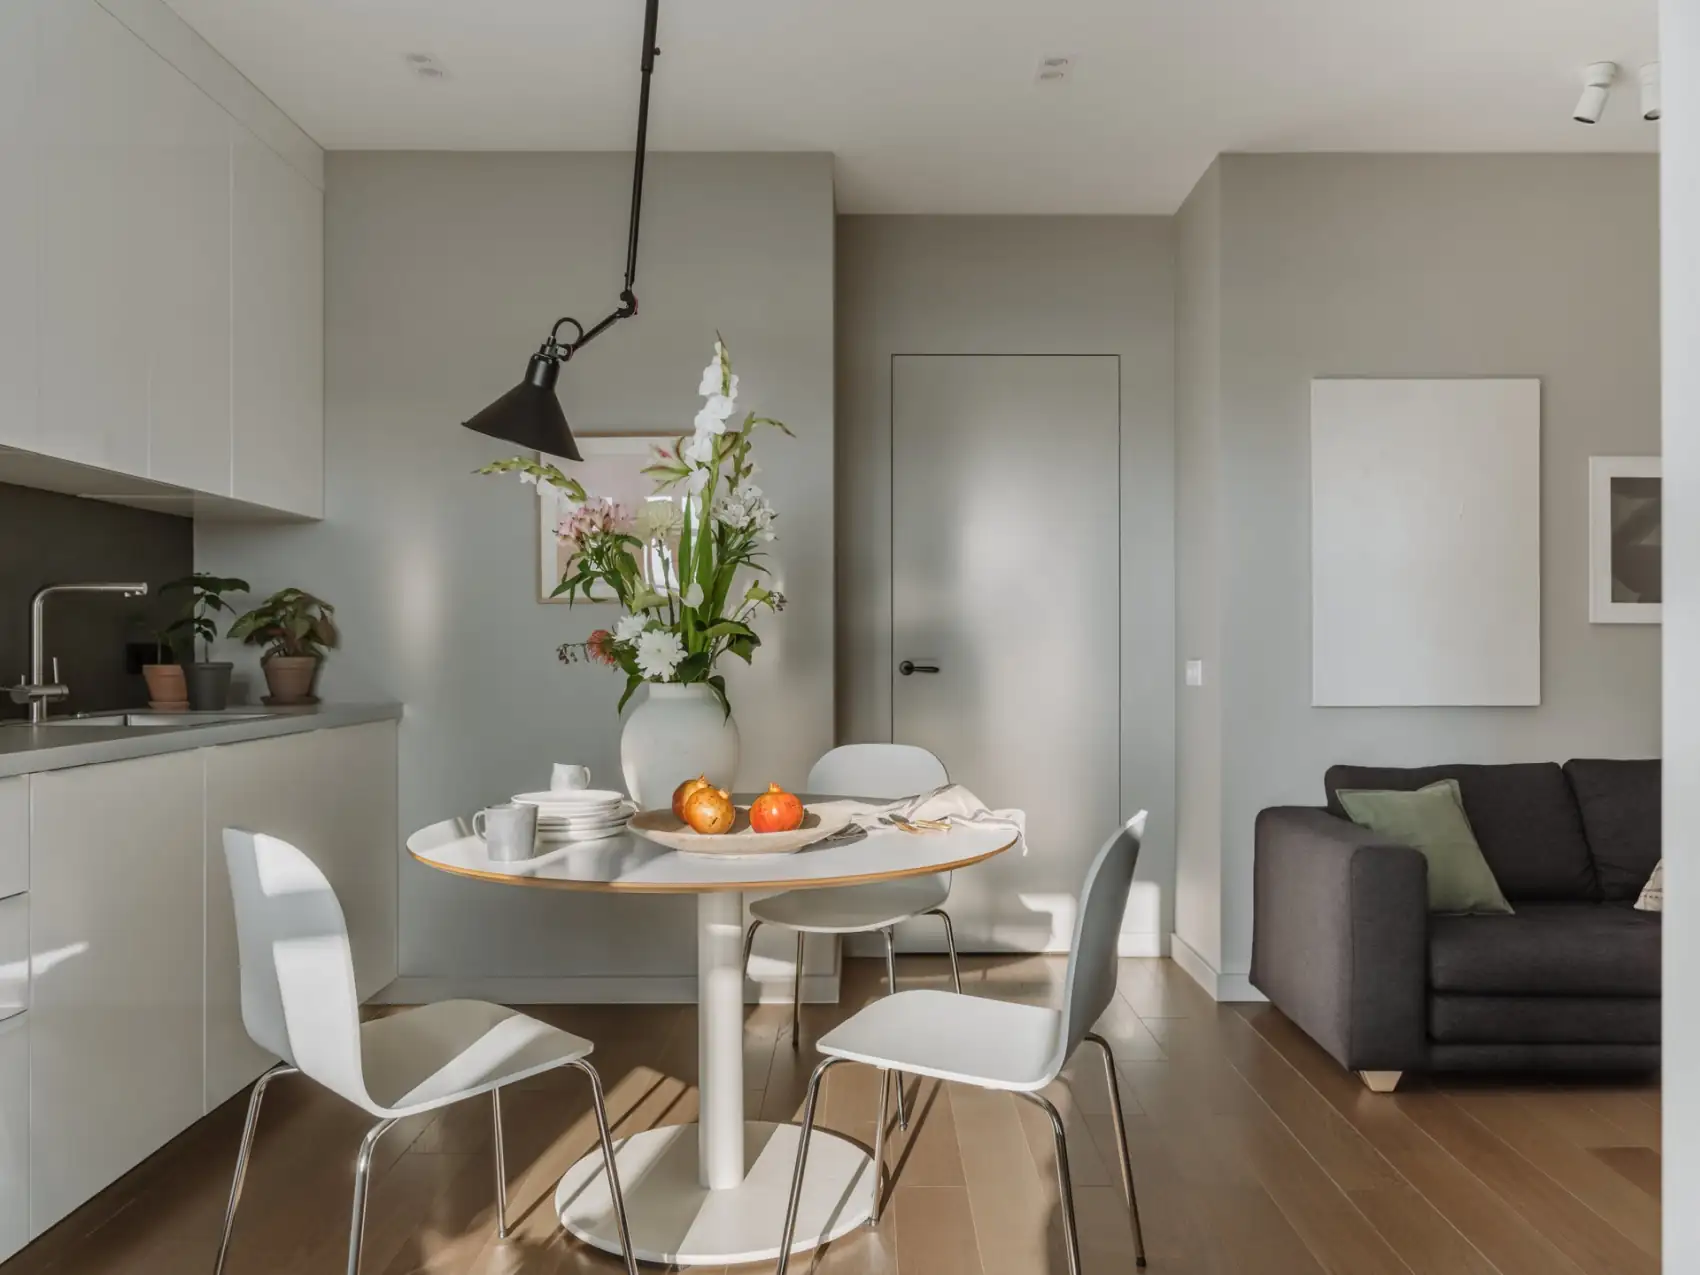
The dark backsplash, between the white lacquered wall cabinets and the countertops, creates a welcome contrast. JYSK chairs, another affordable brand, around the round table add a touch of graphic lightness.
Hanging above the table is the kitchen’s centerpiece: an adjustable pendant light inspired by the legendary Lampe Gras. This workshop lamp with an articulated arm, invented by French engineer Bernard-Albin Gras in the early 20th century, remains one of the absolute benchmarks of industrial design. Its presence here is a clever nod. It connects the apartment to a certain European design culture, particularly French. It can be rotated and adjusted according to the table’s position. It’s exactly what you need in a small space.
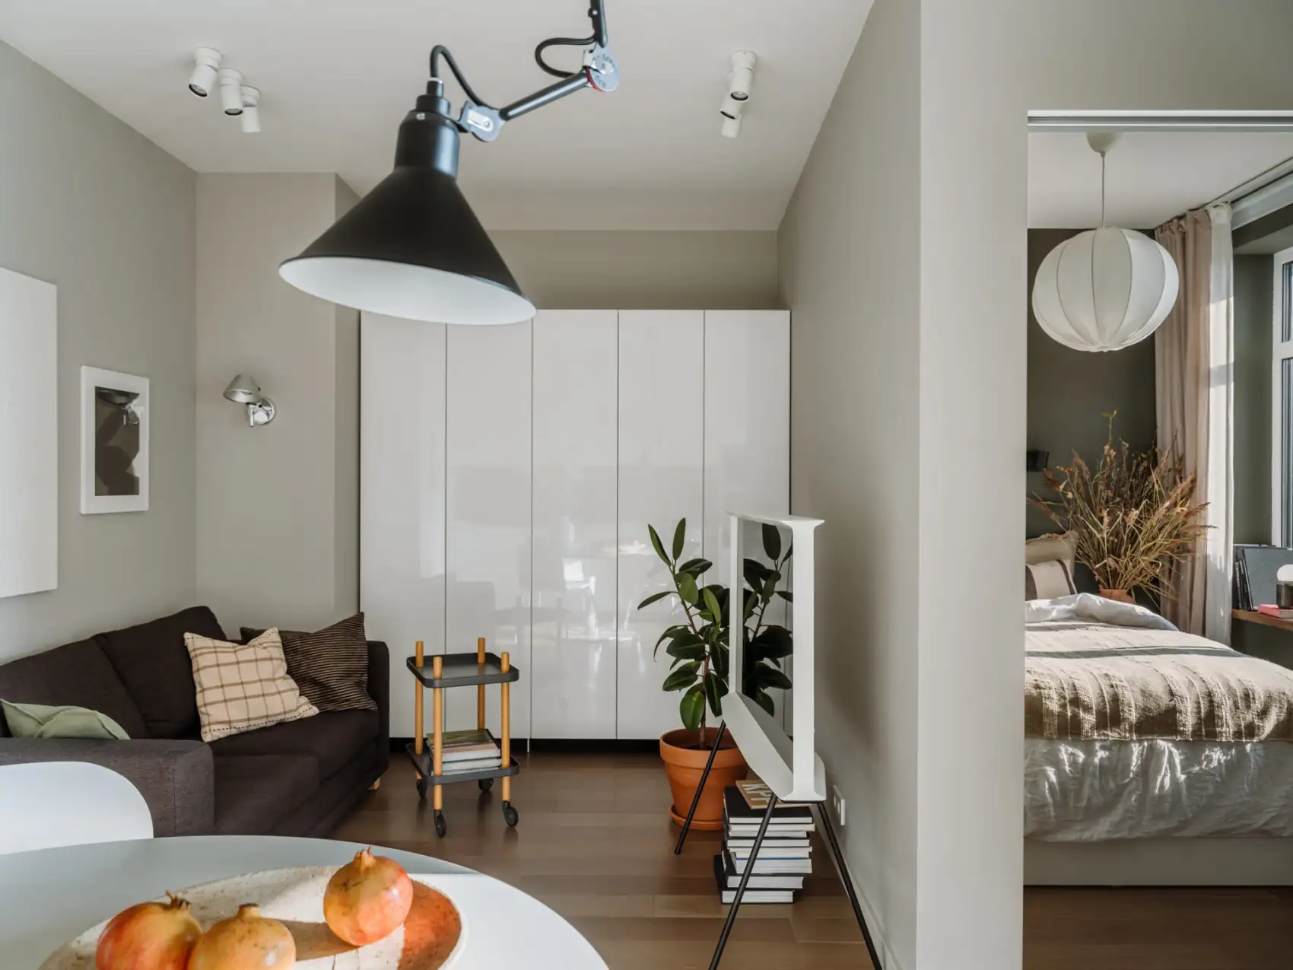
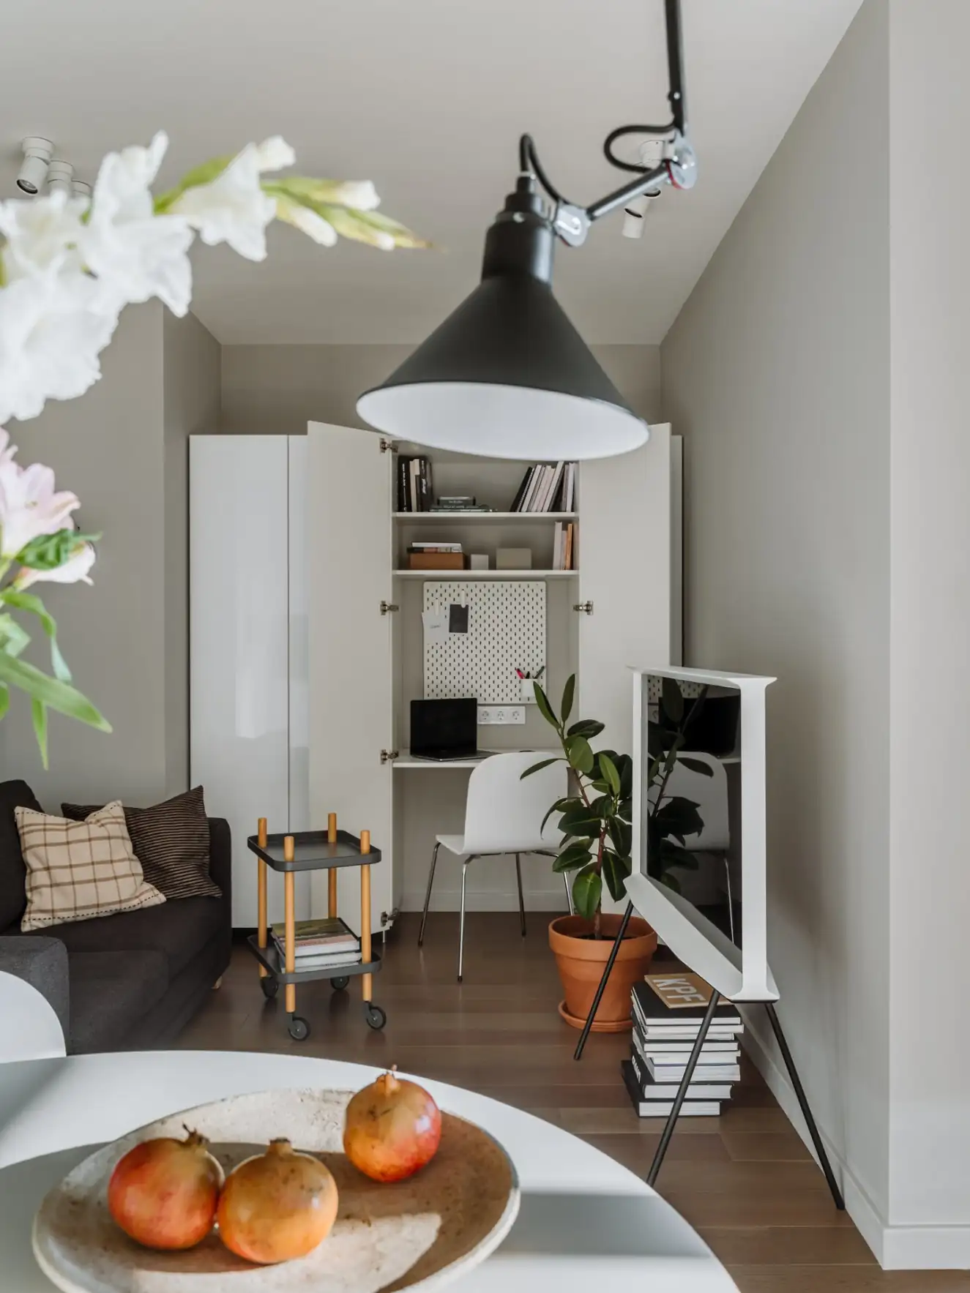
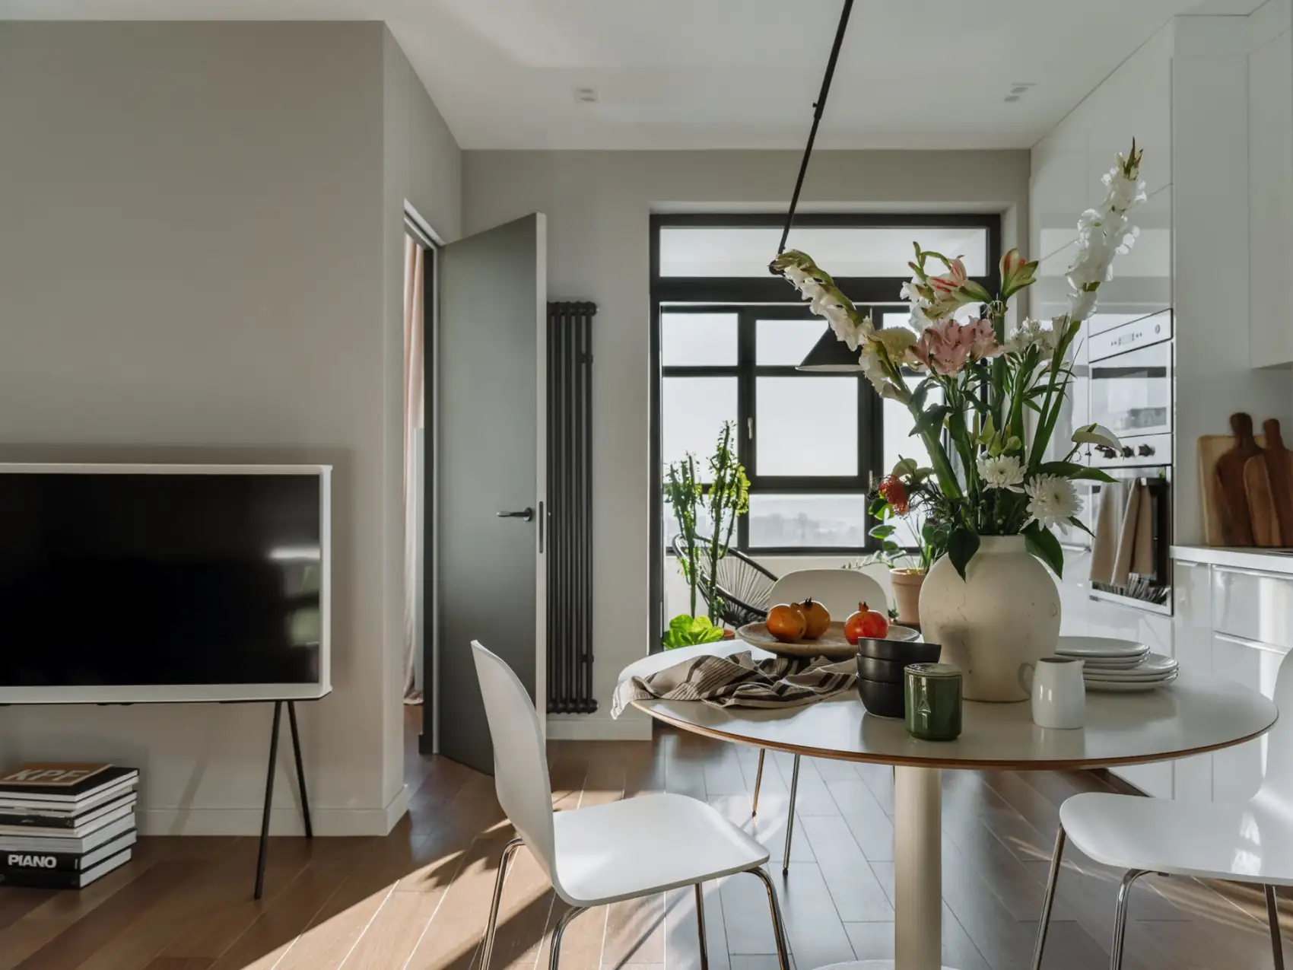
Its living room embodies the essence of the project’s ingenuity. The dark sofa, the checkered cushions, the wooden and metal rolling cart, the terracotta potted plants, every accessory contributes to the warm atmosphere of this living room. The clever idea is the office that discreetly disappears. On the front wall, a row of white lacquered cabinets runs the full height. Nothing spectacular at first glance. But when you open the center doors, you discover a fully equipped office. Monitor, connections for a gaming PC, everything is wired up and hidden away when not in use.
The signal switches to the Samsung TV The Serif into the living room. Computer equipment, which is sometimes seen as unsightly, is thus much more discreet. It’s a solution worth copying. In a 35sqm studio, even one converted into a two-room apartment, displaying a gaming setup would immediately disrupt the decorative unity. Hiding it behind neutral cabinet fronts preserves the living room’s visual coherence. It’s a particularly smart and effective solution.
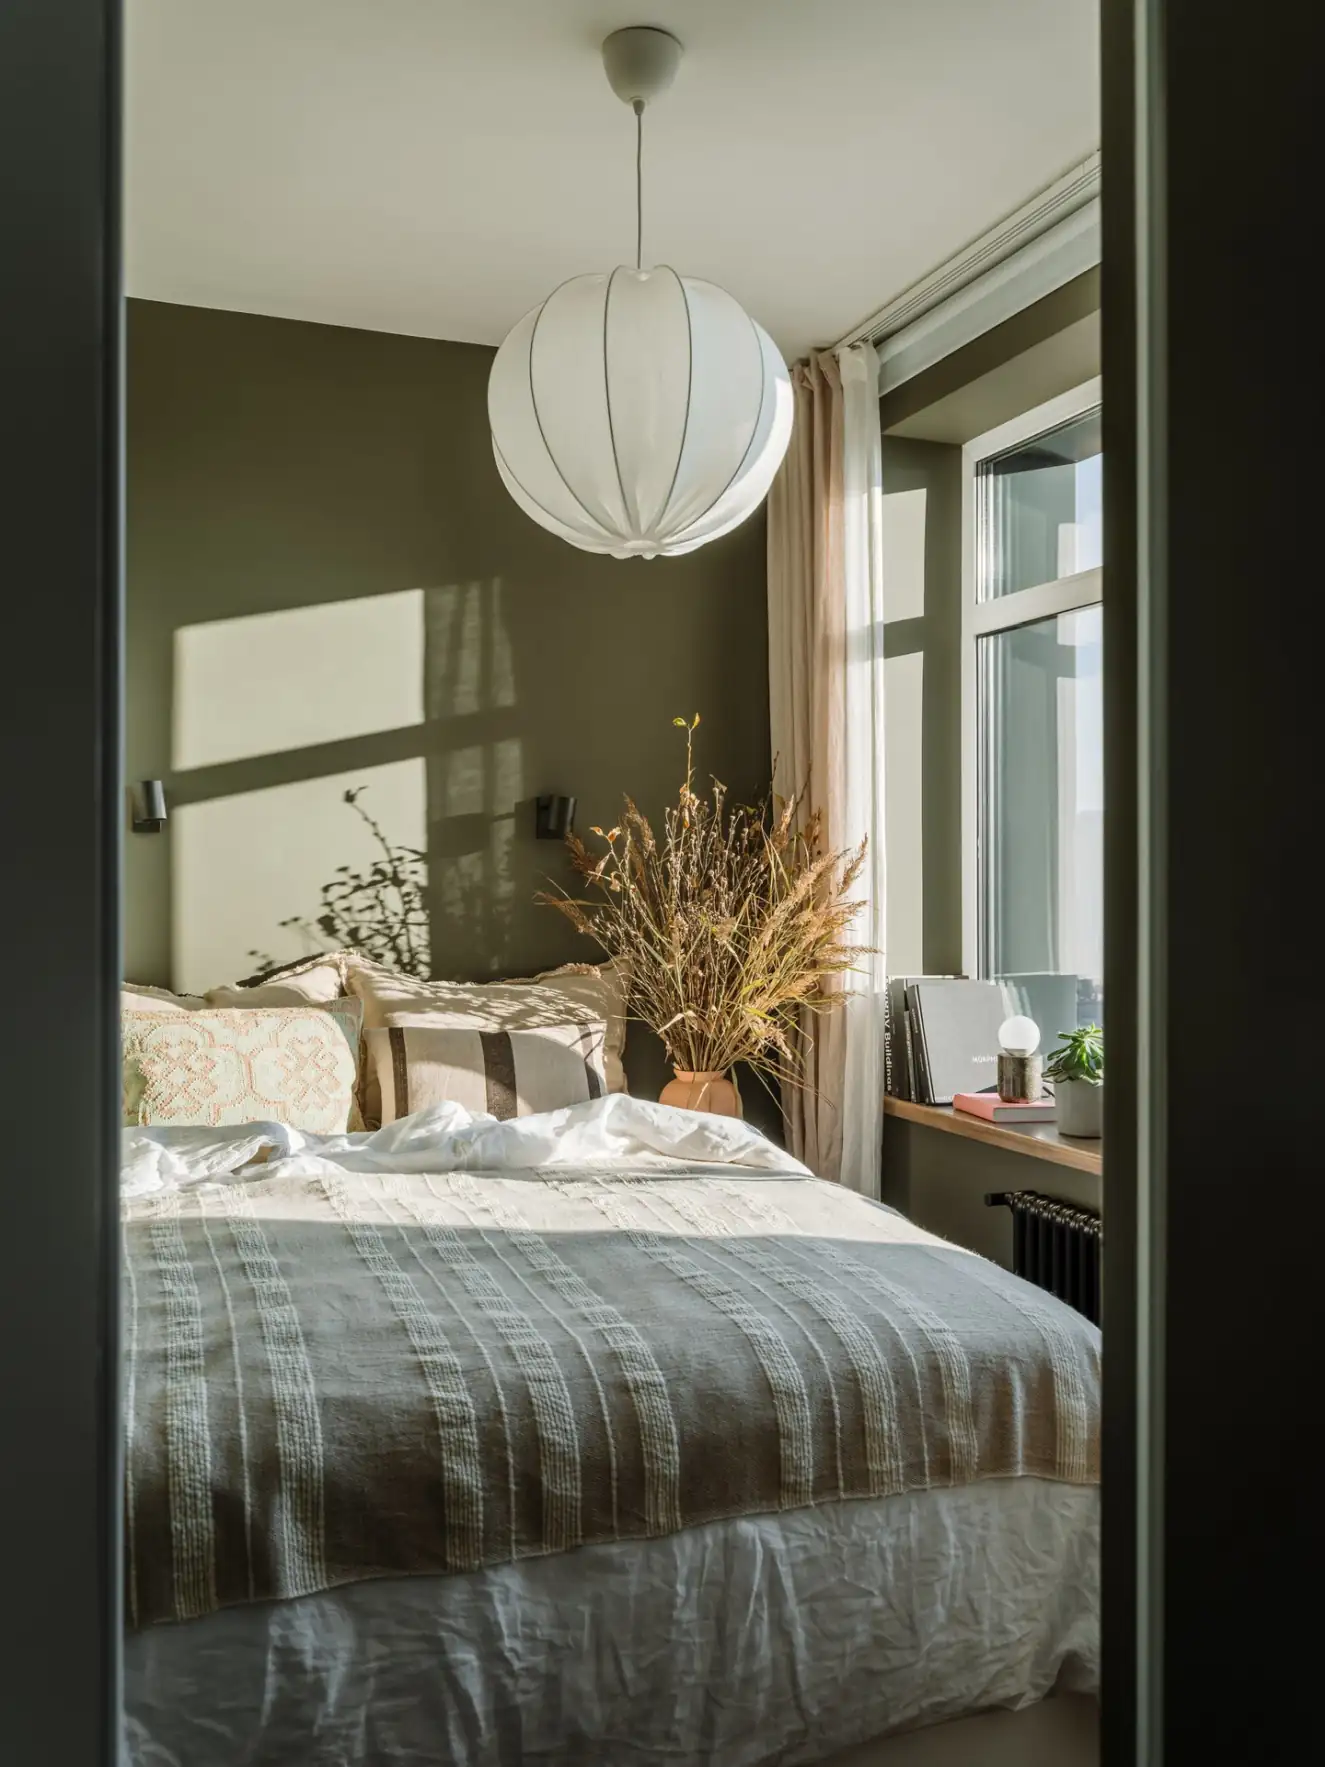
The bedroom fits into just a few square meters. But while it’s small, it has the advantage of being separate, and what was once a 35sqm studio is now a pleasant, true two-room apartment. The olive green walls create depth in the room. Its large round white fabric pendant light, a soft sphere floating from the ceiling, subtly illuminates the bedroom come evening.
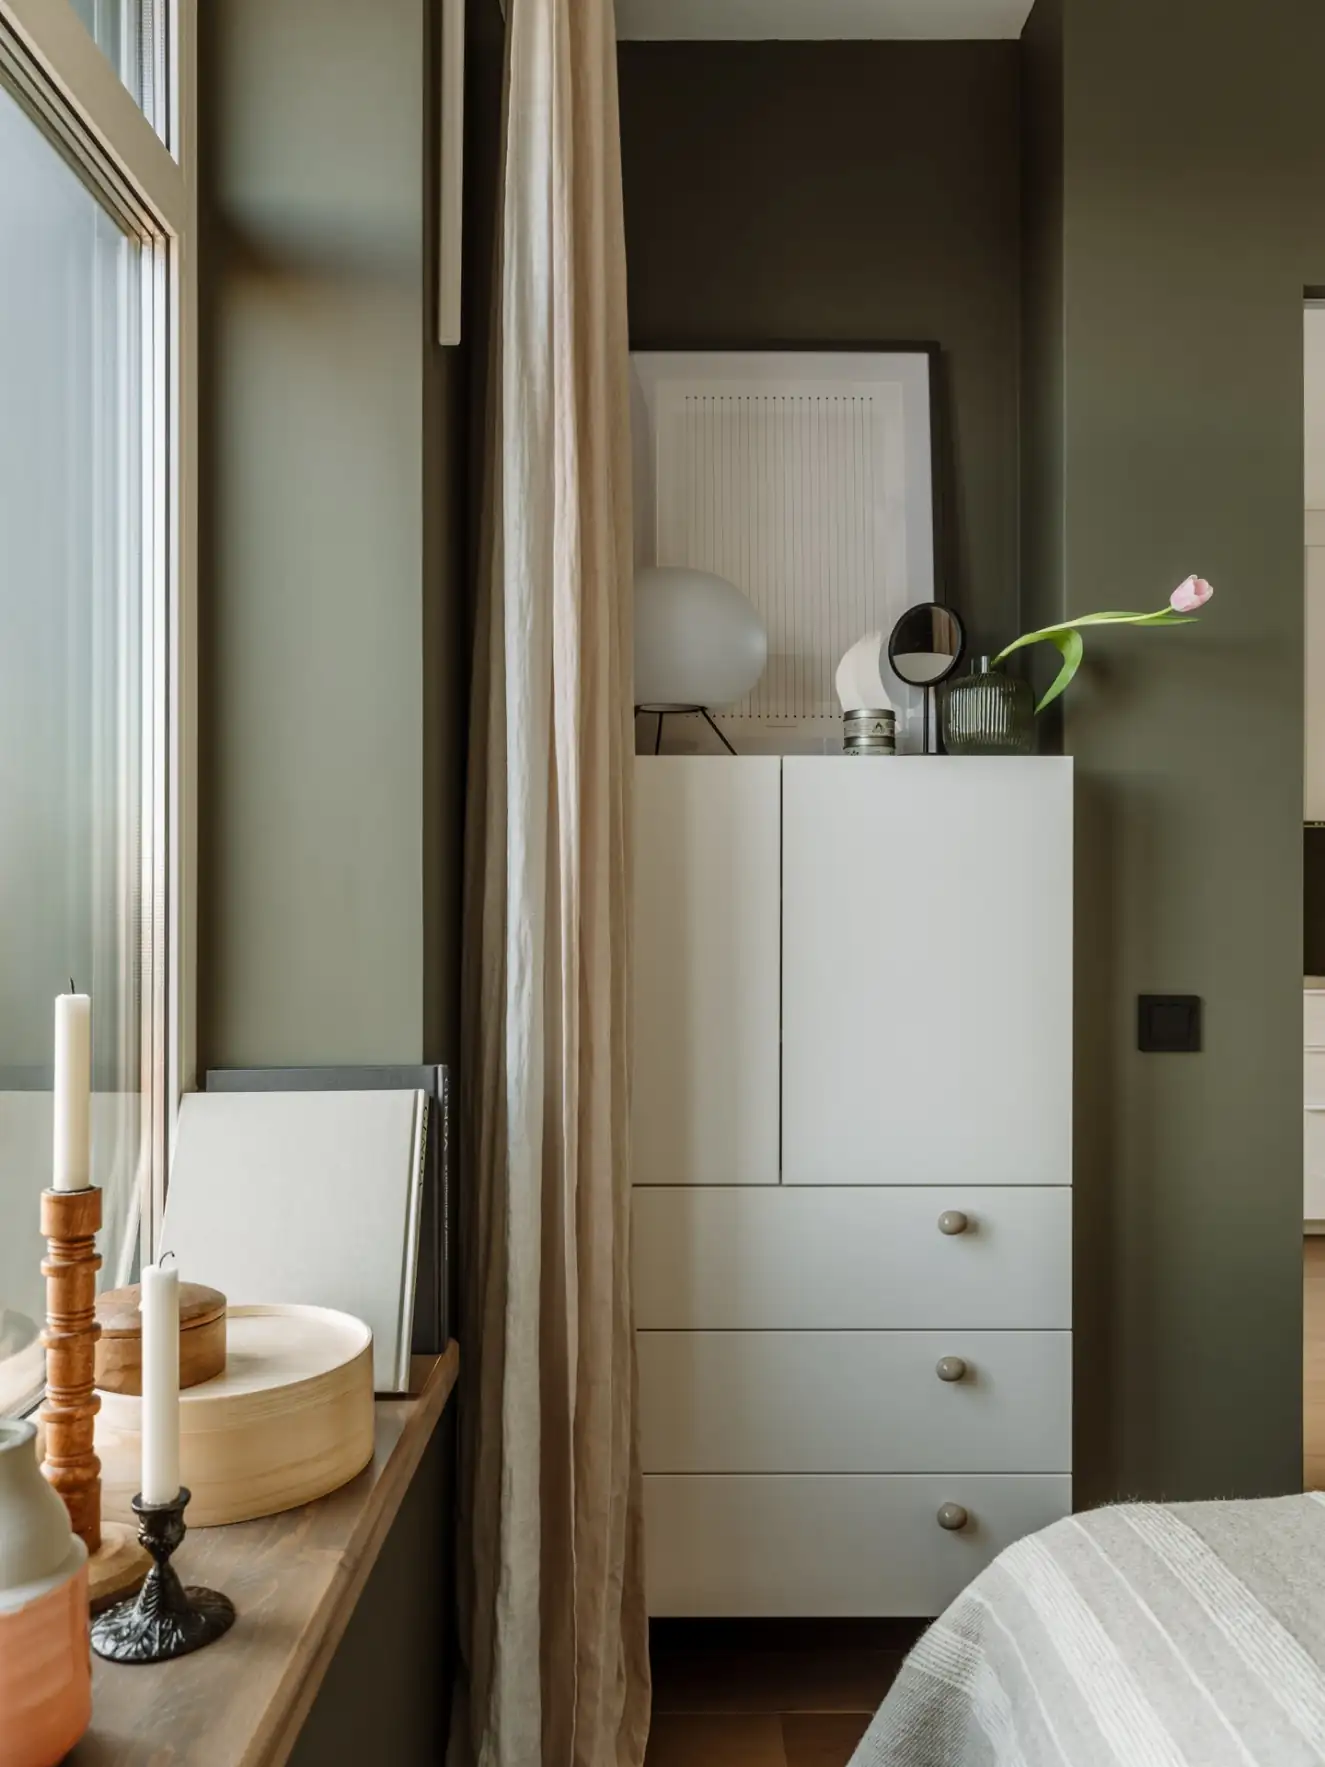
The wide window floods the room with light. A wooden ledge runs beneath the glass, transformed into a multifunctional nightstand: books, small plants, candles, everyday objects. A simple and functional solution that prevents the accumulation of furniture in this small room.
The bed, built-in wardrobe, and dresser are from IKEA. Textiles are from H&M Home, including the linen bedding, cushions, and throws. They add texture and softness, creating the perfect atmosphere for a welcoming and serene bedroom. The dried flowers in their terracotta vase add a touch of greenery, in keeping with the rest of the apartment.
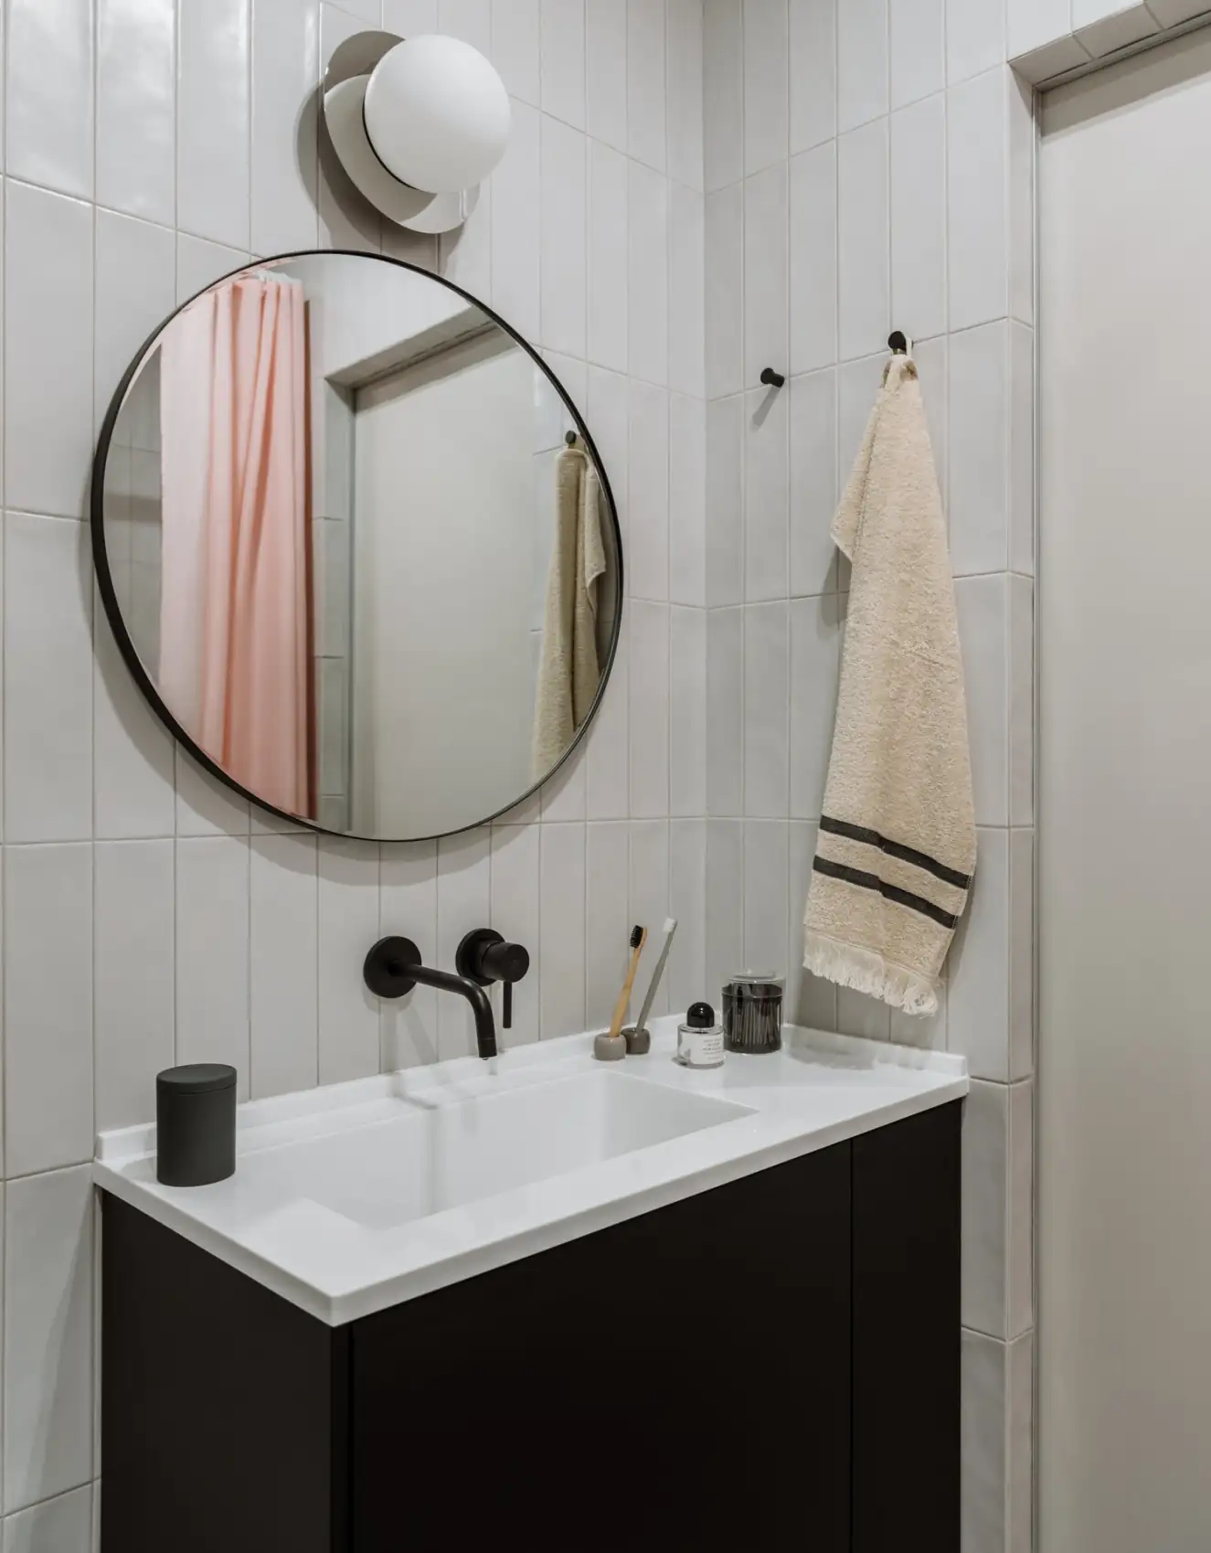
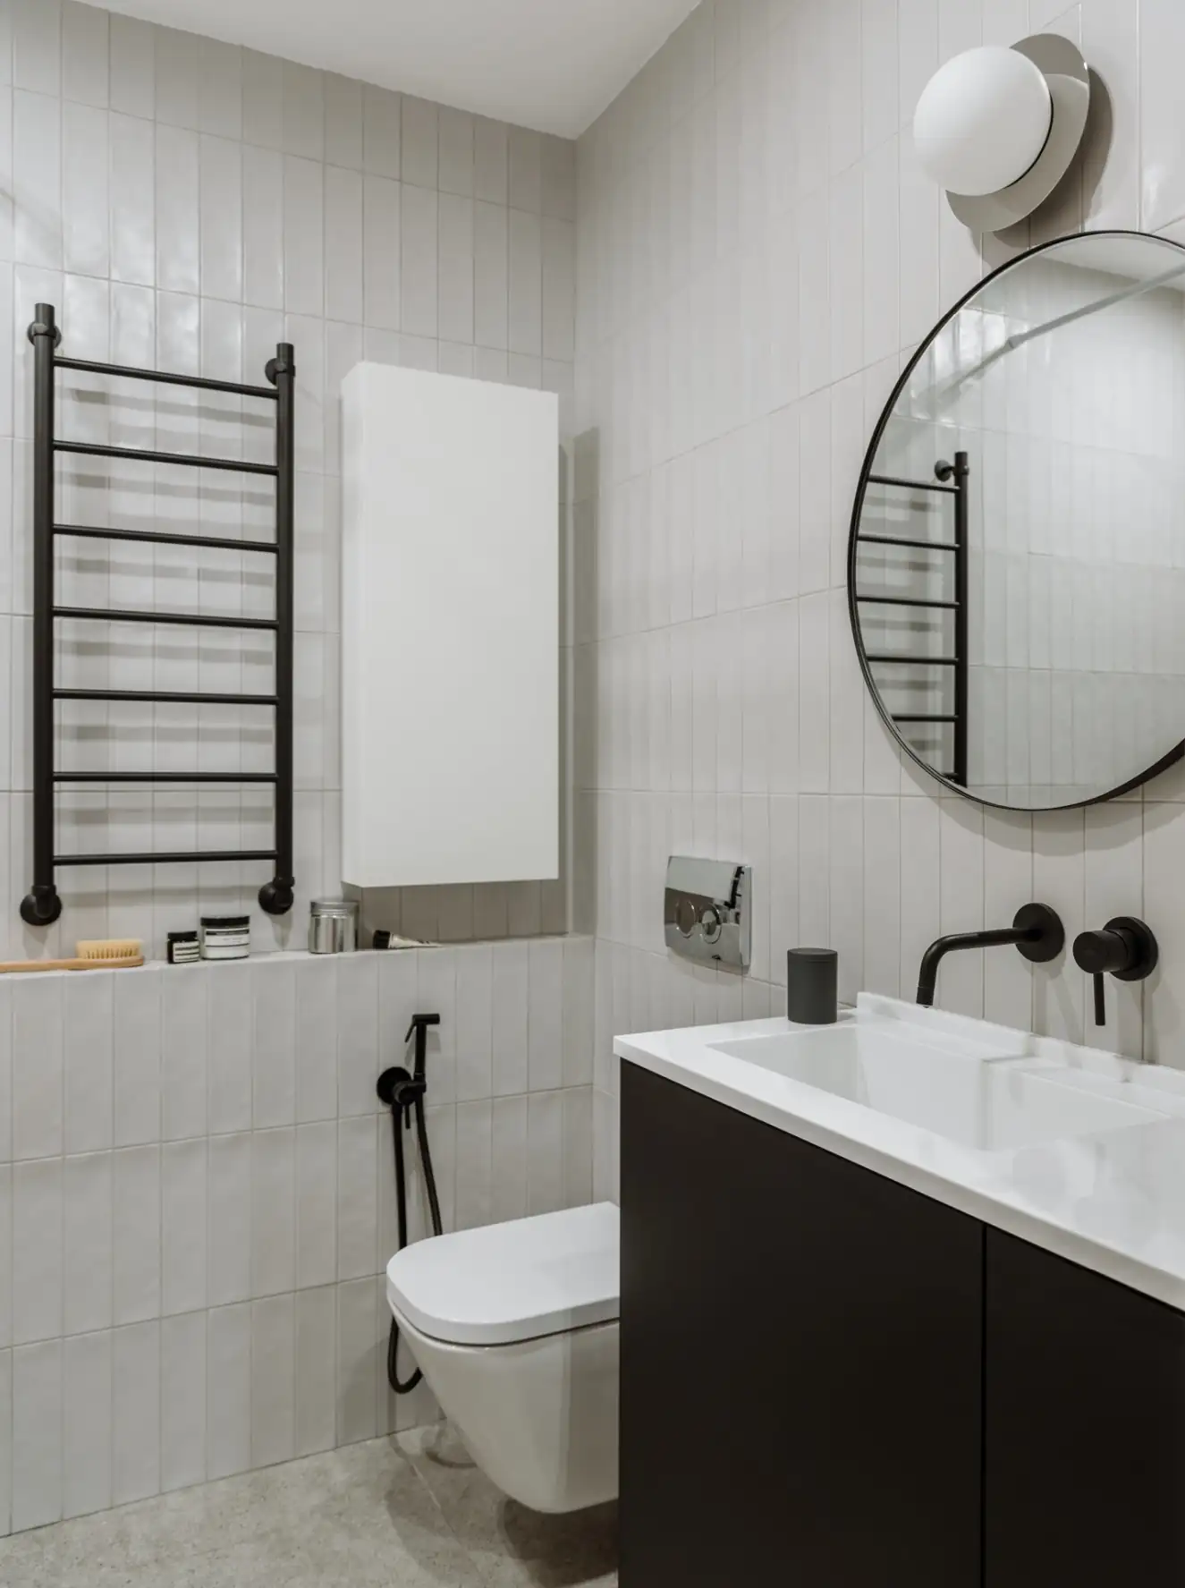
The bathroom is decorated in a classic style, with white tiles laid vertically, matte black Italian fixtures, a dark vanity unit, and a round mirror with a black frame.
The vanity unit is once again made from IKEA kitchen modules, adapted to accommodate a sink just 40 cm deep, a choice that is generally more economical than traditional bathroom furniture. This workaround addresses the constraints imposed by the room’s limited space. The acrylic stone countertop completes the look. A powder-pink shower curtain provides the only touch of warm, slightly feminine color in the bathroom.
This project demonstrates that a small budget doesn’t mean a lack of style. Elena Sorensen makes clever use of IKEA, JYSK, and affordable pieces, creating a harmony that makes you forget the prices. And the true luxury of the apartment is undoubtedly that it makes you forget its size.

Source : Fashion Int
A floor plan redesigned from top to bottom
The original layout resembles what we’re familiar with in a classic 35sqm studio, featuring a main room, a separate kitchen, a bathroom, and a balcony. The designer chose to remove the walls between the living room and the kitchen and rebuild another one to create the bedroom. Its kitchen remains in its original spot but is now integrated into the living room.
The designer also worked on the balcony, replacing the original glazing with highly insulated frames. Standard French door was replaced with two hinged panels. The newly gained space blends naturally into the living room. It also becomes a haven for houseplants, the owner’s passion. This radical transformation allows her to make the most of this once-neglected space.
At the other end, the partition creates a closed-off, separate bedroom. The 35sqm studio (a generous size for a one-room apartment) officially becomes a comfortable two-room apartment.
A subtle color palette
The color choices are subtle and understated. In the living room and kitchen, the walls are painted with Little Greene in a beige-gray shade. The atmosphere remains bright despite the limited space.
In the bedroom, the tone changes radically. Elena Sorensen chose a deep olive green, also by Little Greene. A bold choice for such a small space, but one that transforms this little room into a true cocoon. The result is striking, and the bedroom gains in character what it loses in impression of size. This green envelops the room and turns it into a sanctuary. A light color would have made the room mundane, but the green gives it a soul.
This contrast between the two worlds, the light tones of the living area and the deep tones of the bedroom, is balanced, and structures the space by creating two well-defined zones.
The art of making the kitchen look custom-made
The kitchen illustrates a simple philosophy: carefully consider the details to compensate for a tight budget. Its cabinets are from IKEA, standard modules, along with the brand’s appliances, including the sink and faucets. But the designer integrates each element into niches calculated down to the millimeter. The result looks like a fully custom-built kitchen. No one would guess the set’s affordable Swedish origins.
The dark backsplash, between the white lacquered wall cabinets and the countertops, creates a welcome contrast. JYSK chairs, another affordable brand, around the round table add a touch of graphic lightness.
Hanging above the table is the kitchen’s centerpiece: an adjustable pendant light inspired by the legendary Lampe Gras. This workshop lamp with an articulated arm, invented by French engineer Bernard-Albin Gras in the early 20th century, remains one of the absolute benchmarks of industrial design. Its presence here is a clever nod. It connects the apartment to a certain European design culture, particularly French. It can be rotated and adjusted according to the table’s position. It’s exactly what you need in a small space.
The office disappears into the living room
Its living room embodies the essence of the project’s ingenuity. The dark sofa, the checkered cushions, the wooden and metal rolling cart, the terracotta potted plants, every accessory contributes to the warm atmosphere of this living room. The clever idea is the office that discreetly disappears. On the front wall, a row of white lacquered cabinets runs the full height. Nothing spectacular at first glance. But when you open the center doors, you discover a fully equipped office. Monitor, connections for a gaming PC, everything is wired up and hidden away when not in use.
The signal switches to the Samsung TV The Serif into the living room. Computer equipment, which is sometimes seen as unsightly, is thus much more discreet. It’s a solution worth copying. In a 35sqm studio, even one converted into a two-room apartment, displaying a gaming setup would immediately disrupt the decorative unity. Hiding it behind neutral cabinet fronts preserves the living room’s visual coherence. It’s a particularly smart and effective solution.
The compact but comfortable bedroom
The bedroom fits into just a few square meters. But while it’s small, it has the advantage of being separate, and what was once a 35sqm studio is now a pleasant, true two-room apartment. The olive green walls create depth in the room. Its large round white fabric pendant light, a soft sphere floating from the ceiling, subtly illuminates the bedroom come evening.
The wide window floods the room with light. A wooden ledge runs beneath the glass, transformed into a multifunctional nightstand: books, small plants, candles, everyday objects. A simple and functional solution that prevents the accumulation of furniture in this small room.
The bed, built-in wardrobe, and dresser are from IKEA. Textiles are from H&M Home, including the linen bedding, cushions, and throws. They add texture and softness, creating the perfect atmosphere for a welcoming and serene bedroom. The dried flowers in their terracotta vase add a touch of greenery, in keeping with the rest of the apartment.
A black-and-white bathroom
The bathroom is decorated in a classic style, with white tiles laid vertically, matte black Italian fixtures, a dark vanity unit, and a round mirror with a black frame.
The vanity unit is once again made from IKEA kitchen modules, adapted to accommodate a sink just 40 cm deep, a choice that is generally more economical than traditional bathroom furniture. This workaround addresses the constraints imposed by the room’s limited space. The acrylic stone countertop completes the look. A powder-pink shower curtain provides the only touch of warm, slightly feminine color in the bathroom.
What Planète déco takes away from the transformation of this 35m² studio
This project demonstrates that a small budget doesn’t mean a lack of style. Elena Sorensen makes clever use of IKEA, JYSK, and affordable pieces, creating a harmony that makes you forget the prices. And the true luxury of the apartment is undoubtedly that it makes you forget its size.


Source : Fashion Int



Comments