This 29sqm tiny house has a bed that lowers from the ceiling
In this 29sqm tiny house in Napa, a suspended bed descends from the ceiling on demand. Discover it with this full tour
In Napa, California, a family renovating their main home has set up shop in a 29sqm tiny house. They’re living there until the renovations are complete. This isn’t a hastily cobbled-together temporary solution, but a project by Tru Form Tiny. This Oregon-based builder designed it as a true living space. It’s based on their Terra Urban 26 model (for 26 feet).
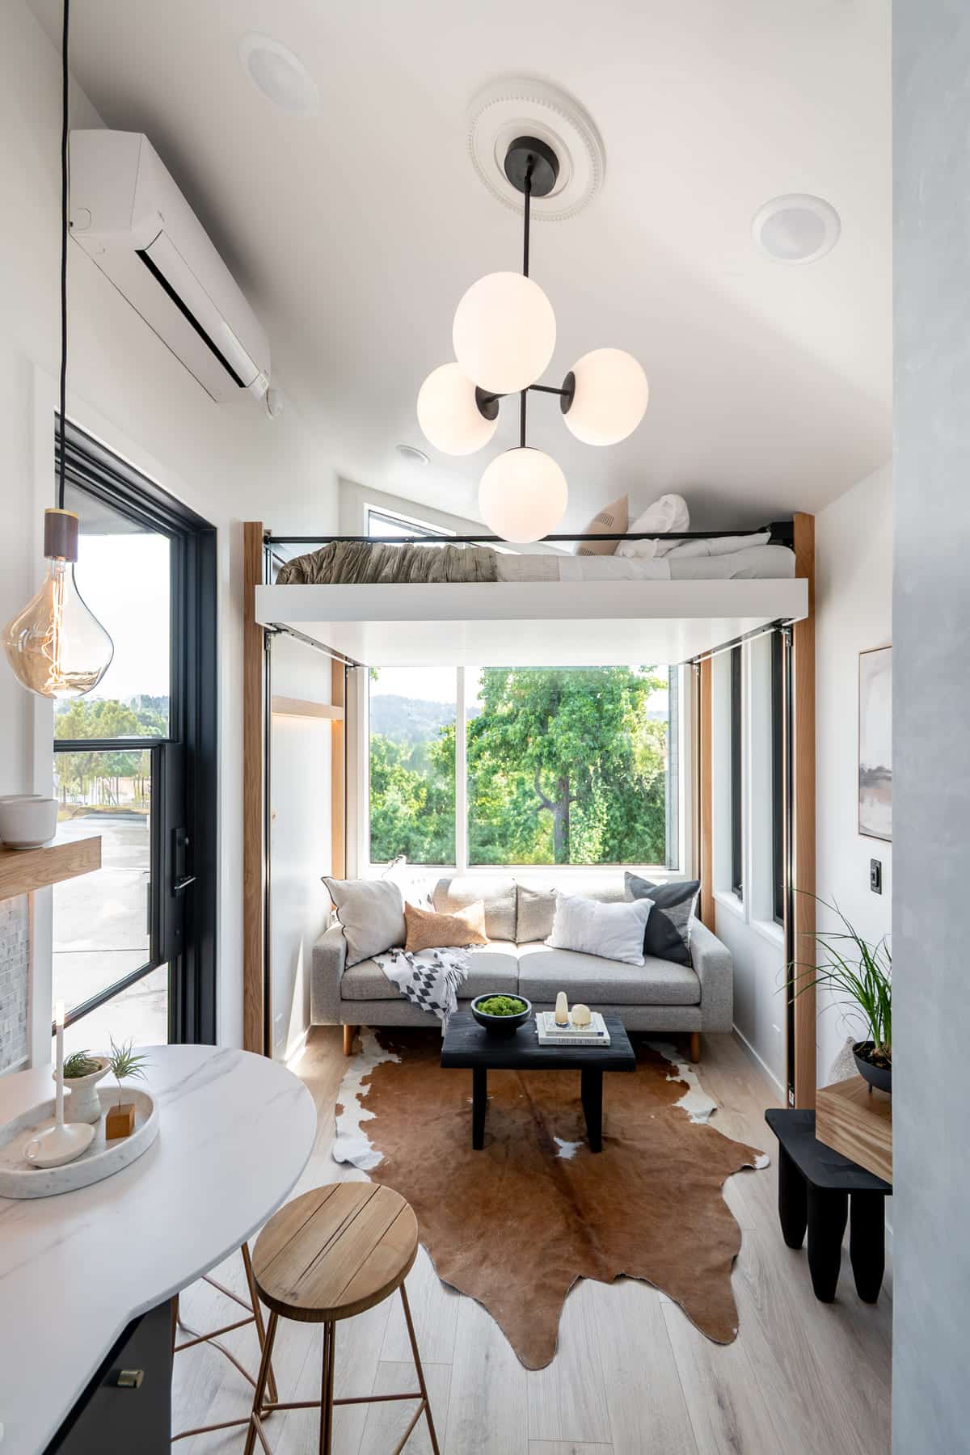
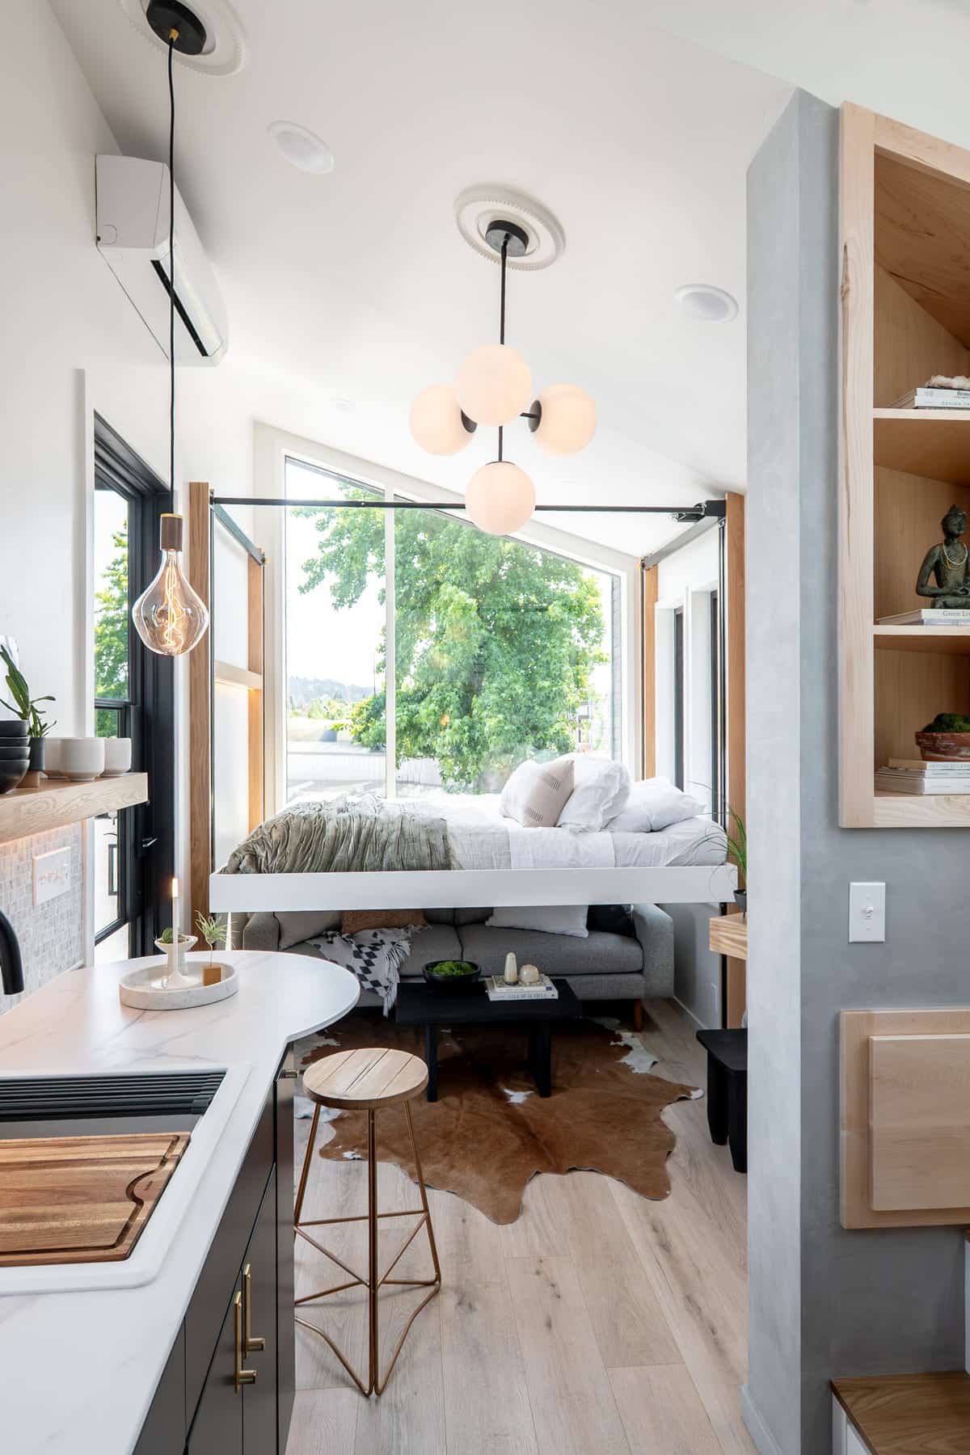
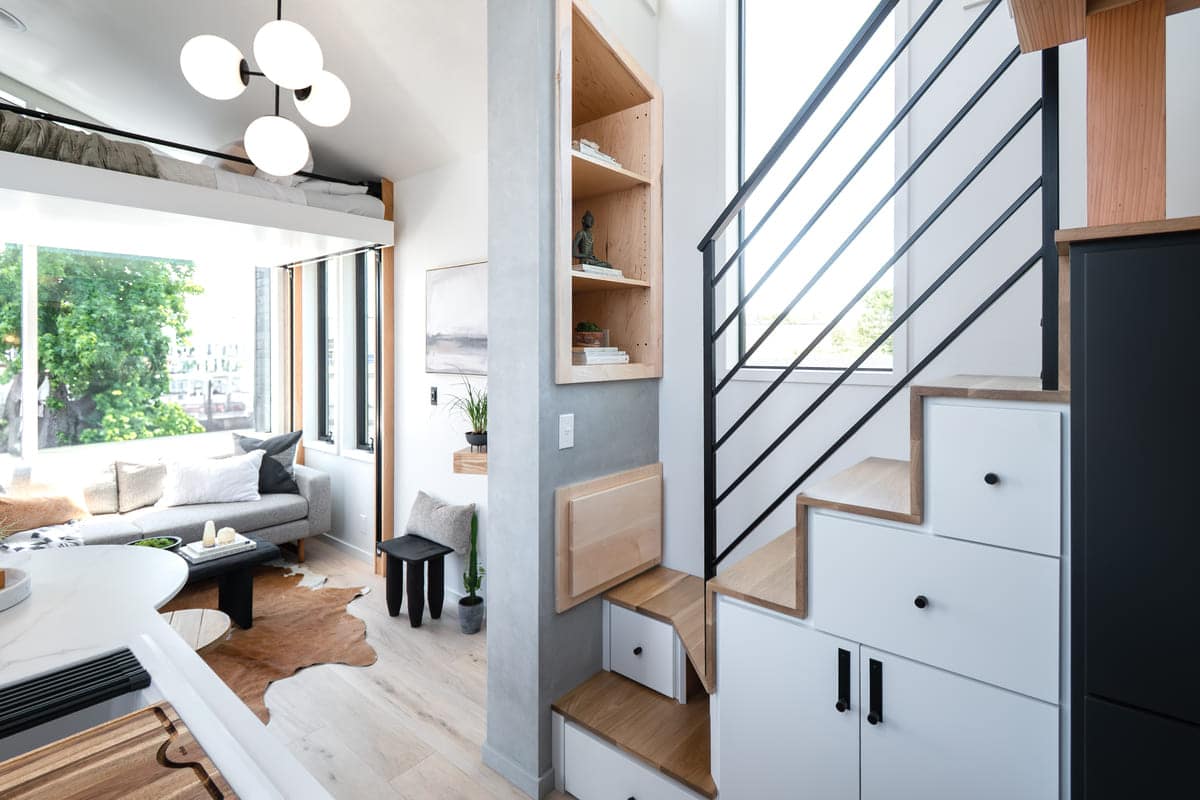
Let’s start with what catches the eye. Above the living room sofa, a platform suspended from four light-colored wooden posts serves as a second sleeping area once it’s lowered. The system works like an elevator. You activate the mechanism, and the bed descends to living room level. And the icing on the cake is that the mattress and bedding stay in place.
When you raise it back up, it restores the full ceiling height. This allows light from the large picture window overlooking the trees to flood in. Four light oak posts frame it, reminiscent of a miniature exposed roof structure.
In a 29sqm tiny house like this one, every surface serves two purposes at once. The living room, with its light gray sofa and rug, becomes a guest bedroom come evening, without having to convert a sofa bed or move any furniture. In the morning, you simply raise the platform. Then the room becomes a fully-fledged living room once again, bathed in natural light.
This type of mechanism has long been used in small urban apartments, but rarely in tiny houses. Here, the light-wood structure blends into the decor and adds warmth to this stylish atmosphere.
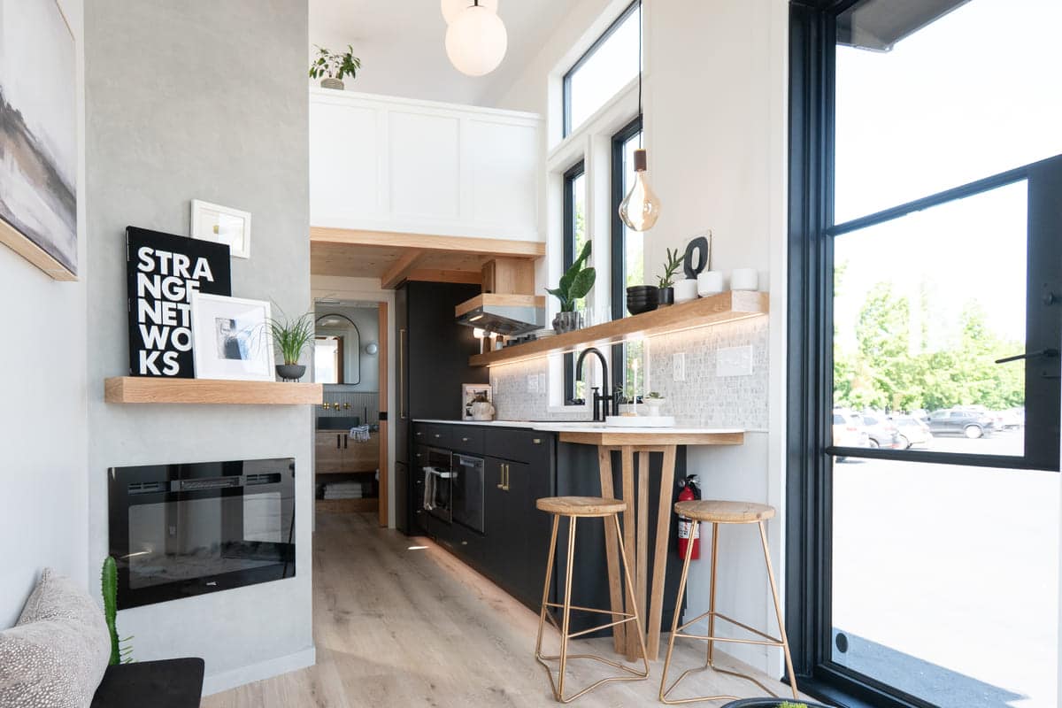
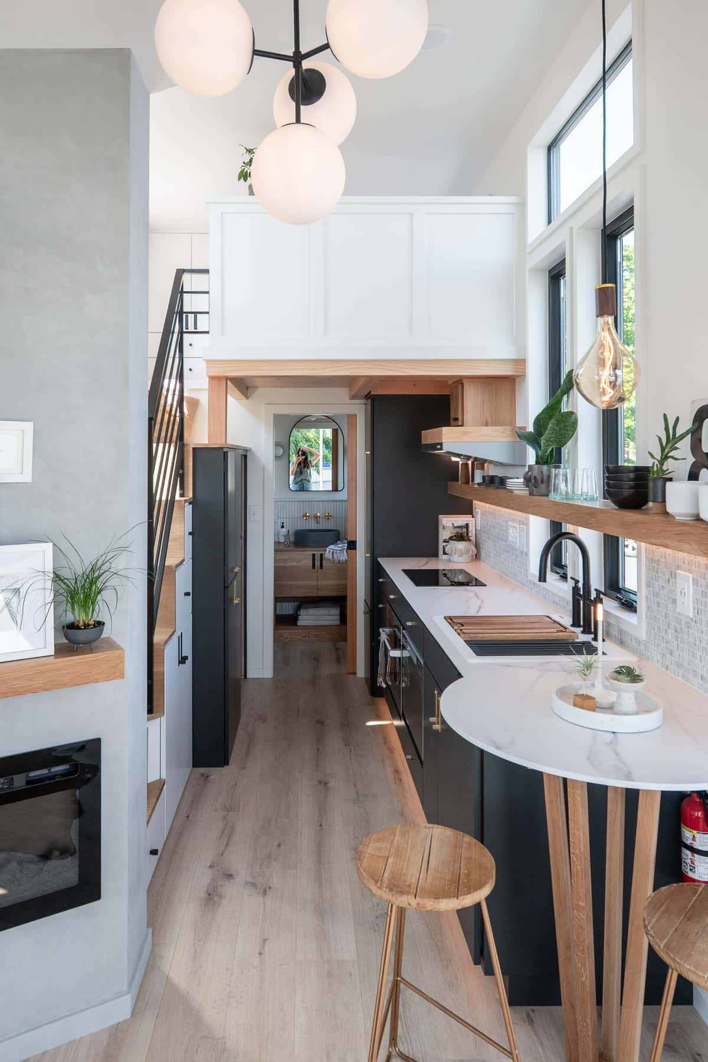
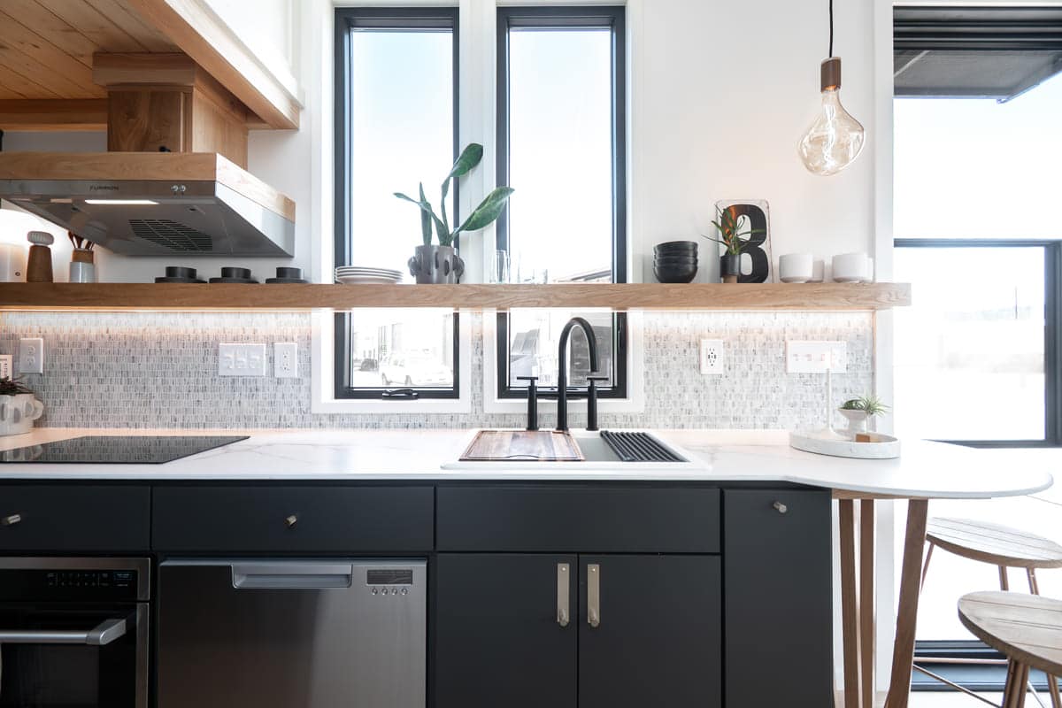
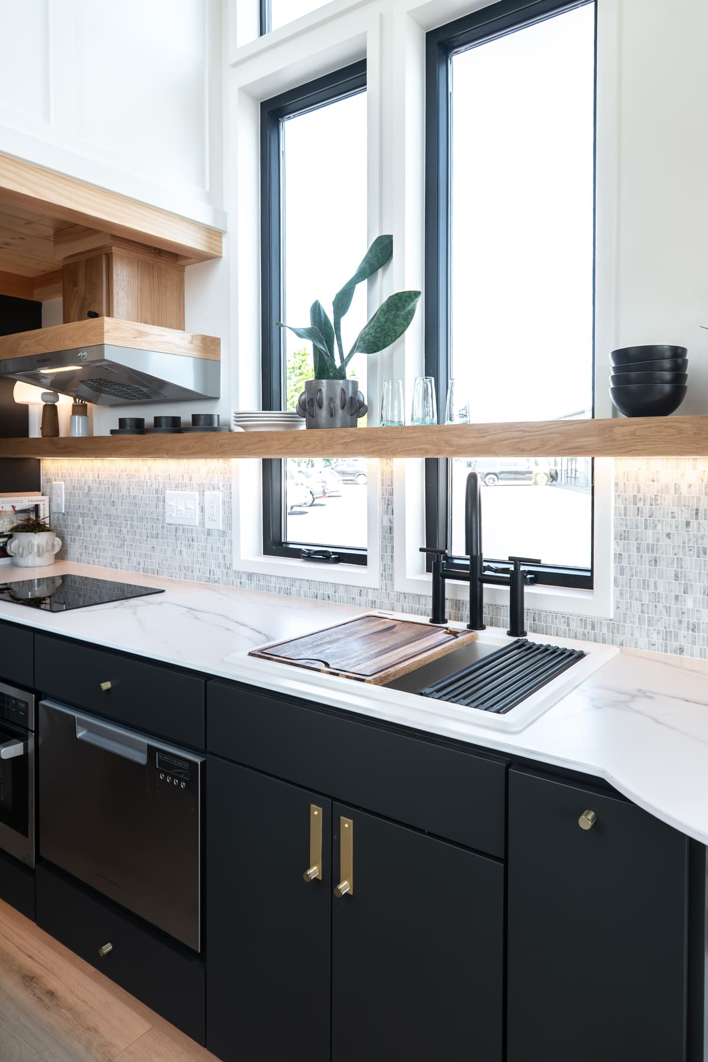
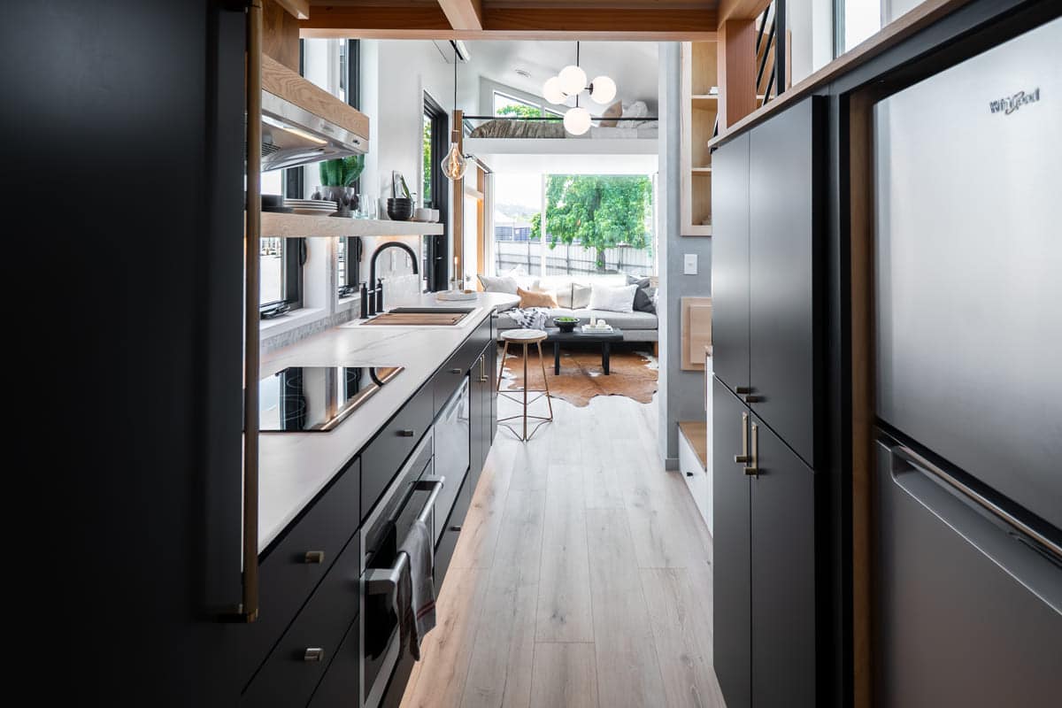
The kitchen, for its part, is nothing like what you’d typically expect in a tiny house. It features matte black cabinet fronts, champagne-colored handles, a white veined marble countertop, and a light-colored mosaic backsplash. It’s on par with kitchens in larger homes, comfortable and practical enough for a family.
It’s fully equipped with an induction cooktop, an oven, a built-in air fryer, and a microwave. But of course, there’s also a large refrigerator and, for the ultimate in convenience, a drawer-style dishwasher. A shelf made of raw wood runs along the top of the countertop. Plants and black tableware make it both decorative and practical.
The marble bar that extends from the kitchen, supported by tapered wooden legs, serves as a dining area. It’s complemented by two gold-colored wire stools. The rounded shape of the countertop softens the angle between the kitchen and dining area, preventing the “corridor” effect that this type of long, narrow layout often creates.
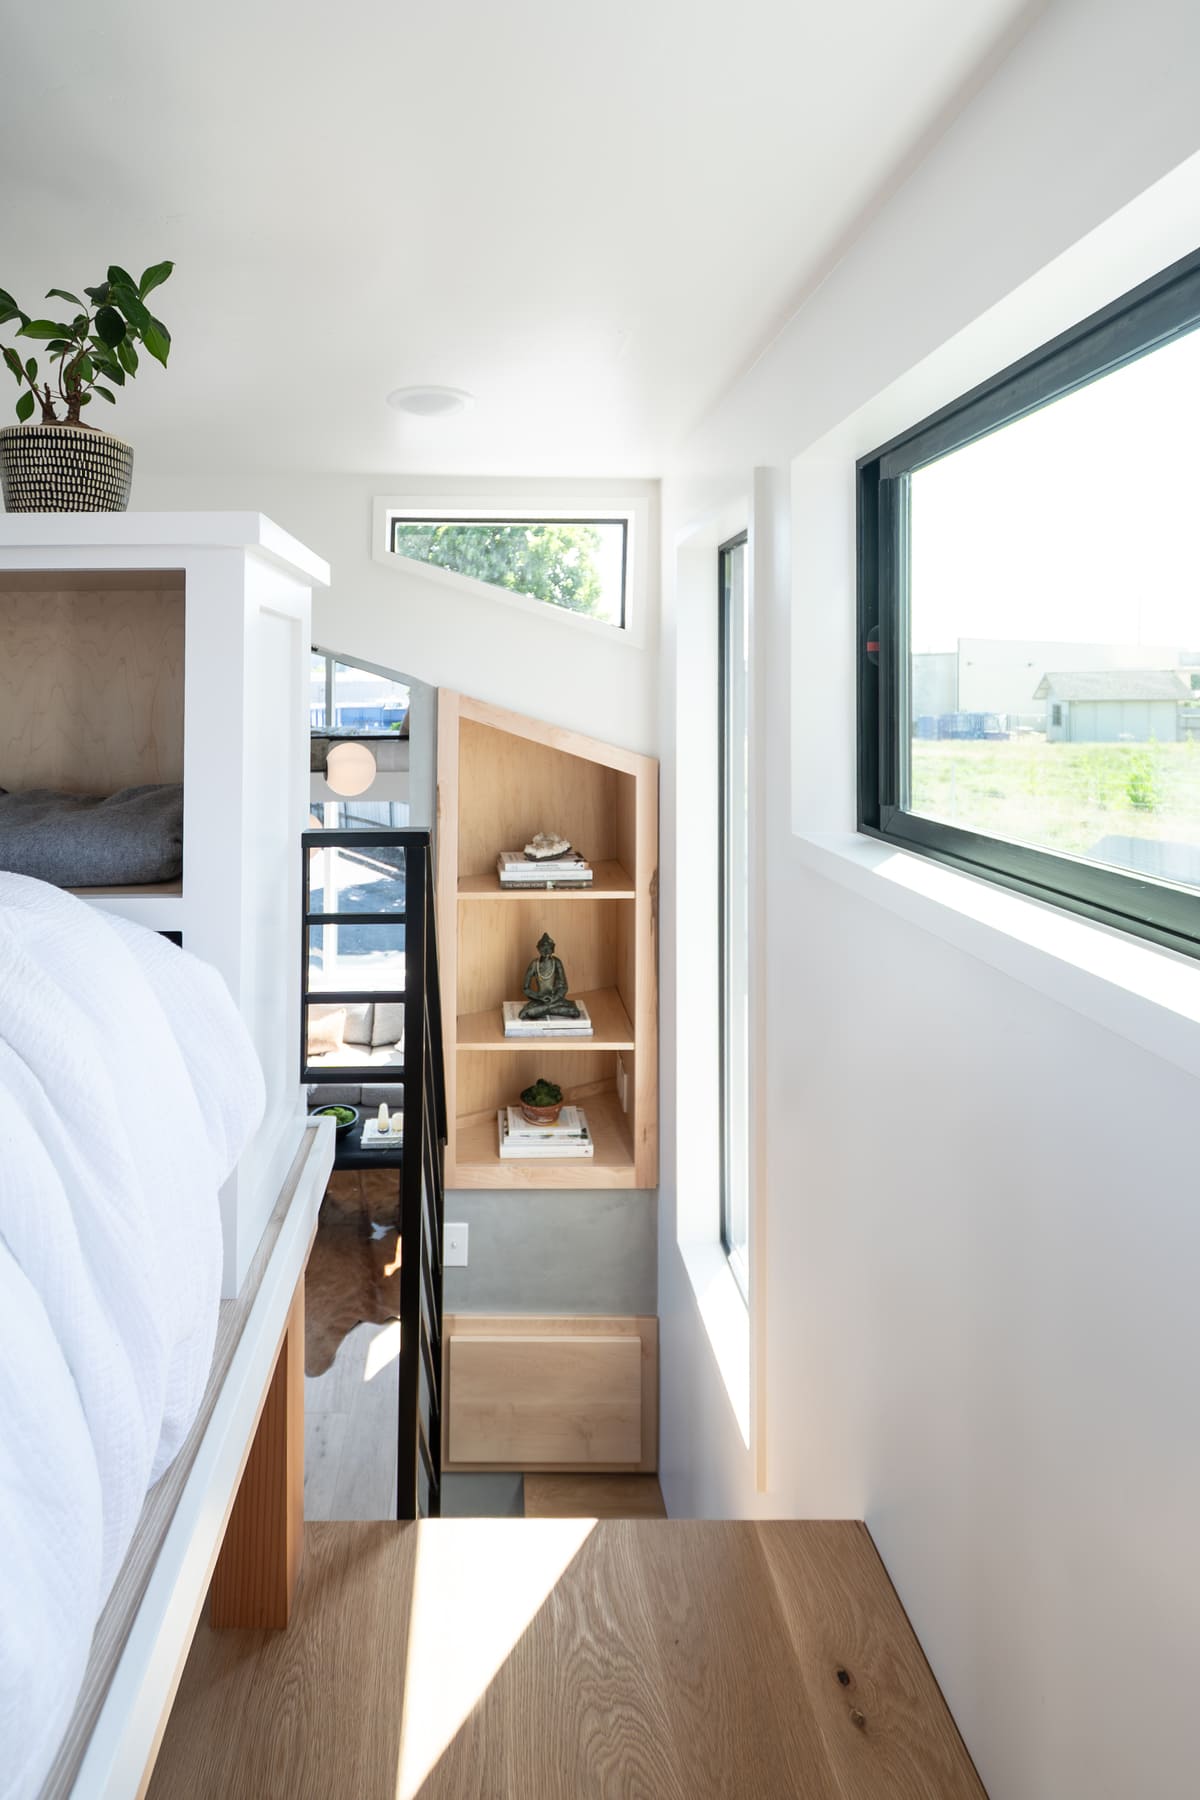
The staircase leading to the main mezzanine is a storage unit in its own right. Drawers are installed under the steps, which open with discreet black handles. The white fronts contrast with the light wood of the rest of the house. No space is wasted, even the nooks between two windows house a small hanging bookshelf.
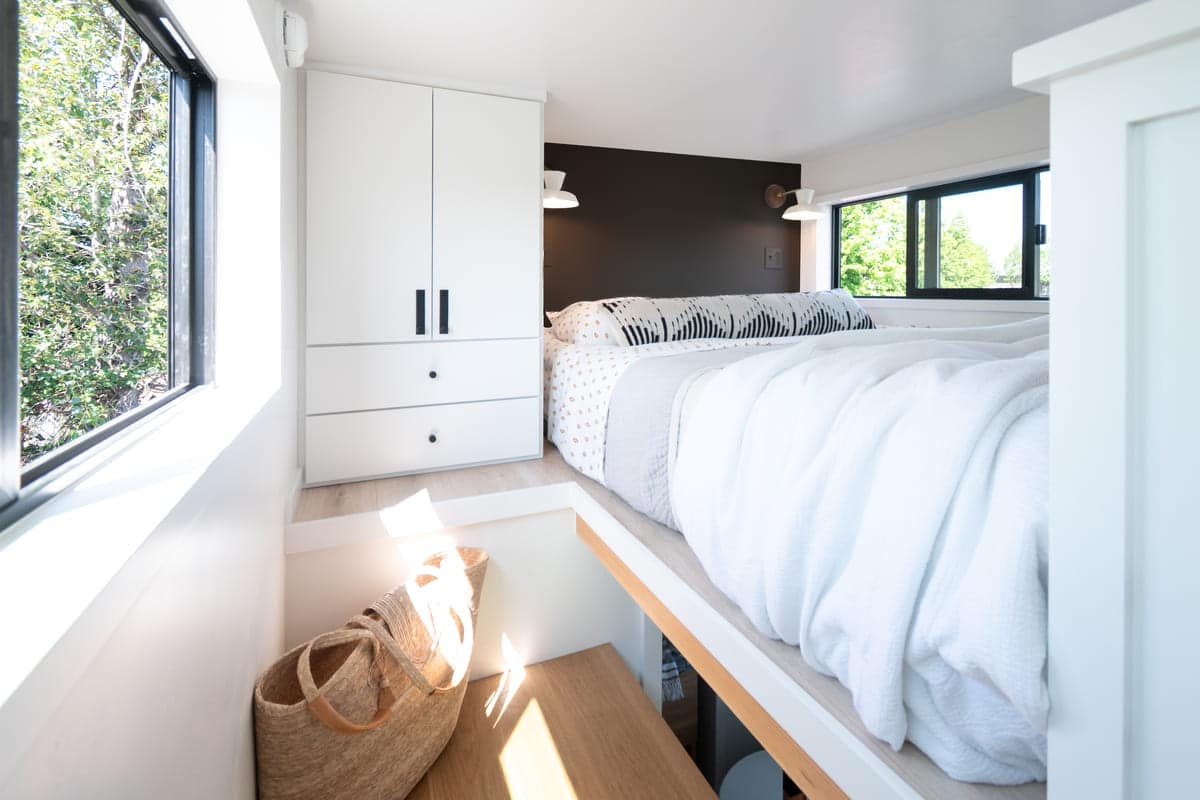
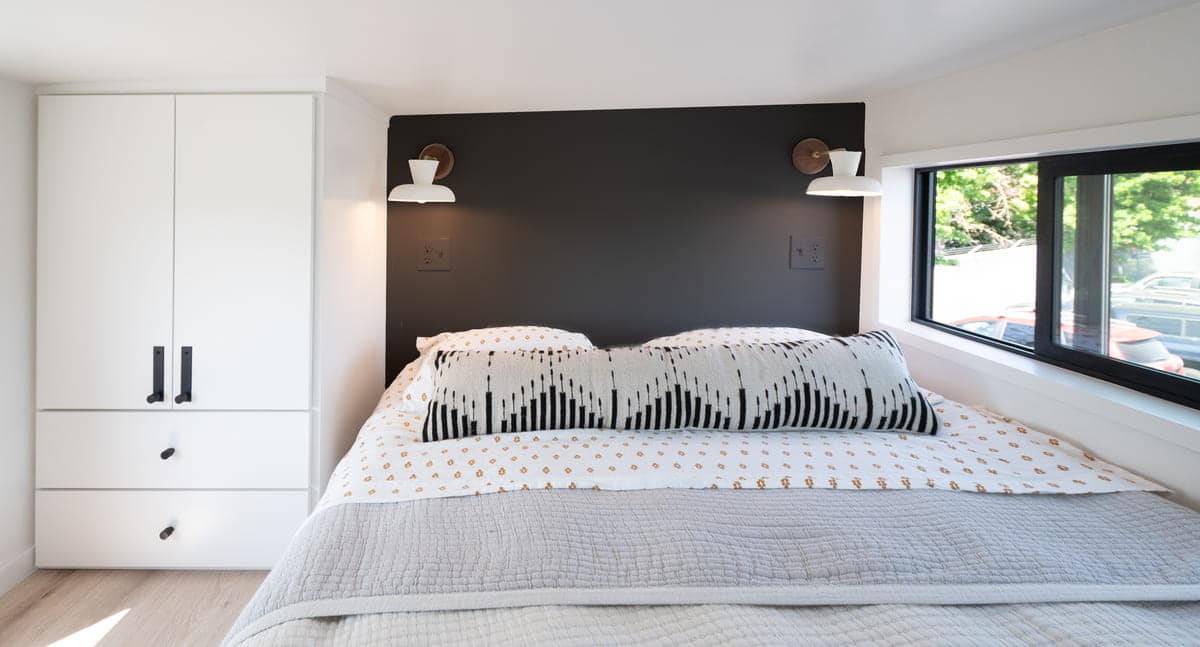
Upstairs, the master bedroom plays on contrasts. Notable features include the deep anthracite accent wall behind the queen-size bed, the lighting provided by brass wall sconces, and the black-and-white graphic-patterned bedding. A white wardrobe with hinged doors and built-in drawers spans an entire wall. It provides ample enclosed storage and is unusually spacious for a tiny house. The slanted skylight, just above the bed, offers a glimpse of the treetops and lets in light.
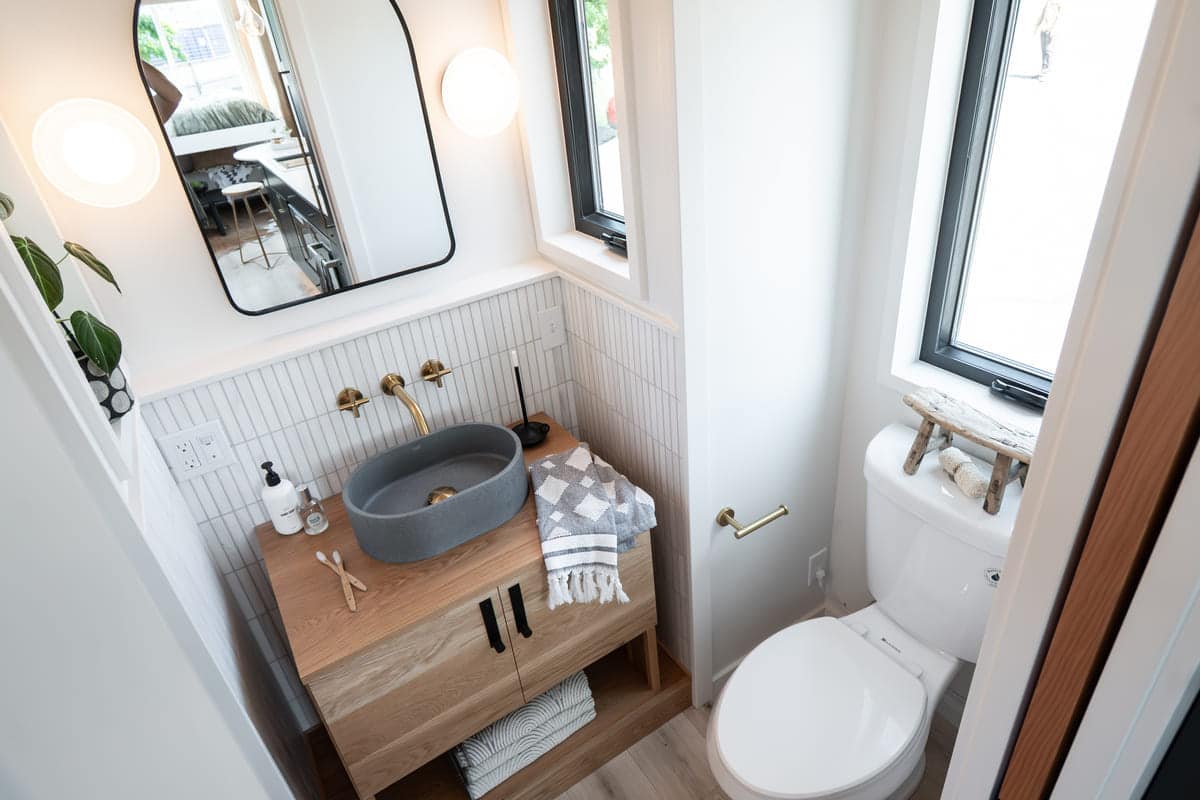
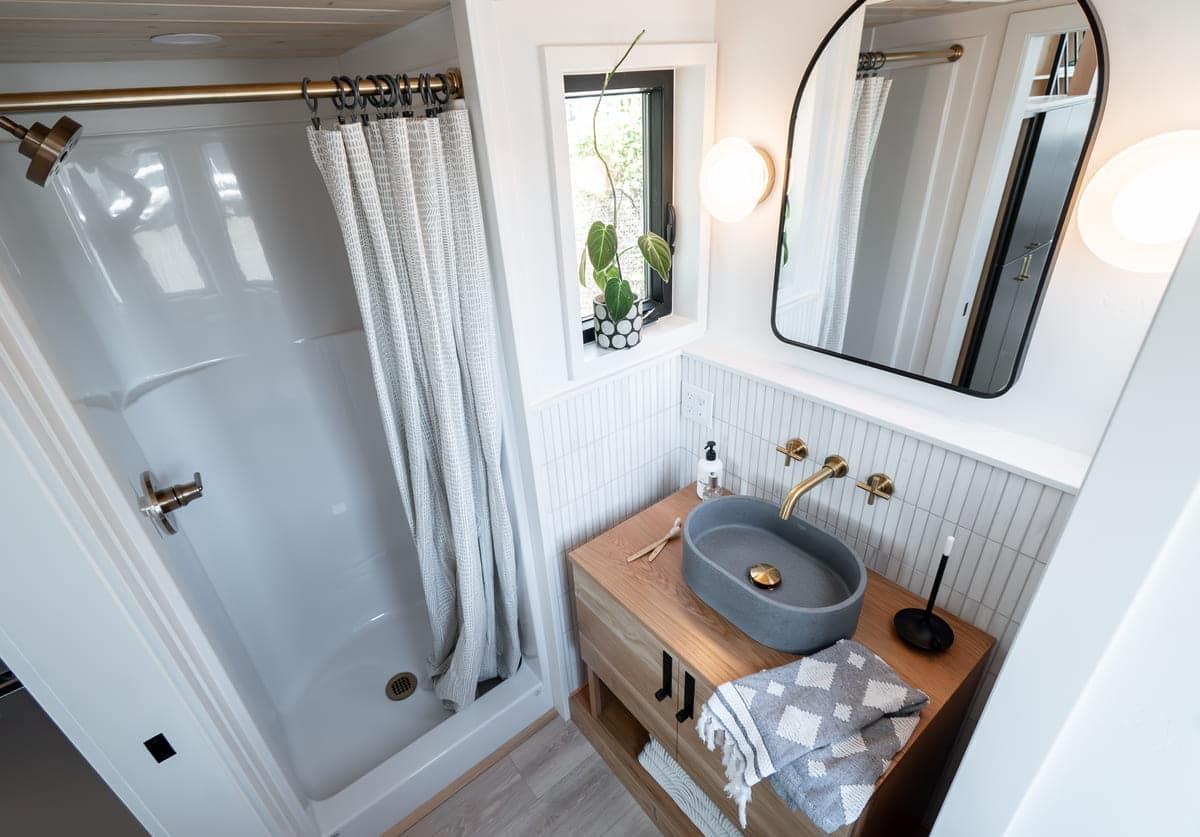
The bathroom is particularly well-designed and decorated. It features a gray stone sink set on a wooden vanity, accented with brass faucets. A backsplash of textured vertical tiles and an asymmetrical rounded mirror complete the space. Nothing in this bathroom resembles a makeshift living space. Even the shower features a brass curtain rod that matches the rest of the fixtures. The vanity holding the sink reveals neatly folded towels. You might just as easily be in a comfortable hotel as in a tiny house intended for a few months’ stay.
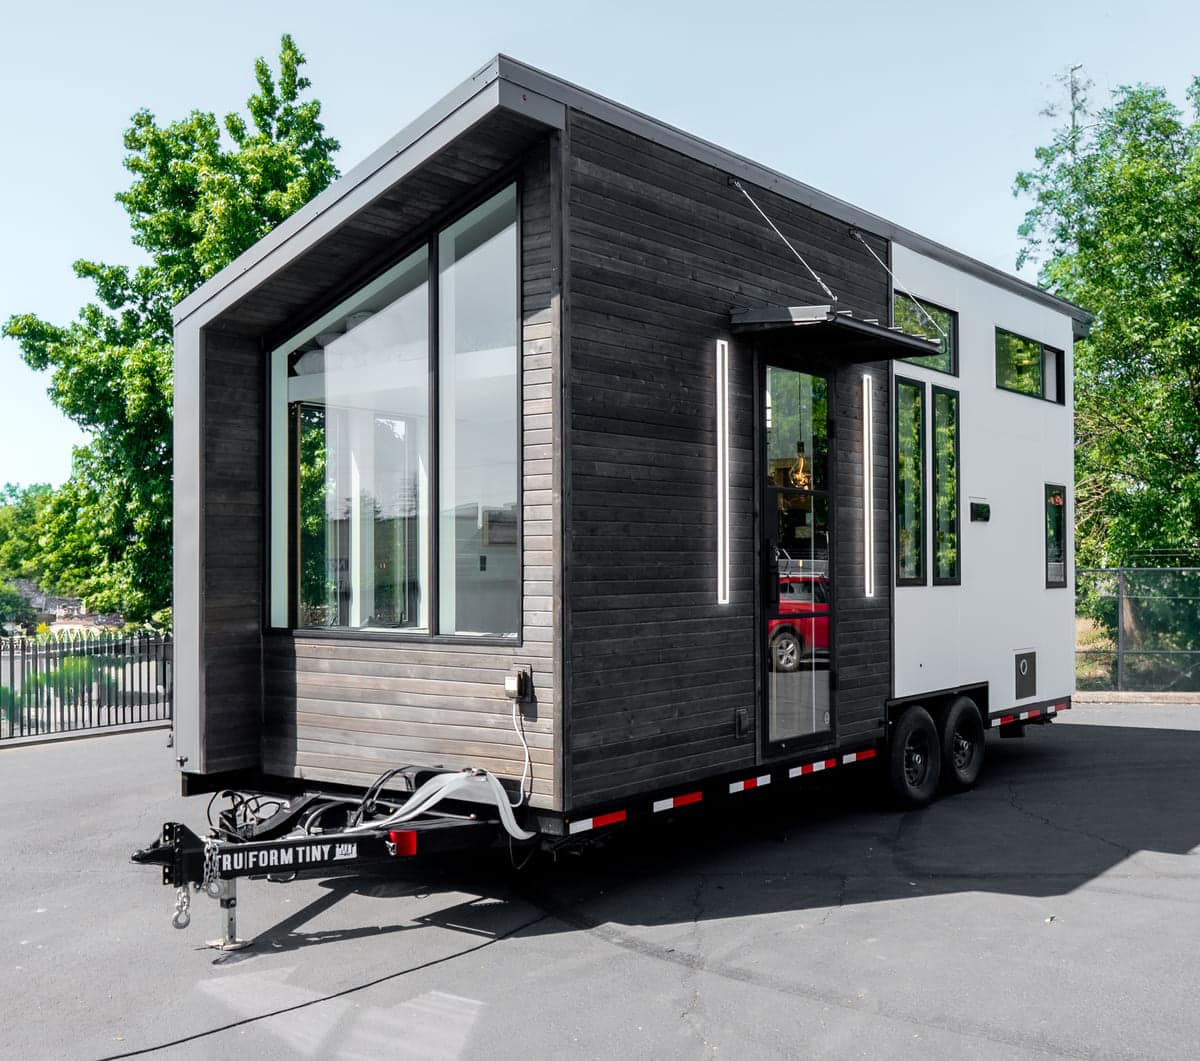
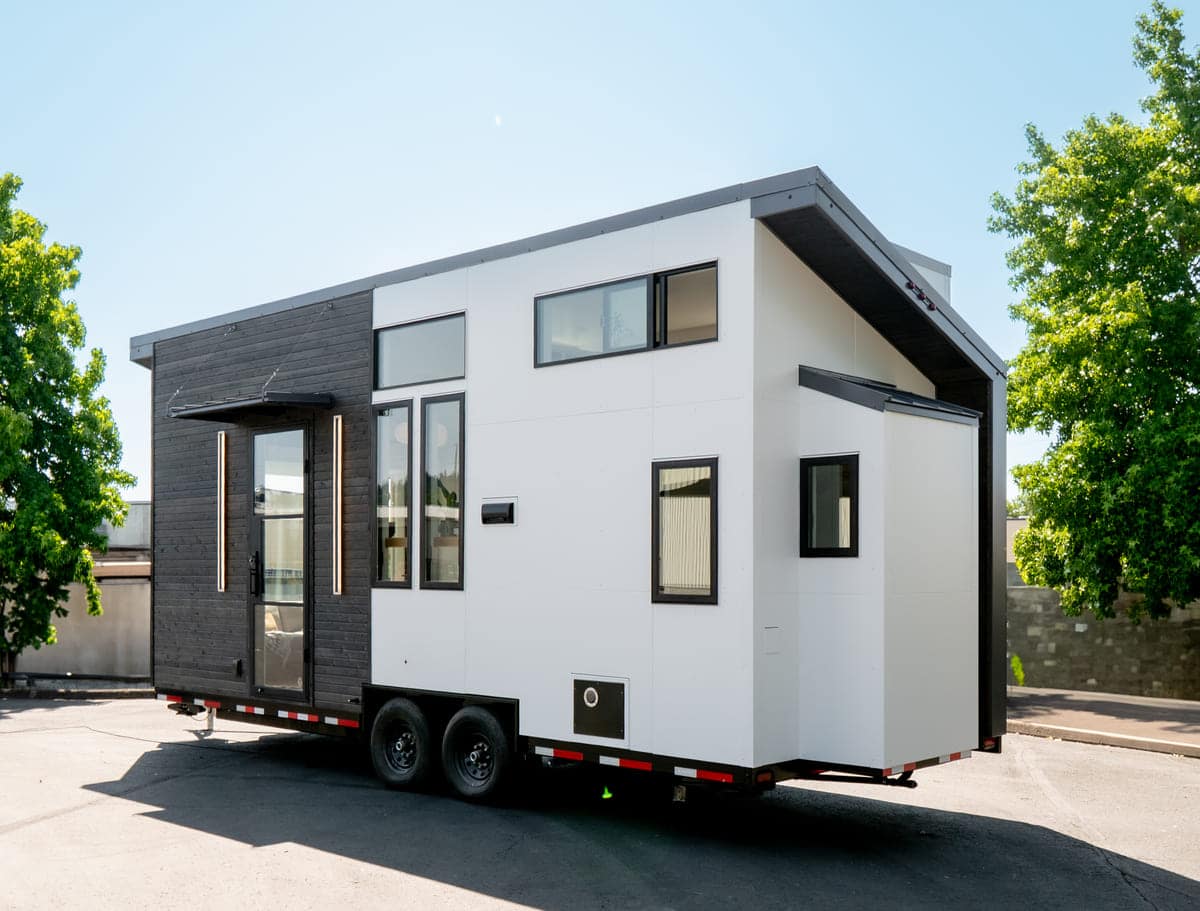
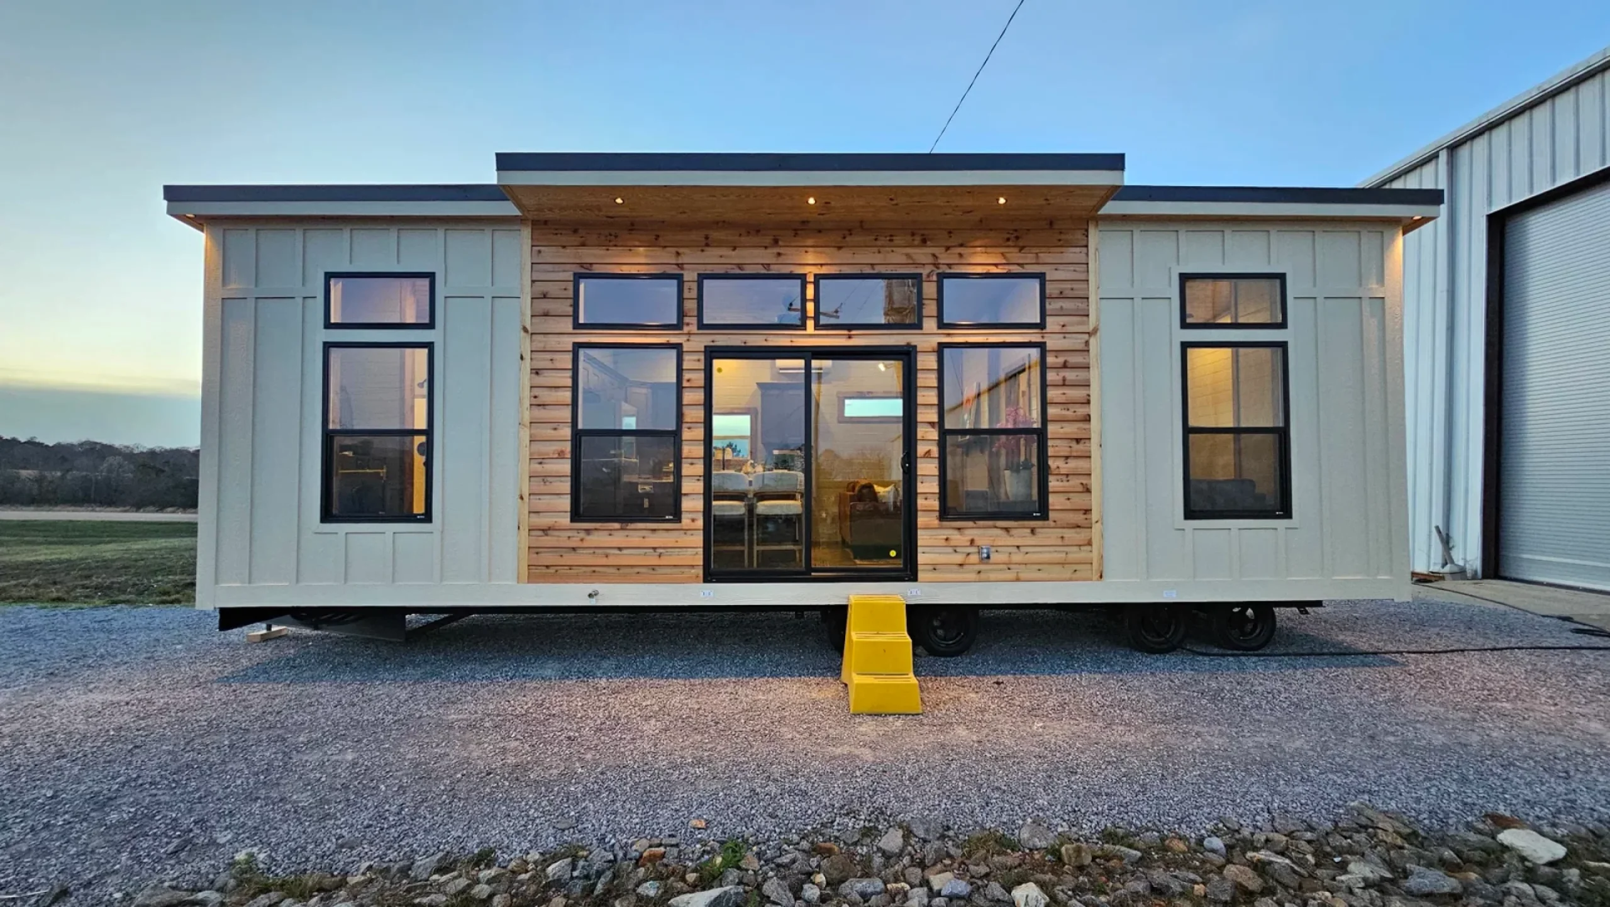
Viewed from the outside, the facade of this 29sqm tiny house exudes simplicity. Its main facade features charred wood siding in the shou sugi ban style. It creates a striking white-on-white contrast against the rest of the walls. We particularly appreciate the large corner picture window on the living room side. Two vertical light strips frame the glass front door, a very useful detail once night falls.
Mounted on its double-axle trailer, the house is transportable, like any tiny house worthy of the name. But you quickly forget that aspect once you’re inside. The care taken with the materials, marble, brass, and light wood, dispels the notion of a temporary solution.
This project reminds us of one simple thing: even in a small space, you can achieve a result worthy of the finest homes, ones that are much larger. The bed that rises and lowers on demand is the best proof of this. But the high-quality finishes also make this 29sqm tiny house a place where you can live practically year-round.

A bed that literally descends from the ceiling
Let’s start with what catches the eye. Above the living room sofa, a platform suspended from four light-colored wooden posts serves as a second sleeping area once it’s lowered. The system works like an elevator. You activate the mechanism, and the bed descends to living room level. And the icing on the cake is that the mattress and bedding stay in place.
When you raise it back up, it restores the full ceiling height. This allows light from the large picture window overlooking the trees to flood in. Four light oak posts frame it, reminiscent of a miniature exposed roof structure.
In a 29sqm tiny house like this one, every surface serves two purposes at once. The living room, with its light gray sofa and rug, becomes a guest bedroom come evening, without having to convert a sofa bed or move any furniture. In the morning, you simply raise the platform. Then the room becomes a fully-fledged living room once again, bathed in natural light.
This type of mechanism has long been used in small urban apartments, but rarely in tiny houses. Here, the light-wood structure blends into the decor and adds warmth to this stylish atmosphere.
A kitchen worthy of a “real” house
The kitchen, for its part, is nothing like what you’d typically expect in a tiny house. It features matte black cabinet fronts, champagne-colored handles, a white veined marble countertop, and a light-colored mosaic backsplash. It’s on par with kitchens in larger homes, comfortable and practical enough for a family.
It’s fully equipped with an induction cooktop, an oven, a built-in air fryer, and a microwave. But of course, there’s also a large refrigerator and, for the ultimate in convenience, a drawer-style dishwasher. A shelf made of raw wood runs along the top of the countertop. Plants and black tableware make it both decorative and practical.
The marble bar that extends from the kitchen, supported by tapered wooden legs, serves as a dining area. It’s complemented by two gold-colored wire stools. The rounded shape of the countertop softens the angle between the kitchen and dining area, preventing the “corridor” effect that this type of long, narrow layout often creates.
Storage solutions designed down to the last centimeter
The staircase leading to the main mezzanine is a storage unit in its own right. Drawers are installed under the steps, which open with discreet black handles. The white fronts contrast with the light wood of the rest of the house. No space is wasted, even the nooks between two windows house a small hanging bookshelf.
Upstairs, the master bedroom plays on contrasts. Notable features include the deep anthracite accent wall behind the queen-size bed, the lighting provided by brass wall sconces, and the black-and-white graphic-patterned bedding. A white wardrobe with hinged doors and built-in drawers spans an entire wall. It provides ample enclosed storage and is unusually spacious for a tiny house. The slanted skylight, just above the bed, offers a glimpse of the treetops and lets in light.
A Bathroom with Well-Thought-Out Details
The bathroom is particularly well-designed and decorated. It features a gray stone sink set on a wooden vanity, accented with brass faucets. A backsplash of textured vertical tiles and an asymmetrical rounded mirror complete the space. Nothing in this bathroom resembles a makeshift living space. Even the shower features a brass curtain rod that matches the rest of the fixtures. The vanity holding the sink reveals neatly folded towels. You might just as easily be in a comfortable hotel as in a tiny house intended for a few months’ stay.
Mobile, but not temporary
Viewed from the outside, the facade of this 29sqm tiny house exudes simplicity. Its main facade features charred wood siding in the shou sugi ban style. It creates a striking white-on-white contrast against the rest of the walls. We particularly appreciate the large corner picture window on the living room side. Two vertical light strips frame the glass front door, a very useful detail once night falls.
Mounted on its double-axle trailer, the house is transportable, like any tiny house worthy of the name. But you quickly forget that aspect once you’re inside. The care taken with the materials, marble, brass, and light wood, dispels the notion of a temporary solution.
This project reminds us of one simple thing: even in a small space, you can achieve a result worthy of the finest homes, ones that are much larger. The bed that rises and lowers on demand is the best proof of this. But the high-quality finishes also make this 29sqm tiny house a place where you can live practically year-round.


Comments