A mid-century apartment reinvented with plywood and color
Follow Planète Déco on Google — add us to your favourites to keep our decor articles in your news feedThis mid-century apartment in London was renovated with a colorful design by Uncommon Projects using plywood
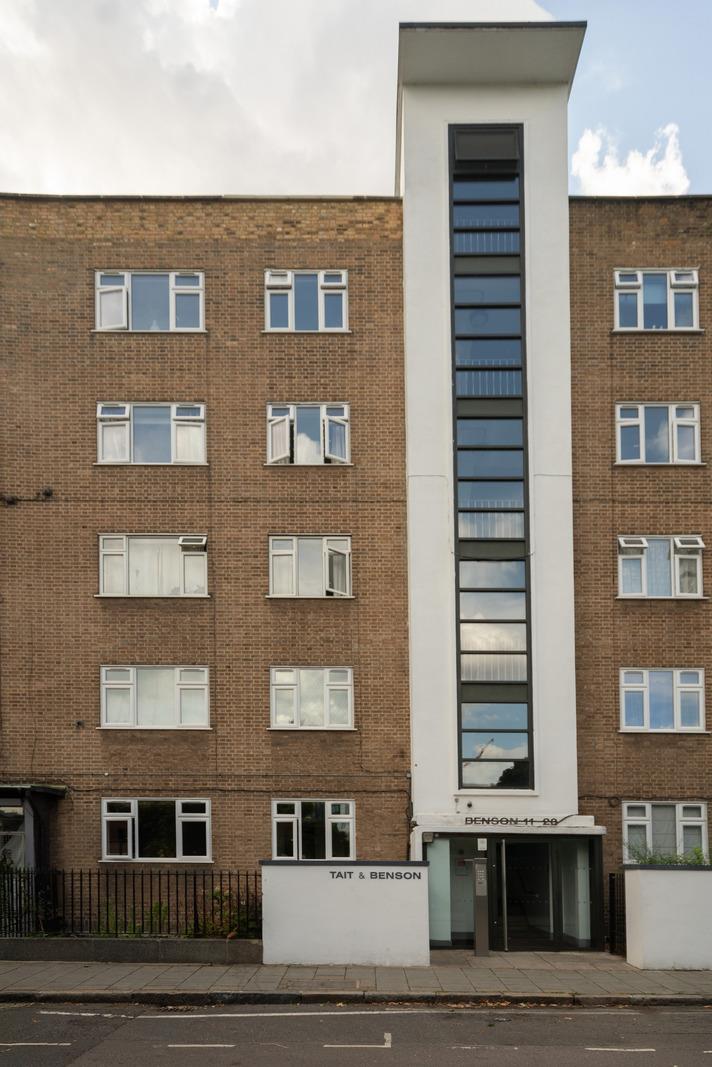
London’s Waterloo neighborhood has undergone a transformation over the years and now appeals to design enthusiasts. James Hoy, co-founder of the Uncommon Projects studio, recognized this as early as 2007. He spotted this 54sqm mid-century apartment on the ground floor of a 1950s building. Flashlight in hand, he visited it one winter evening. At the time, it was nearly in ruins, hidden beneath layers of worn carpet and faded wallpaper. Yet the designer could see its full potential.
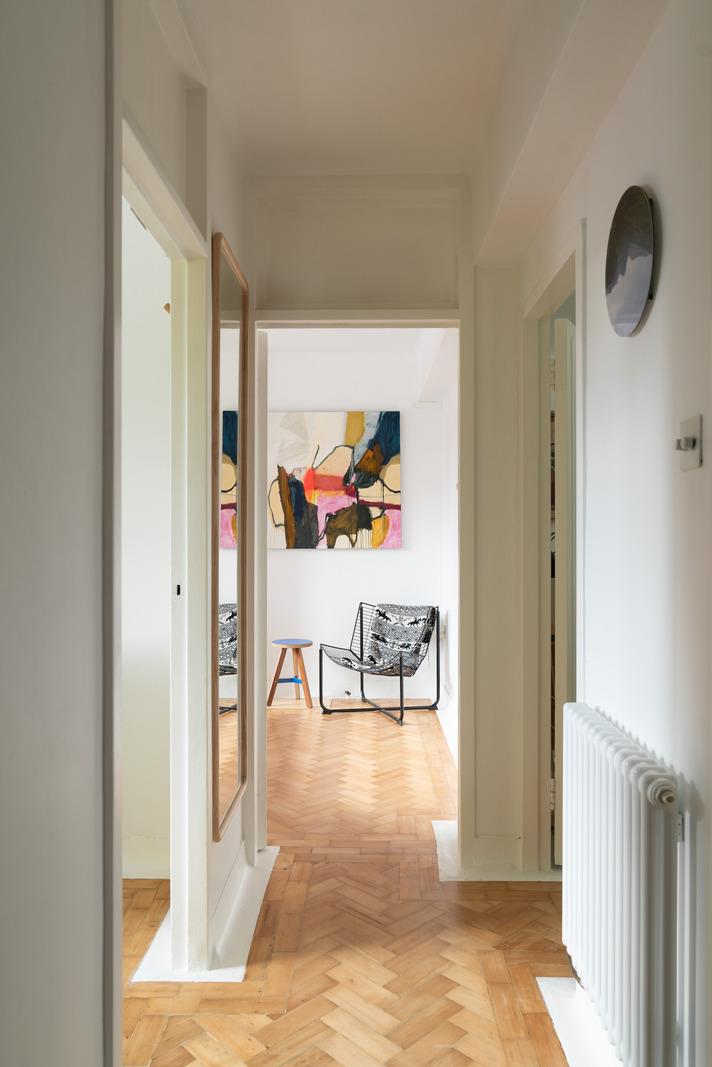
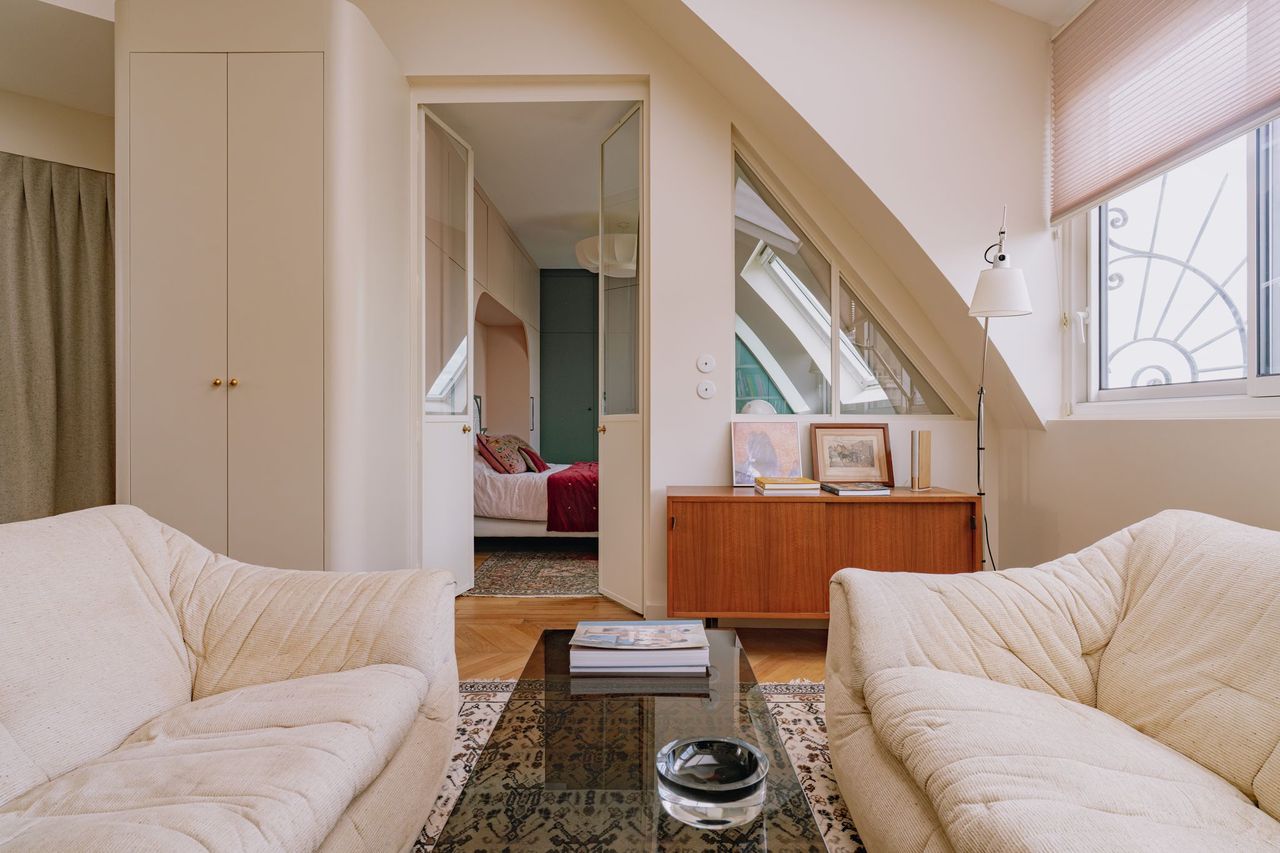
James Hoy led the renovation himself, with the help of his partner Flynn. The work took many long months and required intense physical labor. The duo preserved the original curved moldings around the baseboards, a rare detail for the era. Its oak parquet floor, laid in a herringbone pattern, retains its original patina.
The sienna-colored tiles lining the windowsills also evoke the building’s history. A long central hallway connects the rooms, a layout typical of English modernist buildings. The high ceilings and well-proportioned spaces create a sense of openness rarely found in a small three-room London apartment. This understated architectural foundation serves as the ideal canvas for a boldly colorful interior design.
James Hoy founded Uncommon Projects with architect Alan Drumm. At the time, the two men had been searching in vain for furniture that suited their taste. Trained in the arts and product design, James brings a pictorial sensibility to every project. Alan, for his part, brings the structural rigor inherent to his profession as an architect. Together, they have developed a recognizable signature style, characterized by plywood and bold colors.
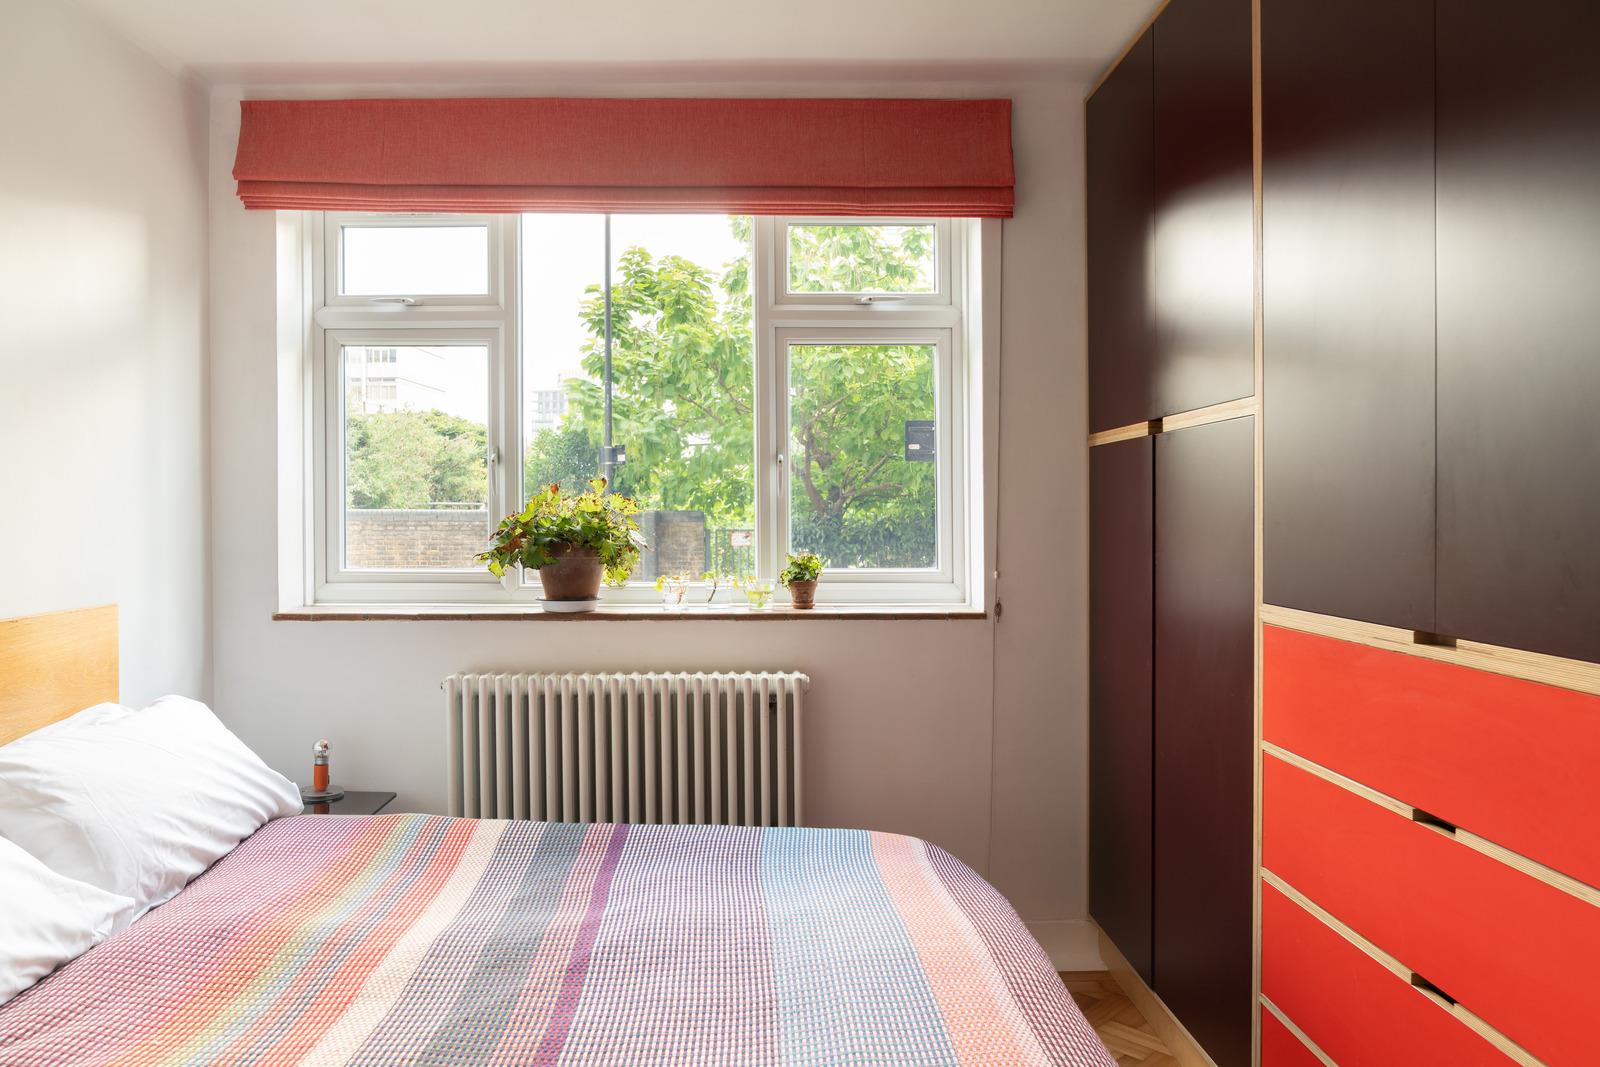
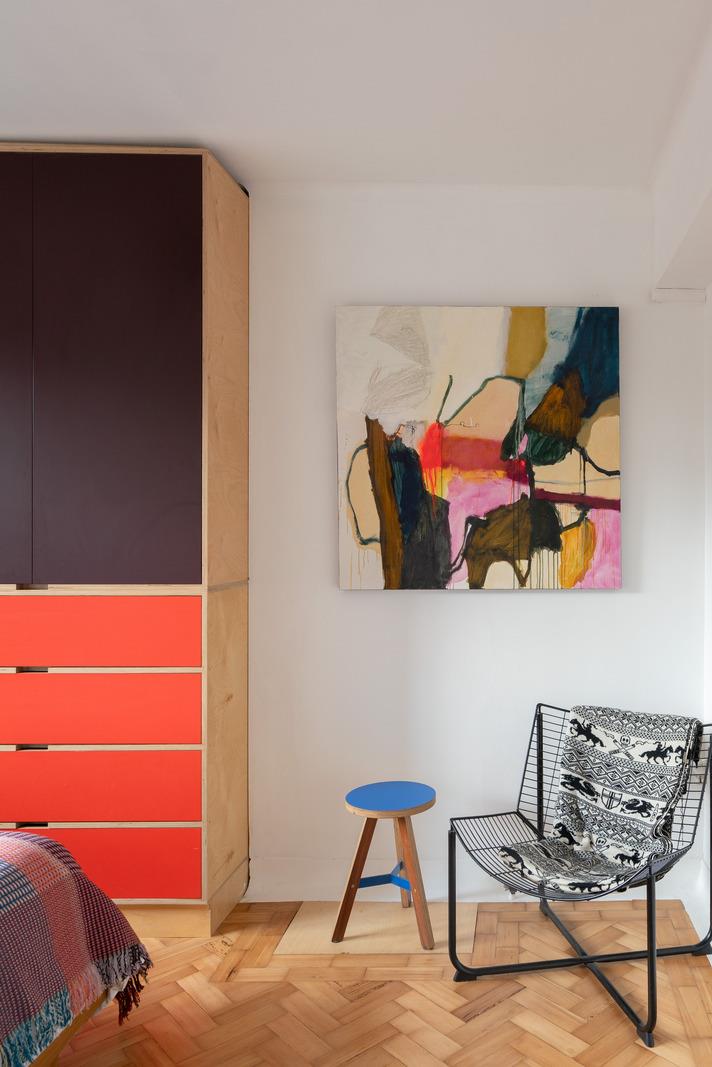
This apartment, in fact, directly inspired the studio’s creation. At the time, no one was working with plywood in this way. The burgundy and red cabinets in the master bedroom date back to the company’s very early days. James and Alan designed them in the evenings and on weekends, while still working full-time jobs. Today, the studio attracts a diverse clientele, ranging from architects to homeowners nostalgic for mid-century interiors. Everyone appreciates the durability of plywood as much as its warm aesthetic.
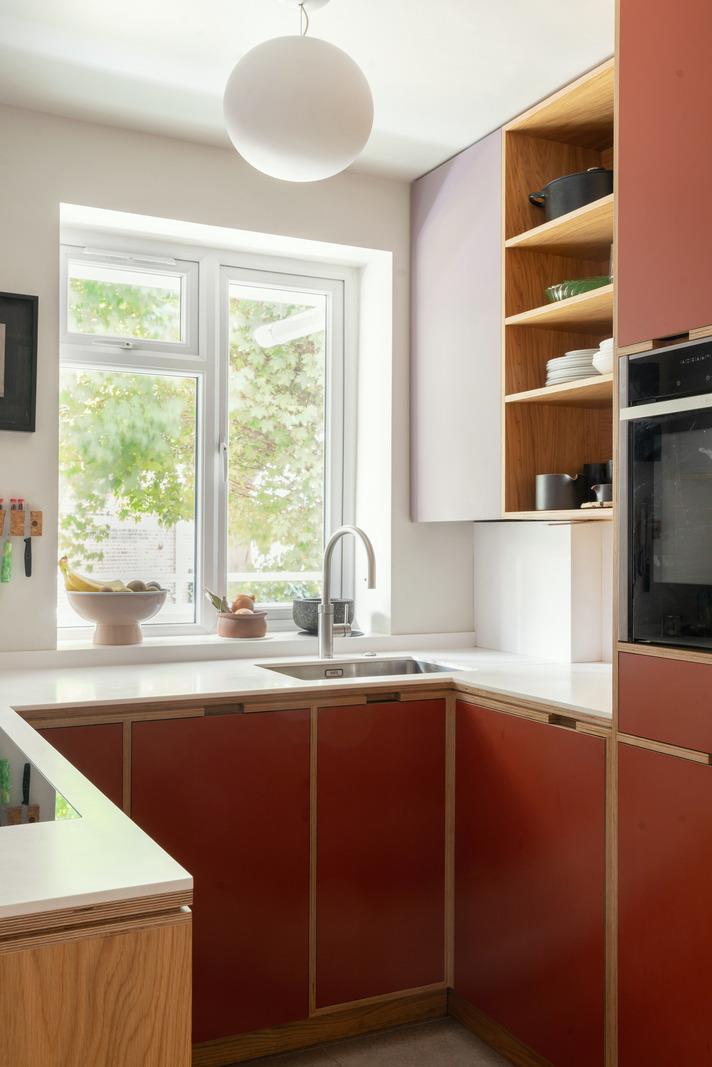
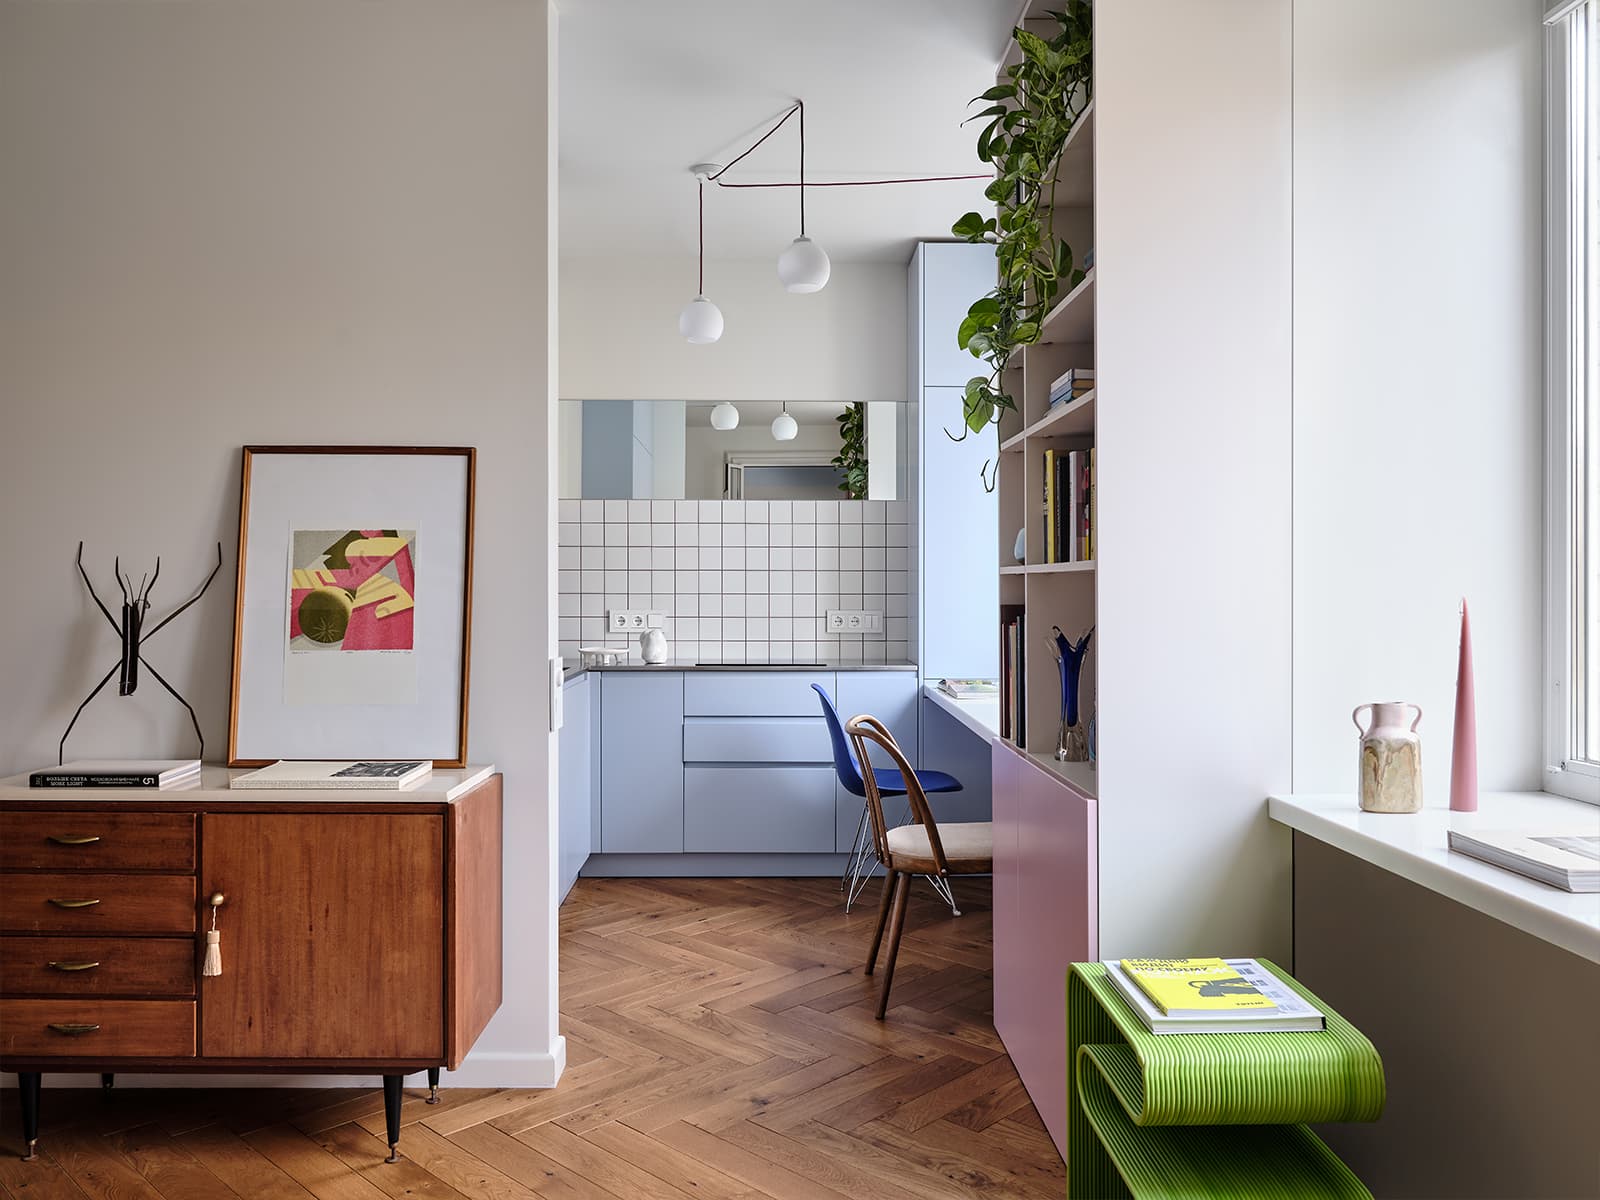
The kitchen alone embodies the signature style of Uncommon Projects. The plywood cabinets feature exposed edges, a nod to artisanal craftsmanship. Terracotta red adorns the lower U-shaped section, while lilac covers the upper cabinets. James Hoy explains that this color combination came about almost by chance one day at the office. He was holding a terracotta sample when his partner, Alan Drumm, picked up the lilac one, and the pairing worked immediately.
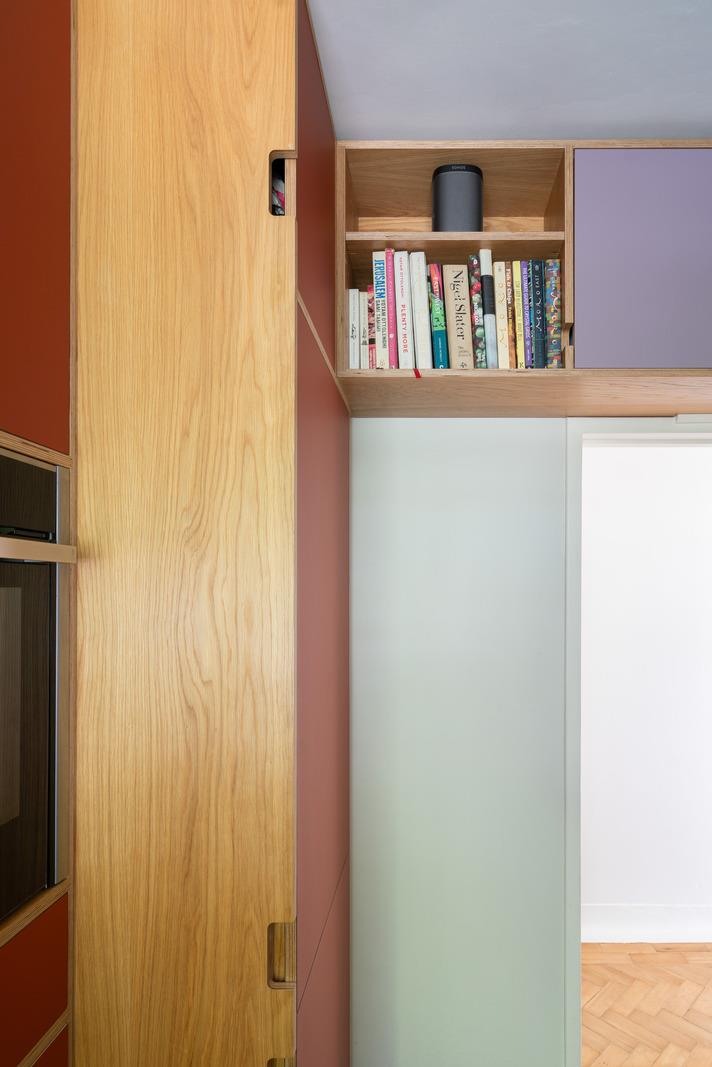
The white Corian countertop brings a sense of brightness. An open shelf displays tableware and cookbooks. The concrete-look tile floor tempers the vibrancy of the colors. This kitchen, renovated last year, remains the owners’ favorite room.
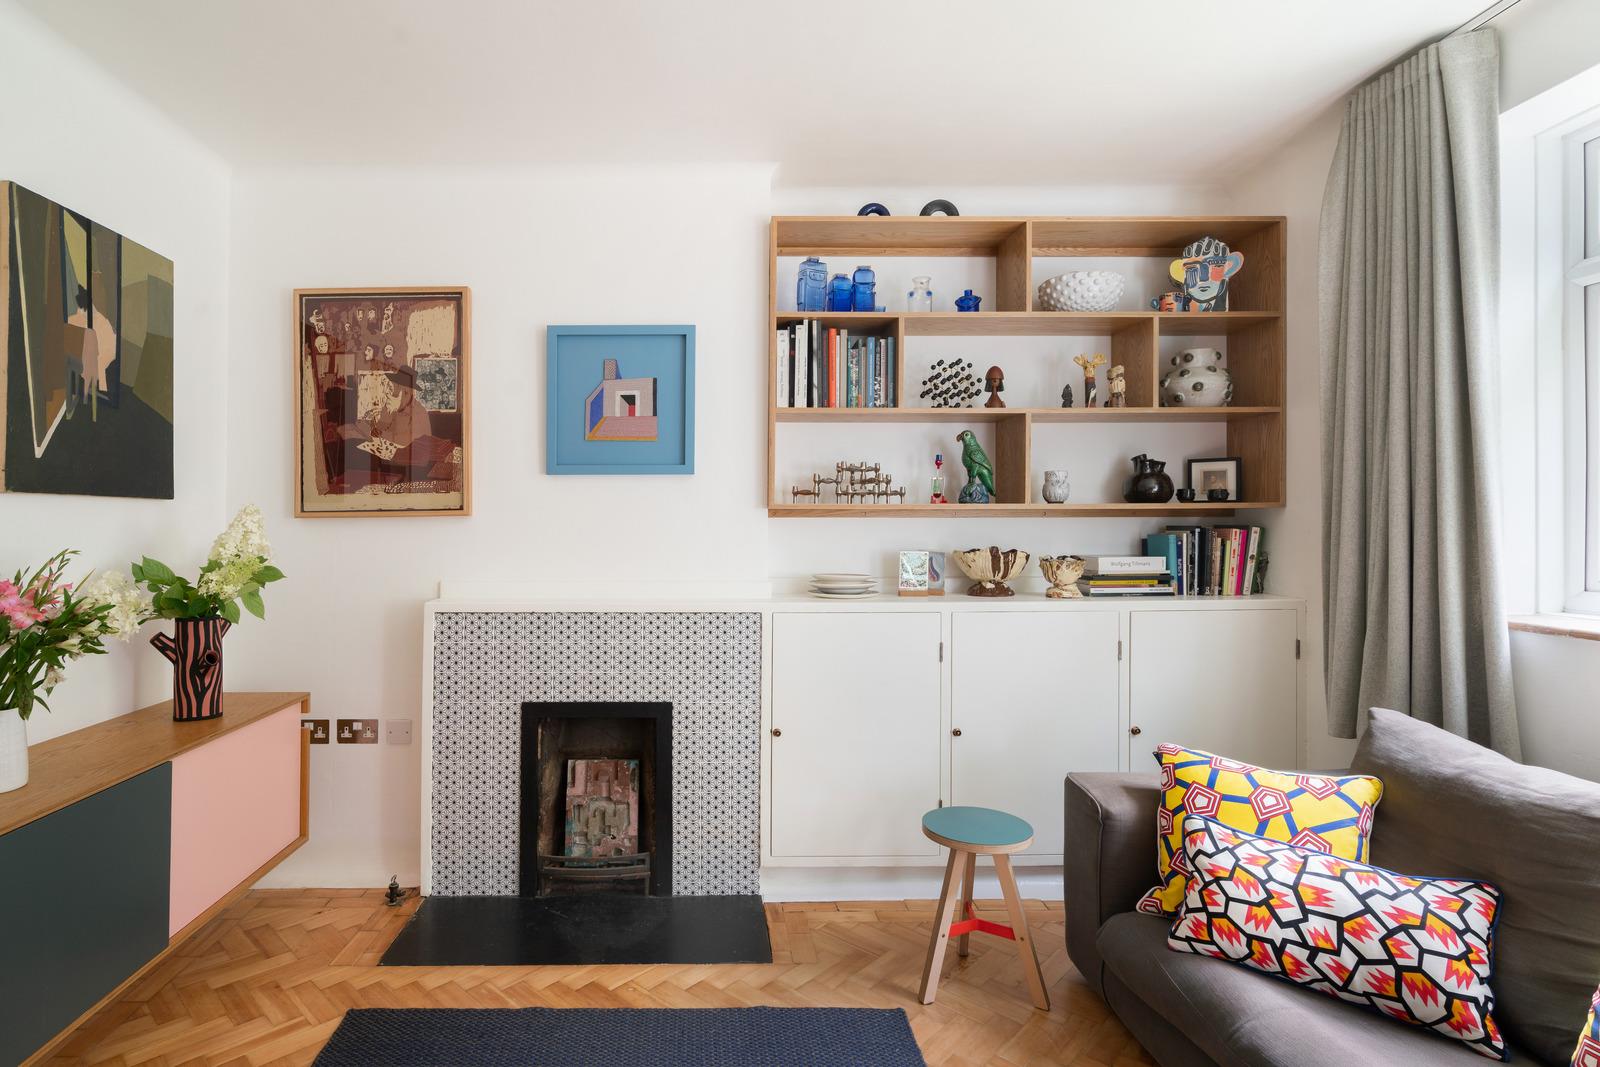
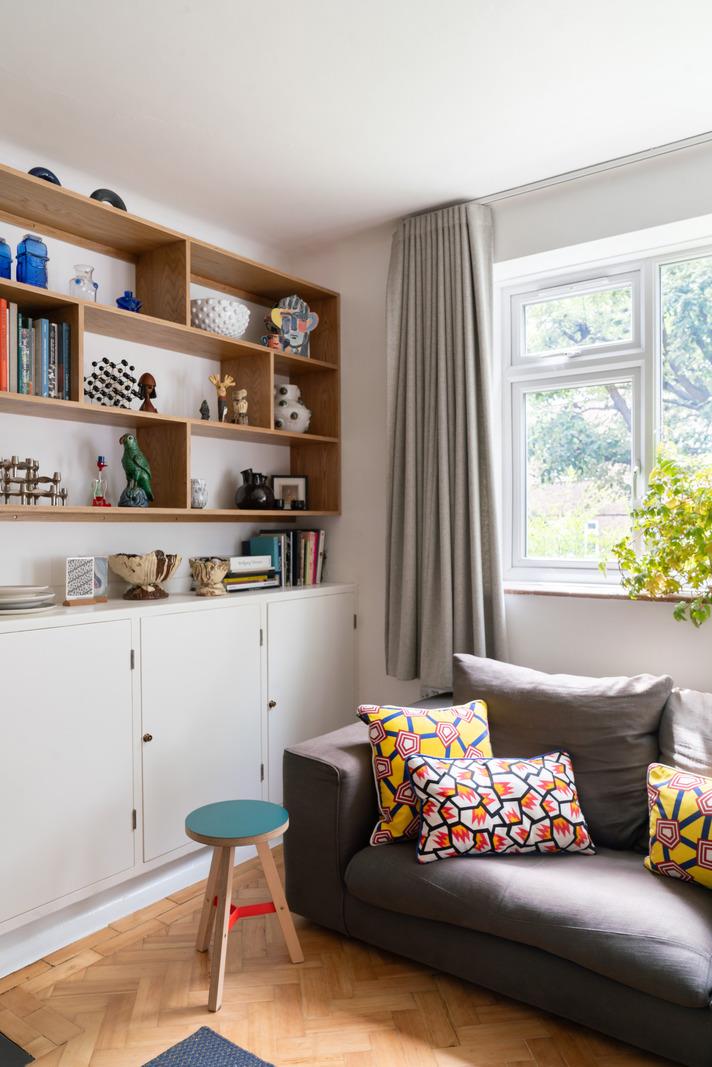
The living room features a softer color palette, ranging from petrol blue to powder pink. An original fireplace takes center stage in the room, clad in tiles with a geometric pattern inspired by Japan. A custom-designed oak built-in bookshelf spans an entire wall. Its niches house a collection of ceramics, a carved parrot, and carefully selected books.
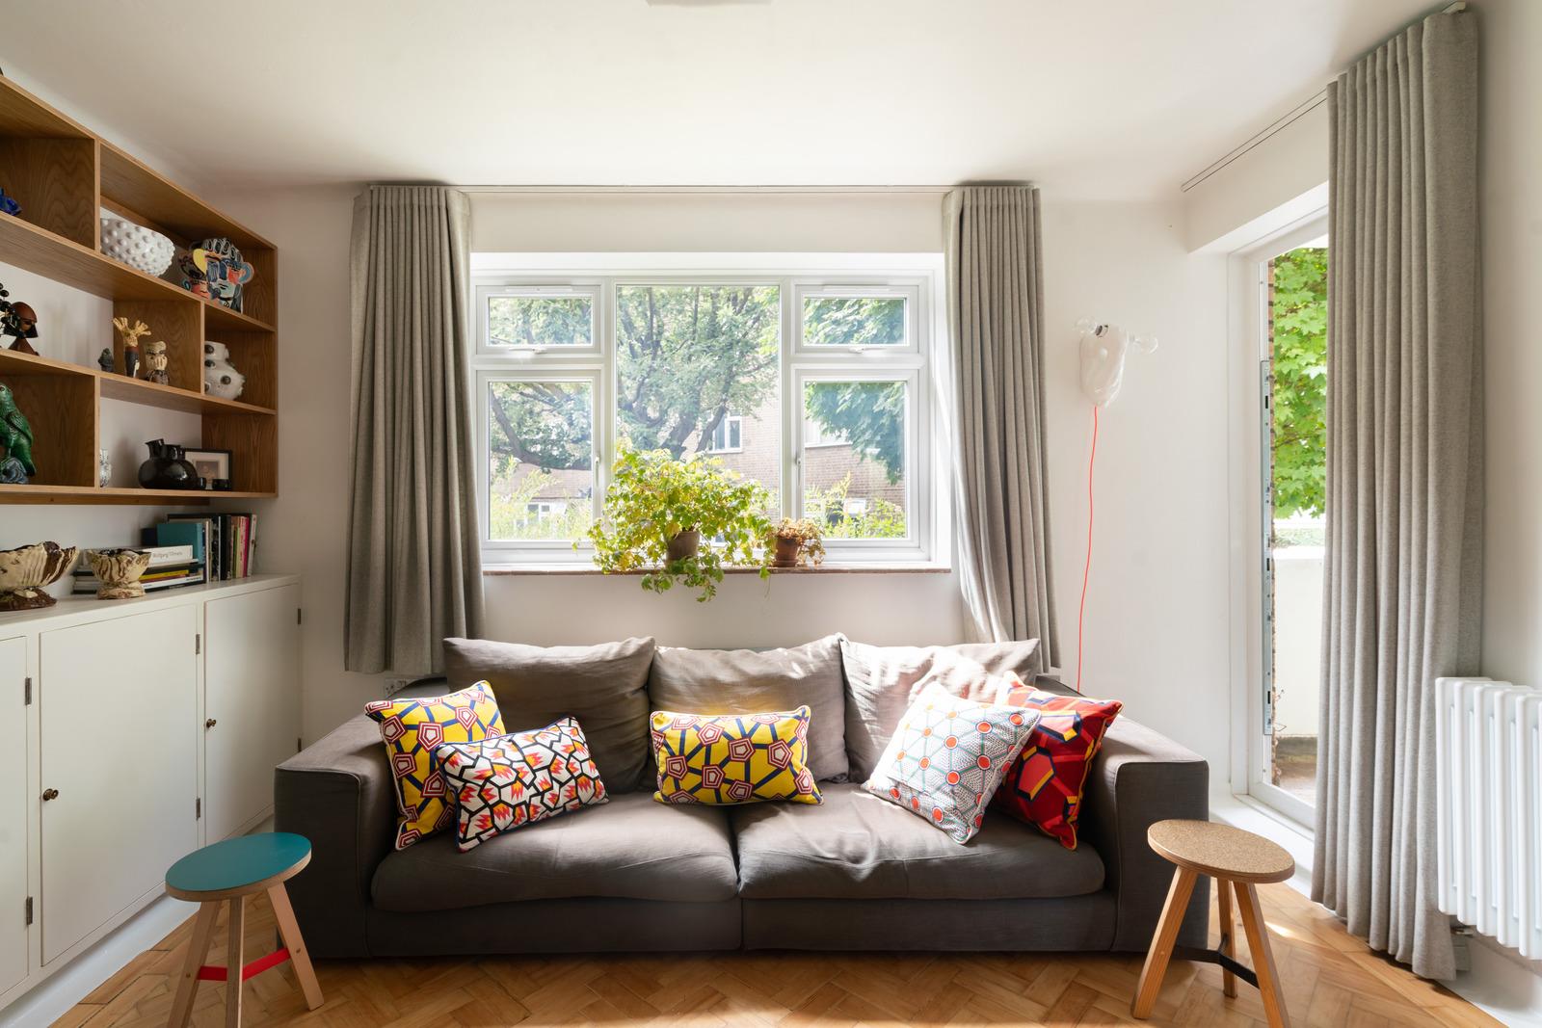
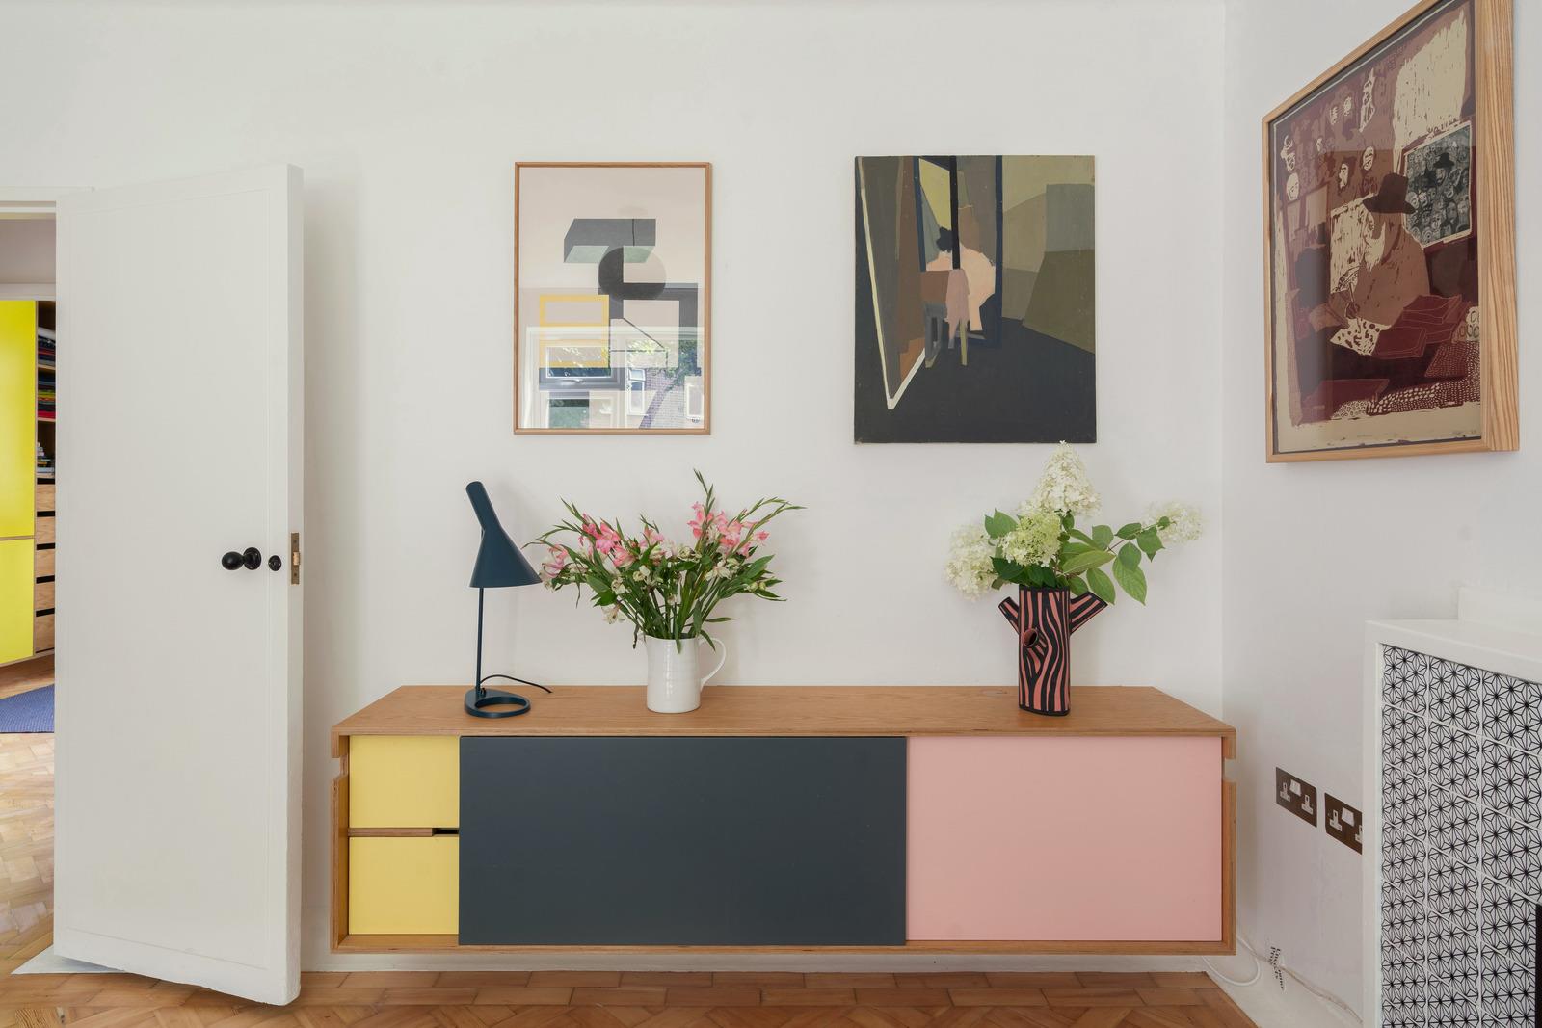
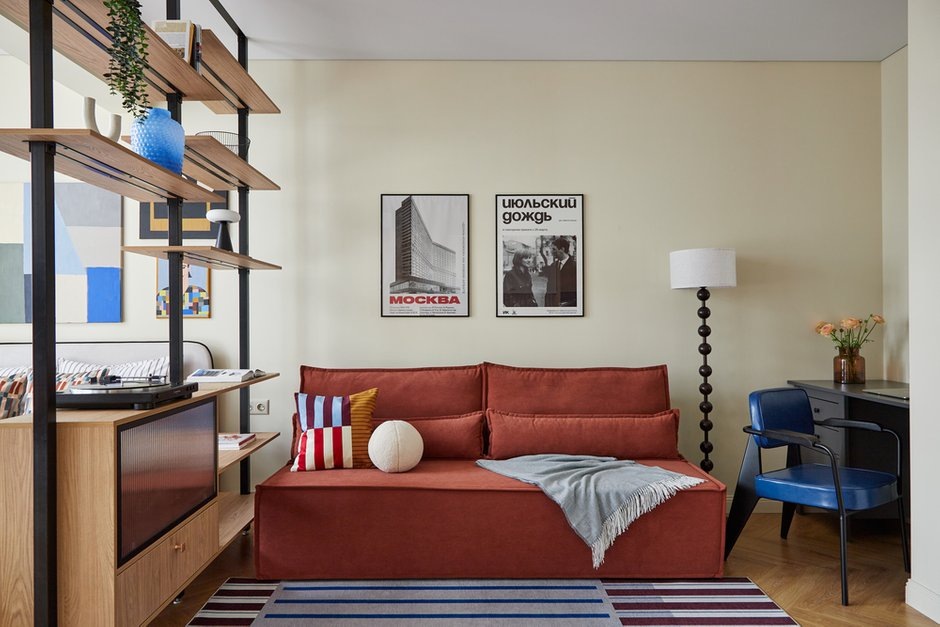
An anthracite-gray sofa is adorned with cushions featuring graphic patterns in yellow, red, and white, which instantly enliven this neutral color. A triple window lets in abundant light and offers a view of the shared garden. A wall-mounted sideboard, also designed by Uncommon Projects, combines navy blue, pink, and yellow on its lacquered fronts. This room perfectly encapsulates the balance James Hoy seeks between architectural simplicity and the whimsy brought by color.
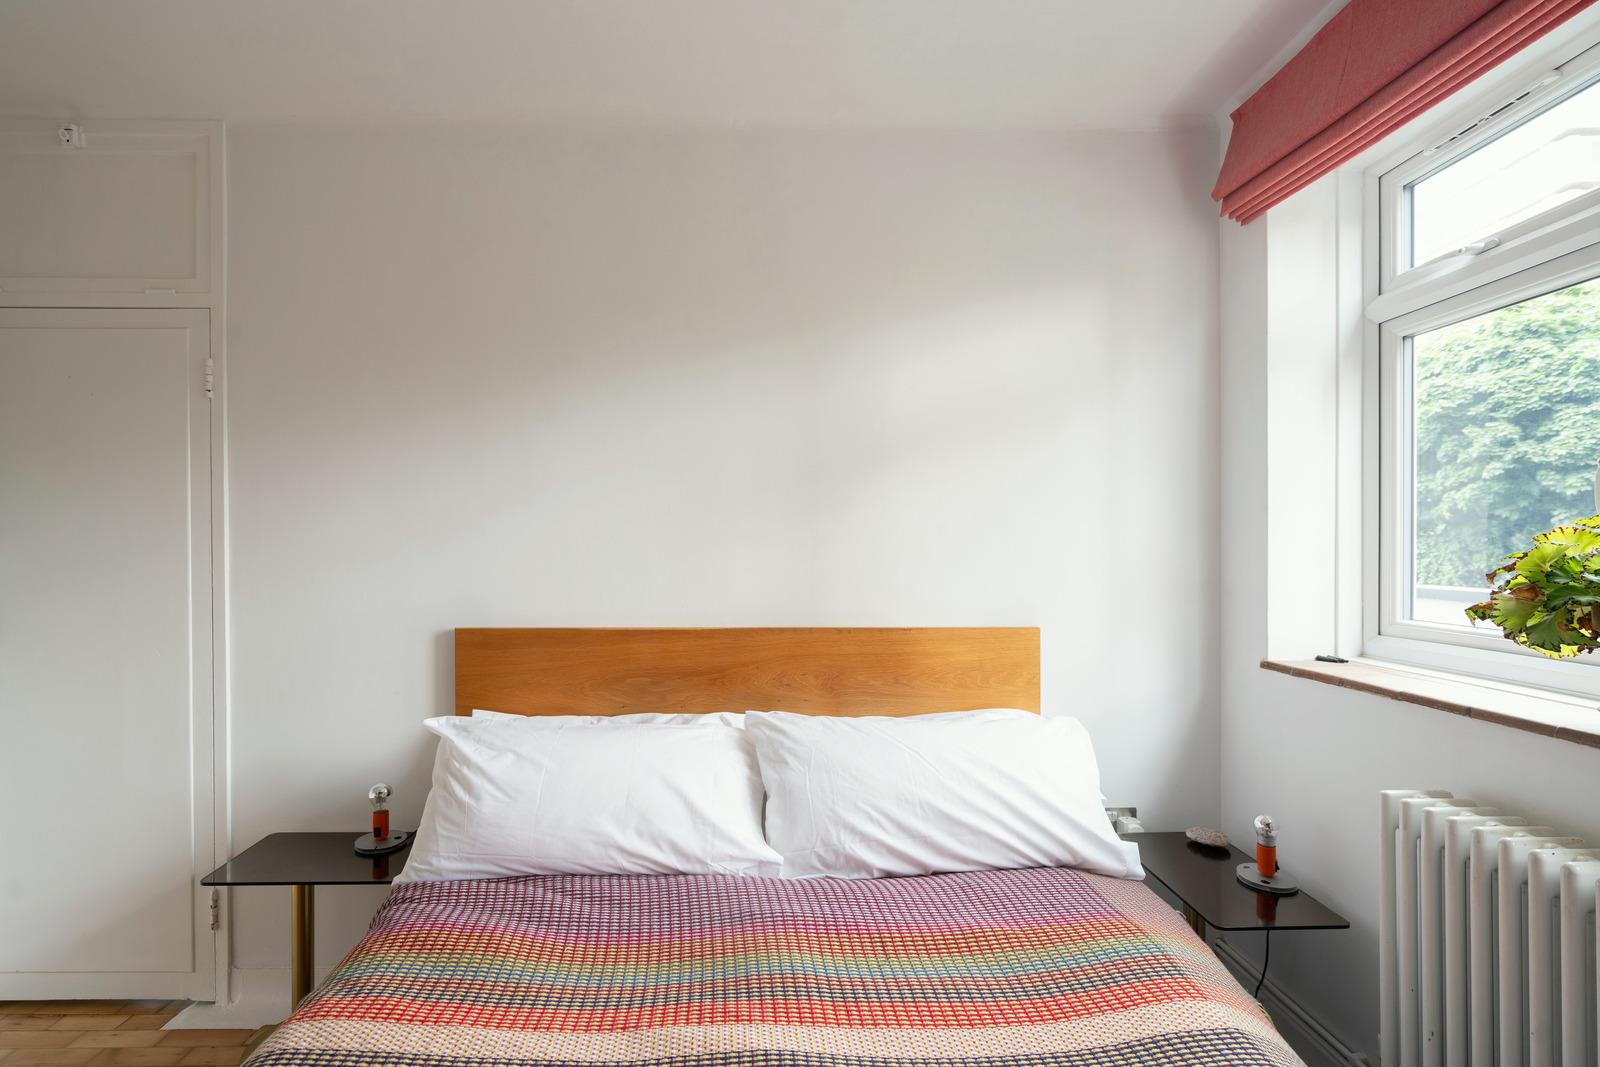
The two bedrooms continue this dialogue with color. In the master bedroom, a plywood dresser combines deep plum and bright red on its drawers. A brick-red shade adorns the east-facing window. The second bedroom now serves as an office.
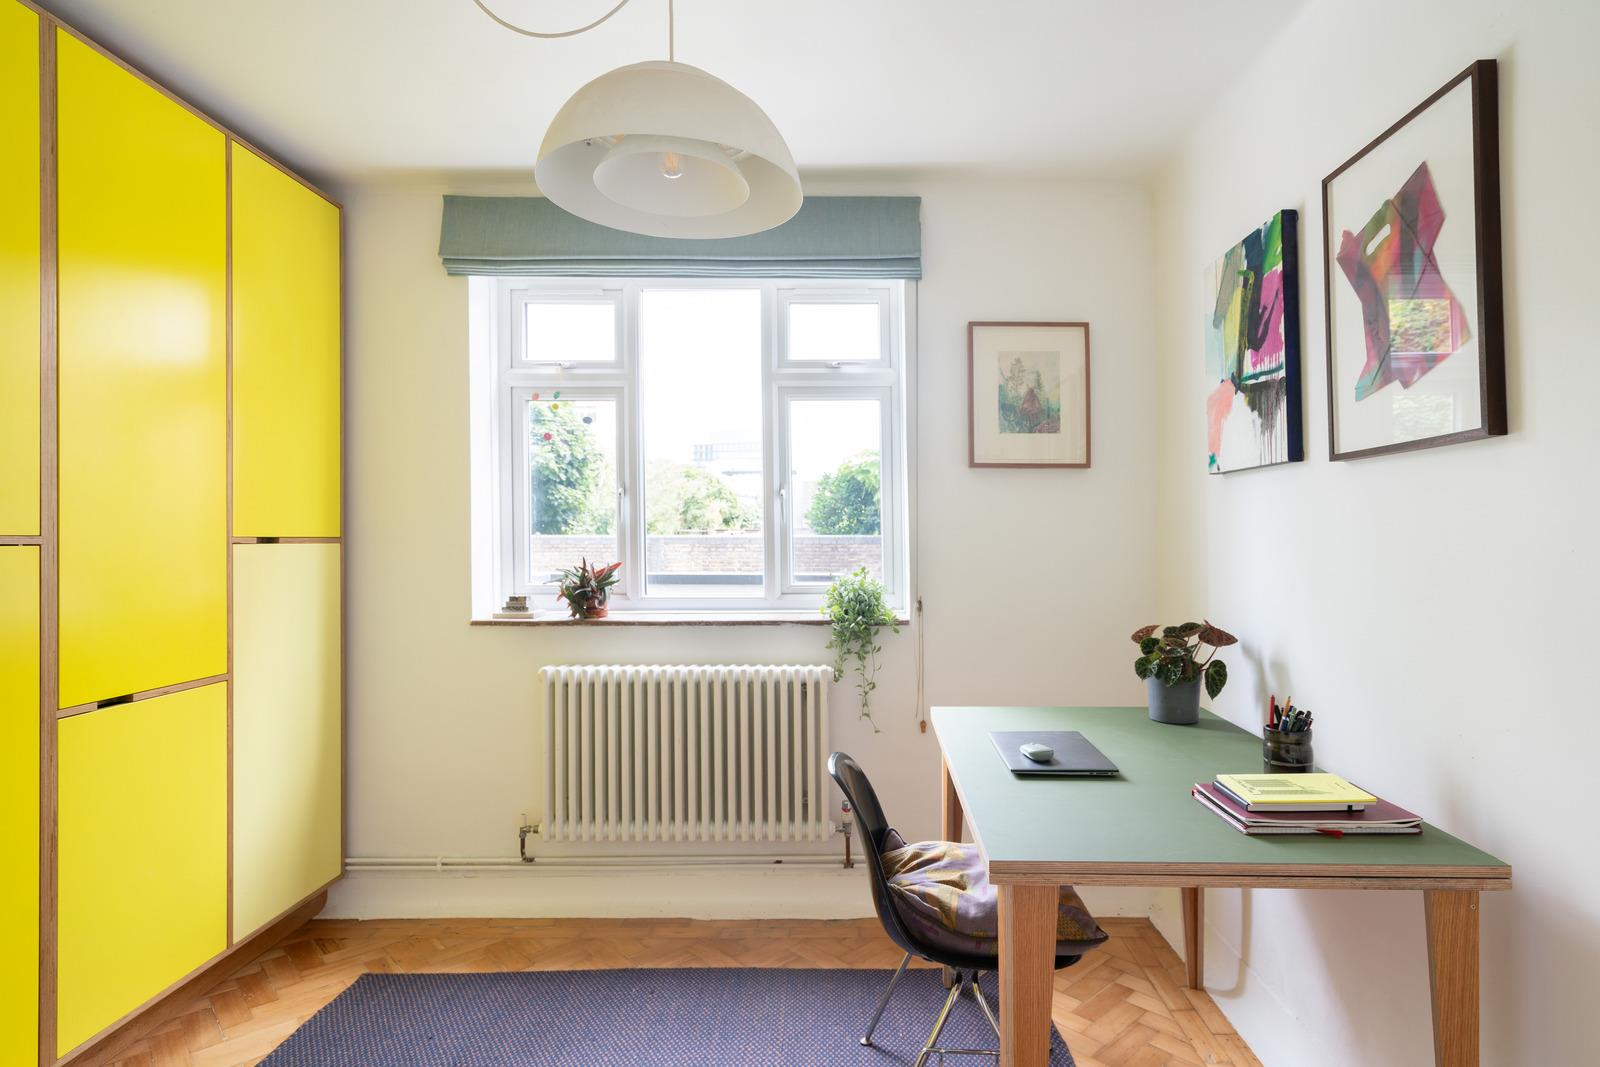
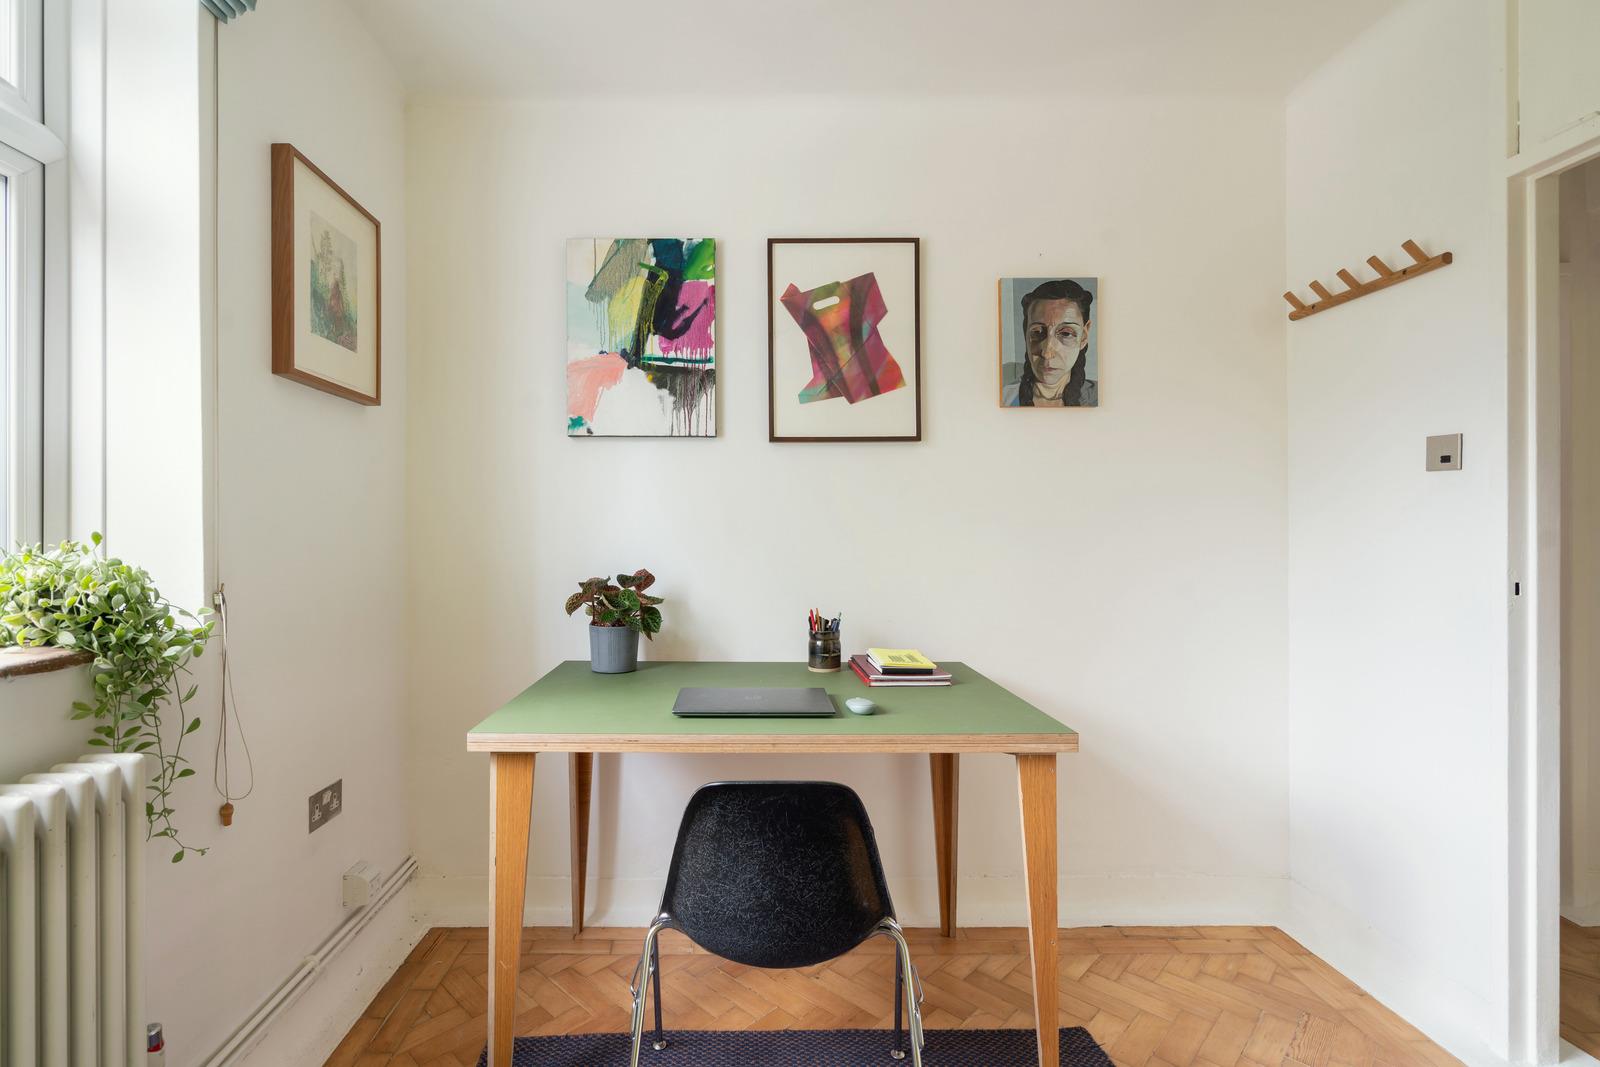
A floor-to-ceiling walk-in closet, painted acid yellow, immediately catches the eye upon entering the room. A sage green plywood desk and a black chair complete this bright workspace. Abstract artwork on the wall adds a personal and artistic touch. Each room in the apartment thus has a dominant color, without ever disrupting its overall harmony.
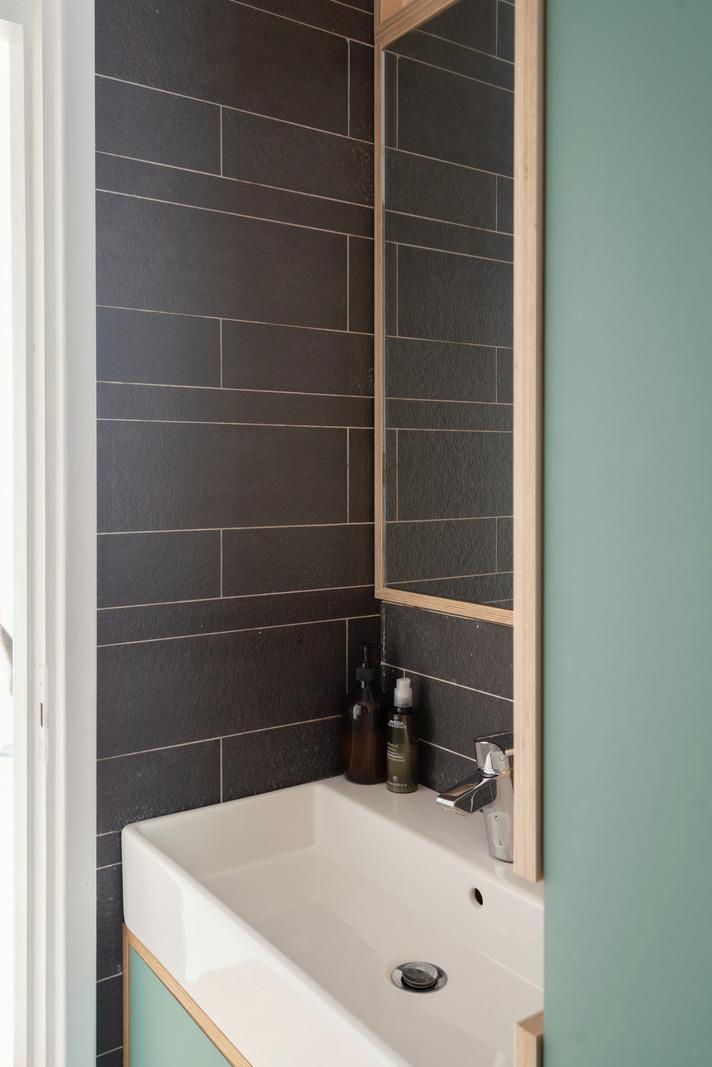
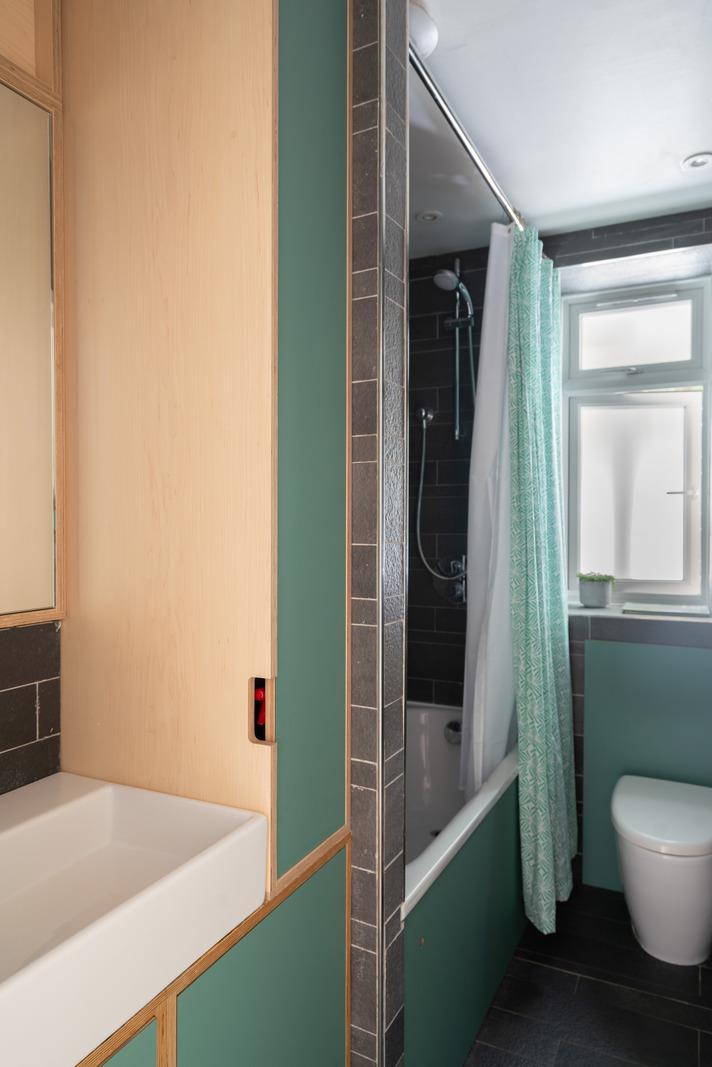
The bathroom stands out for its minimalist style. Sage green covers the plywood vanity, edged with natural wood trim. Matte black tiles cover the walls and the bathtub. A shower curtain with green geometric patterns adds a graphic touch.
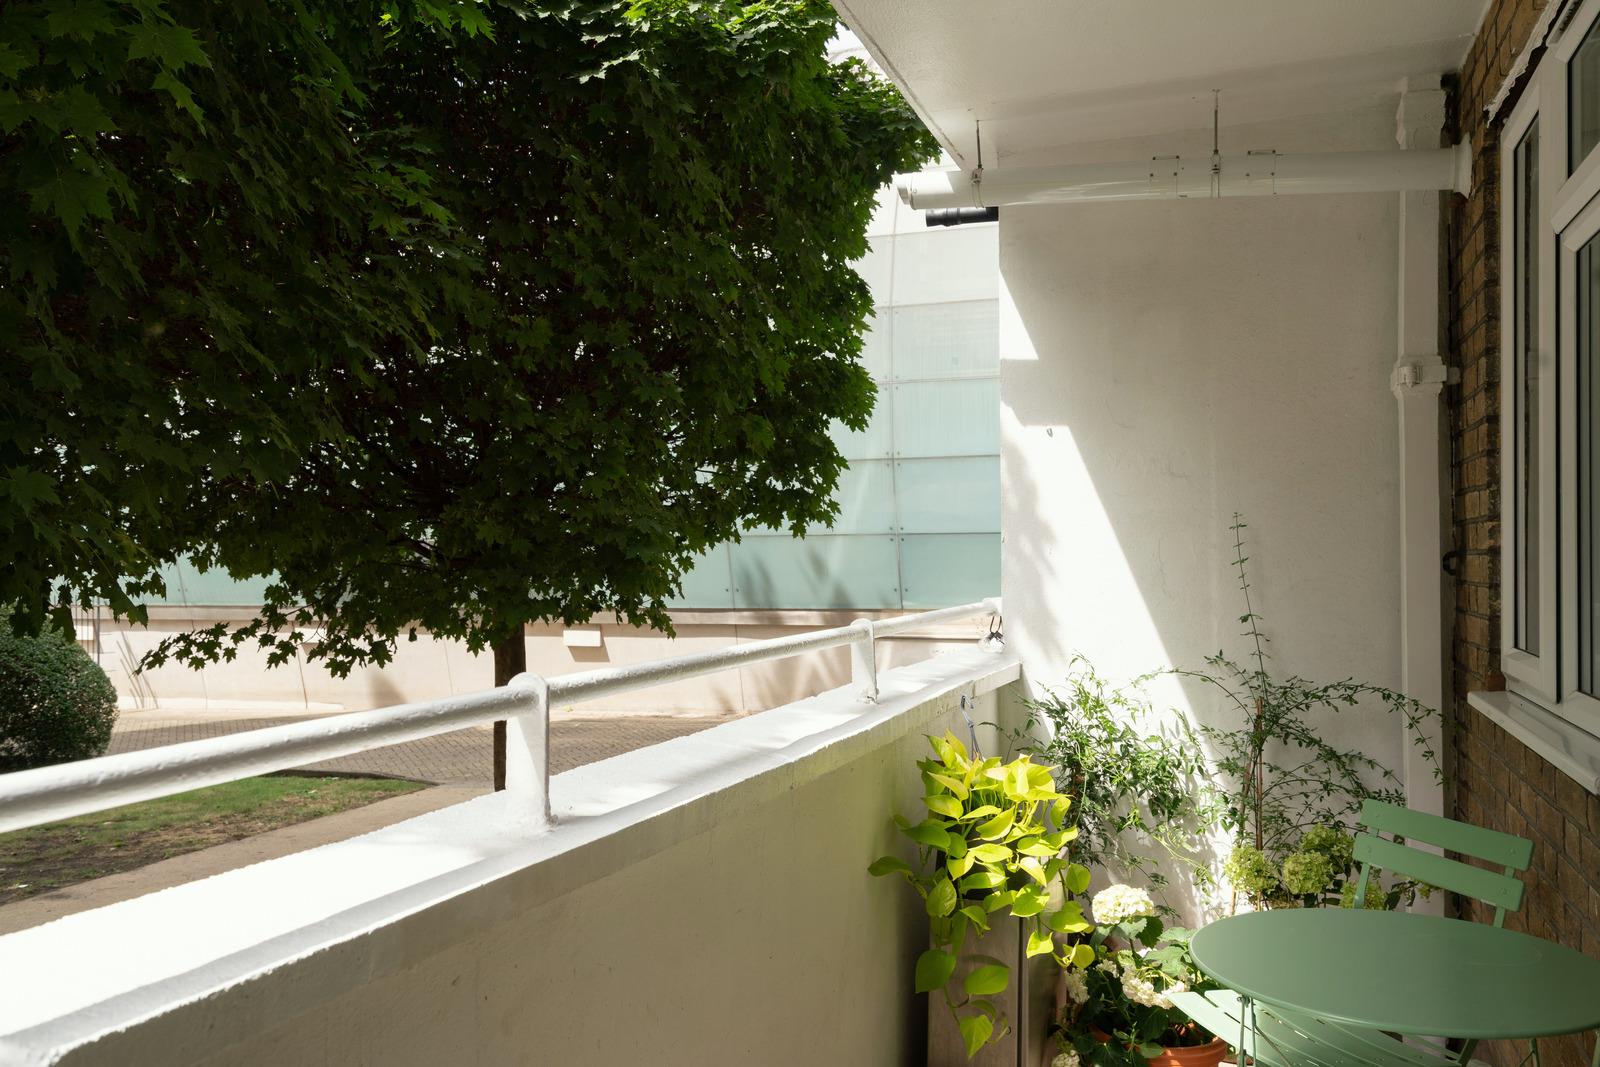
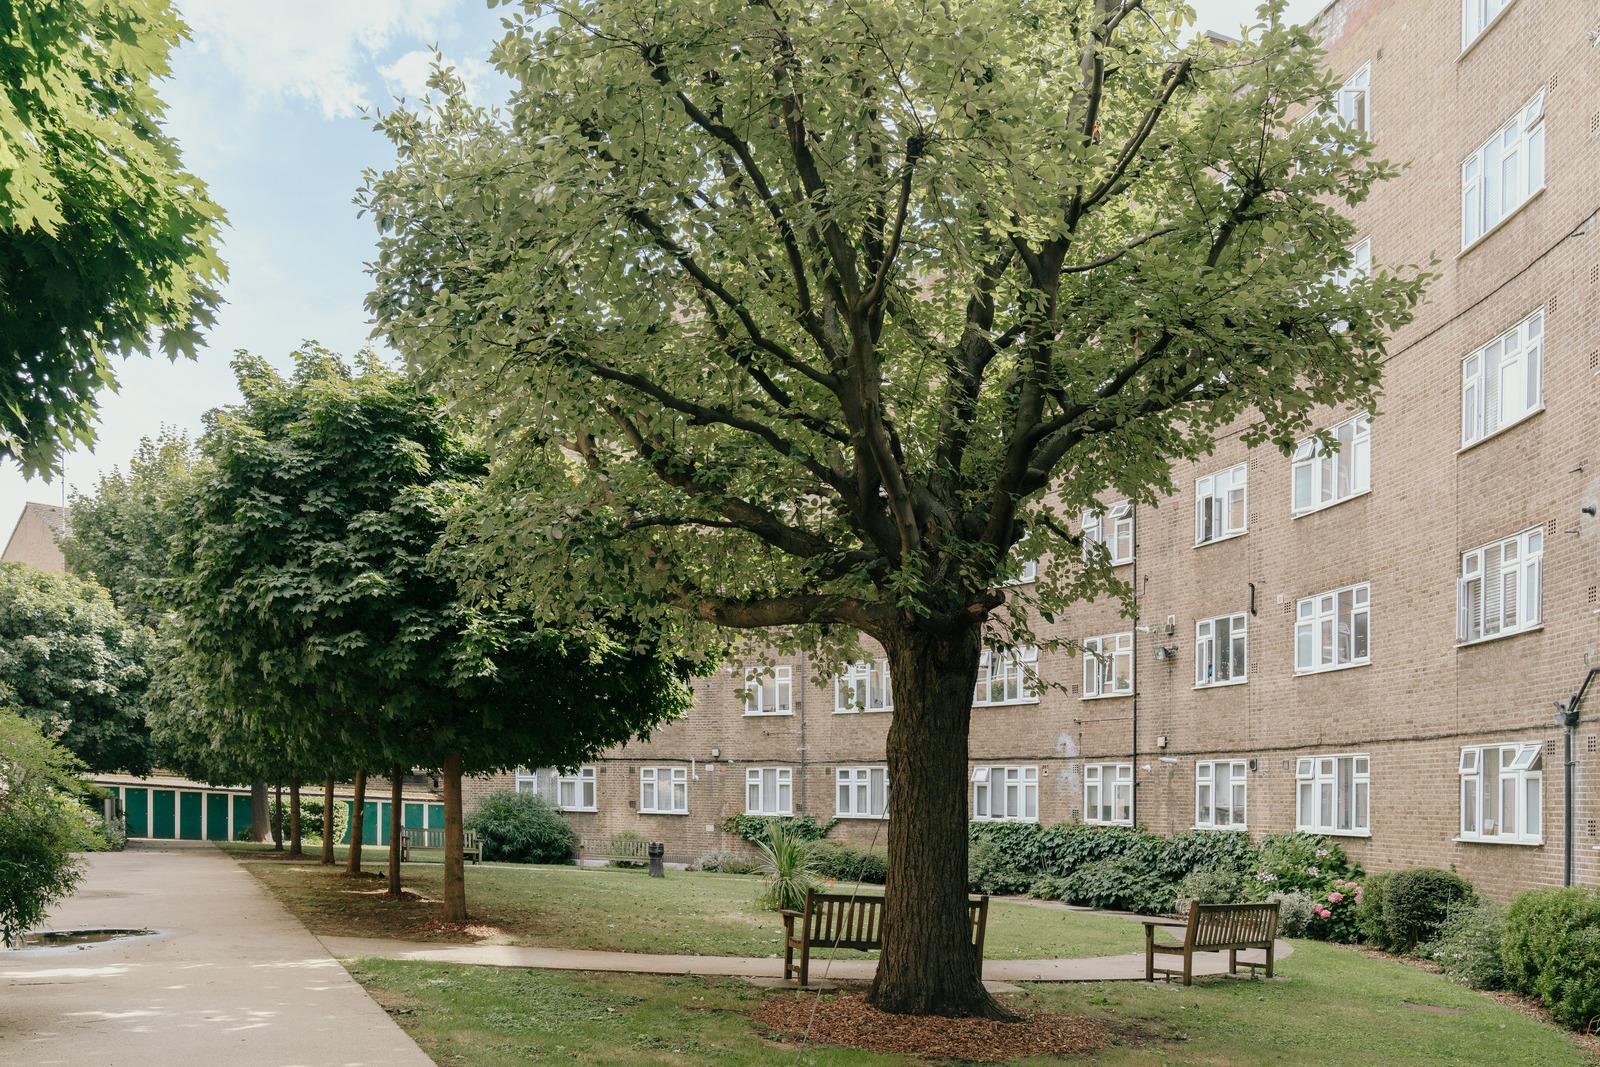
The living room opens onto a private west-facing balcony, furnished with a small green bistro table and two matching chairs. The view looks down on a communal garden planted with mature maple trees and dense shrubs. Wooden benches invite residents to enjoy this green space in the heart of the city.
This design stands out for its balance between bold colors and architectural precision. The choice of plywood, a raw material, helps keep renovation costs down while maintaining a warm feel. Combination of terracotta and lilac in the kitchen is a pleasant surprise and avoids clichéd color schemes. The petrol blue in the living room creates a calming atmosphere, while the yellow in the office adds a vibrant energy. The overall coherence of the project, conceived as a true calling card for Uncommon Projects, is a success.
This design offers several practical ideas for others apartments. Plywood remains an affordable option for custom furniture, even on a tight budget. Simply choose two bold colors, as seen here in the kitchen, to transform a standard piece of furniture.
A colorful walk-in closet, even in a single bold shade, is enough to energize a neutral bedroom. The key lies in striking the right balance between color and simplicity. Limiting yourself to one statement piece per space prevents visual clutter.
Waterloo and the neighboring district of Southwark have undergone a profound transformation since this apartment was purchased in 2007. The Cut, once just a thoroughfare for taxis, has been pedestrianized and is now home to lively restaurants.
Lower Marsh, once a rather dull street, is now home to popular independent shops such as Greensmiths and Little Bread Pedlar. The Young Vic and Old Vic theaters foster a vibrant cultural scene just a stone’s throw from the building. The Tate Modern and Borough Market are within walking distance. Oxford Street is also easily accessible, just a twenty-minute walk away.

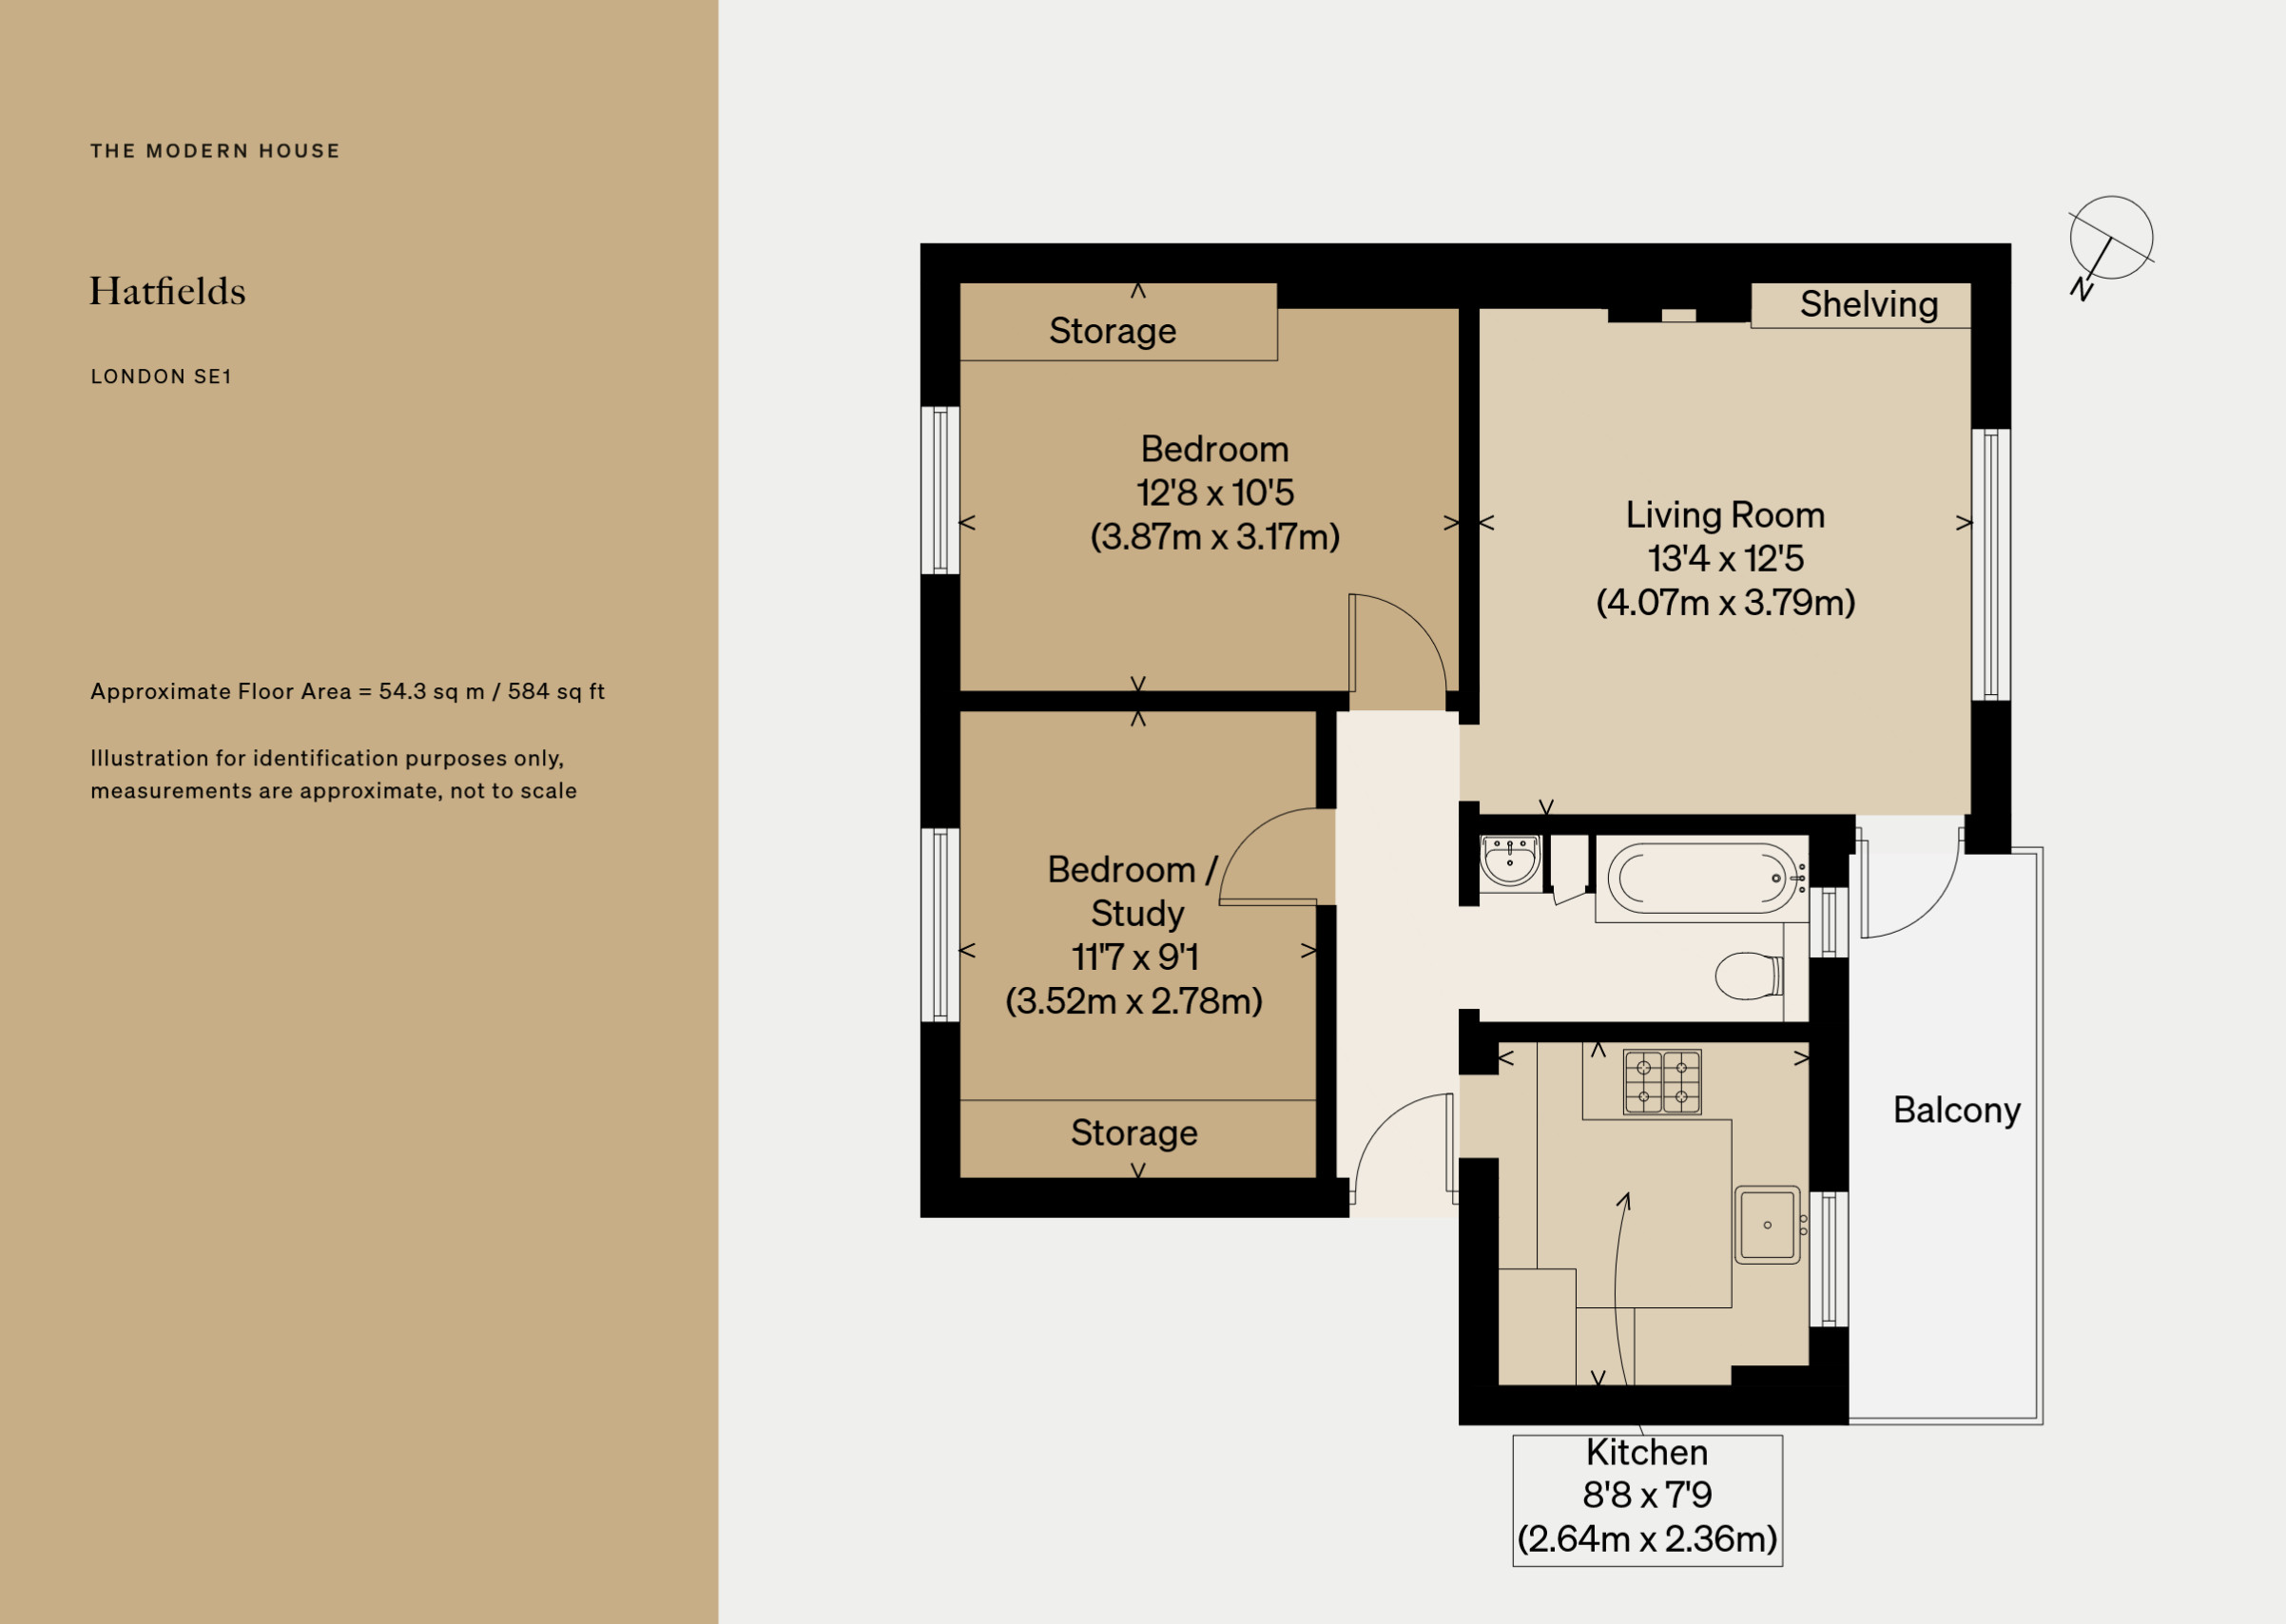
This mid-century apartment is for sale at The Modern House for £550,000
A renovation true to the mid-century spirit
James Hoy led the renovation himself, with the help of his partner Flynn. The work took many long months and required intense physical labor. The duo preserved the original curved moldings around the baseboards, a rare detail for the era. Its oak parquet floor, laid in a herringbone pattern, retains its original patina.
The sienna-colored tiles lining the windowsills also evoke the building’s history. A long central hallway connects the rooms, a layout typical of English modernist buildings. The high ceilings and well-proportioned spaces create a sense of openness rarely found in a small three-room London apartment. This understated architectural foundation serves as the ideal canvas for a boldly colorful interior design.
James Hoy and Alan Drumm, a shared vision for plywood
James Hoy founded Uncommon Projects with architect Alan Drumm. At the time, the two men had been searching in vain for furniture that suited their taste. Trained in the arts and product design, James brings a pictorial sensibility to every project. Alan, for his part, brings the structural rigor inherent to his profession as an architect. Together, they have developed a recognizable signature style, characterized by plywood and bold colors.
This apartment, in fact, directly inspired the studio’s creation. At the time, no one was working with plywood in this way. The burgundy and red cabinets in the master bedroom date back to the company’s very early days. James and Alan designed them in the evenings and on weekends, while still working full-time jobs. Today, the studio attracts a diverse clientele, ranging from architects to homeowners nostalgic for mid-century interiors. Everyone appreciates the durability of plywood as much as its warm aesthetic.
A terracotta and lilac kitchen by Uncommon Projects
The kitchen alone embodies the signature style of Uncommon Projects. The plywood cabinets feature exposed edges, a nod to artisanal craftsmanship. Terracotta red adorns the lower U-shaped section, while lilac covers the upper cabinets. James Hoy explains that this color combination came about almost by chance one day at the office. He was holding a terracotta sample when his partner, Alan Drumm, picked up the lilac one, and the pairing worked immediately.
The white Corian countertop brings a sense of brightness. An open shelf displays tableware and cookbooks. The concrete-look tile floor tempers the vibrancy of the colors. This kitchen, renovated last year, remains the owners’ favorite room.
A living room in shades of petrol blue and powder pink
The living room features a softer color palette, ranging from petrol blue to powder pink. An original fireplace takes center stage in the room, clad in tiles with a geometric pattern inspired by Japan. A custom-designed oak built-in bookshelf spans an entire wall. Its niches house a collection of ceramics, a carved parrot, and carefully selected books.
An anthracite-gray sofa is adorned with cushions featuring graphic patterns in yellow, red, and white, which instantly enliven this neutral color. A triple window lets in abundant light and offers a view of the shared garden. A wall-mounted sideboard, also designed by Uncommon Projects, combines navy blue, pink, and yellow on its lacquered fronts. This room perfectly encapsulates the balance James Hoy seeks between architectural simplicity and the whimsy brought by color.
Colorful bedrooms
The two bedrooms continue this dialogue with color. In the master bedroom, a plywood dresser combines deep plum and bright red on its drawers. A brick-red shade adorns the east-facing window. The second bedroom now serves as an office.
A floor-to-ceiling walk-in closet, painted acid yellow, immediately catches the eye upon entering the room. A sage green plywood desk and a black chair complete this bright workspace. Abstract artwork on the wall adds a personal and artistic touch. Each room in the apartment thus has a dominant color, without ever disrupting its overall harmony.
A minimalist bathroom
The bathroom stands out for its minimalist style. Sage green covers the plywood vanity, edged with natural wood trim. Matte black tiles cover the walls and the bathtub. A shower curtain with green geometric patterns adds a graphic touch.
A balcony overlooking a shared garden
The living room opens onto a private west-facing balcony, furnished with a small green bistro table and two matching chairs. The view looks down on a communal garden planted with mature maple trees and dense shrubs. Wooden benches invite residents to enjoy this green space in the heart of the city.
Our take on this design
This design stands out for its balance between bold colors and architectural precision. The choice of plywood, a raw material, helps keep renovation costs down while maintaining a warm feel. Combination of terracotta and lilac in the kitchen is a pleasant surprise and avoids clichéd color schemes. The petrol blue in the living room creates a calming atmosphere, while the yellow in the office adds a vibrant energy. The overall coherence of the project, conceived as a true calling card for Uncommon Projects, is a success.
How can this design inspire us for our apartments?
This design offers several practical ideas for others apartments. Plywood remains an affordable option for custom furniture, even on a tight budget. Simply choose two bold colors, as seen here in the kitchen, to transform a standard piece of furniture.
A colorful walk-in closet, even in a single bold shade, is enough to energize a neutral bedroom. The key lies in striking the right balance between color and simplicity. Limiting yourself to one statement piece per space prevents visual clutter.
Waterloo and Southwark, a neighborhood undergoing rapid change
Waterloo and the neighboring district of Southwark have undergone a profound transformation since this apartment was purchased in 2007. The Cut, once just a thoroughfare for taxis, has been pedestrianized and is now home to lively restaurants.
Lower Marsh, once a rather dull street, is now home to popular independent shops such as Greensmiths and Little Bread Pedlar. The Young Vic and Old Vic theaters foster a vibrant cultural scene just a stone’s throw from the building. The Tate Modern and Borough Market are within walking distance. Oxford Street is also easily accessible, just a twenty-minute walk away.


This mid-century apartment is for sale at The Modern House for £550,000


Comments