This 33sqm studio is unique and full of great design ideas
Follow Planète Déco on Google — add us to your favourites to keep our decor articles in your news feedIn this 33sqm studio, clever ideas make the most of every square meter, featuring a kitchen, living room, bedroom, and home office
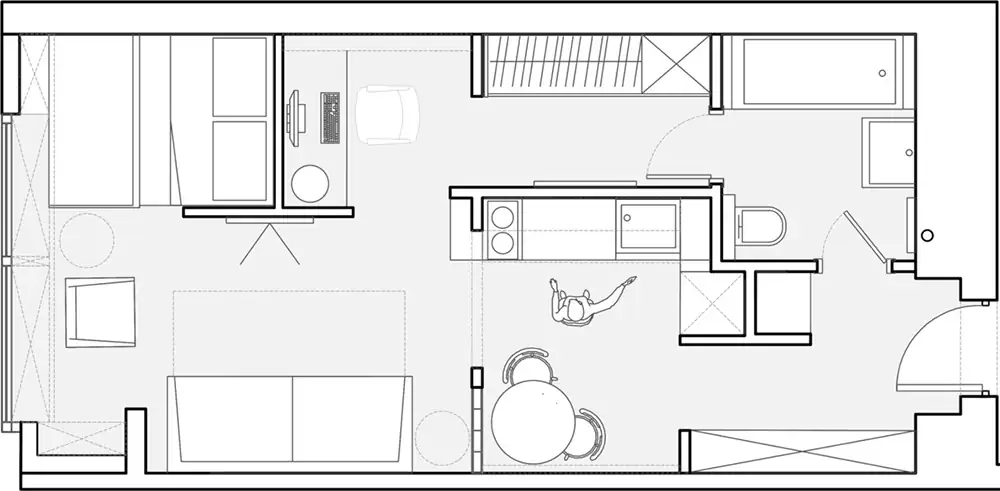
Located in a new building, this 33sqm studio stretches lengthwise from the front door to the large picture window at the back. The owner rejected a run-of-the-mill layout. She wants neither a kitchen with a bar nor a sleeper sofa. She wants a real bed, a real dining table, a work area, and a living area to relax in. The studio is a showcase of smart design, where every square meter serves a specific purpose. No walls truly separate the different zones. Instead of traditional partitions, furniture, glass partitions, and changes in flooring define the boundaries.
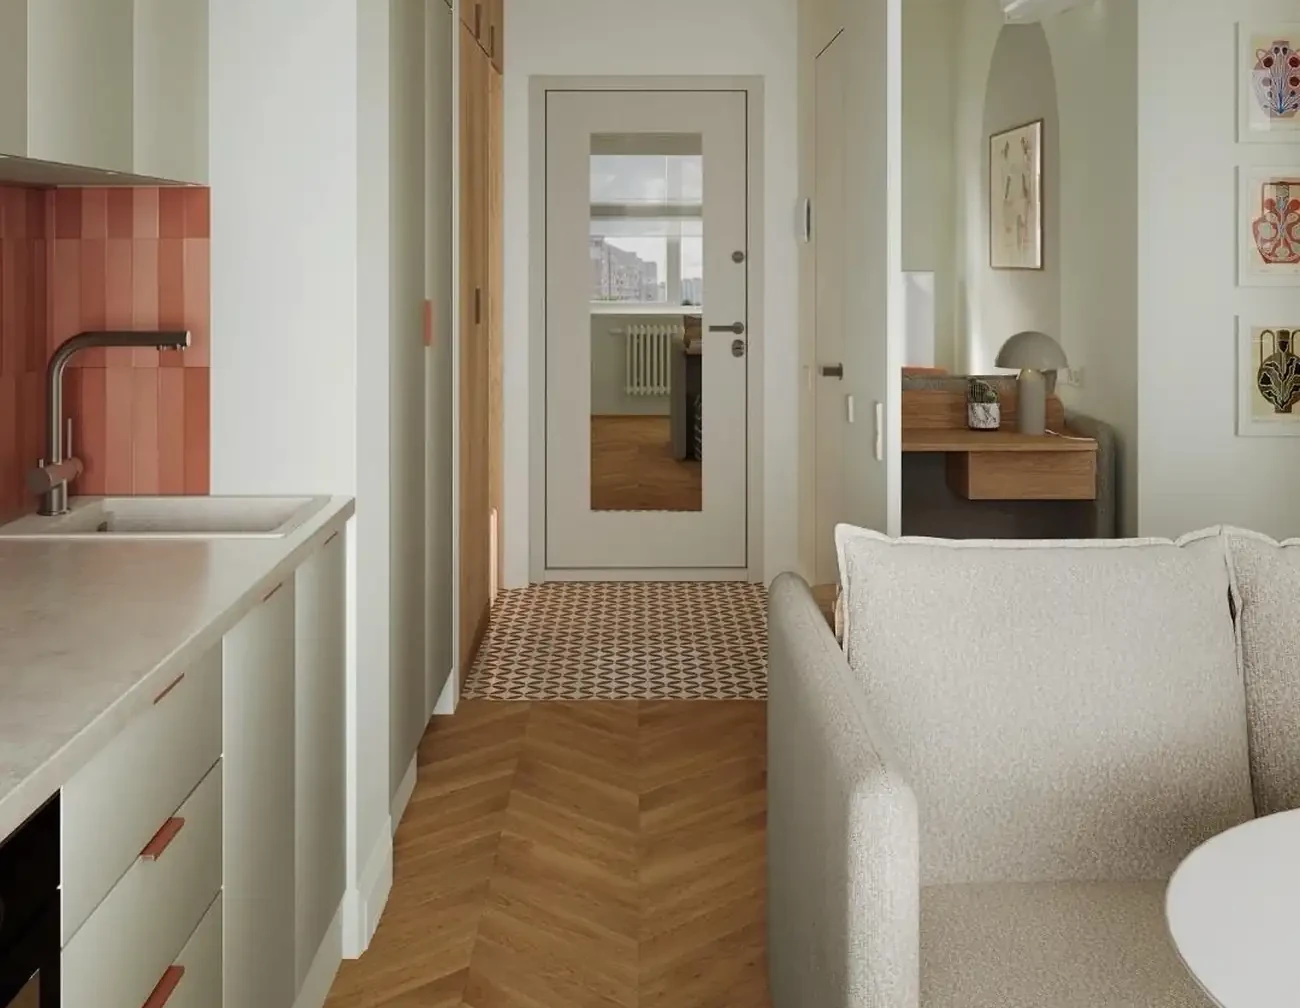
The moment you walk through the door, the decor takes center stage. Built-in storage and a bench provide space for coats and shoes. A large mirror visually expands this narrow space and is very handy for checking your appearance before heading out. An adjustable wall sconce, mounted on a black arm, illuminates this passageway. The dark frames contrast with the light wood and set the tone for the rest of the apartment. This small entryway serves as an effective buffer zone, designed as a true room rather than a mere passageway.
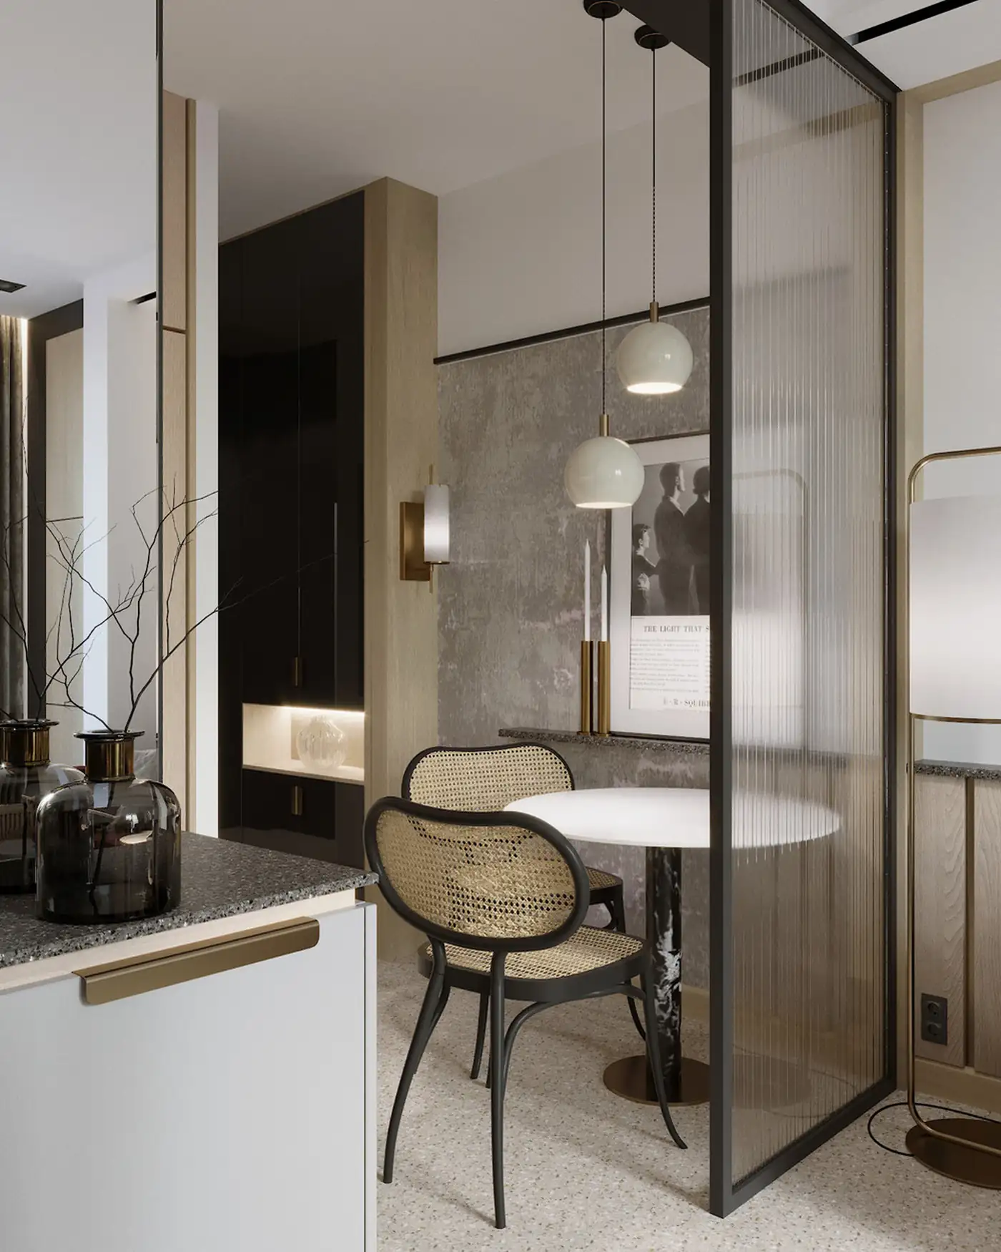
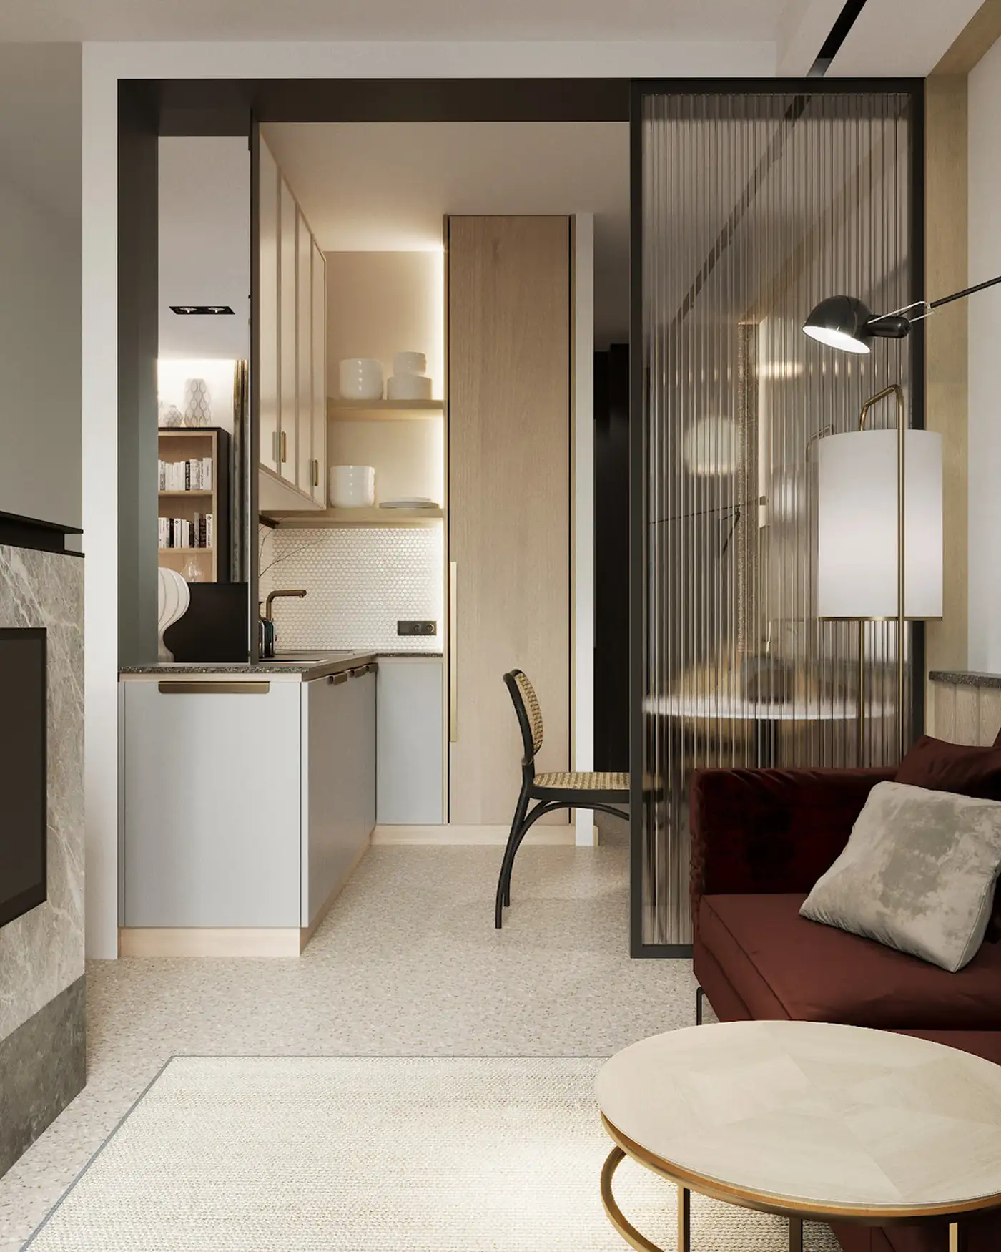
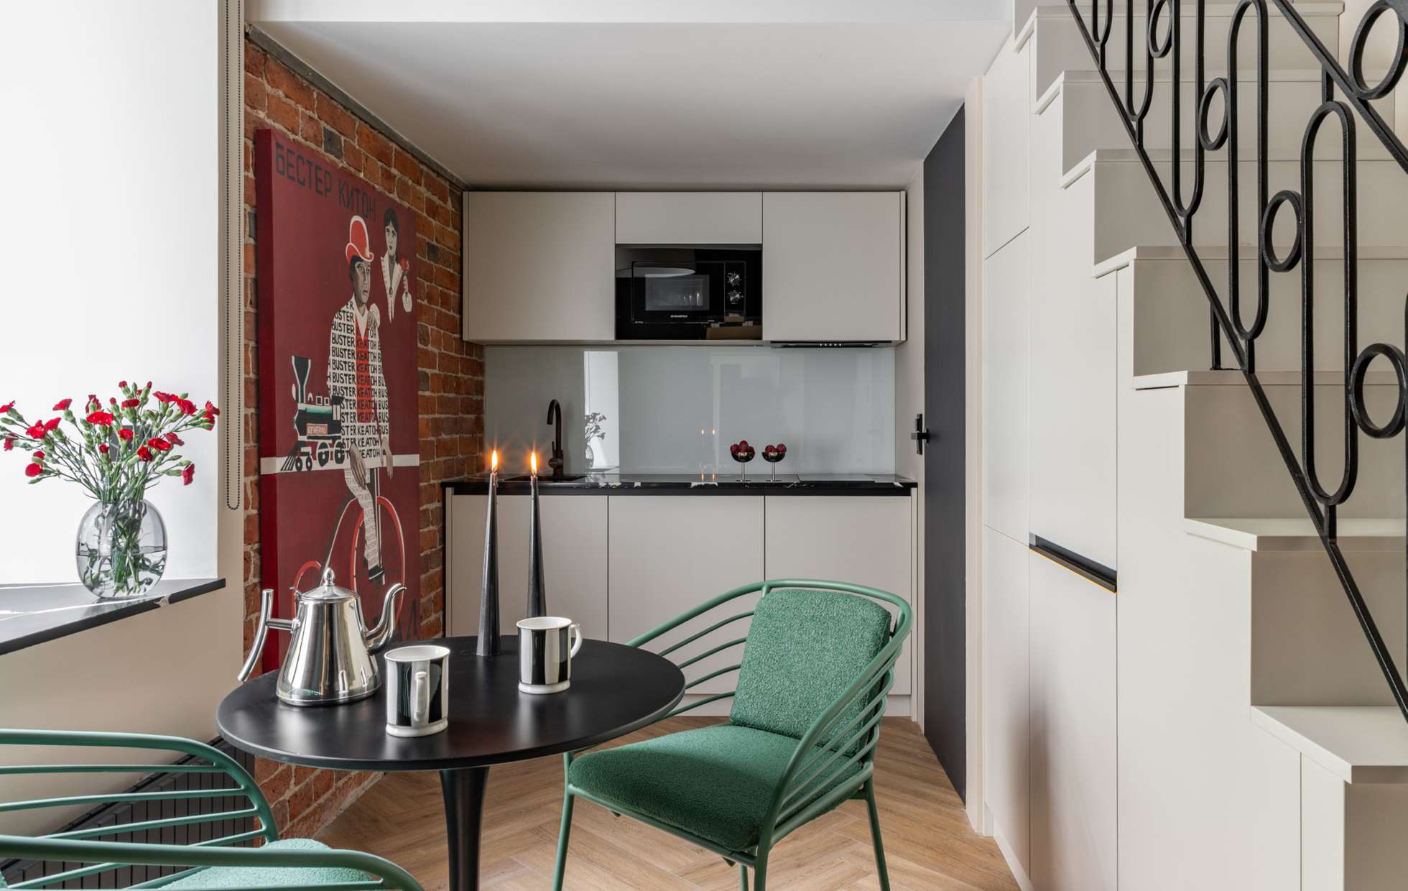
The kitchen is located near the entryway, featuring light-colored cabinet fronts and a slightly textured backsplash. The dark, stone-effect countertop contrasts sharply with the light-colored cabinetry. Open shelves sit alongside closed cabinets, a combination that lightens the kitchen while maintaining its functionality. The white mosaic backsplash, with a honeycomb pattern, adds a subtle graphic touch behind the gold sink.
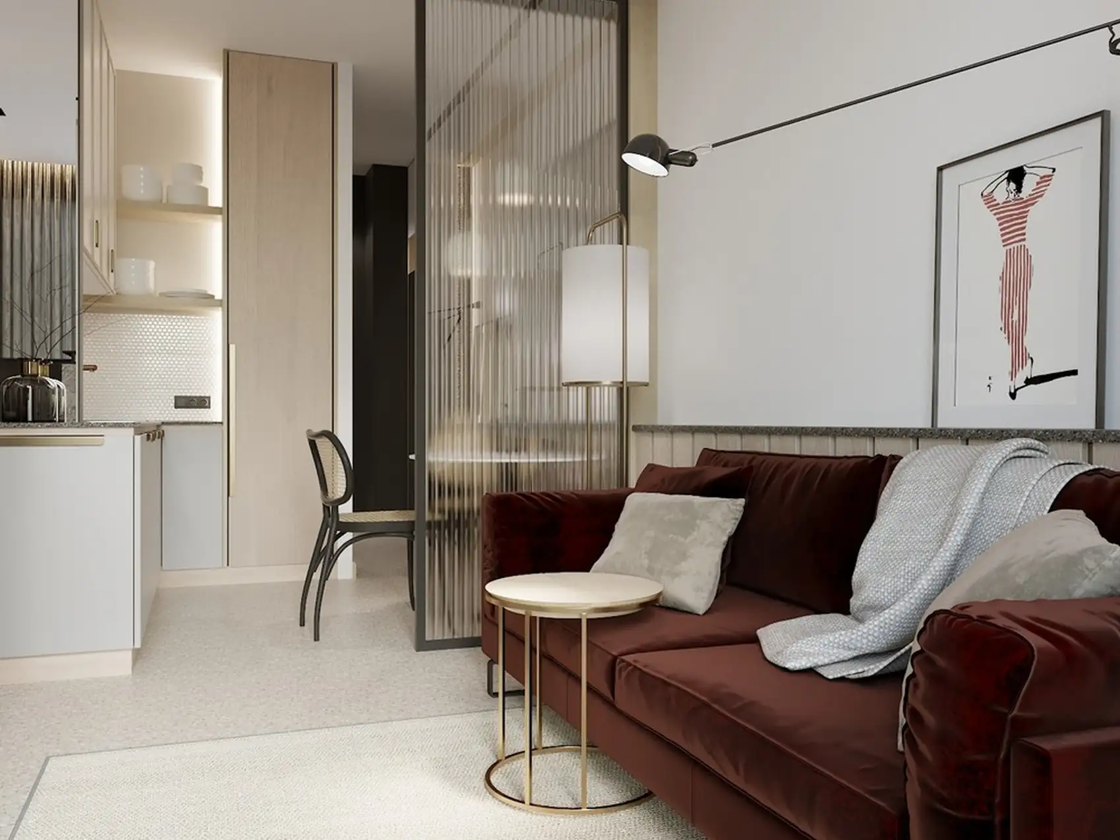
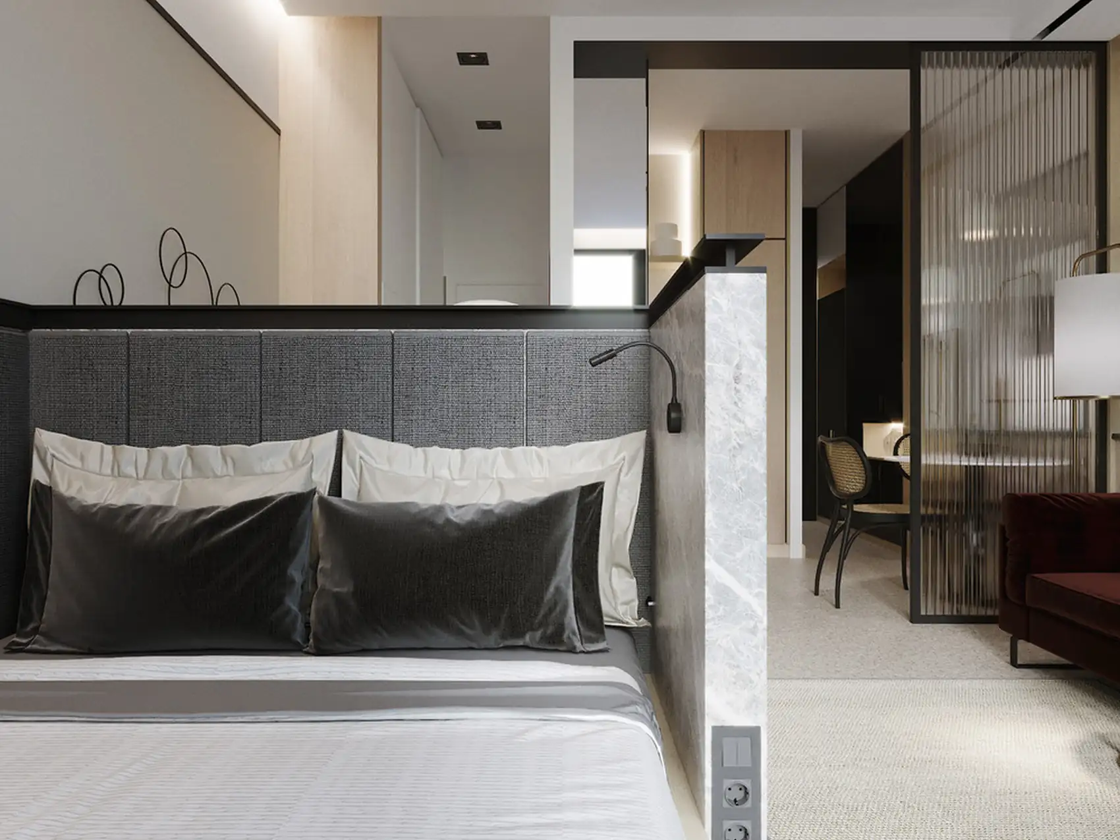
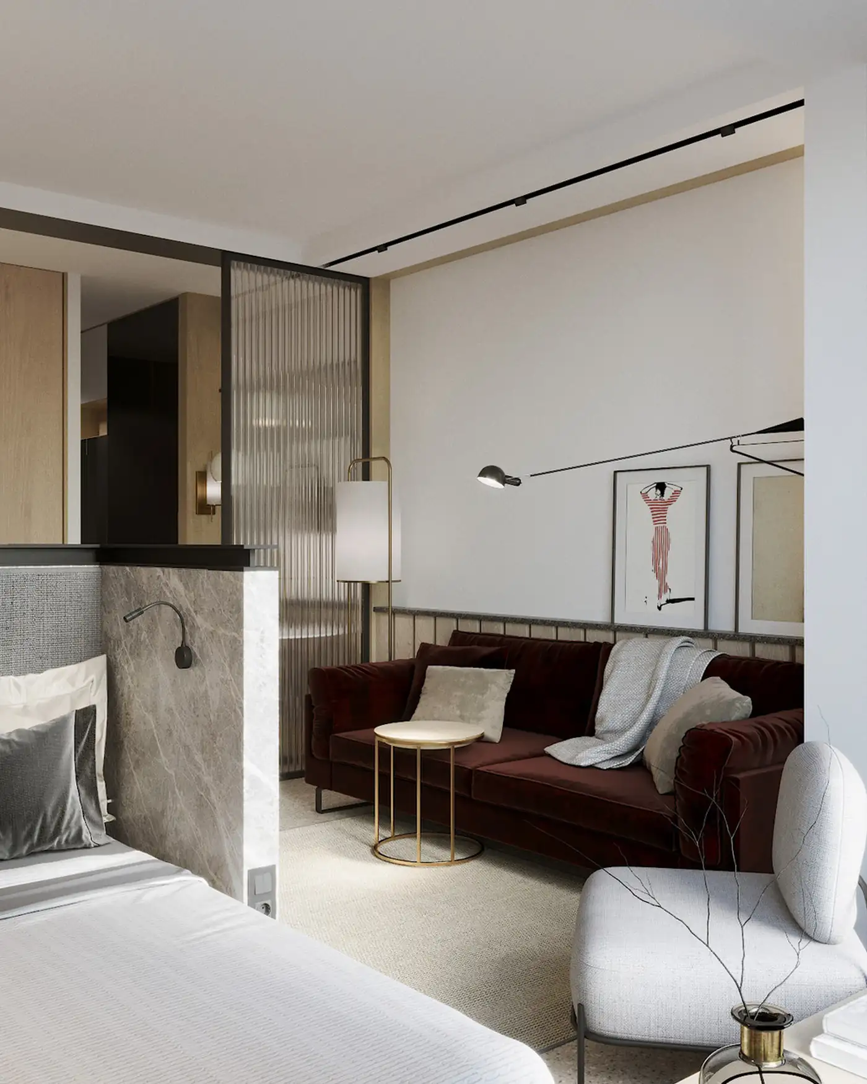
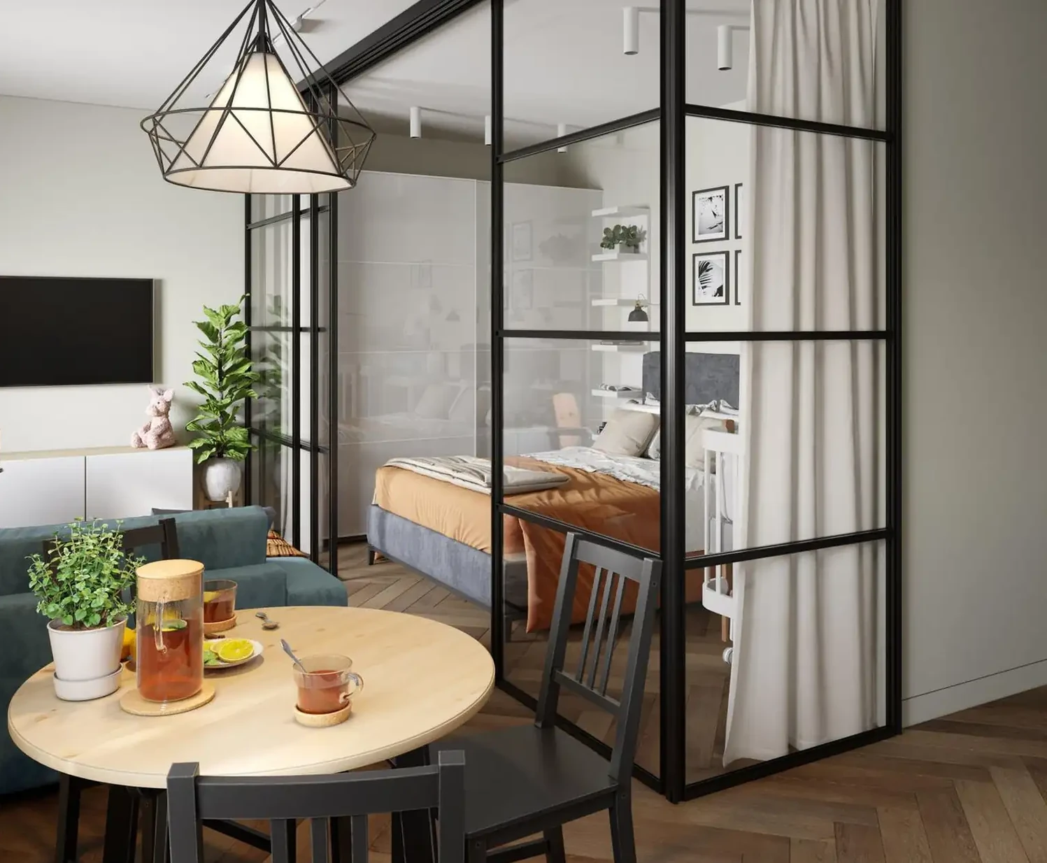
In front of it, a round table replaces the classic bar counter often found in studio apartments. Wicker chairs complement it. Two cream-colored globe pendant lights hang above the table, providing ample lighting for this dining area. A fluted glass partition separates the dining area from the living room. This interplay of transparency adds depth to what is otherwise a very compact space.
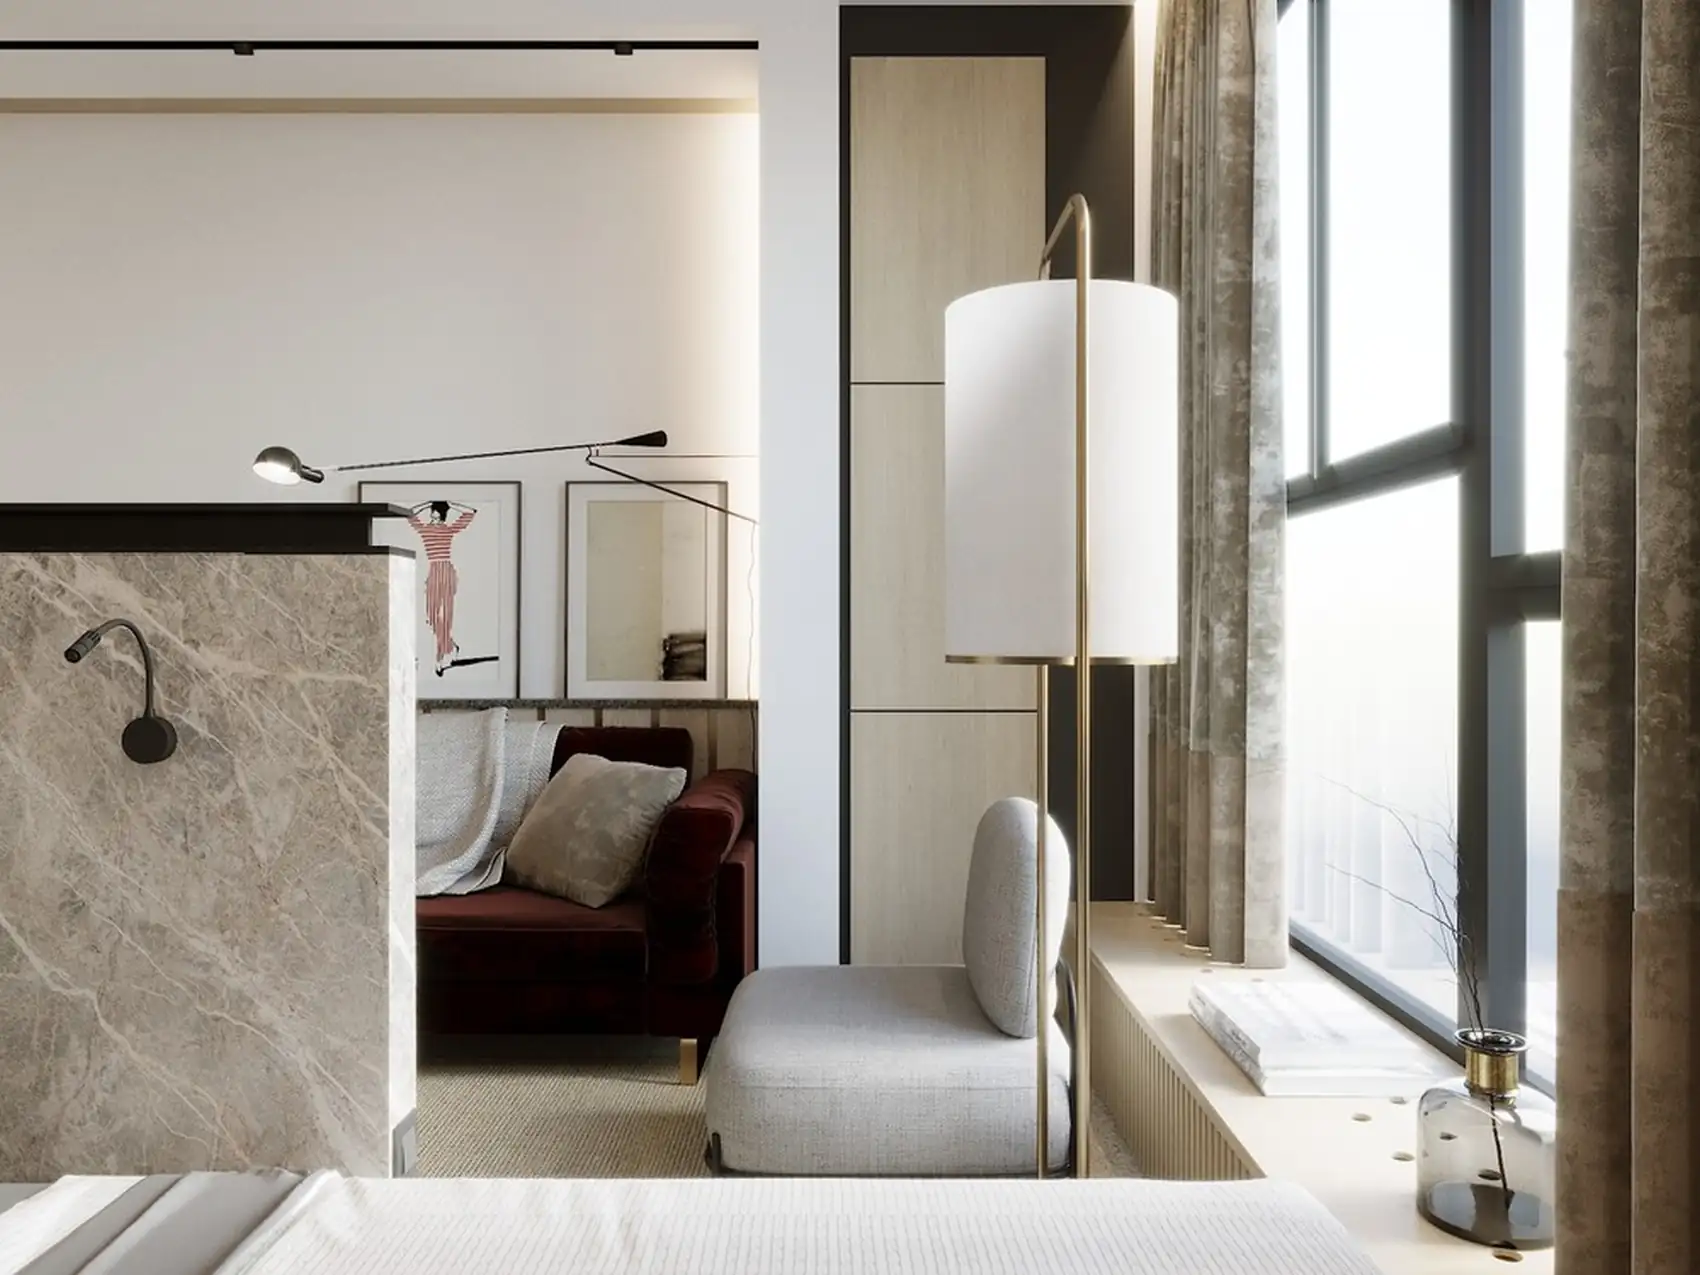
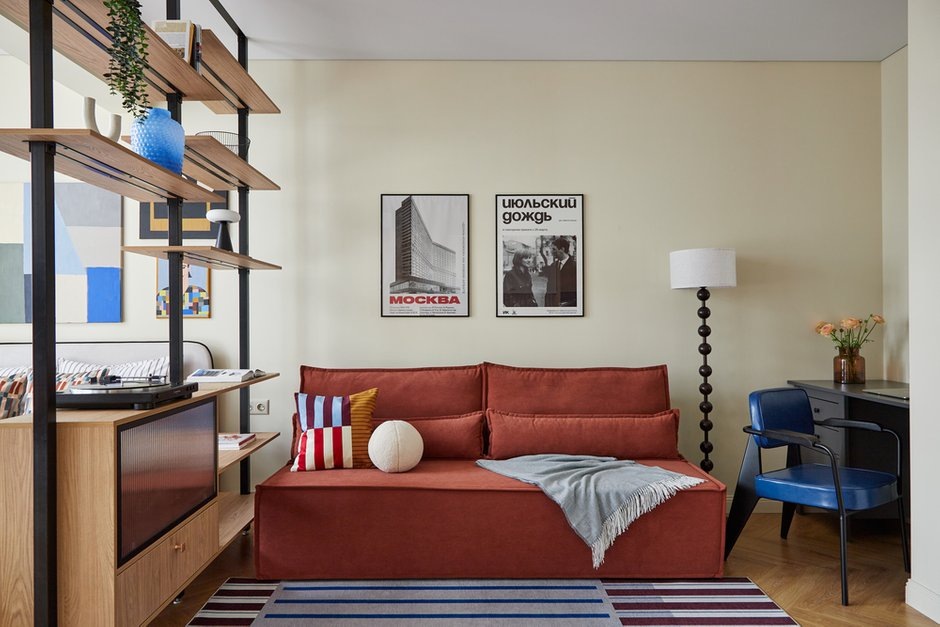
The living room is centered around a burgundy sofa, which serves as the room’s focal point. This deep hue contrasts sharply with the surrounding beiges, grays, and light wood. It energizes this part of the room while remaining fairly understated.
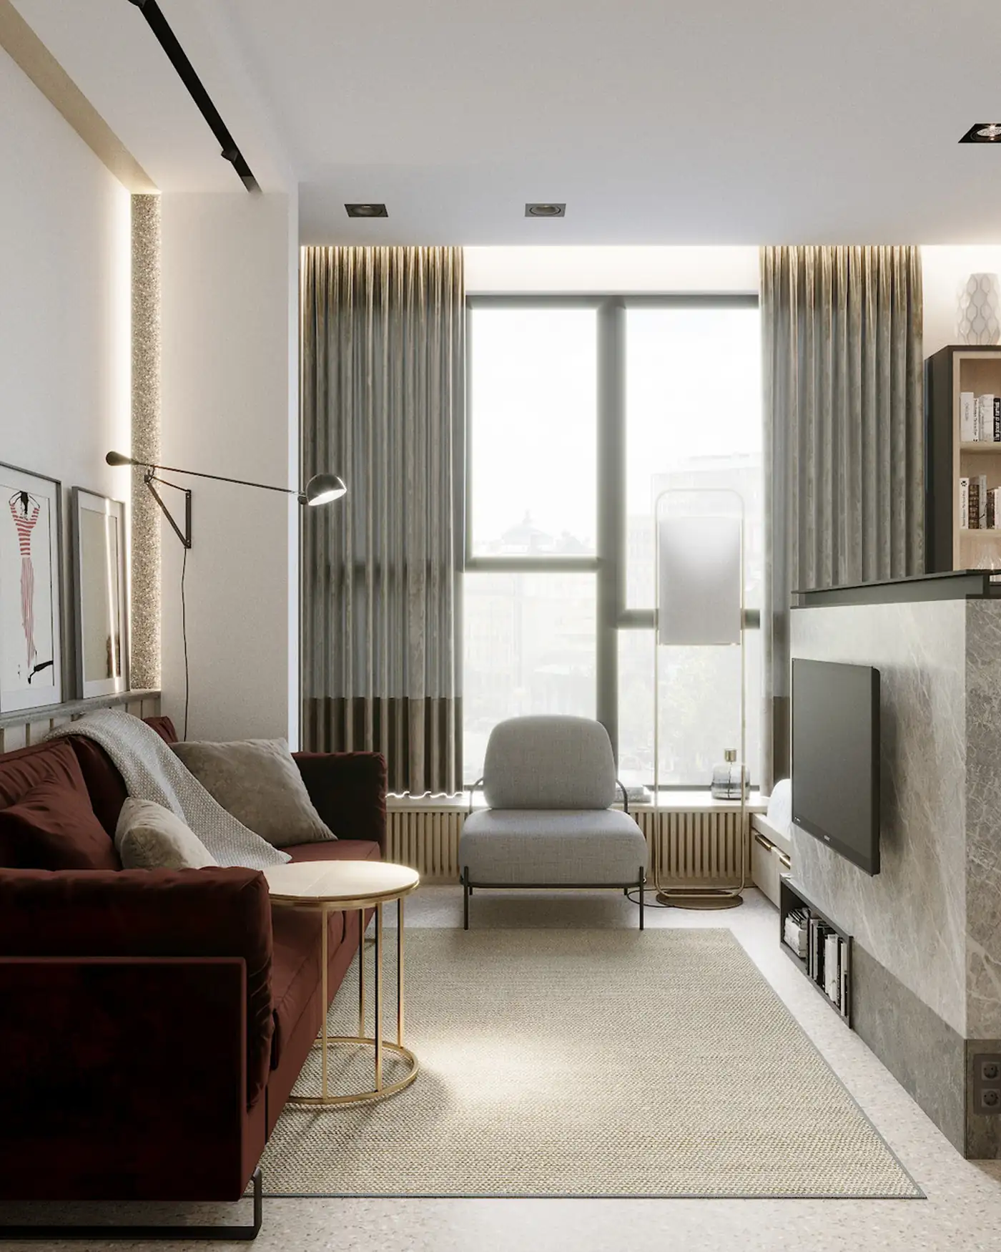
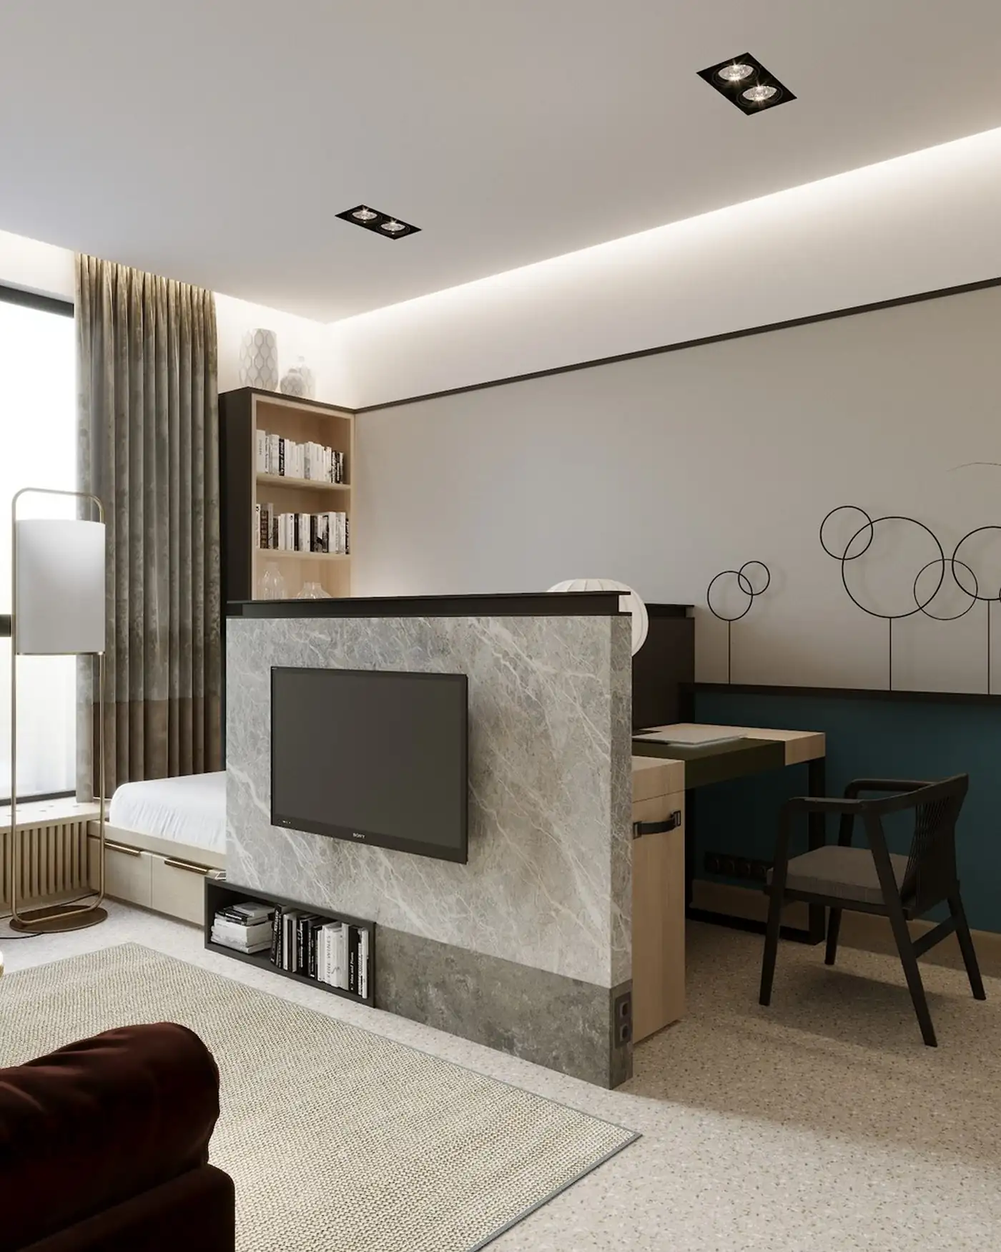
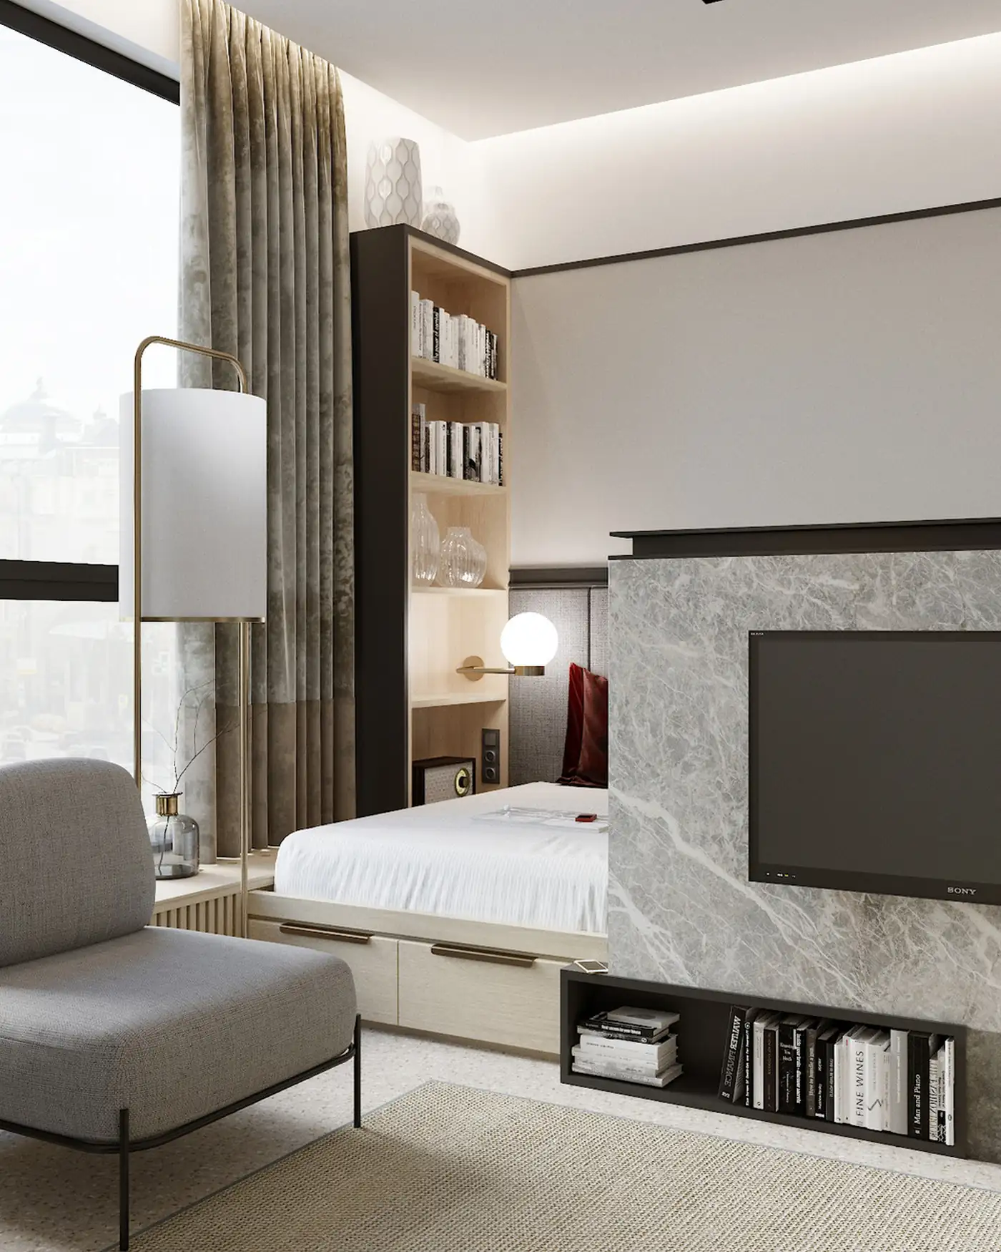
A small round coffee table with a light-colored stone top and a light-colored armchair complete the seating area. A natural-fiber rug ties the entire living room together and adds warmth. The TV cabinet, clad in stone, plays a central role. It serves as a screen, storage, and a divider between the living room and the bedroom area. Its open shelves hold books and decorative items, transforming a simple functional unit into a decorative element in its own right.
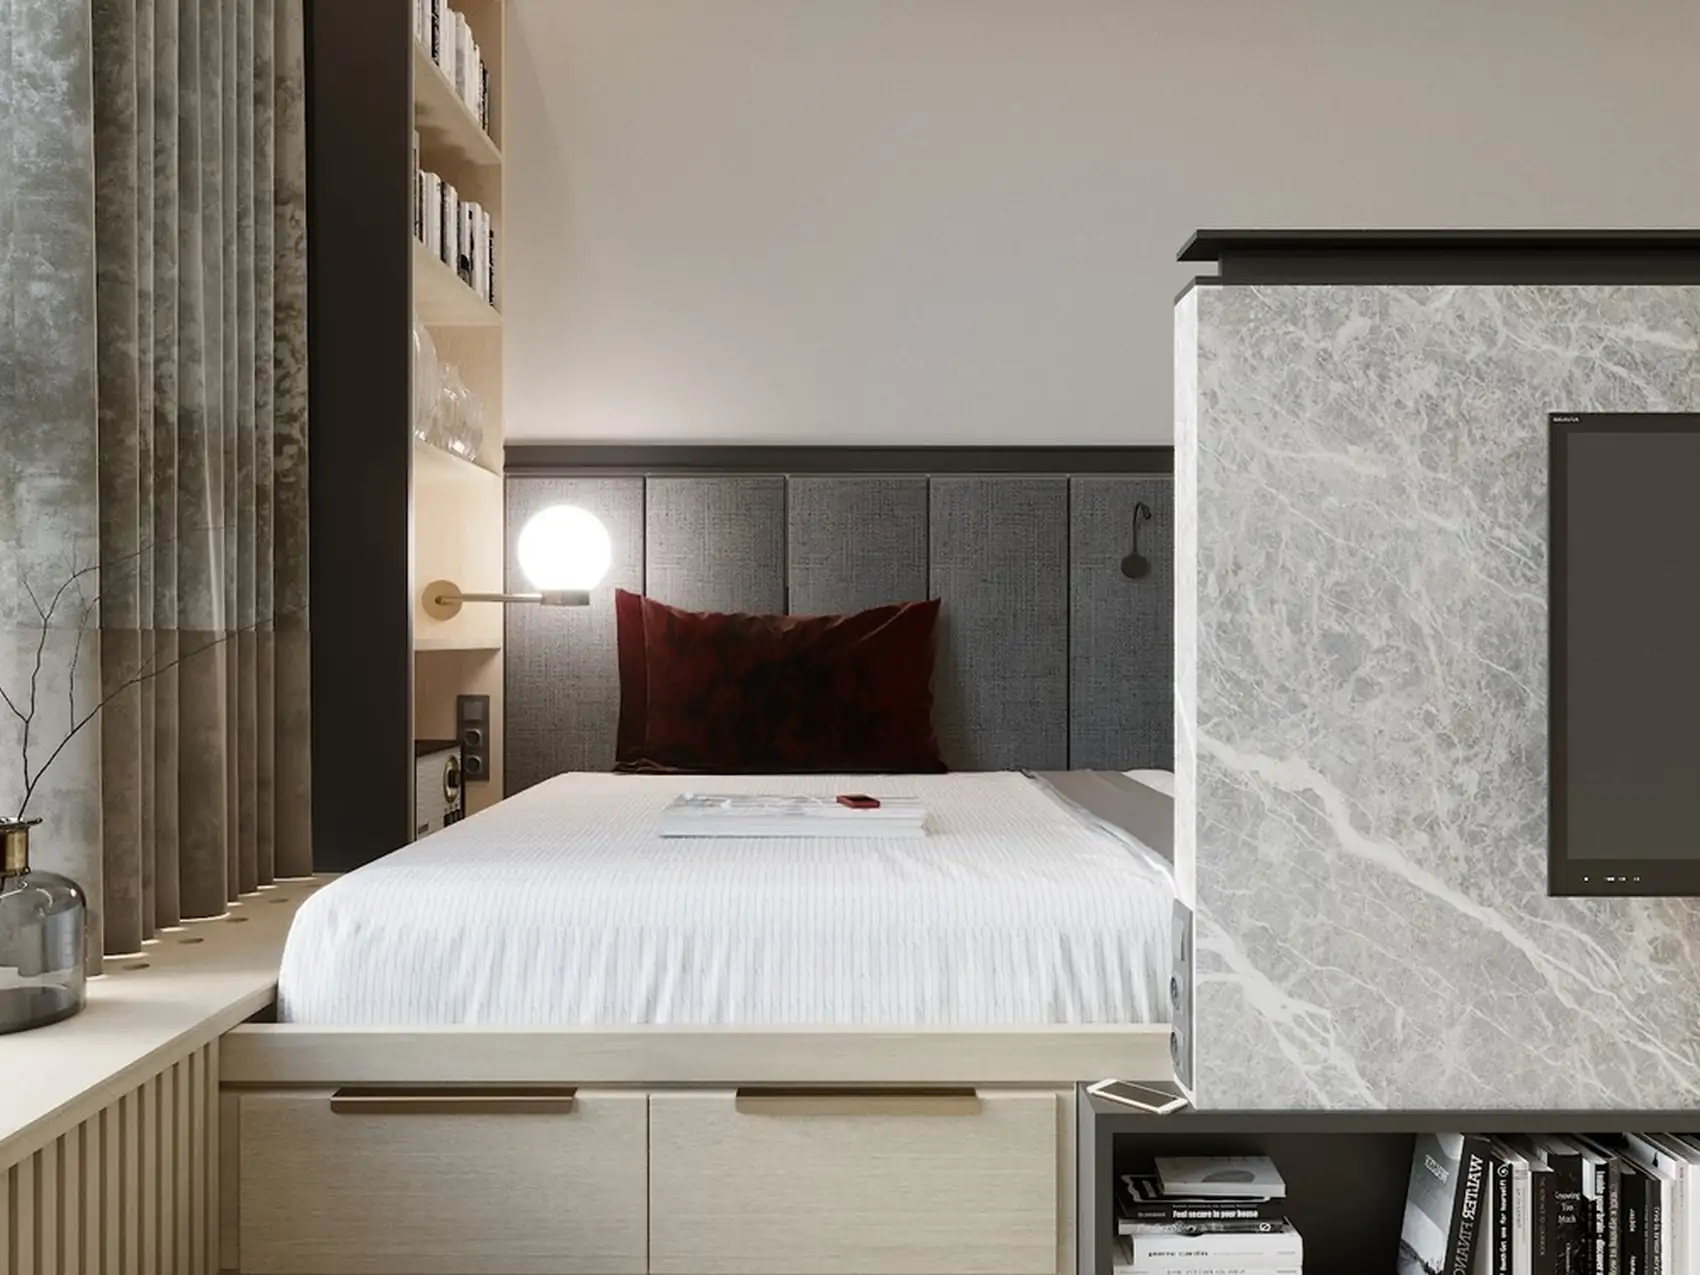
The studio’s open-concept layout has been preserved, with the bedroom occupying a semi-open alcove. It is nestled behind the TV cabinet. Upholstered panels line the walls around the bed. This alcove creates a genuine sense of intimacy within the open floor plan. Storage drawers are located under the bed, a clever solution in a studio of this size. A built-in bookshelf hangs above the headboard and holds books and a small speaker. The wall-mounted reading lamp, mounted on a gold arm, completes this sleeping area.
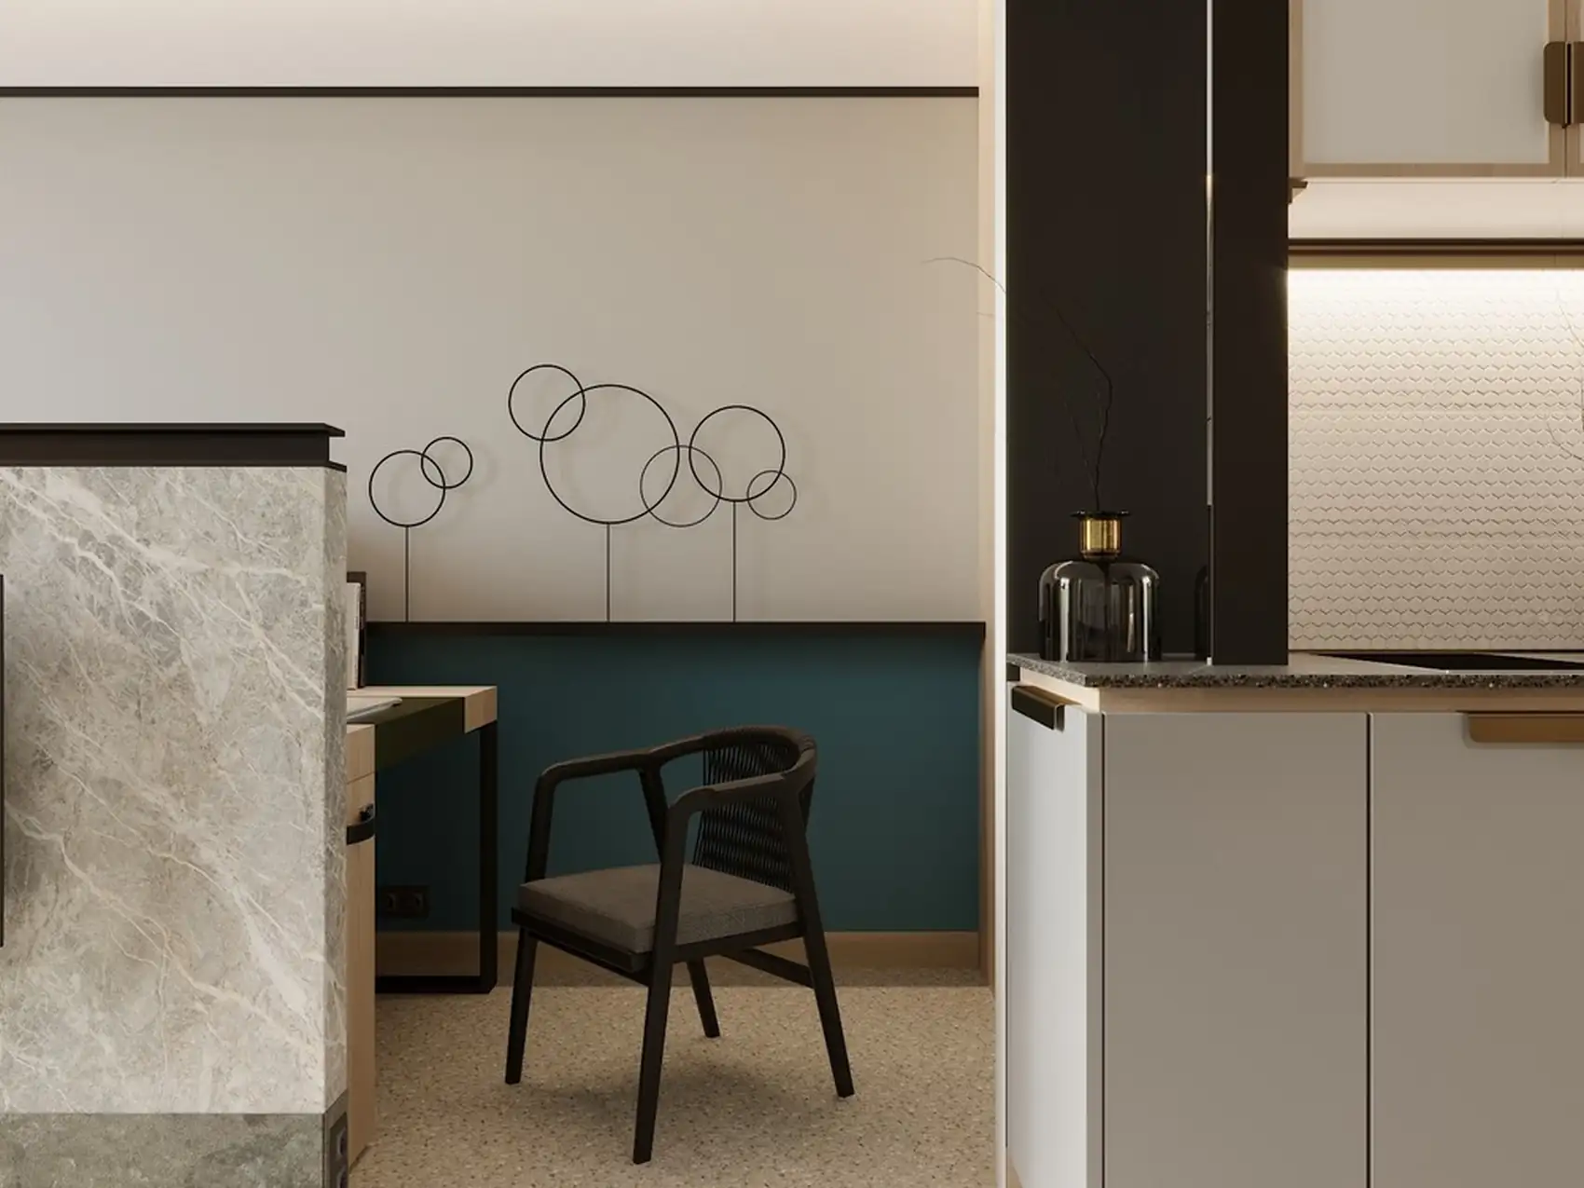
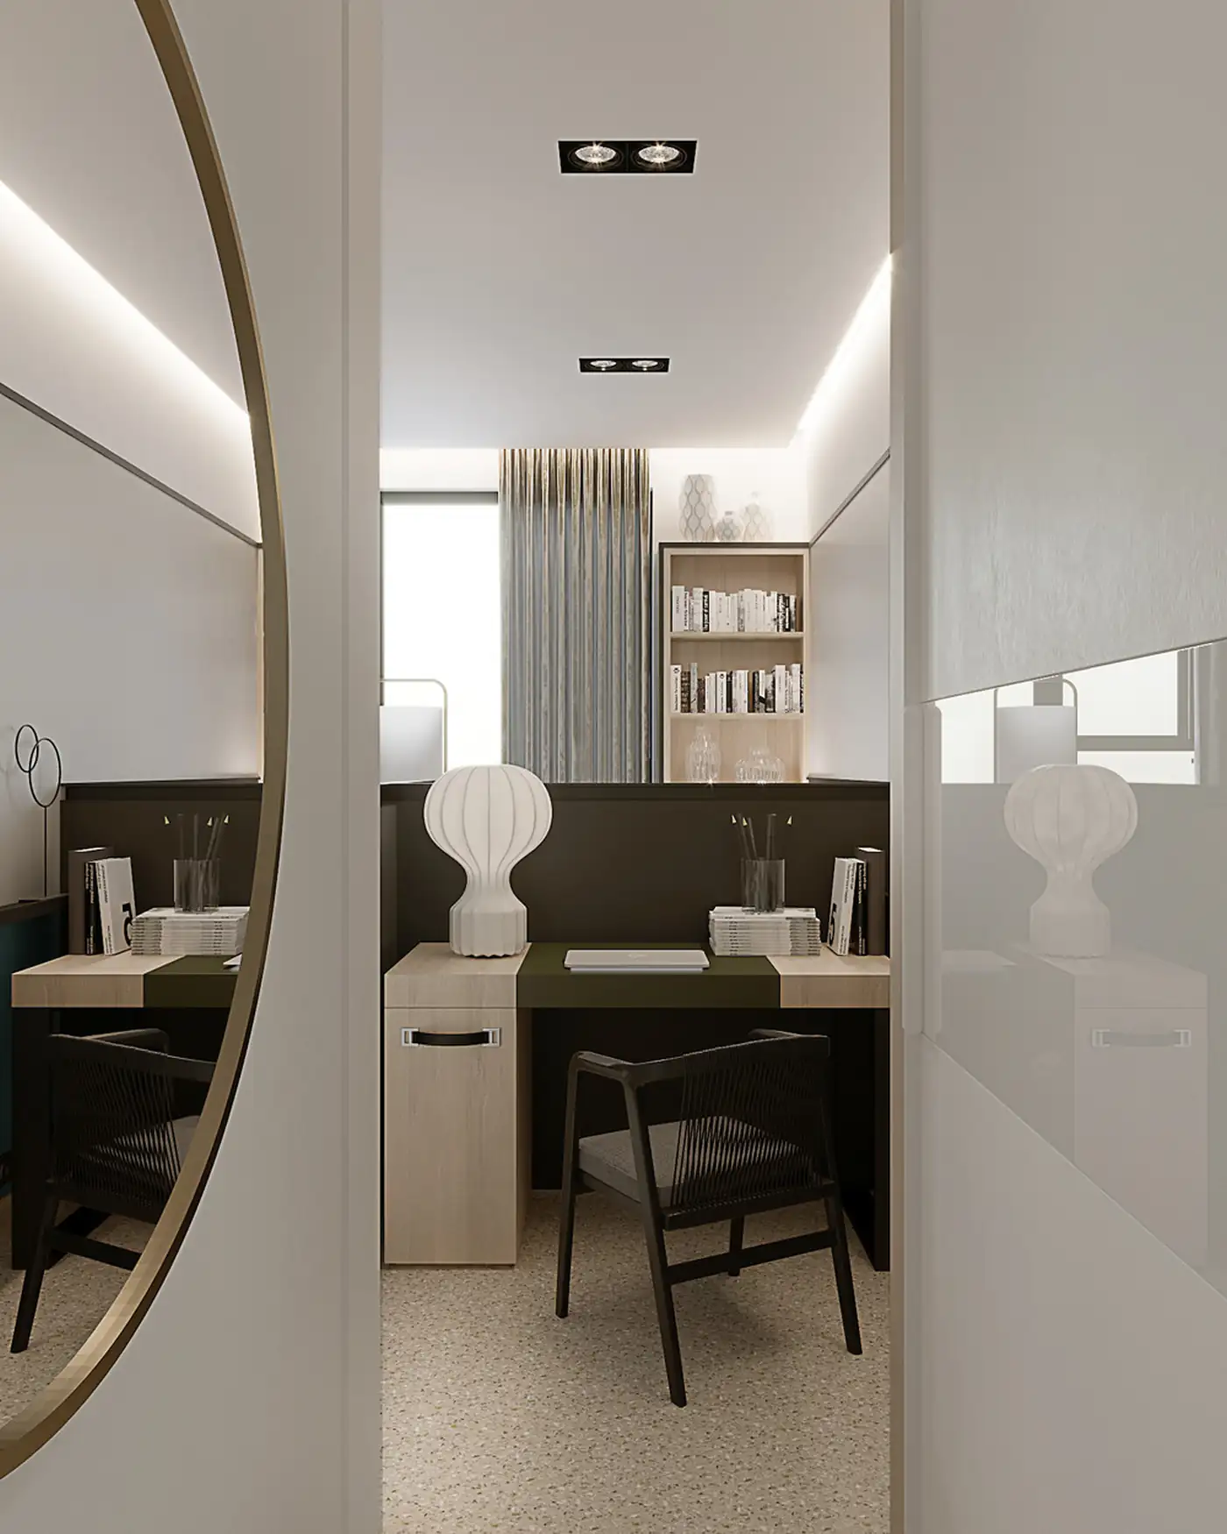
The office is hidden behind the central partition, on the interior side of the apartment. A section of deep blue-green wall adds an unexpected touch of color. This darker shade immediately sets this area apart from the rest of the studio.
A compact desk and a lightweight chair with a woven backrest occupy the space. Thin black lines on the wall add a graphic touch to this work area. A small, white, textured vase-shaped lamp illuminates this area.
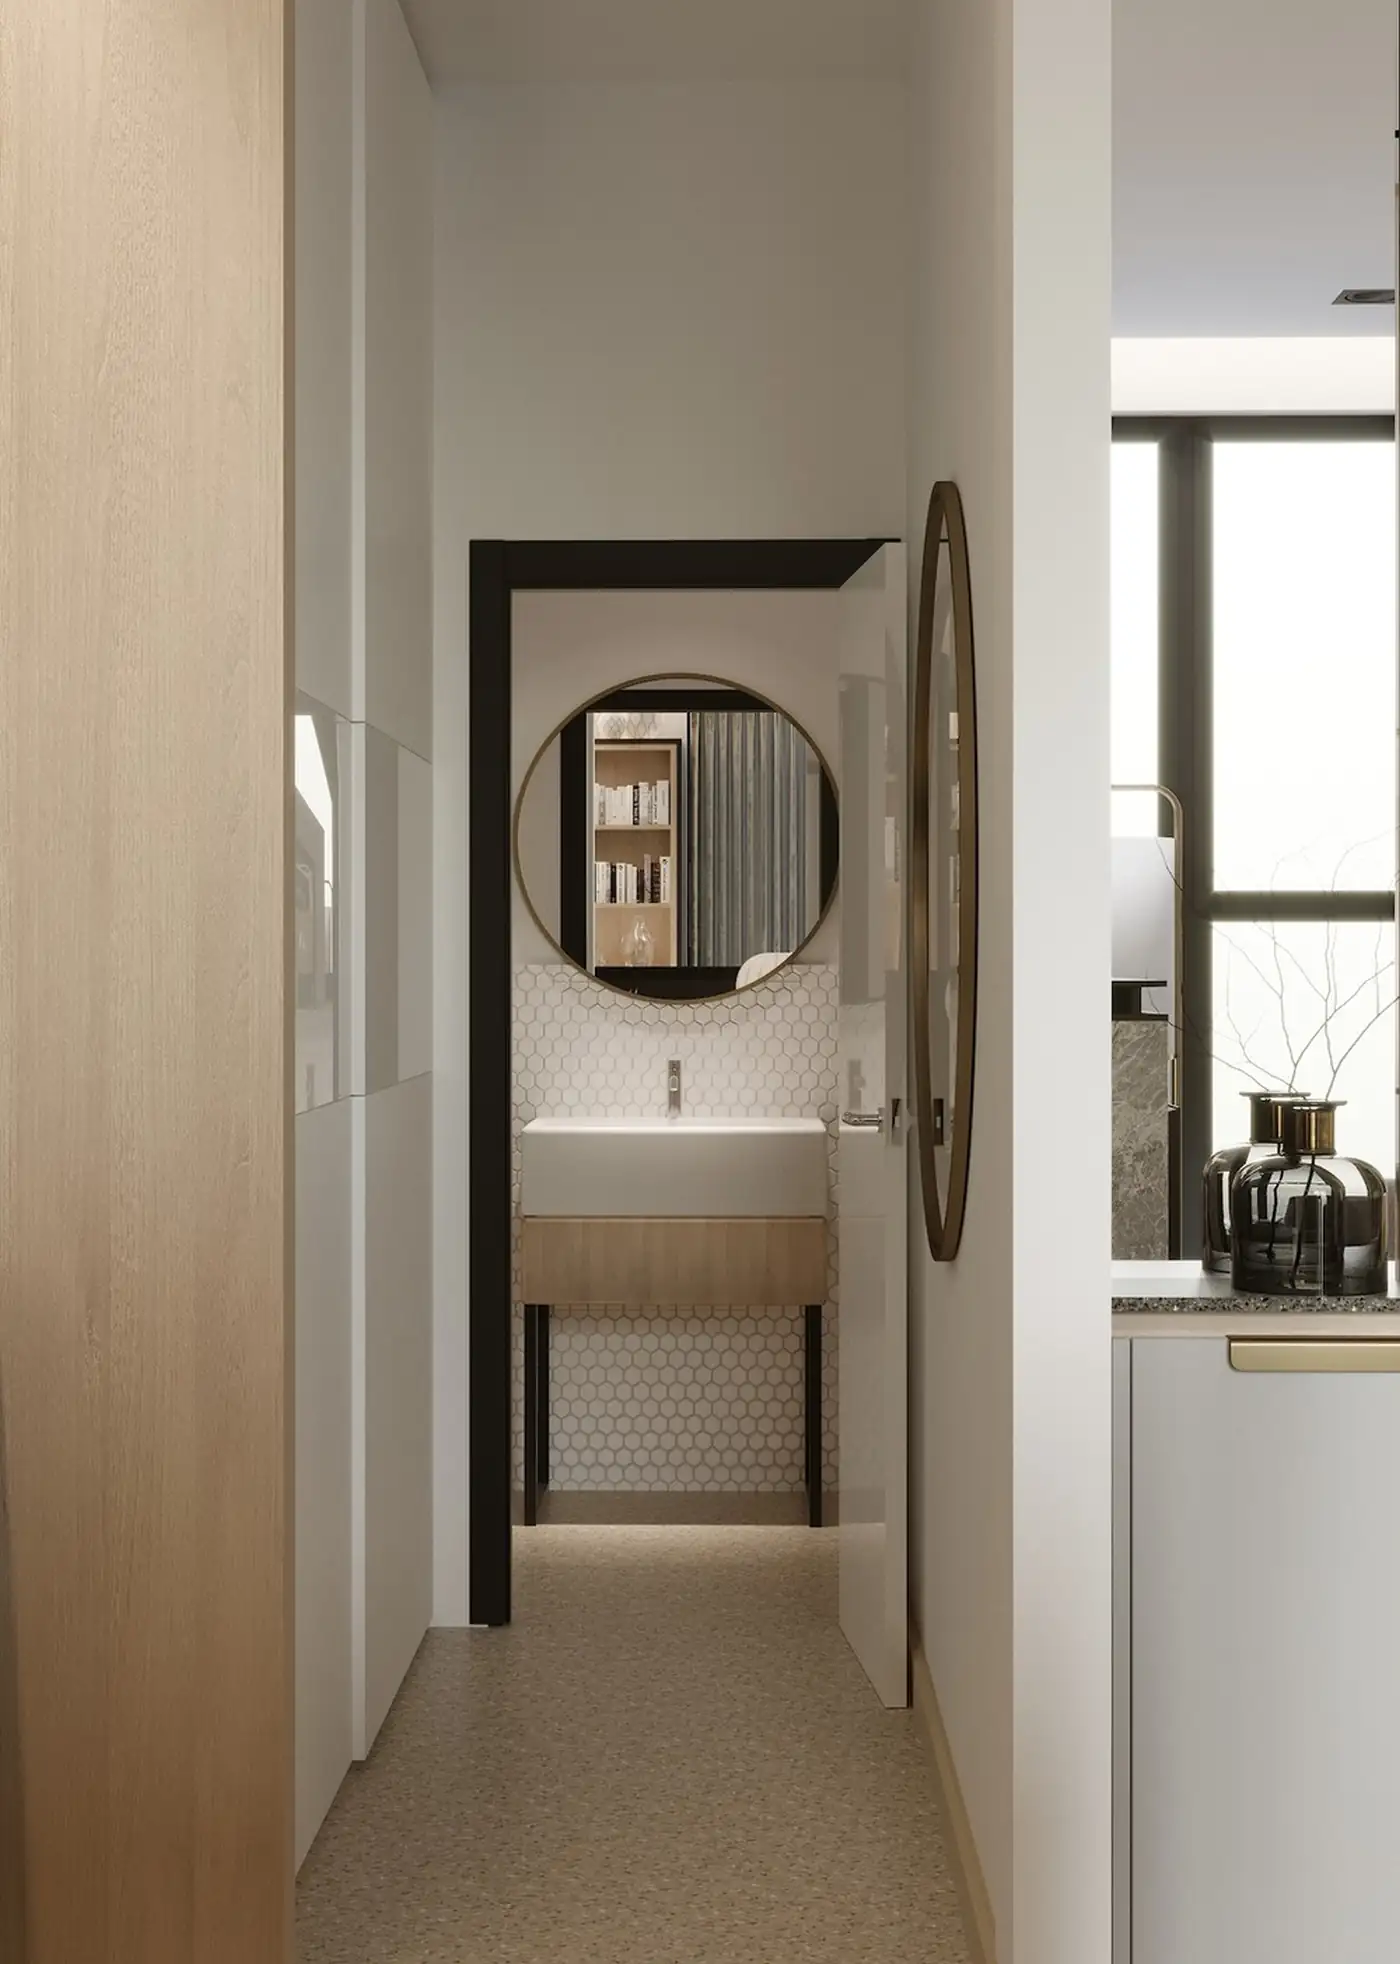
The bathroom is located off the office and past the dressing area. It has entrances on two sides. White hexagonal tiles cover the walls, giving this small room a refined look. The wooden vanity, the white square-shaped sink, and the round mirror complete the simple, bright atmosphere. The black door frame complements the other dark accents in the studio.
The studio features a natural color palette of light wood, off-white, beige, and stone-effect gray. These neutral tones provide a soothing backdrop for the furniture and decor. The burgundy sofa and the blue-green desk add pops of bolder color to the space. Black frames and lines add depth to the rooms.
Lighting plays an essential role in this studio. Recessed spotlights and indirect ceiling lighting illuminate the space effectively. Globe pendant lights brighten the dining area. Wall sconces provide reading light by the bed, while gold floor lamps, topped with fabric shades, illuminate the living room.
This 33sqm studio charms with its cohesiveness. Every design choice meets a real need without ever sacrificing aesthetics. The burgundy sofa remains the standout feature of this apartment. It avoids the easy route of uniform gray or beige, so common in small spaces. The stone TV stand is also a standout, as it serves three functions and is particularly well-designed. The fluted glass partition is another great find, as it separates spaces without isolating them and allows natural light to flow through.
This 33sqm studio speaks directly to city dwellers around the world. In Paris, London, or New York, many households live in comparable spaces that are often underutilized due to a lack of clear ideas. This design demonstrates that a studio can accommodate a true sleeping area, a home office, and a separate living room, all without major renovations. The design tricks used here, the glass partition, the upholstered alcove, and the multifunctional furniture, can easily be adapted to any small space. They offer a practical way to rethink your studio without sacrificing style or comfort.
This small apartment has all the ingredients for a successful interior design. It’s a valuable source of inspiration for anyone living in a small apartment who doesn’t want to compromise on comfort or style.

The entryway
The moment you walk through the door, the decor takes center stage. Built-in storage and a bench provide space for coats and shoes. A large mirror visually expands this narrow space and is very handy for checking your appearance before heading out. An adjustable wall sconce, mounted on a black arm, illuminates this passageway. The dark frames contrast with the light wood and set the tone for the rest of the apartment. This small entryway serves as an effective buffer zone, designed as a true room rather than a mere passageway.
An open, light, and graphic kitchen
The kitchen is located near the entryway, featuring light-colored cabinet fronts and a slightly textured backsplash. The dark, stone-effect countertop contrasts sharply with the light-colored cabinetry. Open shelves sit alongside closed cabinets, a combination that lightens the kitchen while maintaining its functionality. The white mosaic backsplash, with a honeycomb pattern, adds a subtle graphic touch behind the gold sink.
In front of it, a round table replaces the classic bar counter often found in studio apartments. Wicker chairs complement it. Two cream-colored globe pendant lights hang above the table, providing ample lighting for this dining area. A fluted glass partition separates the dining area from the living room. This interplay of transparency adds depth to what is otherwise a very compact space.
A living room with a burgundy sofa
The living room is centered around a burgundy sofa, which serves as the room’s focal point. This deep hue contrasts sharply with the surrounding beiges, grays, and light wood. It energizes this part of the room while remaining fairly understated.
A small round coffee table with a light-colored stone top and a light-colored armchair complete the seating area. A natural-fiber rug ties the entire living room together and adds warmth. The TV cabinet, clad in stone, plays a central role. It serves as a screen, storage, and a divider between the living room and the bedroom area. Its open shelves hold books and decorative items, transforming a simple functional unit into a decorative element in its own right.
An alcove bedroom
The studio’s open-concept layout has been preserved, with the bedroom occupying a semi-open alcove. It is nestled behind the TV cabinet. Upholstered panels line the walls around the bed. This alcove creates a genuine sense of intimacy within the open floor plan. Storage drawers are located under the bed, a clever solution in a studio of this size. A built-in bookshelf hangs above the headboard and holds books and a small speaker. The wall-mounted reading lamp, mounted on a gold arm, completes this sleeping area.
A discreet office corner
The office is hidden behind the central partition, on the interior side of the apartment. A section of deep blue-green wall adds an unexpected touch of color. This darker shade immediately sets this area apart from the rest of the studio.
A compact desk and a lightweight chair with a woven backrest occupy the space. Thin black lines on the wall add a graphic touch to this work area. A small, white, textured vase-shaped lamp illuminates this area.
An elegant bathroom
The bathroom is located off the office and past the dressing area. It has entrances on two sides. White hexagonal tiles cover the walls, giving this small room a refined look. The wooden vanity, the white square-shaped sink, and the round mirror complete the simple, bright atmosphere. The black door frame complements the other dark accents in the studio.
A color palette thoughtfully curated
The studio features a natural color palette of light wood, off-white, beige, and stone-effect gray. These neutral tones provide a soothing backdrop for the furniture and decor. The burgundy sofa and the blue-green desk add pops of bolder color to the space. Black frames and lines add depth to the rooms.
Thoughtful lighting
Lighting plays an essential role in this studio. Recessed spotlights and indirect ceiling lighting illuminate the space effectively. Globe pendant lights brighten the dining area. Wall sconces provide reading light by the bed, while gold floor lamps, topped with fabric shades, illuminate the living room.
Our take on this decor
This 33sqm studio charms with its cohesiveness. Every design choice meets a real need without ever sacrificing aesthetics. The burgundy sofa remains the standout feature of this apartment. It avoids the easy route of uniform gray or beige, so common in small spaces. The stone TV stand is also a standout, as it serves three functions and is particularly well-designed. The fluted glass partition is another great find, as it separates spaces without isolating them and allows natural light to flow through.
How can we draw inspiration from this 33sqm studio for our own homes?
This 33sqm studio speaks directly to city dwellers around the world. In Paris, London, or New York, many households live in comparable spaces that are often underutilized due to a lack of clear ideas. This design demonstrates that a studio can accommodate a true sleeping area, a home office, and a separate living room, all without major renovations. The design tricks used here, the glass partition, the upholstered alcove, and the multifunctional furniture, can easily be adapted to any small space. They offer a practical way to rethink your studio without sacrificing style or comfort.
This small apartment has all the ingredients for a successful interior design. It’s a valuable source of inspiration for anyone living in a small apartment who doesn’t want to compromise on comfort or style.


Comments