A former Victorian school transformed into a unique “Jungle” home
Follow Planète Déco on Google — add us to your favourites to keep our decor articles in your news feedIn London, a former Victorian school has been transformed into a lush “jungle house,” overgrown with plants and furnished with antiques
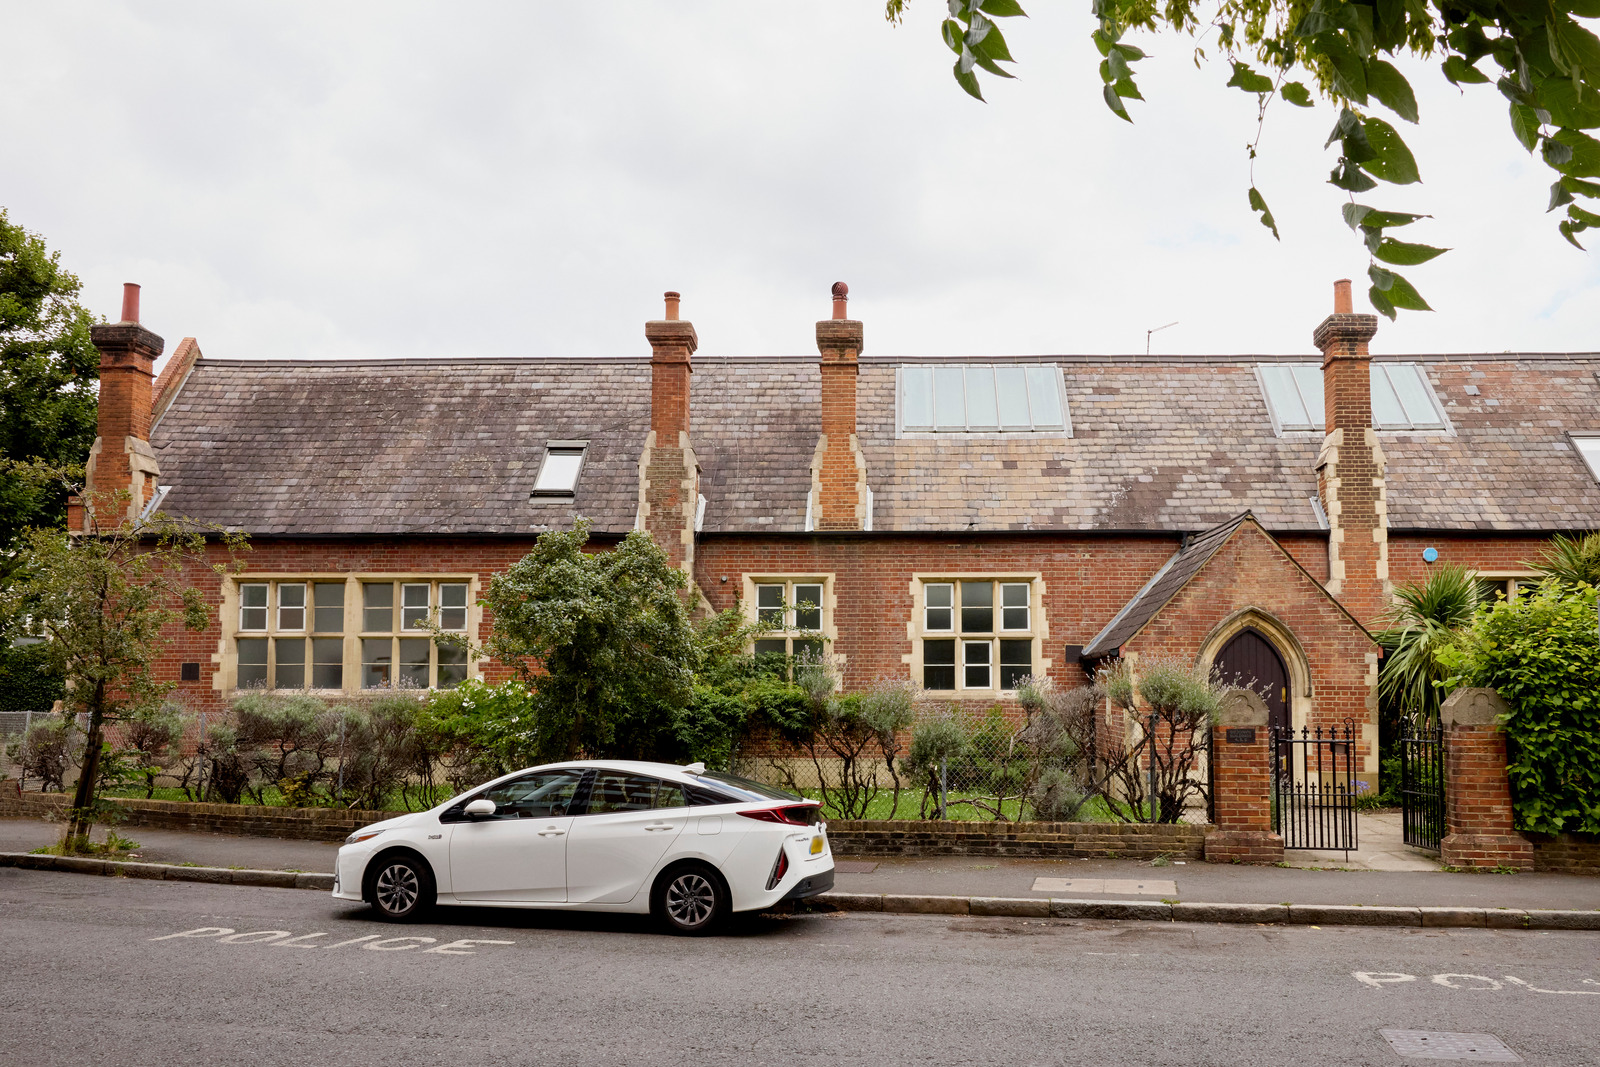
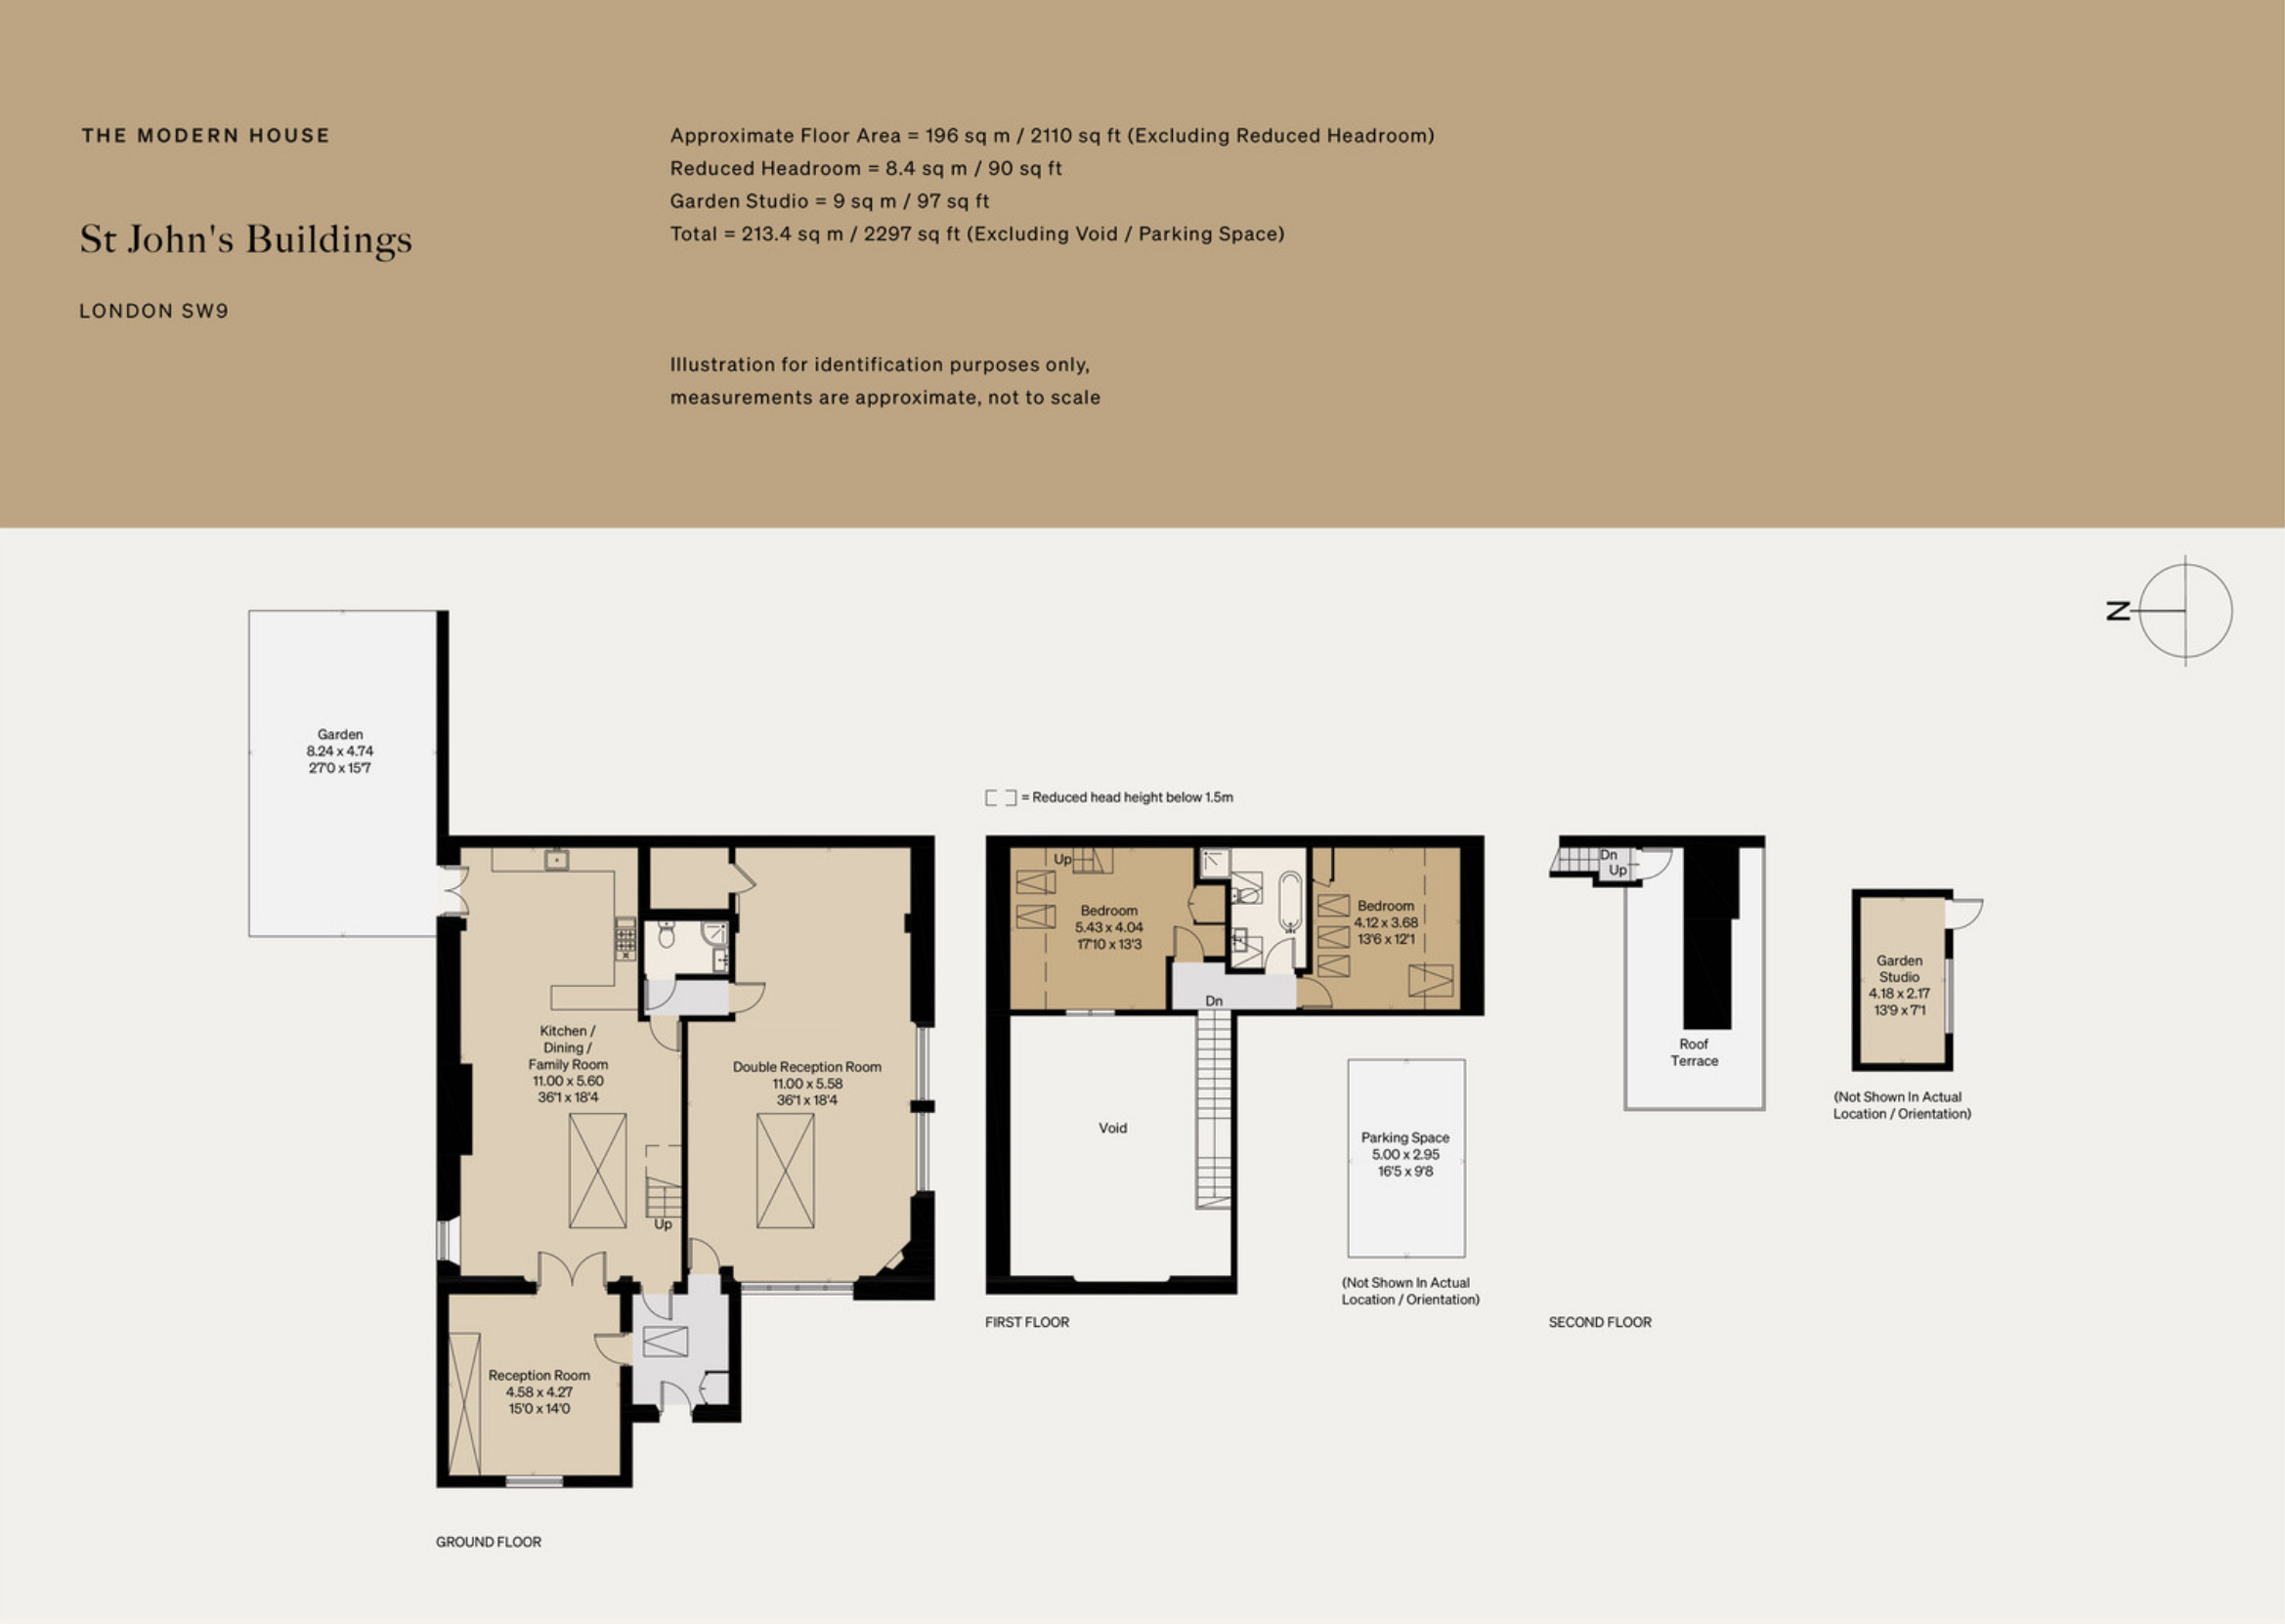
Behind a red-brick and Portland stone facade, a former Victorian school now conceals one of the most astonishing interiors in South London. Located on Canterbury Crescent in the Brixton neighborhood, this two-bedroom home spans over 196sqm beneath soaring ceilings.
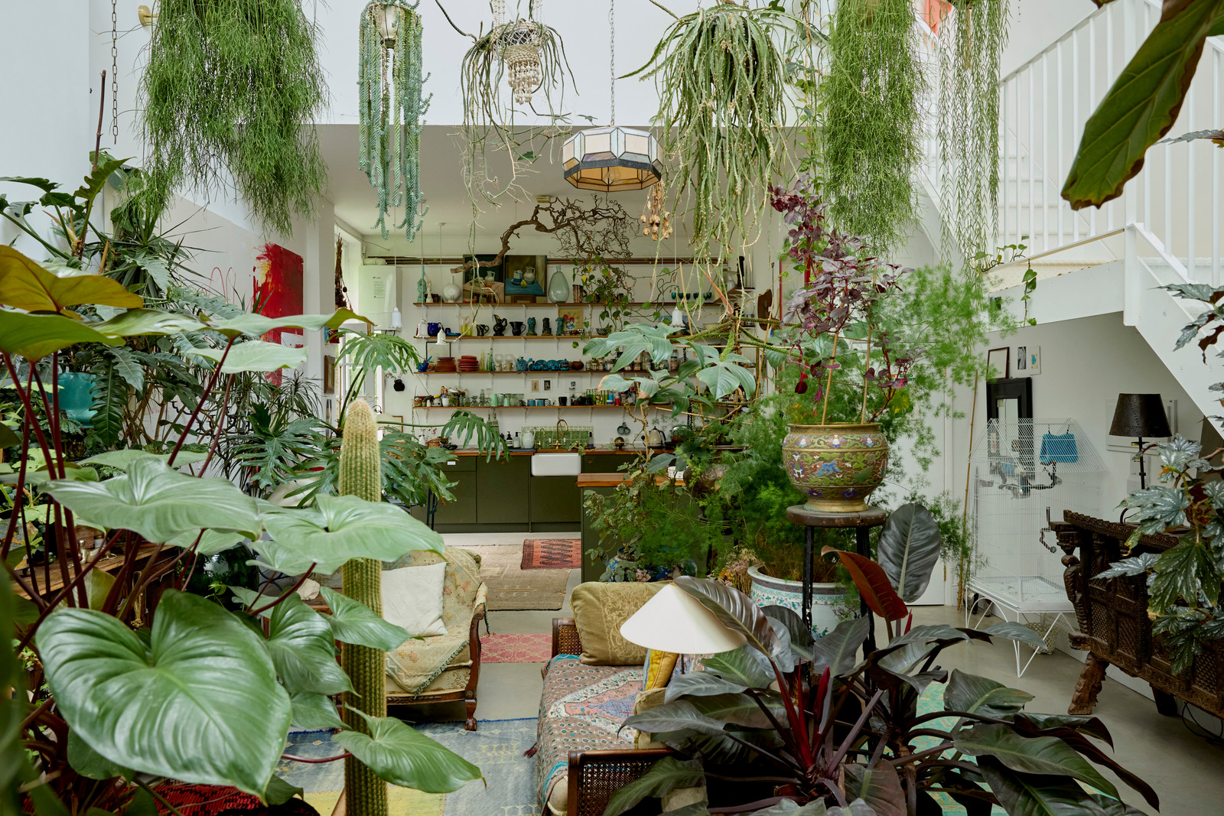
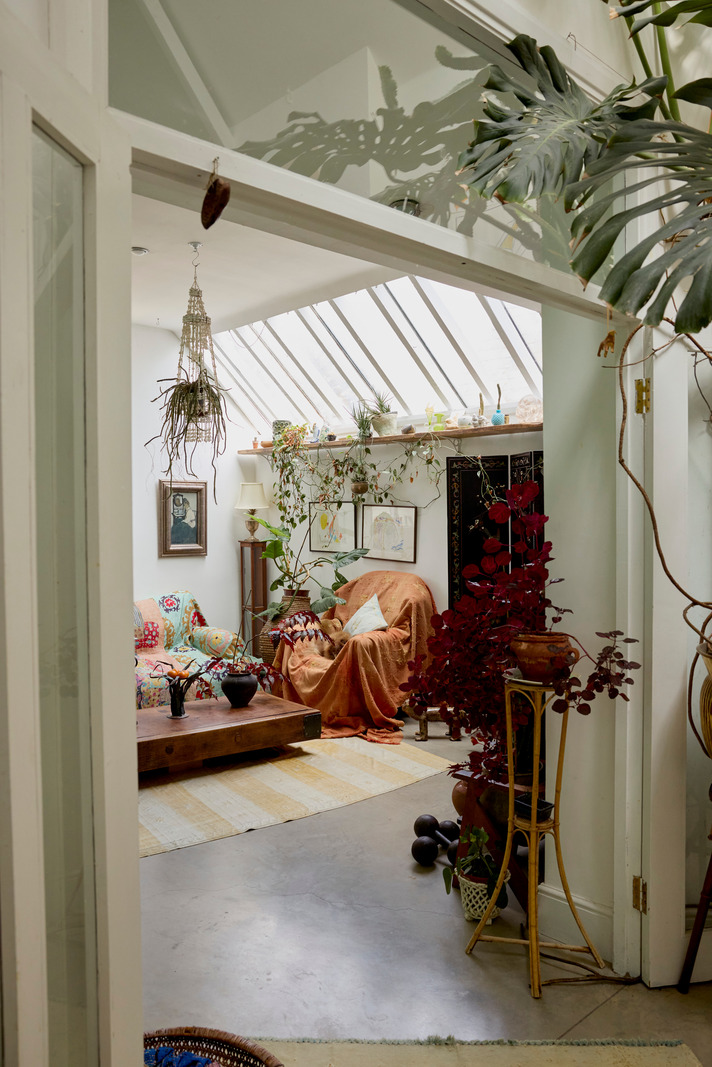
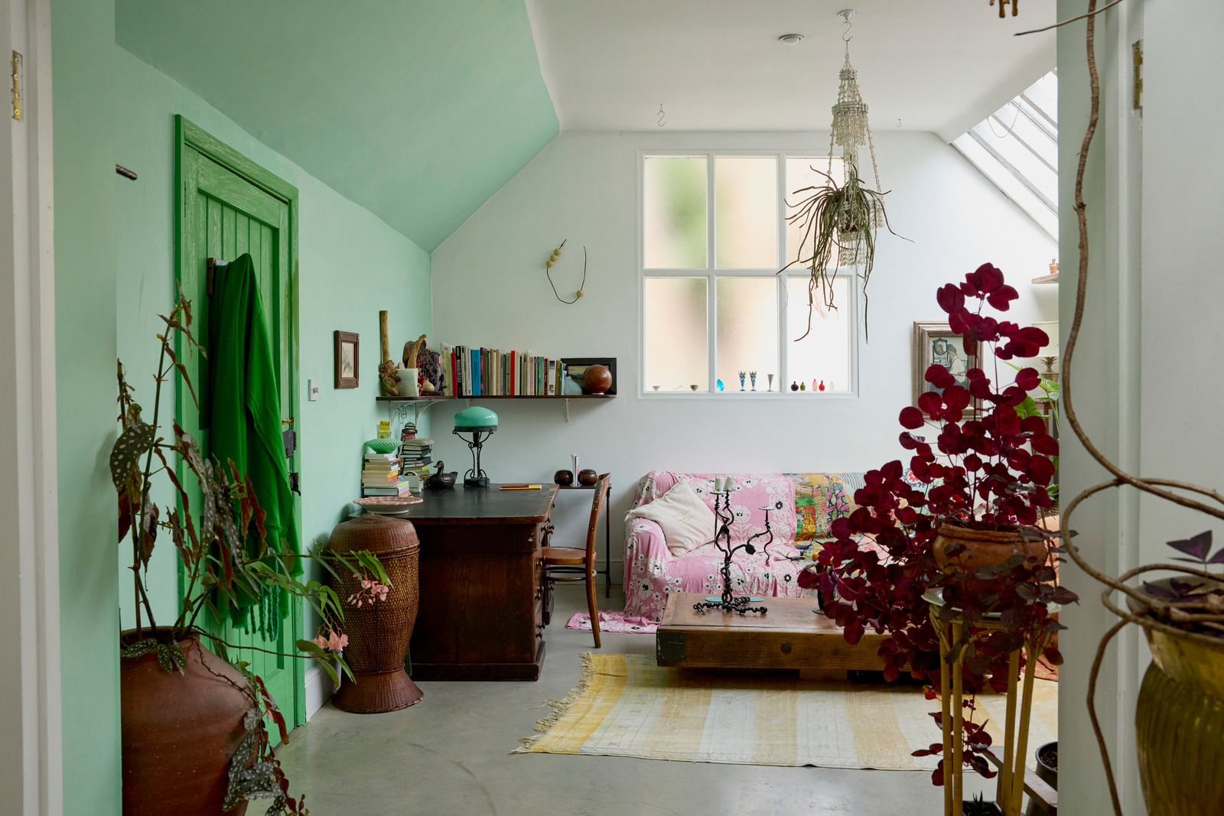
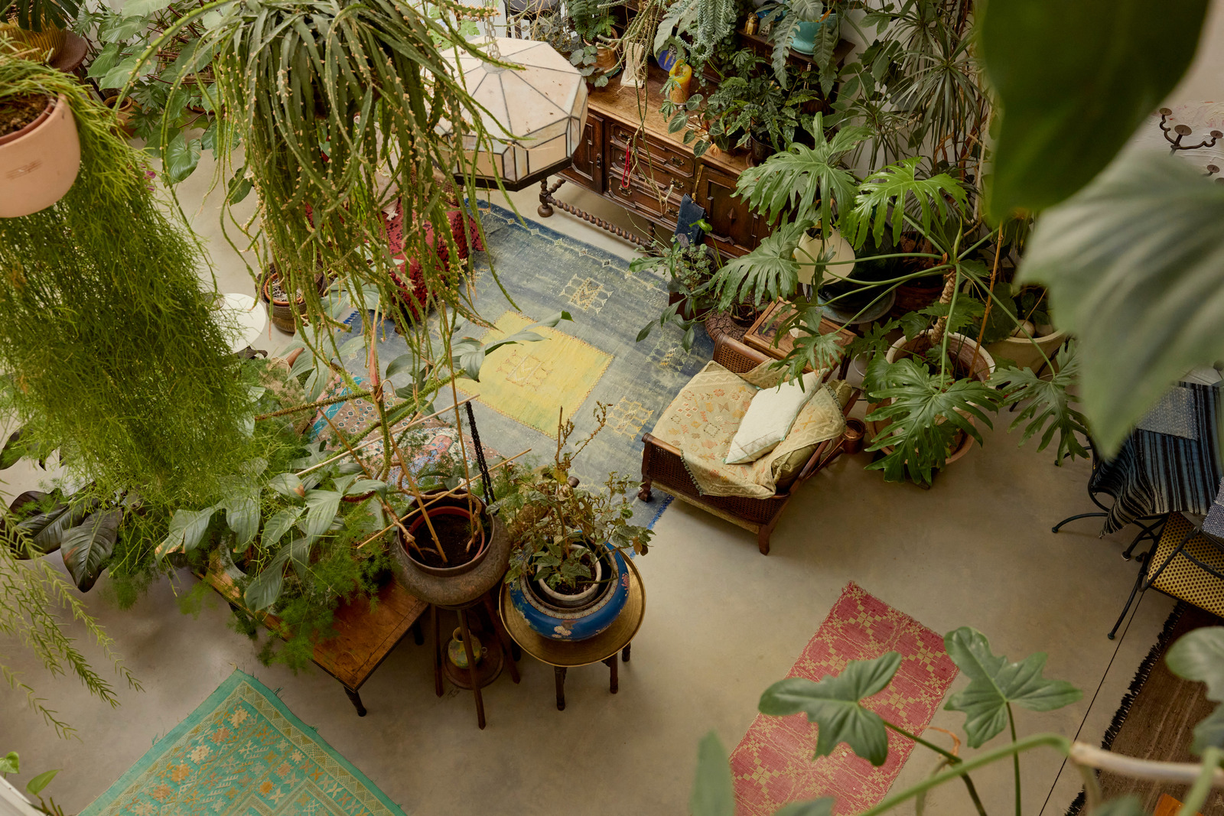
The owners have transformed the former classrooms into a lush setting, blending tropical vegetation, antique finds, and vibrant colors. Stepping inside feels like entering a living greenhouse, where every nook and cranny hides a vintage treasure or a climbing plant.
Built in 1853, this building bears the signature of architect Benjamin Ferrey, renowned for his neo-Gothic religious structures. The red brick complements the stone trim and the double-pitched slate roofs. This former school closed its doors in the 1970s and was subsequently converted into a complex of private residences. The building is now a Grade II listed structure for its architectural significance.
A gabled porch marks the entrance to the house and already hints at the spirit of the place, blending Victorian austerity with contemporary whimsy. This type of conversion of old Victorian-era buildings, such as schools or churches, is not uncommon in London. These homes appeal to people looking for a genuine touch of architectural character.
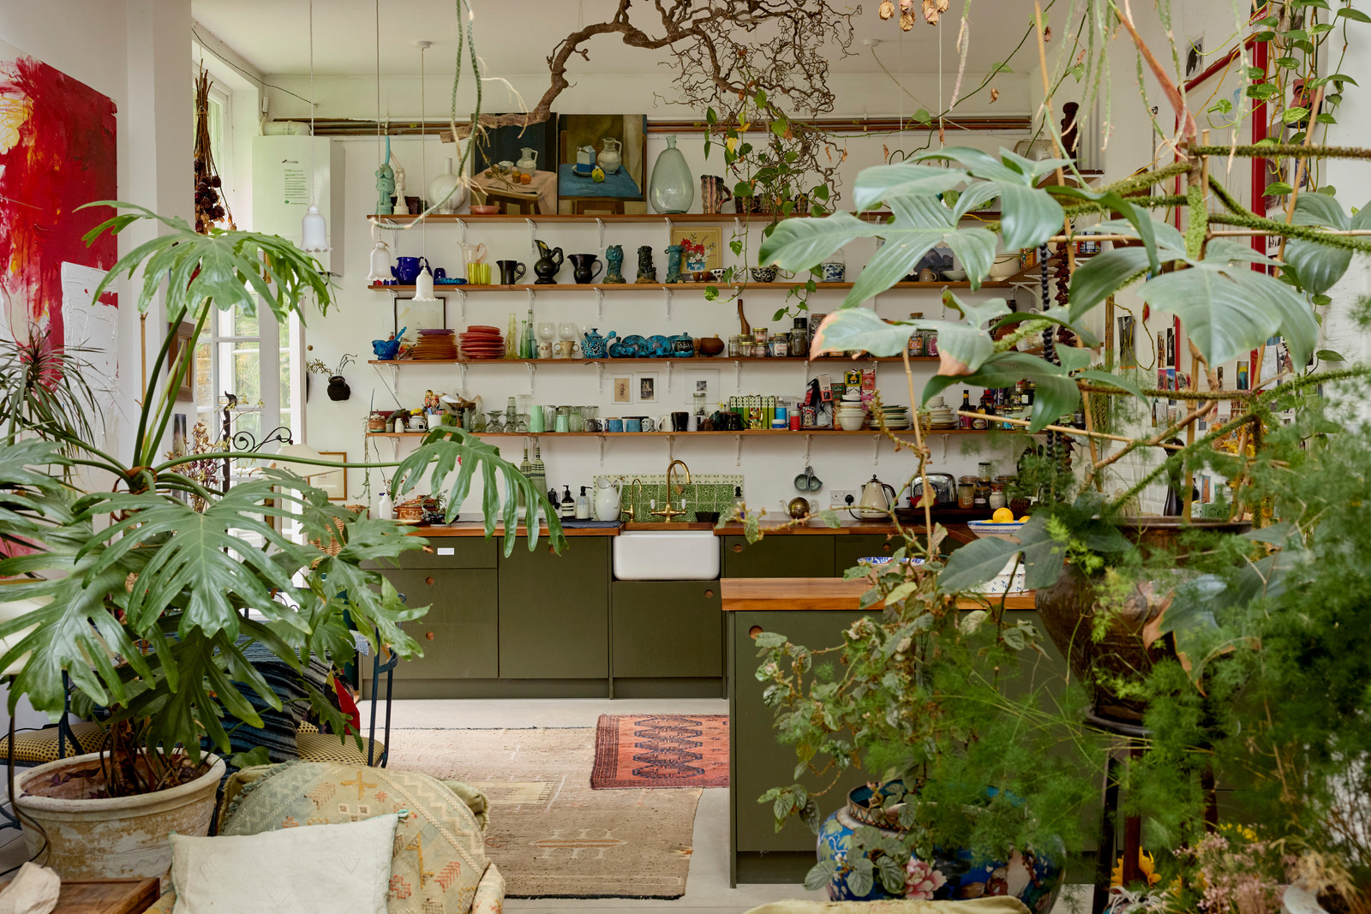
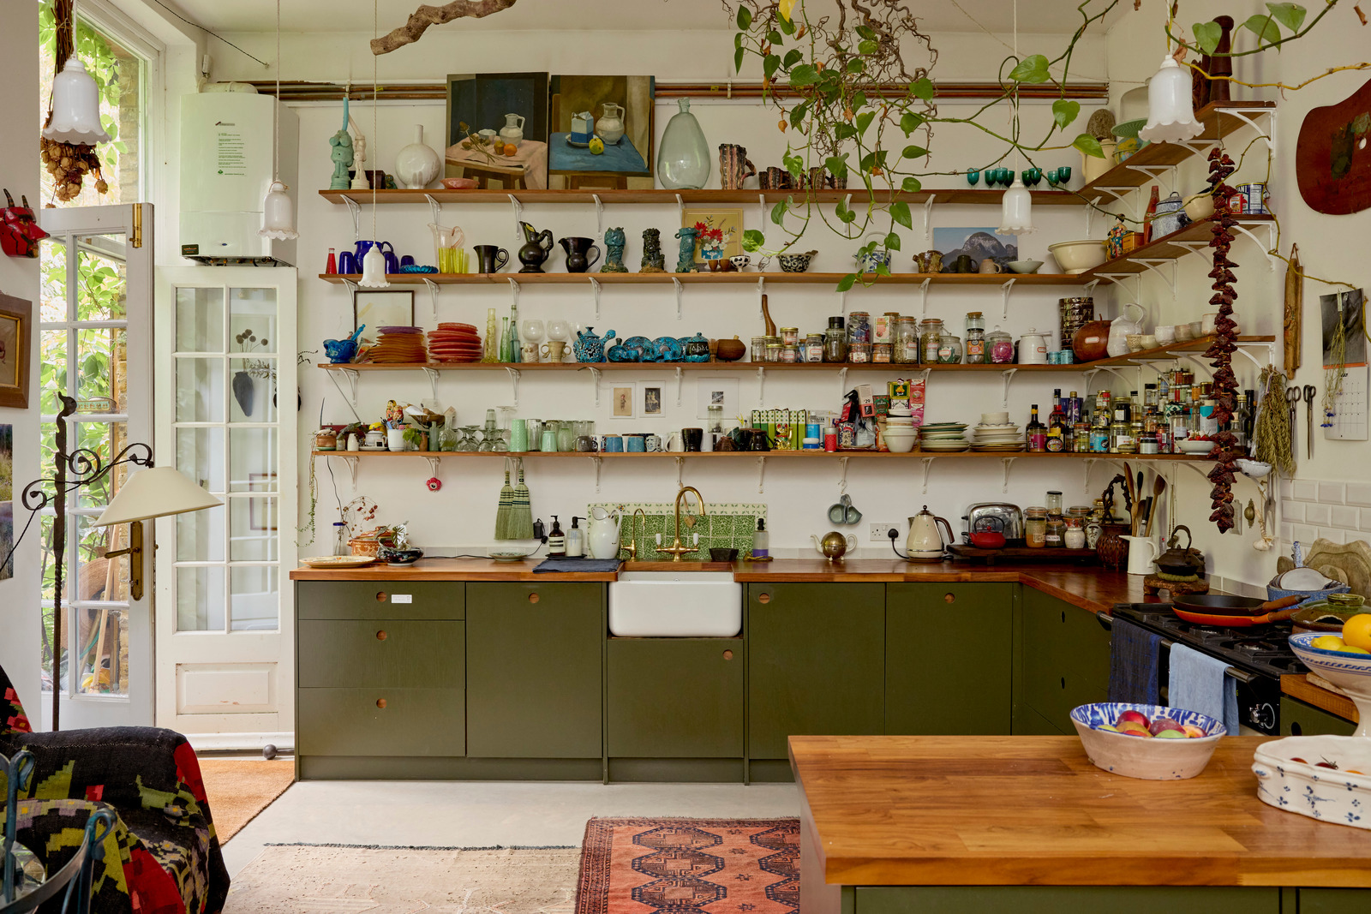
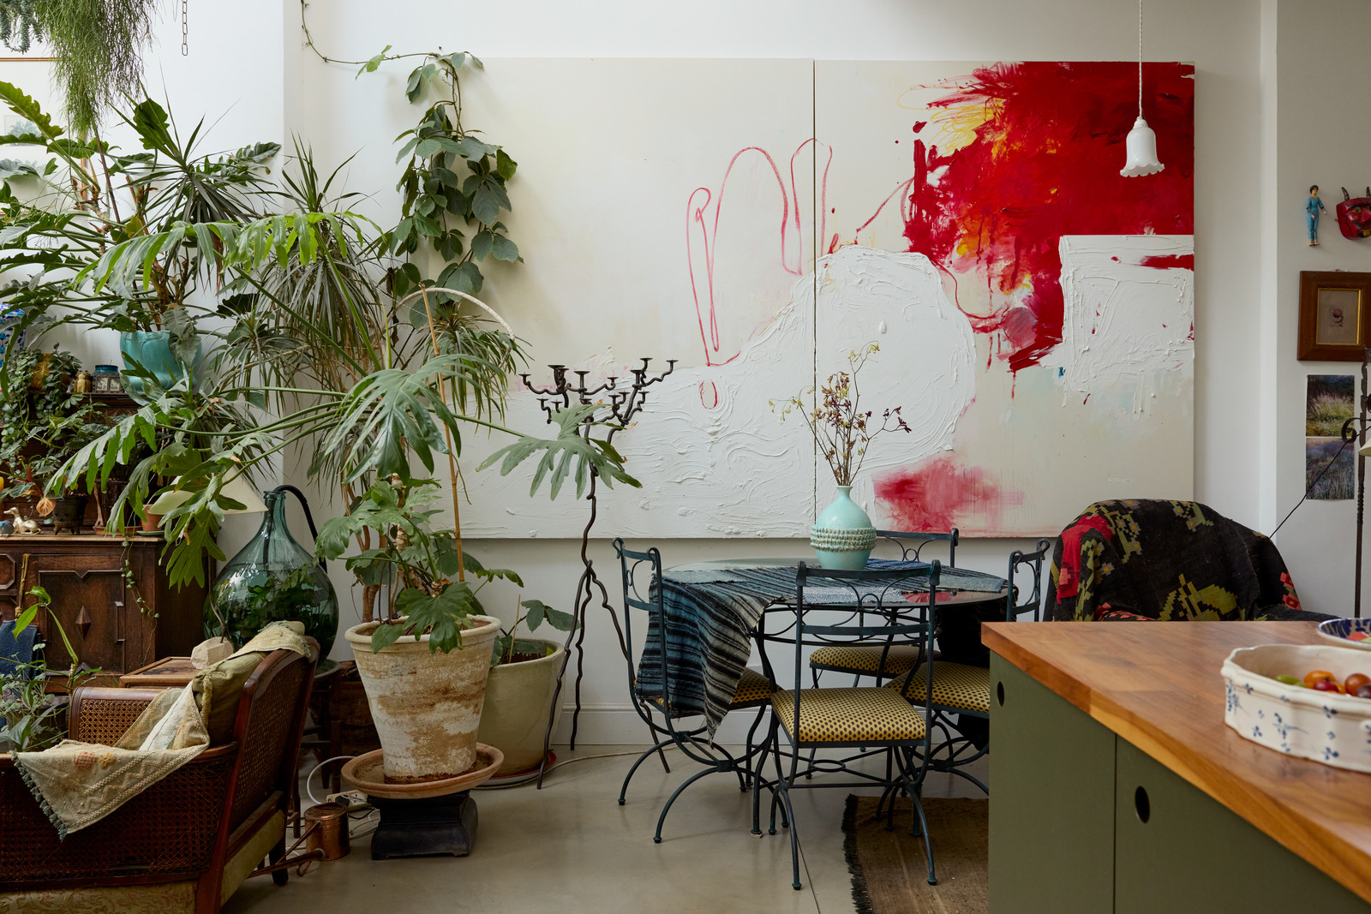
The open-concept layout of the ground floor is striking for its proportions. The olive-green kitchen is by Naked Kitchens. It occupies a corner of the main room. Walnut shelves run along the top of a matching countertop. French doors open onto the garden and let in beautiful light.
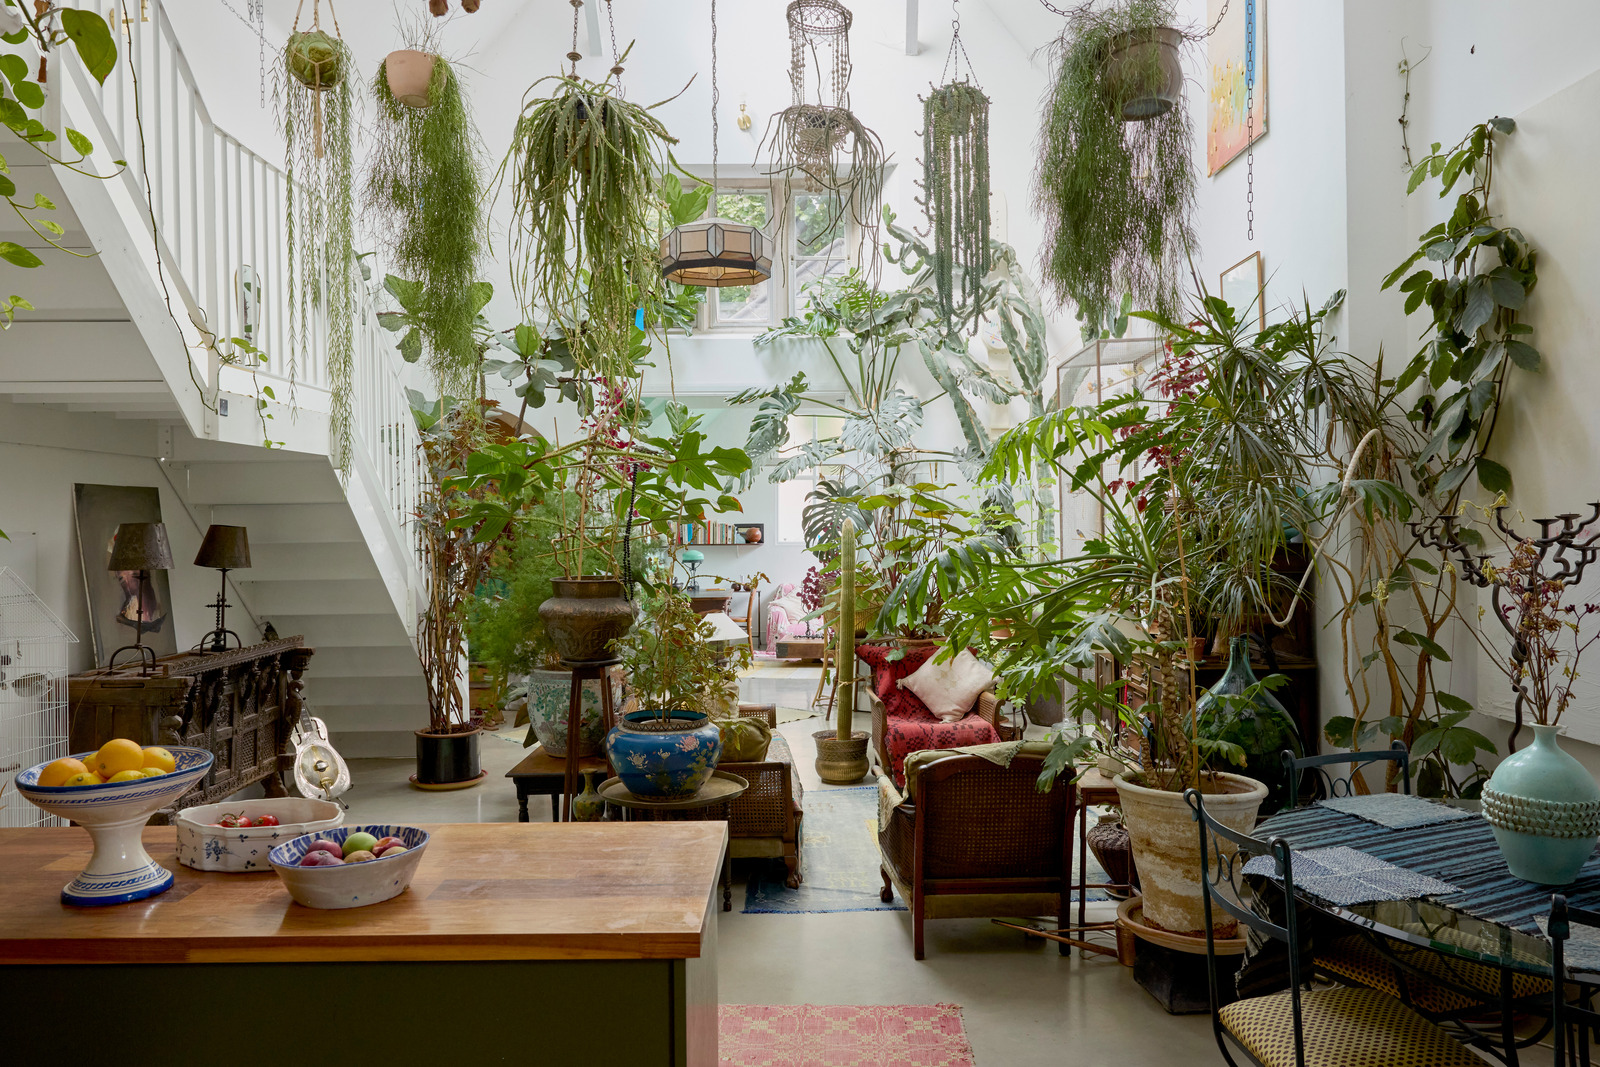
The white walls amplify this brightness and make every object on the shelves stand out. It’s a beautiful mix of colorful ceramics, blown glass, and small sculptures. Moroccan bowls, tinted glass pitchers, and antique vases are arranged in a charming, organized chaos. A multitude of hanging plants cascade from the ceiling, joining the large philodendron leaves resting on the floor. Together, they blur the boundary between the kitchen and the living room, which is designed to resemble a tropical greenhouse.
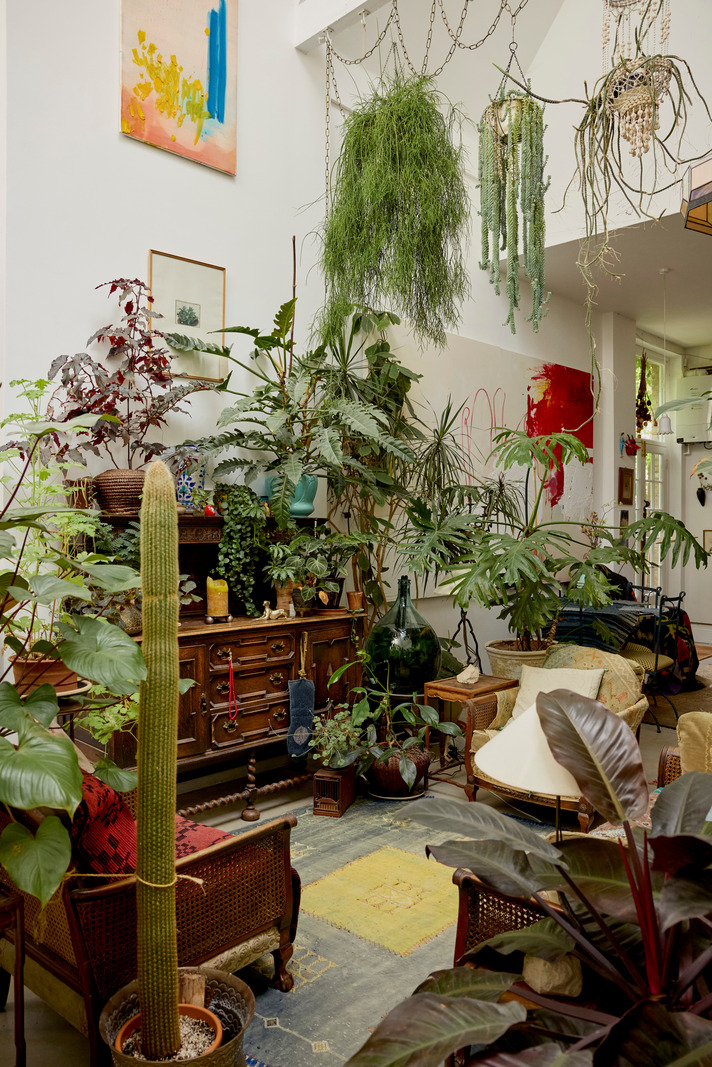
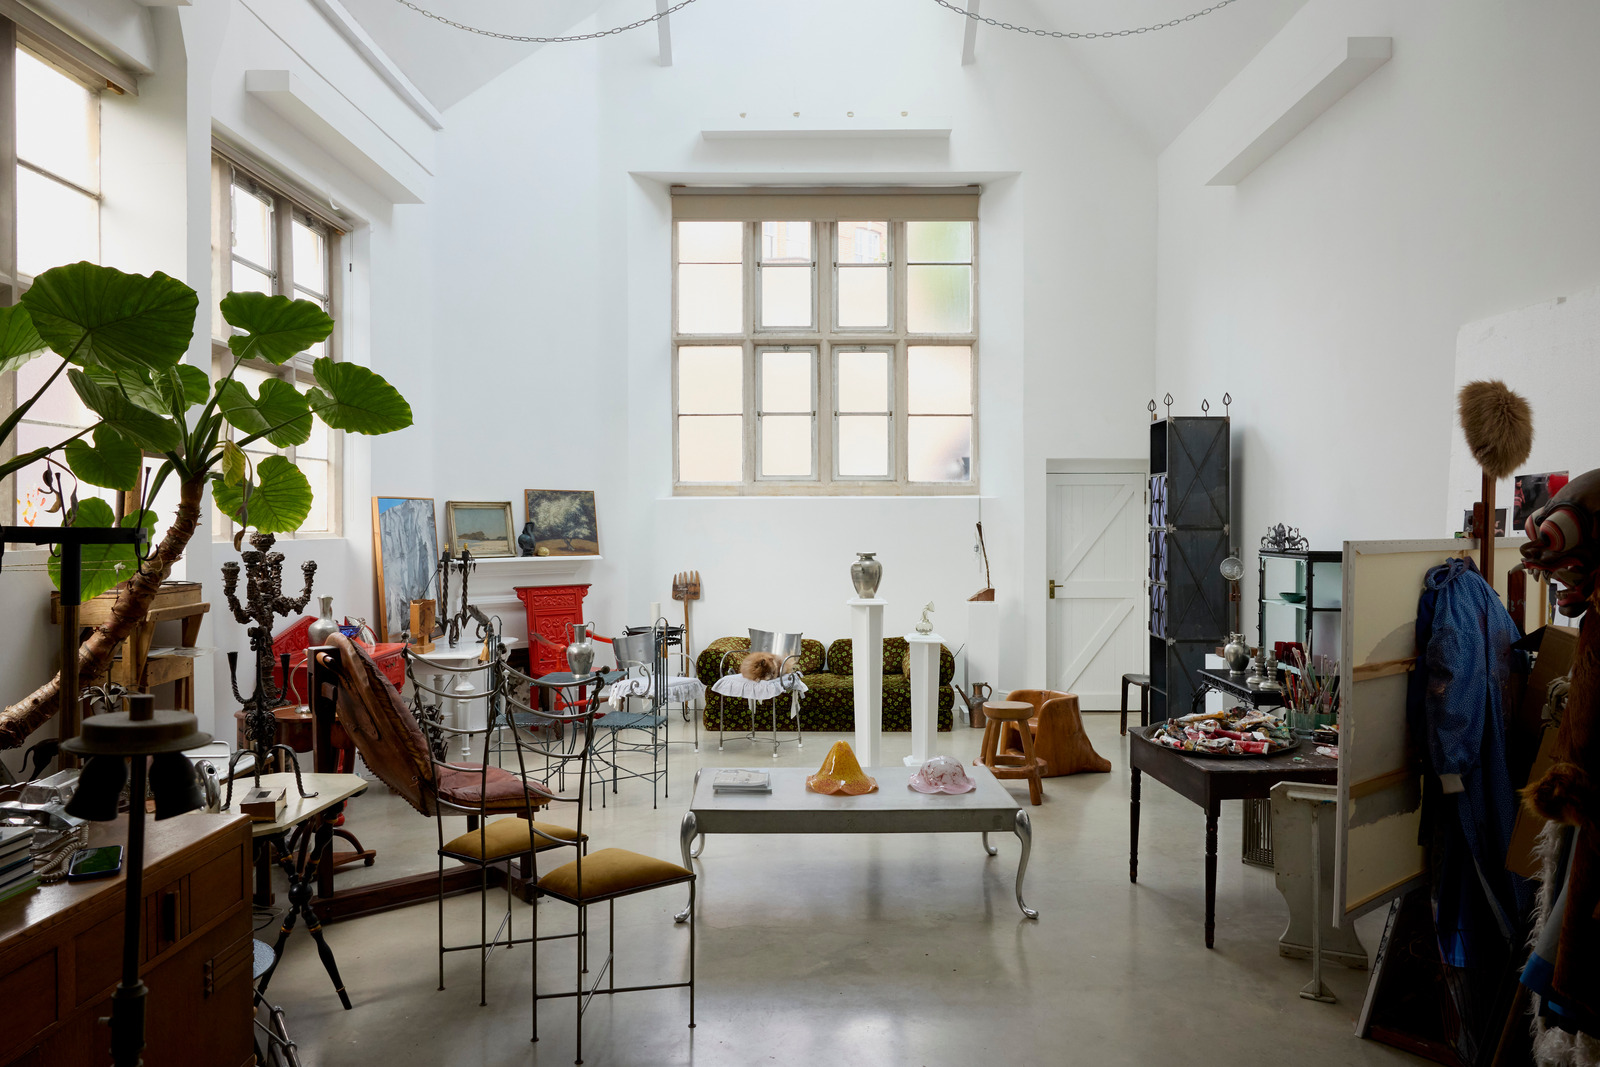
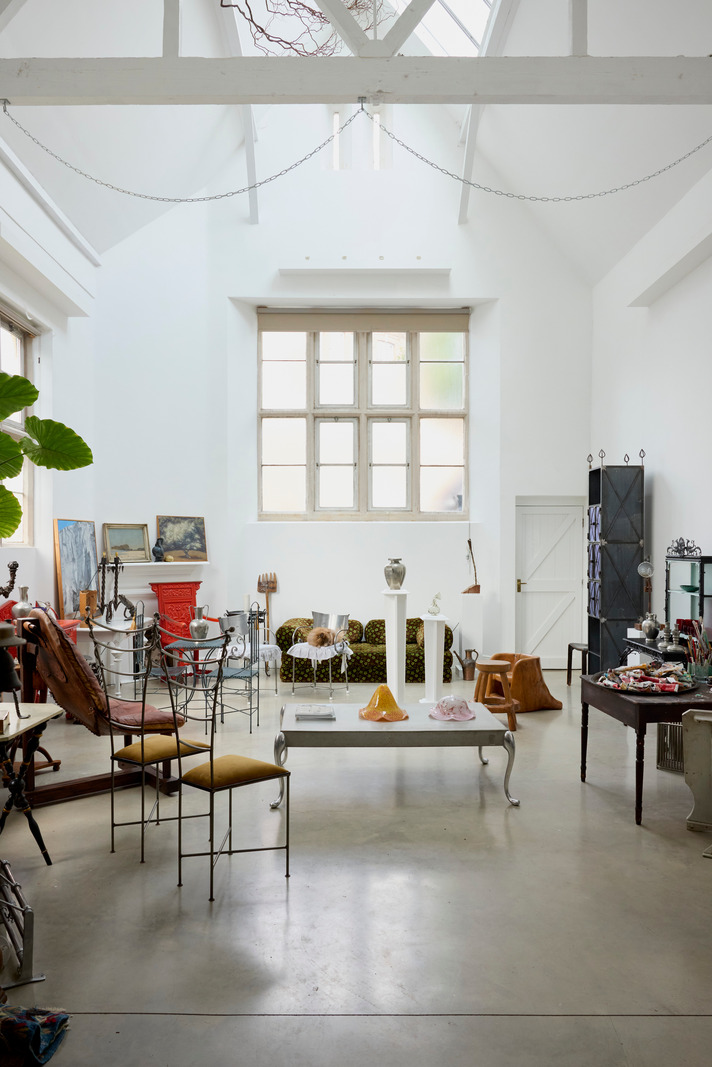
A second space, also with triple-height ceilings, is furnished in a vintage style. Two original fireplaces and large windows bear witness to the building’s history as a school. It serves as a showroom to display antique furniture and vintage finds.
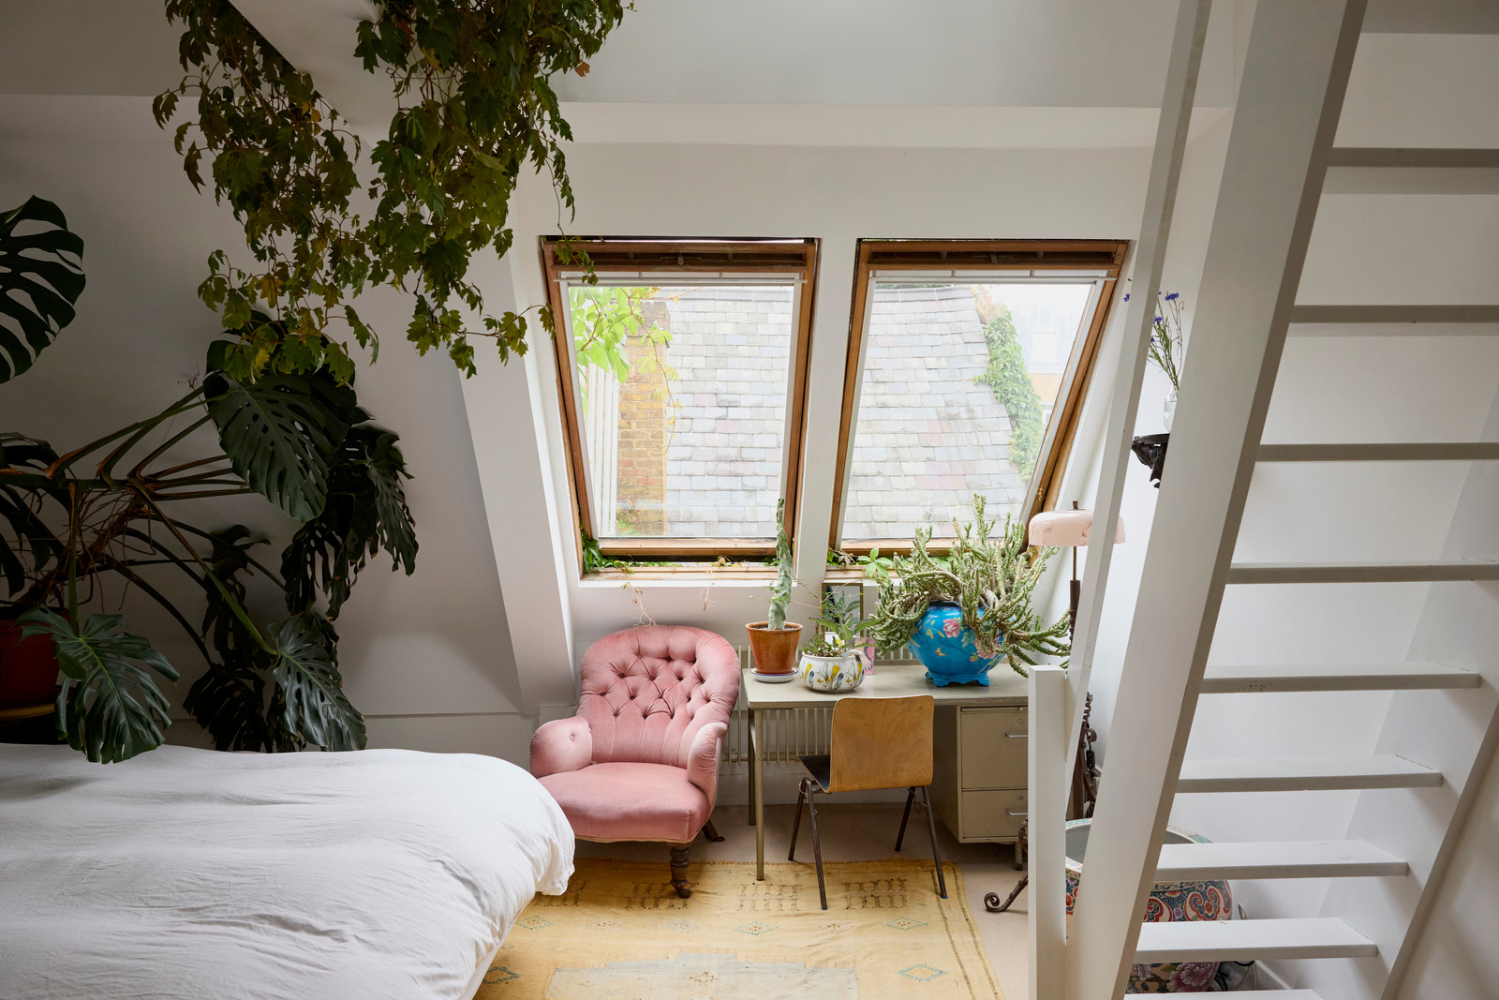
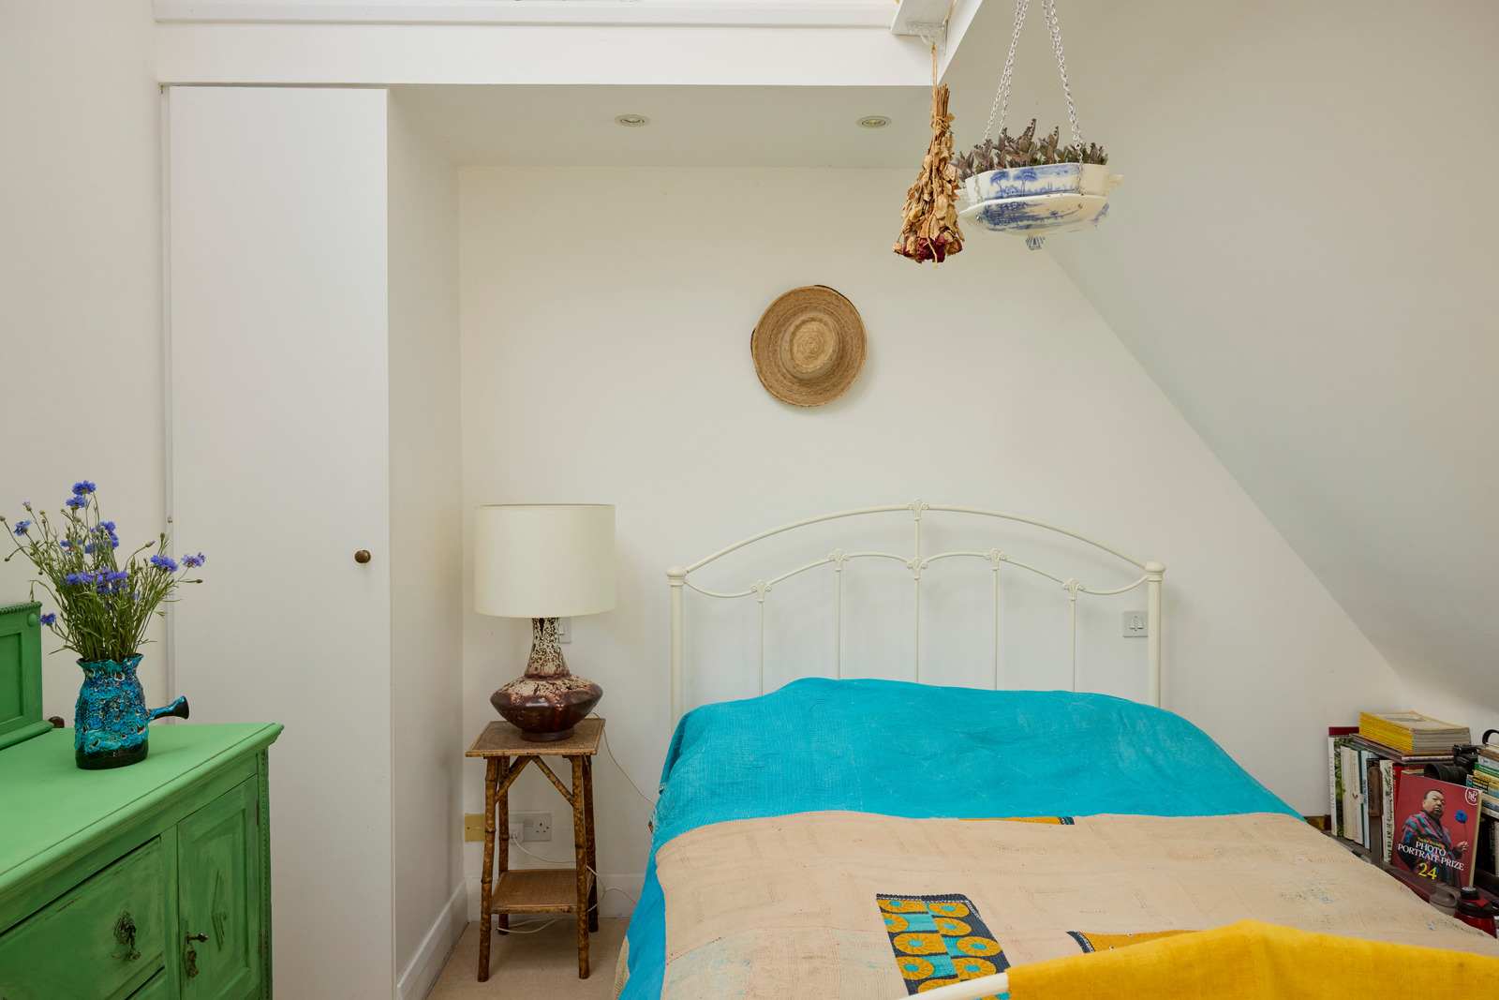
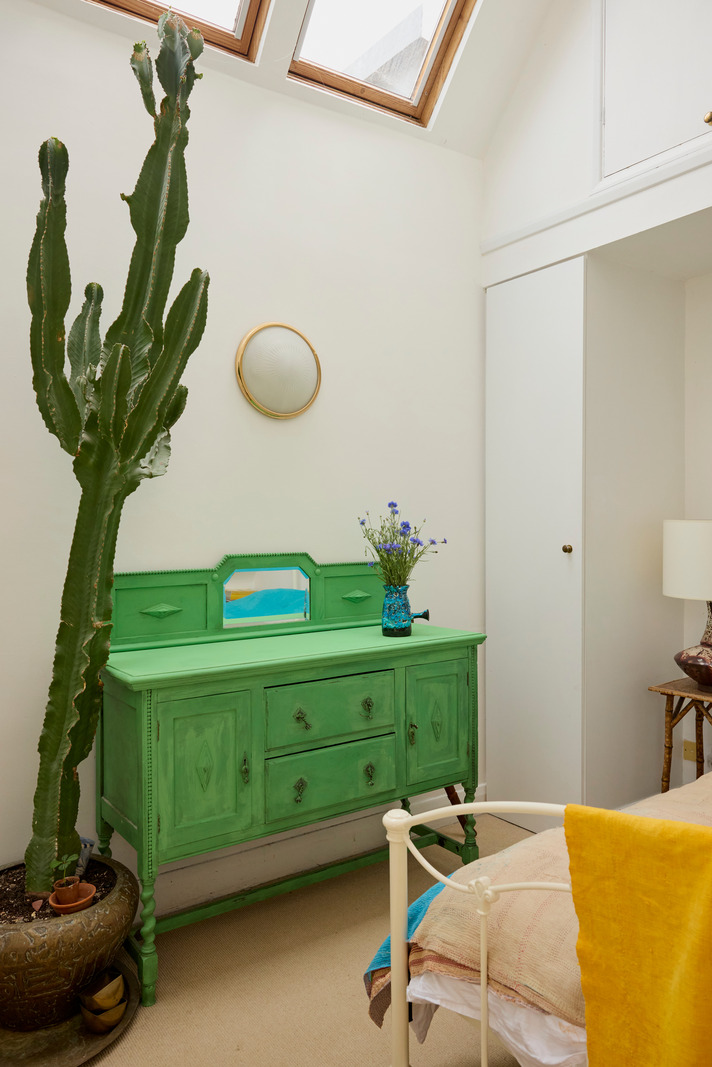
A white enameled steel staircase leads to the upper floor, where two well-proportioned bedrooms each feature high ceilings. In the master bedroom, two skylights offer a glimpse of the sky, and an interior window overlooks the living room on the floor below. This creates a constant visual connection between the levels. A ladder leads to a cozy mezzanine, then to a rooftop terrace with unobstructed views of the surrounding area.
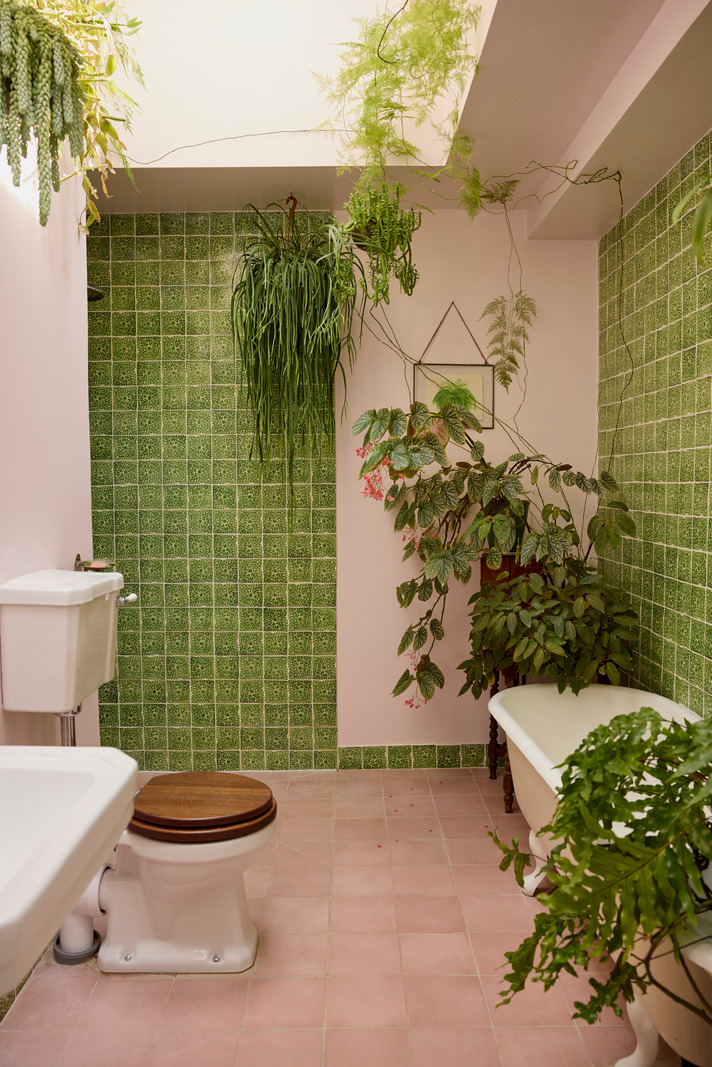
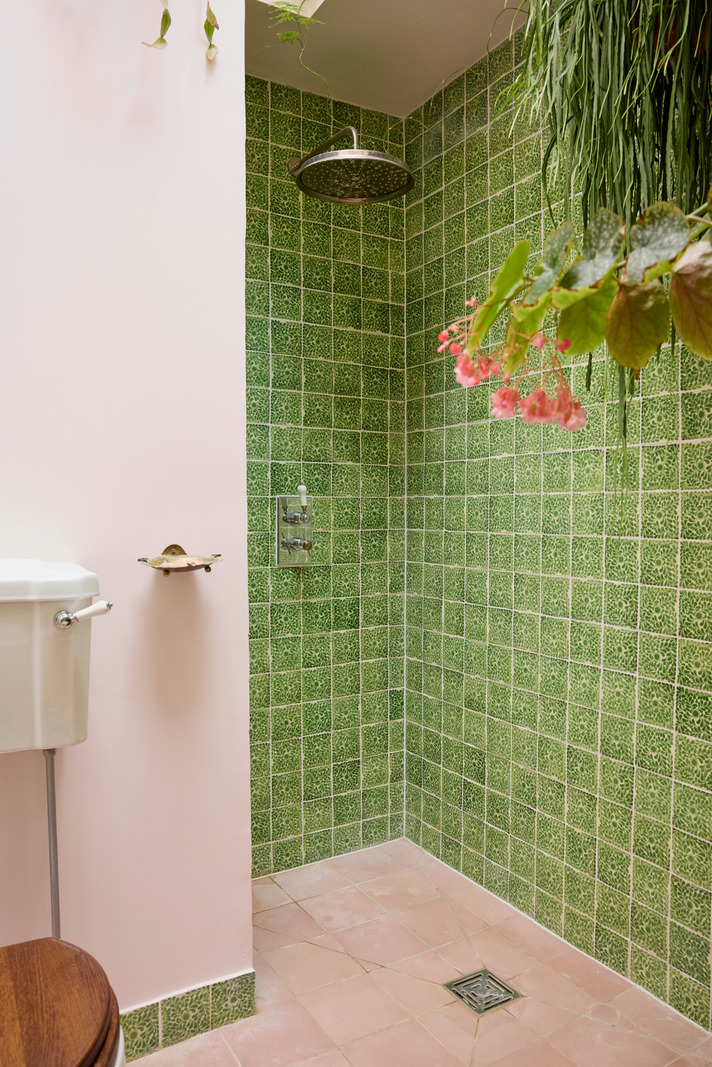
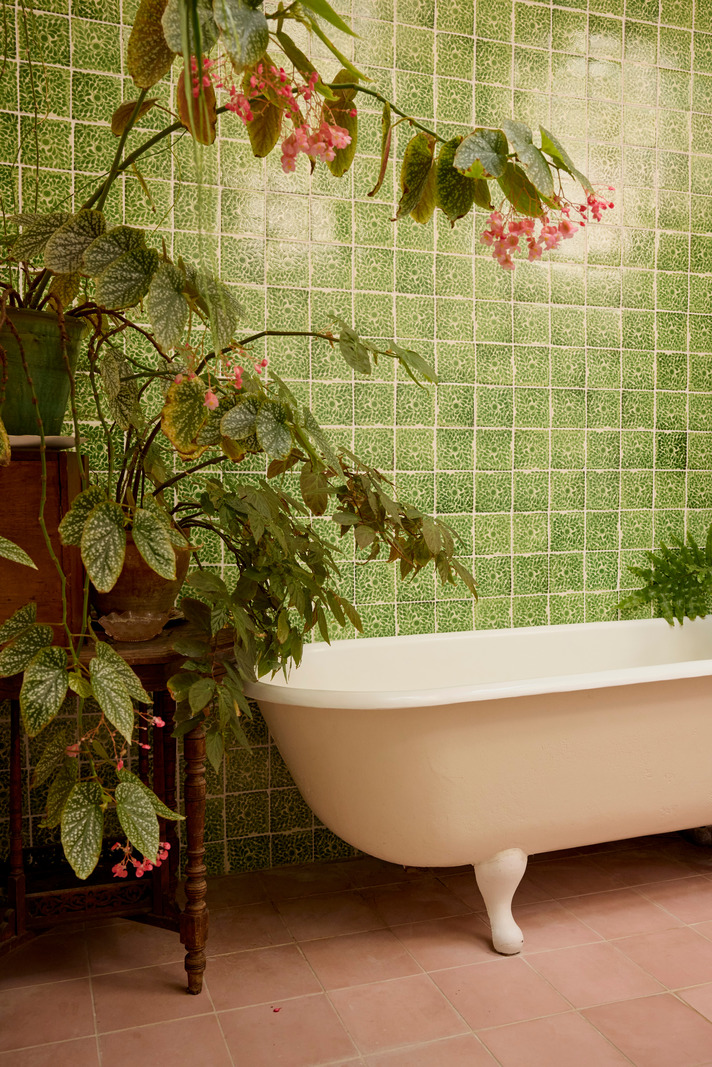
The bathroom seems to be from another century. Hand-painted green tiles, in a traditional Moroccan style, cover the walls. They are also featured in the large walk-in shower. A white freestanding bathtub sits on a powder-pink terracotta floor. Hanging plants spill down from the ceiling. This blend of green and pink gives the space a romantic and quirky atmosphere.
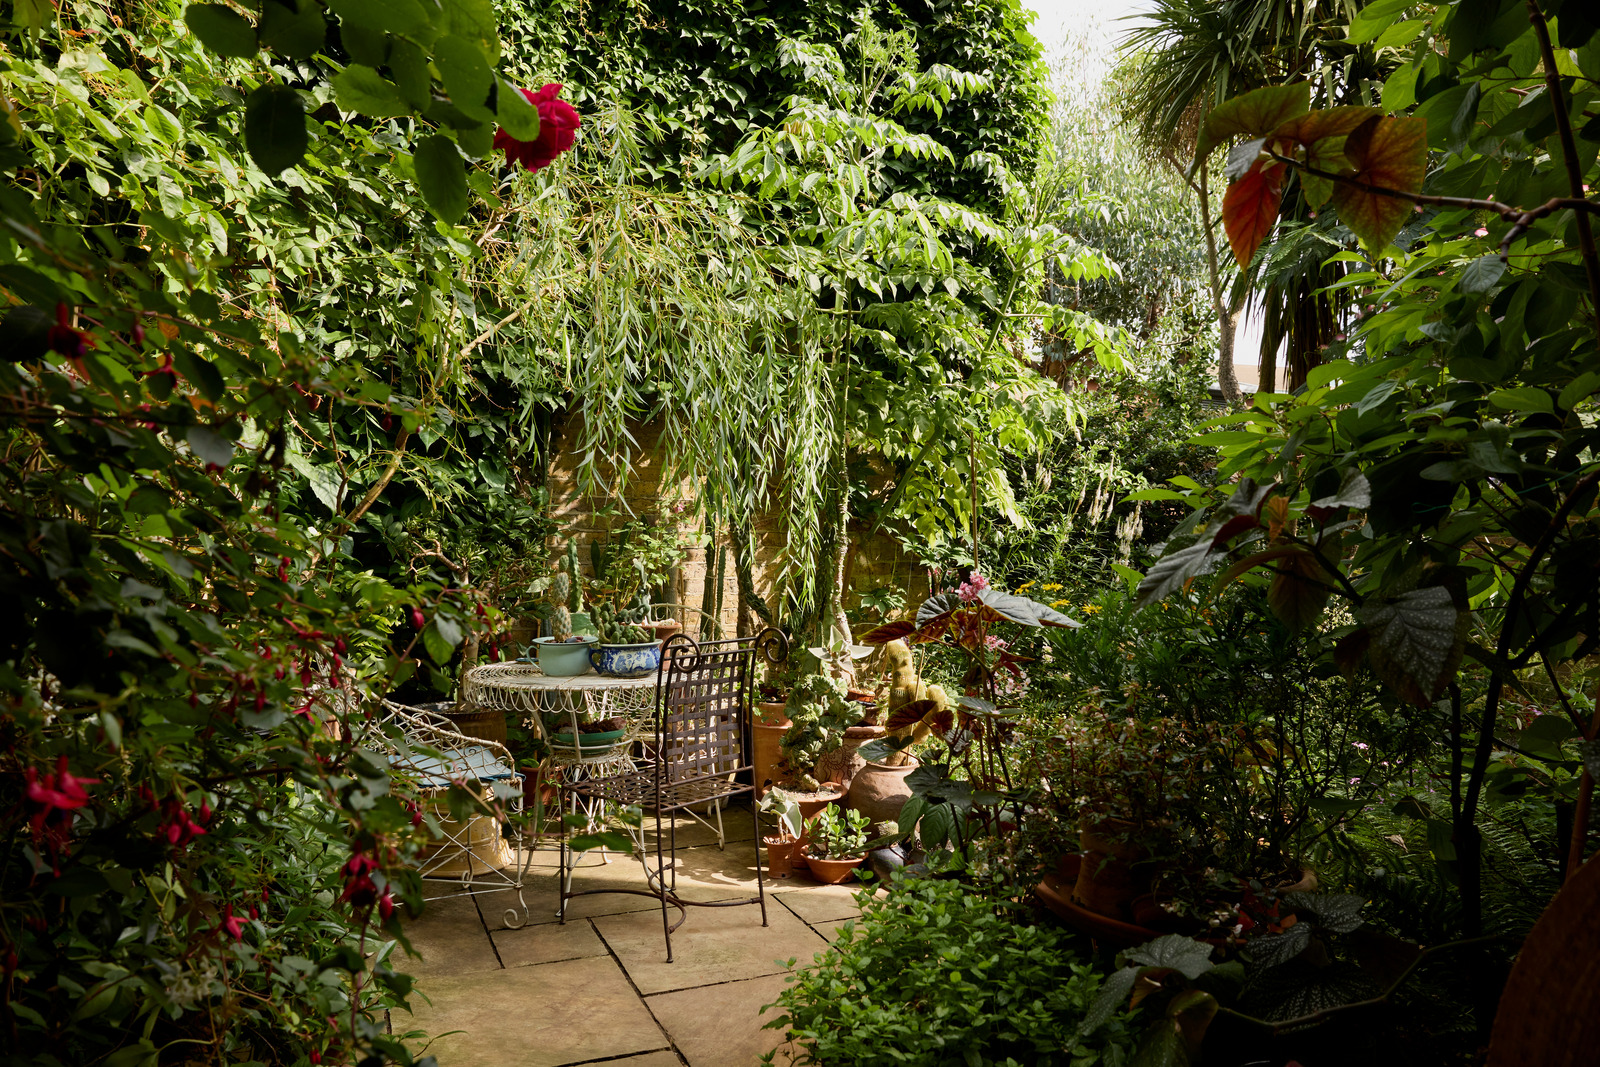
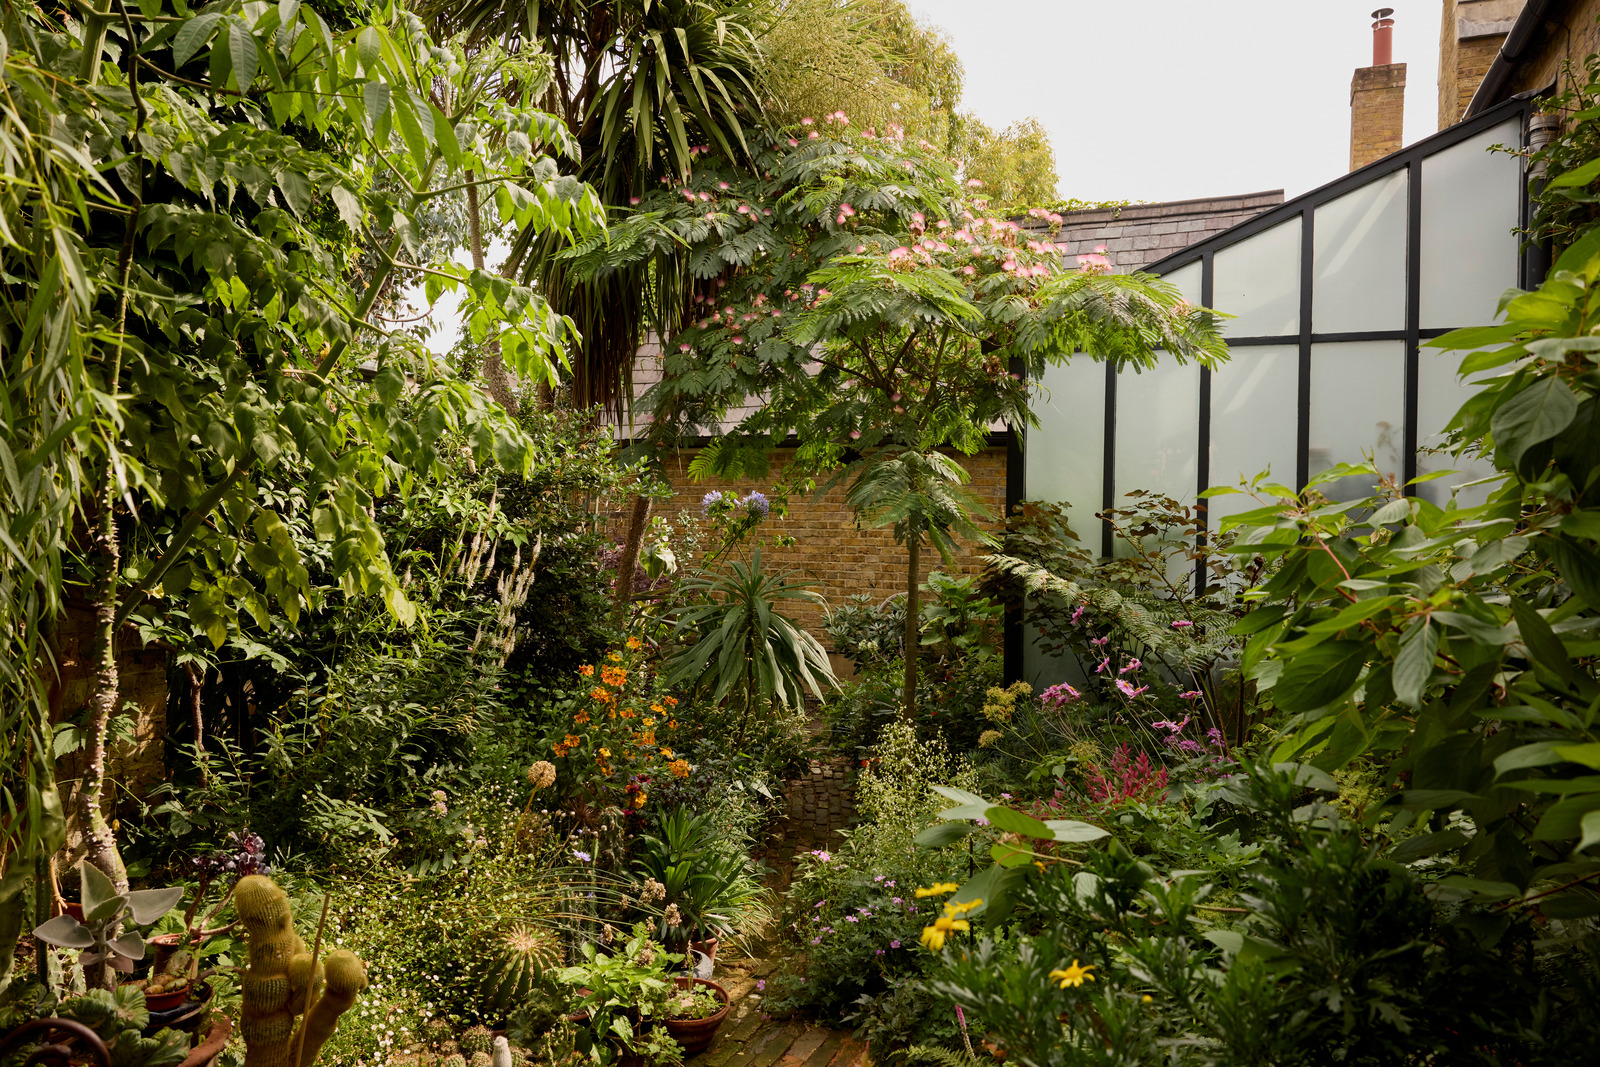
A separate garden studio, accessible from the outside, offers a quiet workspace away from the hustle and bustle of the house. The backyard, designed by landscape architect Thomas Rapley, features Virginia creeper climbing up the facade. Hydrangeas and jasmine run along the old walls. This private space extends onto a lawn and shared gardens with the building’s other residents.
This decorative choice fully embraces the maximalism that makes this home unique. Here, the owners sought to give each space a distinct personality by piling up plants and layering textures. The olive green of the kitchen complements the green of the plants. The vintage furniture adds the charm of weathered pieces.
This abundance never feels overwhelming thanks to the generous proportions inherited from this former Victorian school. We also applaud the decision to preserve the original fireplaces and windows rather than replace them.
This conversion of a school building into an artist’s residence is reminiscent of certain transformations seen in Paris. These can be found notably in the 11th or 20th arrondissements, where former industrial workshops now house apartments featuring historic glass roofs. This home in a former Victorian school directly evokes those workshop glass roofs so prized by fans of Parisian lofts. The “indoor jungle” trend, very much in vogue in the design world, is presented here in a particularly successful English interpretation.
South London, and Brixton in particular, has a strong identity, shaped by a rich Afro-Caribbean history and one of the capital’s liveliest covered markets. The neighborhood is the birthplace of David Bowie and continues to attract a creative crowd, including musicians, artists, and restaurant owners. The colorful streets, murals, and the legendary Brixton Academy concert hall set the tone for a vibrant, cosmopolitan neighborhood. In recent years, Brixton has also attracted galleries, pottery studios, and antique dealers, drawn to an urban landscape rich in repurposed industrial buildings.

This “jungle house” in a former Victorian school in London is listed for sale at The Modern House for £2,100,000 (approximately €2,500,000)
The owners have transformed the former classrooms into a lush setting, blending tropical vegetation, antique finds, and vibrant colors. Stepping inside feels like entering a living greenhouse, where every nook and cranny hides a vintage treasure or a climbing plant.
A listed Victorian school transformed into a home
Built in 1853, this building bears the signature of architect Benjamin Ferrey, renowned for his neo-Gothic religious structures. The red brick complements the stone trim and the double-pitched slate roofs. This former school closed its doors in the 1970s and was subsequently converted into a complex of private residences. The building is now a Grade II listed structure for its architectural significance.
A gabled porch marks the entrance to the house and already hints at the spirit of the place, blending Victorian austerity with contemporary whimsy. This type of conversion of old Victorian-era buildings, such as schools or churches, is not uncommon in London. These homes appeal to people looking for a genuine touch of architectural character.
An open-concept ground floor
The open-concept layout of the ground floor is striking for its proportions. The olive-green kitchen is by Naked Kitchens. It occupies a corner of the main room. Walnut shelves run along the top of a matching countertop. French doors open onto the garden and let in beautiful light.
The white walls amplify this brightness and make every object on the shelves stand out. It’s a beautiful mix of colorful ceramics, blown glass, and small sculptures. Moroccan bowls, tinted glass pitchers, and antique vases are arranged in a charming, organized chaos. A multitude of hanging plants cascade from the ceiling, joining the large philodendron leaves resting on the floor. Together, they blur the boundary between the kitchen and the living room, which is designed to resemble a tropical greenhouse.
A second space, also with triple-height ceilings, is furnished in a vintage style. Two original fireplaces and large windows bear witness to the building’s history as a school. It serves as a showroom to display antique furniture and vintage finds.
A floor amid greenery and pastel colors
A white enameled steel staircase leads to the upper floor, where two well-proportioned bedrooms each feature high ceilings. In the master bedroom, two skylights offer a glimpse of the sky, and an interior window overlooks the living room on the floor below. This creates a constant visual connection between the levels. A ladder leads to a cozy mezzanine, then to a rooftop terrace with unobstructed views of the surrounding area.
The bathroom seems to be from another century. Hand-painted green tiles, in a traditional Moroccan style, cover the walls. They are also featured in the large walk-in shower. A white freestanding bathtub sits on a powder-pink terracotta floor. Hanging plants spill down from the ceiling. This blend of green and pink gives the space a romantic and quirky atmosphere.
An intimate, lush garden
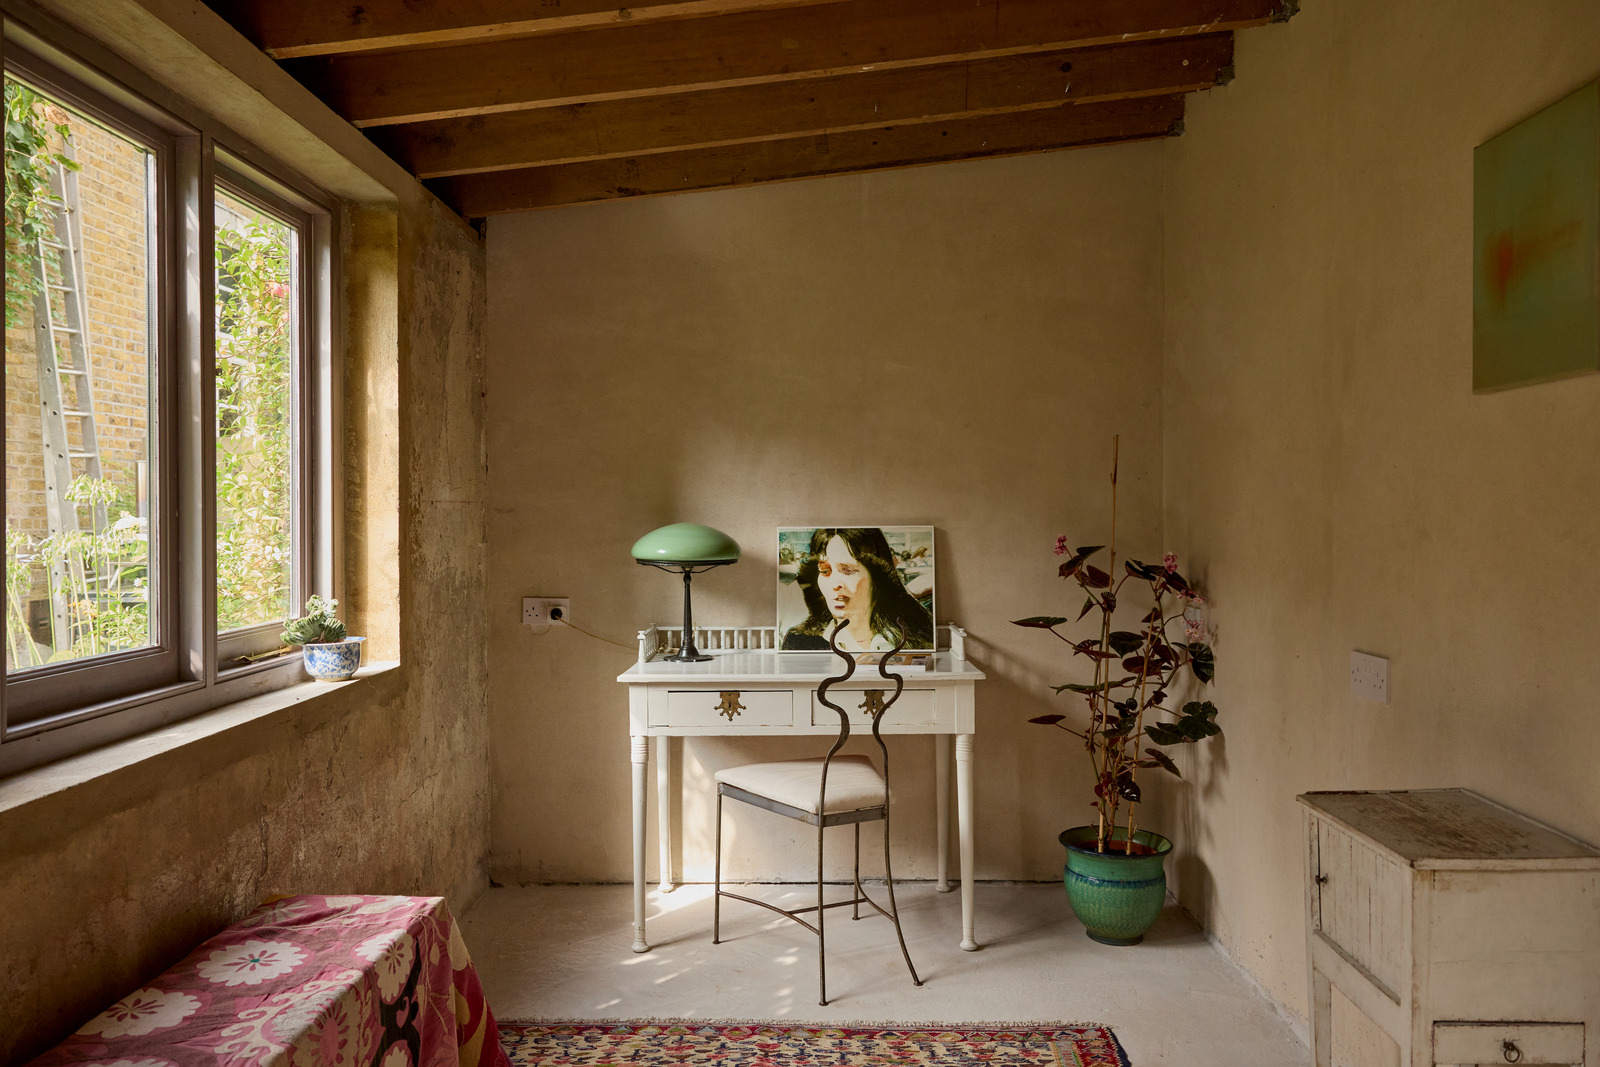
A separate garden studio, accessible from the outside, offers a quiet workspace away from the hustle and bustle of the house. The backyard, designed by landscape architect Thomas Rapley, features Virginia creeper climbing up the facade. Hydrangeas and jasmine run along the old walls. This private space extends onto a lawn and shared gardens with the building’s other residents.
Our take on this decorative approach
This decorative choice fully embraces the maximalism that makes this home unique. Here, the owners sought to give each space a distinct personality by piling up plants and layering textures. The olive green of the kitchen complements the green of the plants. The vintage furniture adds the charm of weathered pieces.
This abundance never feels overwhelming thanks to the generous proportions inherited from this former Victorian school. We also applaud the decision to preserve the original fireplaces and windows rather than replace them.
What inspiration does this house offer?
This conversion of a school building into an artist’s residence is reminiscent of certain transformations seen in Paris. These can be found notably in the 11th or 20th arrondissements, where former industrial workshops now house apartments featuring historic glass roofs. This home in a former Victorian school directly evokes those workshop glass roofs so prized by fans of Parisian lofts. The “indoor jungle” trend, very much in vogue in the design world, is presented here in a particularly successful English interpretation.
Brixton, a neighborhood with a unique energy
South London, and Brixton in particular, has a strong identity, shaped by a rich Afro-Caribbean history and one of the capital’s liveliest covered markets. The neighborhood is the birthplace of David Bowie and continues to attract a creative crowd, including musicians, artists, and restaurant owners. The colorful streets, murals, and the legendary Brixton Academy concert hall set the tone for a vibrant, cosmopolitan neighborhood. In recent years, Brixton has also attracted galleries, pottery studios, and antique dealers, drawn to an urban landscape rich in repurposed industrial buildings.


This “jungle house” in a former Victorian school in London is listed for sale at The Modern House for £2,100,000 (approximately €2,500,000)


Comments