This wooden house with a natural pool blends into the forest
Follow Planète Déco on Google — add us to your favourites to keep our decor articles in your news feedArchitecture and interior design of a wooden house in the Netherlands, featuring a natural pond, an annex with thatched roof
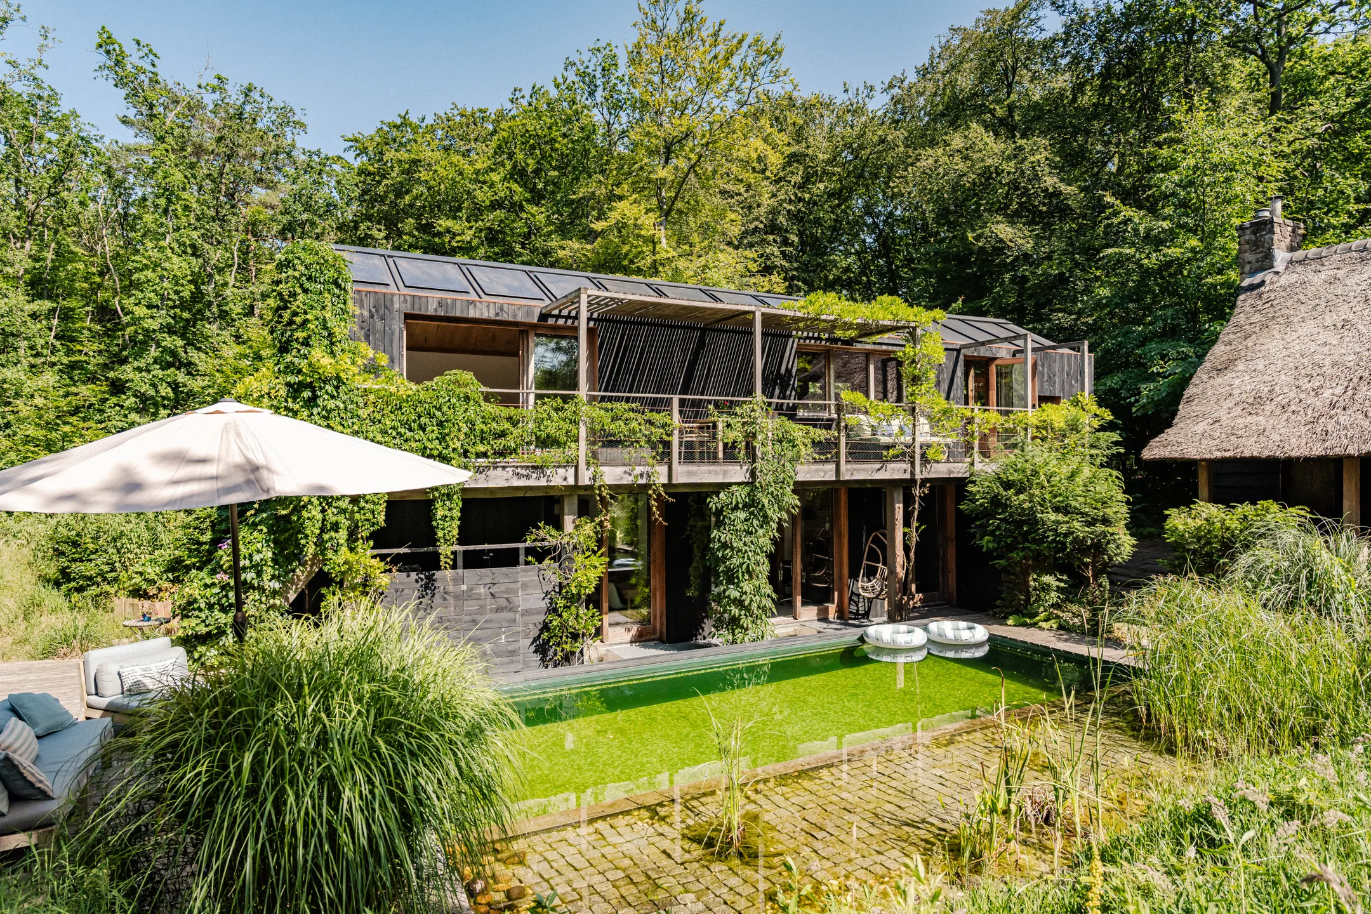
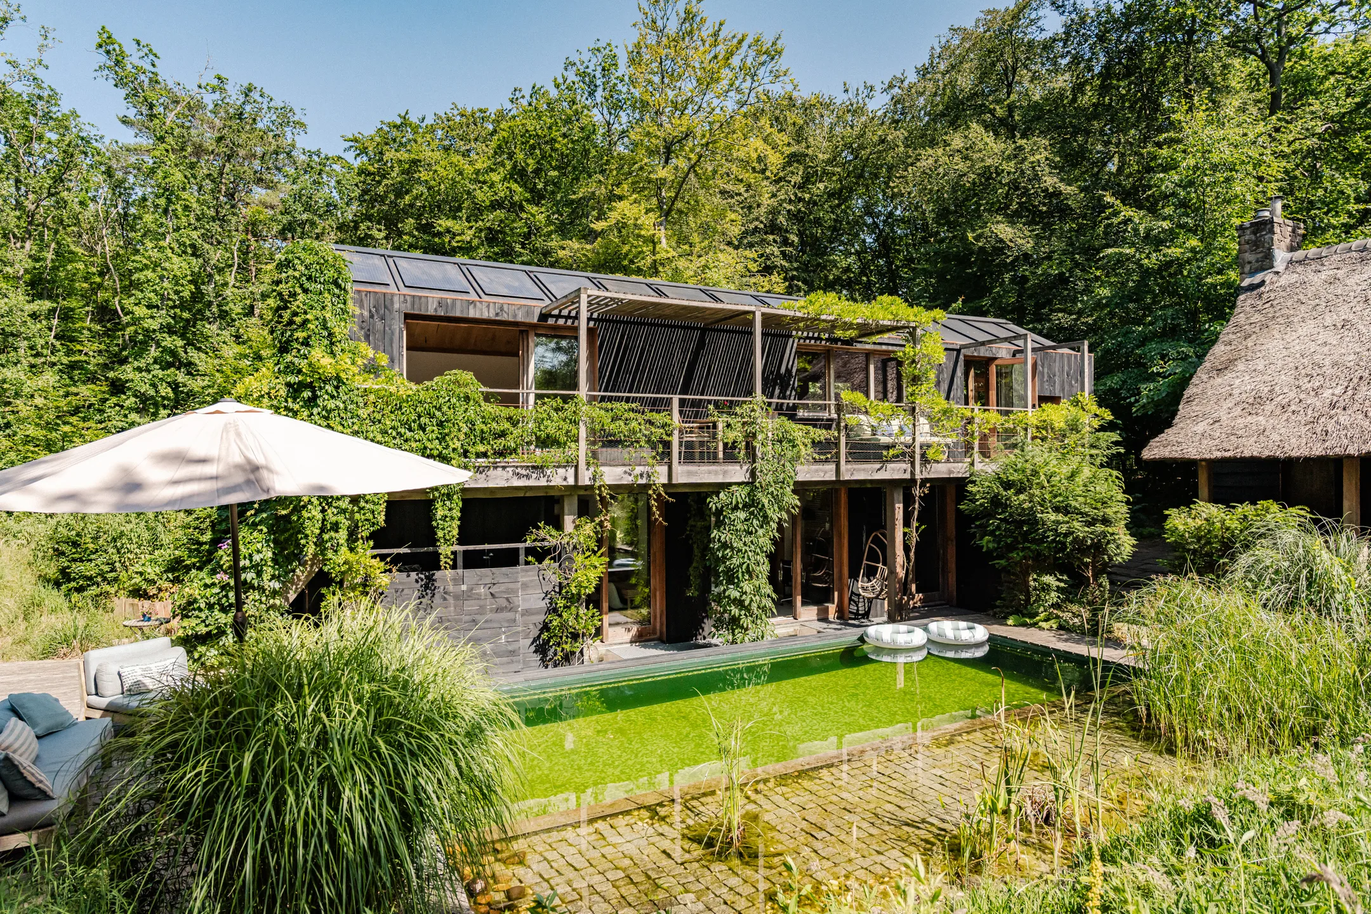
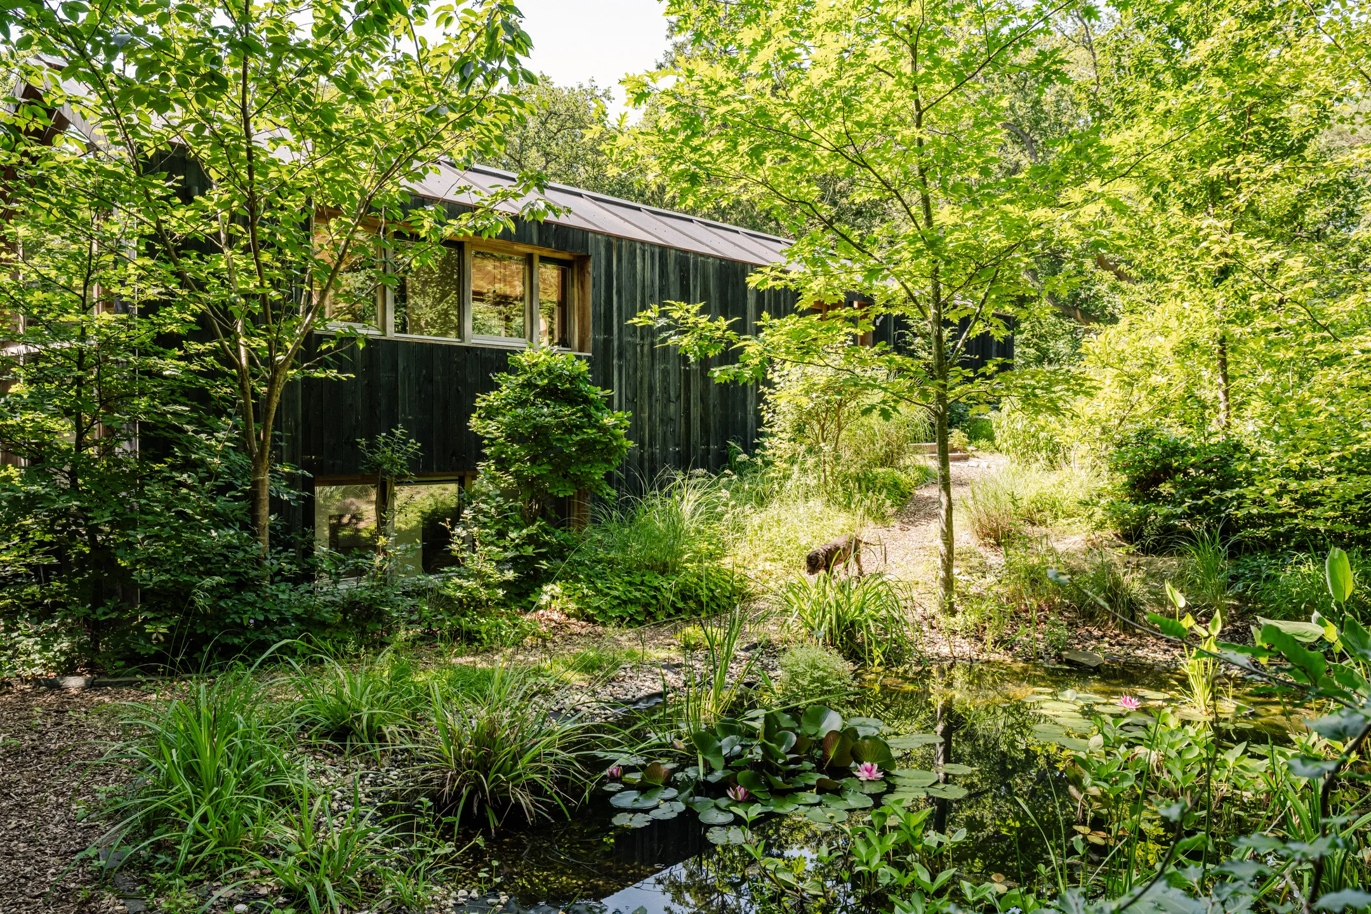
In a wooded neighborhood of a city in the Netherlands, this contemporary wooden house nestles among the trees. The weathered black siding is almost hidden by ivy and wisteria. With a floor area of 206sqm, it is surrounded by a beautiful, mature garden. It is part of an NSW estate. This is a Dutch designation that protects large wooded parks. Its architecture blends seamlessly into its surroundings.
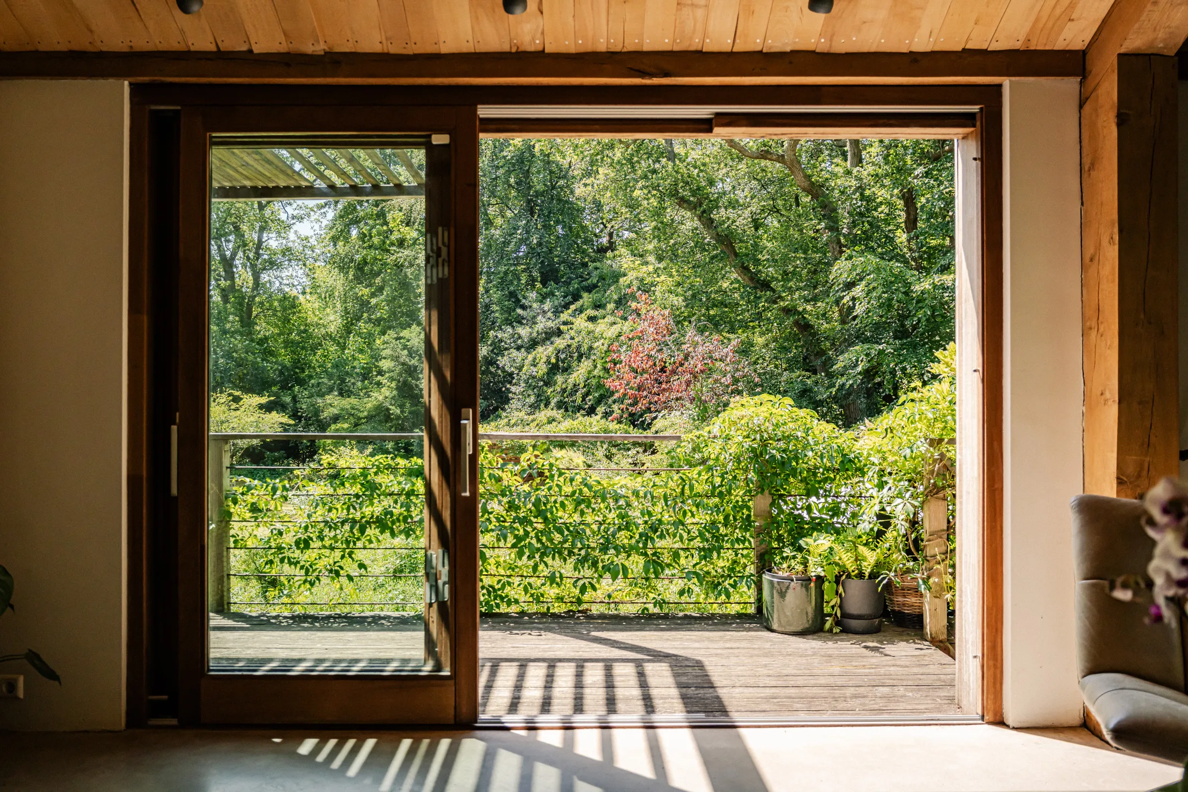
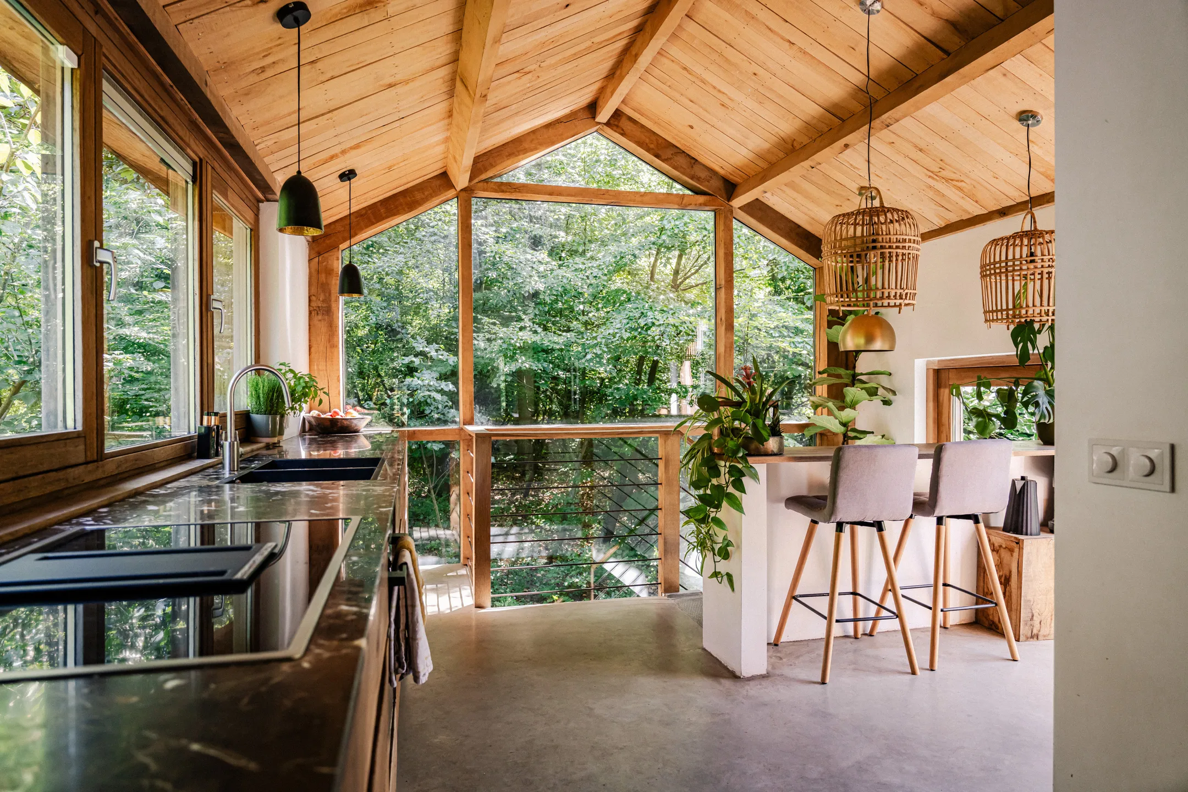
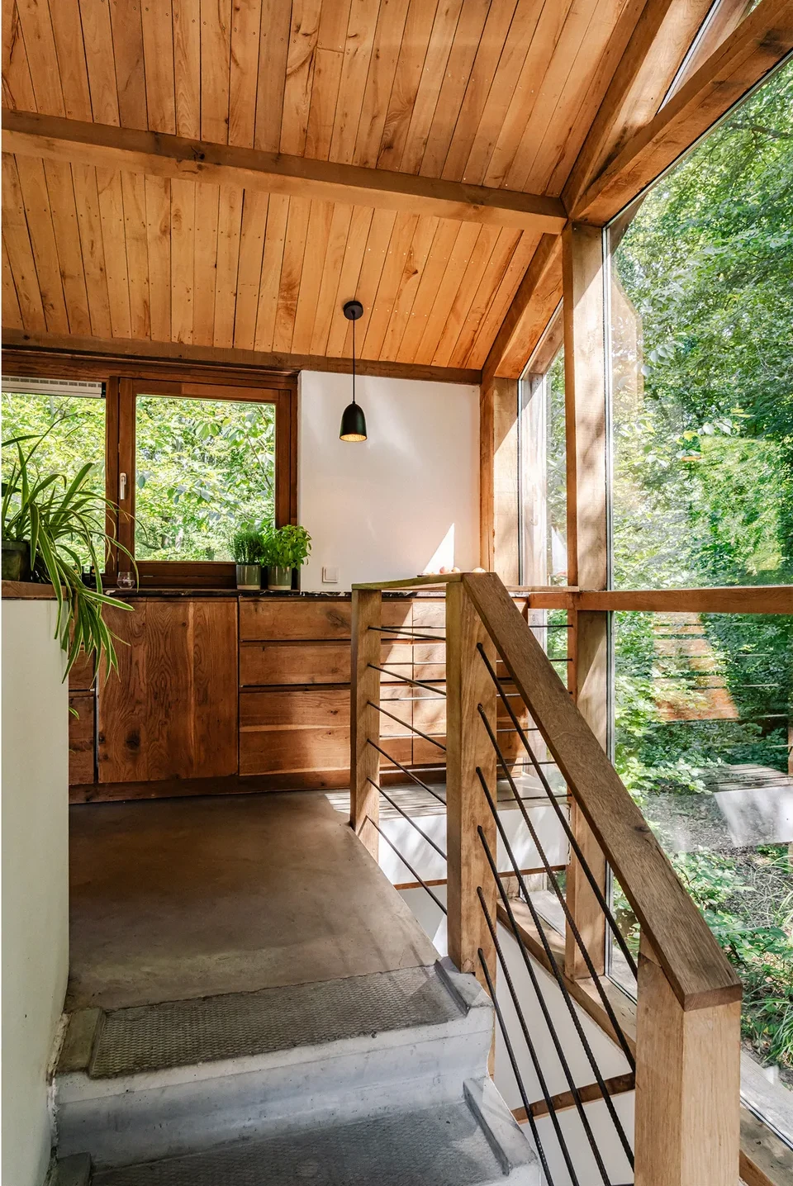
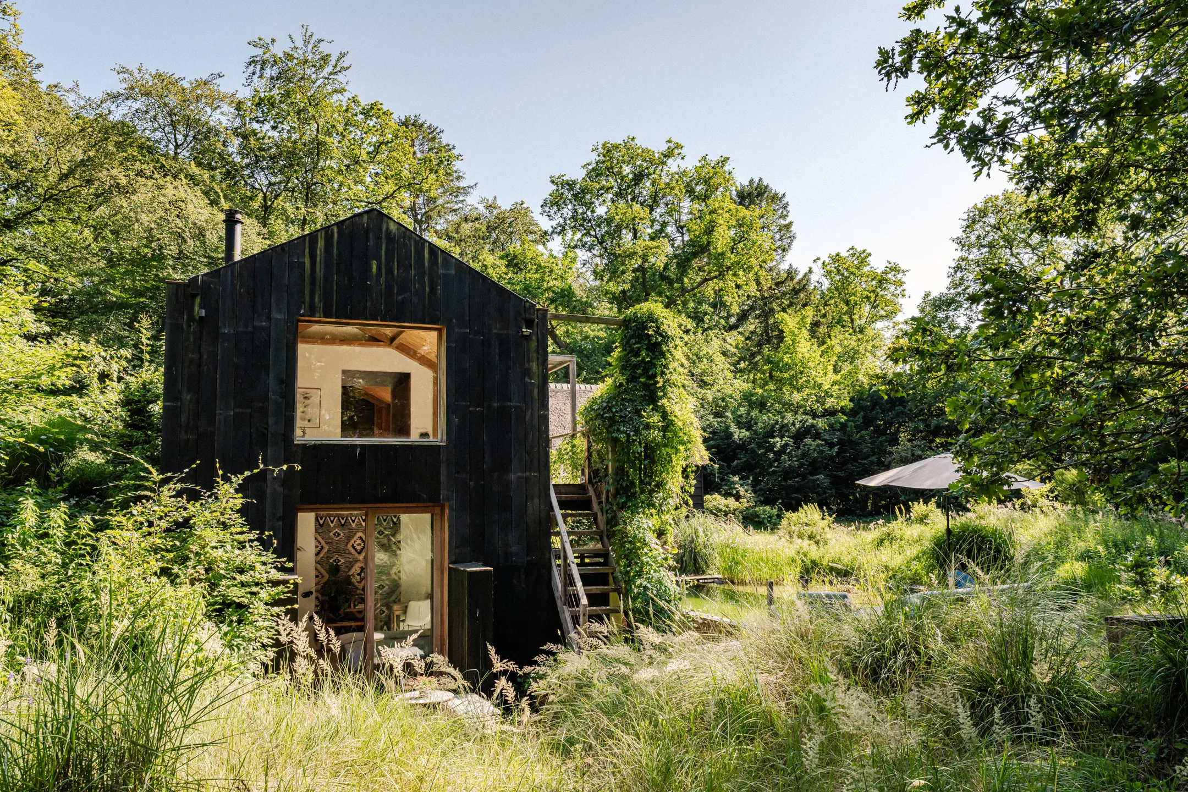
The home spans three distinct levels, each with its own character. The top level houses the living areas, bathed in natural light. Large floor-to-ceiling windows overlook the surrounding forest, bringing the changing seasons directly into the living space. A balcony extends this level and offers a view of the greenery.
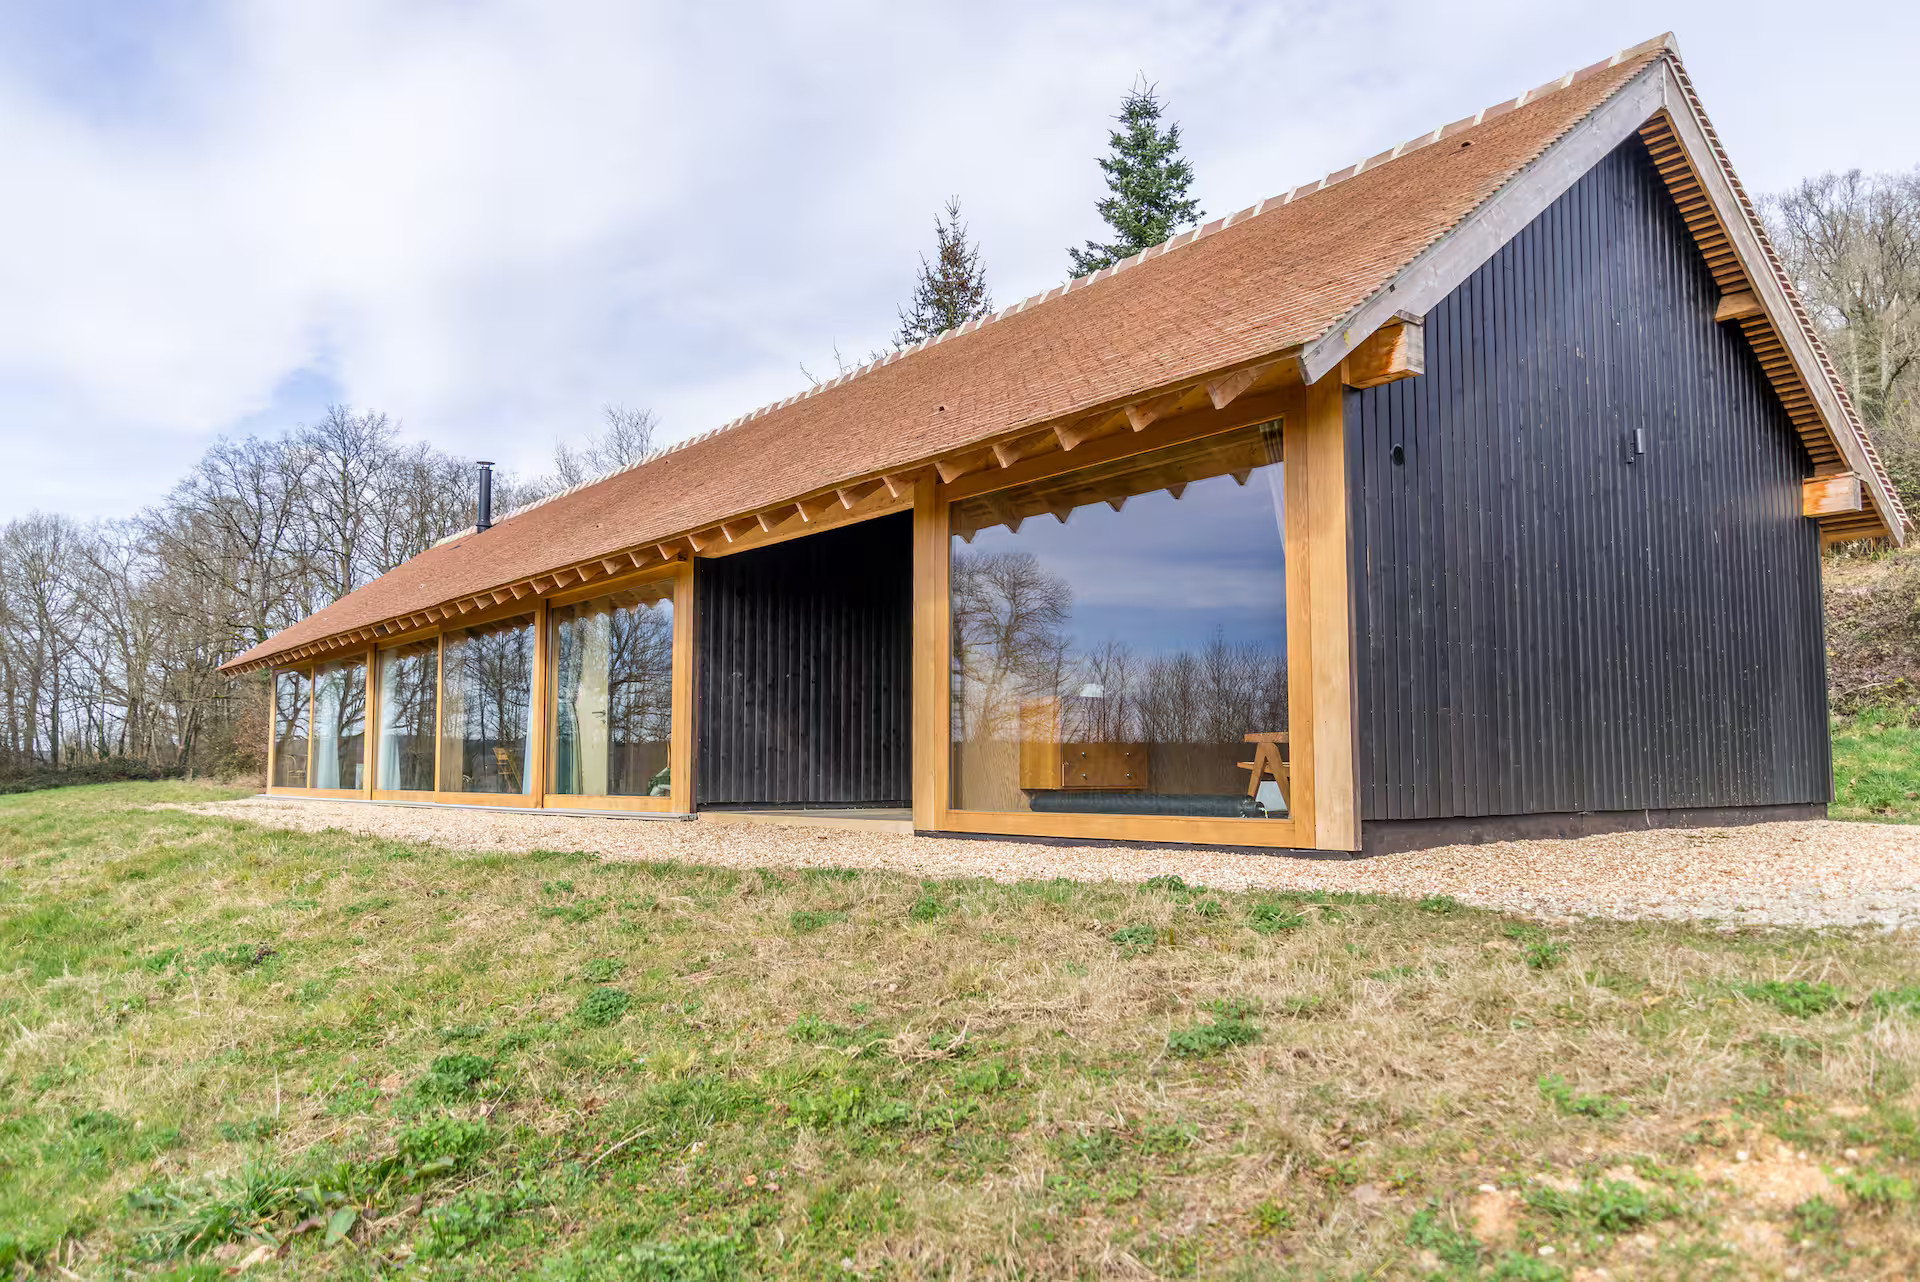
Charred wood covers all the facades of the main structure. This dark hue evokes traditional Japanese wood-preservation techniques using fire, known as Shou-sugi-ban. The process makes the material more resistant to the humidity of the Dutch climate.
It also allows the house to visually blend into the shade of the trees. Climbing vegetation, ivy and wisteria, completes this natural camouflage. This aesthetic choice has a clear purpose: to protect the surrounding biodiversity. The wood selected here ages beautifully, without ever requiring chemical treatment.
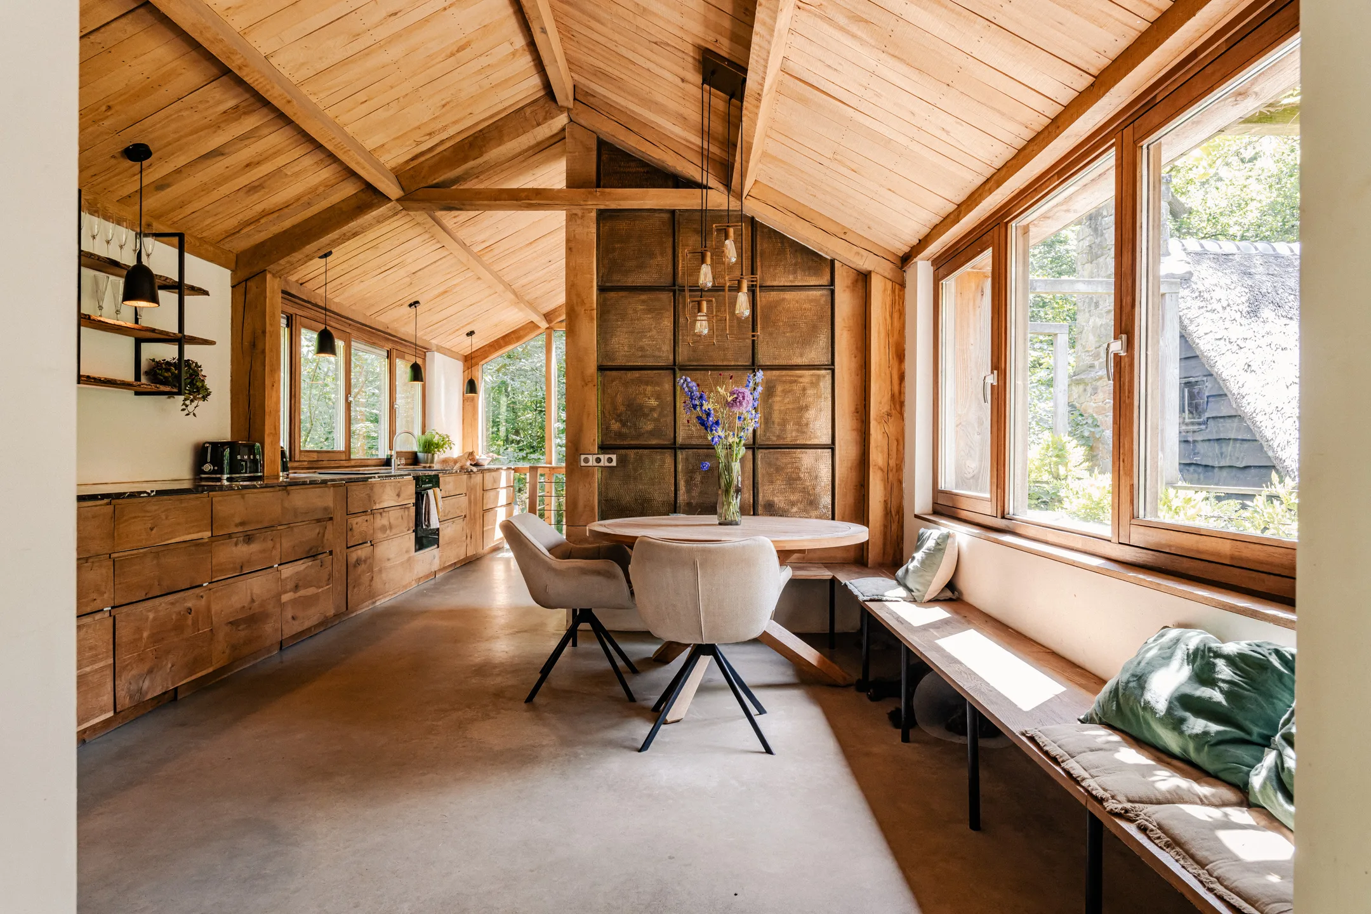
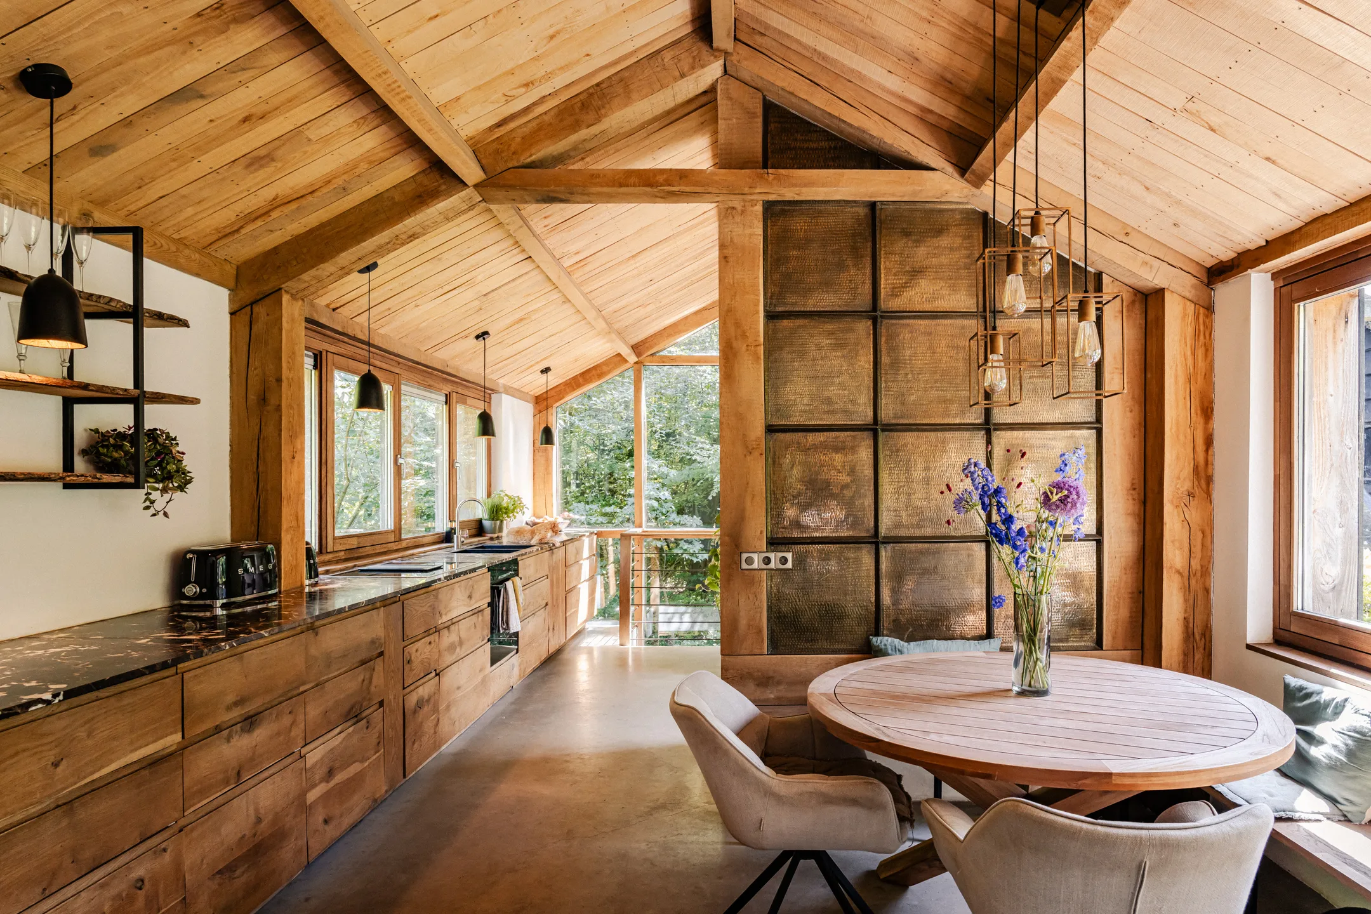
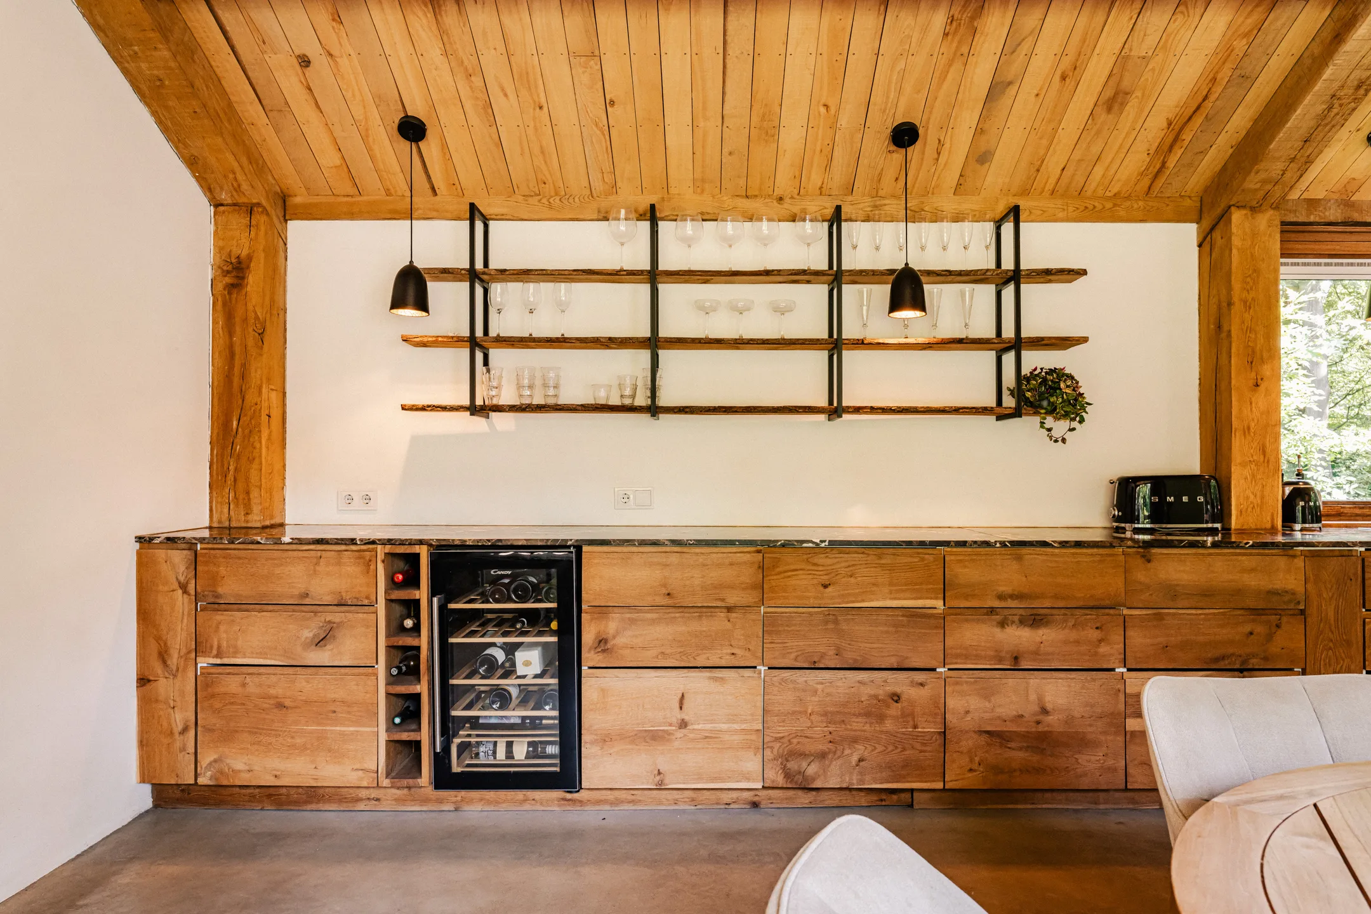
An oak and a beech tree, both approximately 150 years old, once grew on this plot. The project chose to give them a second life rather than recycle them into wood chips. The oak wood now adorns the kitchen walls in the main building.
Beech wood covers the ceiling slats and several pieces of built-in furniture. This approach transforms a necessary felling into a tangible tribute to the site’s past. Few contemporary homes can boast such a history in their construction.
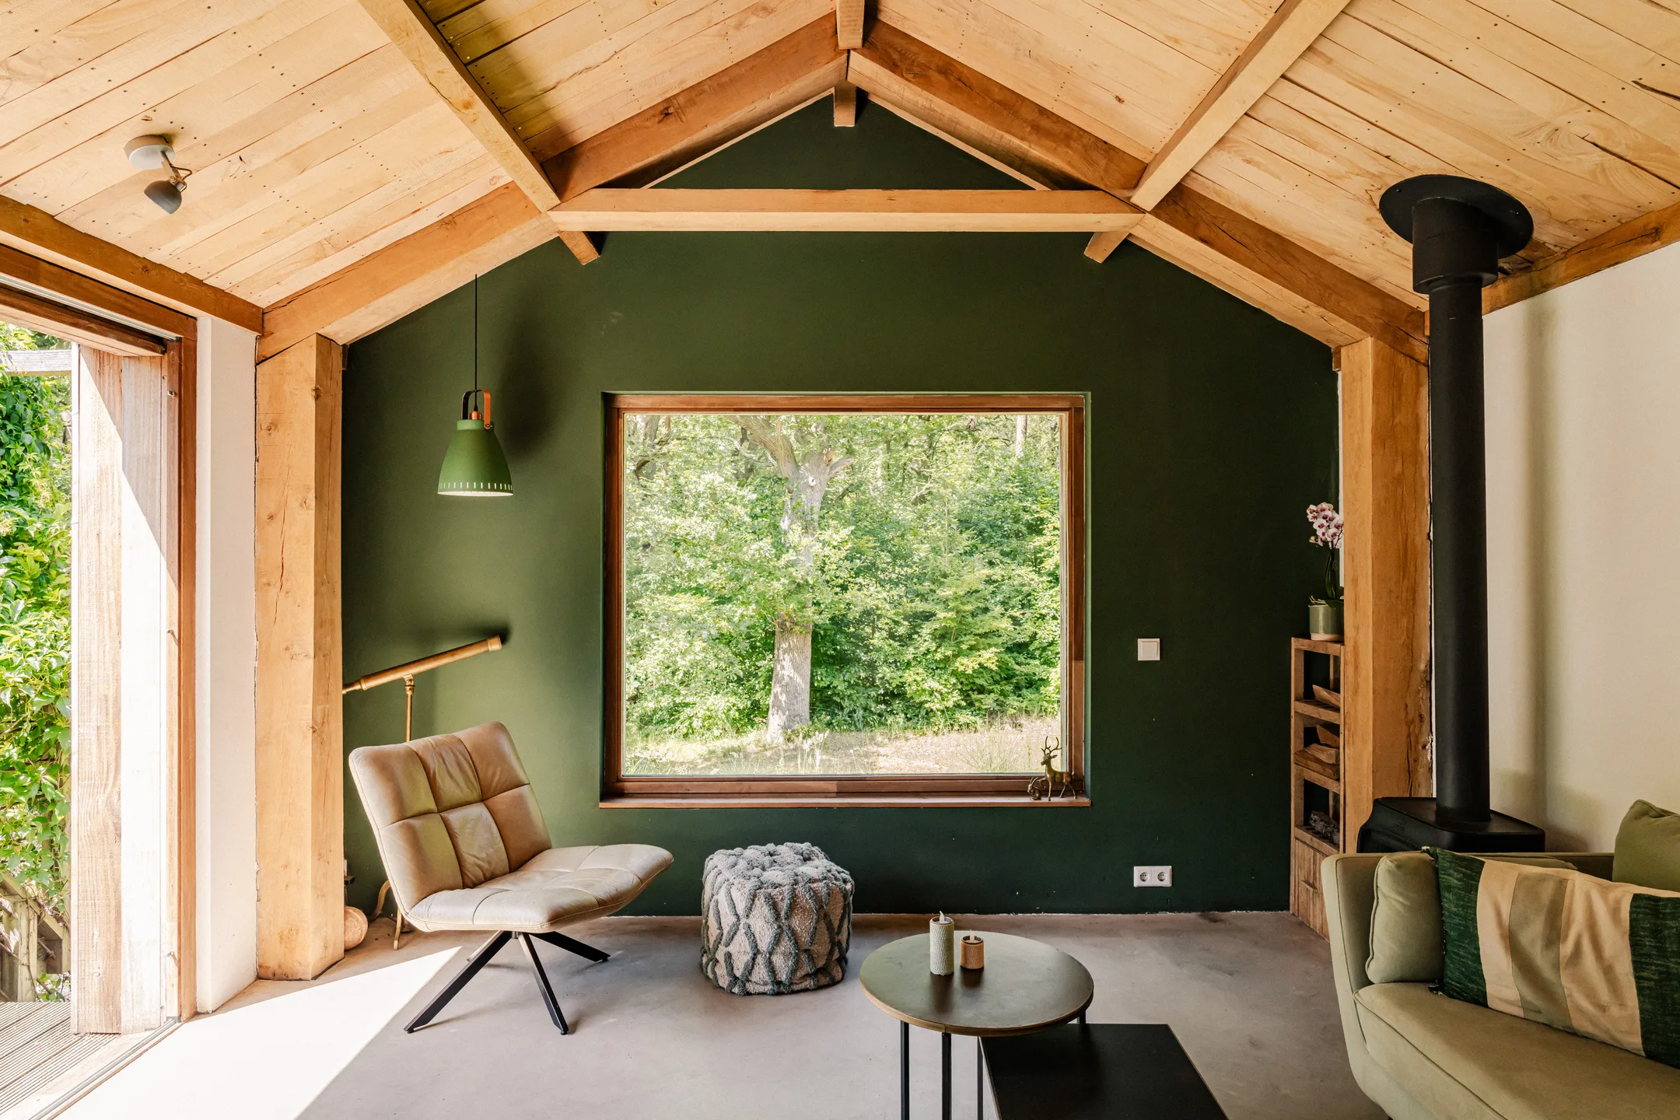
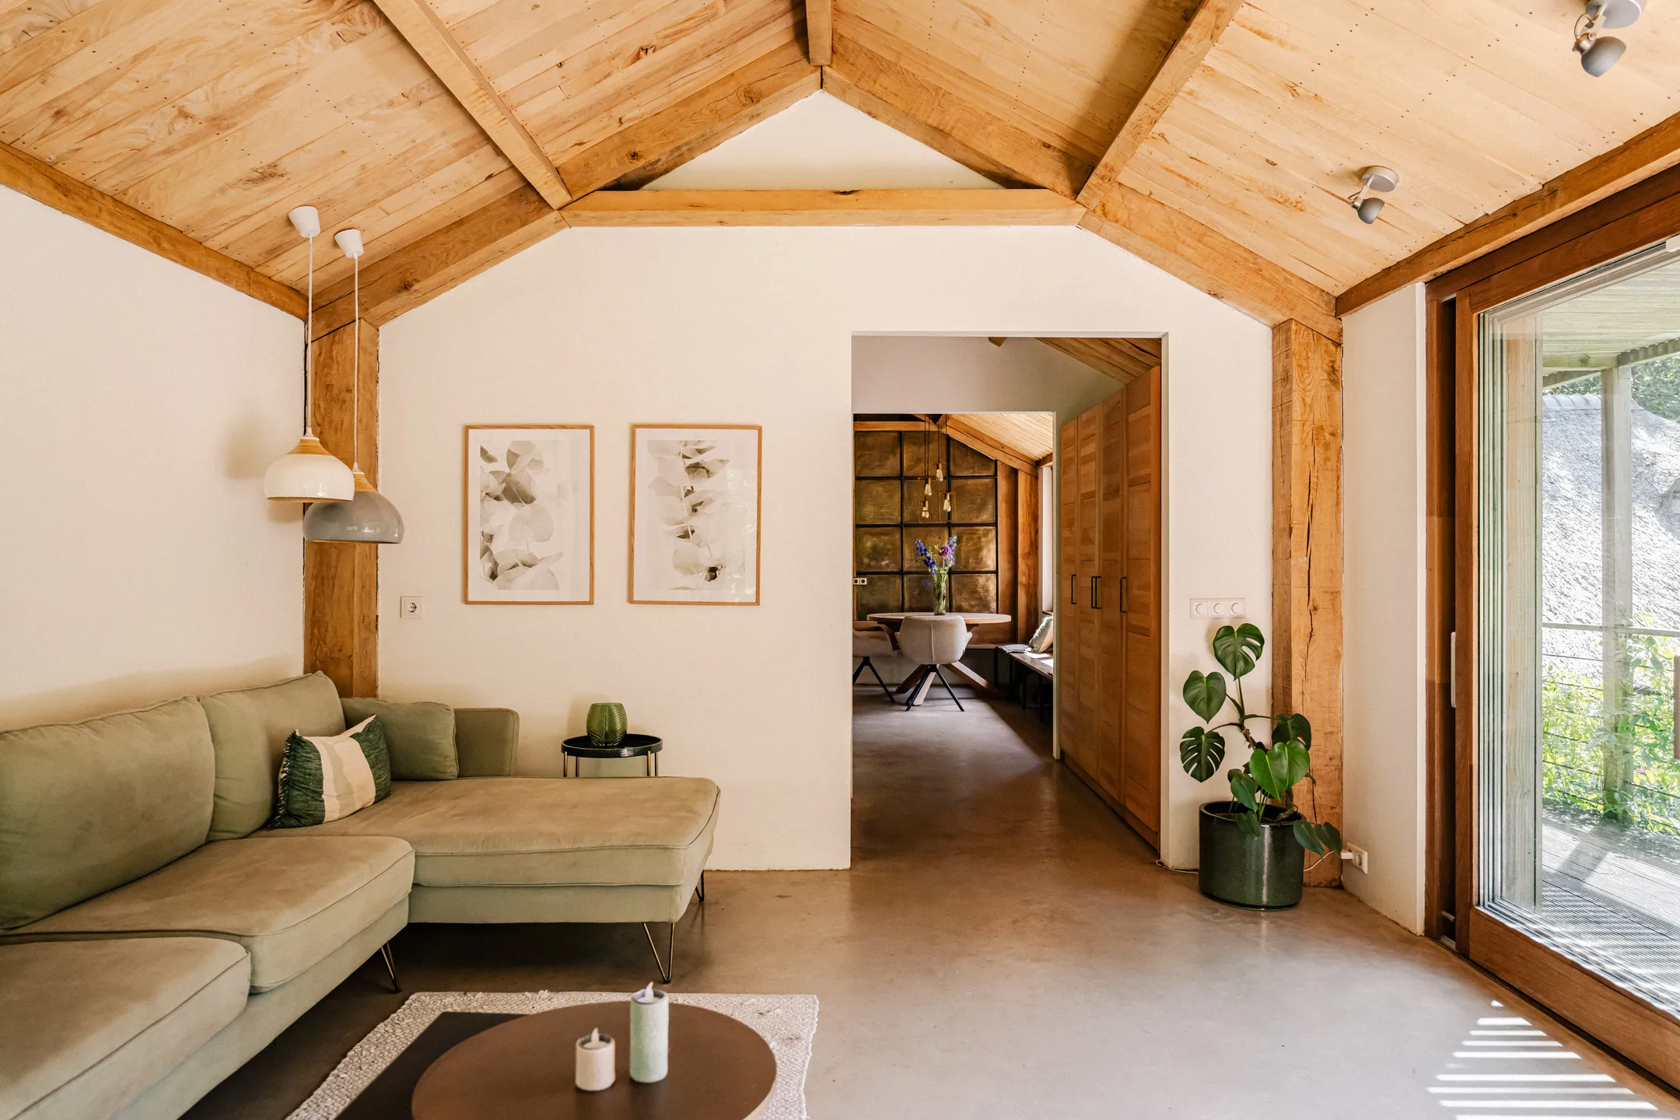
Inside this wooden house, the living room features exposed light pine beams. A bottle-green wall houses a wood-burning stove and features a “picture window” overlooking the trees. This room exudes an almost Scandinavian feel.
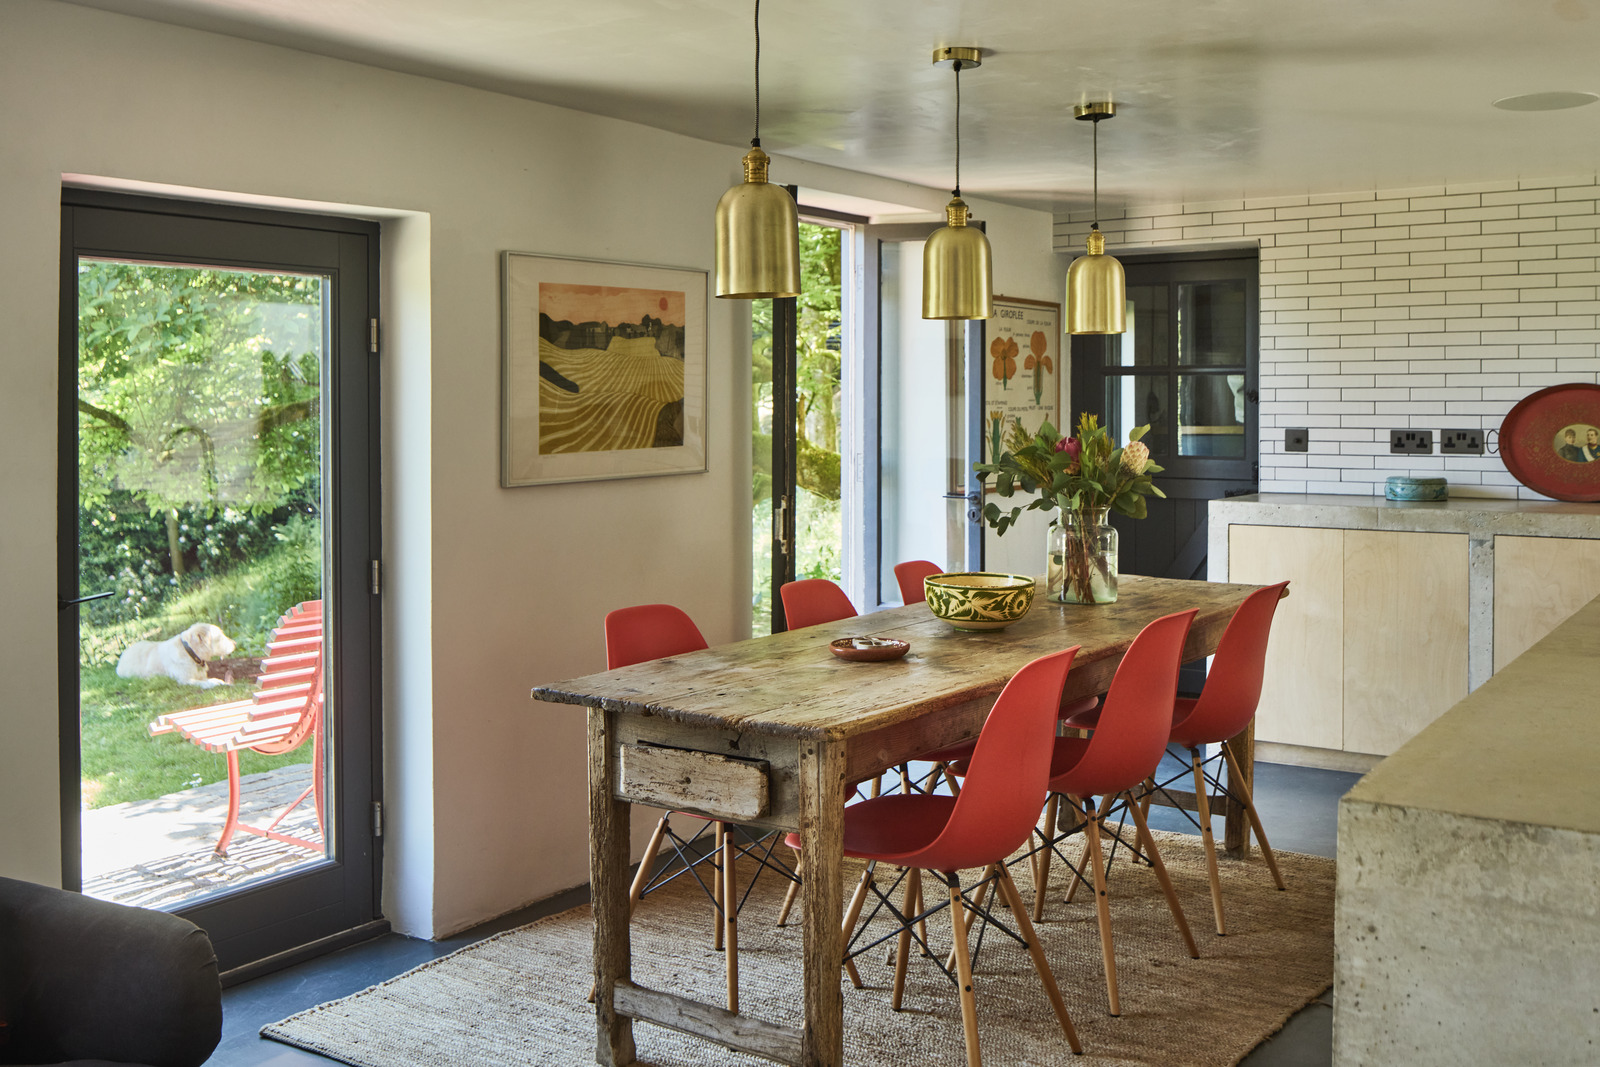
The open kitchen occupies the heart of the living area. The honed Spanish marble countertop lends a luxurious touch to the solid oak. It contrasts with its warm tones. The decor emphasizes raw materials. The furniture is understated, resulting in a simple, elegant look.
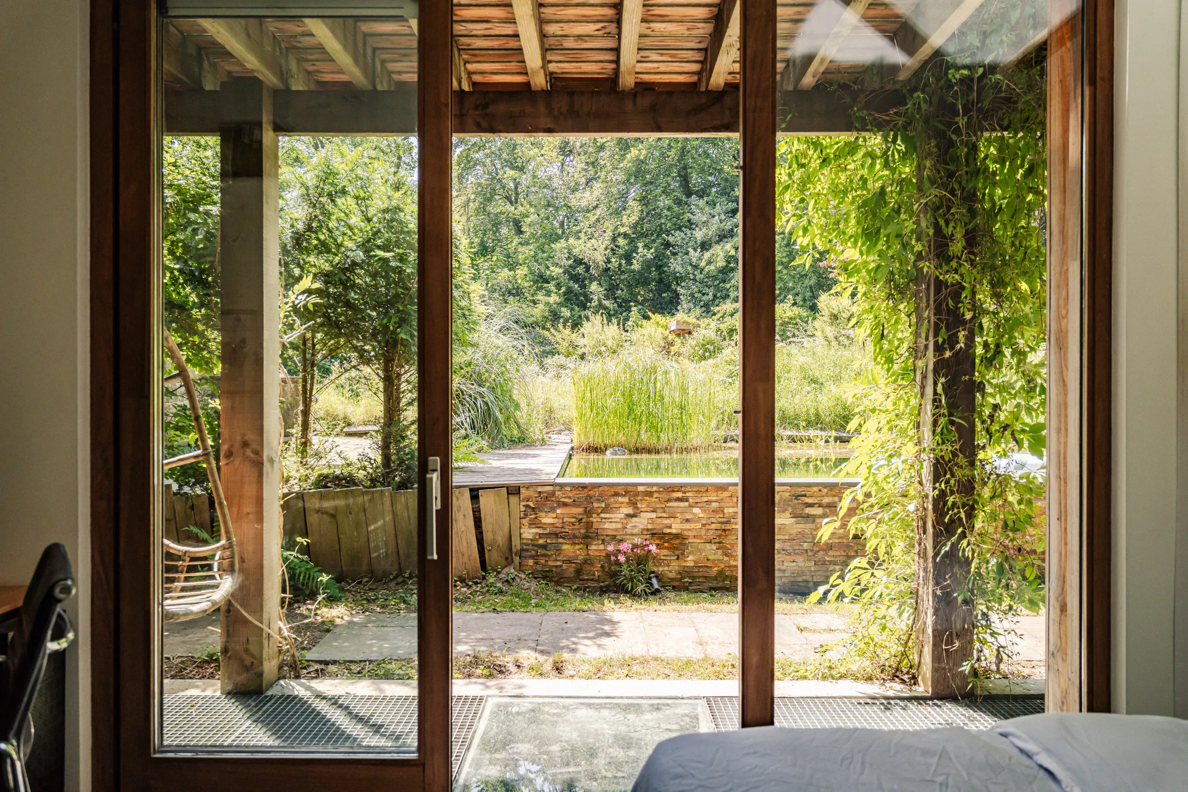
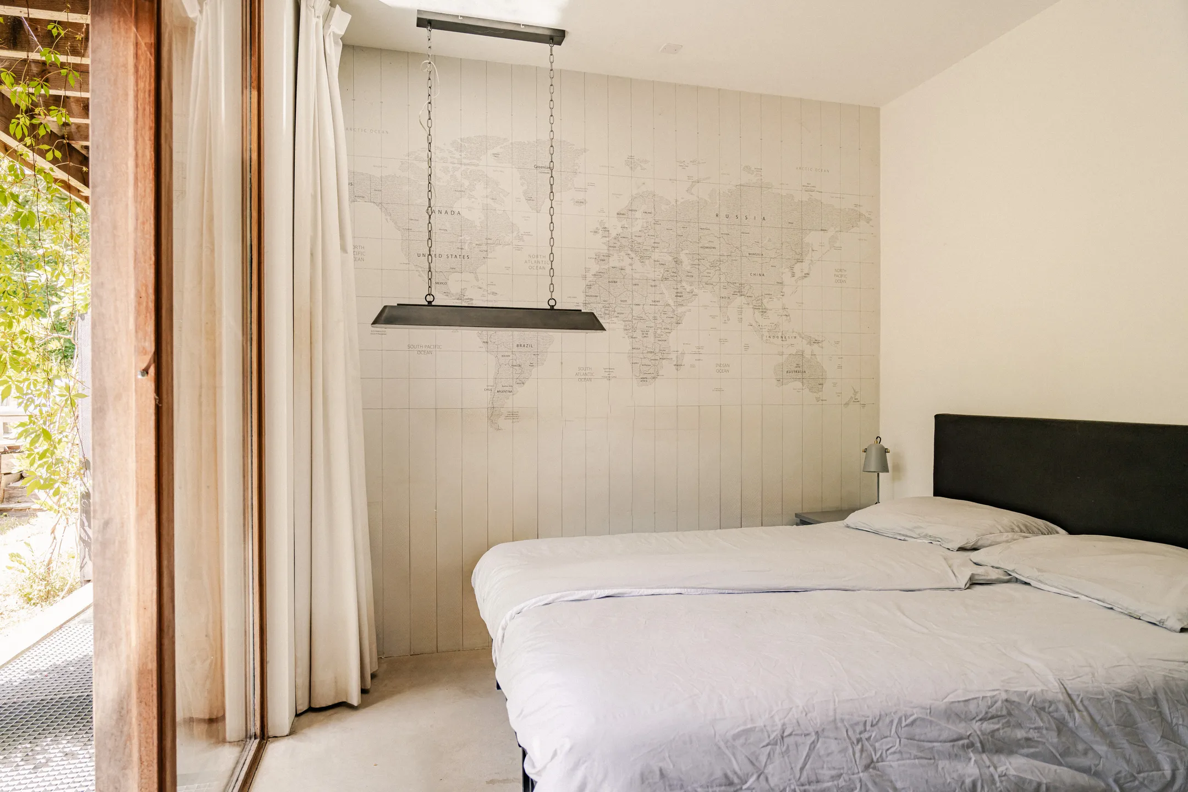
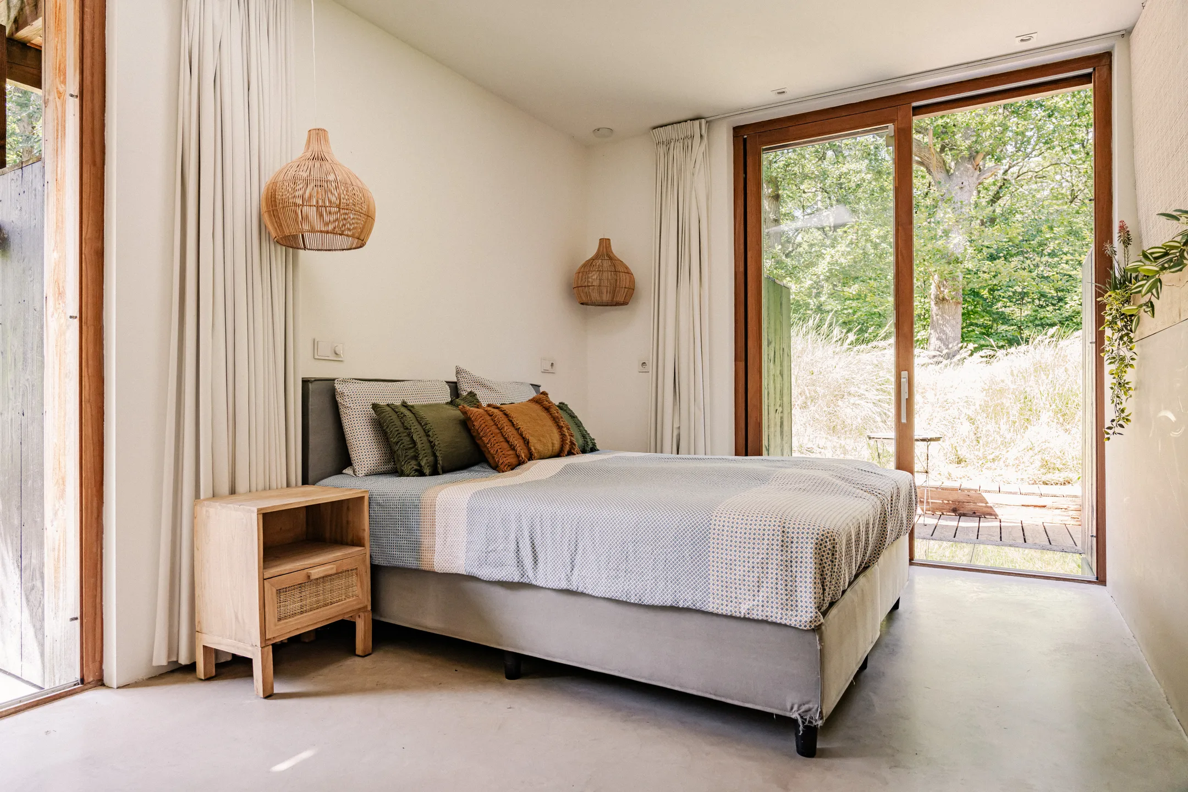
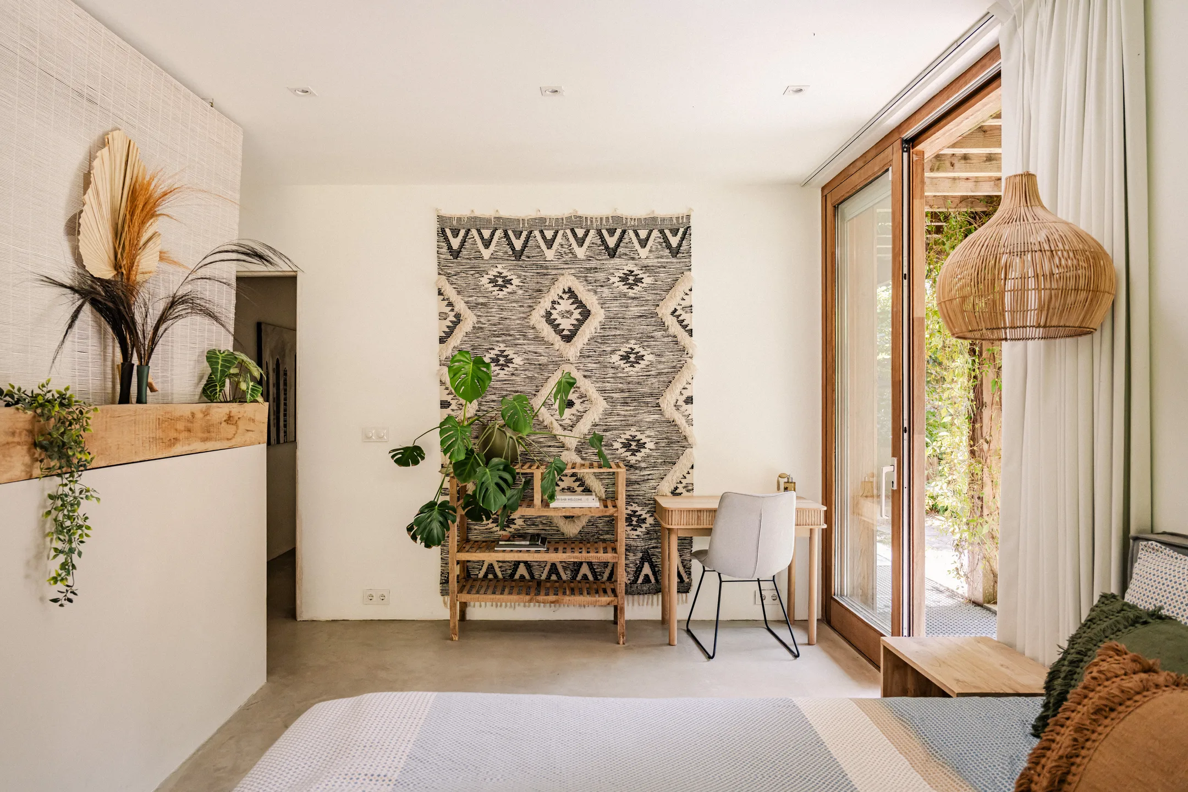
The middle floor features three bedrooms that open widely onto the garden. The polished concrete floor echoes the color of the sand dunes. This continuity of natural tones blurs the boundary between indoors and outdoors.
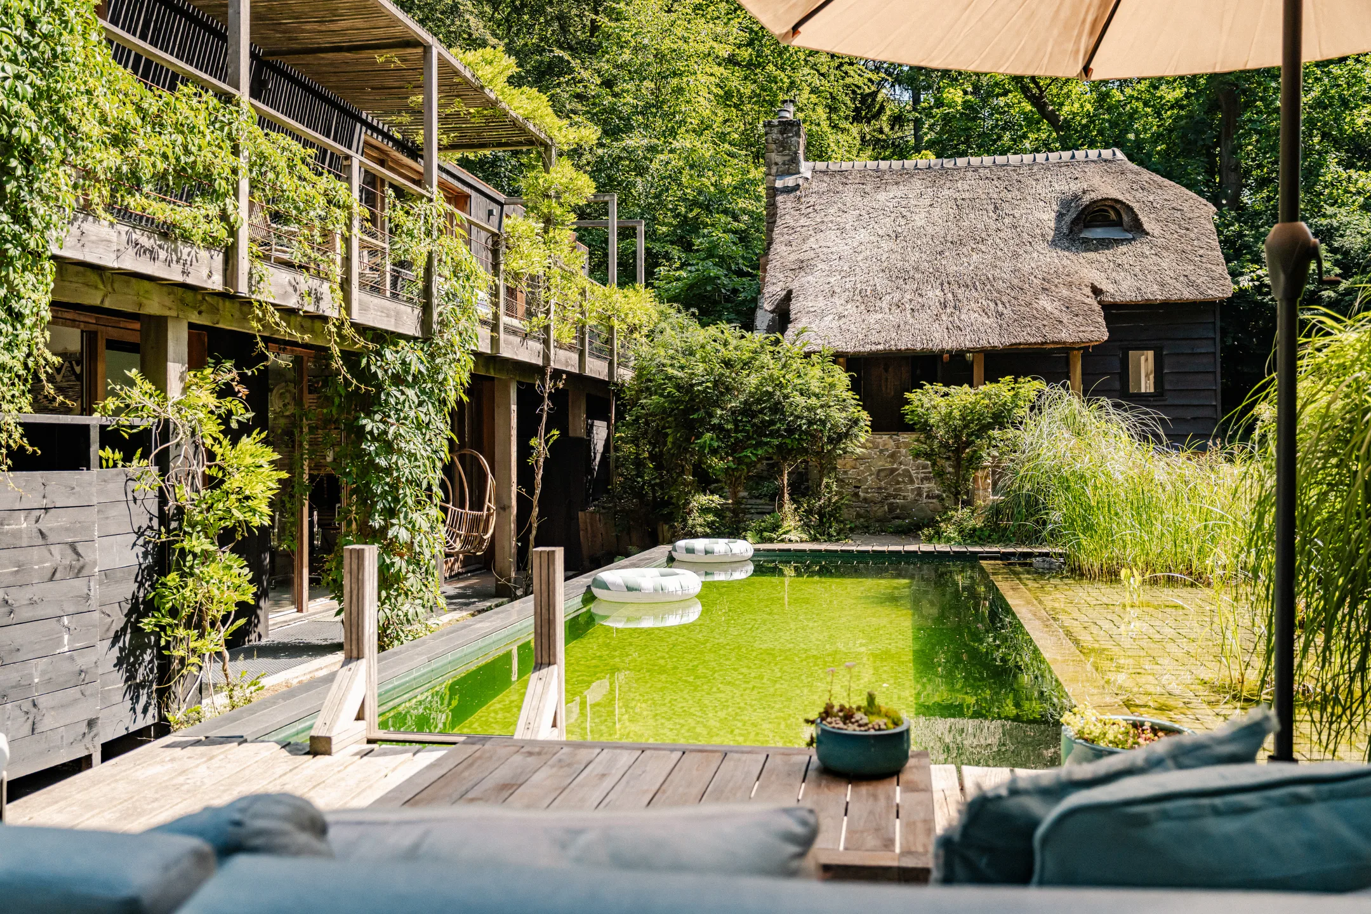
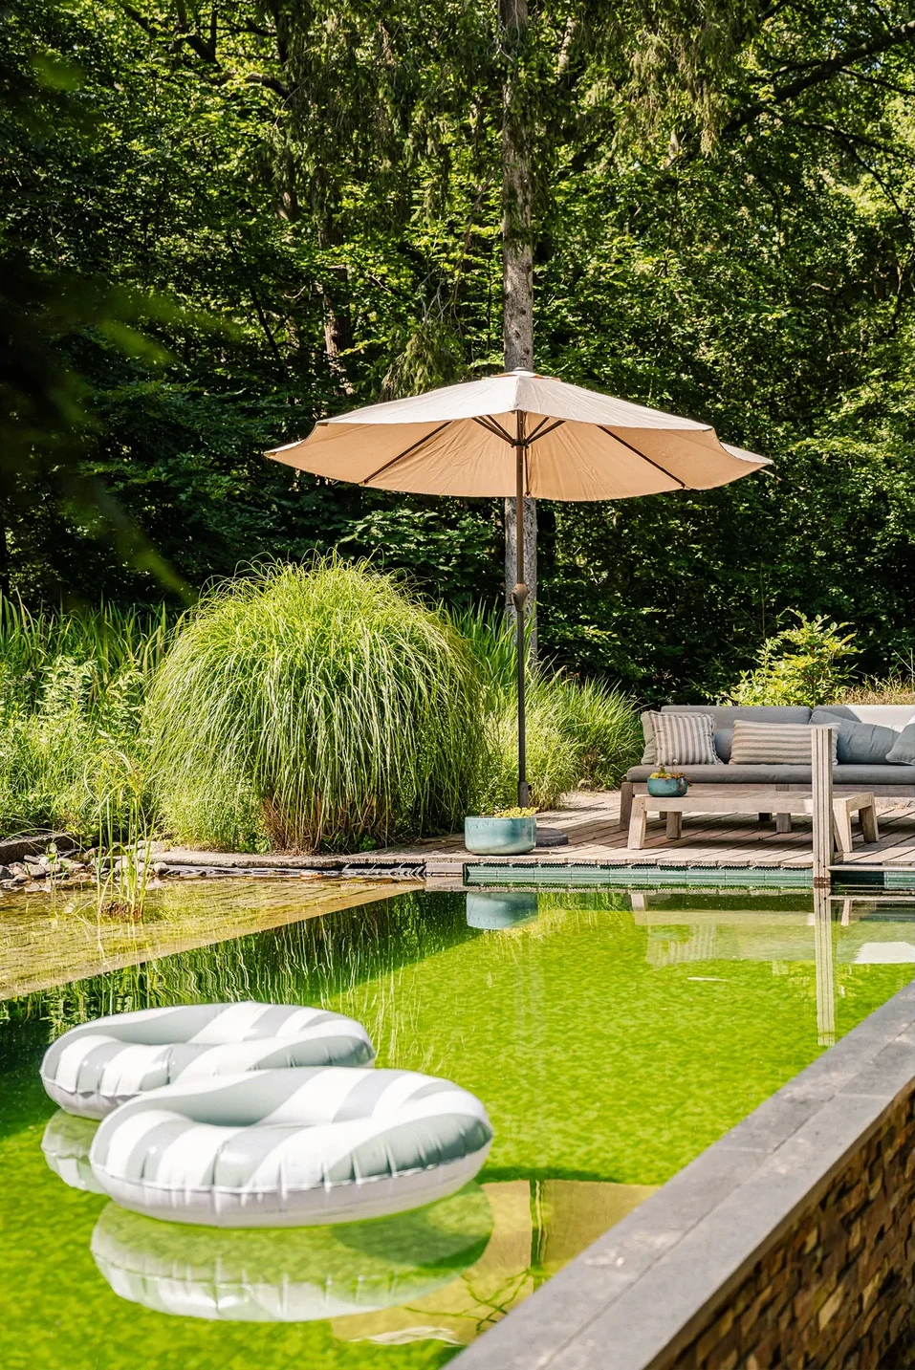
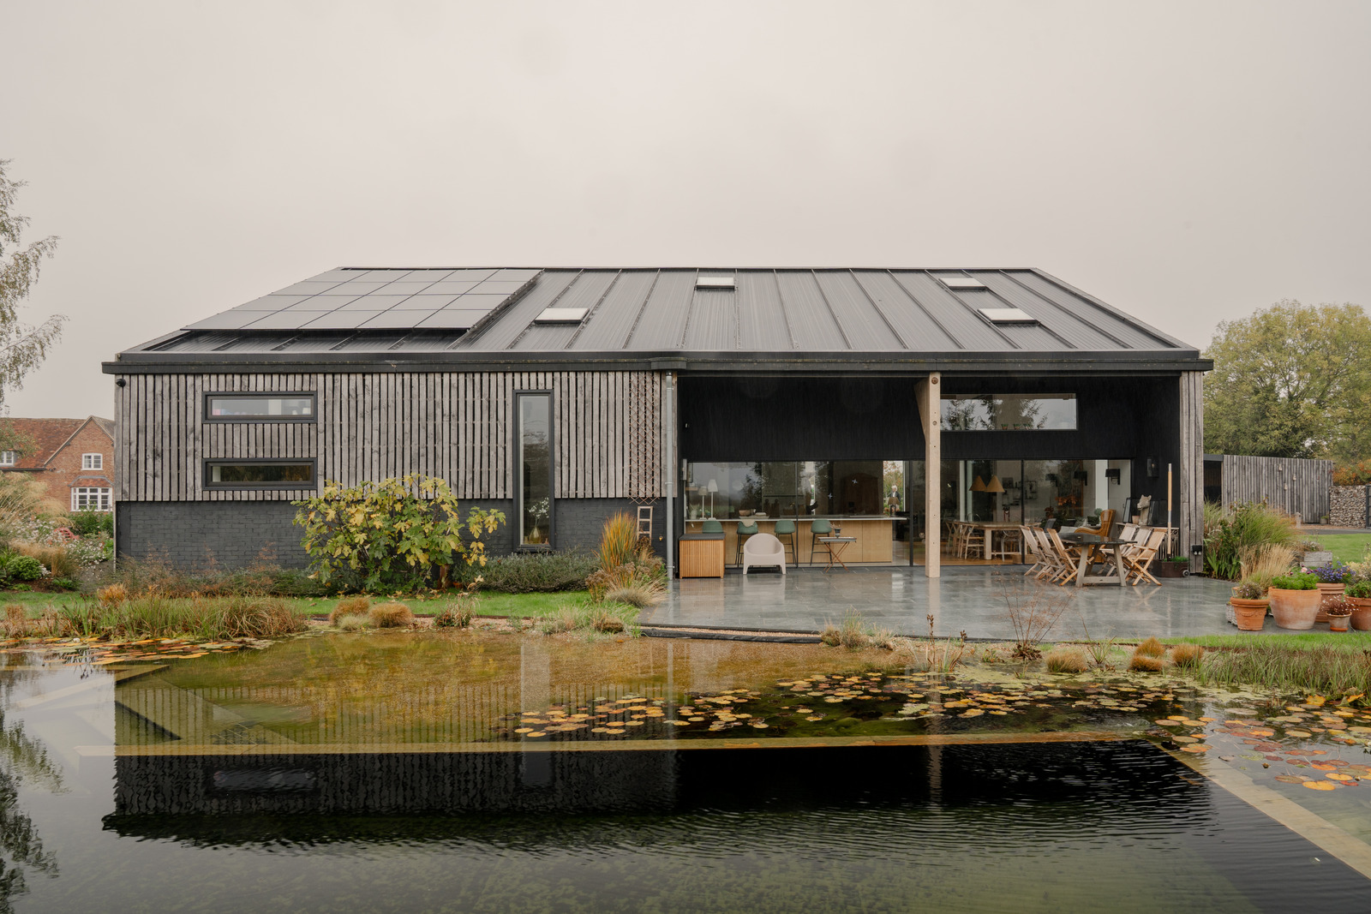
Each bedroom opens onto the natural pond through a large sliding glass door. The water takes on a green hue, a sign of a living ecosystem. This choice differs from a chlorinated pool with perfectly clear water. This ecological approach requires a bit of explanation for uninformed visitors. Yet it perfectly aligns with the natural spirit of the place.
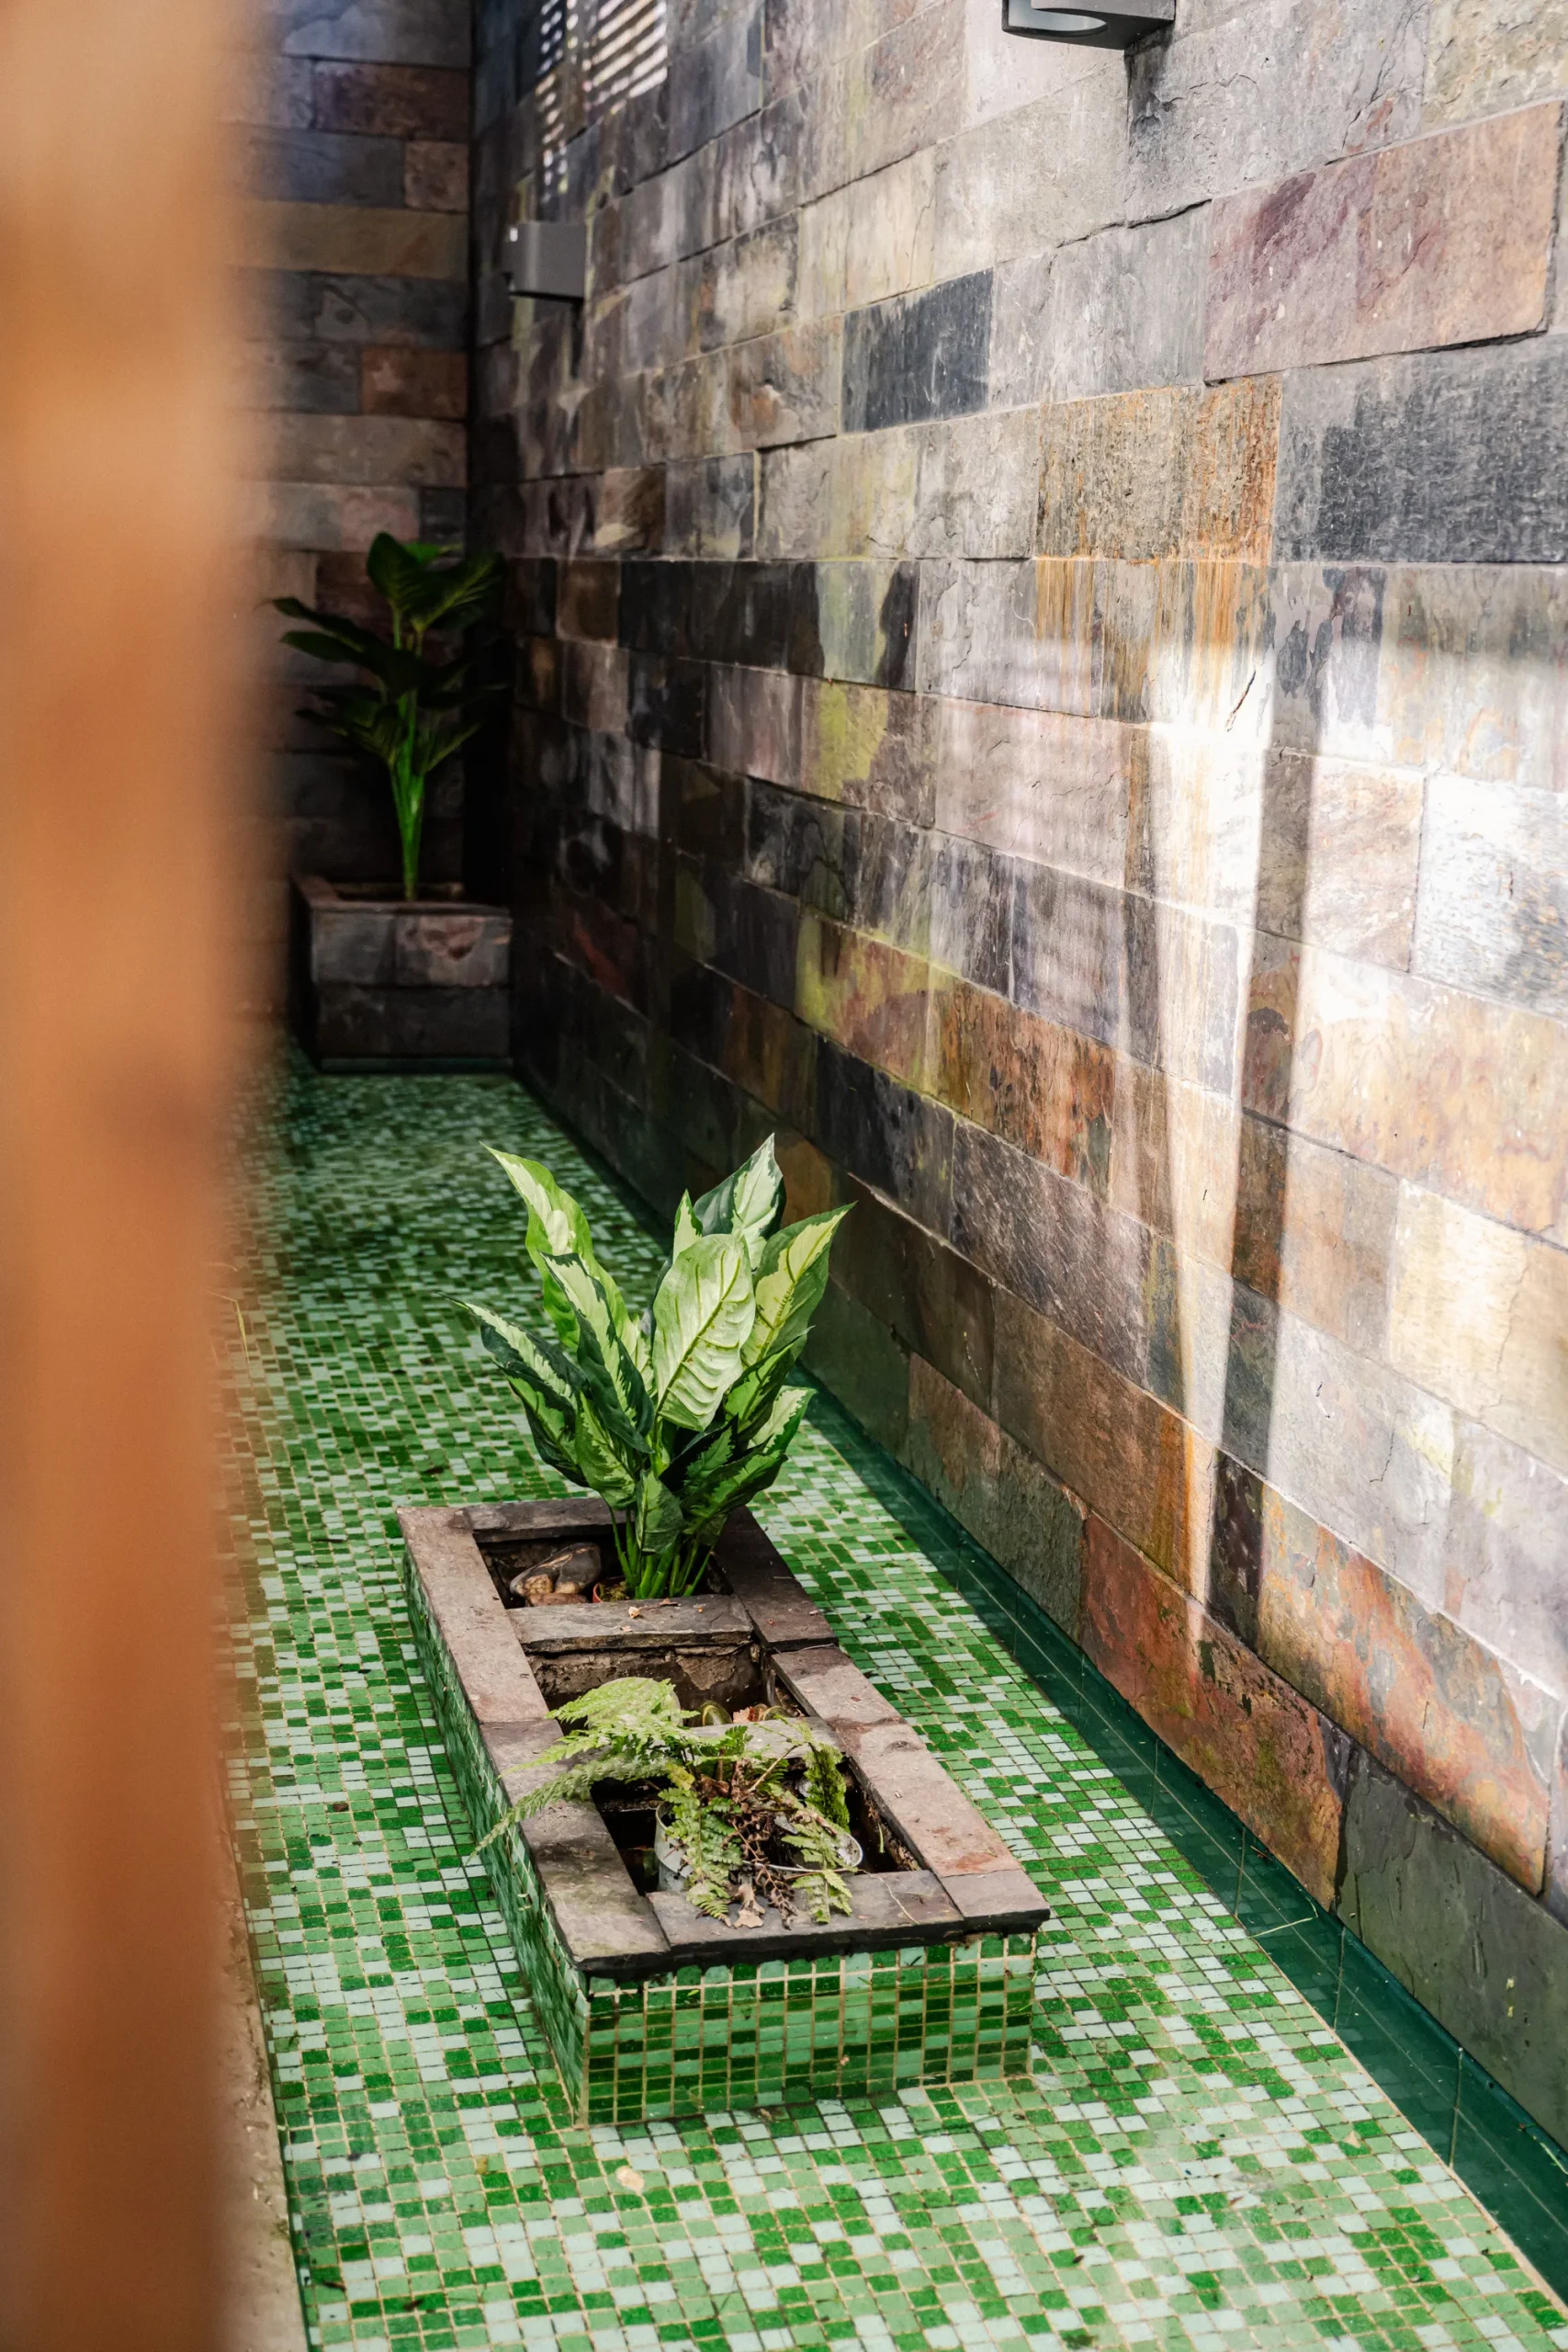
The lower level offers total flexibility. An additional bedroom opens onto a patio sheltered from view. Two bathrooms share the available space on this floor. One of them features a walk-in closet.
The covered terrace extends the house toward the garden and the green waters of the pond. A wooden pergola, overgrown with wisteria, shelters a summer kitchen. A dining table and a low-seated lounge area invite you to enjoy the outdoors year-round. The natural pond borders this terrace and reflects the surrounding foliage. Some tall grasses are planted along the edge.
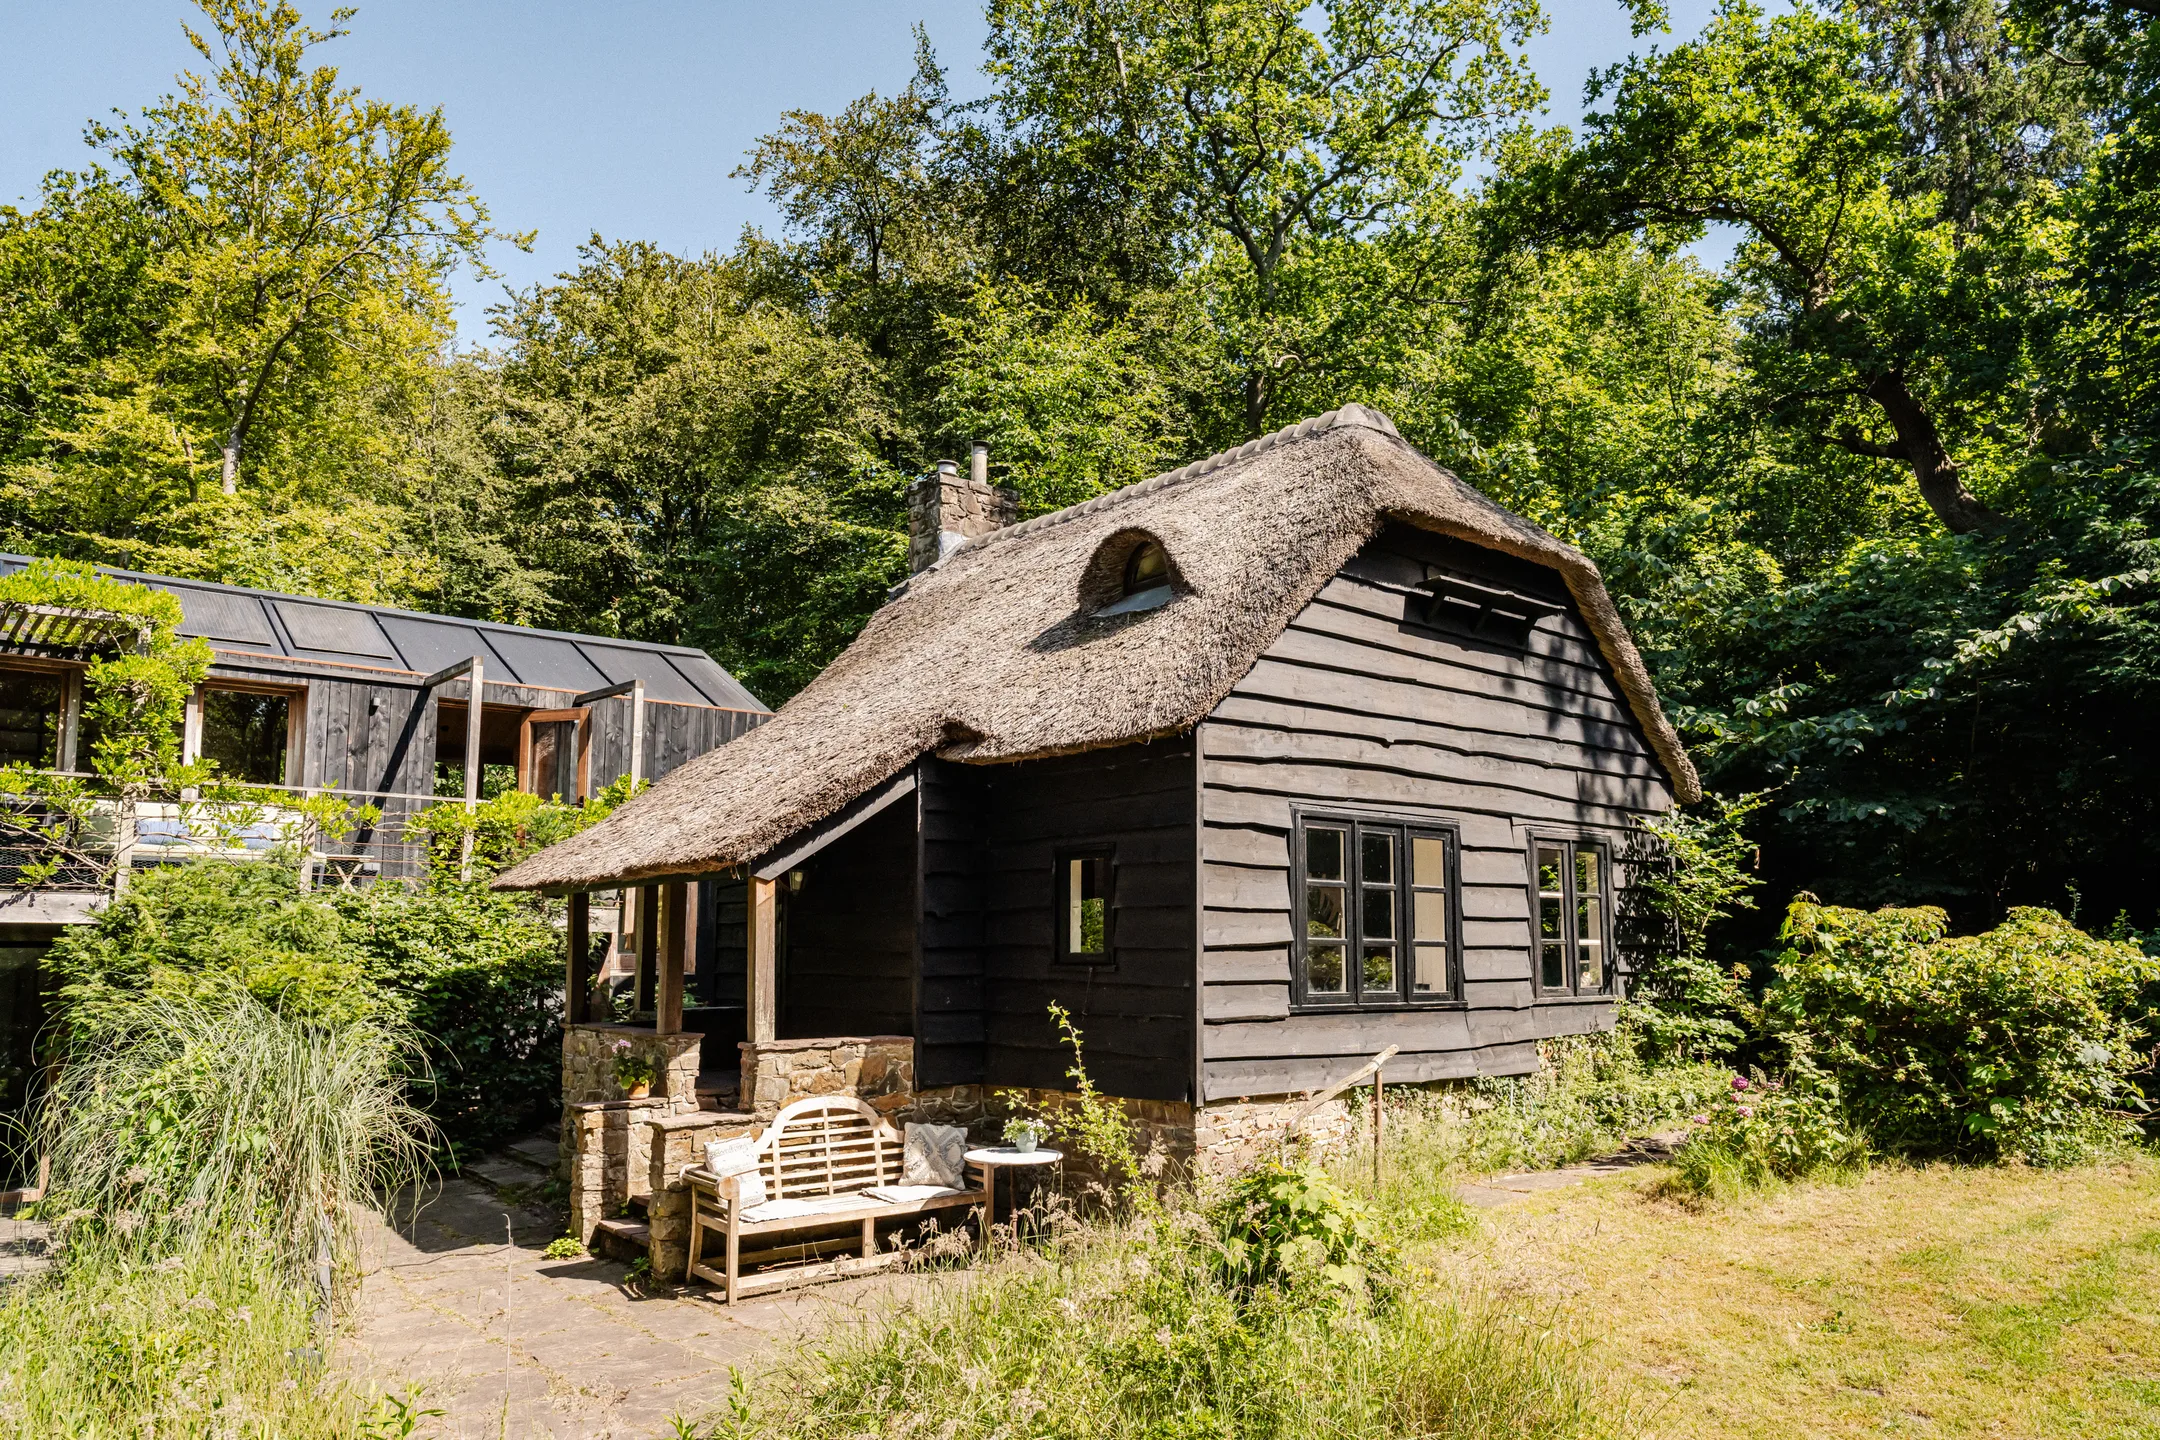
The 1923 outbuilding, designated a municipal historic landmark, stands in stark contrast to the main building. Its thatched roof and dark siding evoke local farmhouses. The contrast between the two structures works quite well.
The home’s energy efficiency is optimal. It features a NIBE water-to-water heat pump that powers the low-temperature underfloor heating system. Ten solar panels, integrated into the roof, complement this energy-efficient approach. The A+++ rating confirms this ambition, which was evident from the project’s conception. What stands out most is how discreet this equipment is within the decor. No ducts or enclosures disrupt the aesthetics of the interior spaces.
Overall, the decor focuses on materials rather than furniture. Raw wood, polished concrete, and blackened metal dominate every room. This understated style aligns well with the project’s primary goal: a home rooted in the forest. The lighting choices, black pendant lights and discreet wall sconces, reflect this same overall simplicity.
This house in Bloemendaal illustrates a fundamental trend in contemporary architecture. The building seeks to blend into its surroundings. The interior design follows this approach, using local materials and a natural color palette. This wooden house will appeal to architecture enthusiasts who appreciate materials with character.
The house is located in Bloemendaal, one of the most sought-after municipalities in the Netherlands. This village borders the Zuid-Kennemerland National Park and its wild dunes. The North Sea is just a few minutes’ drive away. The historic streets of Haarlem are also nearby.

This wooden house is for sale at Funda
A three-level home
The home spans three distinct levels, each with its own character. The top level houses the living areas, bathed in natural light. Large floor-to-ceiling windows overlook the surrounding forest, bringing the changing seasons directly into the living space. A balcony extends this level and offers a view of the greenery.
Charred wood siding
Charred wood covers all the facades of the main structure. This dark hue evokes traditional Japanese wood-preservation techniques using fire, known as Shou-sugi-ban. The process makes the material more resistant to the humidity of the Dutch climate.
It also allows the house to visually blend into the shade of the trees. Climbing vegetation, ivy and wisteria, completes this natural camouflage. This aesthetic choice has a clear purpose: to protect the surrounding biodiversity. The wood selected here ages beautifully, without ever requiring chemical treatment.
Wood from a centennial oak and beech tree, reimagined
An oak and a beech tree, both approximately 150 years old, once grew on this plot. The project chose to give them a second life rather than recycle them into wood chips. The oak wood now adorns the kitchen walls in the main building.
Beech wood covers the ceiling slats and several pieces of built-in furniture. This approach transforms a necessary felling into a tangible tribute to the site’s past. Few contemporary homes can boast such a history in their construction.
Inside this wooden house, the living room features exposed light pine beams. A bottle-green wall houses a wood-burning stove and features a “picture window” overlooking the trees. This room exudes an almost Scandinavian feel.
A kitchen carved from the property’s marble and oak
The open kitchen occupies the heart of the living area. The honed Spanish marble countertop lends a luxurious touch to the solid oak. It contrasts with its warm tones. The decor emphasizes raw materials. The furniture is understated, resulting in a simple, elegant look.
Bedrooms facing a natural pond
The middle floor features three bedrooms that open widely onto the garden. The polished concrete floor echoes the color of the sand dunes. This continuity of natural tones blurs the boundary between indoors and outdoors.
Each bedroom opens onto the natural pond through a large sliding glass door. The water takes on a green hue, a sign of a living ecosystem. This choice differs from a chlorinated pool with perfectly clear water. This ecological approach requires a bit of explanation for uninformed visitors. Yet it perfectly aligns with the natural spirit of the place.
A lower level for an additional bedroom
The lower level offers total flexibility. An additional bedroom opens onto a patio sheltered from view. Two bathrooms share the available space on this floor. One of them features a walk-in closet.
A covered terrace as a living space
The covered terrace extends the house toward the garden and the green waters of the pond. A wooden pergola, overgrown with wisteria, shelters a summer kitchen. A dining table and a low-seated lounge area invite you to enjoy the outdoors year-round. The natural pond borders this terrace and reflects the surrounding foliage. Some tall grasses are planted along the edge.
A thatched-roof outbuilding, a rustic counterpoint
The 1923 outbuilding, designated a municipal historic landmark, stands in stark contrast to the main building. Its thatched roof and dark siding evoke local farmhouses. The contrast between the two structures works quite well.
Invisible technology in the service of design
The home’s energy efficiency is optimal. It features a NIBE water-to-water heat pump that powers the low-temperature underfloor heating system. Ten solar panels, integrated into the roof, complement this energy-efficient approach. The A+++ rating confirms this ambition, which was evident from the project’s conception. What stands out most is how discreet this equipment is within the decor. No ducts or enclosures disrupt the aesthetics of the interior spaces.
Our take on the design choices
Overall, the decor focuses on materials rather than furniture. Raw wood, polished concrete, and blackened metal dominate every room. This understated style aligns well with the project’s primary goal: a home rooted in the forest. The lighting choices, black pendant lights and discreet wall sconces, reflect this same overall simplicity.
In conclusion
This house in Bloemendaal illustrates a fundamental trend in contemporary architecture. The building seeks to blend into its surroundings. The interior design follows this approach, using local materials and a natural color palette. This wooden house will appeal to architecture enthusiasts who appreciate materials with character.
Bloemendaal, a coveted location between the dunes and Haarlem
The house is located in Bloemendaal, one of the most sought-after municipalities in the Netherlands. This village borders the Zuid-Kennemerland National Park and its wild dunes. The North Sea is just a few minutes’ drive away. The historic streets of Haarlem are also nearby.


This wooden house is for sale at Funda


Comments