A 37sqm student apartment designed down to the last detail
Follow Planète Déco on Google — add us to your favourites to keep our decor articles in your news feedThis 37sqm student apartment was designed by an interior designer with custom storage solutions in a beige color palette
Furnishing a small space for a young student requires a real sense of priorities. The future resident’s parents entrusted this project to interior designer Irina Dolganova. The brief came down to two words: storage and comfort. For this 37sqm student apartment, the young woman wanted a neutral interior bathed in light. Building on this beige foundation, the interior designer created a hybrid style blending modernity, the “Japandi” aesthetic, and wabi-sabi. Wood textures and the interplay of volumes prevent any sense of monotony.
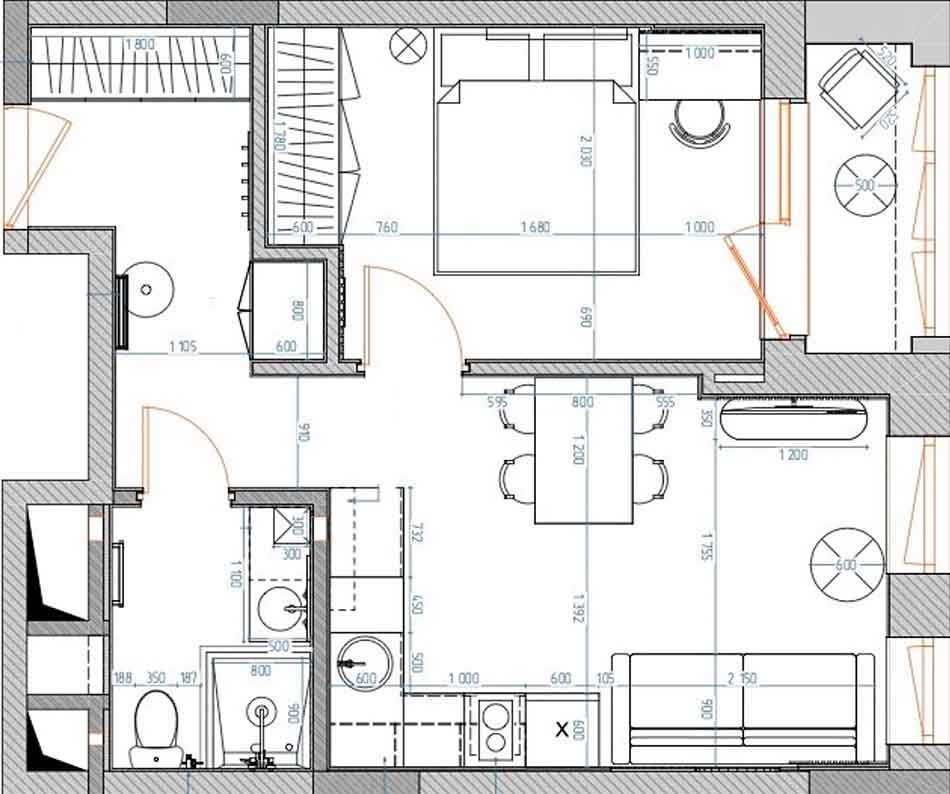
The developer’s original floor plan did not include any interior walls, with the exception of the bathroom. While this open layout seemed generous on paper, it offered few practical storage solutions. The interior designer therefore completely redesigned the interior layout.
She created plasterboard niches in the hallway and bedroom to accommodate custom-built closets. The bedroom opens directly from the living-kitchen area. This choice frees up space elsewhere and makes movement more fluid in such a compact space.
To visually enlarge the apartment, the interior designer installed the same flooring throughout, except in the bathroom. This stone-polymer composite flooring mimics natural stone and unifies the bedroom, entryway, and open-concept living-kitchen area. The eye encounters no breaks in the flow, and the space appears larger than it actually is.
The walls are painted in a light, solid color chosen by the parents. This neutral backdrop highlights the custom woodwork. A ceiling-mounted track lighting system provides general lighting, supplemented room by room with targeted spotlights. This approach remains one of the most effective ways to add depth to a small space.
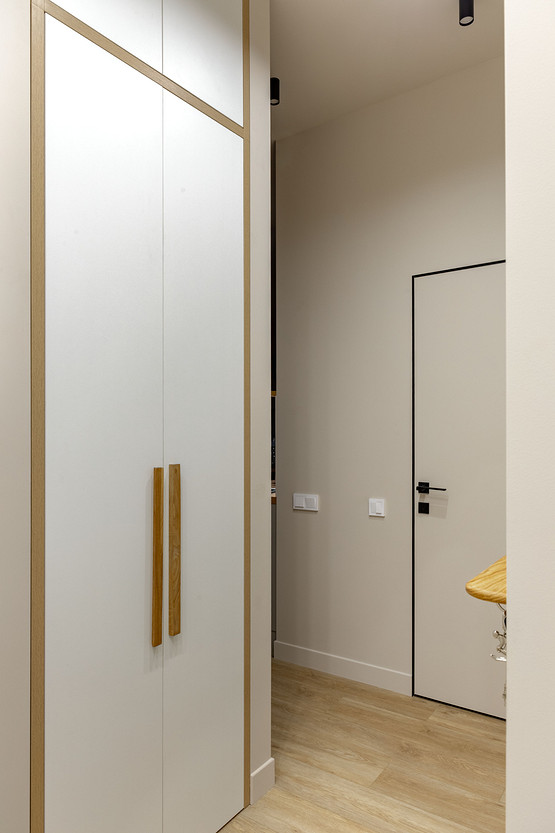
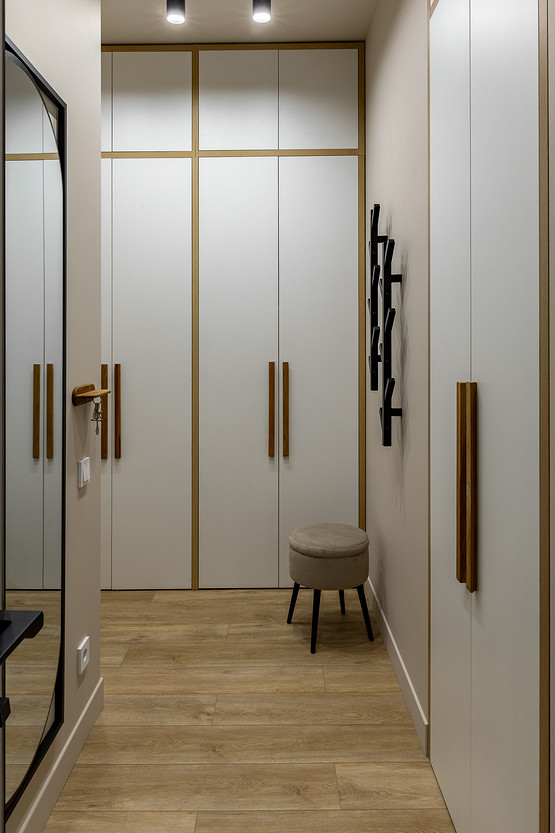
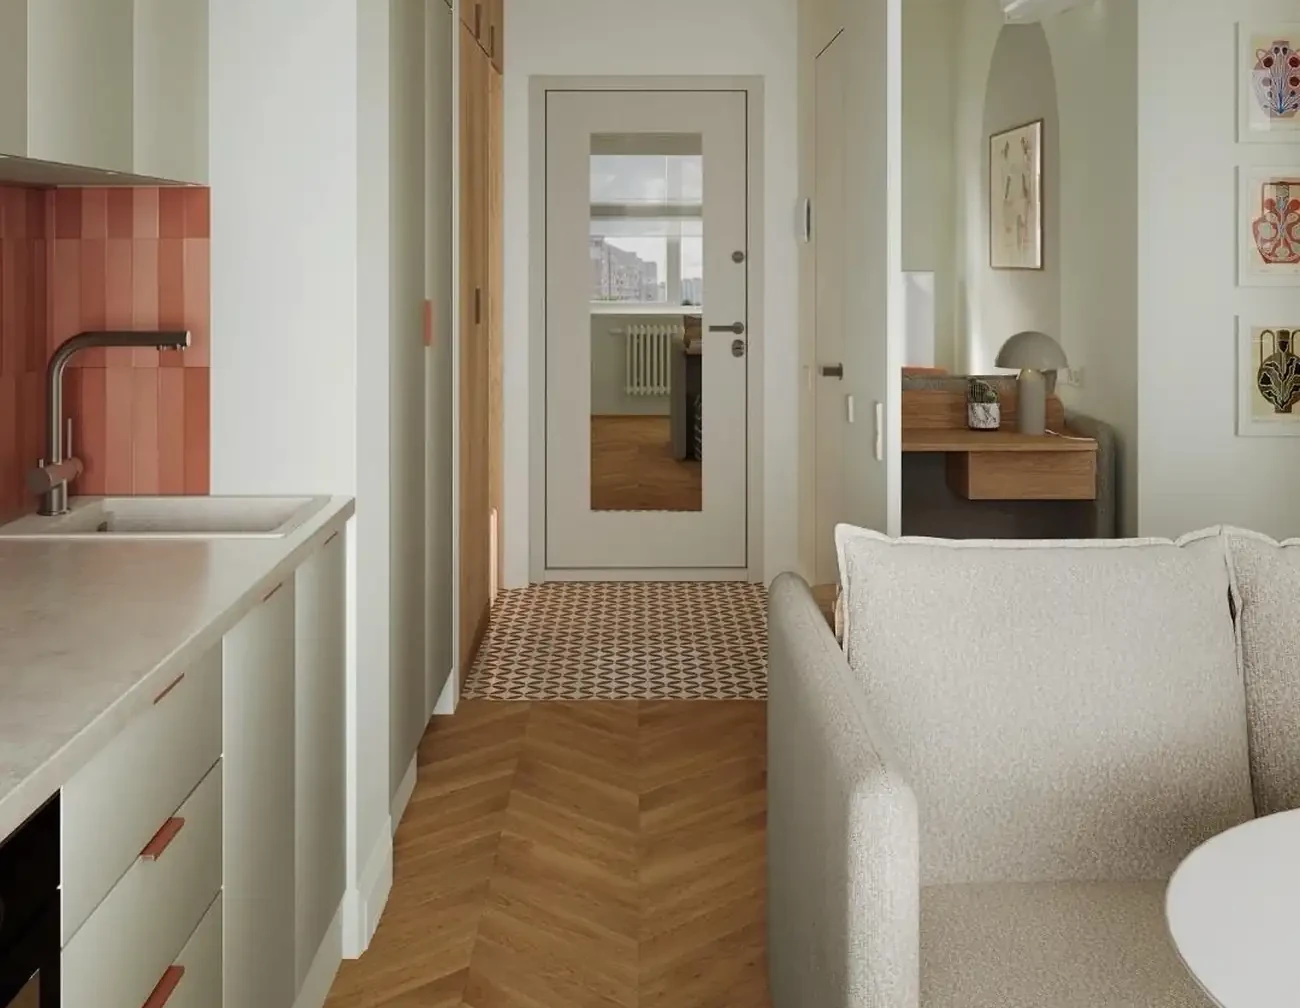
Right at the entrance, a built-in closet occupies the drywall niche designed for this purpose. It houses the robot vacuum’s charging station and even stores the step stool. Further down the hallway, a dedicated cabinet stores household cleaning supplies. The built-in cabinets feature white laminate fronts, a cost-effective and durable solution.
The interior designer deliberately left the wooden edges of the cabinets exposed. This natural framing effect warms up the white surfaces, which might otherwise seem cold. This simple detail completely changes the perception of the hallway. It adds character to a passageway that is often overlooked in small-space projects.
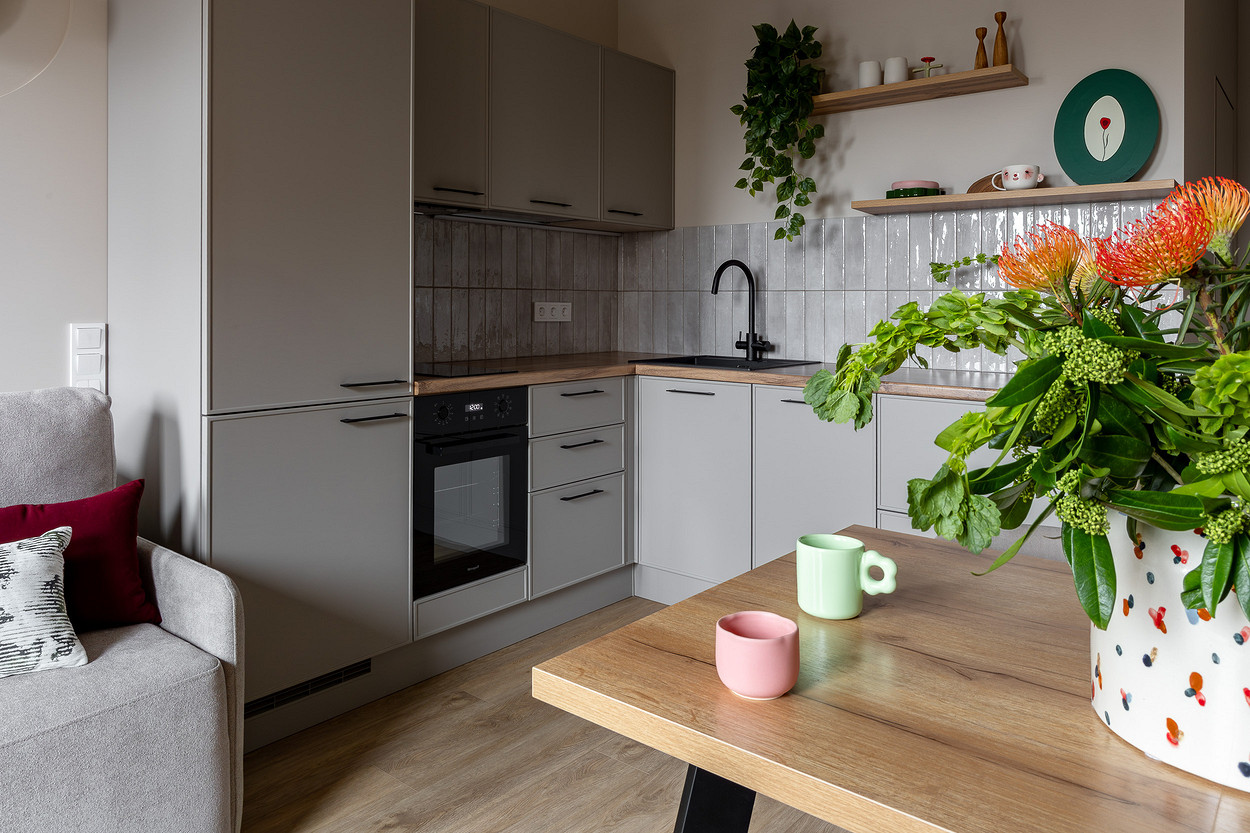
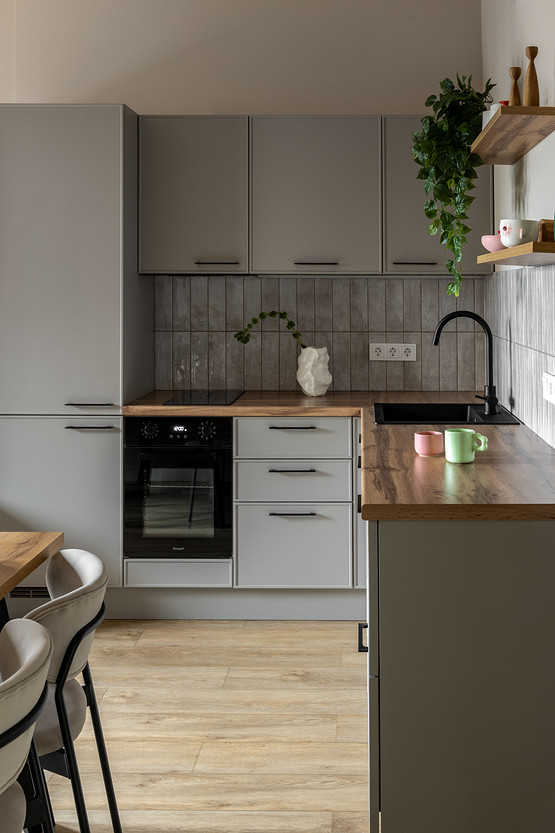
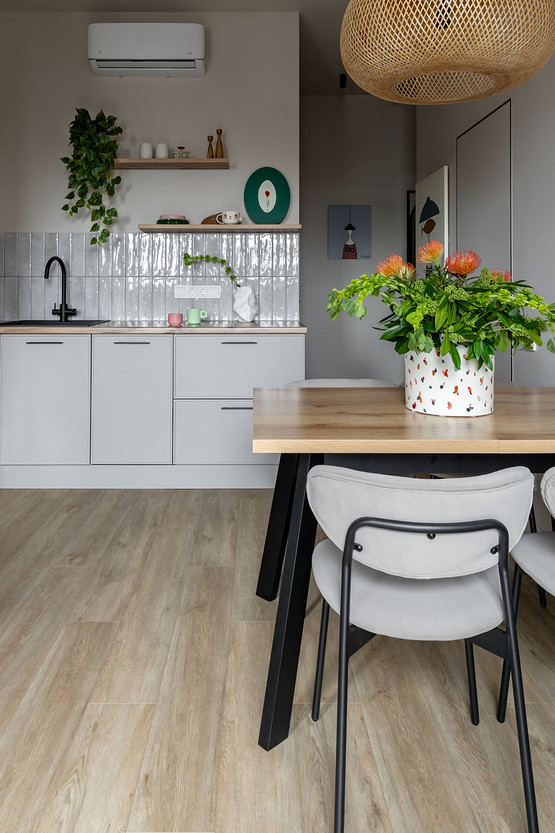
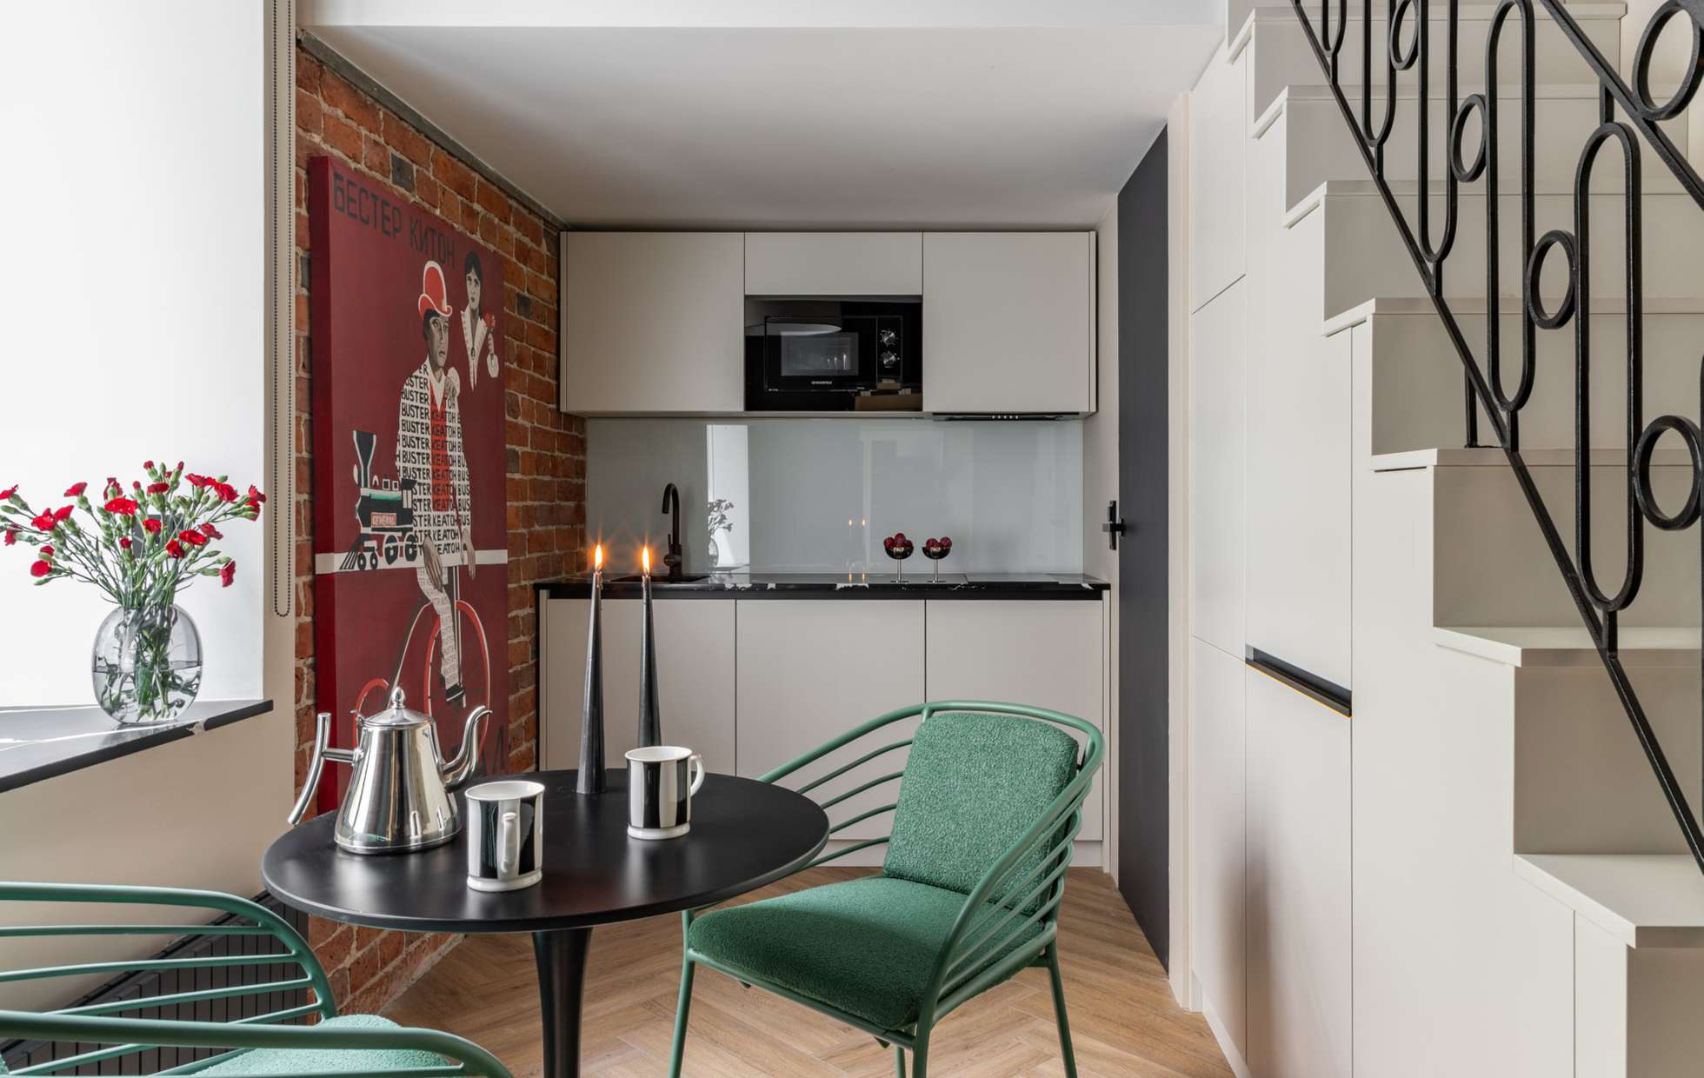
In the kitchen, the cabinet fronts are almost the same shade as the walls, creating a sense of total unity. The upper cabinets stop short of the ceiling, a cost-saving trick. Some closed cabinets give way to open shelves, illuminated by concealed LEDs. The refrigerator, narrow oven, and dishwasher are fully built-in. This integration reinforces the impression of a cohesive and polished whole.
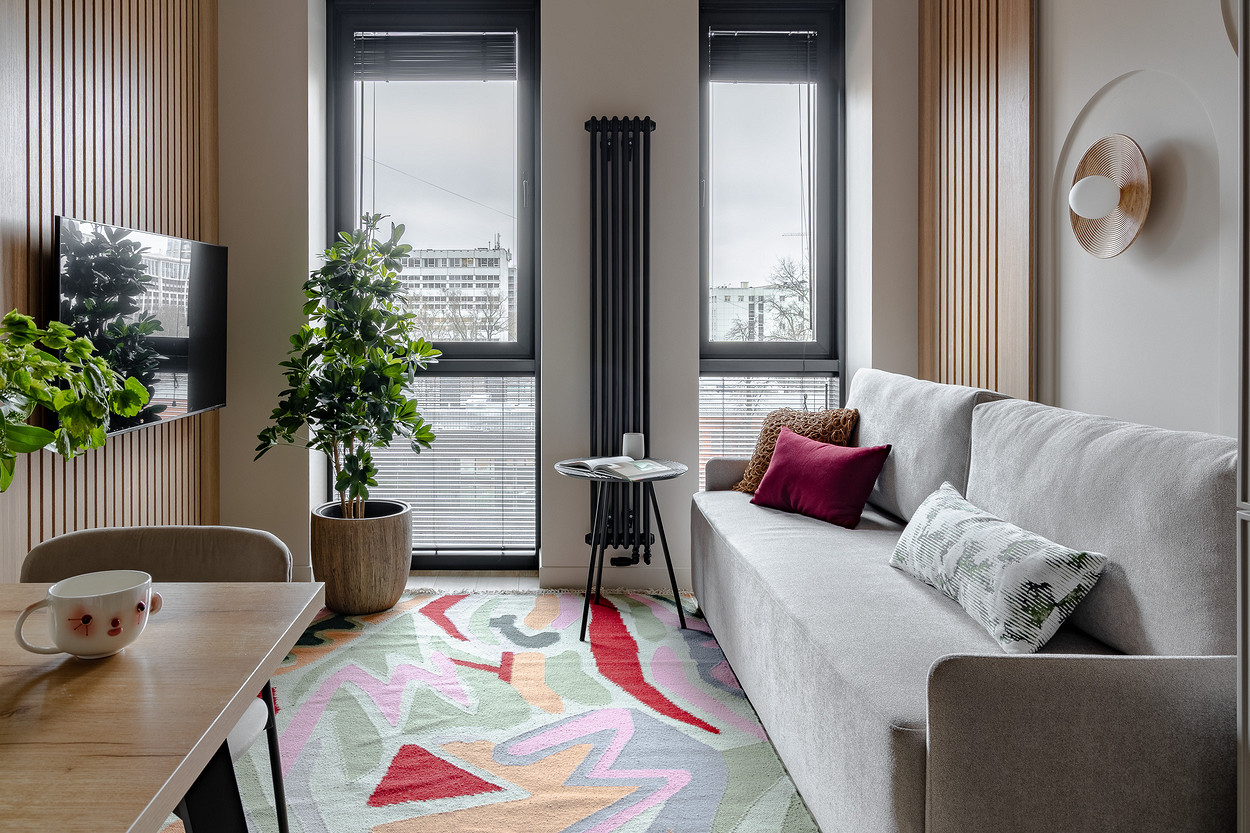
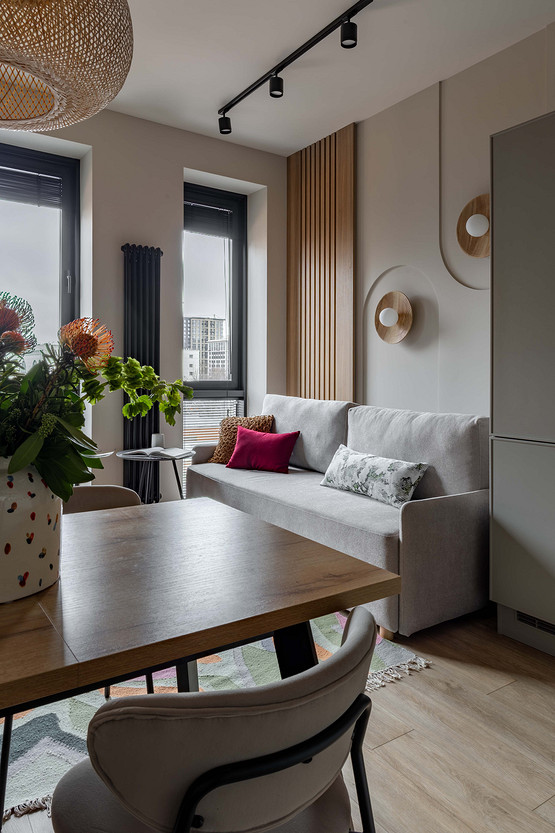
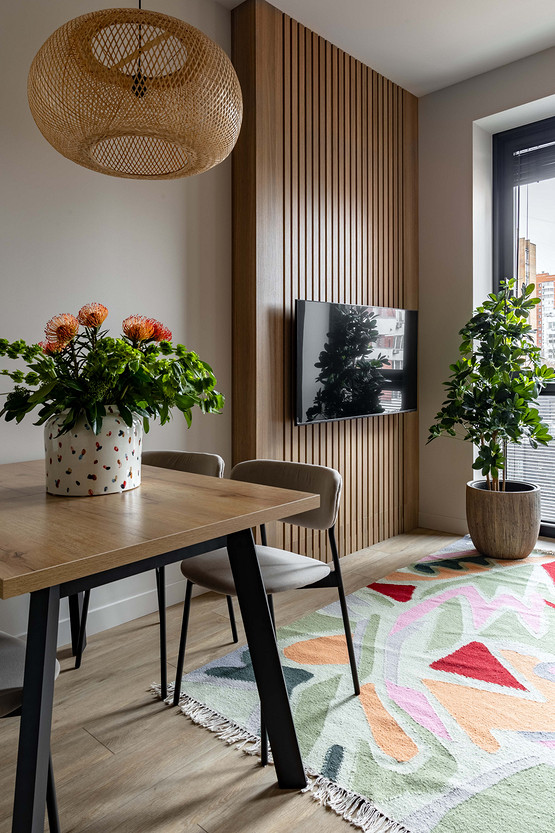
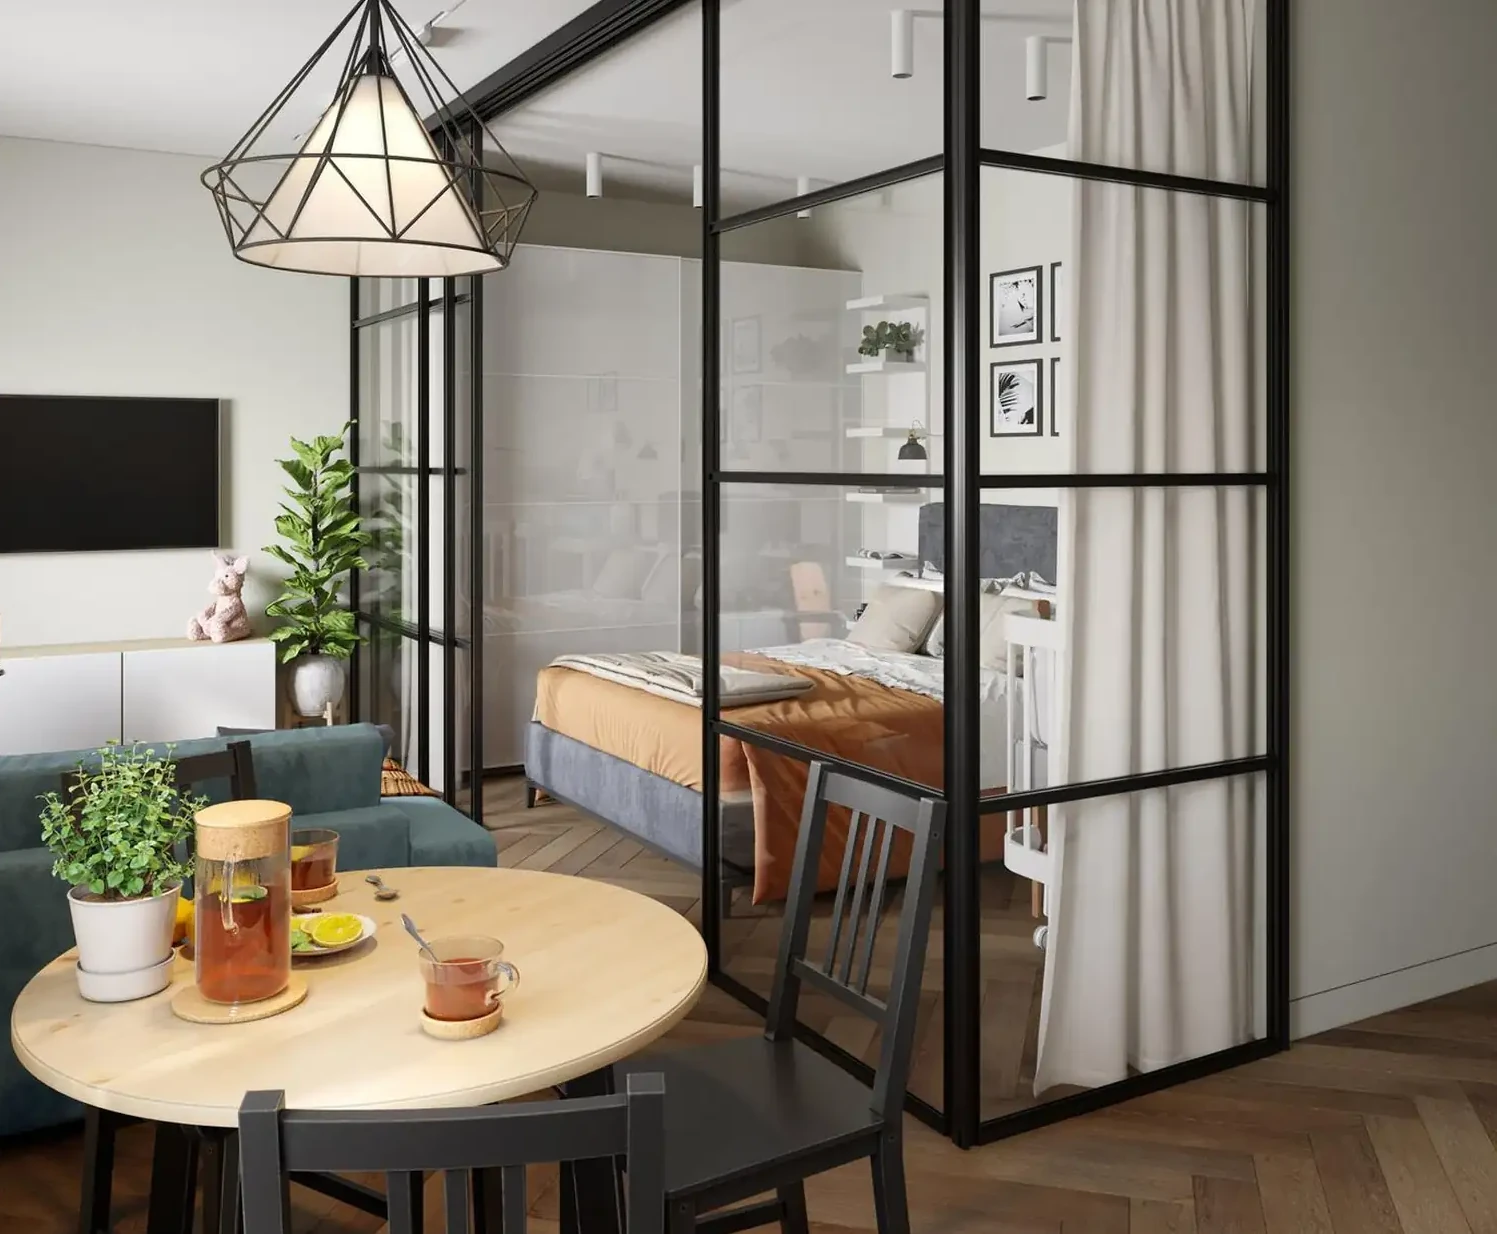
Above the table, a pendant light with a woven-fiber shade diffuses a warm, enveloping light. In the living room, wood-effect wall panels cover the wall behind the sofa and the TV area. Geometric cutouts accommodate wall sconces. The lighting hidden behind these panels creates a cozy, enveloping atmosphere come evening. This interplay of materials avoids the pitfall of a living room that’s too sleek and flat.
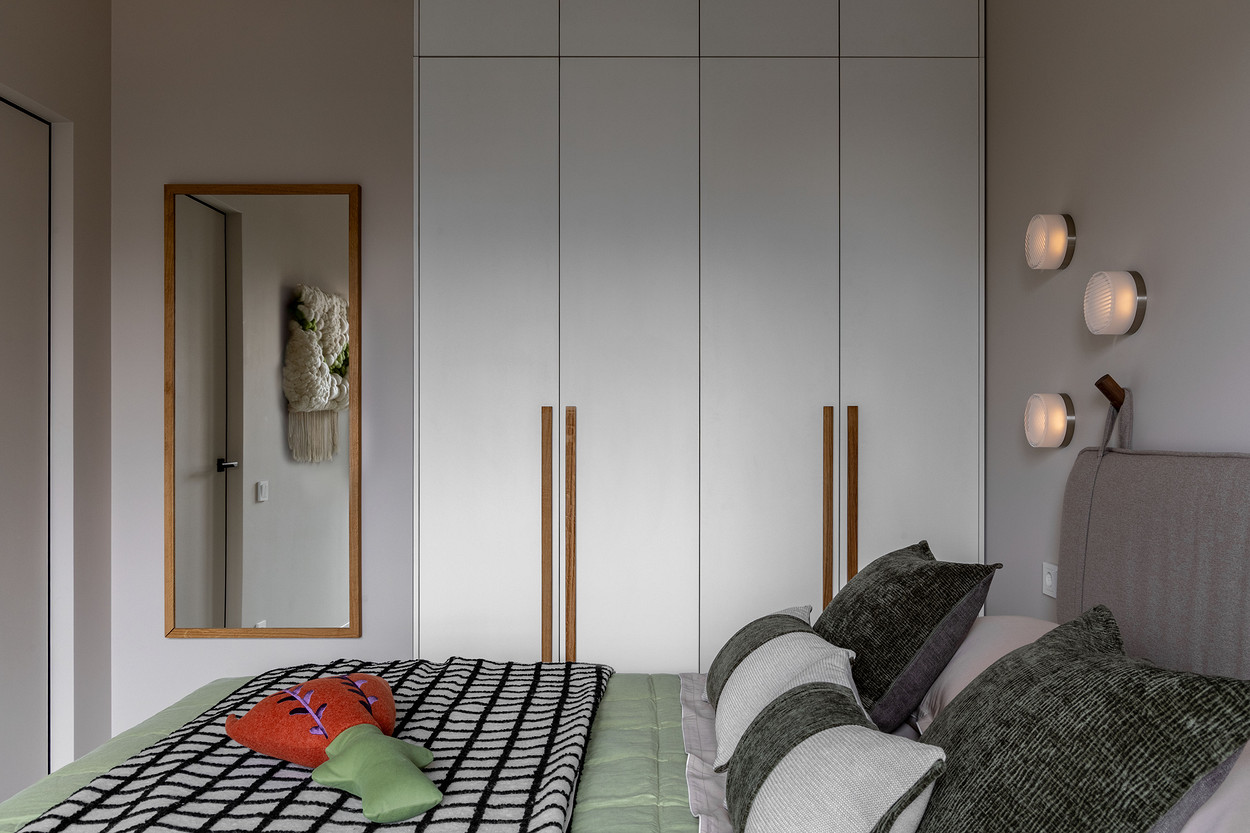
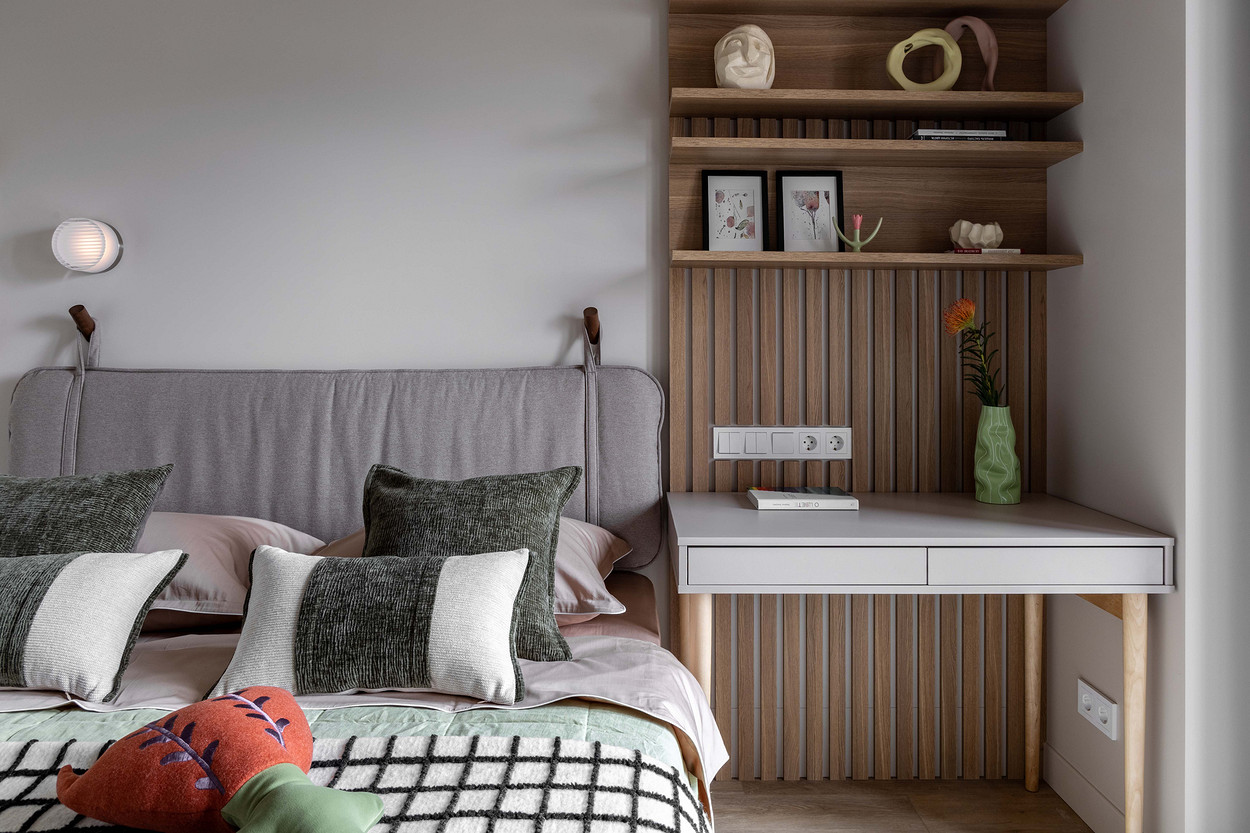
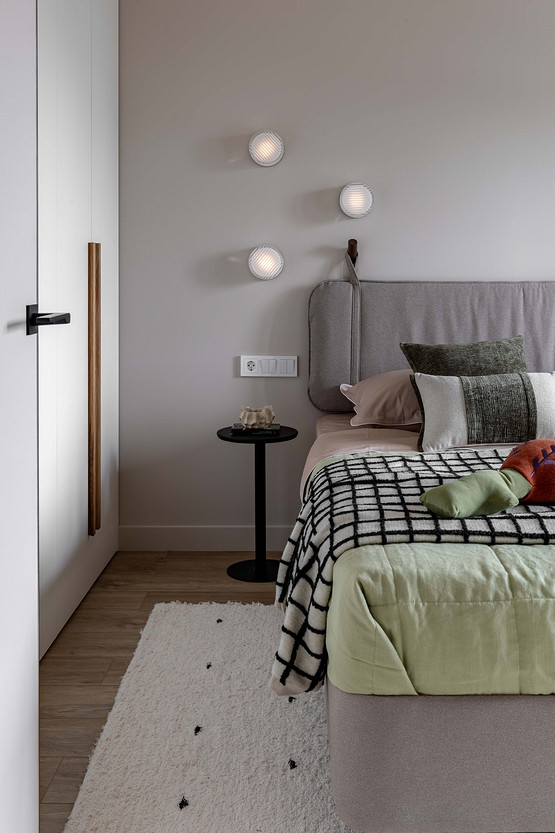
The bedroom features a built-in walk-in closet that extends to the ceiling, set within a niche planned from the outset. For the double bed, the interior designer eliminated the traditional headboard. This choice frees up fifteen to twenty centimeters, a valuable gain in such a compact space. The passageway to the home office remains wide and comfortable. A system of soft wall cushions replaces the classic headboard.
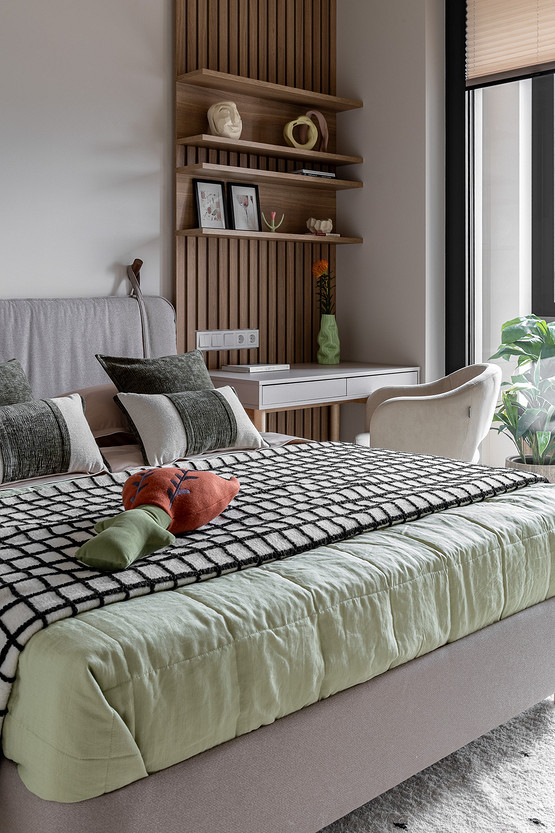
Two separate reading lamps, one on each side, complete this layout designed for evening reading. The office area features a small two-drawer cabinet resting on slender wooden legs. The wall behind the desk echoes the living room’s wooden slats, with shelves for books. Lighting concealed behind the planks provides focused illumination, ideal for long evenings of studying. This continuity of materials between the rooms lends a sense of cohesion to the entire home.
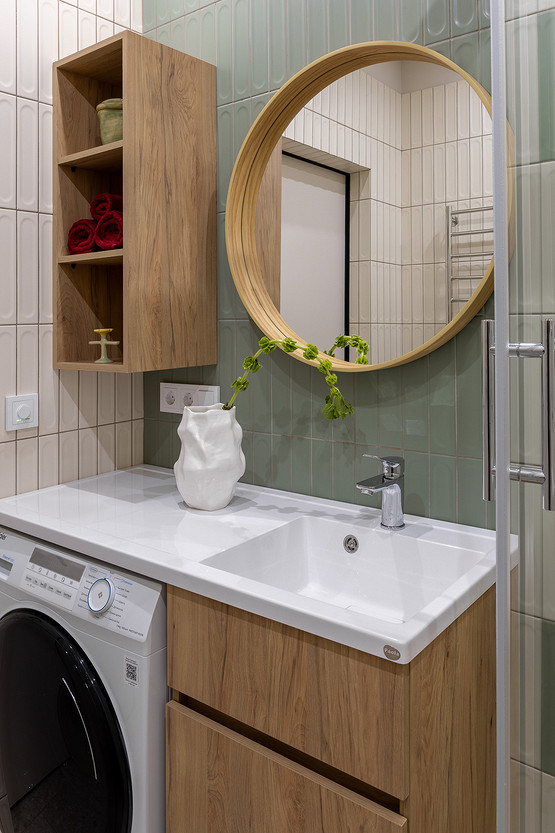
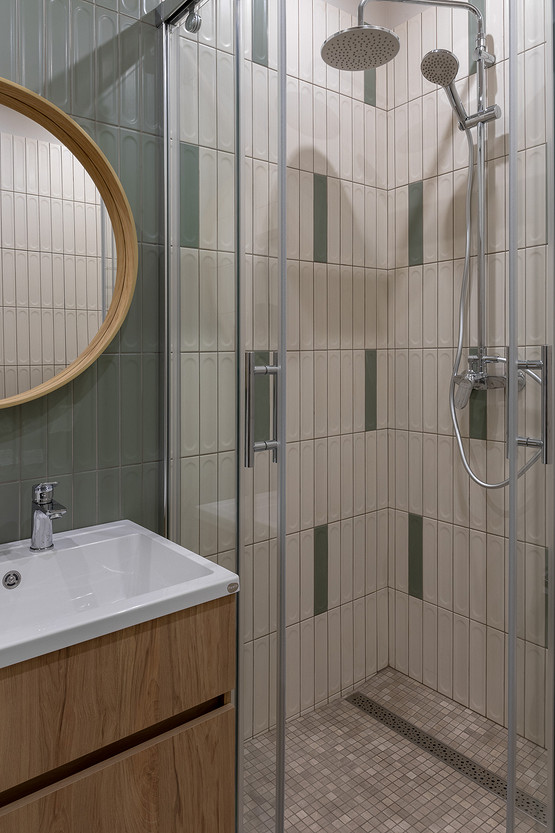
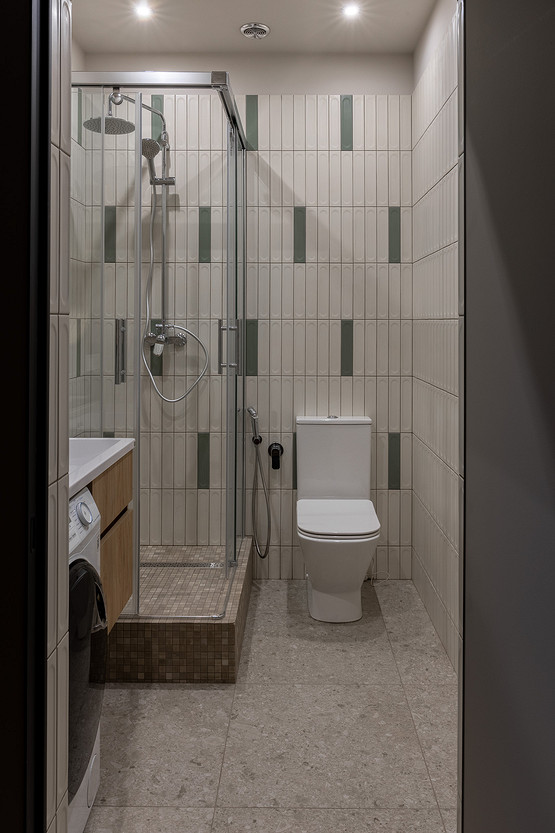
The bathroom combines two shades from the same tile collection: a light beige and a soft green. The floor features durable porcelain tile that’s easy to maintain on a daily basis. Its built-in shower pan, clad in mosaic tile, matches the standard dimensions of a glass shower enclosure. This choice avoids the high cost of custom-made glass without compromising the final look.
Under the sink, a wall-mounted cabinet with a floating effect conceals a space for the laundry basket. An open shelf complements the storage available in this compact room. The built-in vanity top, affordable yet well-crafted, was adjusted to the millimeter by the craftsmen. The result creates the illusion of a fully custom-made piece, all while staying within a controlled budget.
This type of studio remains rare in major college towns, as available spaces rarely exceed 20sqm in downtown areas. A 37sqm student apartment offers a level of flexibility that few young renters experience. Yet this project demonstrates a lesson that can be applied anywhere, even in small spaces. Opting for a continuous floor, custom storage, and a neutral color palette remains a winning strategy, regardless of the number of square meters available.
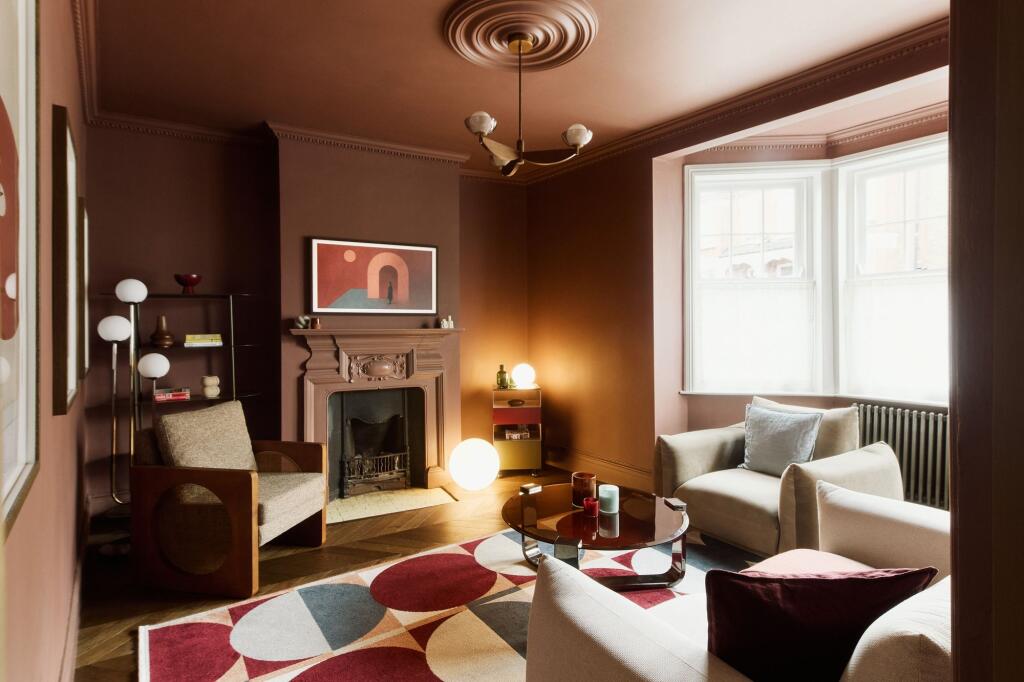
This project demonstrates that a student apartment is far from being an impersonal stopover. Every choice made by the interior designer addresses a specific need, without ever sacrificing aesthetics. The neutral palette chosen by the future occupant could have lacked personality. The interplay of materials and concealed lighting cleverly avoids this pitfall. A colorful rug in the living room is enough to liven up the space without throwing it off balance. It’s a successful balancing act between functionality, a controlled budget, and true decorative quality.


Source : IVD
Redesigning the layout to maximize storage
The developer’s original floor plan did not include any interior walls, with the exception of the bathroom. While this open layout seemed generous on paper, it offered few practical storage solutions. The interior designer therefore completely redesigned the interior layout.
She created plasterboard niches in the hallway and bedroom to accommodate custom-built closets. The bedroom opens directly from the living-kitchen area. This choice frees up space elsewhere and makes movement more fluid in such a compact space.
A single flooring material to unify the space
To visually enlarge the apartment, the interior designer installed the same flooring throughout, except in the bathroom. This stone-polymer composite flooring mimics natural stone and unifies the bedroom, entryway, and open-concept living-kitchen area. The eye encounters no breaks in the flow, and the space appears larger than it actually is.
The walls are painted in a light, solid color chosen by the parents. This neutral backdrop highlights the custom woodwork. A ceiling-mounted track lighting system provides general lighting, supplemented room by room with targeted spotlights. This approach remains one of the most effective ways to add depth to a small space.
An entryway organized down to the last detail
Right at the entrance, a built-in closet occupies the drywall niche designed for this purpose. It houses the robot vacuum’s charging station and even stores the step stool. Further down the hallway, a dedicated cabinet stores household cleaning supplies. The built-in cabinets feature white laminate fronts, a cost-effective and durable solution.
The interior designer deliberately left the wooden edges of the cabinets exposed. This natural framing effect warms up the white surfaces, which might otherwise seem cold. This simple detail completely changes the perception of the hallway. It adds character to a passageway that is often overlooked in small-space projects.
Kitchen and living room in subtle warmth
In the kitchen, the cabinet fronts are almost the same shade as the walls, creating a sense of total unity. The upper cabinets stop short of the ceiling, a cost-saving trick. Some closed cabinets give way to open shelves, illuminated by concealed LEDs. The refrigerator, narrow oven, and dishwasher are fully built-in. This integration reinforces the impression of a cohesive and polished whole.
Above the table, a pendant light with a woven-fiber shade diffuses a warm, enveloping light. In the living room, wood-effect wall panels cover the wall behind the sofa and the TV area. Geometric cutouts accommodate wall sconces. The lighting hidden behind these panels creates a cozy, enveloping atmosphere come evening. This interplay of materials avoids the pitfall of a living room that’s too sleek and flat.
Bedroom and home office, balancing rest and focus
The bedroom features a built-in walk-in closet that extends to the ceiling, set within a niche planned from the outset. For the double bed, the interior designer eliminated the traditional headboard. This choice frees up fifteen to twenty centimeters, a valuable gain in such a compact space. The passageway to the home office remains wide and comfortable. A system of soft wall cushions replaces the classic headboard.
Two separate reading lamps, one on each side, complete this layout designed for evening reading. The office area features a small two-drawer cabinet resting on slender wooden legs. The wall behind the desk echoes the living room’s wooden slats, with shelves for books. Lighting concealed behind the planks provides focused illumination, ideal for long evenings of studying. This continuity of materials between the rooms lends a sense of cohesion to the entire home.
A soothing bathroom in shades of beige and soft green
The bathroom combines two shades from the same tile collection: a light beige and a soft green. The floor features durable porcelain tile that’s easy to maintain on a daily basis. Its built-in shower pan, clad in mosaic tile, matches the standard dimensions of a glass shower enclosure. This choice avoids the high cost of custom-made glass without compromising the final look.
Under the sink, a wall-mounted cabinet with a floating effect conceals a space for the laundry basket. An open shelf complements the storage available in this compact room. The built-in vanity top, affordable yet well-crafted, was adjusted to the millimeter by the craftsmen. The result creates the illusion of a fully custom-made piece, all while staying within a controlled budget.
Can we draw inspiration from this 37sqm student apartment elsewhere?
This type of studio remains rare in major college towns, as available spaces rarely exceed 20sqm in downtown areas. A 37sqm student apartment offers a level of flexibility that few young renters experience. Yet this project demonstrates a lesson that can be applied anywhere, even in small spaces. Opting for a continuous floor, custom storage, and a neutral color palette remains a winning strategy, regardless of the number of square meters available.
This project demonstrates that a student apartment is far from being an impersonal stopover. Every choice made by the interior designer addresses a specific need, without ever sacrificing aesthetics. The neutral palette chosen by the future occupant could have lacked personality. The interplay of materials and concealed lighting cleverly avoids this pitfall. A colorful rug in the living room is enough to liven up the space without throwing it off balance. It’s a successful balancing act between functionality, a controlled budget, and true decorative quality.


Source : IVD


Comments