Decor & Design Week #299: from France to Cape Town, ten decor finds
Follow Planète Déco on Google — add us to your favourites to keep our decor articles in your news feedThis week, PlanetDecoWorld explores ten new inspiring interiors with contemporary and designer decor from France to Cape Town
This week, our global tour of contemporary decor and design takes some unexpected turns. In Asnières-sur-Seine near Paris, an apartment rediscovers its Parisian charm. In Australia, a former pasta factory is transformed into a heritage retreat. Near Lille, a family is building their home on the edge of a forest.
The common thread running through this 299th edition is repurposing. Whether it’s a house, a barn, or a garden, anything can be reinvented with good taste and patience. In Spain, a family is expanding their 180sqm home to let in more light. In Barcelona, a spa-style bathroom becomes the centerpiece of a renovated apartment.
Next, we head to England, where a couple is turning their passion for garden sheds into a full-fledged business. Then to Marseille, where a 96sqm garden now features a pool and a suspended walkway. An island in Washington State, a cottage overlooking the Atlantic, and a Breton house round out this overview. Ten locations, ten stories, all sharing the same desire to live well at home.
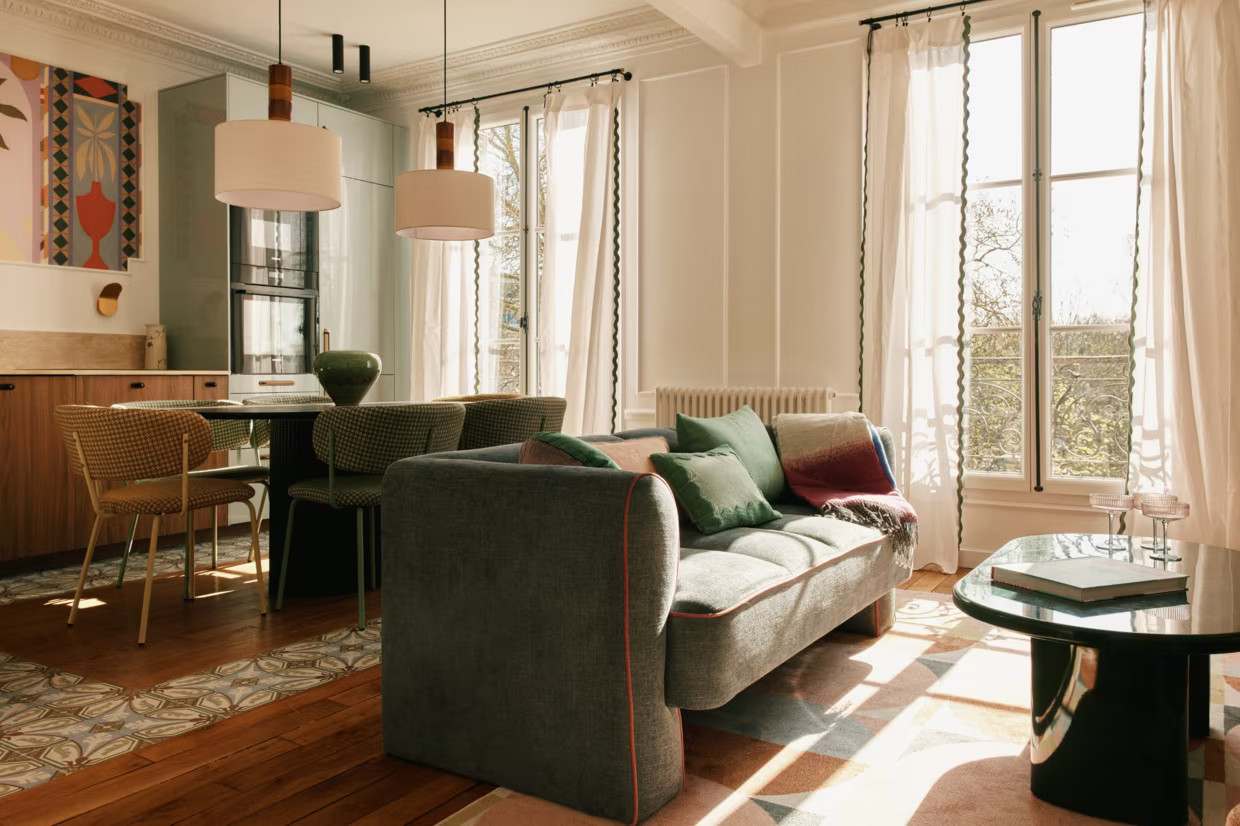
This 70sqm apartment in Asnières-sur-Seine features open floor plans and period moldings. Maison Kyka redesigned the layout to create new storage spaces. Rich colors fill every room, restoring character to this historic home. The living room features a deep green that complements the original hardwood floors. The kitchen opens onto the dining room to foster a more welcoming atmosphere. Source: Côté Maison

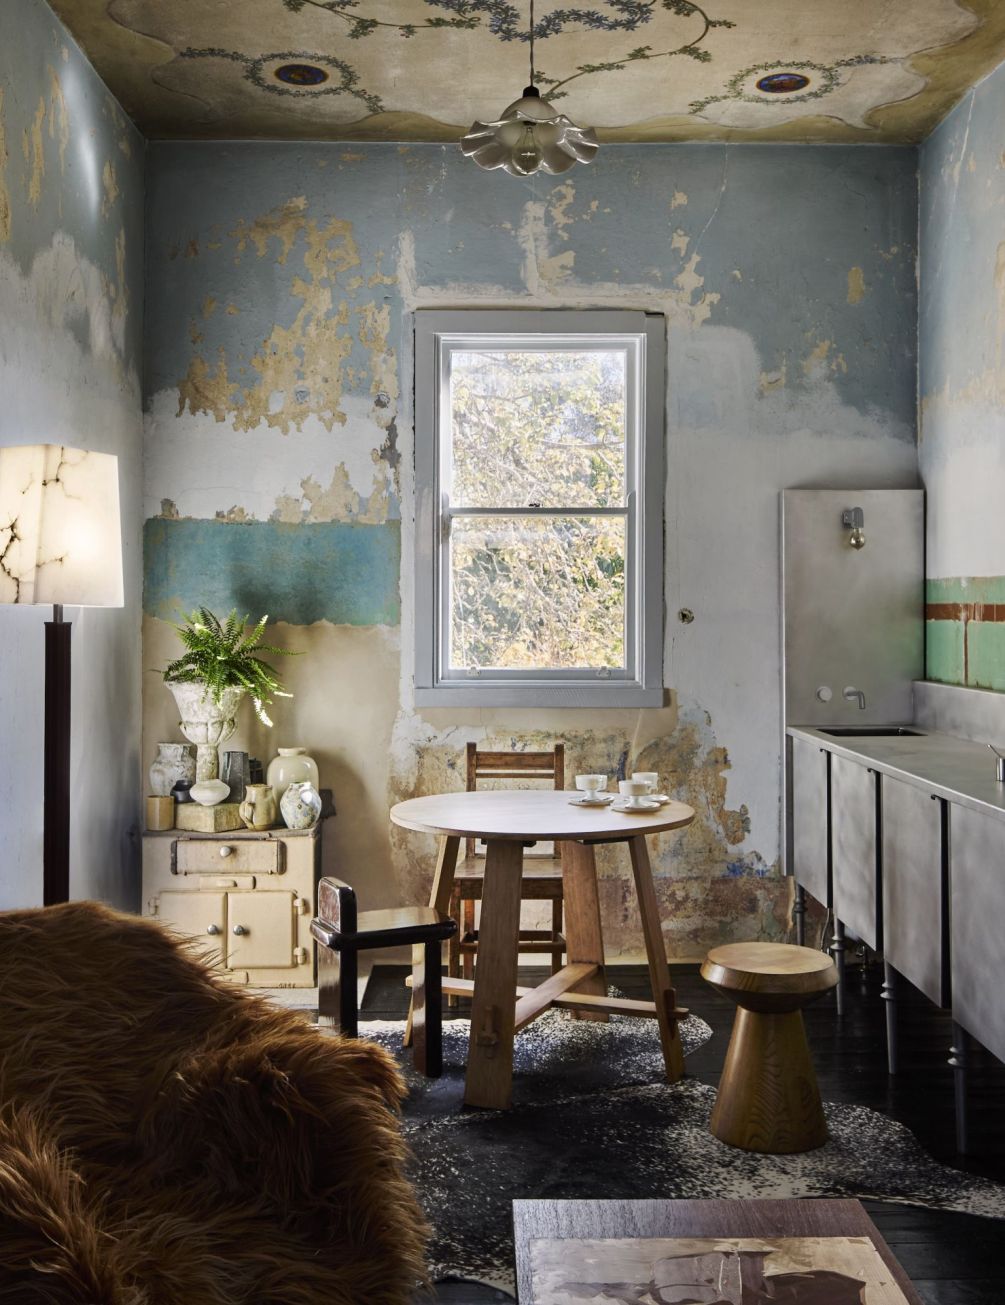
Near Melbourne, in Hepburn Springs, a heritage-listed former pasta factory is getting a new lease on life. Interior architect Max Copolov is behind this sensitive conversion. Weathered ceilings coexist with decidedly contemporary touches. Pietro’s Residence preserves the memory of the place while offering modern comfort. The raw materials tell the building’s industrial story. The result is striking for its balance between past and present. Source: Milk Decoration
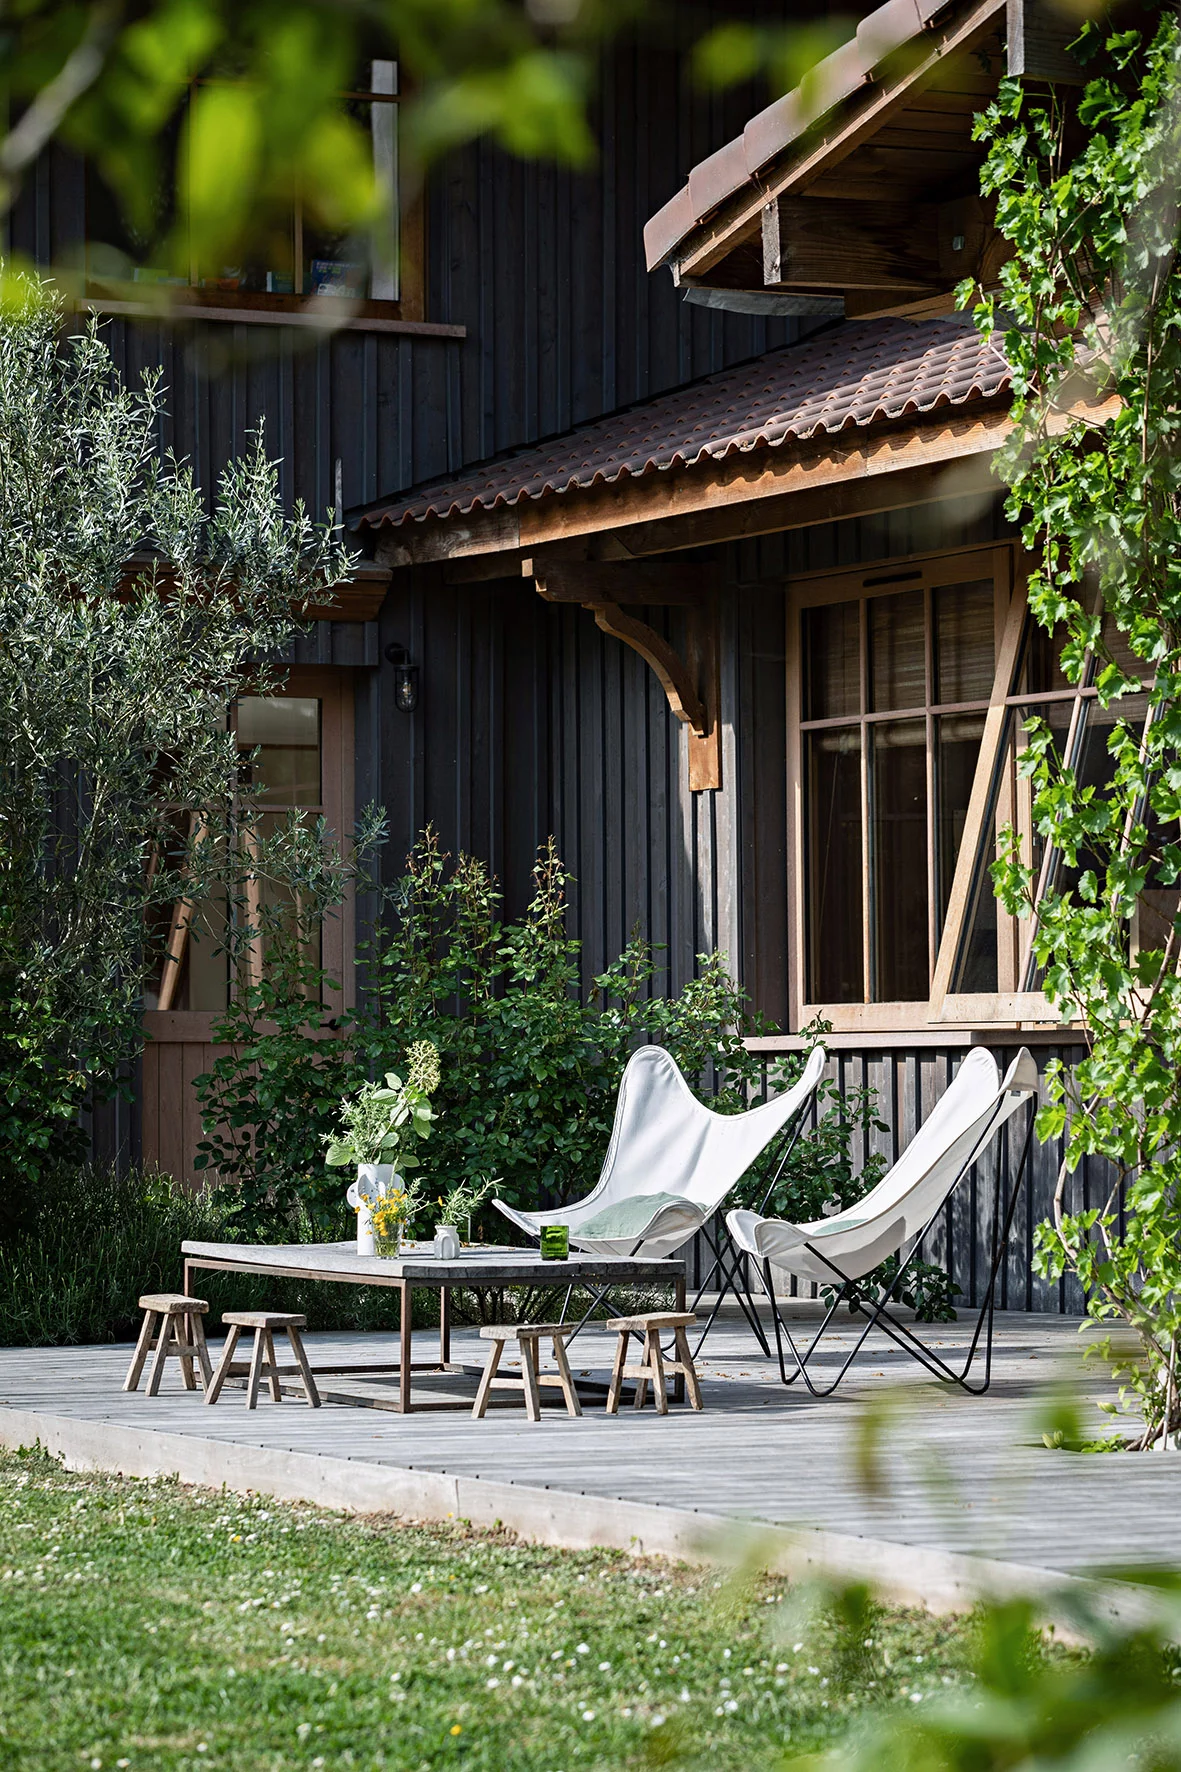
A few kilometers from Lille, this all-wood home borders the forest. Agathe and Dimitri have settled in here with their four children. This new beginning also marks a career change for Agathe, who is finally giving free rein to her artistic side. Wood dominates every room, creating a warm and cozy atmosphere. This family has chosen simplicity and closeness to nature over urban comforts. Source: Marie Claire Maison
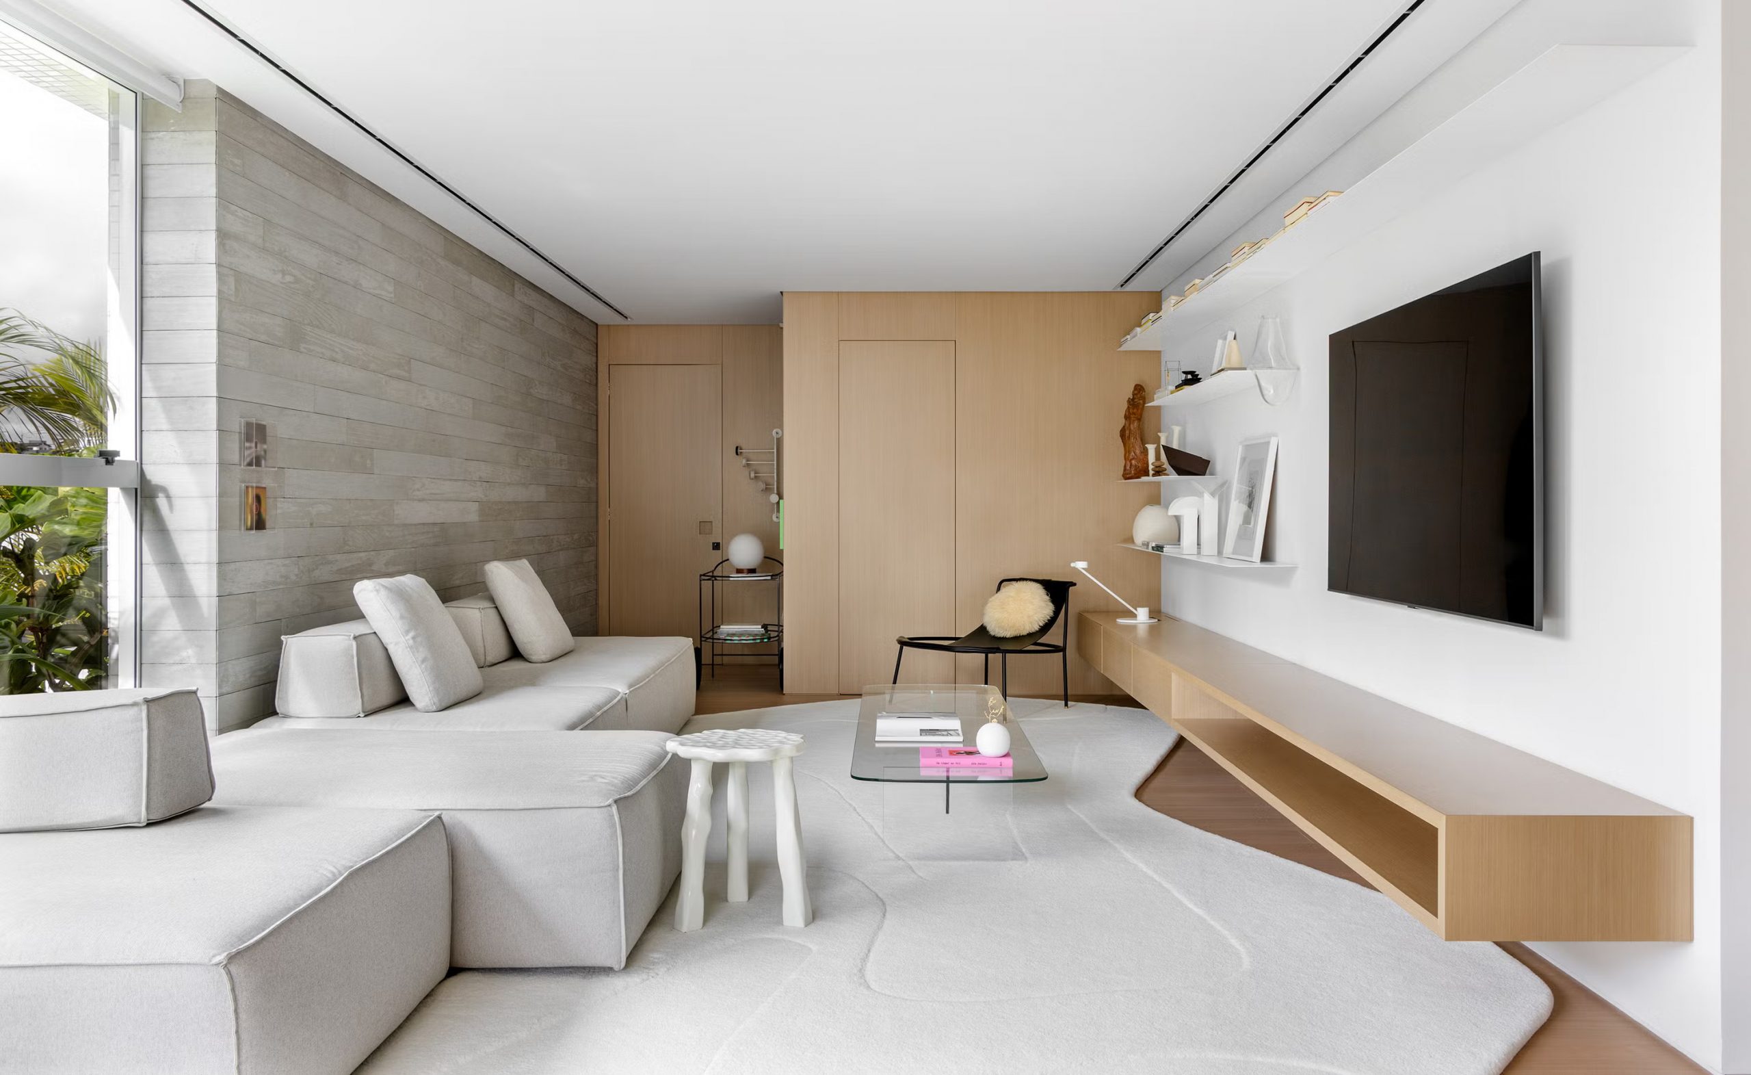
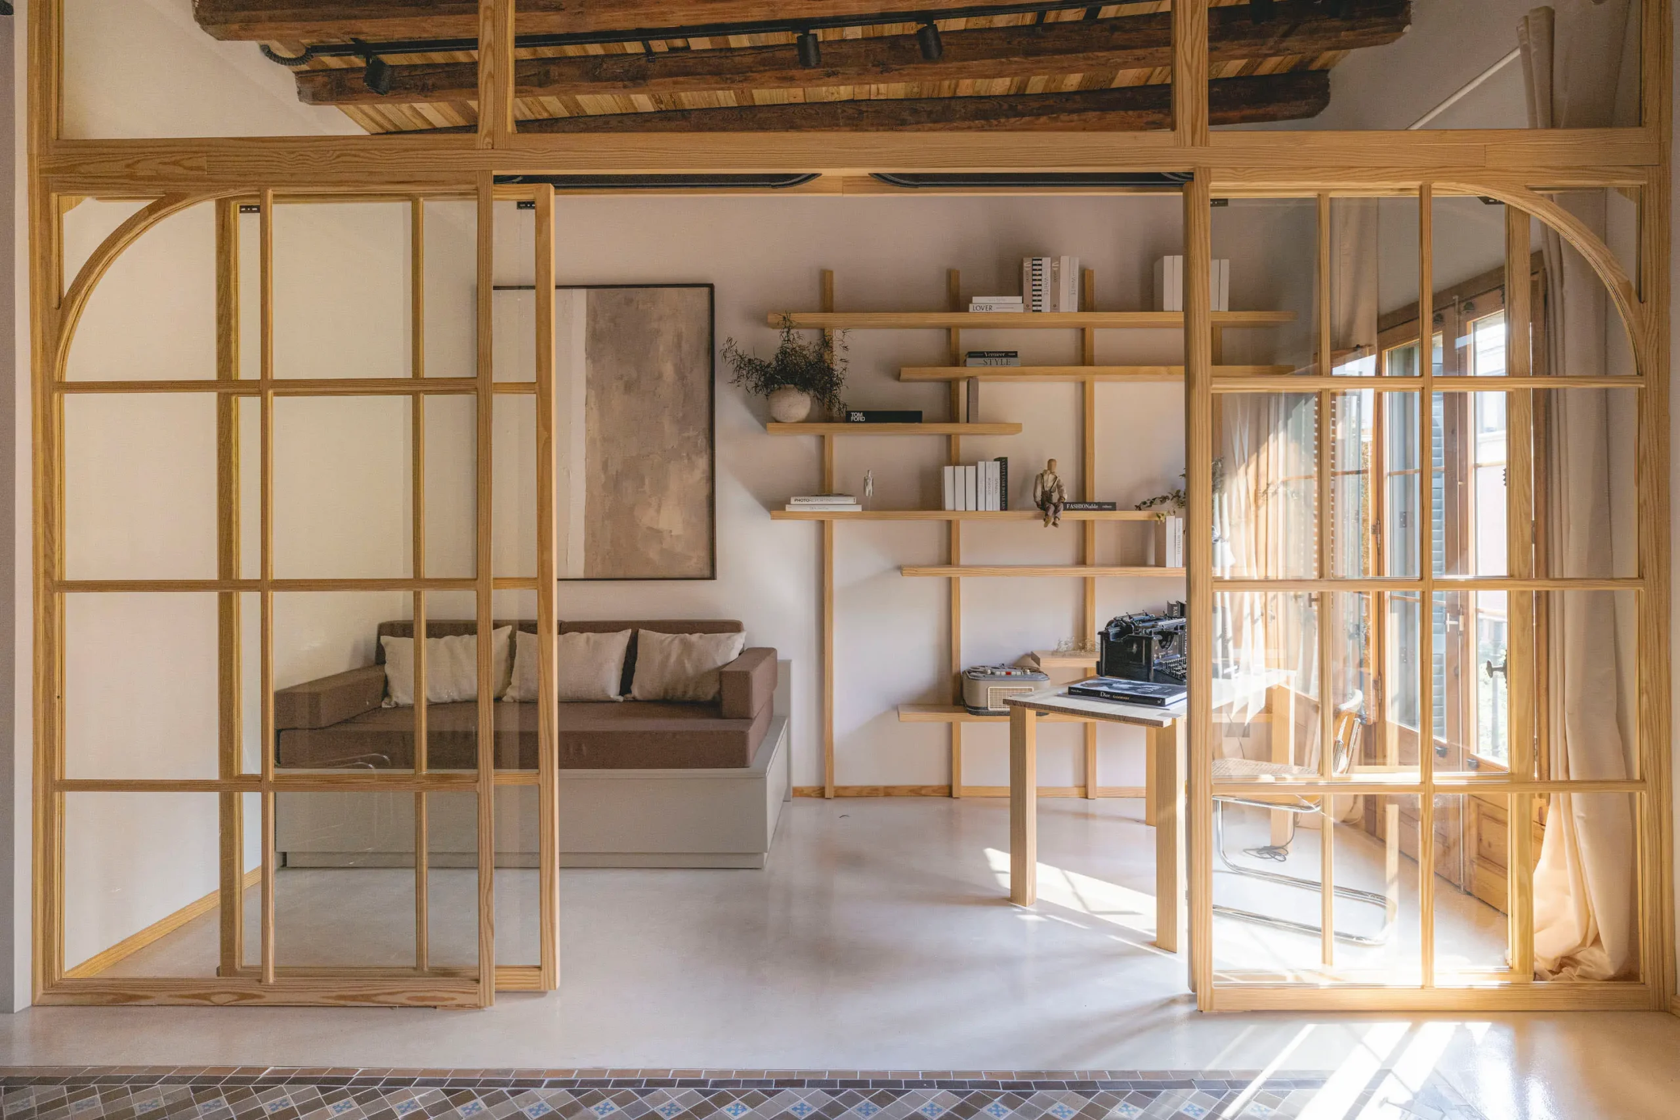
This Spanish family has completely redesigned their 180sqm home. The architects expanded the spaces to make them more open and bright. White and wood now gently dominate every room. A large glass wall connects the living room to the garden and lets in natural light all day long. Movement throughout the space flows more freely thanks to the removal of several walls. This renovation transforms a compartmentalized apartment into an airy and comfortable living space. Source: Elle Decor Spain
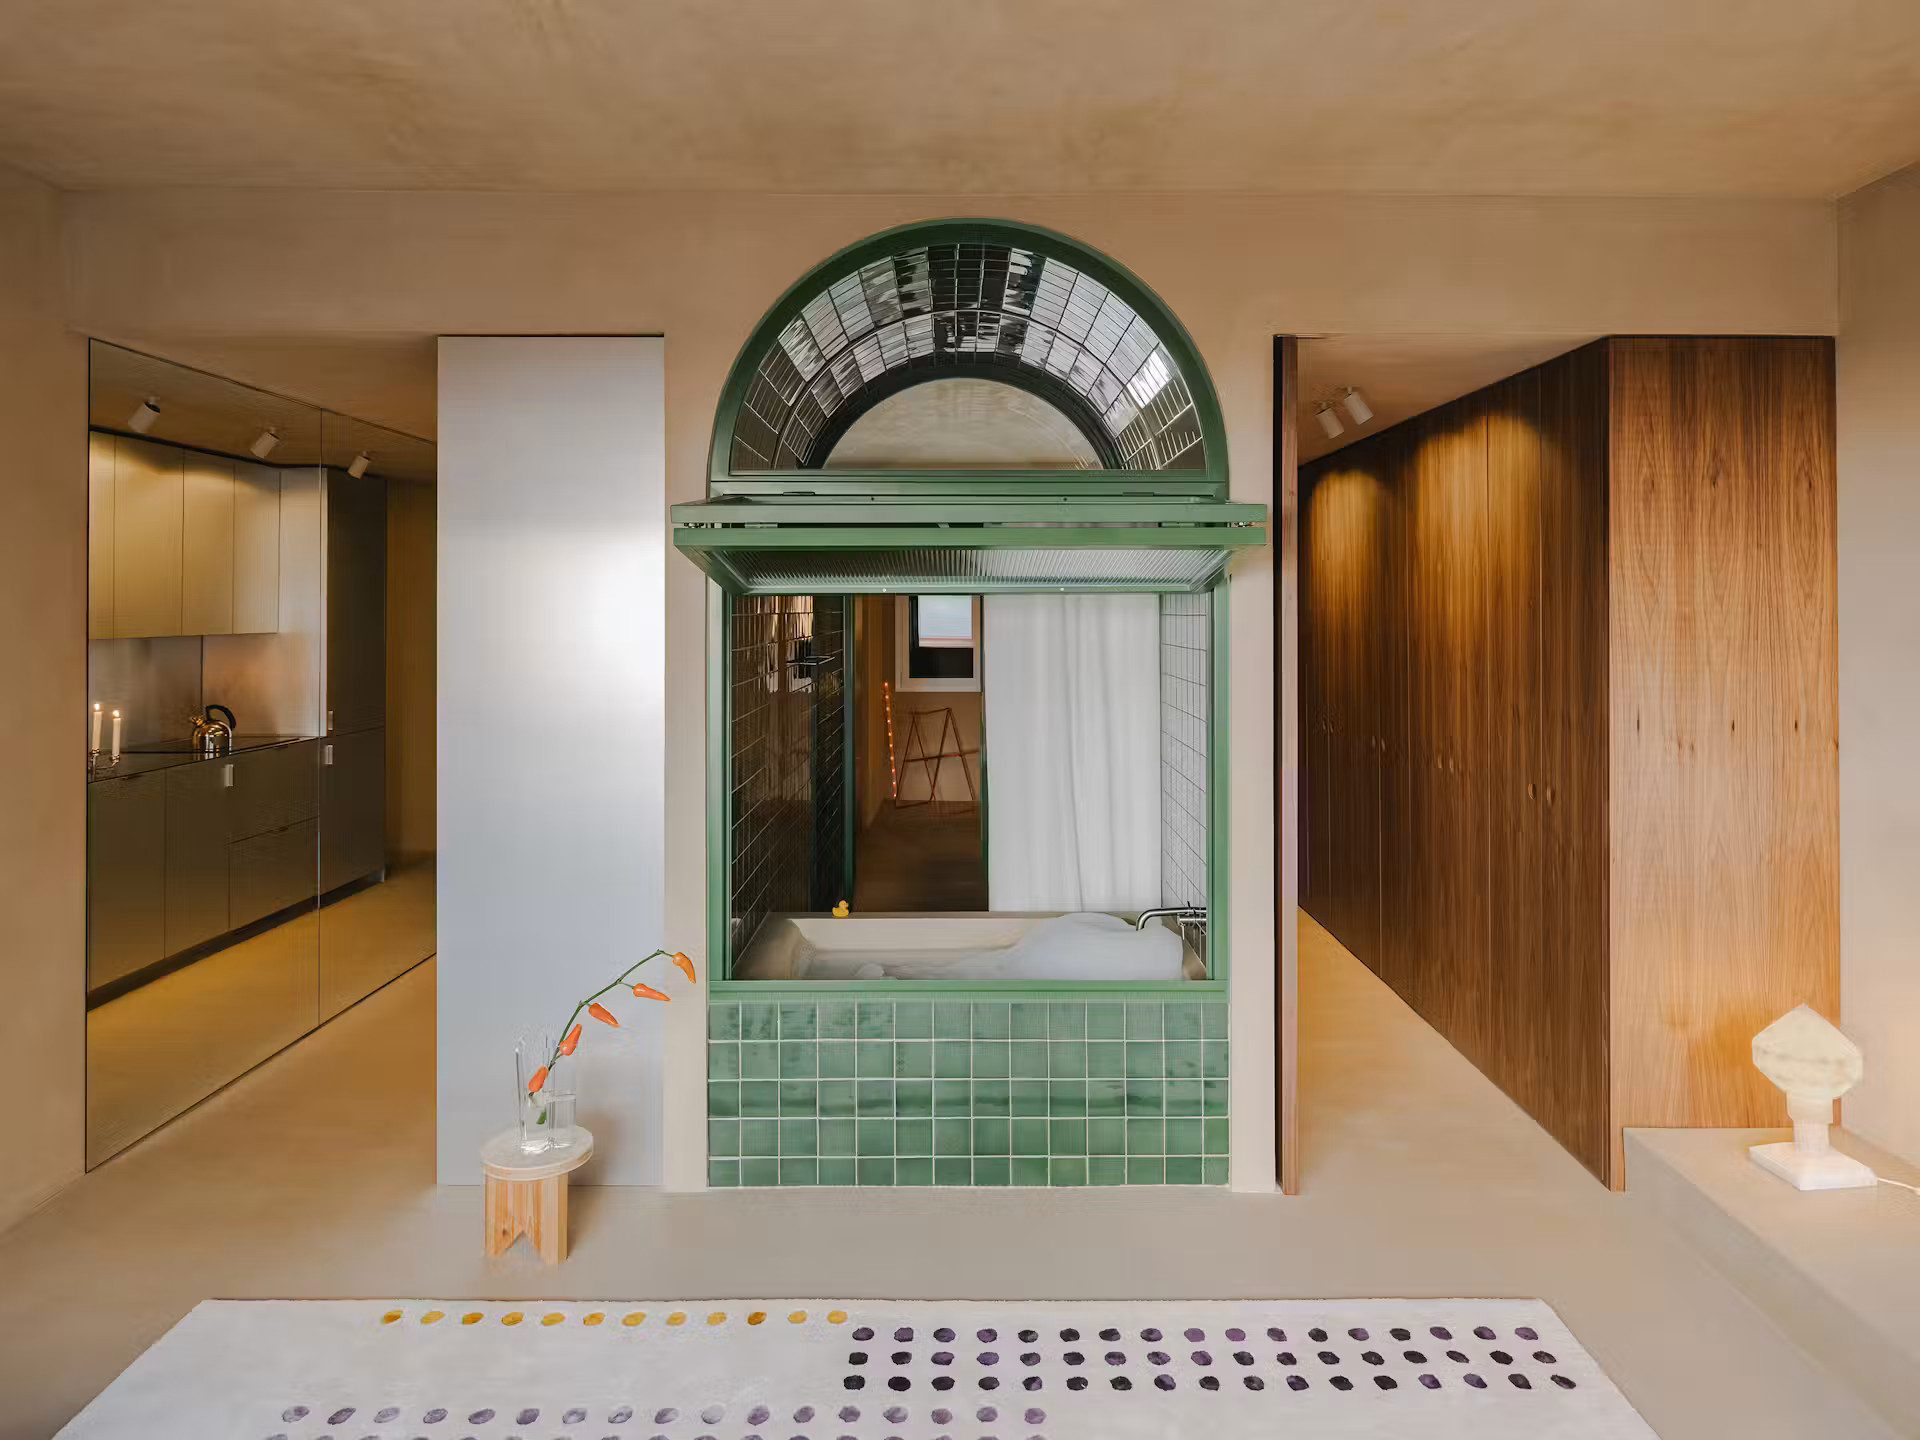
This small Barcelona apartment makes the most of its renovated bathroom. Studio Sigla has covered every surface with tile, from floor to ceiling. A bathtub nestled in an alcove opens onto the living room via a motorized panel. This clever design transforms a compact space into a true private spa. The room becomes the focal point of the entire renovated apartment. Source: Dwell
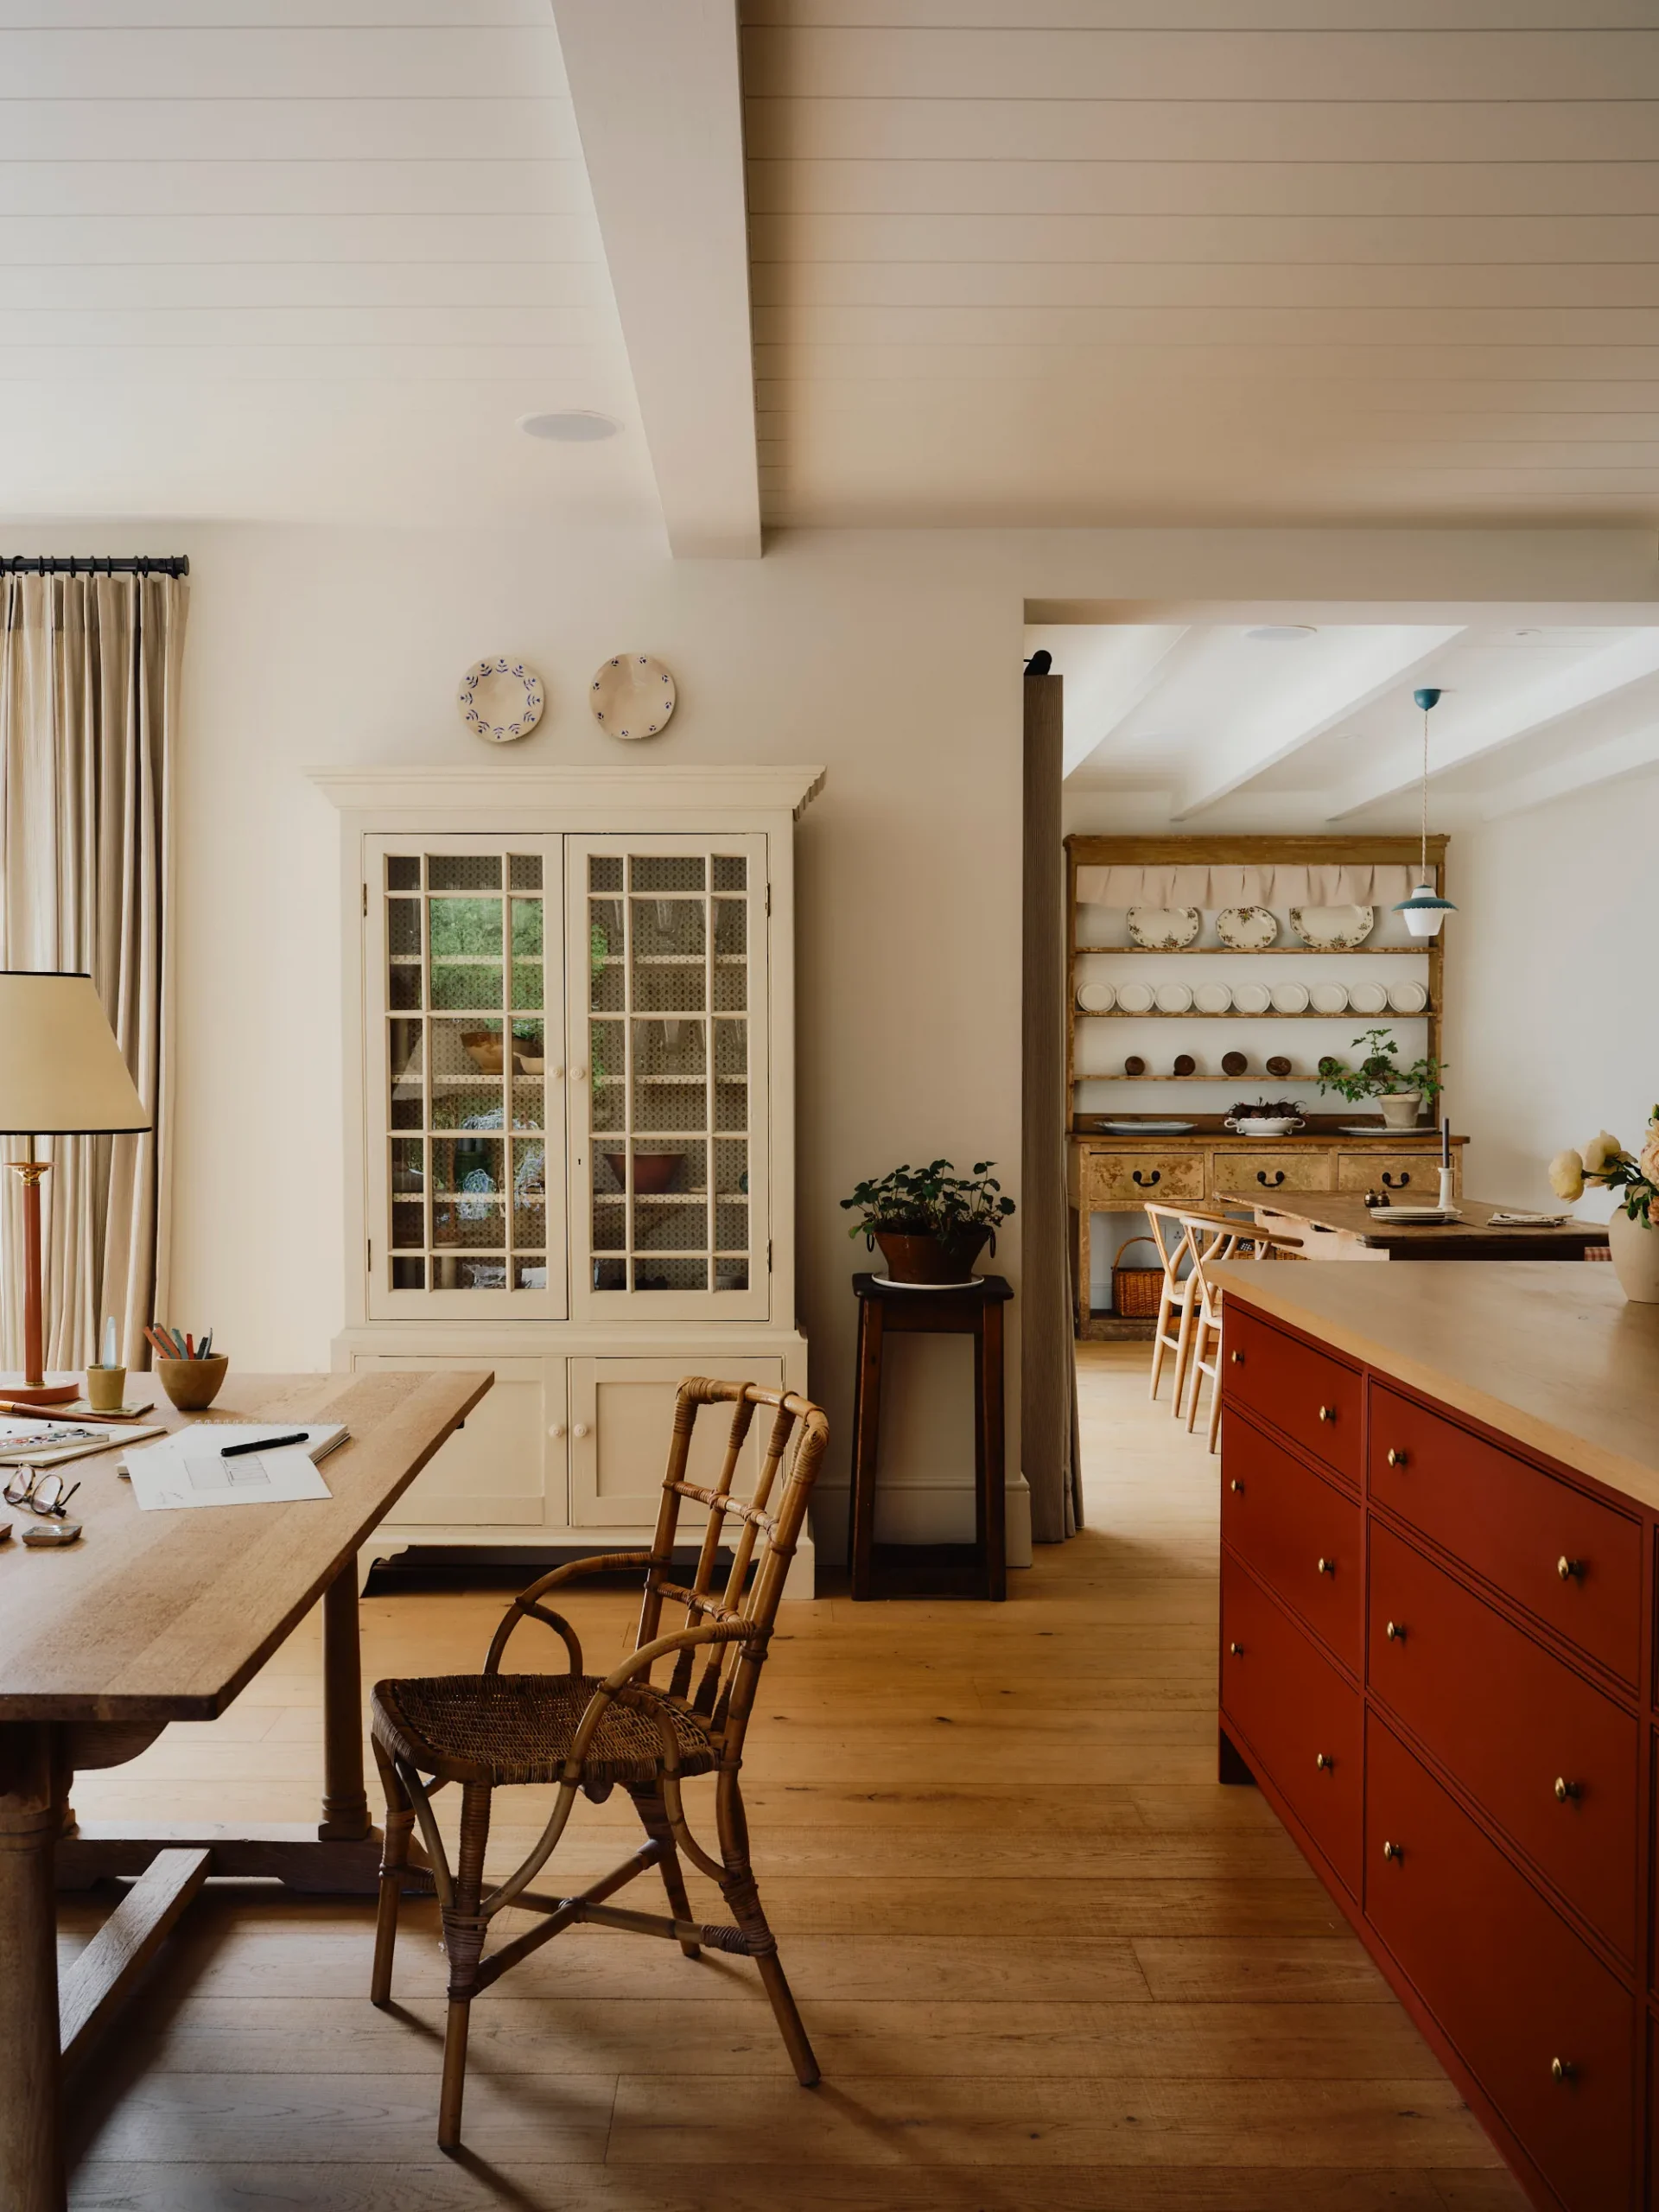
Denny and Koo Akers were renovating their home in Oxfordshire when it all began. The couple launched Bonni Outbuildings, a brand of high-end garden sheds. These small structures offer true living comfort, far removed from the traditional image of a garden shed. Each shed features the same attention to detail and high-quality materials as a real home. The success has exceeded their expectations and is now attracting many enthusiasts. This story illustrates how a personal renovation can give rise to a new business. Source: House & Garden
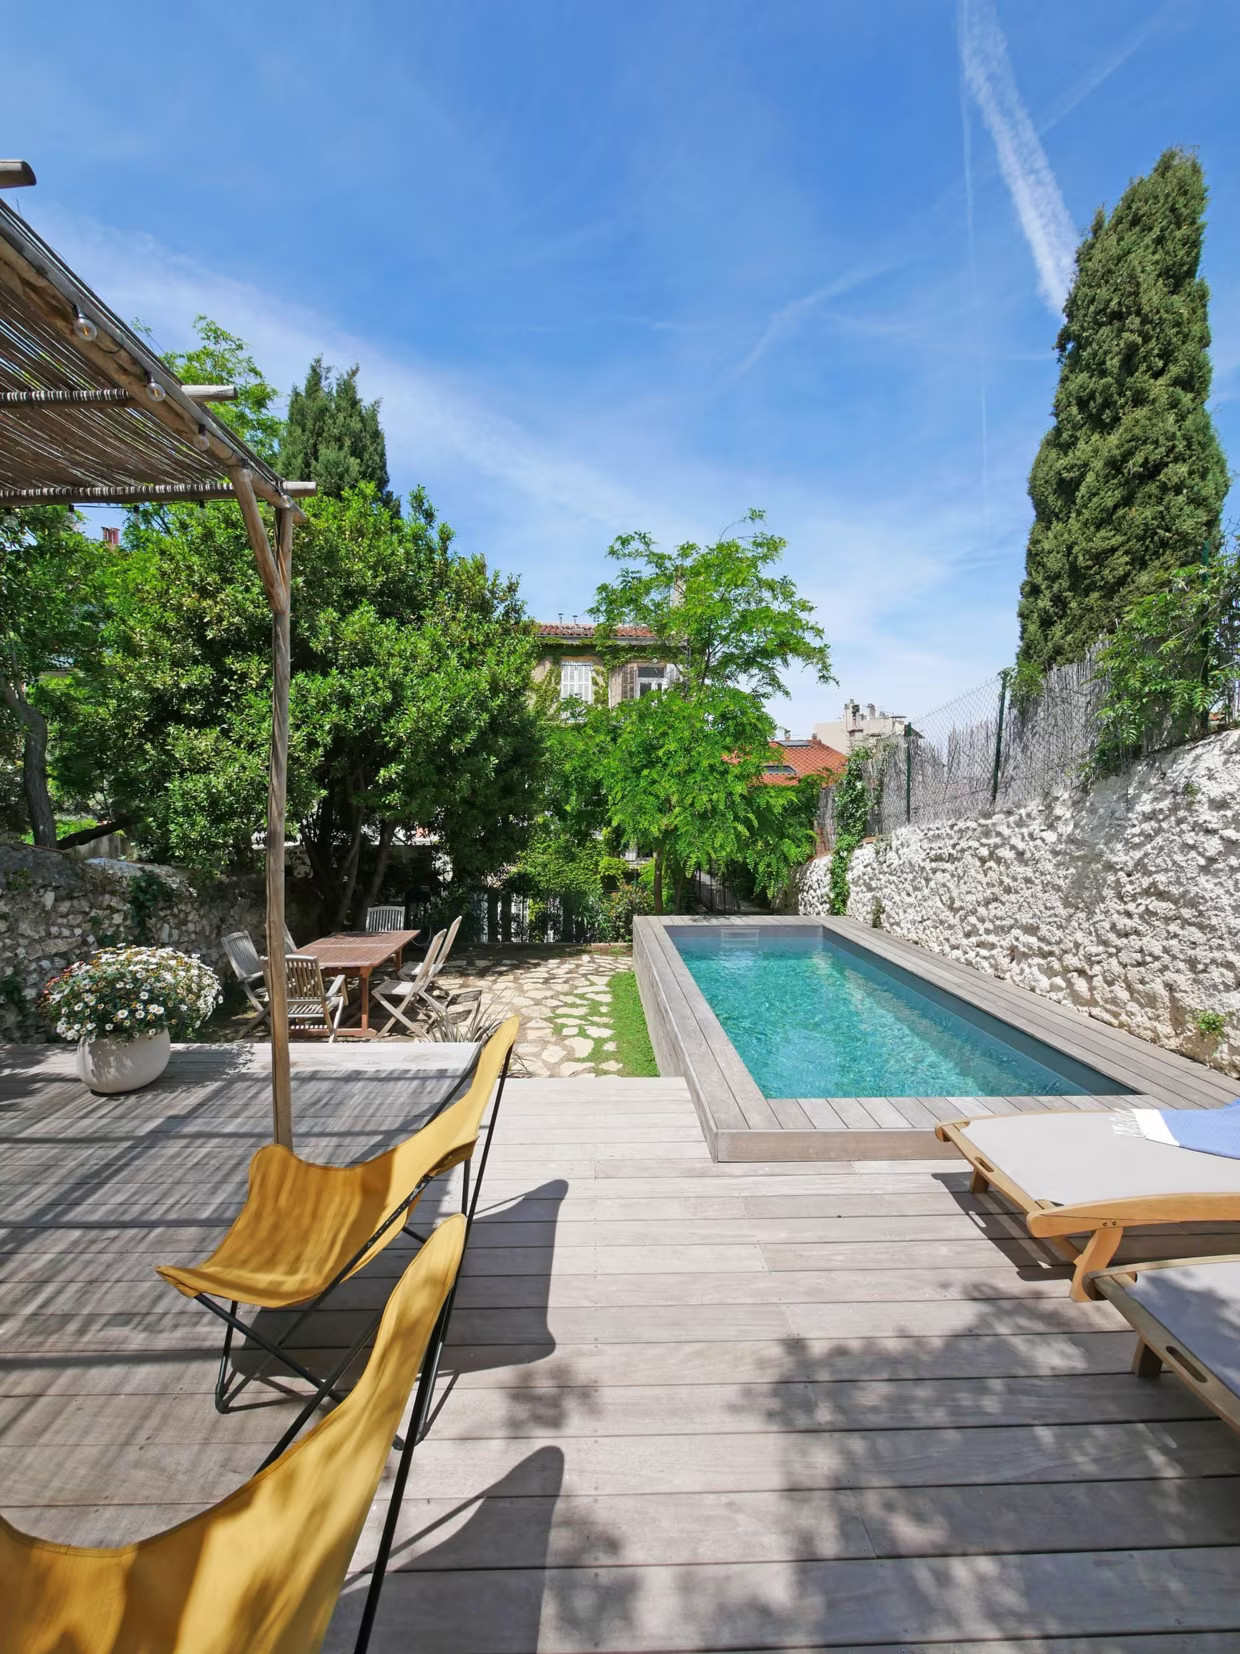
This 96sqm garden in Marseille is undergoing a complete transformation. A suspended walkway now connects the apartment to the neighboring garden, spanning the shared property line. Its owners, a young couple enlisted Slowgarden to redesign this unique outdoor space. A pool now takes center stage in this area designed for outdoor living. The plantings provide shade and privacy year-round. This garden has become a true additional living space for the whole family. Source: Côté Maison
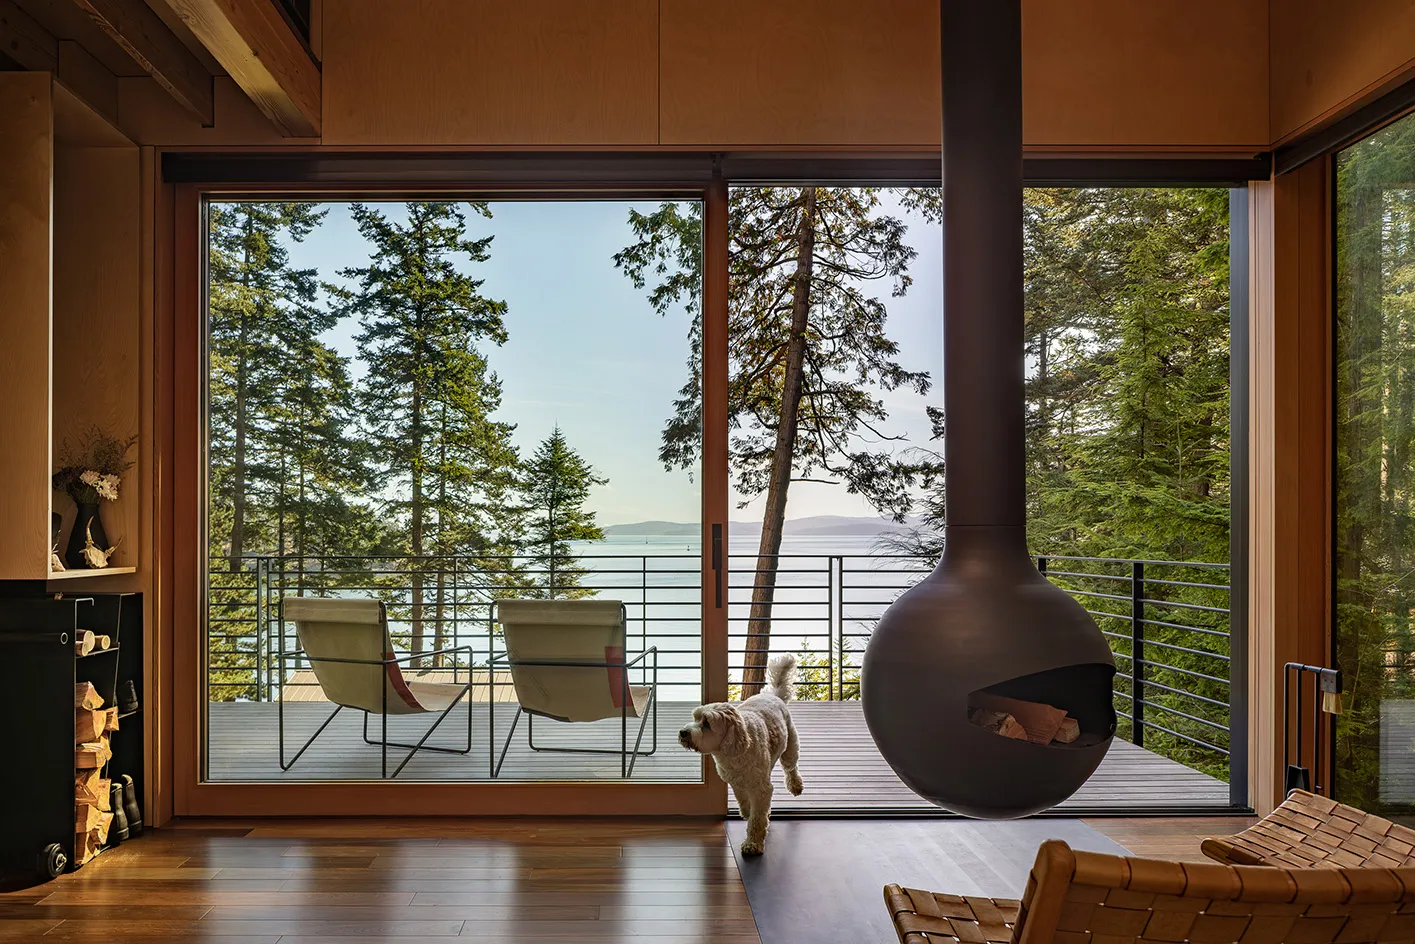
Architects at Wittman Estes designed this treehouse on Blakely Island. Visitors experience life in the heart of the canopy thanks to the structure’s elevated design. Raw wood cladding covers the entire building, blending seamlessly into the forest landscape. This guest cabin complements a larger property on the island. Large windows offer unobstructed views of the surrounding trees. This small retreat proves that minimalist architecture can provide maximum comfort in the heart of nature. Source: Wallpaper
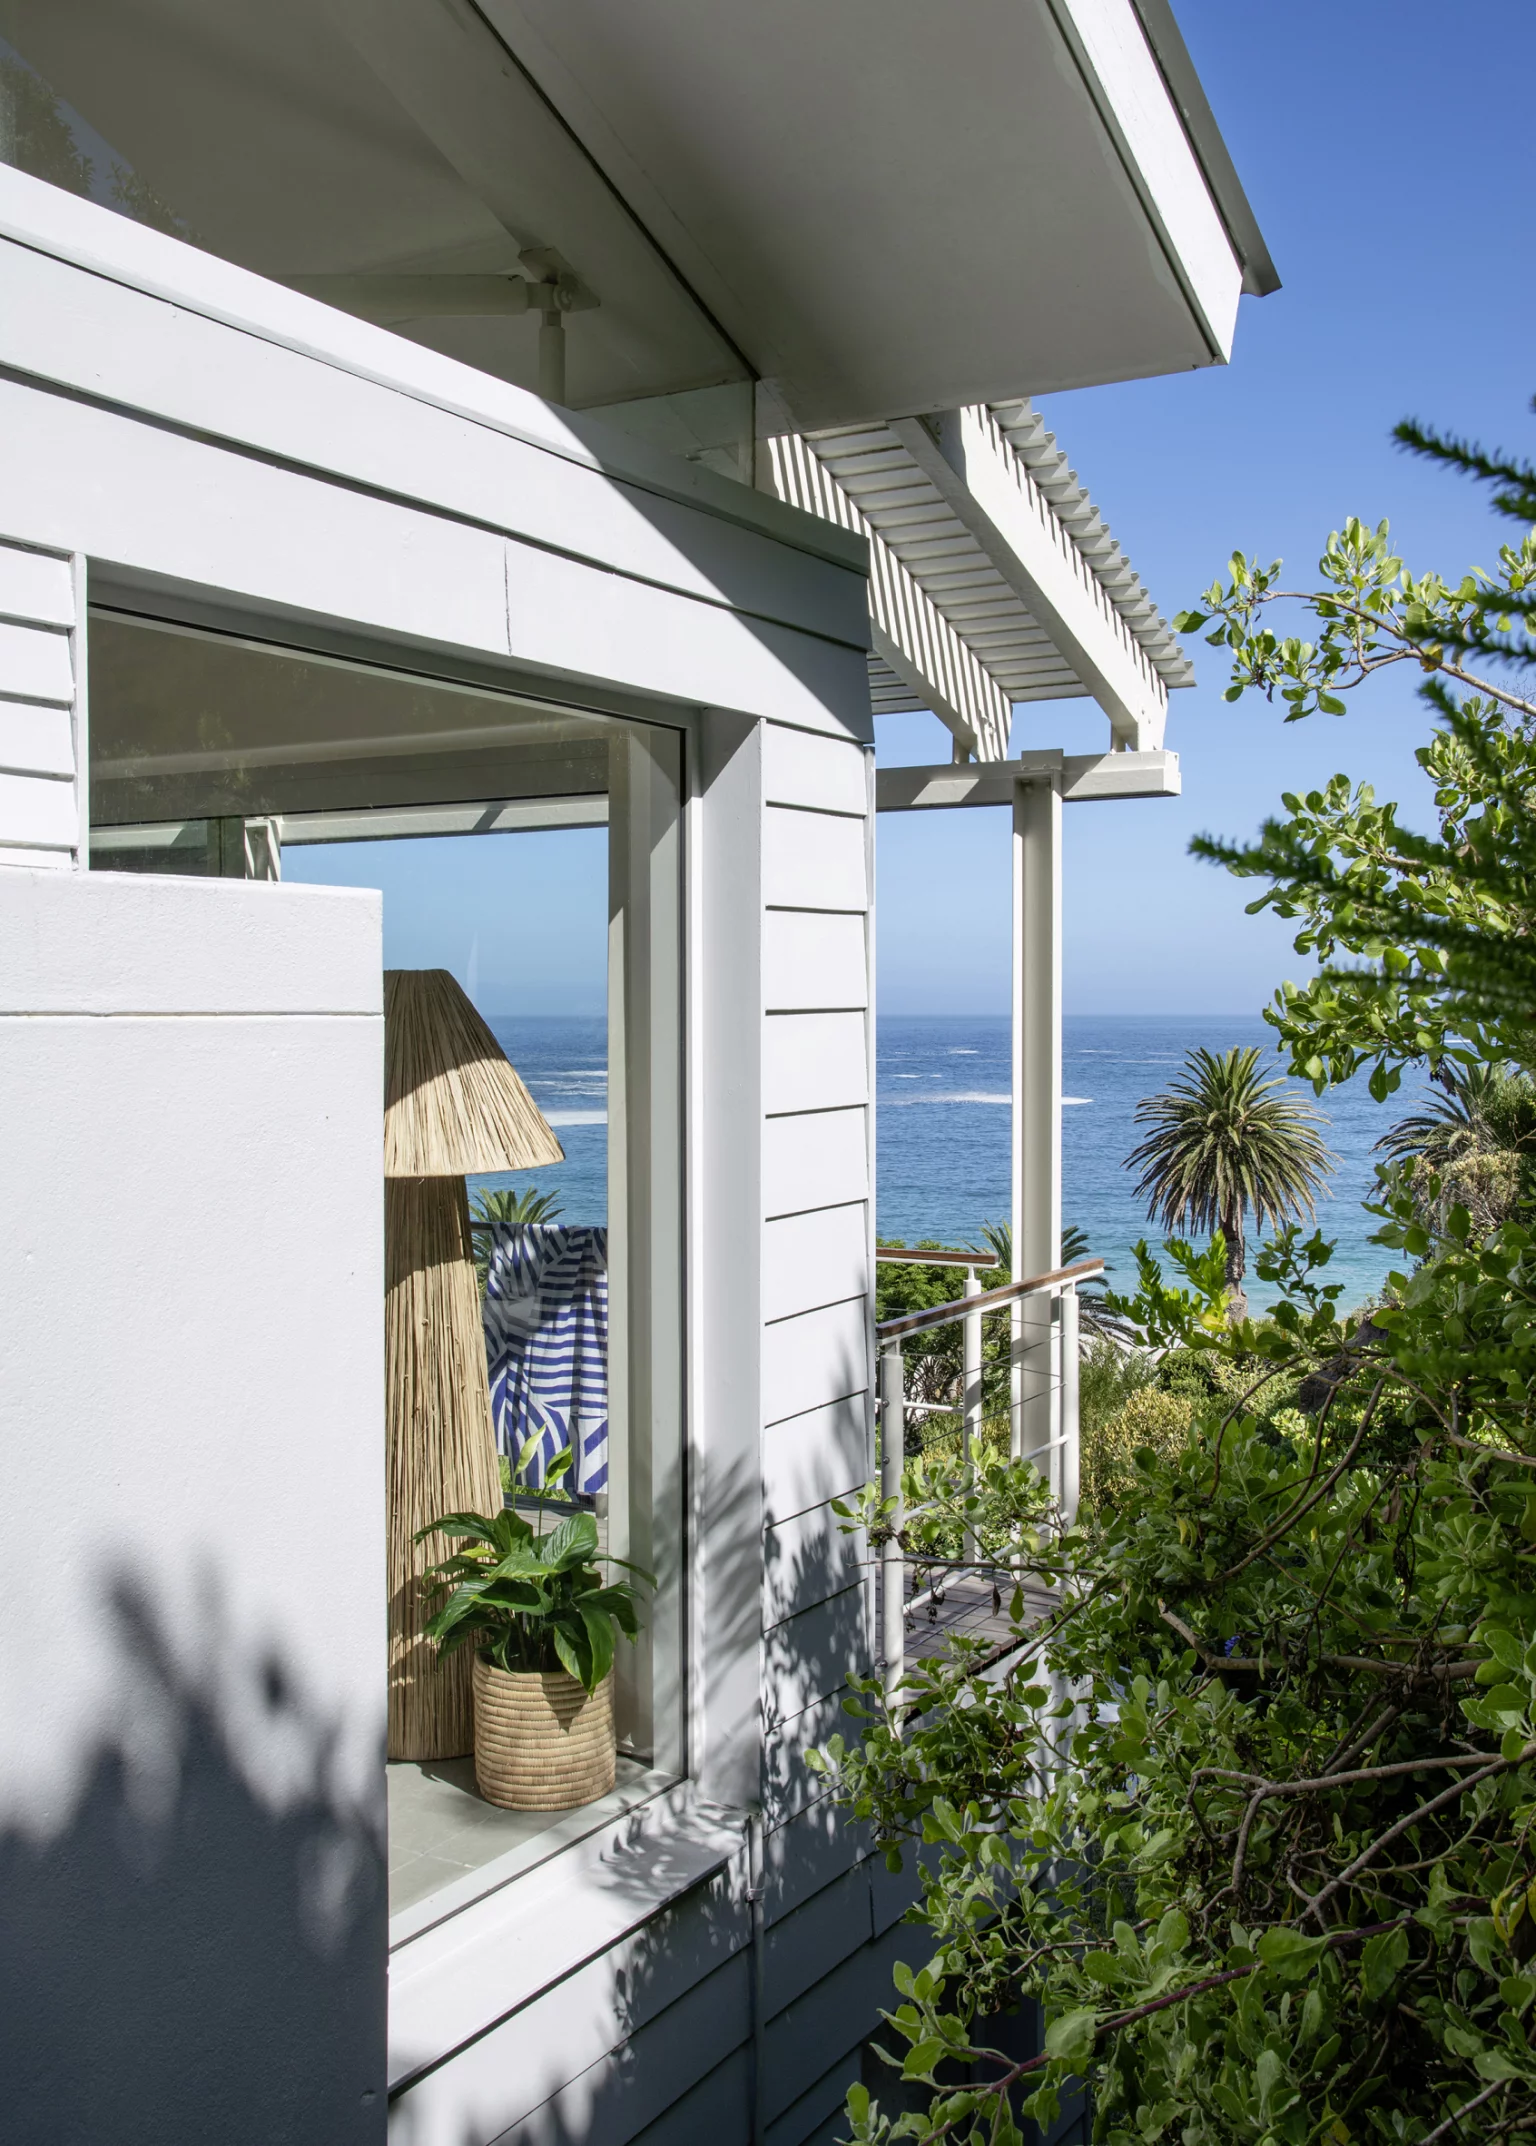
Tobie and Cara spend every weekend in this cottage bordering the Atlantic. The surrounding jungle and fine sand frame this home with its rustic charm. Natural materials and light colors dominate the entire interior. Large floor-to-ceiling windows let in light and the sound of the waves. This family has chosen to live in harmony with nature, far from the hustle and bustle. The cottage becomes a true haven of calm with every visit. Source: Marie Claire Maison
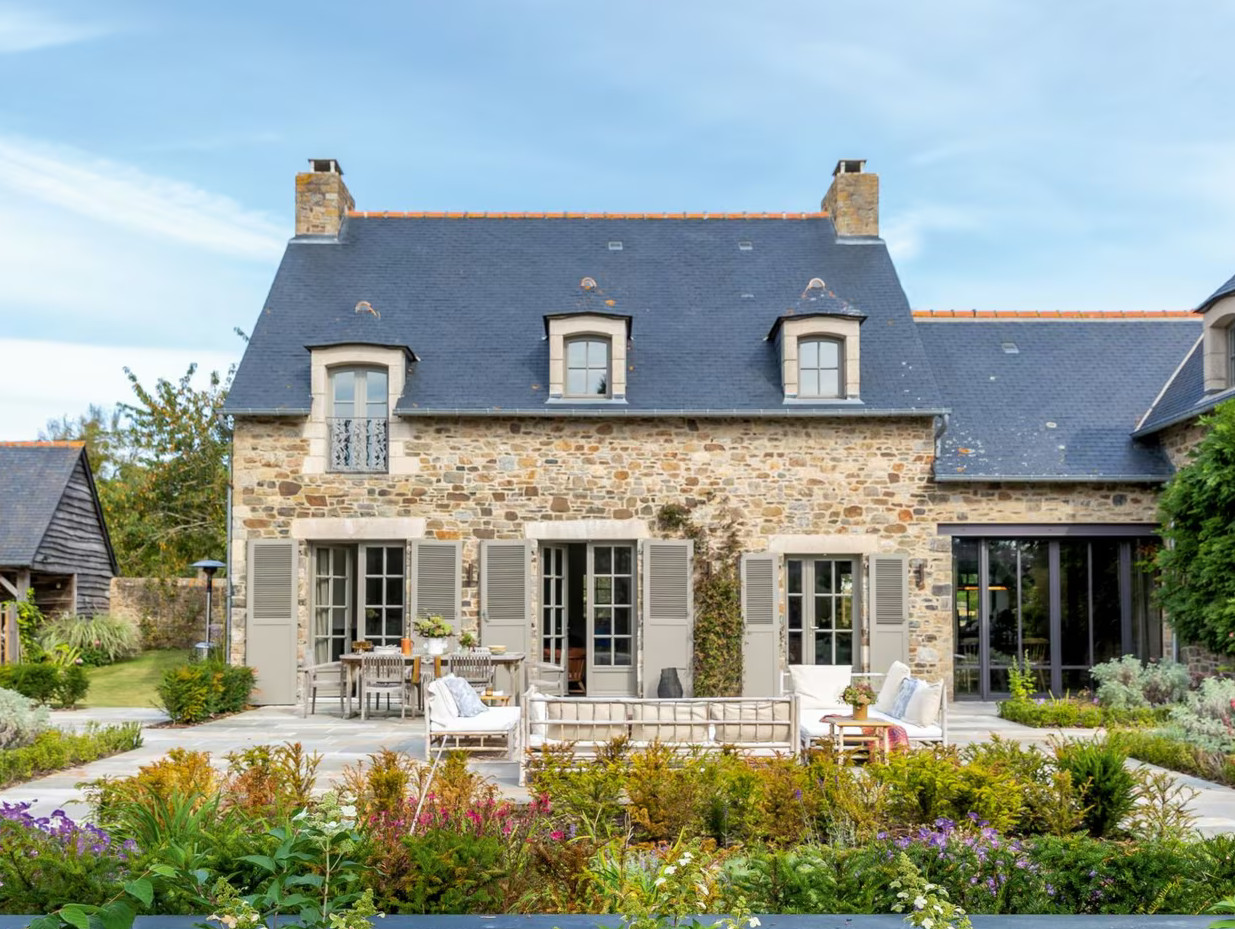
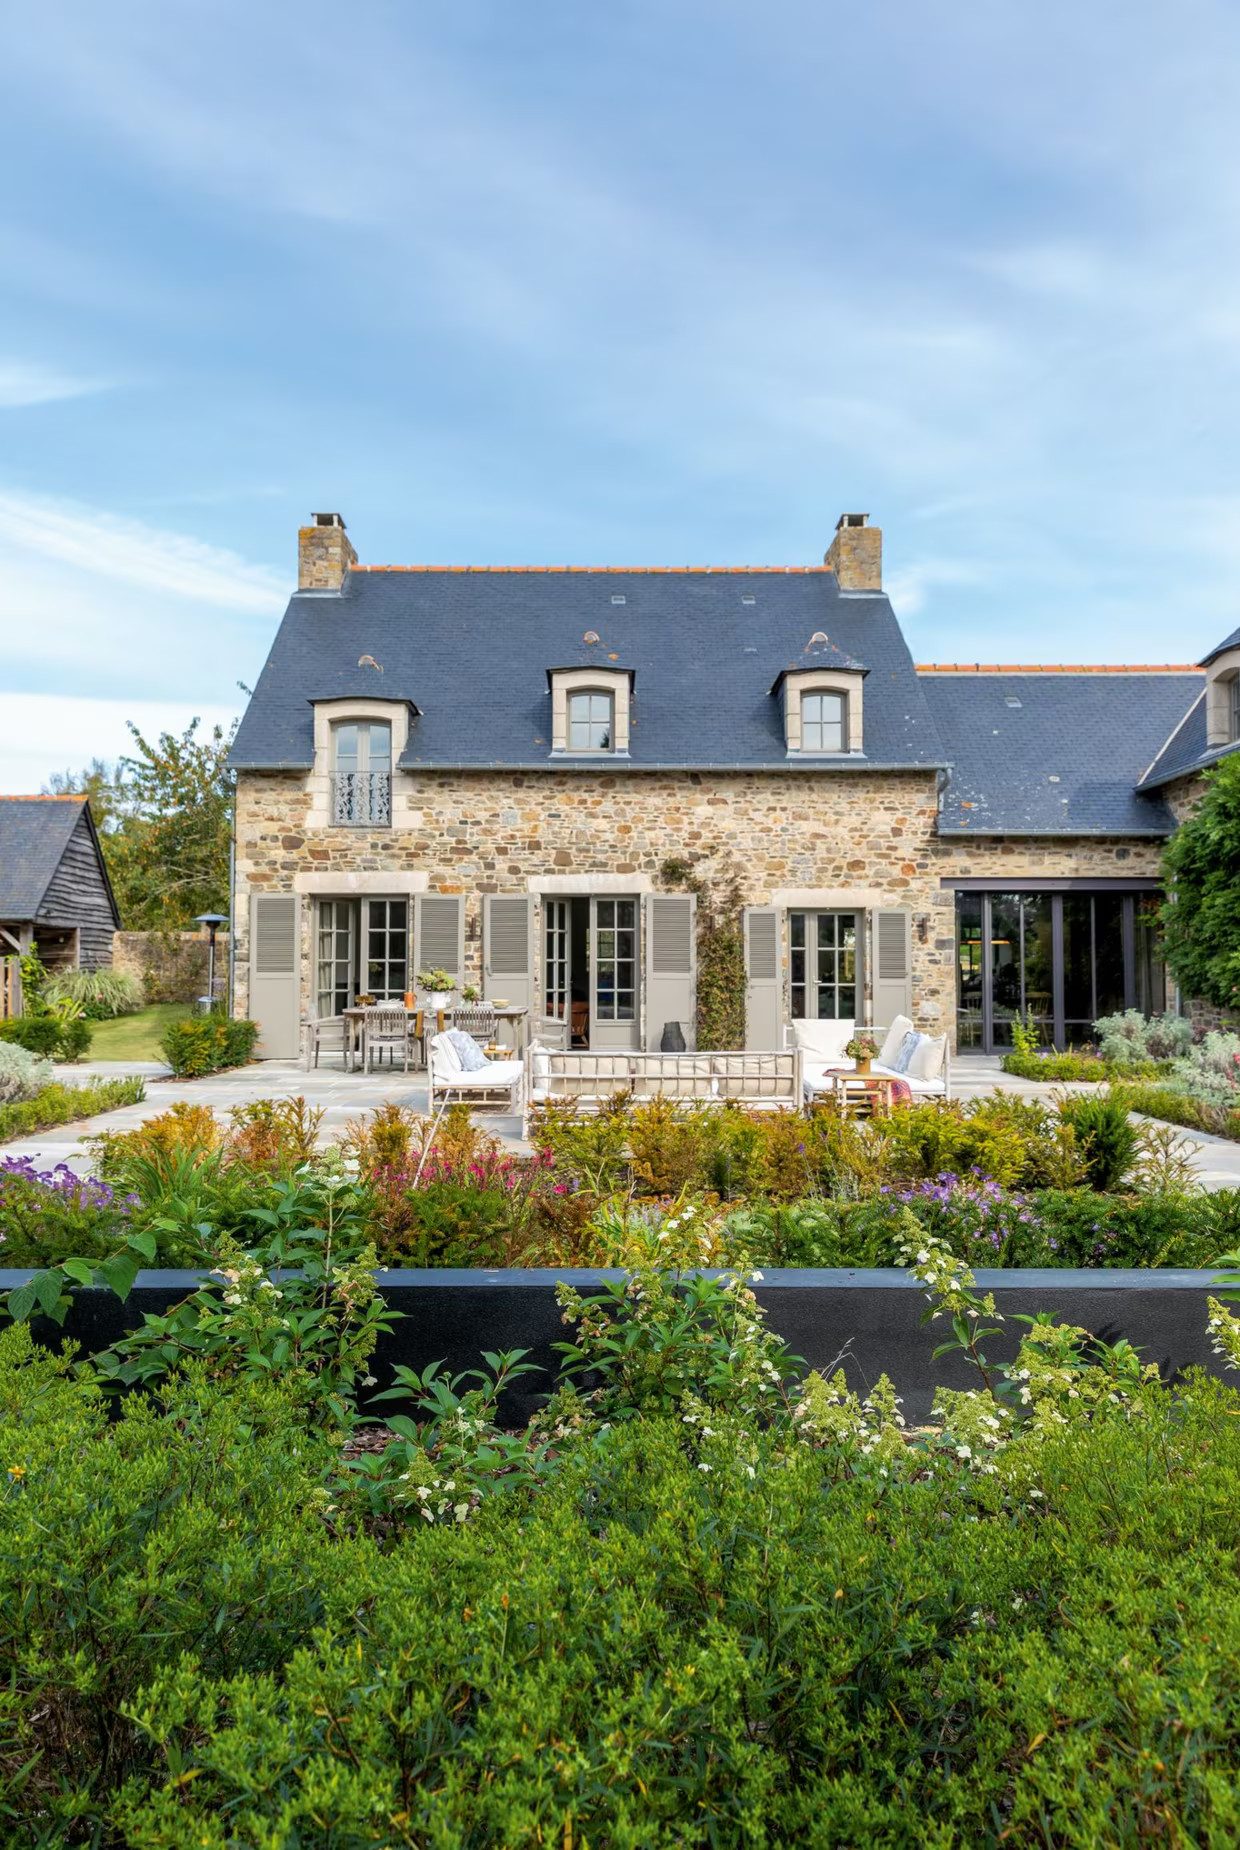
Sophie grew up in Brittany but retains from her English roots a love of lush gardens and the Shaker style. This dual heritage is reflected in her home in Saint-Briac-sur-Mer. She entrusted the renovation to the architectural firm Bachmann Associés. Local granite clads the facades, evoking traditional Breton architecture. Landscape architect Erwan Tymen transformed the garden into a true living space. This home was designed first and foremost to welcome family and friends around the same table. Source: Côté Maison
These ten locations all tell the same story: that of homeowners who dare to transform a space to reflect their own personalities. Whether it’s a Parisian apartment, an Australian factory, or a garden in Marseille, each project prioritizes authenticity over trends. The next edition of “Decoration and Design Week” will continue to explore these spaces that are changing lives, in France and beyond. Check back in a week to discover ten new design finds from around the world.
The common thread running through this 299th edition is repurposing. Whether it’s a house, a barn, or a garden, anything can be reinvented with good taste and patience. In Spain, a family is expanding their 180sqm home to let in more light. In Barcelona, a spa-style bathroom becomes the centerpiece of a renovated apartment.
Next, we head to England, where a couple is turning their passion for garden sheds into a full-fledged business. Then to Marseille, where a 96sqm garden now features a pool and a suspended walkway. An island in Washington State, a cottage overlooking the Atlantic, and a Breton house round out this overview. Ten locations, ten stories, all sharing the same desire to live well at home.
70sqm rediscovering the Parisian spirit in Asnières
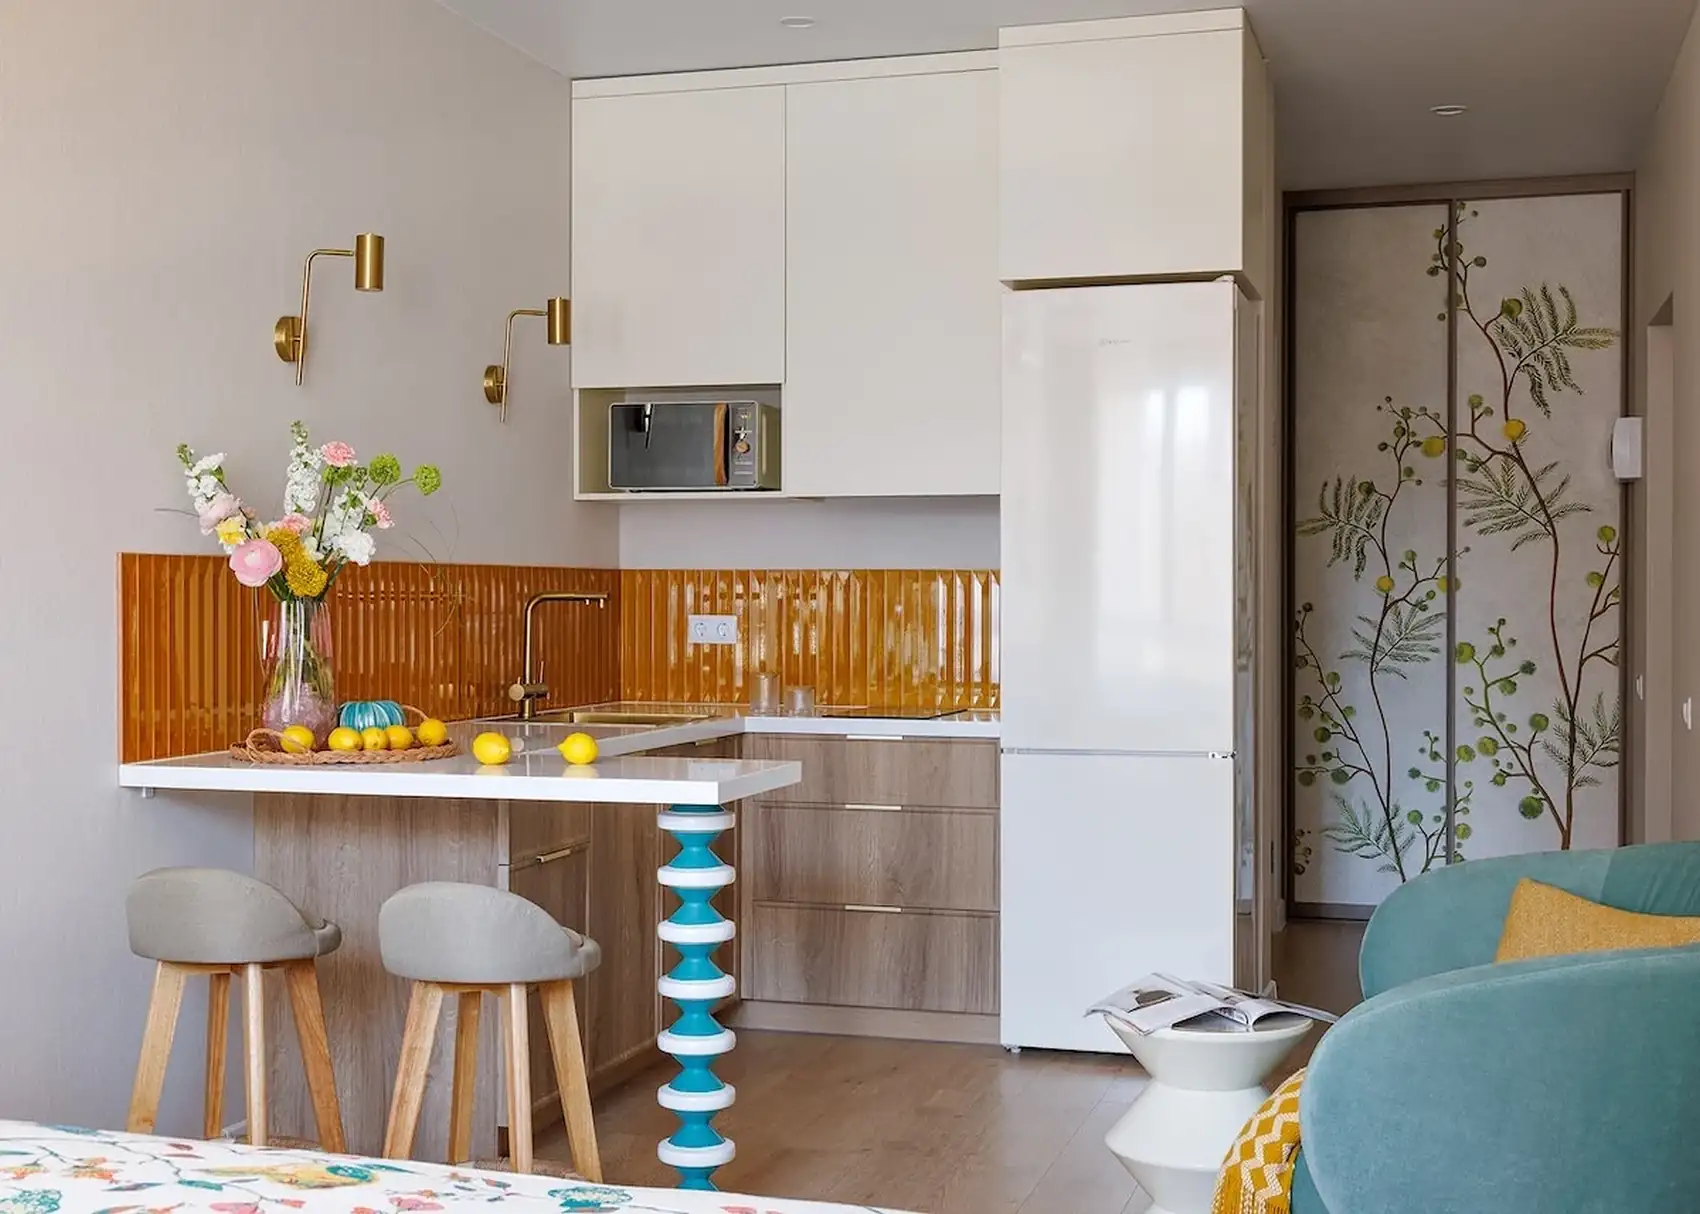
This 70sqm apartment in Asnières-sur-Seine features open floor plans and period moldings. Maison Kyka redesigned the layout to create new storage spaces. Rich colors fill every room, restoring character to this historic home. The living room features a deep green that complements the original hardwood floors. The kitchen opens onto the dining room to foster a more welcoming atmosphere. Source: Côté Maison

A former pasta factory becomes a nature retreat in Australia
Near Melbourne, in Hepburn Springs, a heritage-listed former pasta factory is getting a new lease on life. Interior architect Max Copolov is behind this sensitive conversion. Weathered ceilings coexist with decidedly contemporary touches. Pietro’s Residence preserves the memory of the place while offering modern comfort. The raw materials tell the building’s industrial story. The result is striking for its balance between past and present. Source: Milk Decoration

A cabin-style home on the edge of the forest, near Lille
A few kilometers from Lille, this all-wood home borders the forest. Agathe and Dimitri have settled in here with their four children. This new beginning also marks a career change for Agathe, who is finally giving free rein to her artistic side. Wood dominates every room, creating a warm and cozy atmosphere. This family has chosen simplicity and closeness to nature over urban comforts. Source: Marie Claire Maison

In Spain, a family opens their home to light
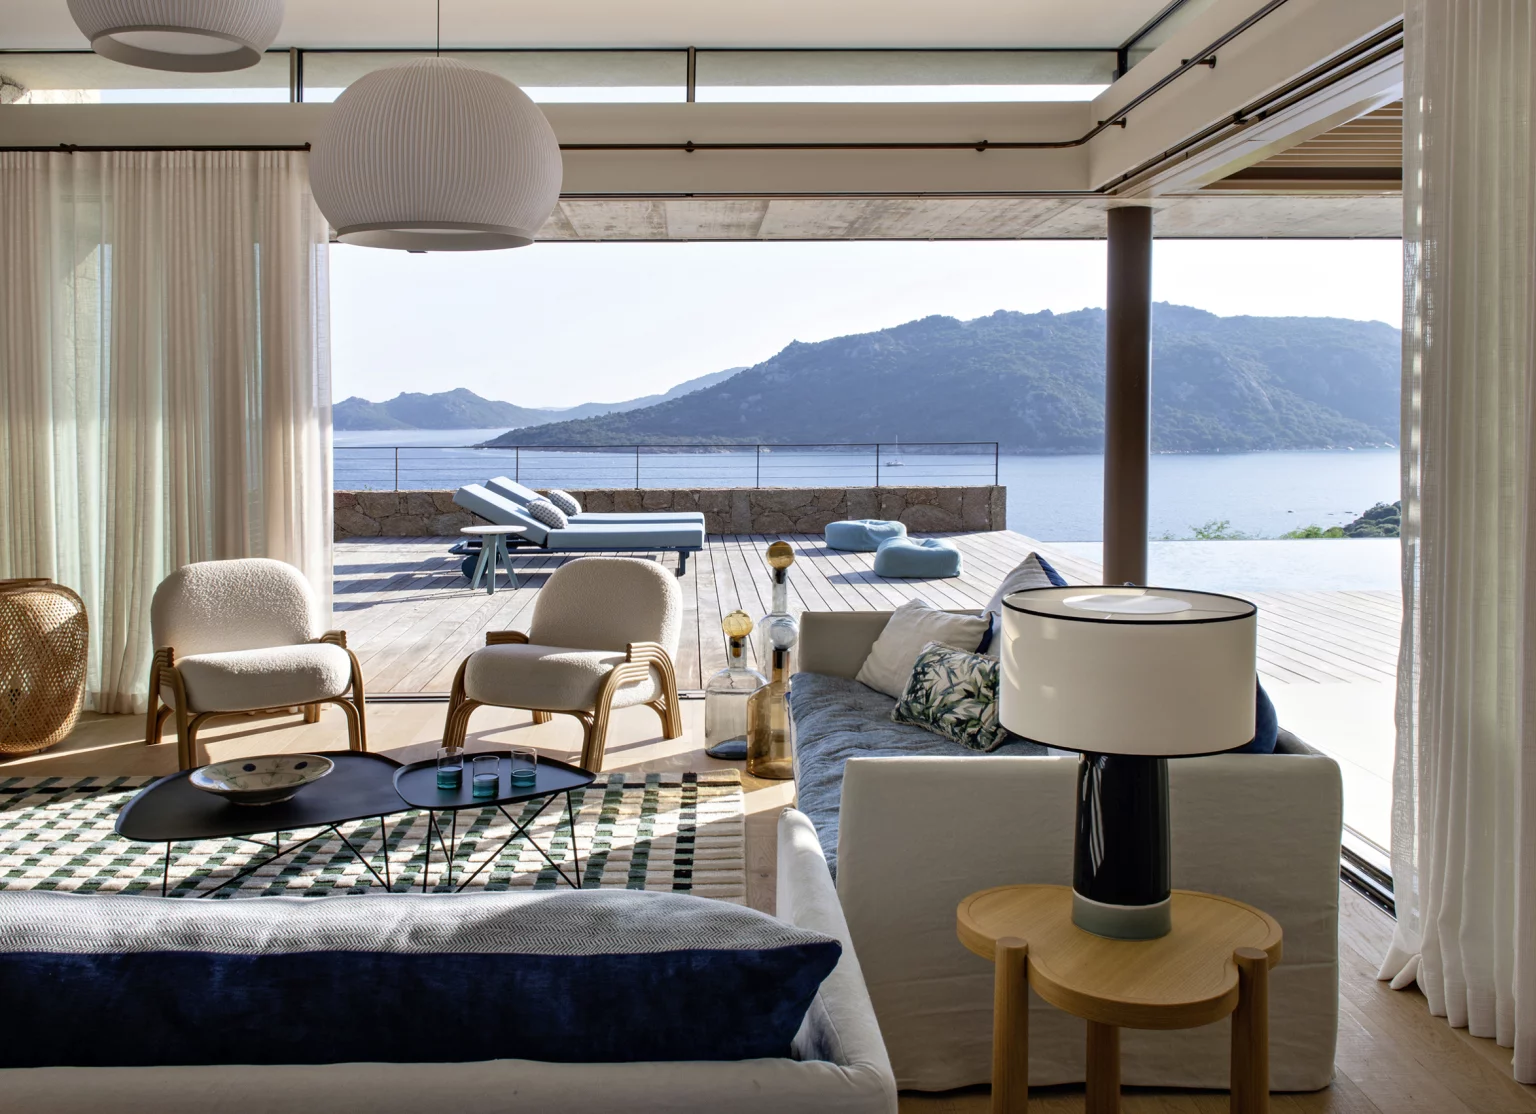
This Spanish family has completely redesigned their 180sqm home. The architects expanded the spaces to make them more open and bright. White and wood now gently dominate every room. A large glass wall connects the living room to the garden and lets in natural light all day long. Movement throughout the space flows more freely thanks to the removal of several walls. This renovation transforms a compartmentalized apartment into an airy and comfortable living space. Source: Elle Decor Spain

In Barcelona, a spa-style bathroom at the heart of the apartment
This small Barcelona apartment makes the most of its renovated bathroom. Studio Sigla has covered every surface with tile, from floor to ceiling. A bathtub nestled in an alcove opens onto the living room via a motorized panel. This clever design transforms a compact space into a true private spa. The room becomes the focal point of the entire renovated apartment. Source: Dwell

This couple turns their passion for garden cabins into a business in Oxfordshire
Denny and Koo Akers were renovating their home in Oxfordshire when it all began. The couple launched Bonni Outbuildings, a brand of high-end garden sheds. These small structures offer true living comfort, far removed from the traditional image of a garden shed. Each shed features the same attention to detail and high-quality materials as a real home. The success has exceeded their expectations and is now attracting many enthusiasts. This story illustrates how a personal renovation can give rise to a new business. Source: House & Garden

In Marseille, a 96-square-meter garden is being reinvented around a pool
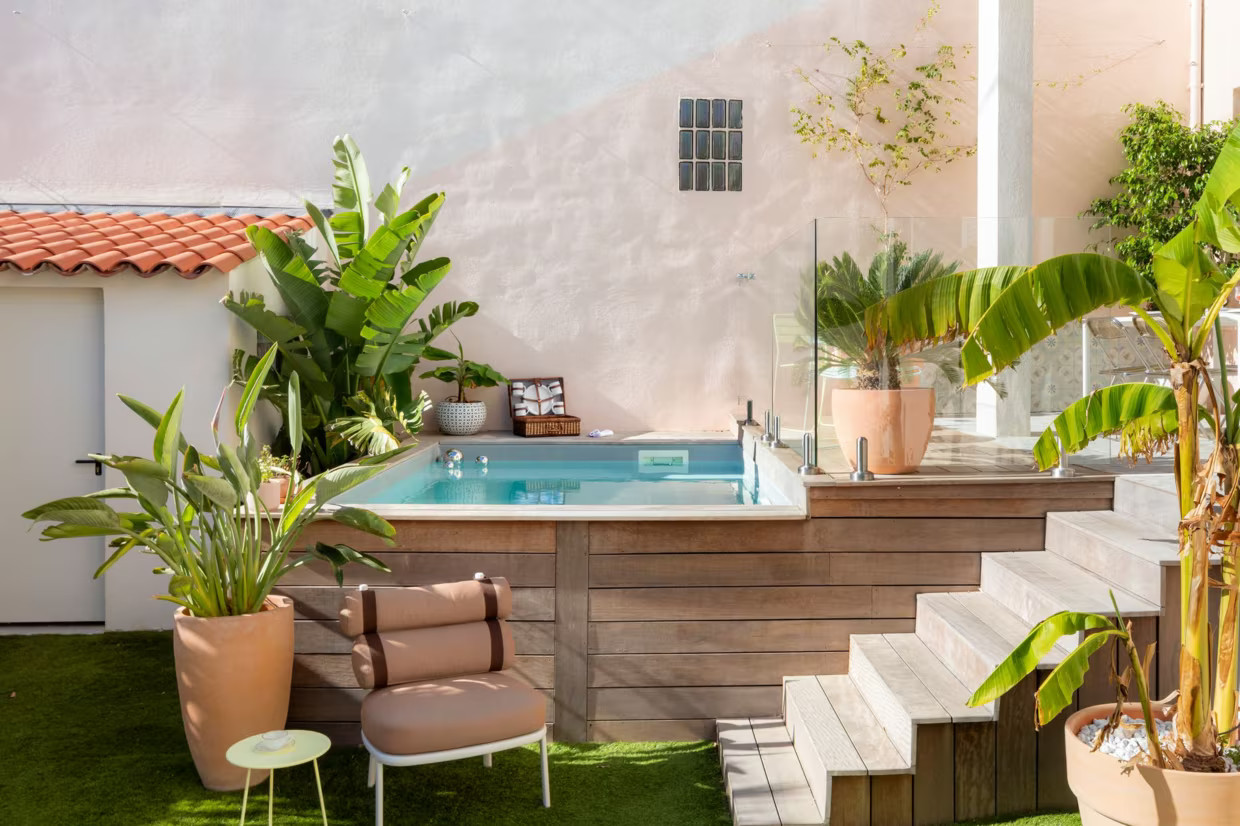
This 96sqm garden in Marseille is undergoing a complete transformation. A suspended walkway now connects the apartment to the neighboring garden, spanning the shared property line. Its owners, a young couple enlisted Slowgarden to redesign this unique outdoor space. A pool now takes center stage in this area designed for outdoor living. The plantings provide shade and privacy year-round. This garden has become a true additional living space for the whole family. Source: Côté Maison

On an island in Washington State, a treehouse nestled among the trees
Architects at Wittman Estes designed this treehouse on Blakely Island. Visitors experience life in the heart of the canopy thanks to the structure’s elevated design. Raw wood cladding covers the entire building, blending seamlessly into the forest landscape. This guest cabin complements a larger property on the island. Large windows offer unobstructed views of the surrounding trees. This small retreat proves that minimalist architecture can provide maximum comfort in the heart of nature. Source: Wallpaper

Overlooking the Atlantic, a postcard-perfect cottage
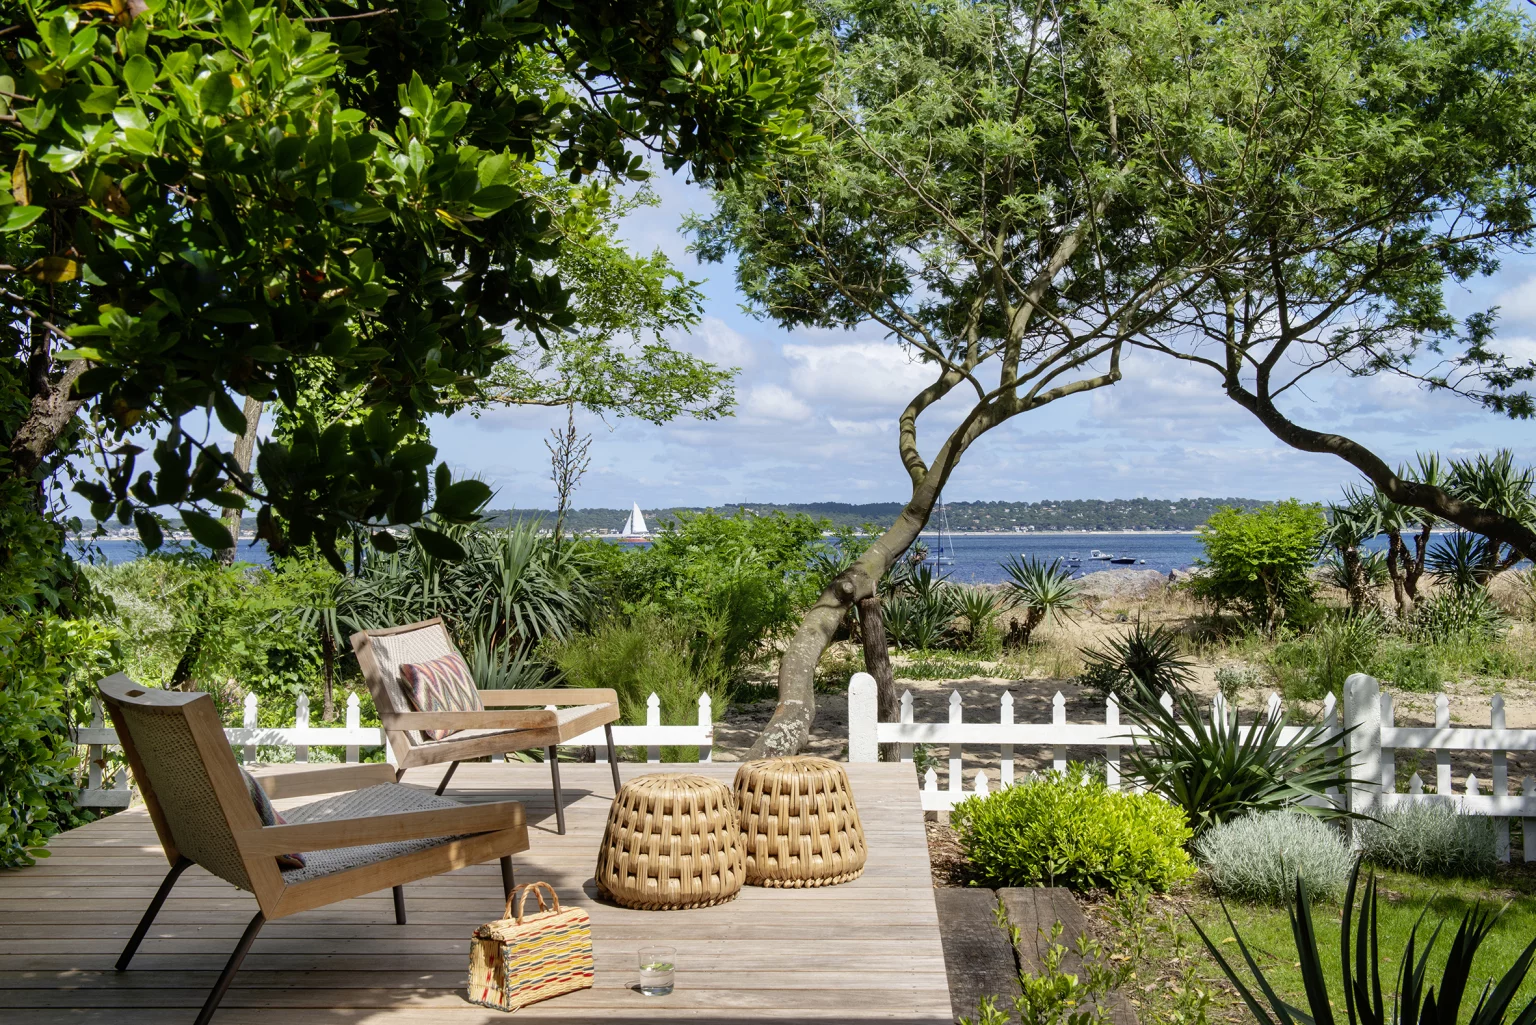
Tobie and Cara spend every weekend in this cottage bordering the Atlantic. The surrounding jungle and fine sand frame this home with its rustic charm. Natural materials and light colors dominate the entire interior. Large floor-to-ceiling windows let in light and the sound of the waves. This family has chosen to live in harmony with nature, far from the hustle and bustle. The cottage becomes a true haven of calm with every visit. Source: Marie Claire Maison

In Brittany, a home designed to welcome family and friends
Sophie grew up in Brittany but retains from her English roots a love of lush gardens and the Shaker style. This dual heritage is reflected in her home in Saint-Briac-sur-Mer. She entrusted the renovation to the architectural firm Bachmann Associés. Local granite clads the facades, evoking traditional Breton architecture. Landscape architect Erwan Tymen transformed the garden into a true living space. This home was designed first and foremost to welcome family and friends around the same table. Source: Côté Maison

These ten locations all tell the same story: that of homeowners who dare to transform a space to reflect their own personalities. Whether it’s a Parisian apartment, an Australian factory, or a garden in Marseille, each project prioritizes authenticity over trends. The next edition of “Decoration and Design Week” will continue to explore these spaces that are changing lives, in France and beyond. Check back in a week to discover ten new design finds from around the world.


Comments