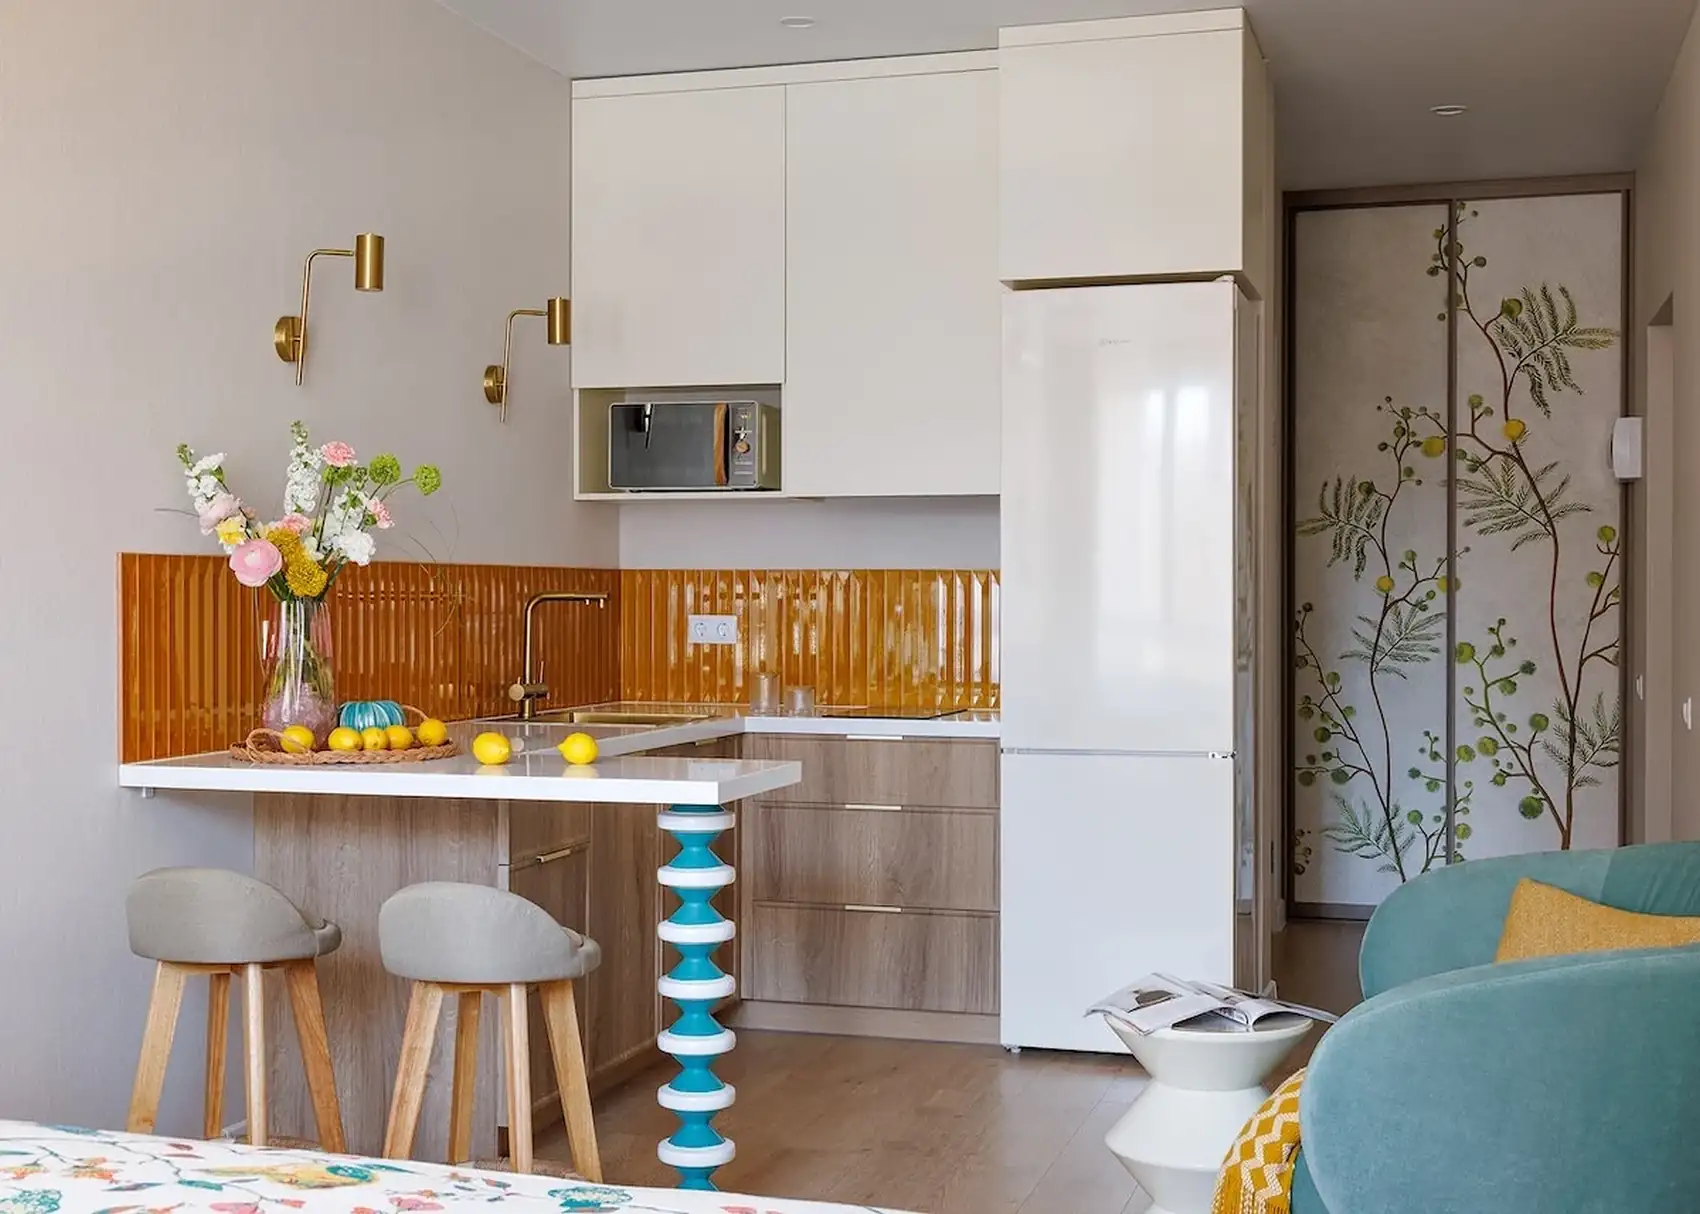
In this 26sqm studio, the colors create a real vacation atmosphere
Follow Planète Déco on Google — add us to your favourites to keep our decor articles in your news feedThis 26sqm studio is decorated with a sunny palette, sunny yellow and teal, and orange-hued tile flooring for a year-round vacation vibe
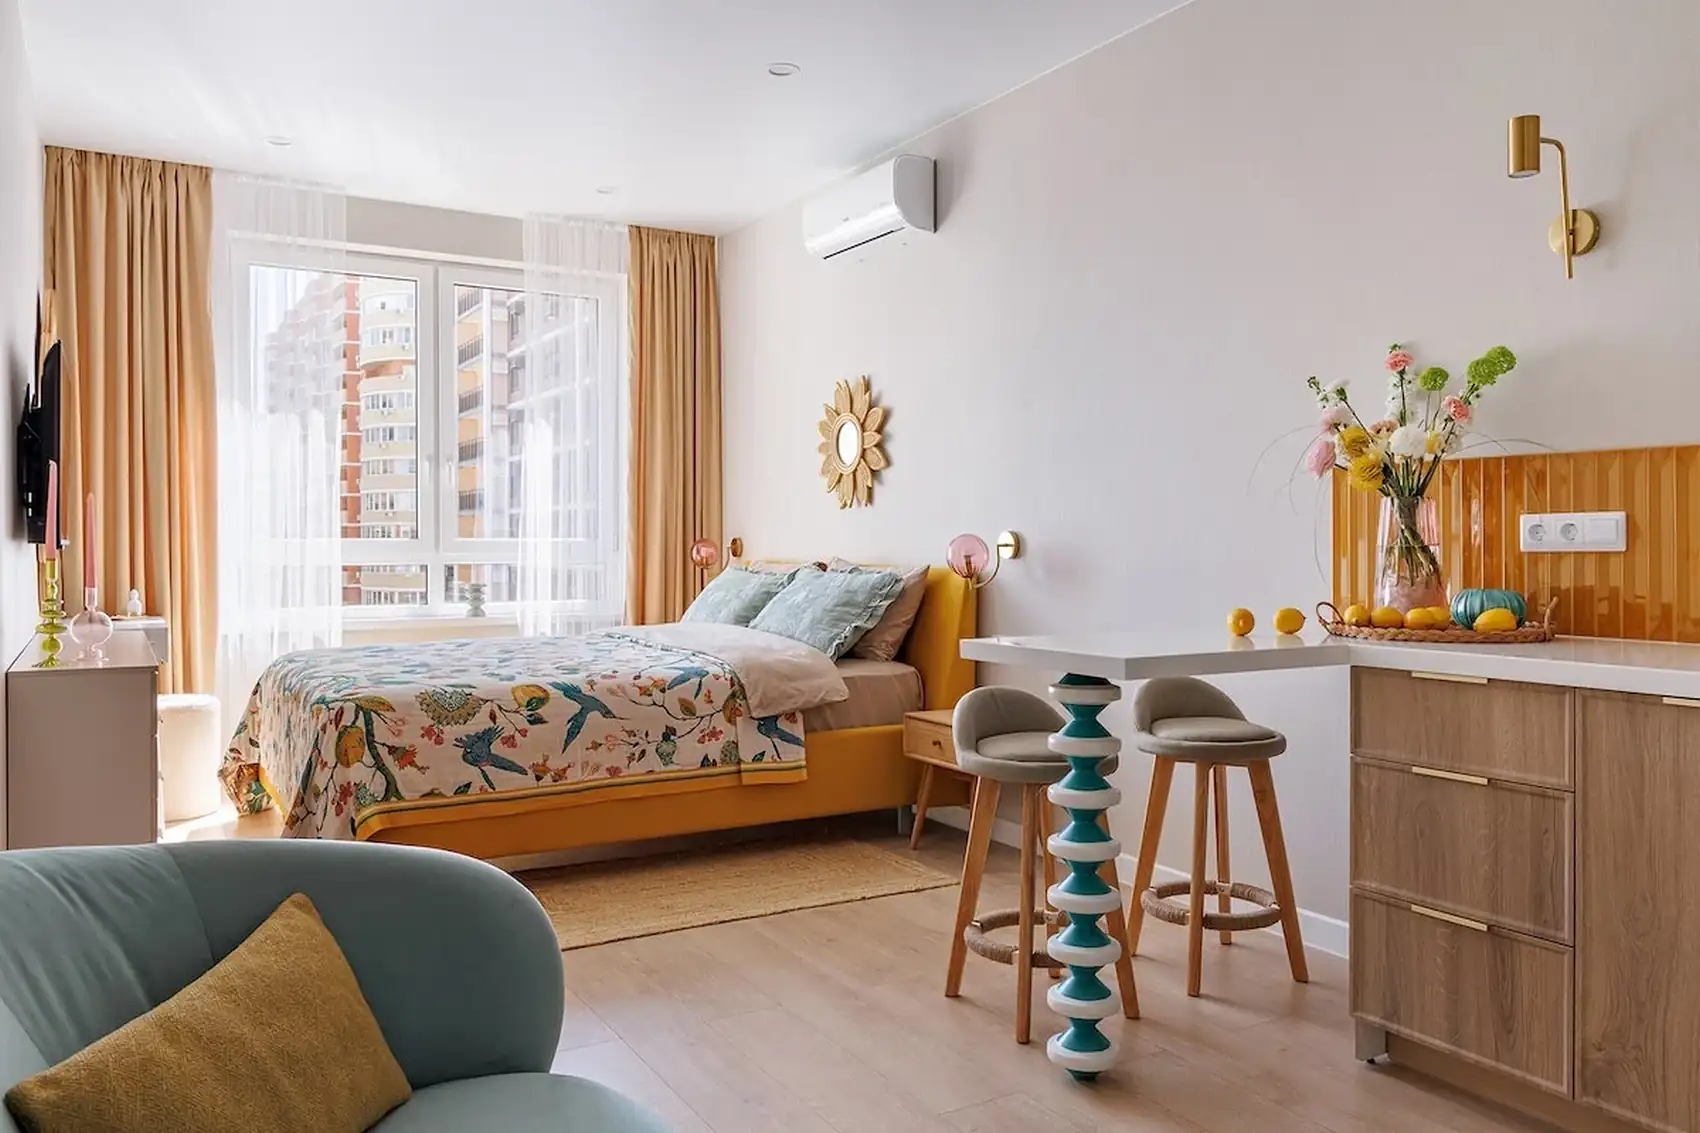
When the owner of this 26sqm studio entrusted her with the project, interior designer Maria Fedosova started with a clear vision. She wanted the owner to feel like she was arriving on vacation whenever she came home. And although the interior is rich in color, the space remains airy, and you don’t feel as though you’re in a tiny apartment.
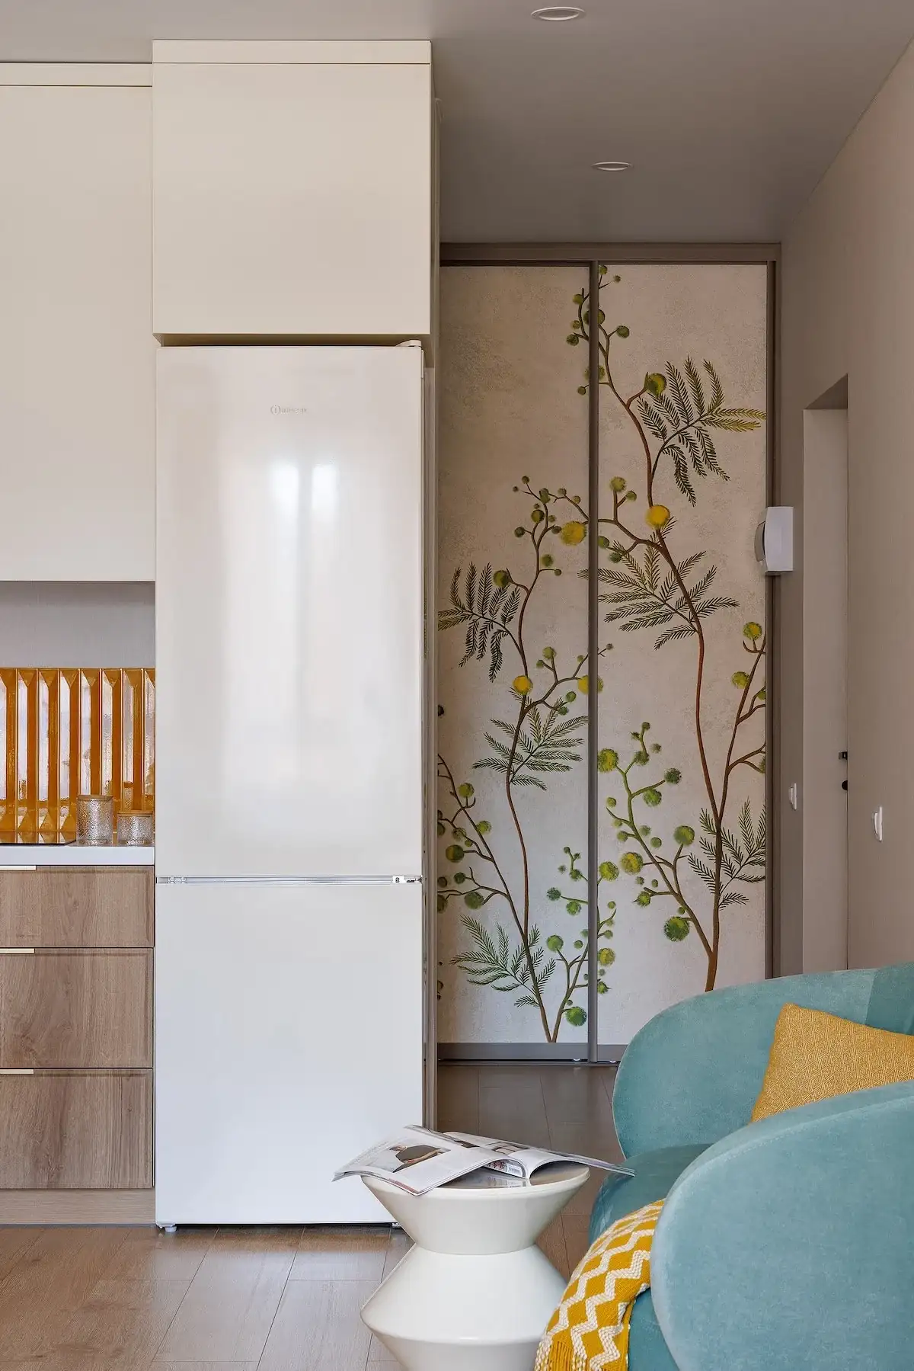
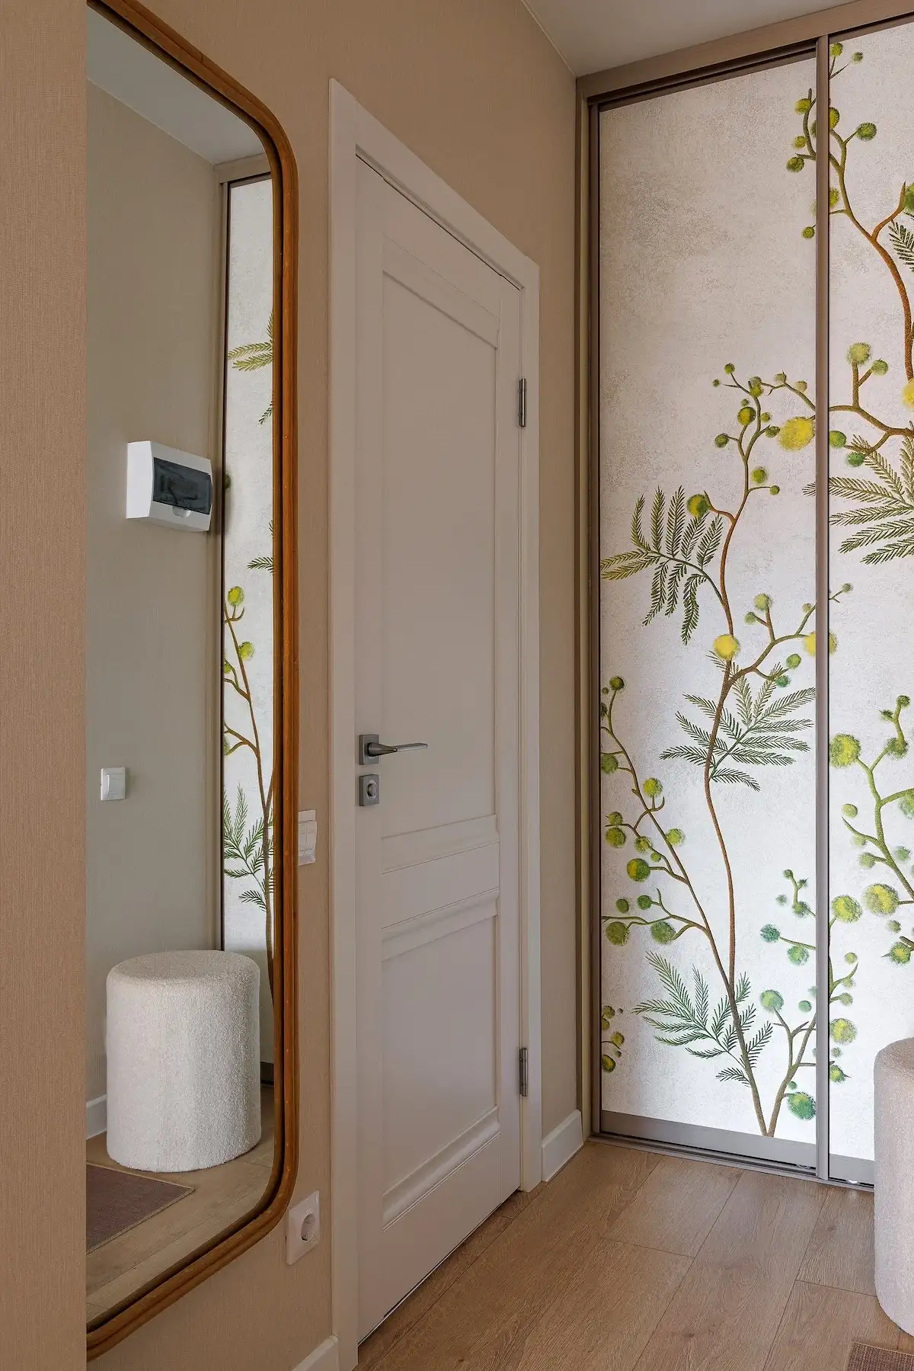
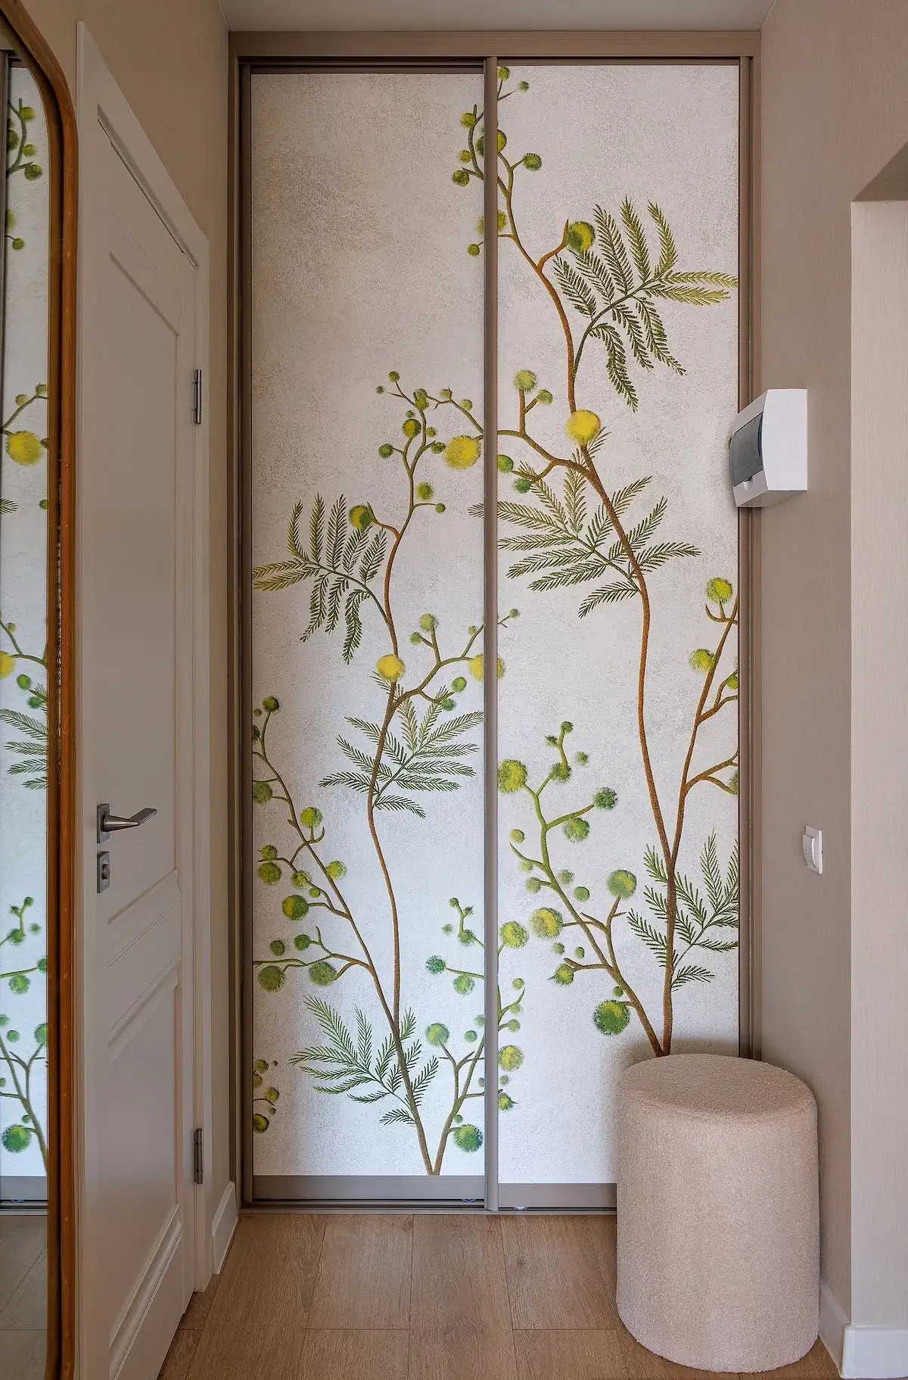
Color greets you right from the entryway with a closet whose sliding doors are covered in botanical wallpaper. The mimosa branches and green berries against an ivory background create a graphic, slightly Japanese-inspired design. This closet spans the entire wall and reaches all the way to the ceiling. It’s a key feature of this 26sqm studio because it provides an impressive amount of storage while taking up very little floor space.
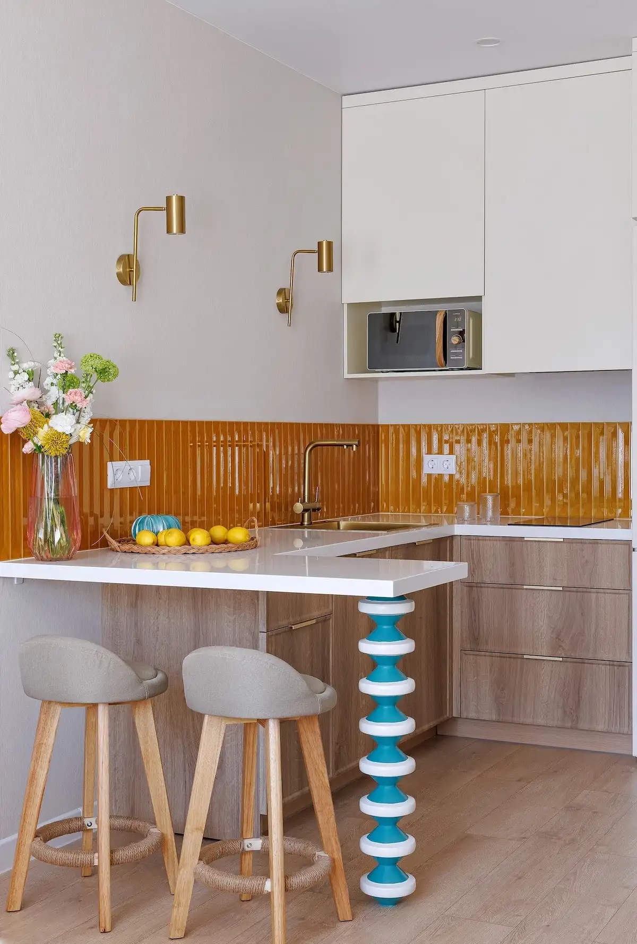
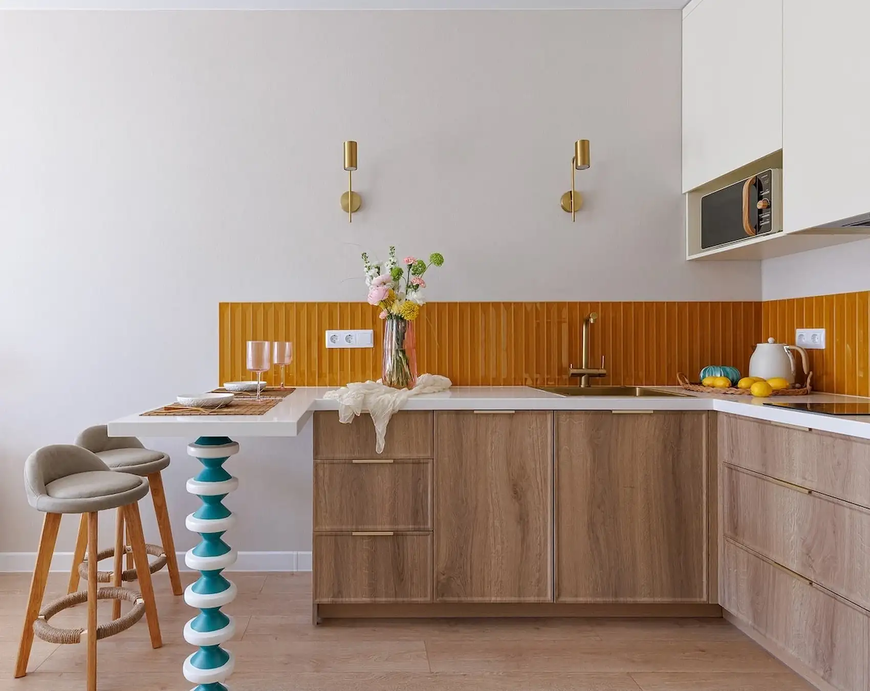
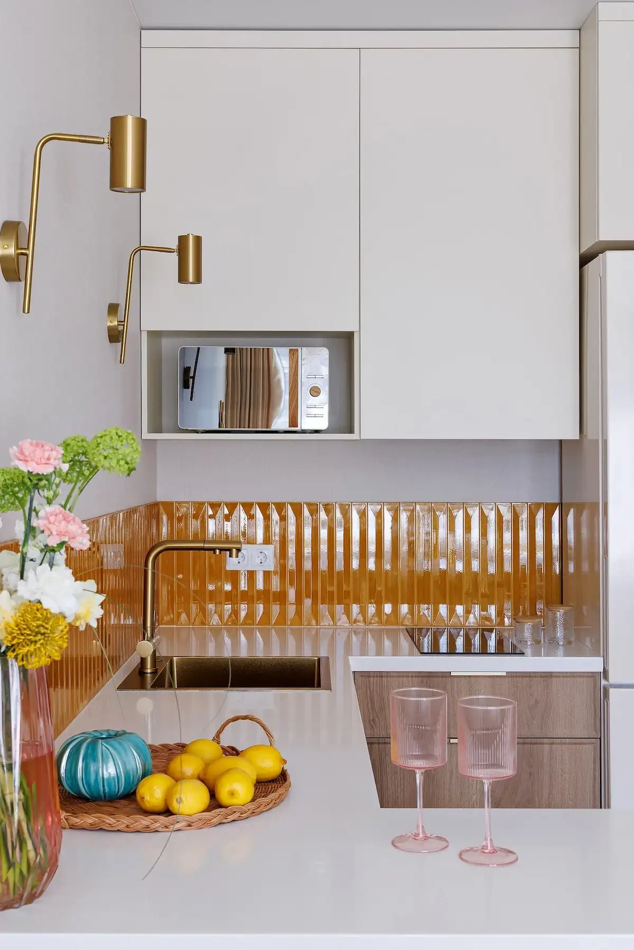
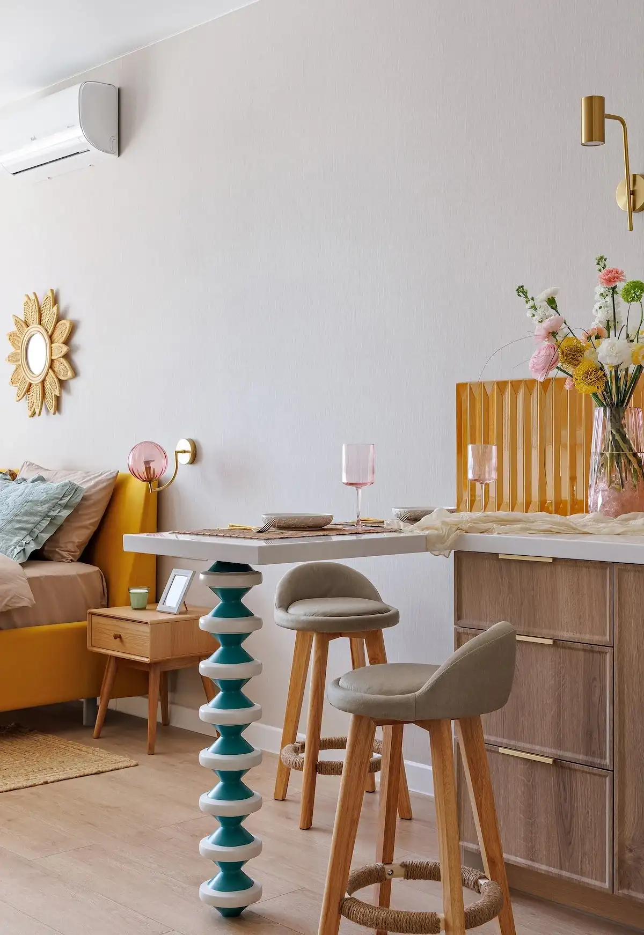
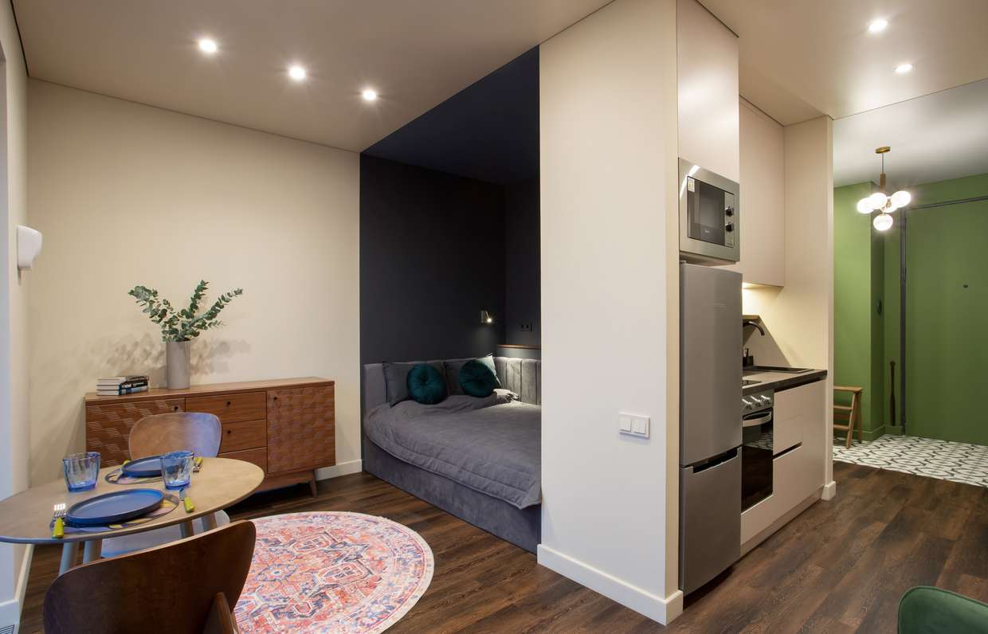
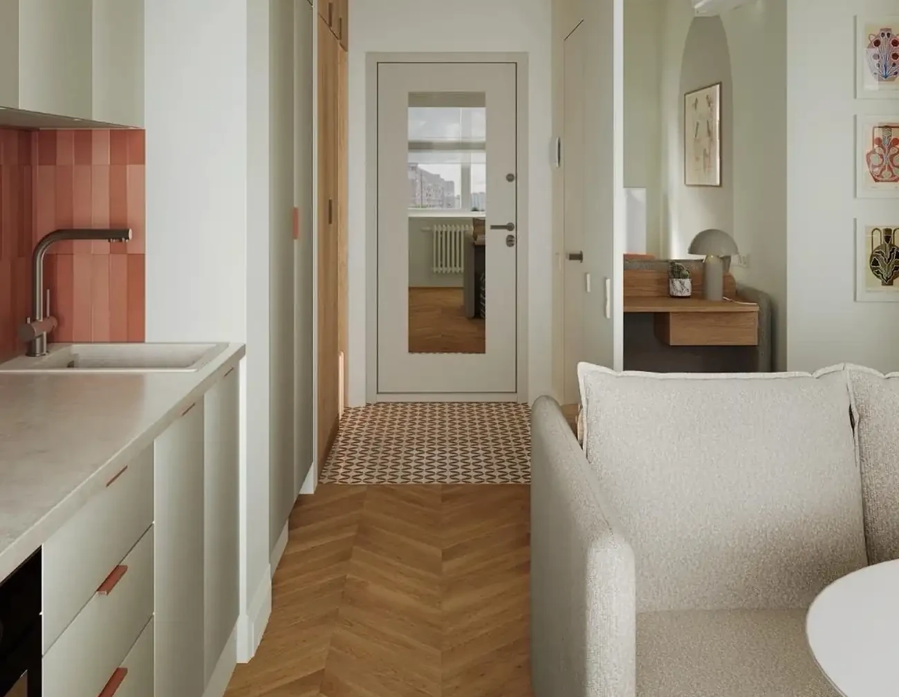
The kitchen area spans an L-shaped wall, with a bar island on the living room side. Its upper cabinets are white, its lower cabinets are made of light wood, and the faucets are brushed brass. Everything is understated and balanced. But the backsplash injects energy into the space.
These golden-orange tiles with vertical relief take on a honey hue in the middle of the day and a coppery glow in the evening. It’s the backsplash that sets the tone for the apartment’s entire color palette. Yellow, orange, gold, the common thread starts there and carries through everywhere else, in the curtains, the bed frame, and the accessories.
The base of the island is very original. Carved with alternating convex and concave shapes and lacquered in teal and white, it resembles a giant chess piece. From a purely functional standpoint, it’s just another base, but decoratively speaking, it’s the most inventive piece in the entire apartment. A brilliant idea worth copying!
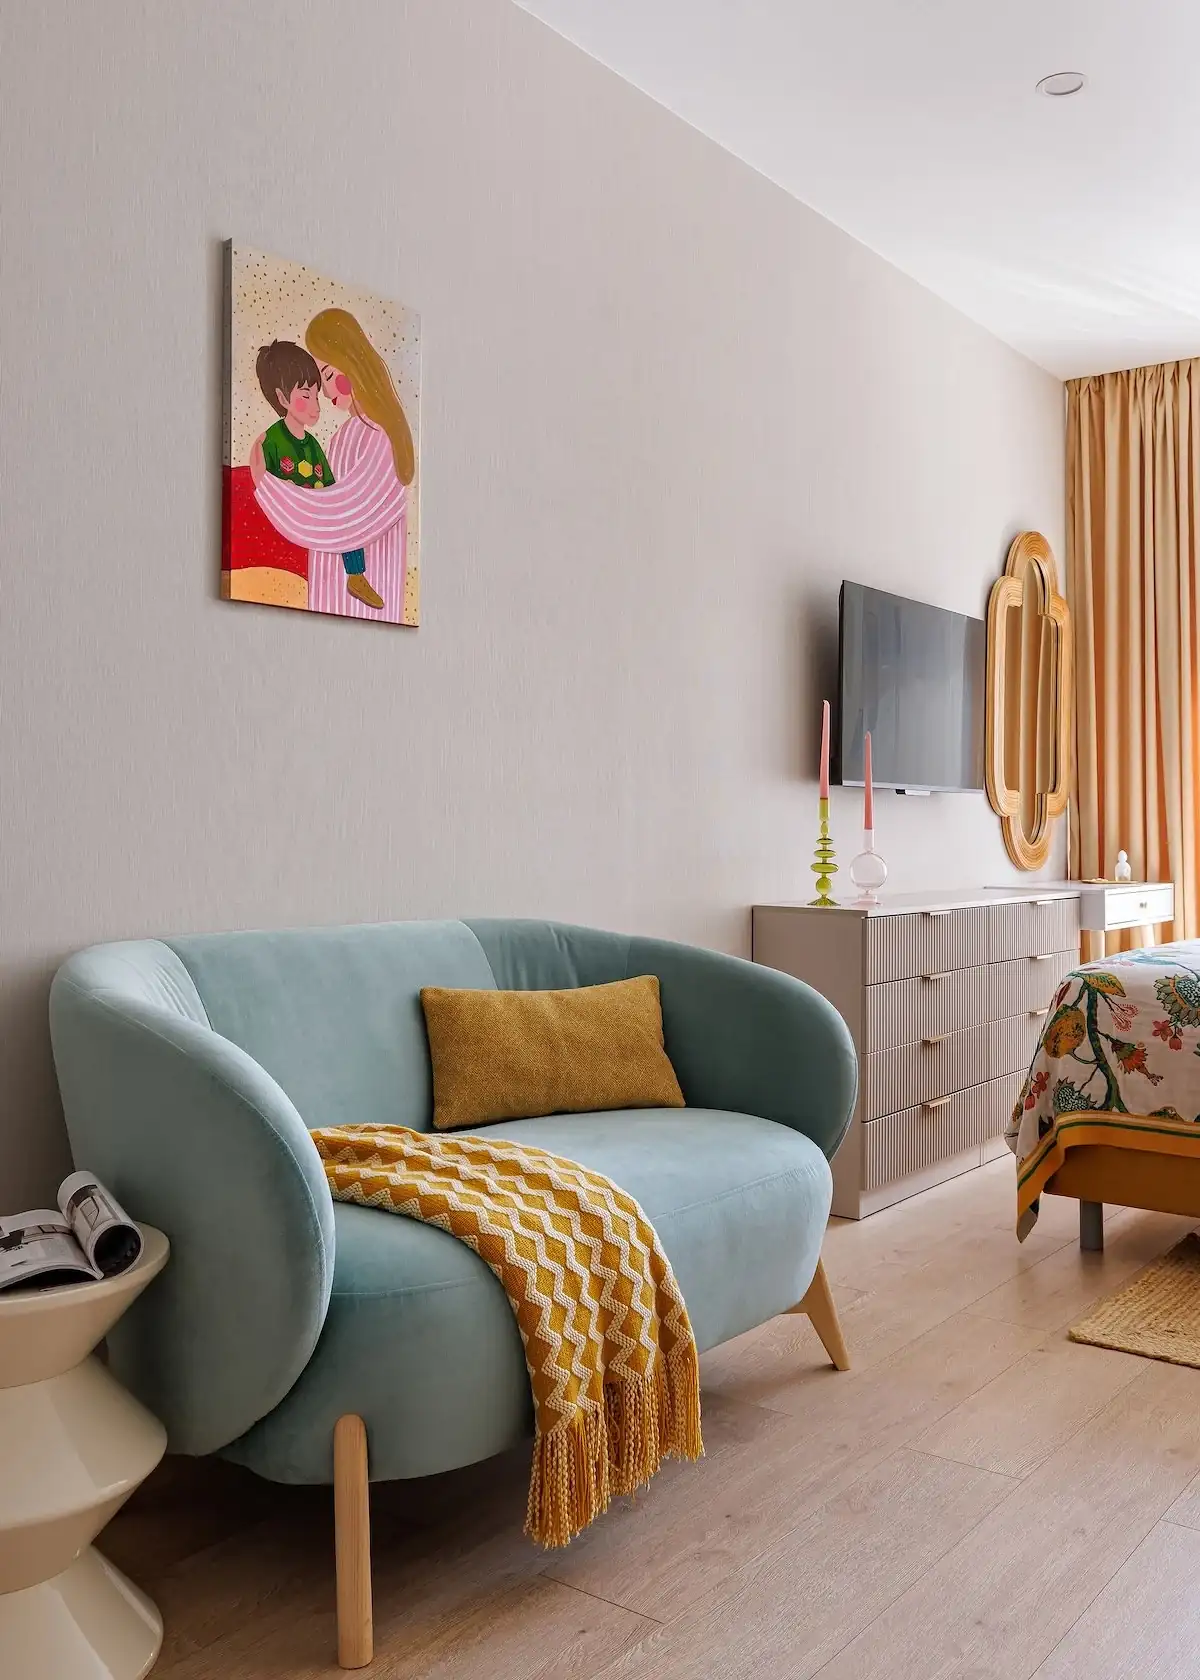
In a 26sqm space, you can’t really call it a living room in the traditional sense. But the arrangement of the furniture creates a distinct area. A two-seater sofa in sky-blue velvet, with very rounded lines, faces the kitchen. Its generous shape and wooden legs give it a style that’s part Scandinavian, part ’70s retro. It’s paired with a white side table and doesn’t clutter the space in this tiny apartment.
The mustard-colored cushion on the blue sofa creates a visual link with the kitchen tiles and the curtains. This continuity in color helps achieve a well-balanced overall look.
On the wall, a figurative painting in bright shades of pink and red, depicting two figures embracing in a naive and tender style, adds a personal and quirky touch.
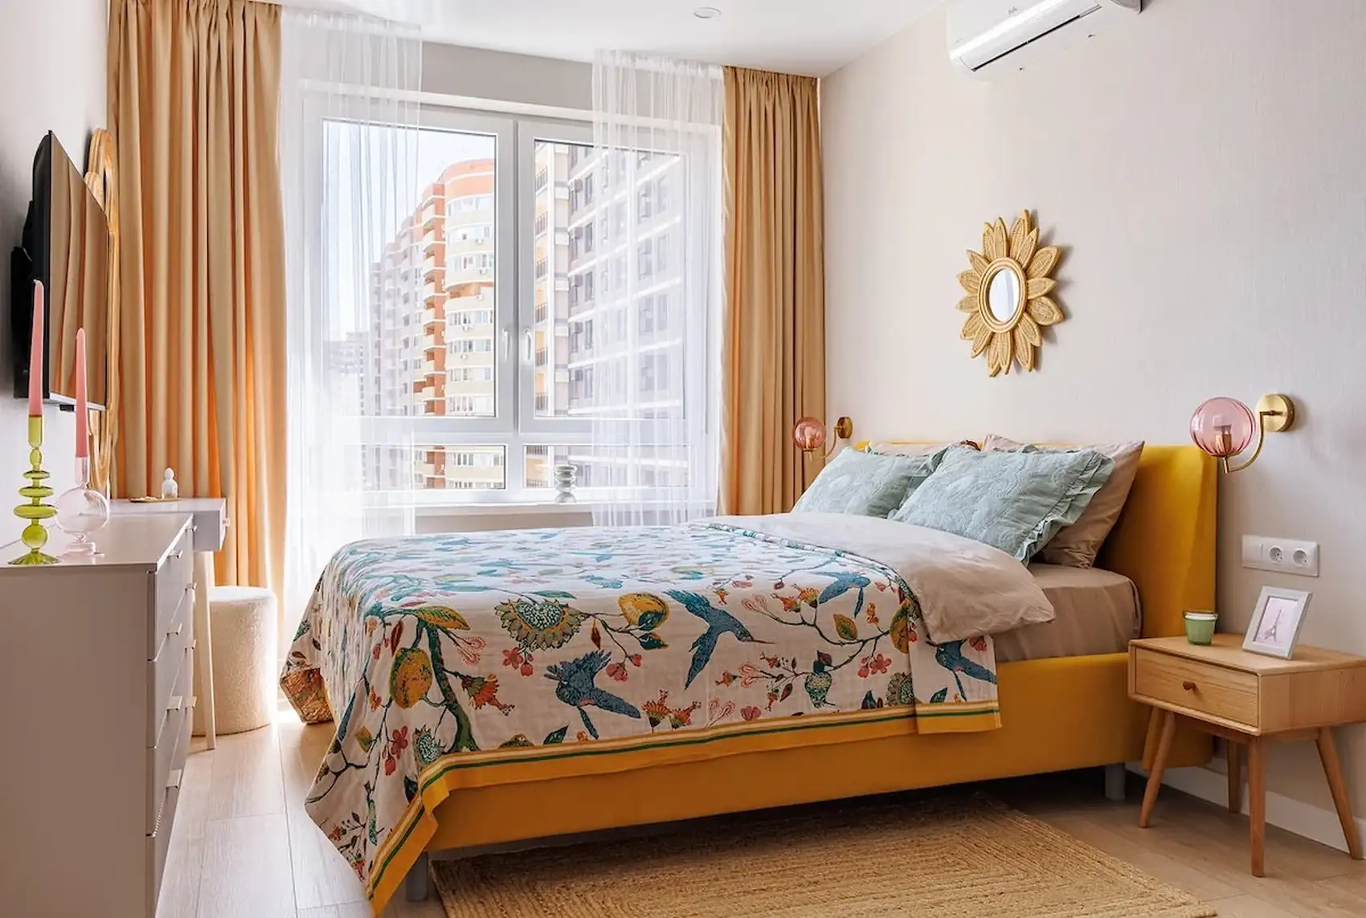
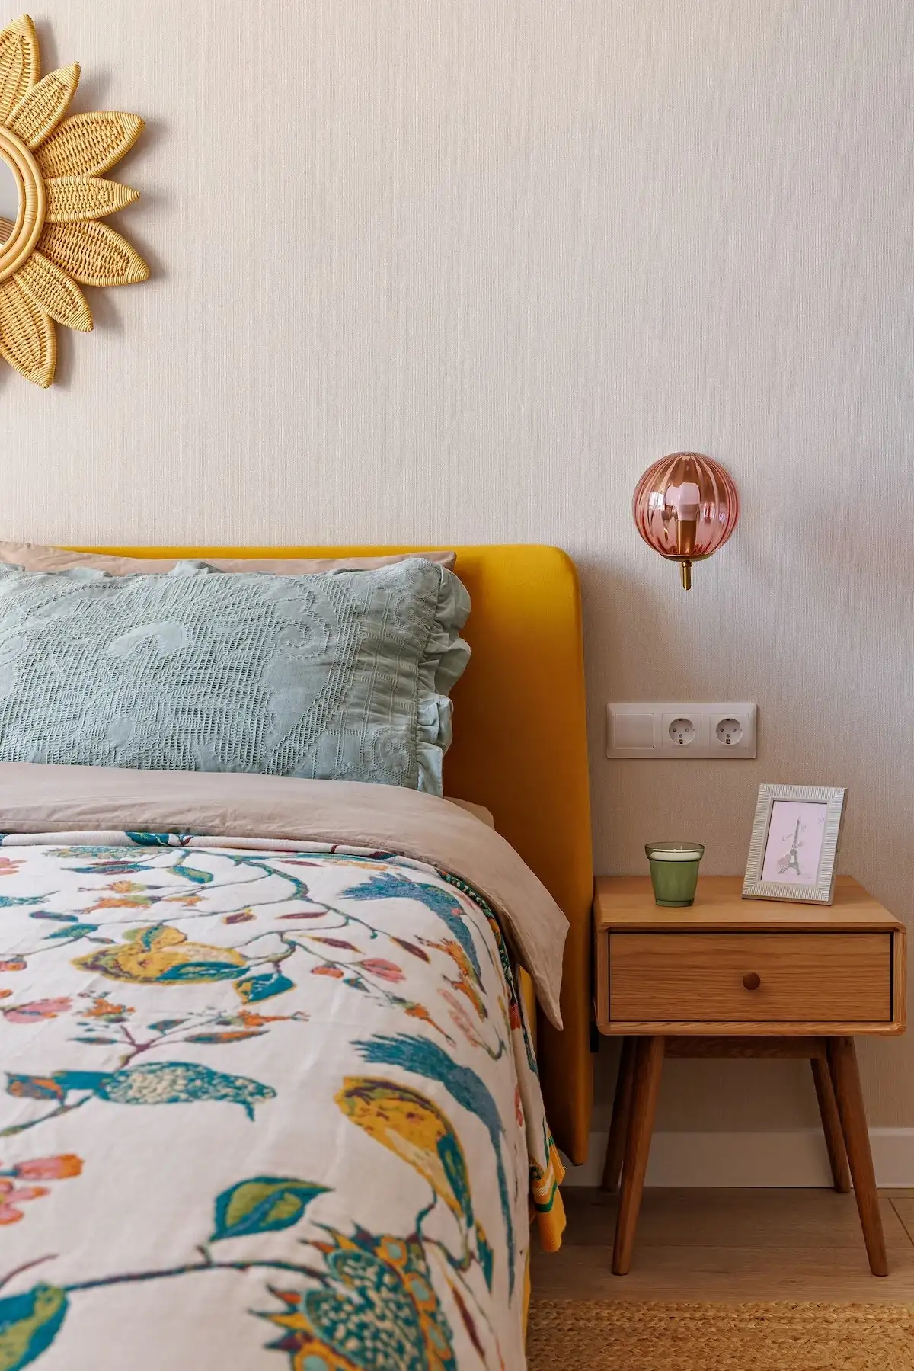
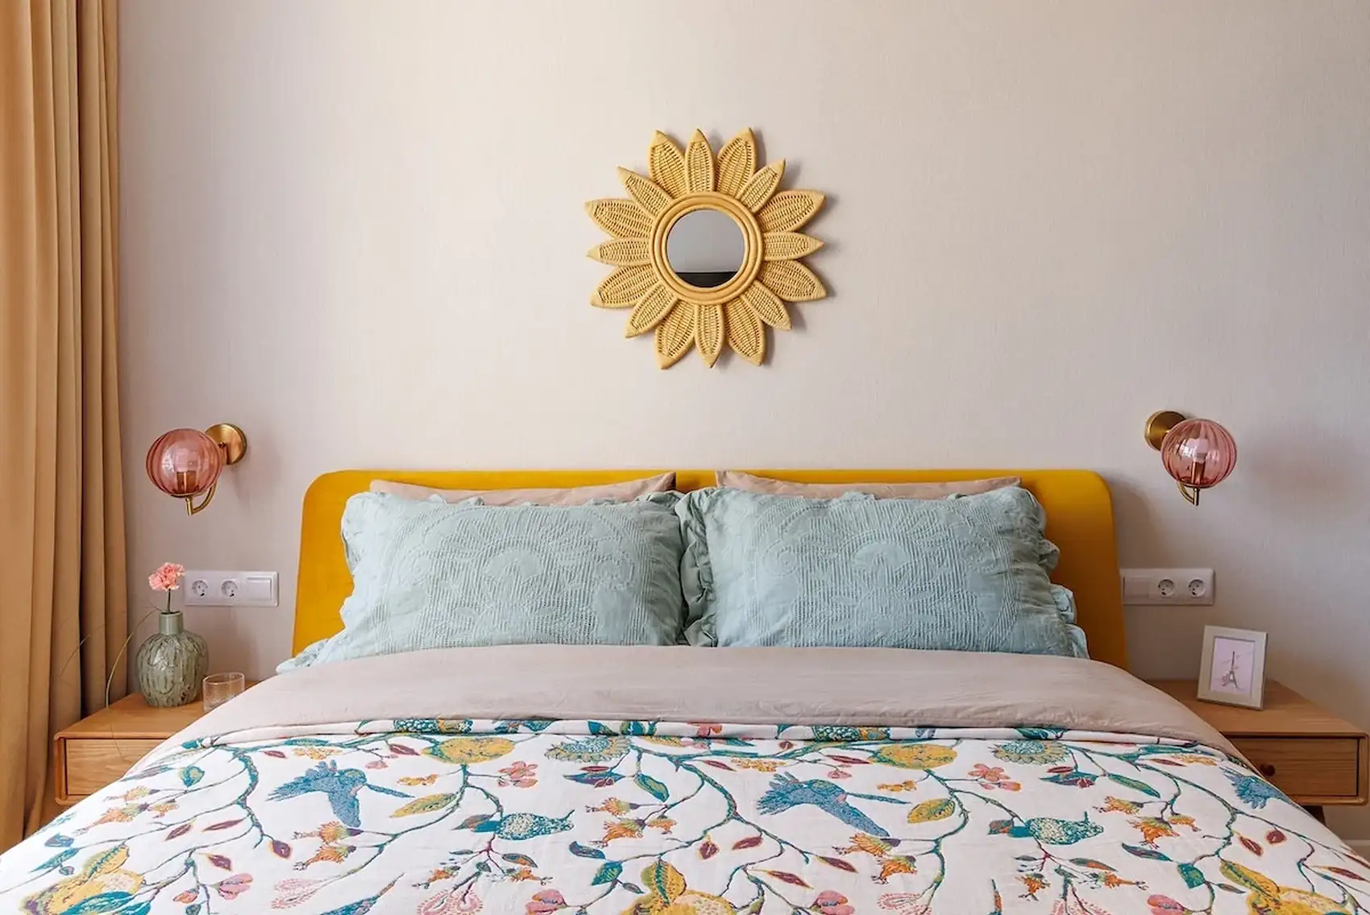
The bed is the only truly imposing piece of furniture in the apartment. Its deep mustard-yellow velvet frame stands out with its cheerful vibrancy. It occupies the back of the room, in front of the large window with its ochre curtains. This layout puts the sleeping area in the spotlight, much like in a hotel suite.
The bedding, featuring patterns of birds and exotic flowers, contrasts with the very pale beige of the walls and the light-colored hardwood floor. This is a rule of interior design to avoid visual overload. You can mix patterns and colors, but always keep large areas in neutral tones.
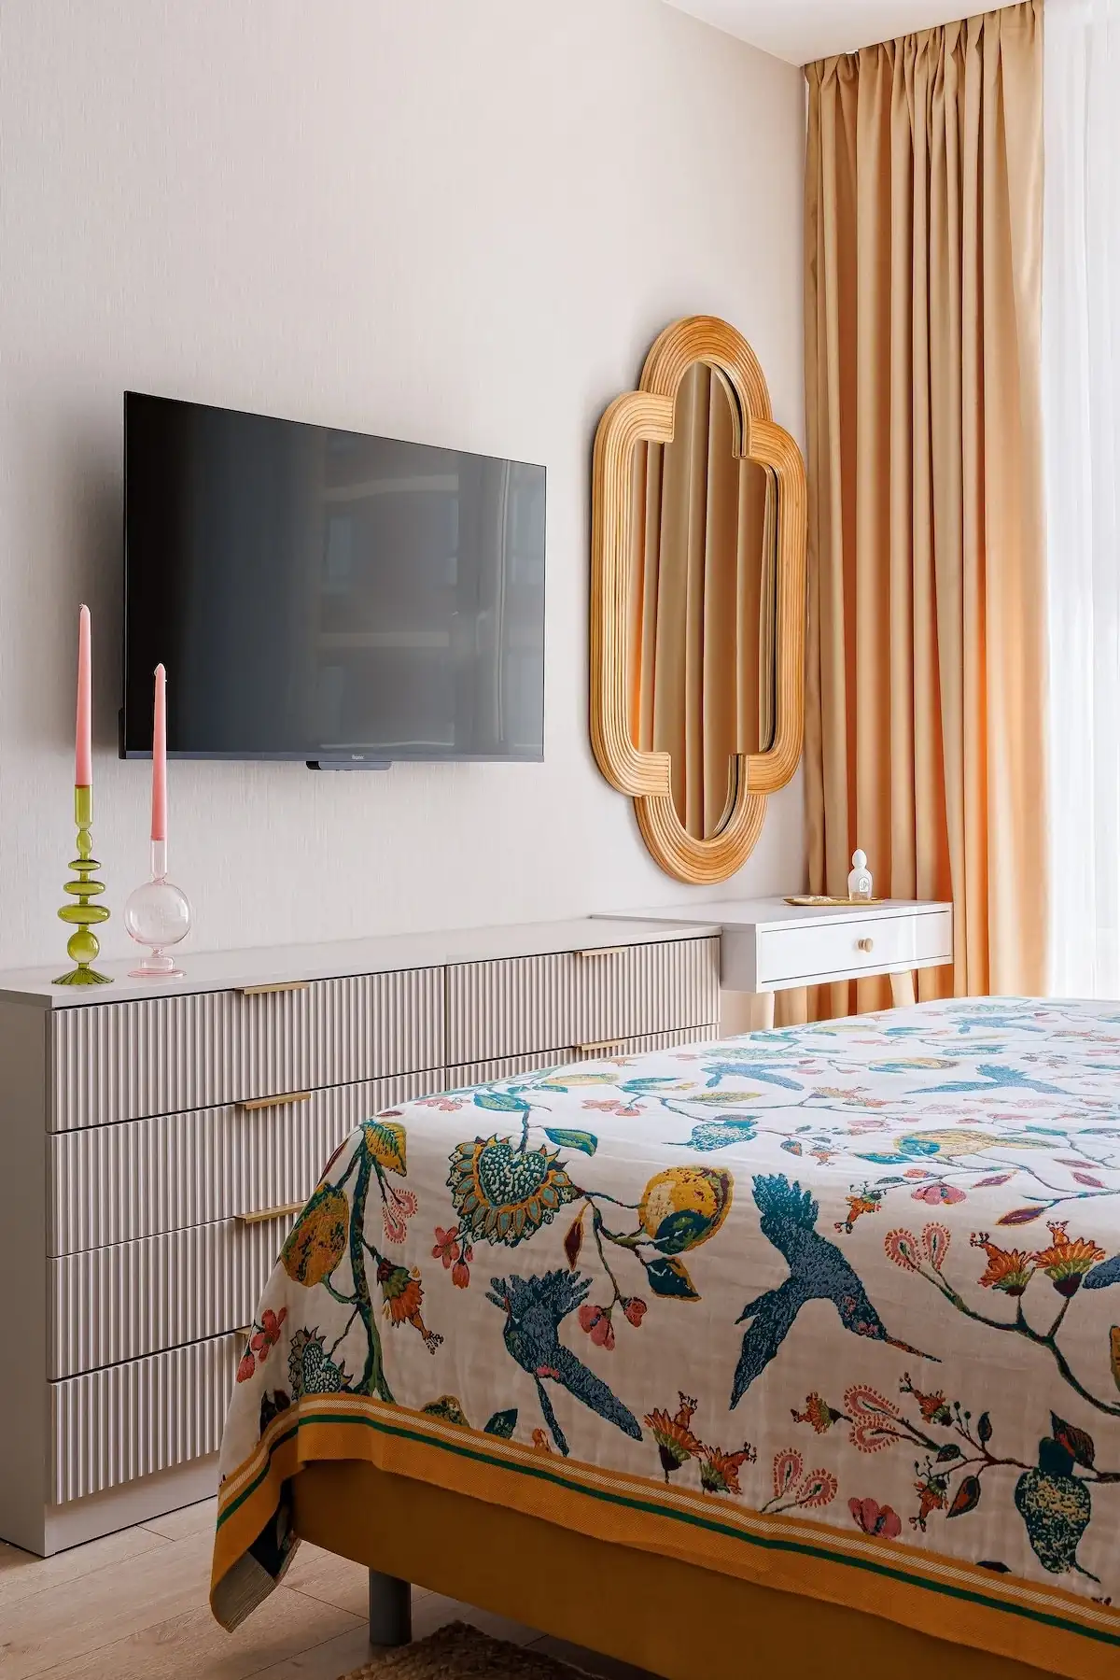
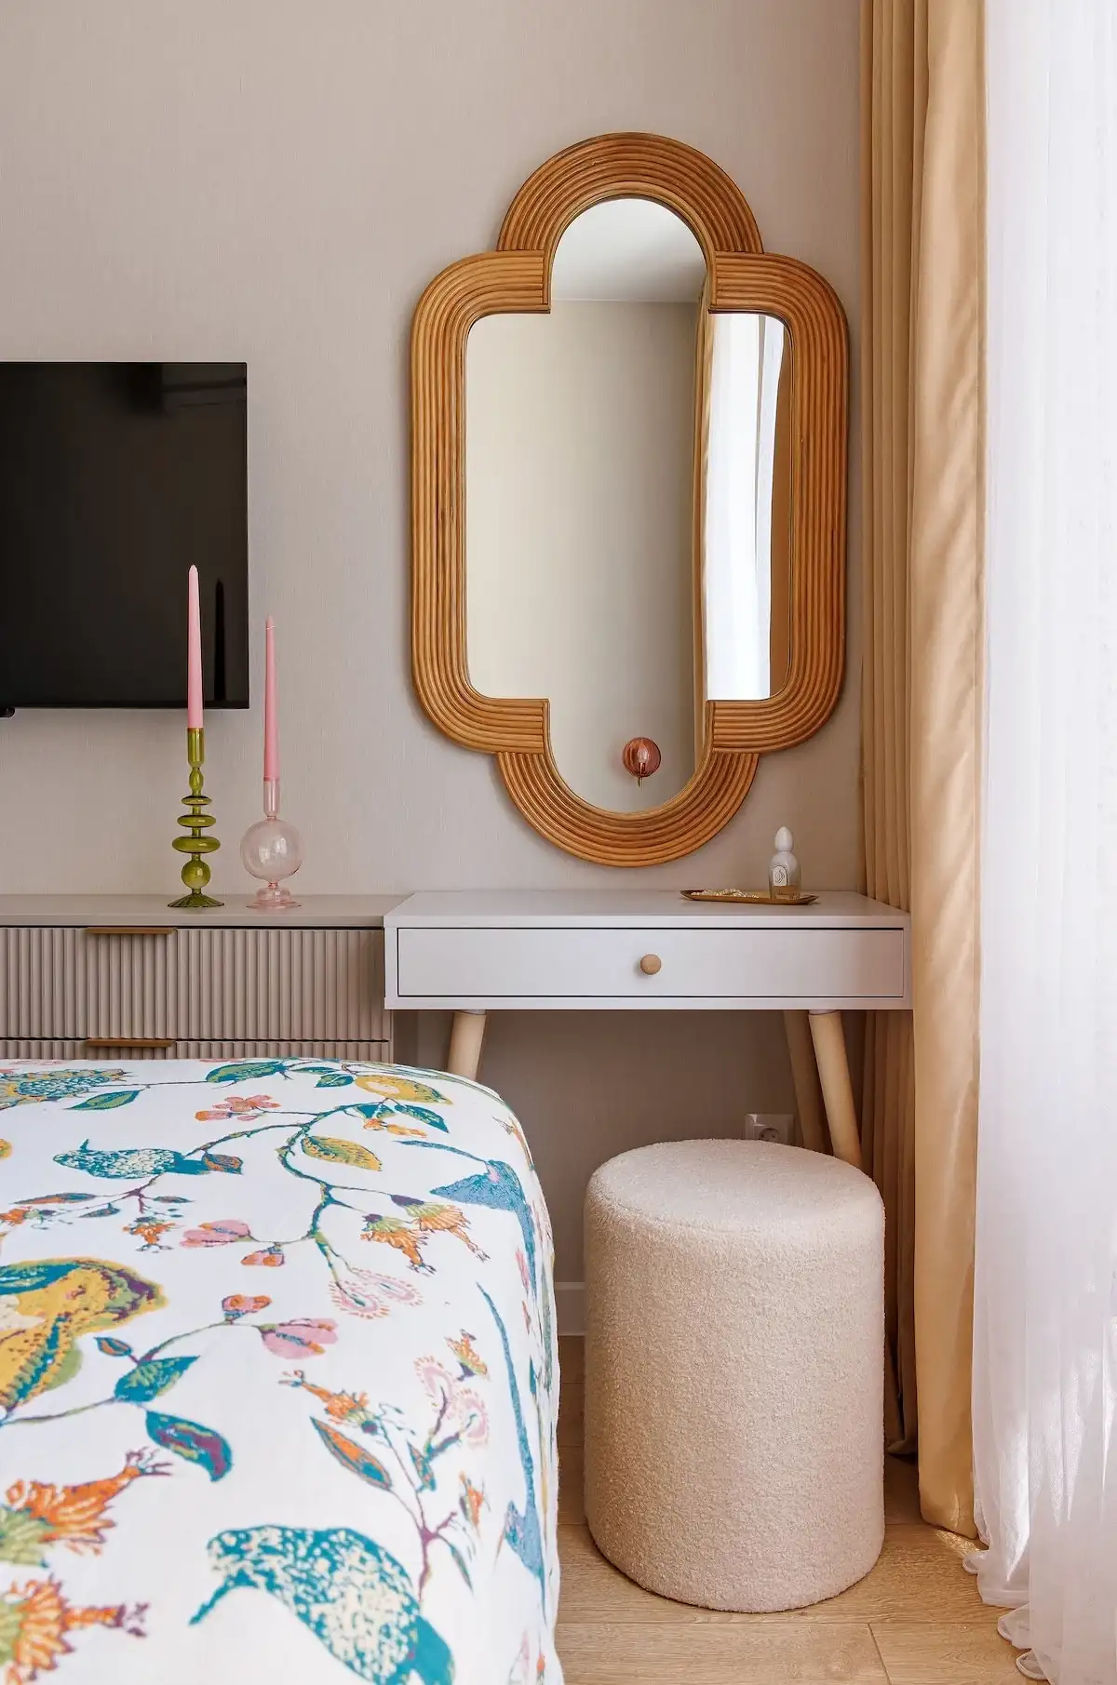
The wooden nightstand is minimalist, in a 1950s Nordic style. A wall sconce with a pink globe shade, positioned at just the right height, casts a soft glow in the evening. Opposite the bed, a chest of drawers with white-and-gray striped fronts, a four-leaf clover-shaped mirror, and a small dressing table on wooden legs with an ivory bouclé stool complete this sleeping area.
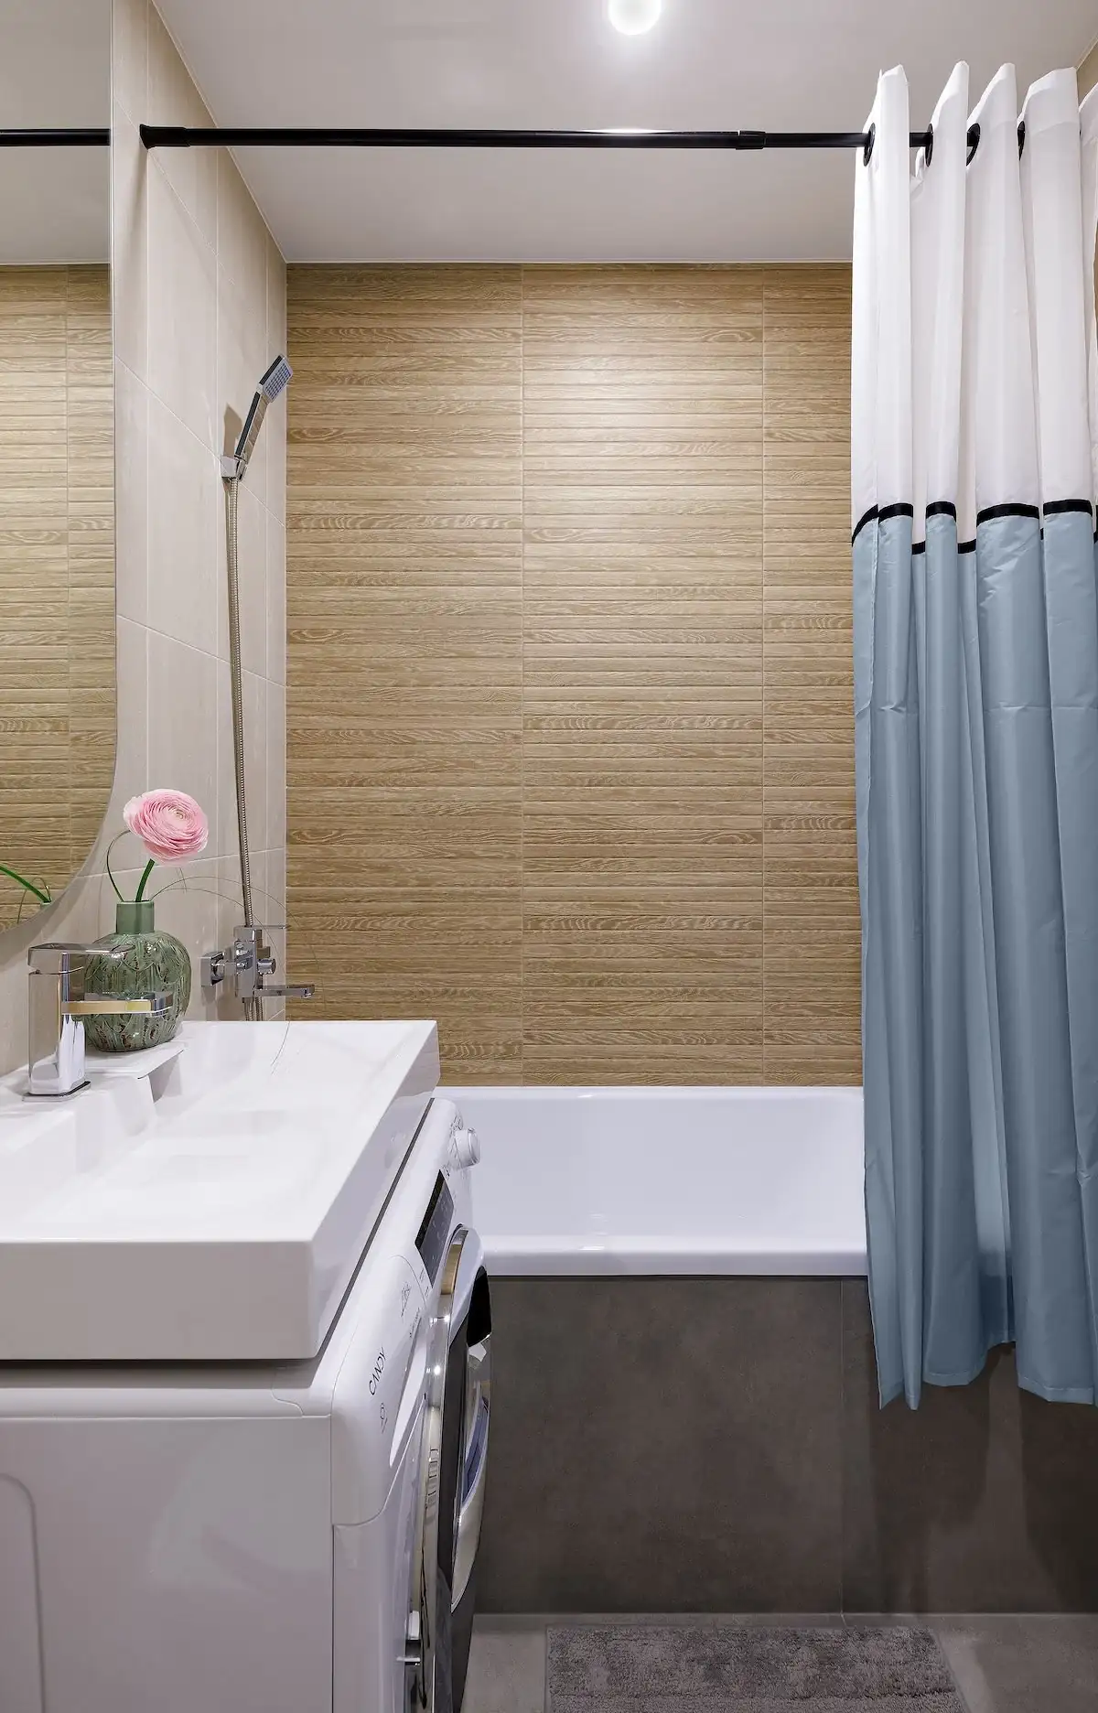
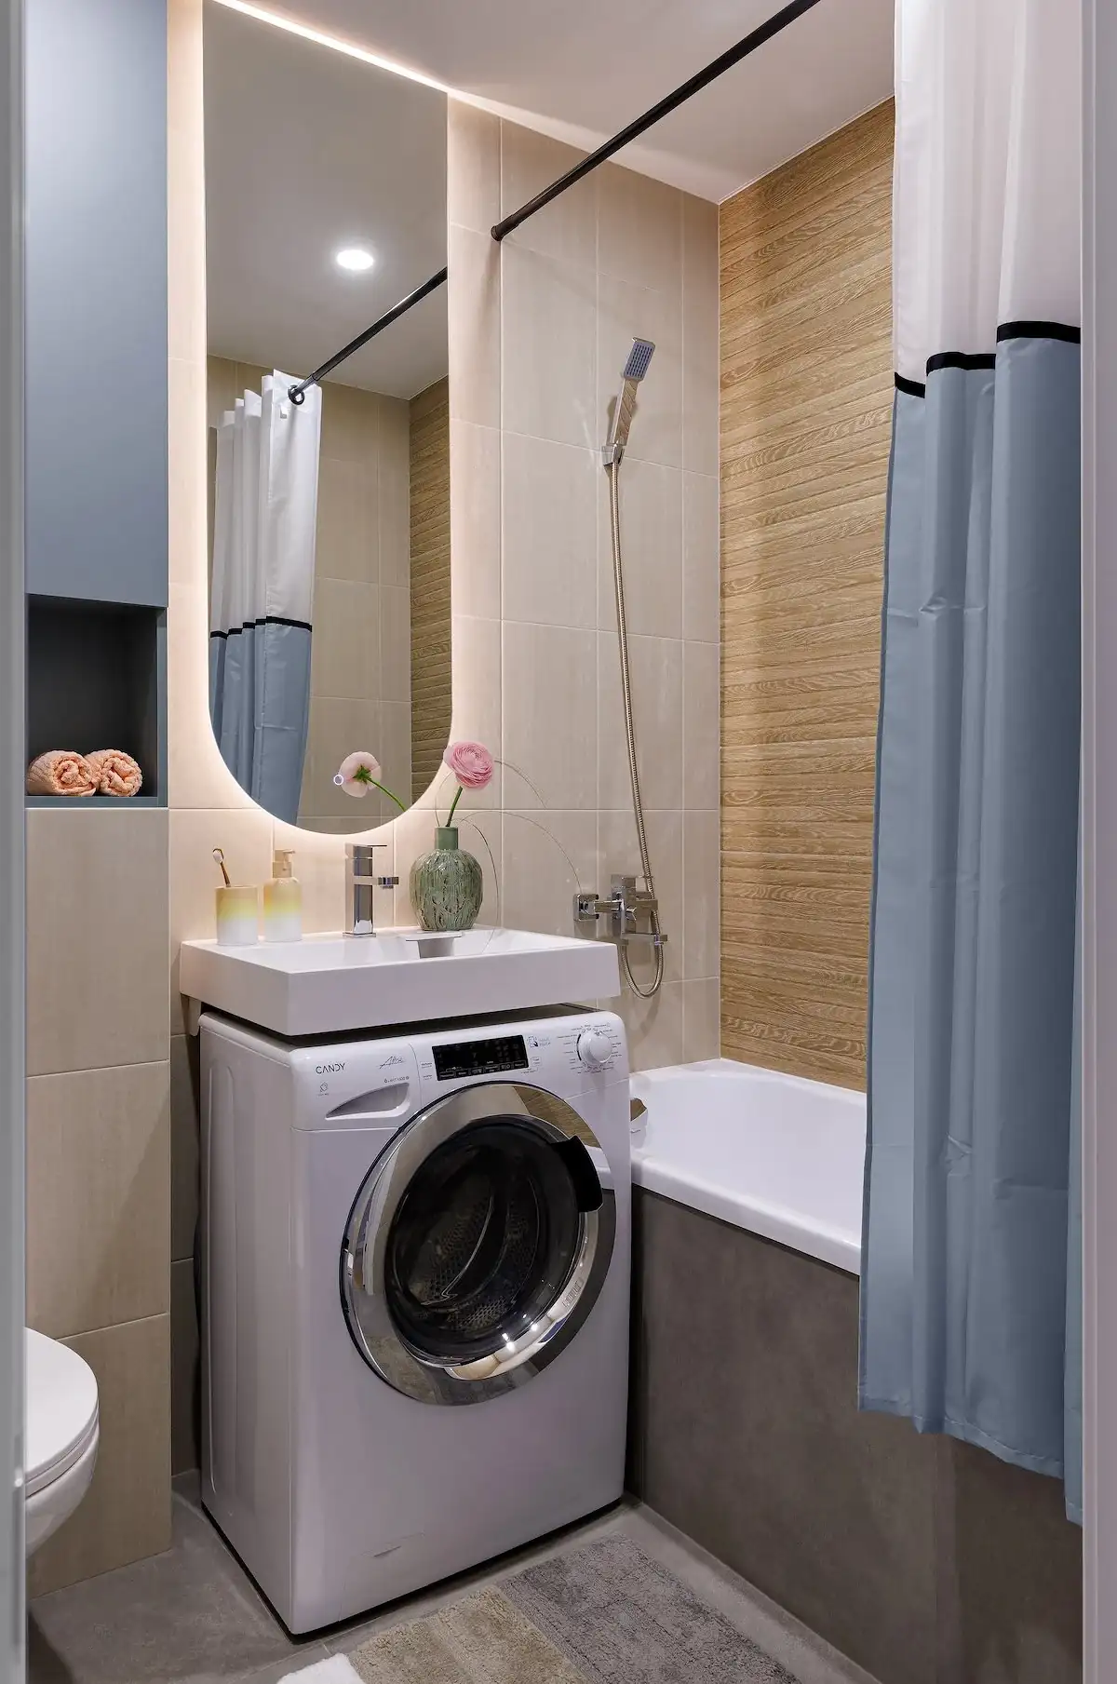
This is the most classic room. It features wood-look tile on the walls and a dark gray concrete floor. The washing machine is tucked under the vanity, a practical solution in a 26sqm studio. There’s nothing spectacular about this room, but it’s modern and comfortable.
Several design choices in this project are worth noting and can serve as inspiration for our own interiors.
First, color is used in concentrated accents rather than as broad, uniform swaths. Yellow is featured in the bed, curtains, and accessories. Orange appears only in the tile. Blue is used for the sofa and the base of the kitchen island. The walls, meanwhile, remain nearly white or pale beige throughout all areas. This prevents the space from feeling overwhelming.
Second, natural materials soften the colors. The rattan on the mirror, the jute on the rug, and the wood of the furniture and bar stools are all elements that warm up the space and soften its overall look.
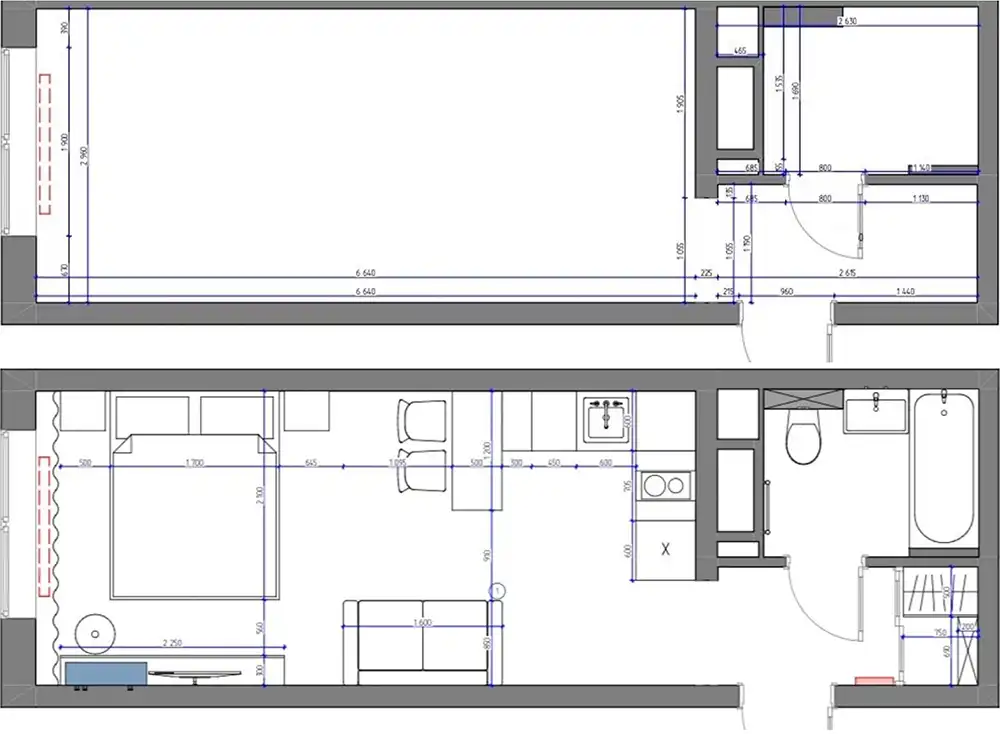
The original floor plan has been preserved entirely, resulting in significant cost savings. Spaces are defined solely by the arrangement of the furniture and the variation in floor materials.
This type of studio, bright, with warm colors and Mediterranean accents, closely resembles what you’d find in small, well-renovated apartments in the south of France or elsewhere in Europe. You could just as easily be in Marseille, Rome, or the narrow streets of Palermo. The orange textured tile flooring evokes the earthenware tiles found in Provençal kitchens.
The idea of a permanent vacation atmosphere that this project embodies perfectly matches the aesthetic many people envision for their primary residence. Color is conceived as a way of life.
For a studio apartment, this project offers valuable inspiration for those who love color. Yes, you can dare to use bold hues in a small space, provided you keep the walls neutral and reserve the color for furniture and accessories.



The entryway
Color greets you right from the entryway with a closet whose sliding doors are covered in botanical wallpaper. The mimosa branches and green berries against an ivory background create a graphic, slightly Japanese-inspired design. This closet spans the entire wall and reaches all the way to the ceiling. It’s a key feature of this 26sqm studio because it provides an impressive amount of storage while taking up very little floor space.
The kitchen in vibrant yellow
The kitchen area spans an L-shaped wall, with a bar island on the living room side. Its upper cabinets are white, its lower cabinets are made of light wood, and the faucets are brushed brass. Everything is understated and balanced. But the backsplash injects energy into the space.
These golden-orange tiles with vertical relief take on a honey hue in the middle of the day and a coppery glow in the evening. It’s the backsplash that sets the tone for the apartment’s entire color palette. Yellow, orange, gold, the common thread starts there and carries through everywhere else, in the curtains, the bed frame, and the accessories.
The base of the island is very original. Carved with alternating convex and concave shapes and lacquered in teal and white, it resembles a giant chess piece. From a purely functional standpoint, it’s just another base, but decoratively speaking, it’s the most inventive piece in the entire apartment. A brilliant idea worth copying!
The living room
In a 26sqm space, you can’t really call it a living room in the traditional sense. But the arrangement of the furniture creates a distinct area. A two-seater sofa in sky-blue velvet, with very rounded lines, faces the kitchen. Its generous shape and wooden legs give it a style that’s part Scandinavian, part ’70s retro. It’s paired with a white side table and doesn’t clutter the space in this tiny apartment.
The mustard-colored cushion on the blue sofa creates a visual link with the kitchen tiles and the curtains. This continuity in color helps achieve a well-balanced overall look.
On the wall, a figurative painting in bright shades of pink and red, depicting two figures embracing in a naive and tender style, adds a personal and quirky touch.
The sleeping area with its yellow bed, like a sun
The bed is the only truly imposing piece of furniture in the apartment. Its deep mustard-yellow velvet frame stands out with its cheerful vibrancy. It occupies the back of the room, in front of the large window with its ochre curtains. This layout puts the sleeping area in the spotlight, much like in a hotel suite.
The bedding, featuring patterns of birds and exotic flowers, contrasts with the very pale beige of the walls and the light-colored hardwood floor. This is a rule of interior design to avoid visual overload. You can mix patterns and colors, but always keep large areas in neutral tones.
The wooden nightstand is minimalist, in a 1950s Nordic style. A wall sconce with a pink globe shade, positioned at just the right height, casts a soft glow in the evening. Opposite the bed, a chest of drawers with white-and-gray striped fronts, a four-leaf clover-shaped mirror, and a small dressing table on wooden legs with an ivory bouclé stool complete this sleeping area.
The understated bathroom
This is the most classic room. It features wood-look tile on the walls and a dark gray concrete floor. The washing machine is tucked under the vanity, a practical solution in a 26sqm studio. There’s nothing spectacular about this room, but it’s modern and comfortable.
Key takeaways from this 26sqm studio
Several design choices in this project are worth noting and can serve as inspiration for our own interiors.
First, color is used in concentrated accents rather than as broad, uniform swaths. Yellow is featured in the bed, curtains, and accessories. Orange appears only in the tile. Blue is used for the sofa and the base of the kitchen island. The walls, meanwhile, remain nearly white or pale beige throughout all areas. This prevents the space from feeling overwhelming.
Second, natural materials soften the colors. The rattan on the mirror, the jute on the rug, and the wood of the furniture and bar stools are all elements that warm up the space and soften its overall look.
The original floor plan has been preserved entirely, resulting in significant cost savings. Spaces are defined solely by the arrangement of the furniture and the variation in floor materials.
An apartment with a southern feel
This type of studio, bright, with warm colors and Mediterranean accents, closely resembles what you’d find in small, well-renovated apartments in the south of France or elsewhere in Europe. You could just as easily be in Marseille, Rome, or the narrow streets of Palermo. The orange textured tile flooring evokes the earthenware tiles found in Provençal kitchens.
The idea of a permanent vacation atmosphere that this project embodies perfectly matches the aesthetic many people envision for their primary residence. Color is conceived as a way of life.
For a studio apartment, this project offers valuable inspiration for those who love color. Yes, you can dare to use bold hues in a small space, provided you keep the walls neutral and reserve the color for furniture and accessories.


Comments