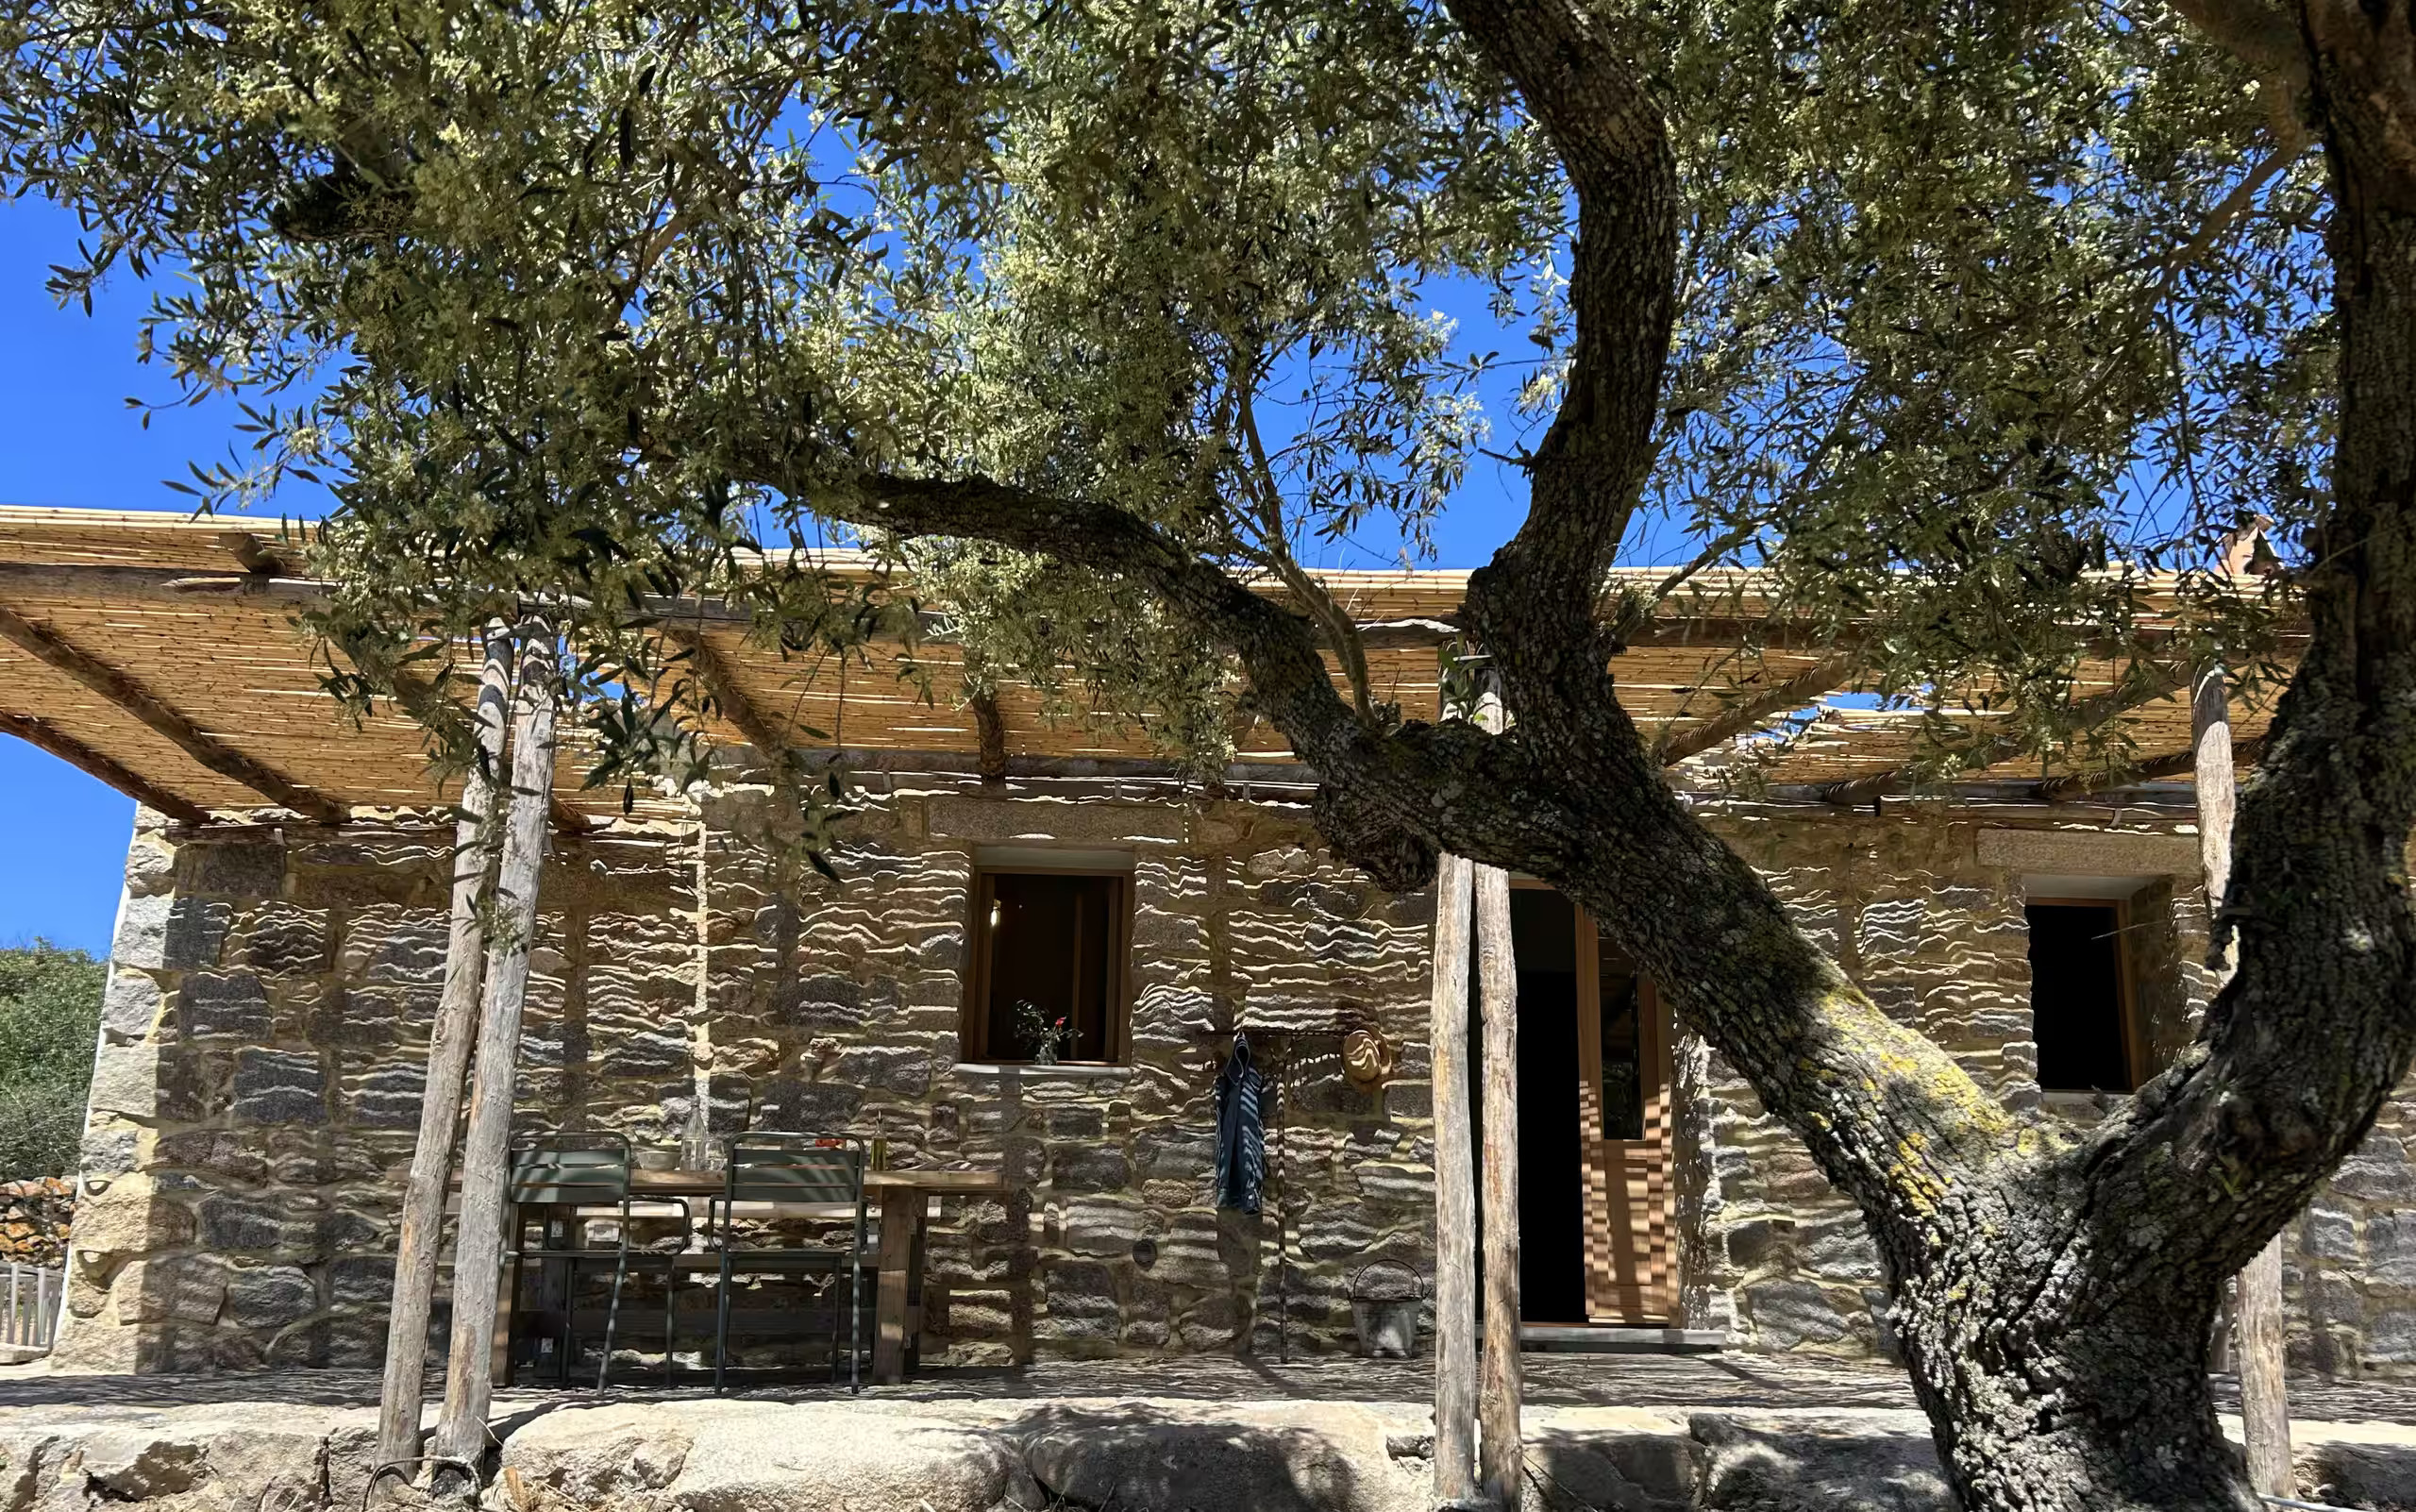
The authentic decor of a traditional Sardinian home
Follow Planète Déco on Google — add us to your favourites to keep our decor articles in your news feedIn Sardinia, an old renovated farmhouse combines dry stone and microcement for an authentic decor near the sea
This house, a former farmhouse with authentic decor, is located in the heart of the countryside, just five minutes from the sea. It occupies a central location between Palau and Santa Teresa di Gallura, in northern Sardinia. Valeria and her family left Turin in 2022 to settle here. They raise chickens and donkeys, cultivate the land, and are gradually restoring their stazzu.
The term “stazzu” refers to a traditional farmhouse in the Gallura region of Sardinia, built of dry stone. These low-lying structures once housed shepherds, families, and livestock under one roof. Each stazzu formed a small, self-sufficient farmstead, with its own enclosure, well, and sometimes a bread oven. Many were abandoned during the rural exodus of the 20th century, when families moved to coastal villages.
This one escaped ruin thanks to a respectful renovation. The owners preserved the stone walls, low ceilings, and original proportions. The result avoids the pitfall of a characterless vacation home. You can still feel its rustic roots. The house has two bedrooms and two bathrooms. A beautiful living area with a kitchen is perfect for gathering with family or friends.
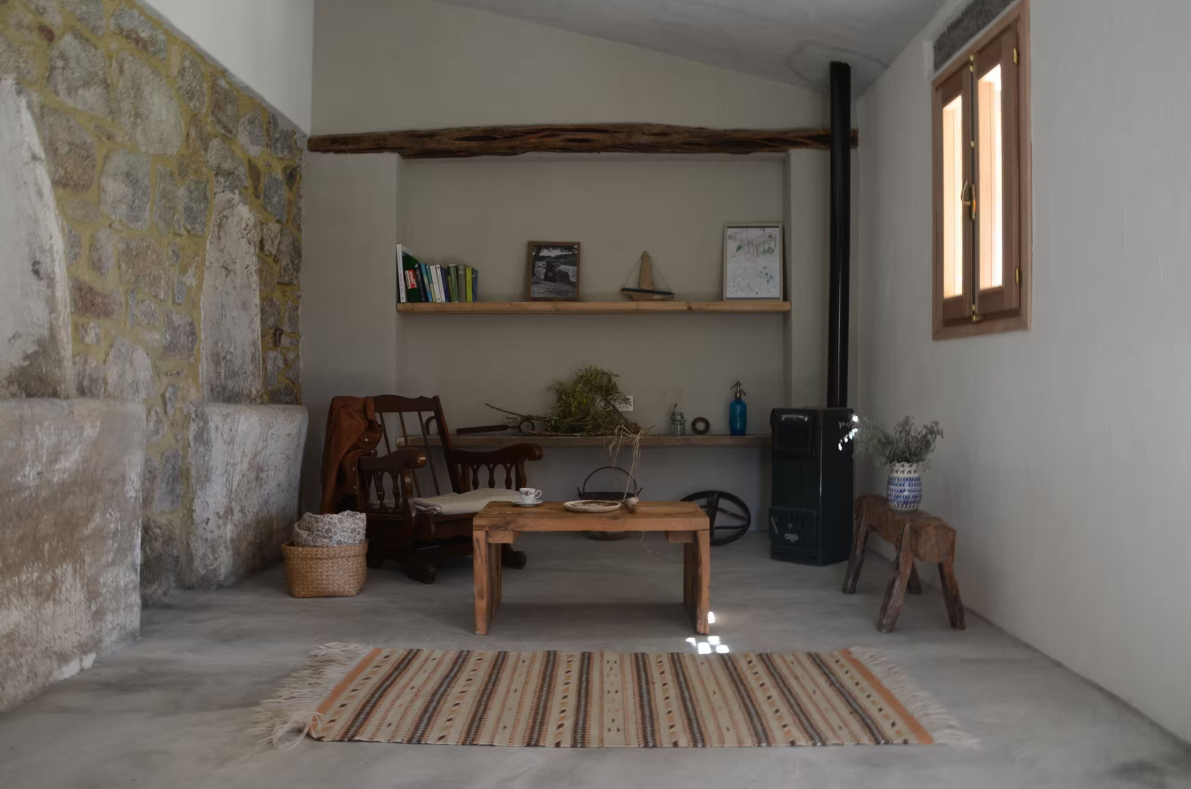
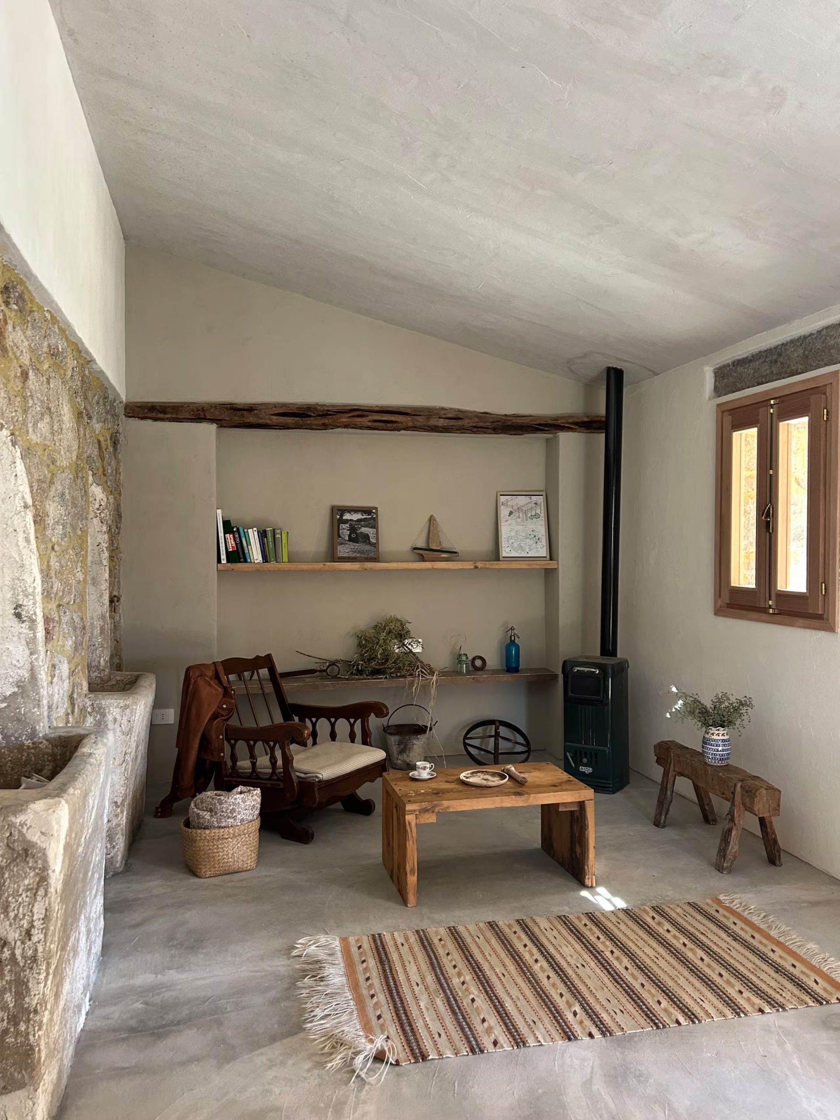
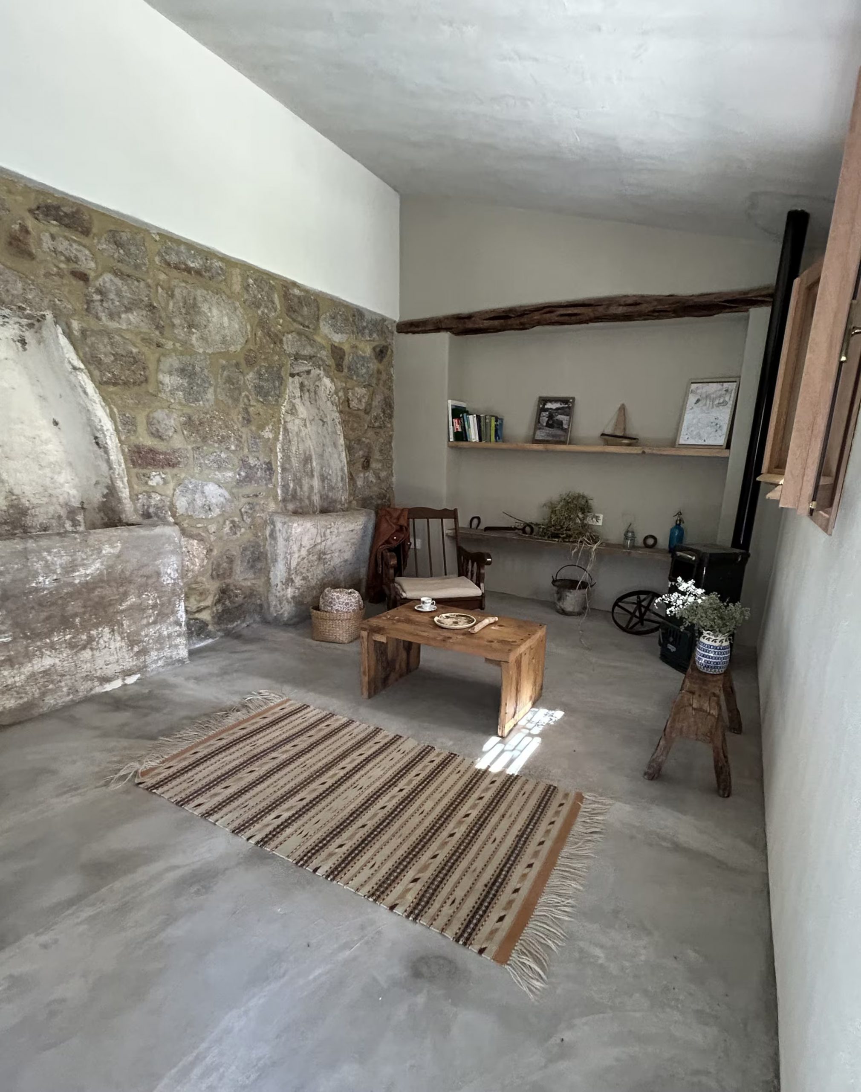
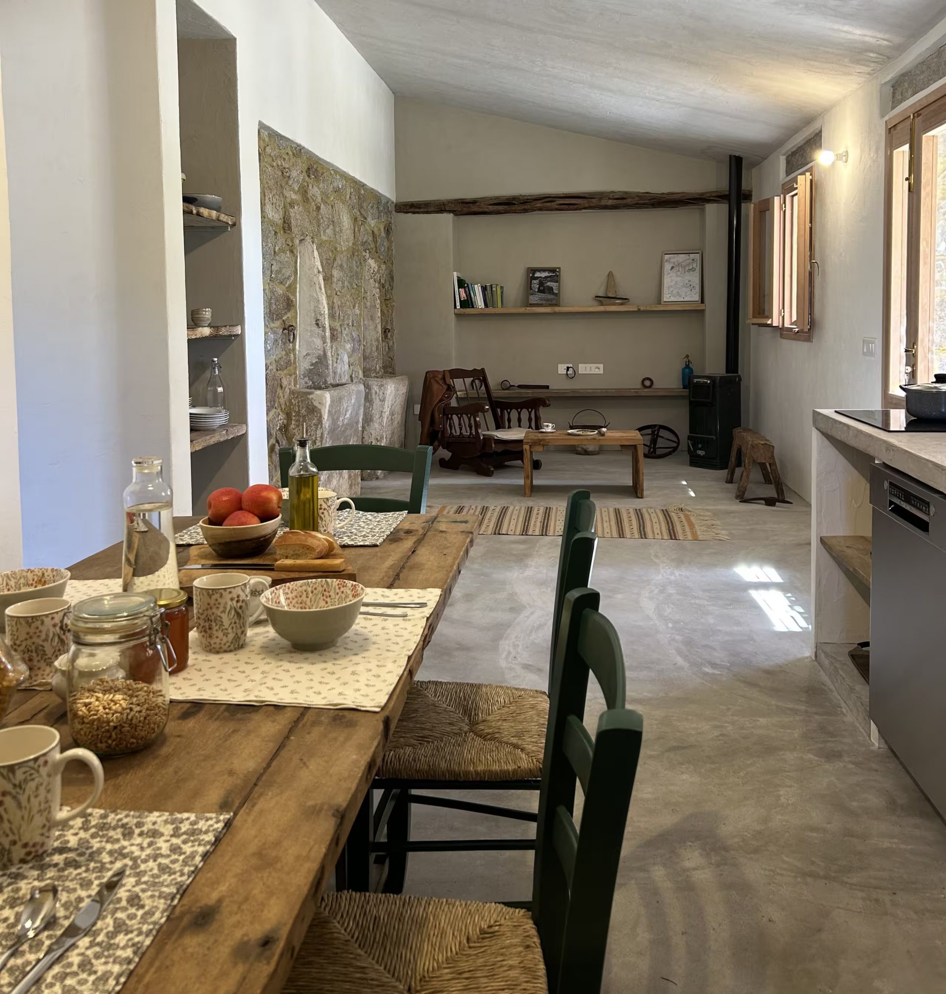
In the living room, a section of rough stone wall sits alongside a light gray plaster finish resembling polished concrete. An old granite trough, carved directly into the wall, evokes the area’s agricultural past. A black wood-burning stove heats the room in winter. Opposite it, a dark wooden rocking chair invites you to read.
This mix of personal items and local crafts gives the space a true sense of character. The beige-and-brown striped kilim rug adds warmth to the microcement floor. A small iron wheel and a sickle hanging on the wall add an extra rustic touch.
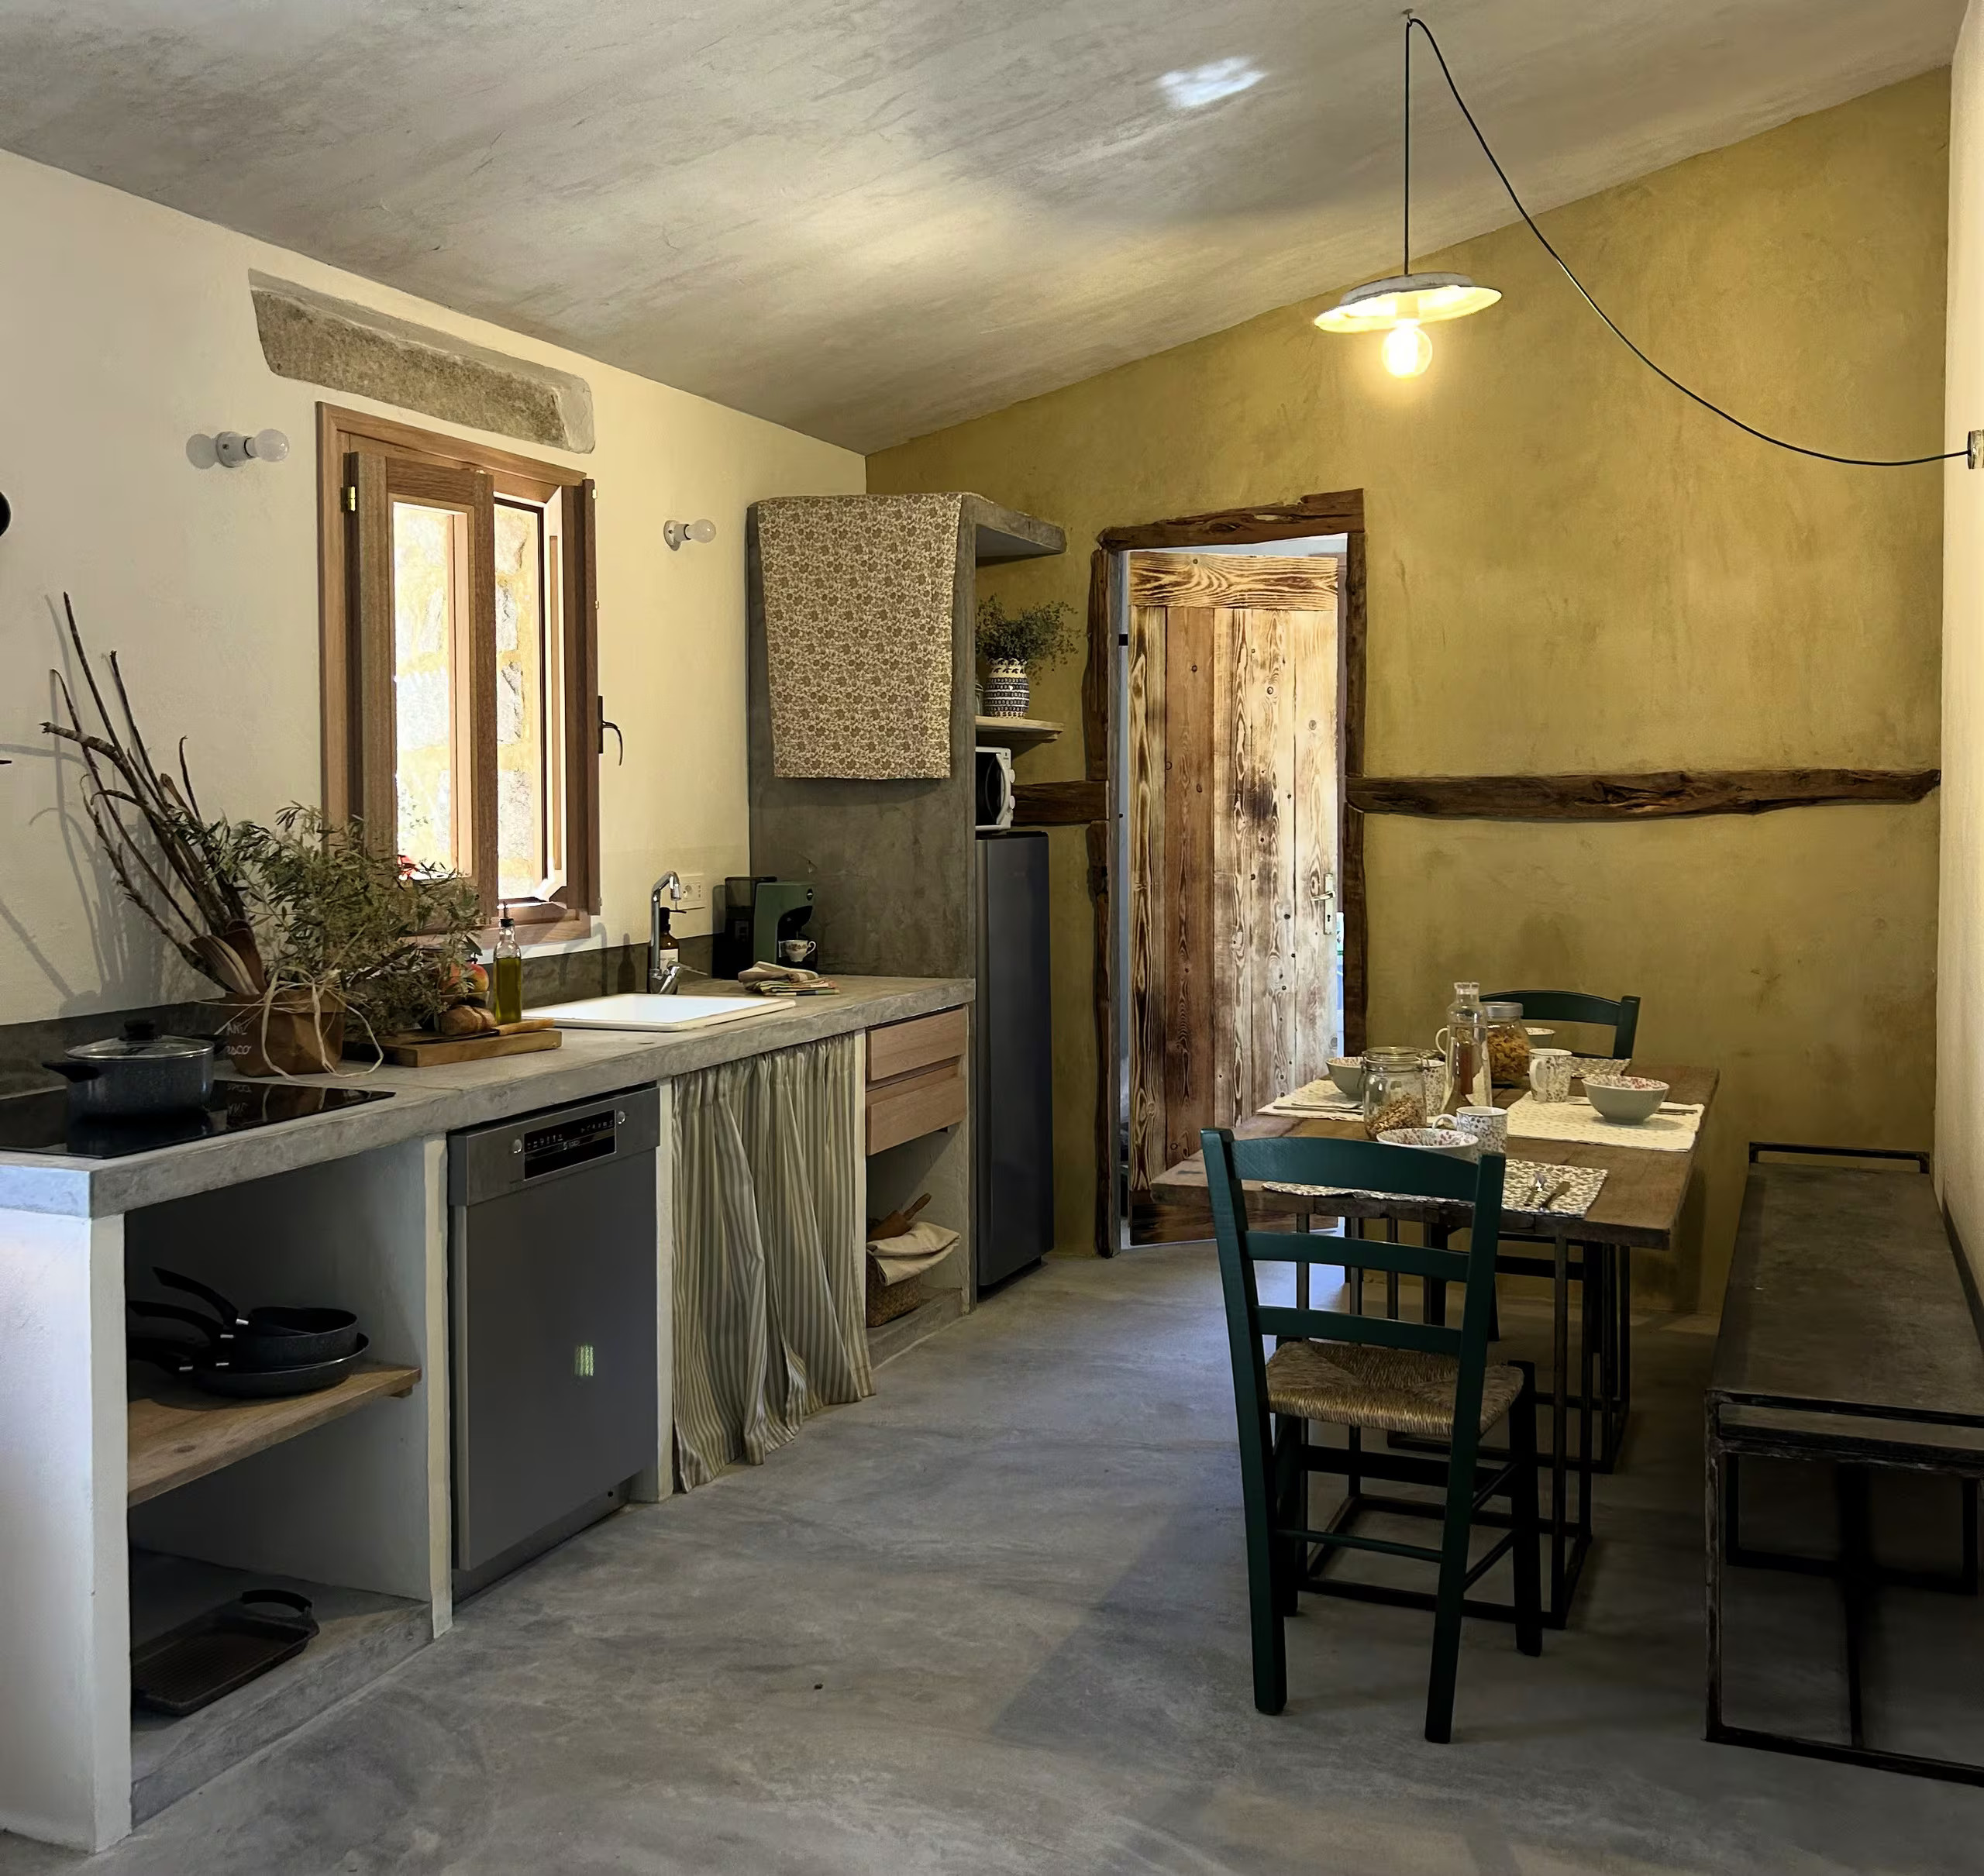
The kitchen features a deep ochre-yellow wall that contrasts with the rest of the house, which is more neutral in tone. It warms up this room, which might otherwise seem austere with its stone walls. A metal pendant light with an exposed bulb illuminates the raw wood dining table. Pine-green chairs with woven straw seats add a livelier touch.
Bunches of olive branches hang to dry on the wall near the door. Floral tableware rounds out this warm, unpretentious atmosphere. Patterned curtains conceal the space under the microcement sink, a practical choice that avoids standard kitchen cabinets. This kitchen has a rustic look, but without the clichés.
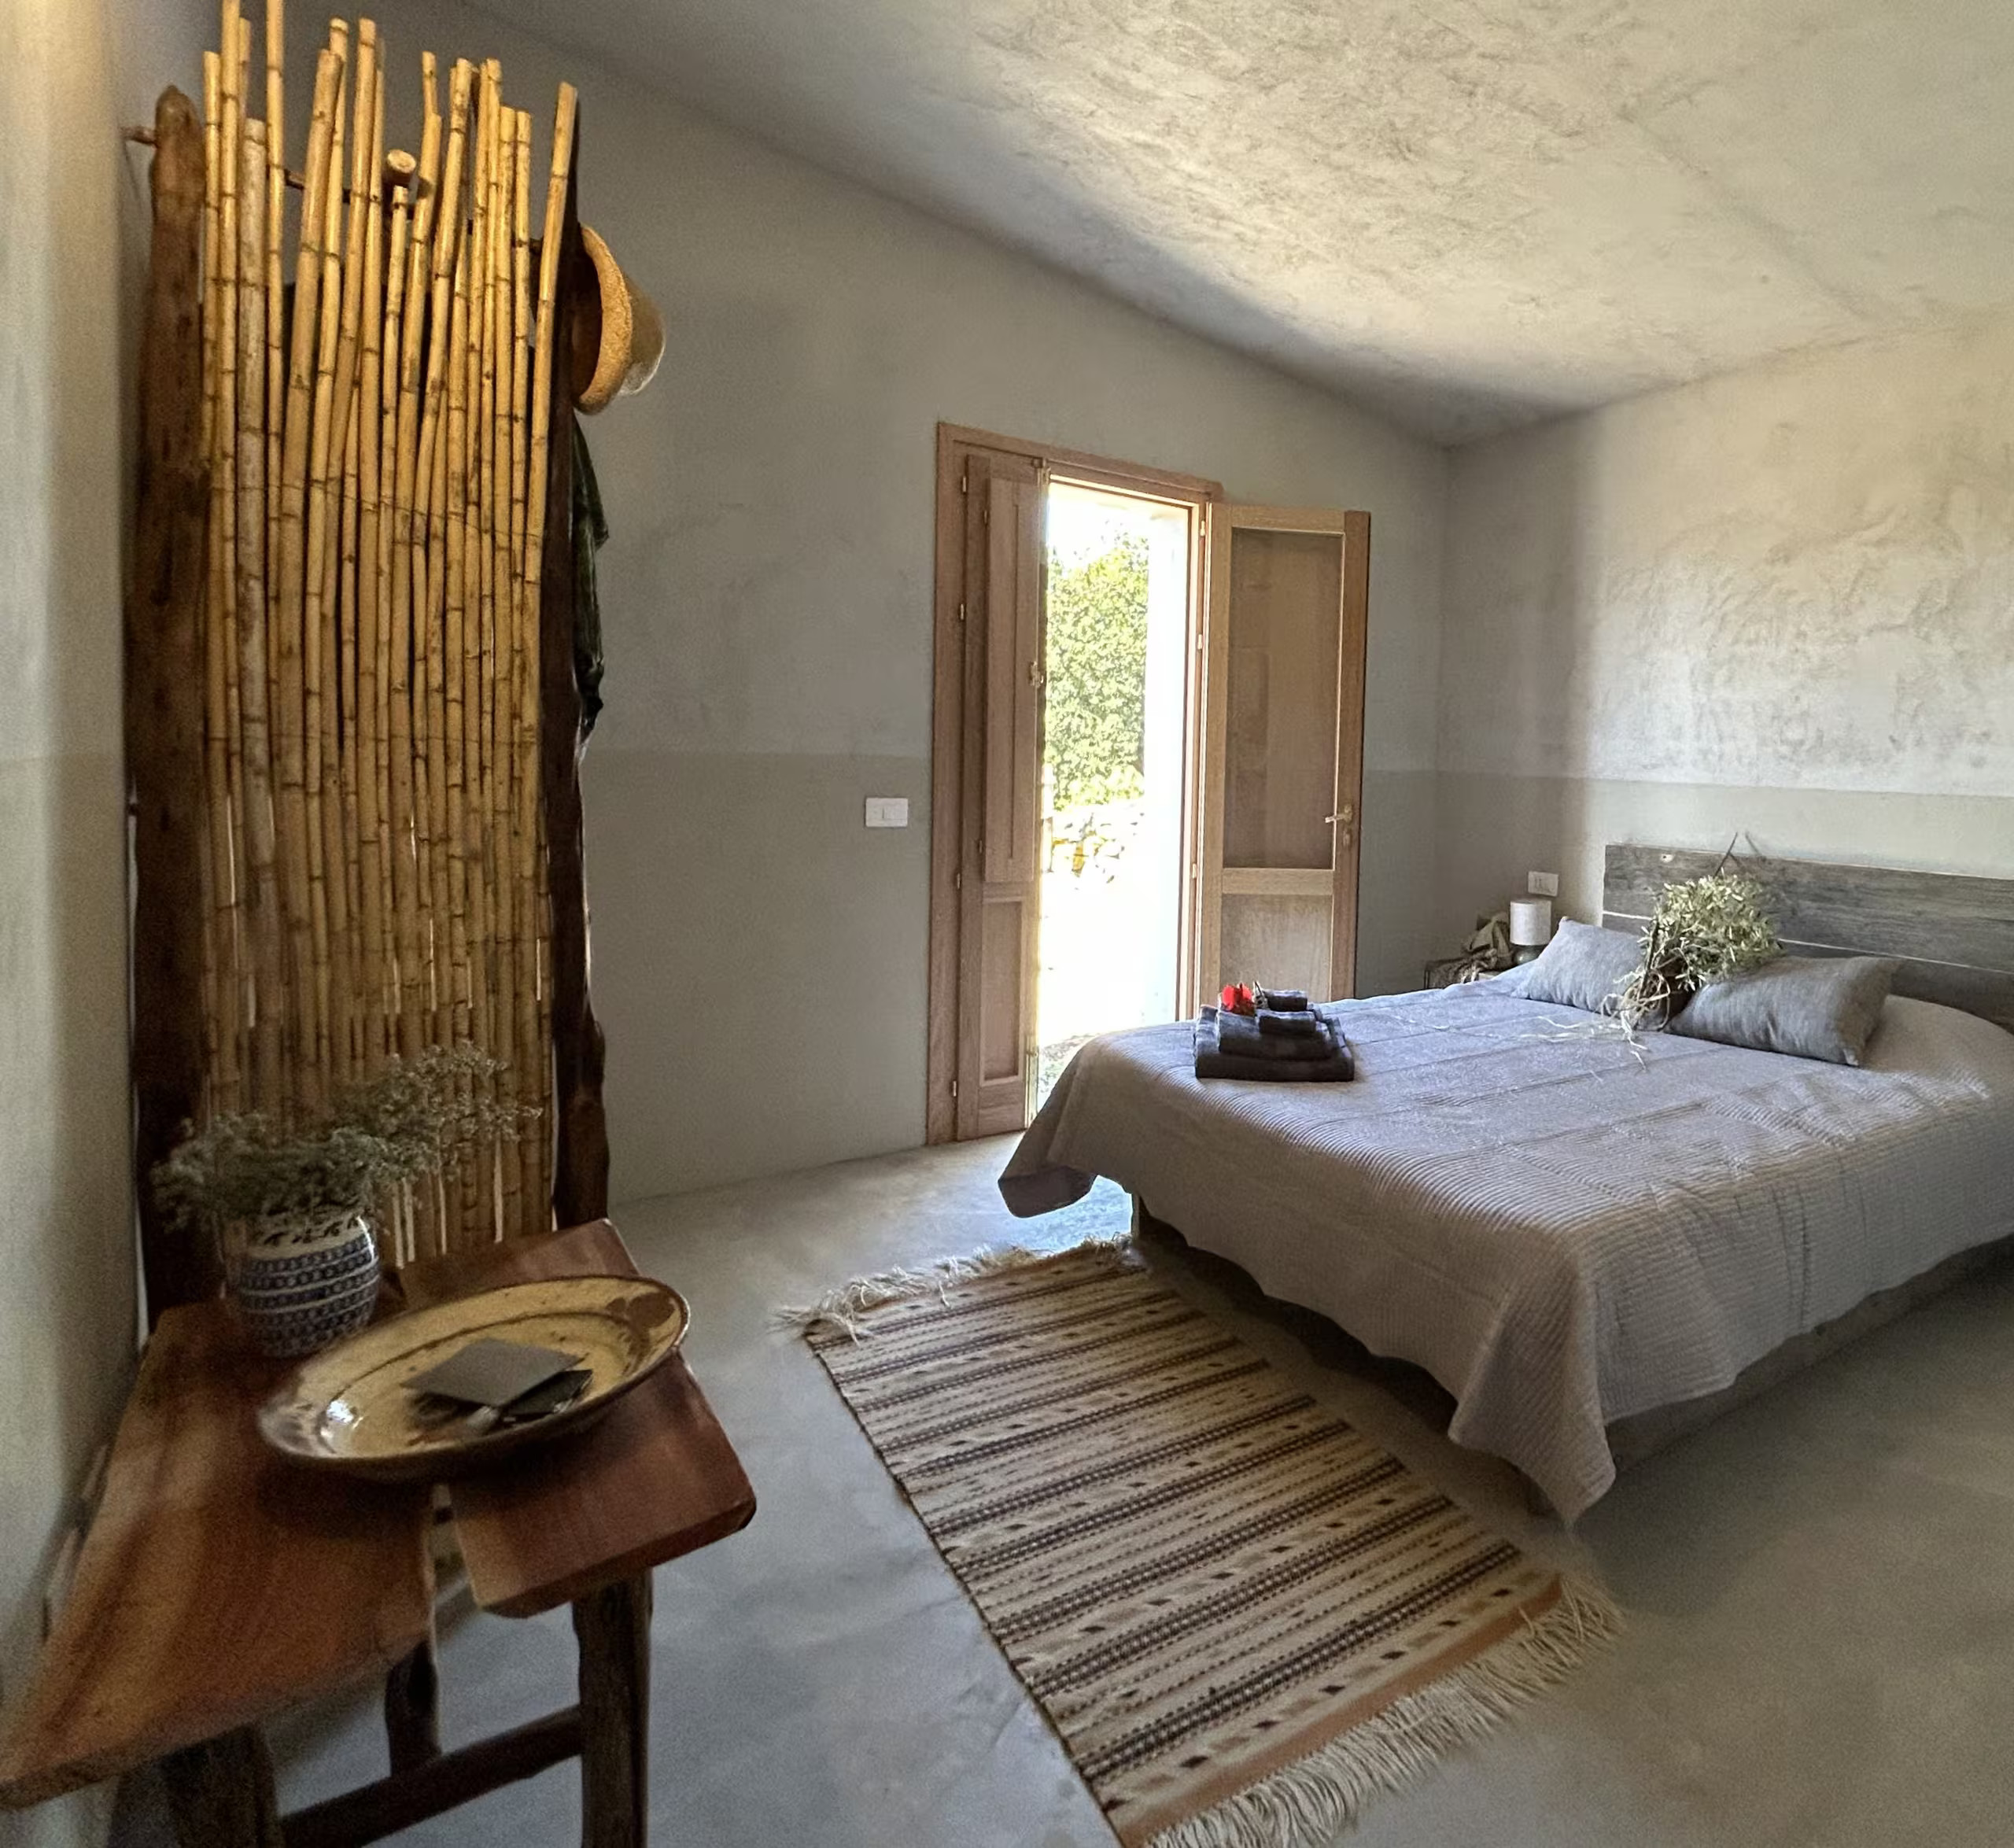
Two bedrooms share the house, one with a double bed, the other with two single beds. In the first, a bamboo screen serves as an improvised headboard. The understated blue-gray bedding lets the raw materials of the walls and floor take center stage.
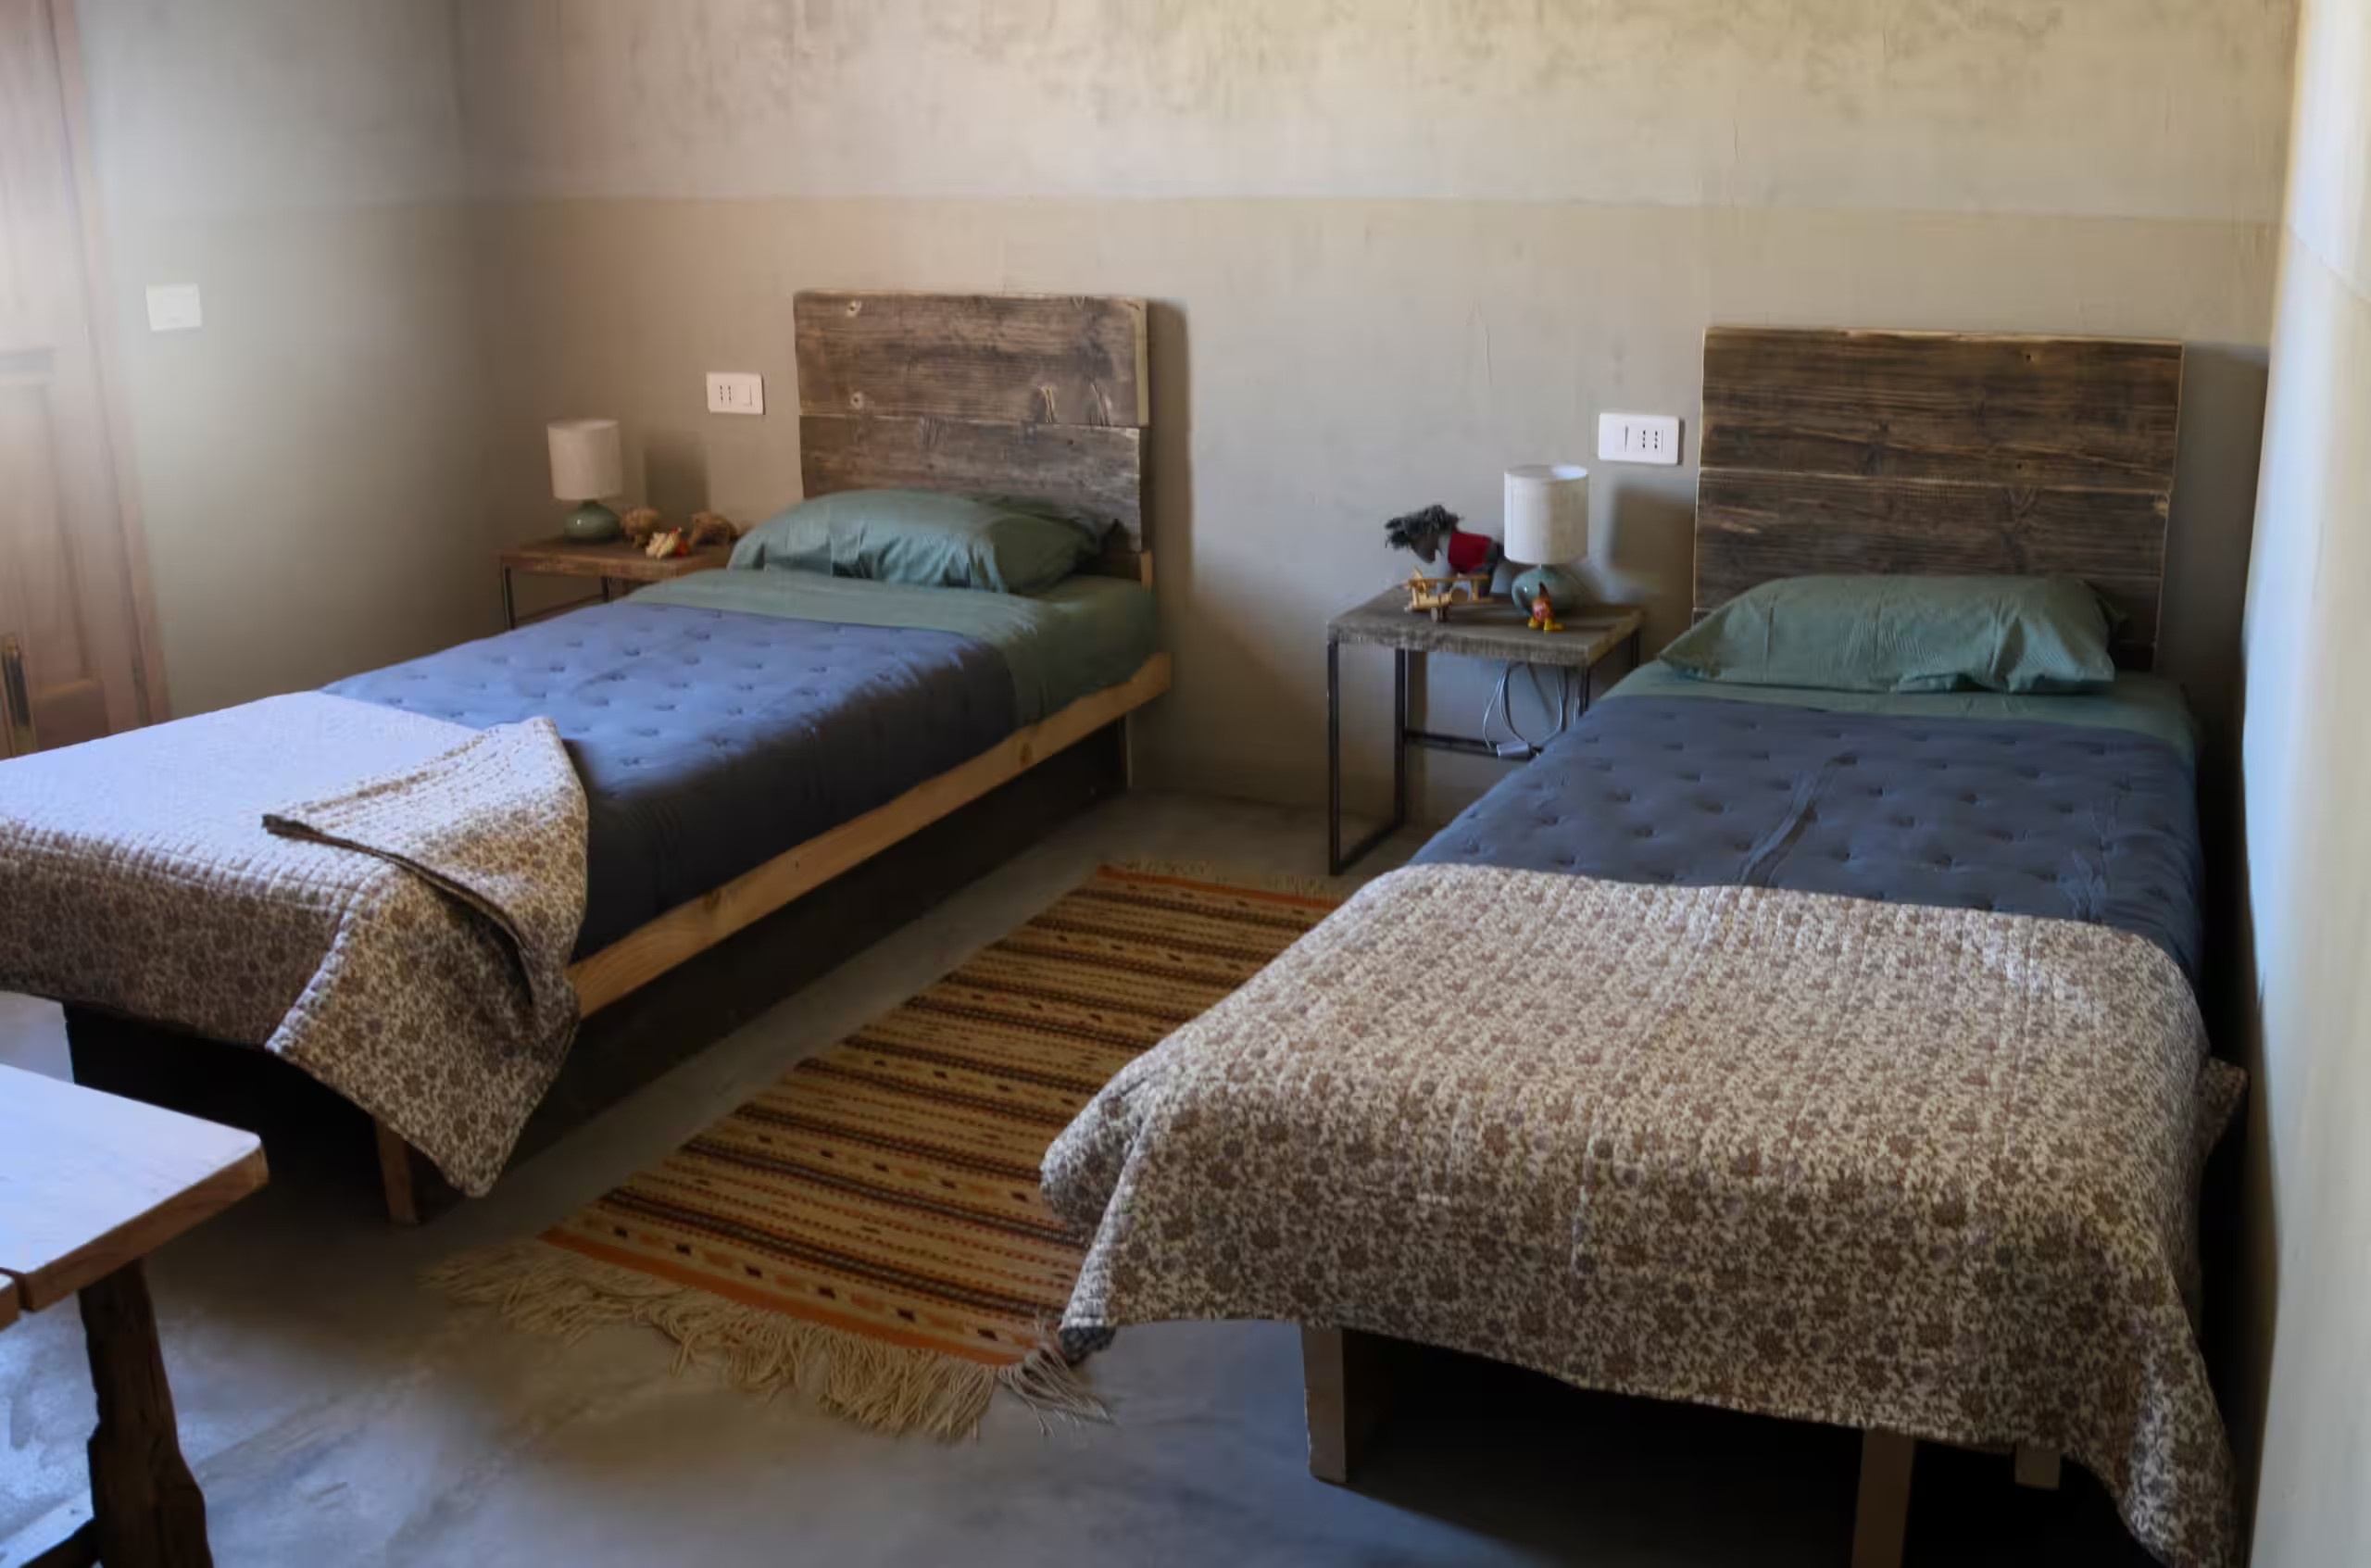
In the second bedroom, two twin beds with headboards made of rough-hewn planks are dressed in sage green and navy blue bedding. A wooden toy, a miniature horse, hints at the presence of children in the house.
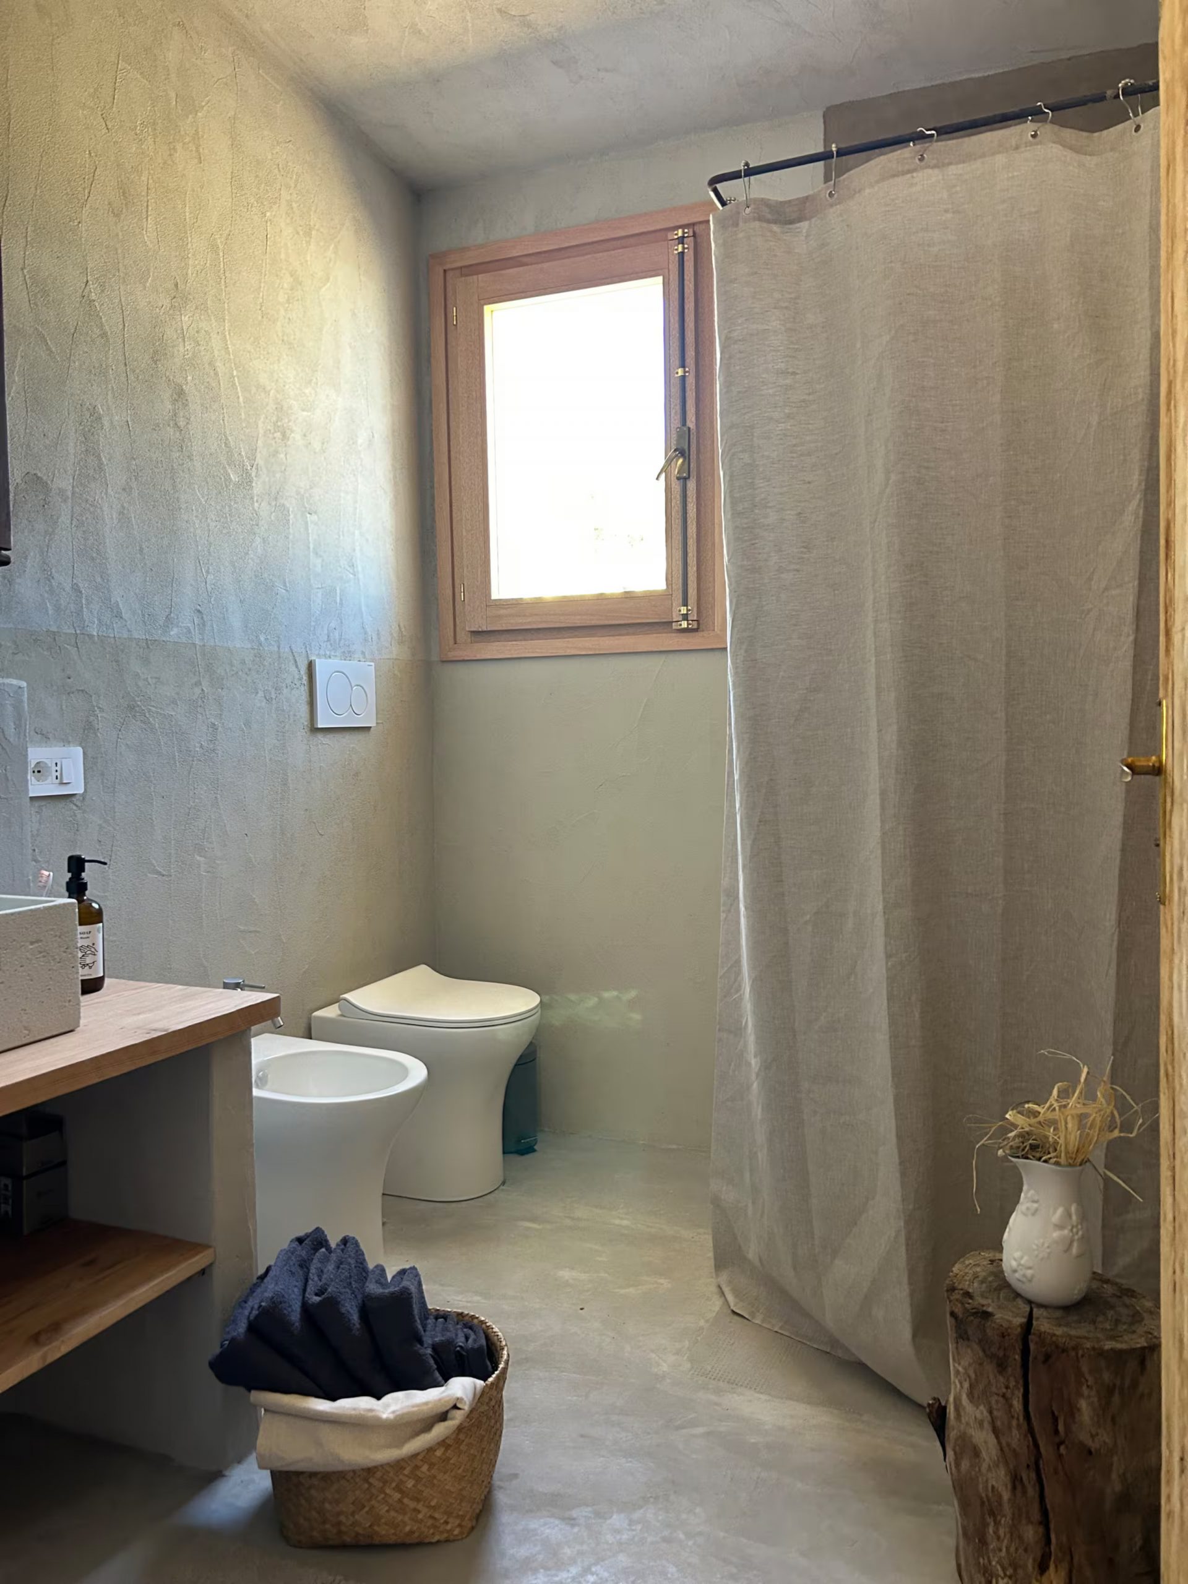
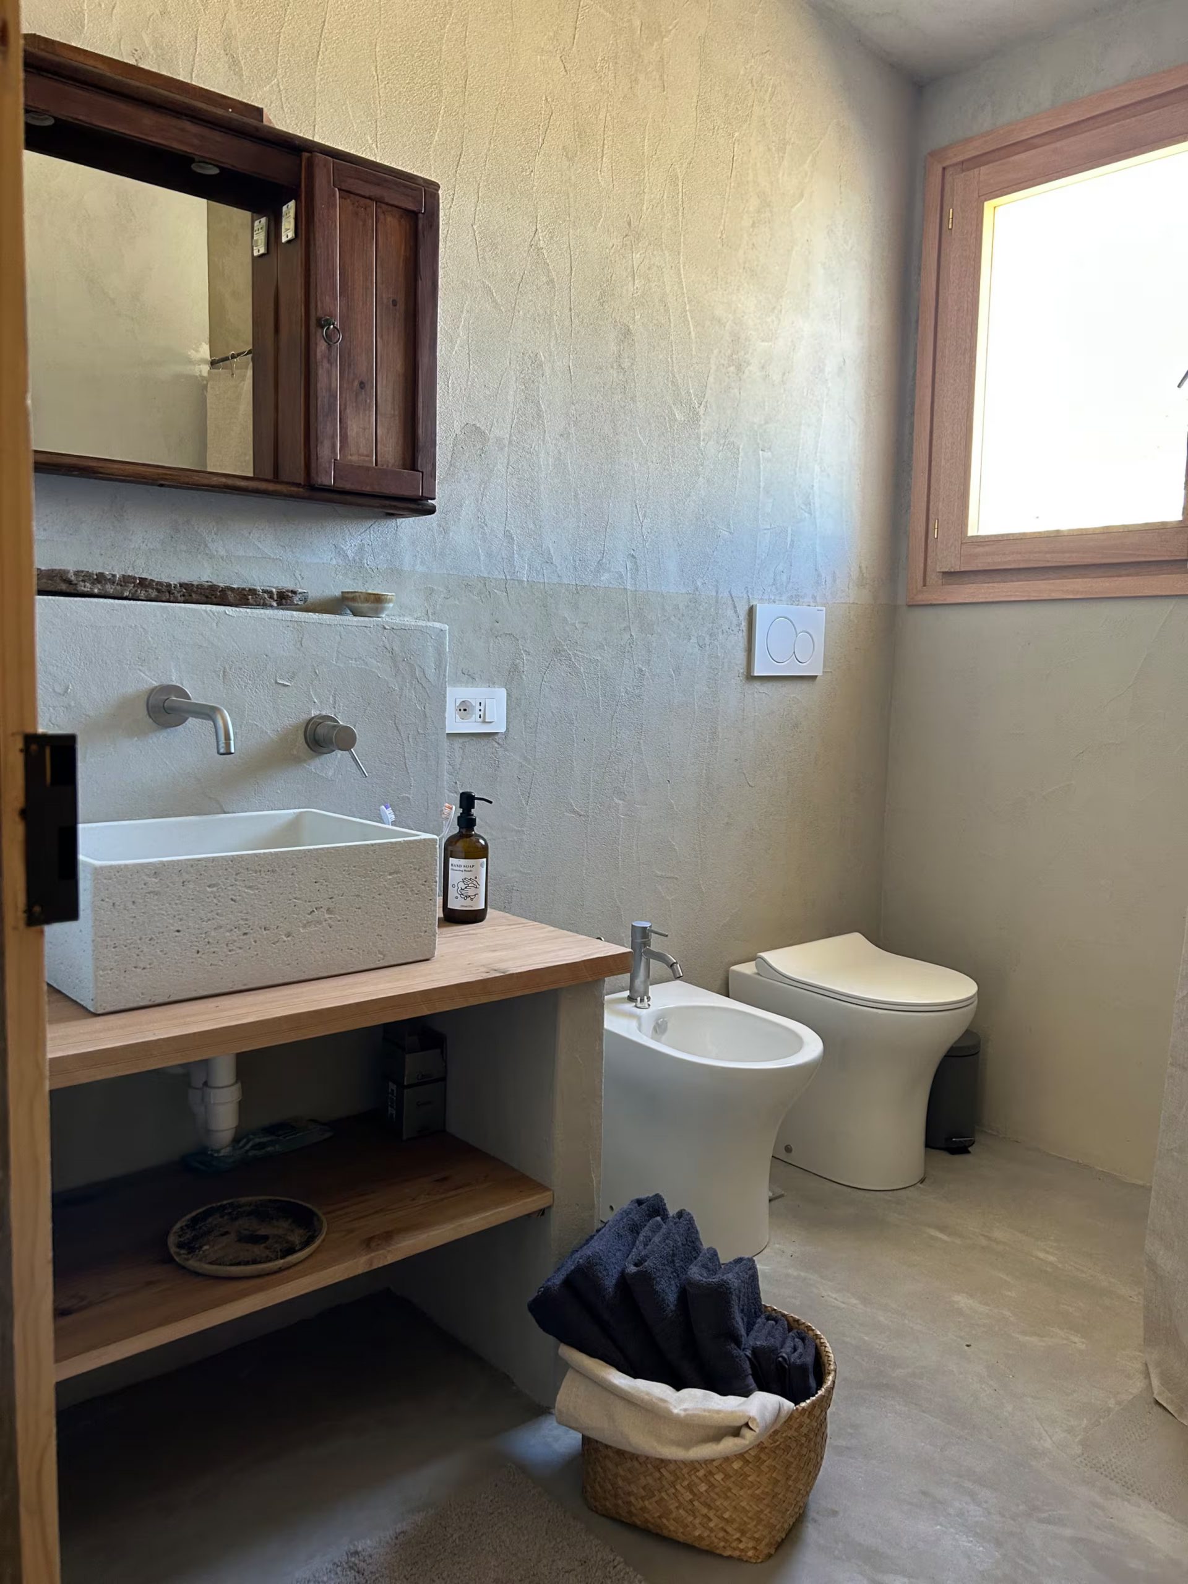
Both bathrooms feature the same taupe and sand-colored plaster as the rest of the house. A stone sink sits on a rough-hewn wooden countertop. A linen shower curtain replaces the usual glass partition for a look that better complements the room. The wooden window lets in plenty of natural light. A wicker basket filled with navy blue towels completes this farmhouse-style bathroom ambiance, a far cry from sterile, clinical bathrooms.
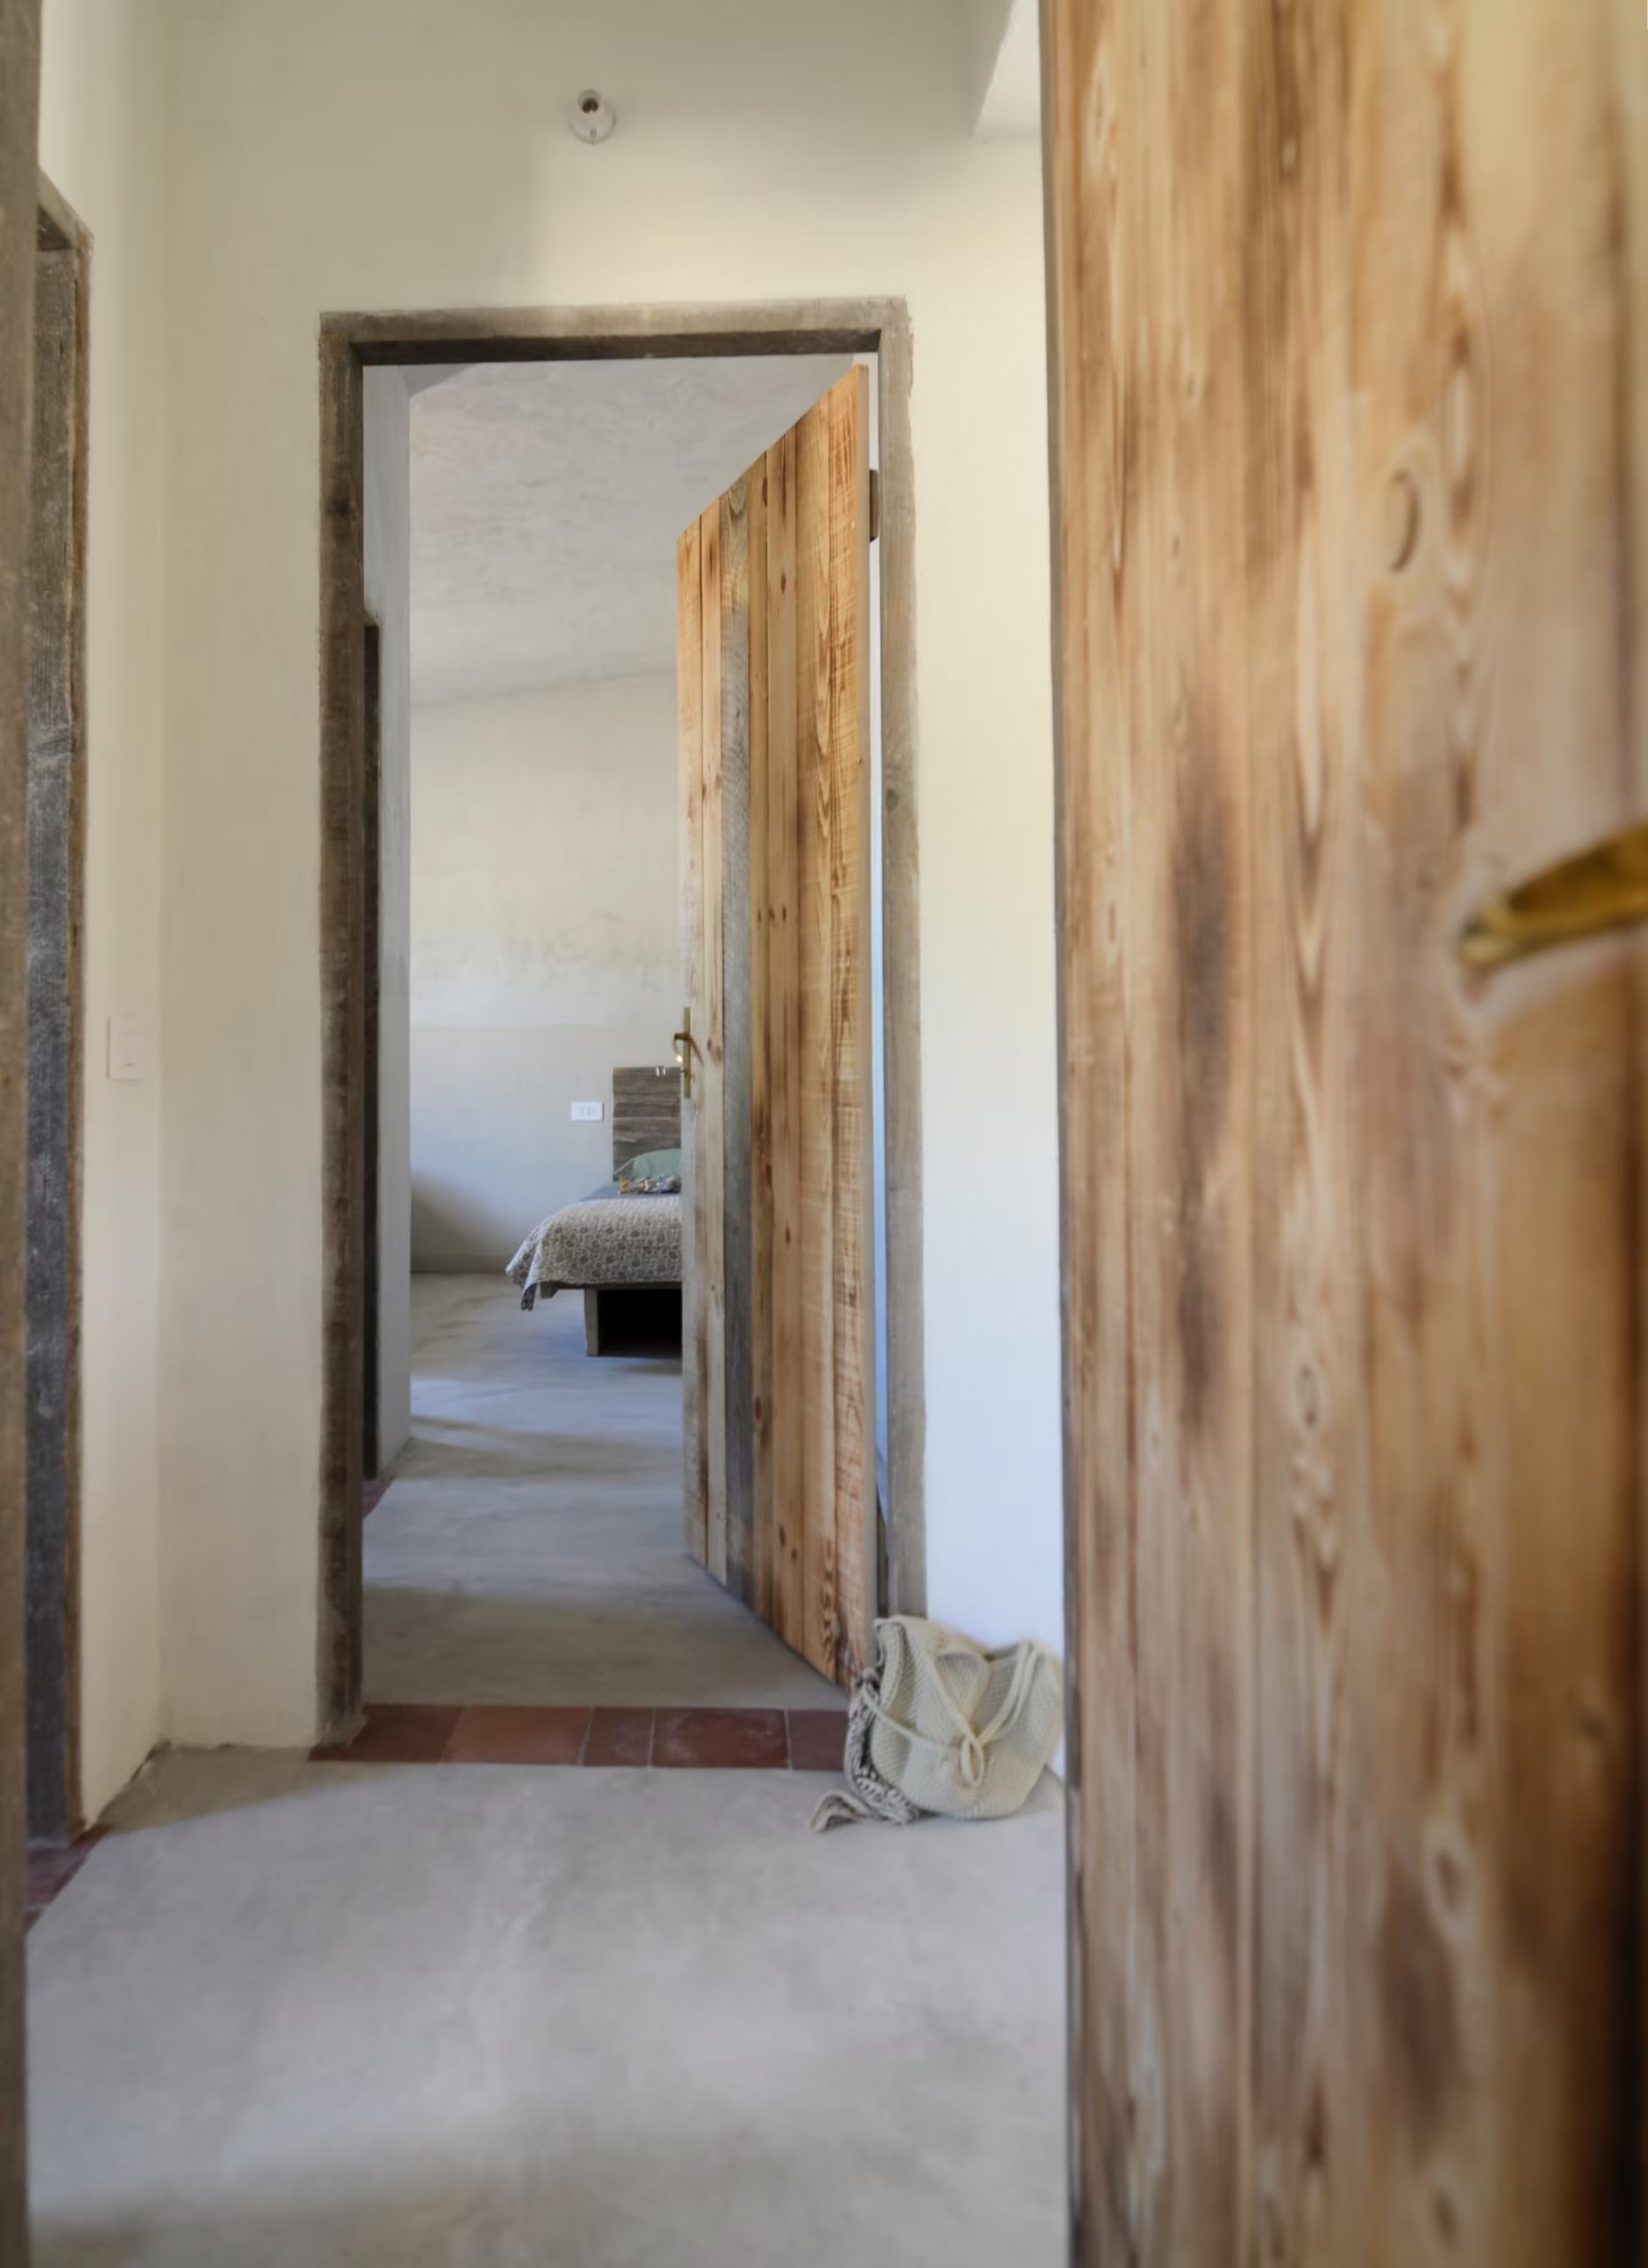
From the living room to the bedrooms, the same light gray microcement floor runs throughout the house. This choice unifies rooms with very different walls, ranging from rough stone to taupe and ochre-yellow plaster. The microcement is understated, letting the historic materials take center stage. It’s also found on the countertops in the kitchen and bathrooms.
This continuity lends the whole space a distinct sense of harmony. In this renovated home, each room retains its own identity while remaining connected to the others through this same mineral flooring.
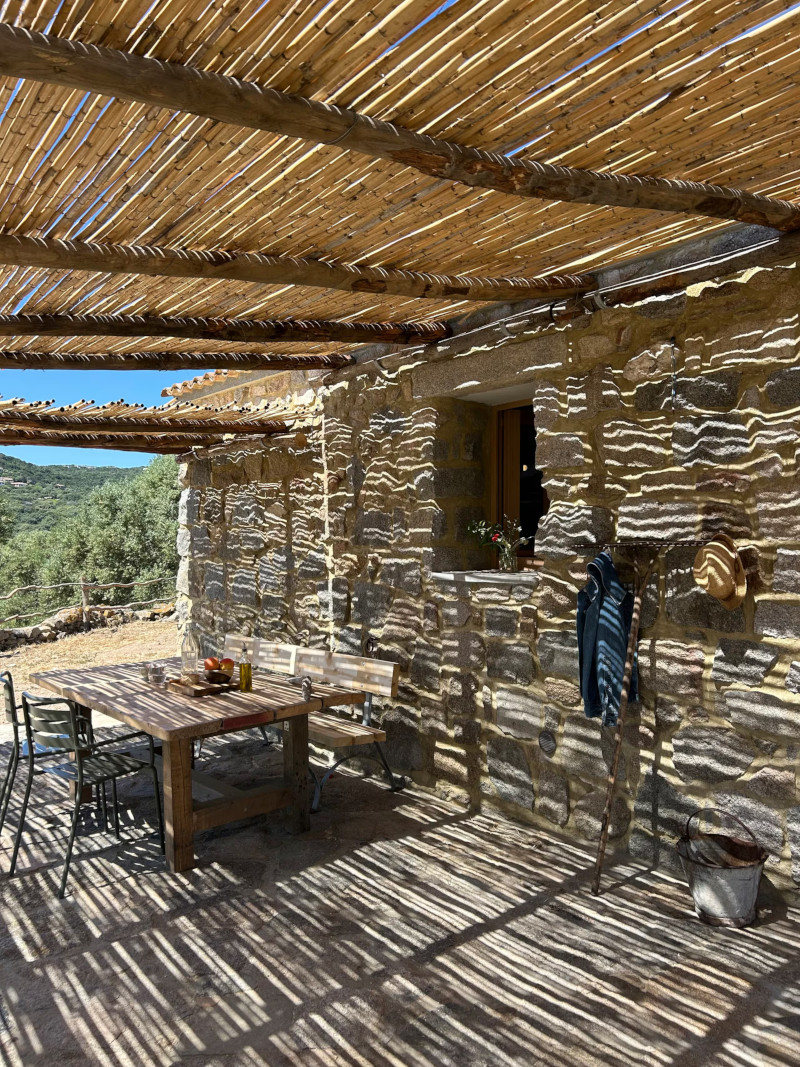
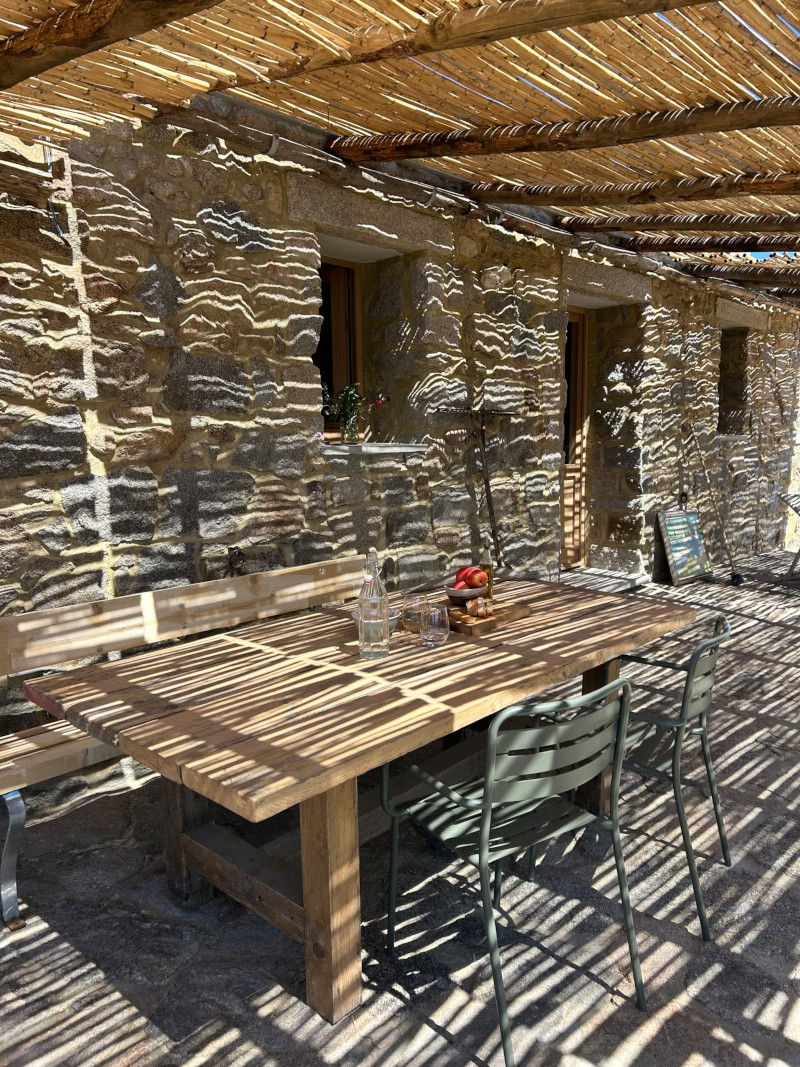
Outside, a pergola made of reed wattle shelters a wooden table and green metal chairs. This traditional roof, known as “cannicciato” in Italy, filters the light and casts striped shadows on the stone floor. A century-old olive tree shades the stone facade, its branches reaching all the way up to the roof. This outdoor dining area enjoys a view of the hills covered in maquis and olive groves.
The Gallura region occupies the far north of Sardinia. Granite shapes the landscape here, sculpted by the wind into round and strange forms. The dense, fragrant Mediterranean maquis covers the hills around Santa Teresa Gallura. Palau, just a few minutes away, serves as a starting point for the Maddalena Archipelago. The Costa Smeralda, further south, attracts a high-society clientele that the Stazzu Pittorra superbly ignores. Here, you remain in an agricultural Sardinia, far from yachts and luxury boutiques.
From Santa Teresa Gallura, a ferry reaches Bonifacio in about fifty minutes. This crossing of the Strait of Bonifacio attracts many travelers every summer. Many combine a stay in Corsica with a Sardinian getaway thanks to this short sea route. Stazzu Pittorra takes full advantage of this geographical proximity to France. This “border” location, in the maritime sense of the term, is well worth discovering.
Stazzu Pittorra pulls off a difficult feat: preserving the soul of a farmhouse while offering modern comforts. The ochre yellow of the kitchen, the stone sink, the bamboo screen, every choice is well thought out. This authenticity, which you can feel in every room, is undoubtedly the highlight of this Sardinian home.



This authentically decorated house in Sardinia is available for rent through Airbnb
What is a stazzu?
The term “stazzu” refers to a traditional farmhouse in the Gallura region of Sardinia, built of dry stone. These low-lying structures once housed shepherds, families, and livestock under one roof. Each stazzu formed a small, self-sufficient farmstead, with its own enclosure, well, and sometimes a bread oven. Many were abandoned during the rural exodus of the 20th century, when families moved to coastal villages.
This one escaped ruin thanks to a respectful renovation. The owners preserved the stone walls, low ceilings, and original proportions. The result avoids the pitfall of a characterless vacation home. You can still feel its rustic roots. The house has two bedrooms and two bathrooms. A beautiful living area with a kitchen is perfect for gathering with family or friends.
The living room, blending rough stone and antique furniture
In the living room, a section of rough stone wall sits alongside a light gray plaster finish resembling polished concrete. An old granite trough, carved directly into the wall, evokes the area’s agricultural past. A black wood-burning stove heats the room in winter. Opposite it, a dark wooden rocking chair invites you to read.
This mix of personal items and local crafts gives the space a true sense of character. The beige-and-brown striped kilim rug adds warmth to the microcement floor. A small iron wheel and a sickle hanging on the wall add an extra rustic touch.
The ochre kitchen, the heart of the home
The kitchen features a deep ochre-yellow wall that contrasts with the rest of the house, which is more neutral in tone. It warms up this room, which might otherwise seem austere with its stone walls. A metal pendant light with an exposed bulb illuminates the raw wood dining table. Pine-green chairs with woven straw seats add a livelier touch.
Bunches of olive branches hang to dry on the wall near the door. Floral tableware rounds out this warm, unpretentious atmosphere. Patterned curtains conceal the space under the microcement sink, a practical choice that avoids standard kitchen cabinets. This kitchen has a rustic look, but without the clichés.
The bedrooms
Two bedrooms share the house, one with a double bed, the other with two single beds. In the first, a bamboo screen serves as an improvised headboard. The understated blue-gray bedding lets the raw materials of the walls and floor take center stage.
In the second bedroom, two twin beds with headboards made of rough-hewn planks are dressed in sage green and navy blue bedding. A wooden toy, a miniature horse, hints at the presence of children in the house.
The bathrooms, understated and sensory
Both bathrooms feature the same taupe and sand-colored plaster as the rest of the house. A stone sink sits on a rough-hewn wooden countertop. A linen shower curtain replaces the usual glass partition for a look that better complements the room. The wooden window lets in plenty of natural light. A wicker basket filled with navy blue towels completes this farmhouse-style bathroom ambiance, a far cry from sterile, clinical bathrooms.
Microcement, the unifying element of the fecor
From the living room to the bedrooms, the same light gray microcement floor runs throughout the house. This choice unifies rooms with very different walls, ranging from rough stone to taupe and ochre-yellow plaster. The microcement is understated, letting the historic materials take center stage. It’s also found on the countertops in the kitchen and bathrooms.
This continuity lends the whole space a distinct sense of harmony. In this renovated home, each room retains its own identity while remaining connected to the others through this same mineral flooring.
A shaded terrace under the reed wattle
Outside, a pergola made of reed wattle shelters a wooden table and green metal chairs. This traditional roof, known as “cannicciato” in Italy, filters the light and casts striped shadows on the stone floor. A century-old olive tree shades the stone facade, its branches reaching all the way up to the roof. This outdoor dining area enjoys a view of the hills covered in maquis and olive groves.
Gallura, between granite and maquis
The Gallura region occupies the far north of Sardinia. Granite shapes the landscape here, sculpted by the wind into round and strange forms. The dense, fragrant Mediterranean maquis covers the hills around Santa Teresa Gallura. Palau, just a few minutes away, serves as a starting point for the Maddalena Archipelago. The Costa Smeralda, further south, attracts a high-society clientele that the Stazzu Pittorra superbly ignores. Here, you remain in an agricultural Sardinia, far from yachts and luxury boutiques.
One foot in Sardinia, one eye on Corsica
From Santa Teresa Gallura, a ferry reaches Bonifacio in about fifty minutes. This crossing of the Strait of Bonifacio attracts many travelers every summer. Many combine a stay in Corsica with a Sardinian getaway thanks to this short sea route. Stazzu Pittorra takes full advantage of this geographical proximity to France. This “border” location, in the maritime sense of the term, is well worth discovering.
Our take on the decor
Stazzu Pittorra pulls off a difficult feat: preserving the soul of a farmhouse while offering modern comforts. The ochre yellow of the kitchen, the stone sink, the bamboo screen, every choice is well thought out. This authenticity, which you can feel in every room, is undoubtedly the highlight of this Sardinian home.


This authentically decorated house in Sardinia is available for rent through Airbnb


Comments