The partial renovation of a 55sqm apartment near Paris
Follow Planète Déco on Google — add us to your favourites to keep our decor articles in your news feedDiscover the renovation of a 55sqm apartment near Paris by Charlotte Gille. Redesigned entryway, kitchen, and children’s bedroom
This 55sqm apartment from the 1930s is located just outside Paris. Its owners had been living there for several years and had never touched the decor. They called on interior designer Charlotte Gille to reimagine three key spaces. The entryway, the kitchen, and their daughter’s bedroom were in need of a complete makeover. The interior designer first assessed the layout before proposing a new plan. She quickly identified an imbalance between an entryway that was too wide and a kitchen that was too narrow. This observation guided all subsequent decisions in the project.
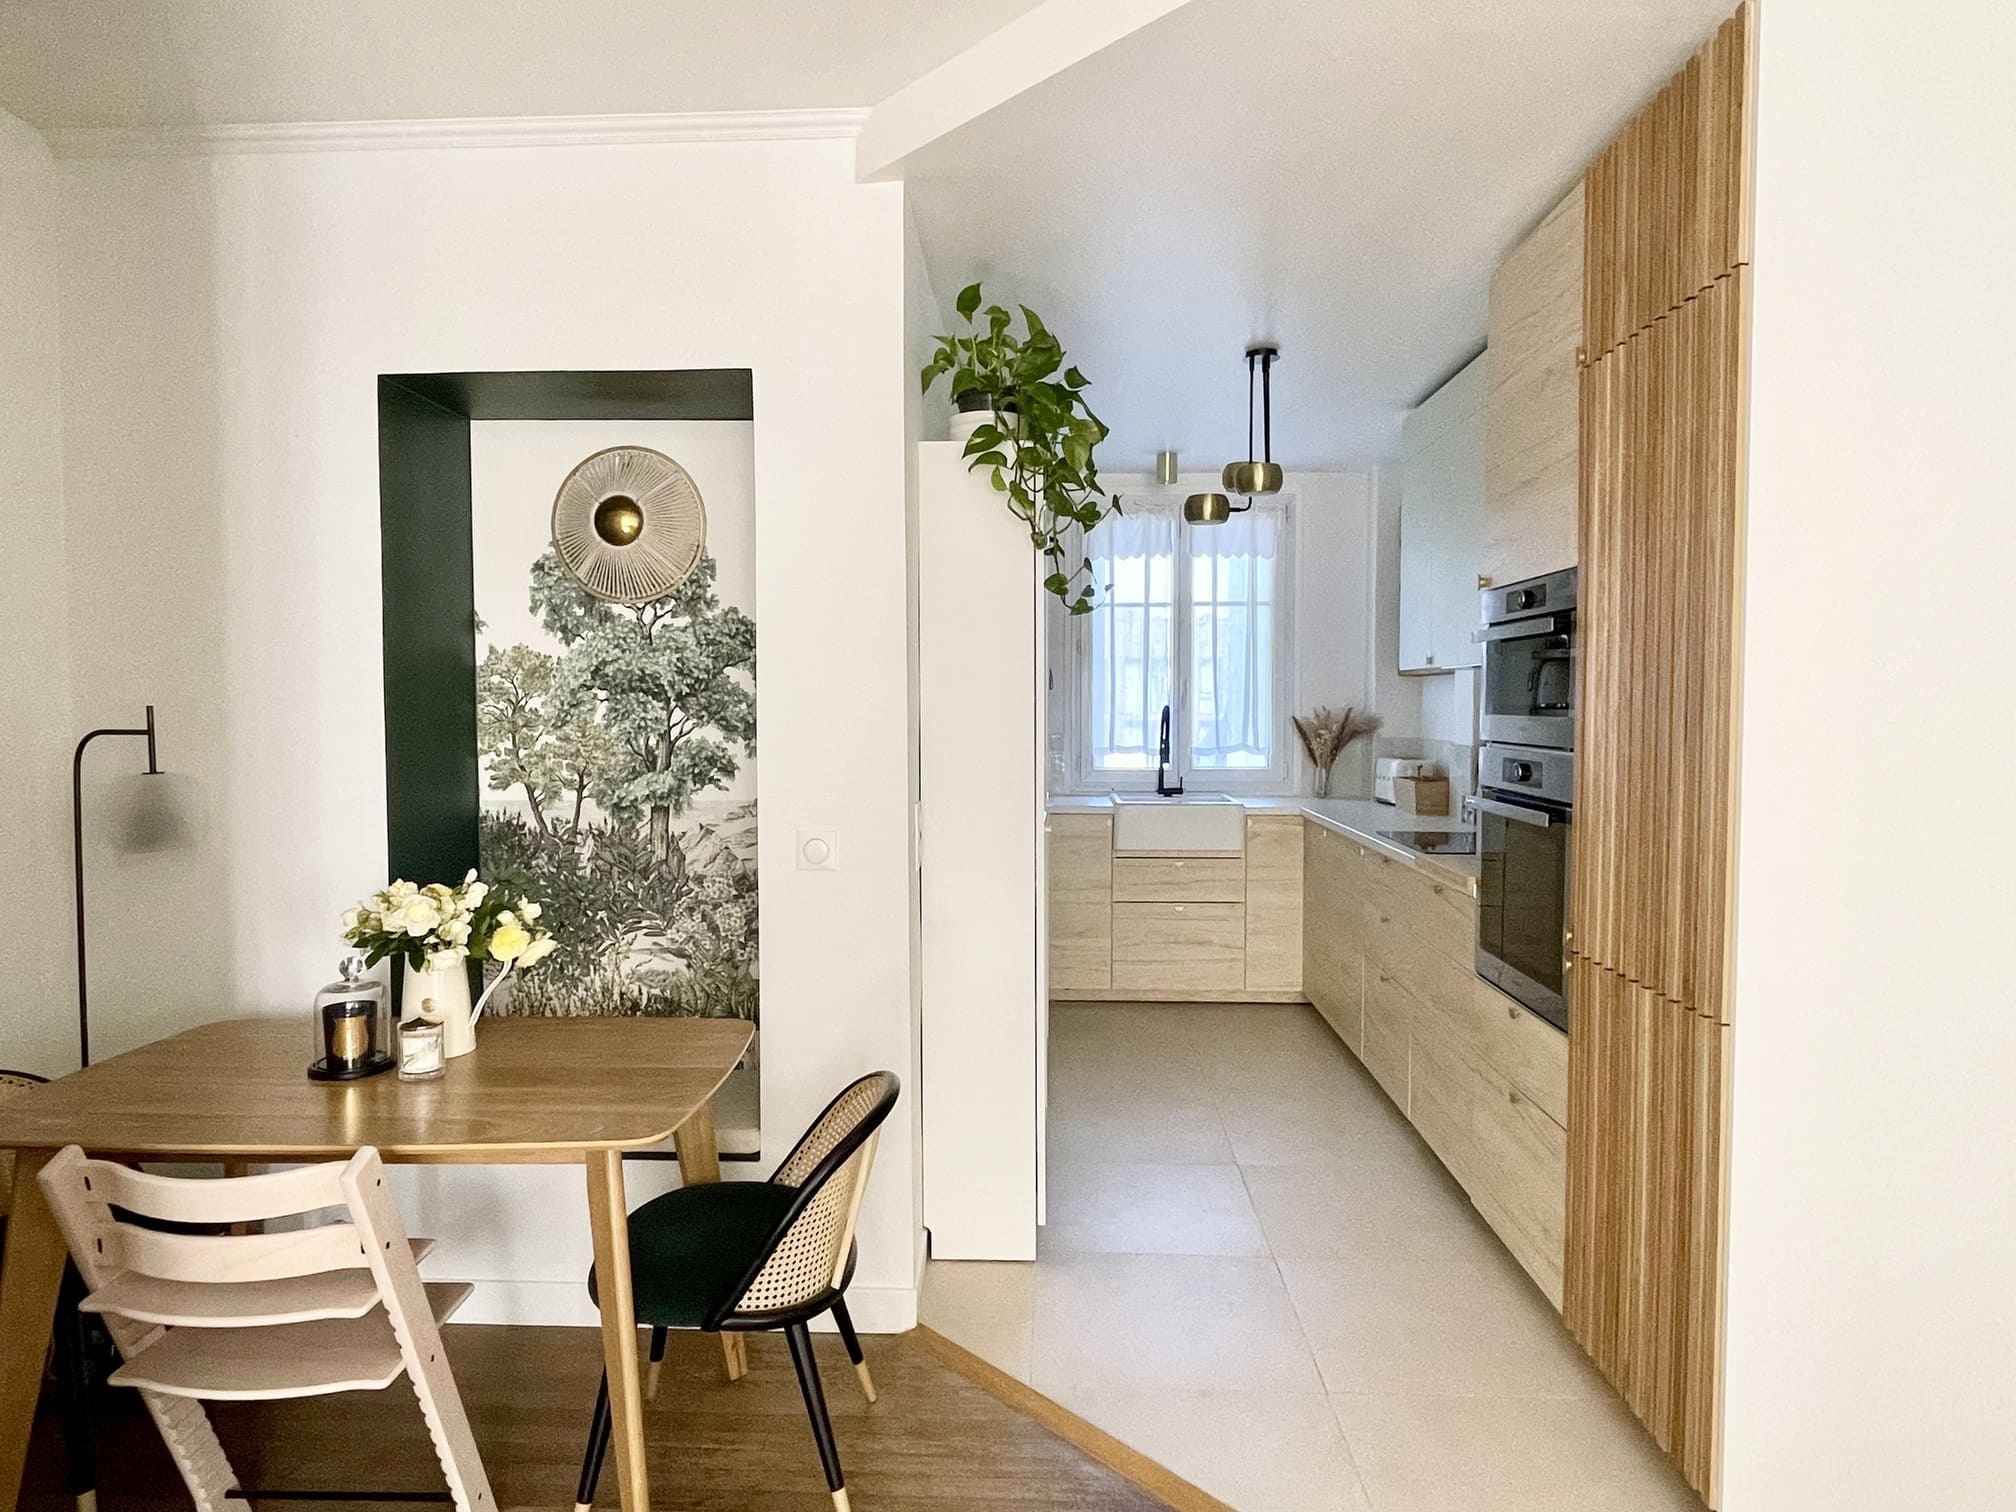
Before the renovation, the entryway and hallway took up a disproportionate amount of space. They were stealing space from the kitchen and living room. Charlotte Gille proposed dividing the entryway into two distinct sections. This division finally restores balance to the proportions between the living areas. A custom-designed arch now separates the entryway from the dining area. It creates an elegant passageway that visually organizes the hallway. The owners had a bookcase that was no longer really being used. The team removed it to install a much more comfortable bench. Wallpaper with a botanical pattern adorns this new alcove.
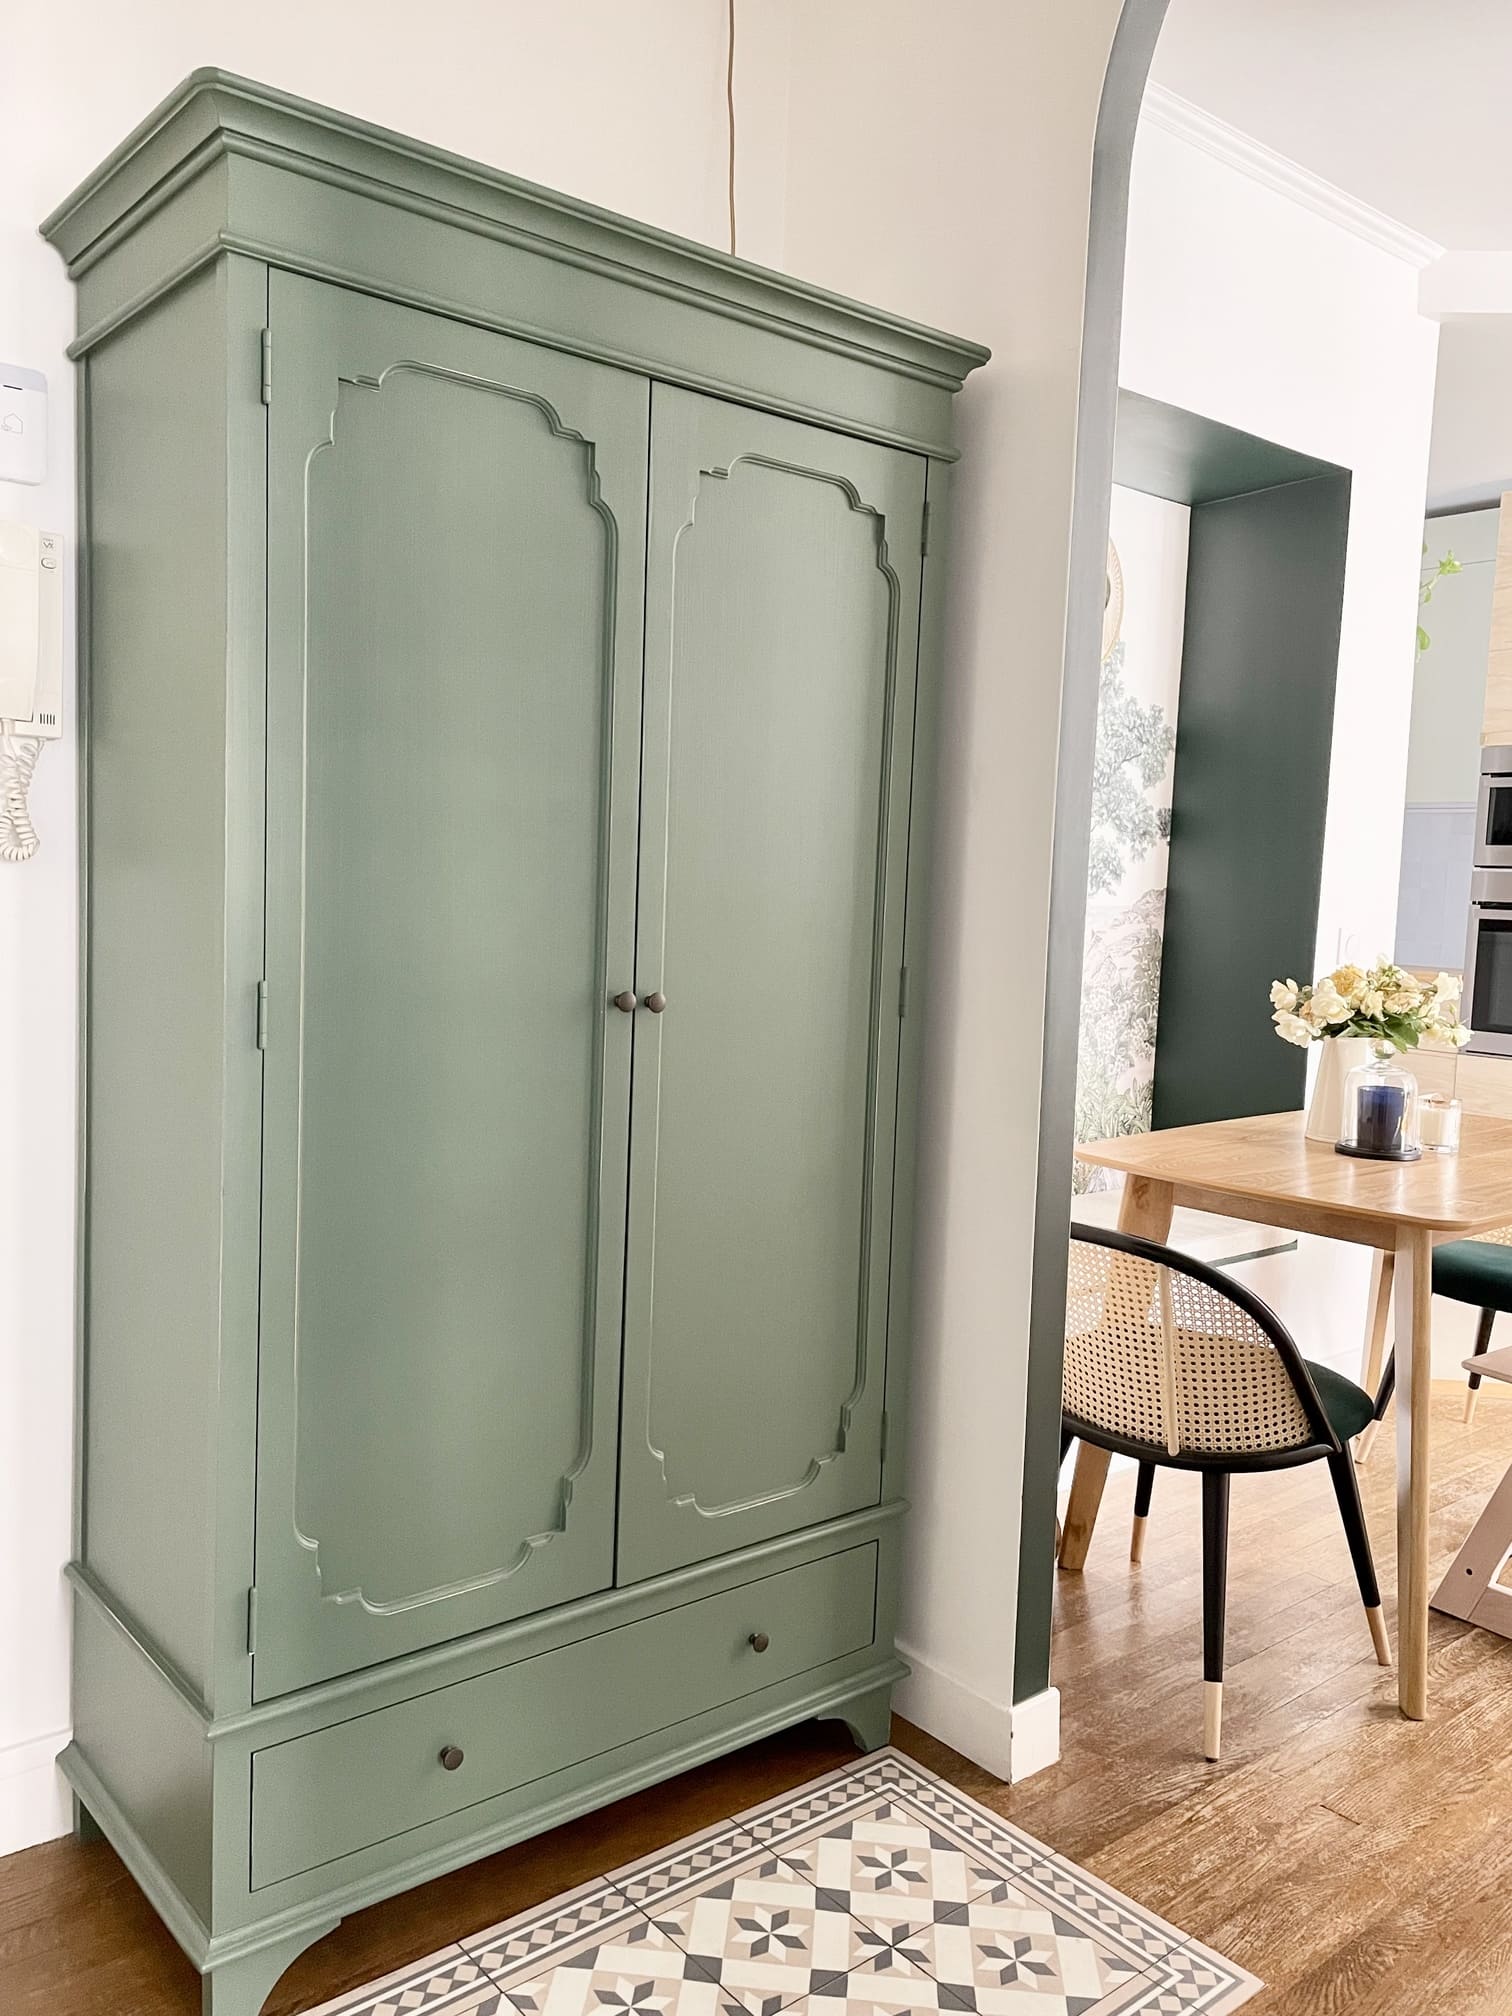
A deep, intense green gives this space real depth. This dark shade contrasts with the dominant white of the rest of the home. A rounded mirror and a gold wall sconce complete this cozy atmosphere. An antique cabinet, repainted in a very soft sage green, takes pride of place in the hallway. Its original moldings and brass handles add extra character to this reimagined entryway. Further along, a small dining area is set up beneath the newly designed arch. A light wood table surrounded by wicker chairs creates a practical and inviting space. Its slender brass floor lamp discreetly illuminates the table.
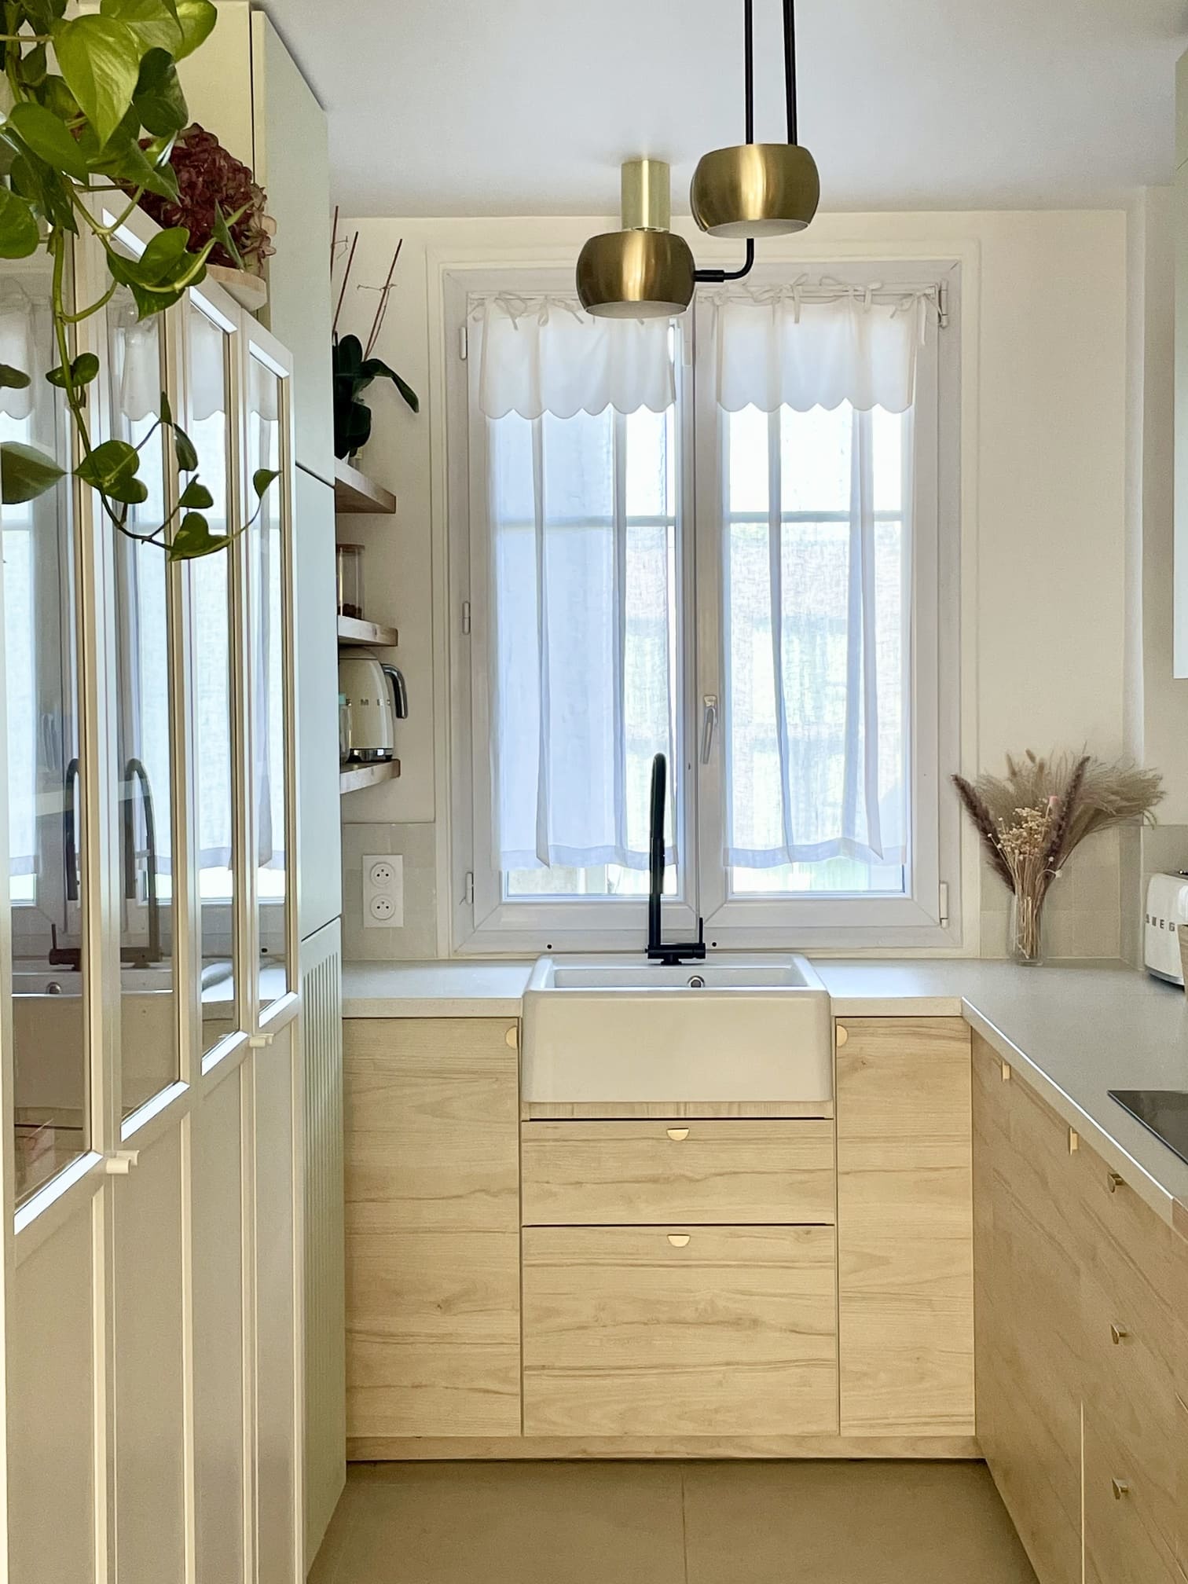
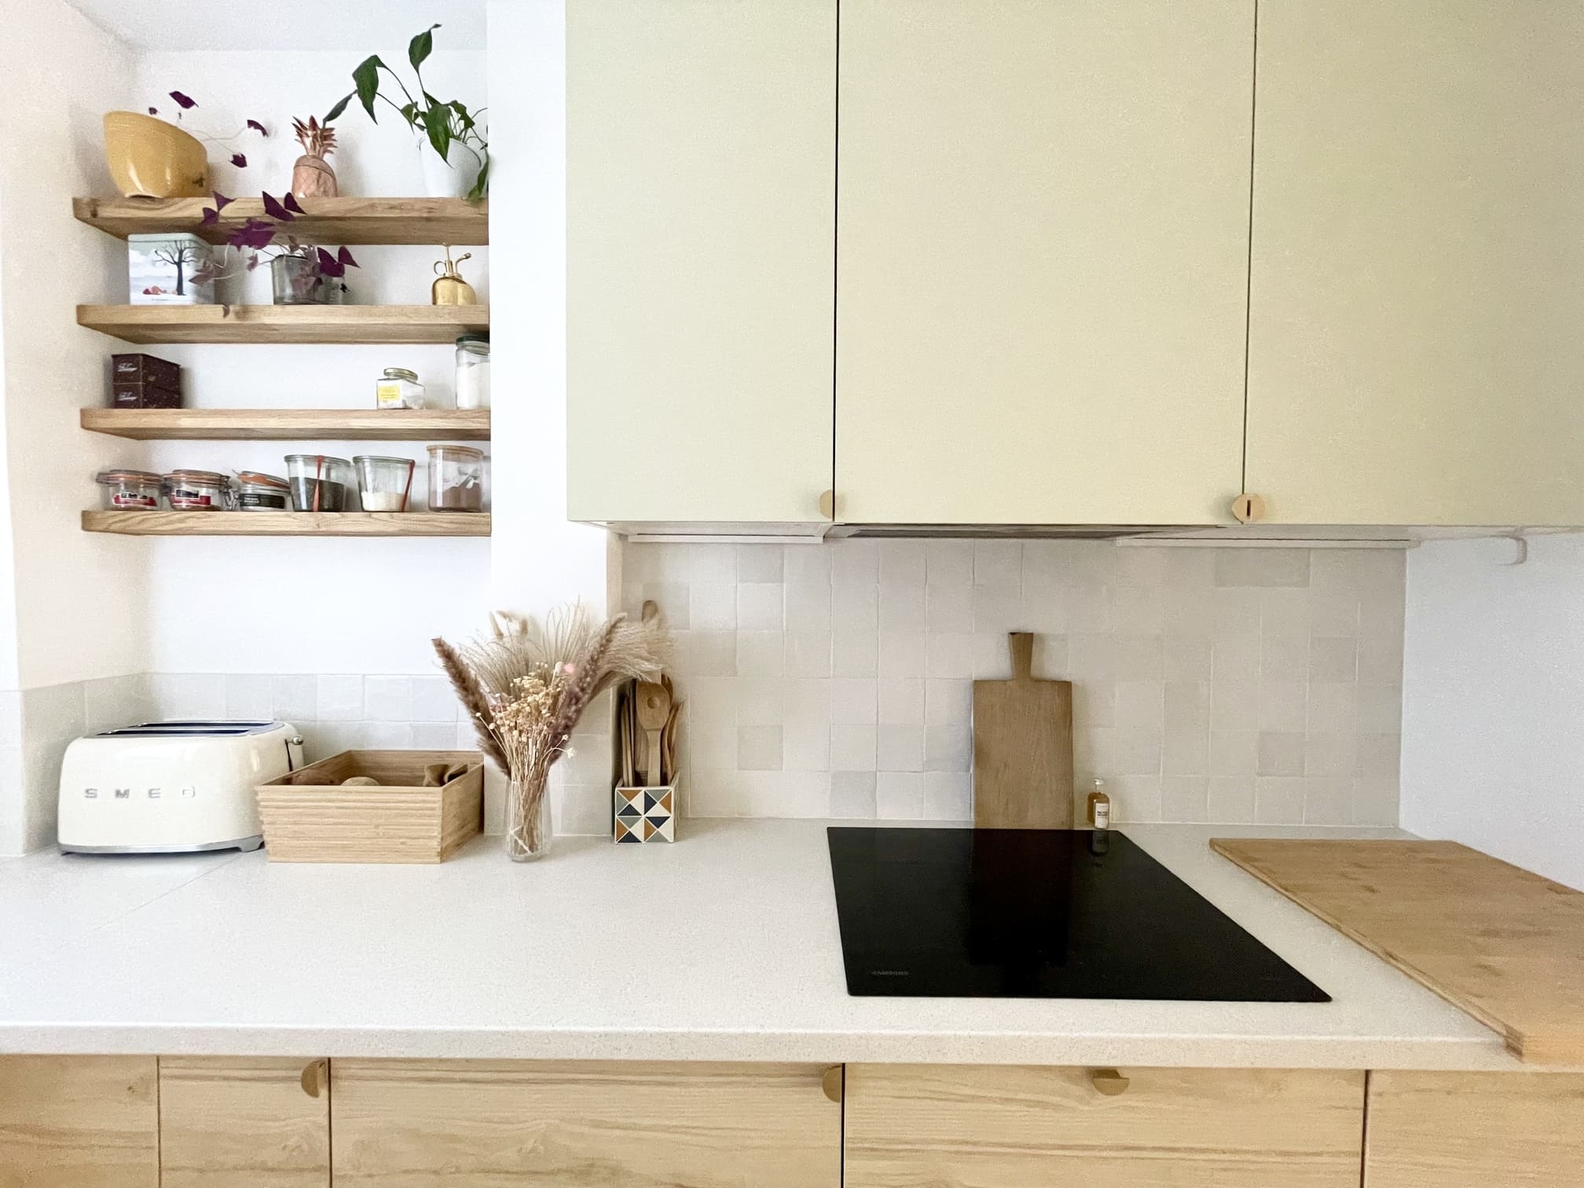
The old bar blocked the flow of traffic and was hardly ever used. Charlotte Gille removed it to fully open up the central space of the room. Movement between the sink and the stovetop is finally seamless. The ash wood base cabinets bring a natural warmth to the room. Their gold handles add a touch of sophistication to the overall look. The fronts of the upper cabinets feature a very soft aqua green. This pastel color softens the starkness of the kitchen’s straight lines.
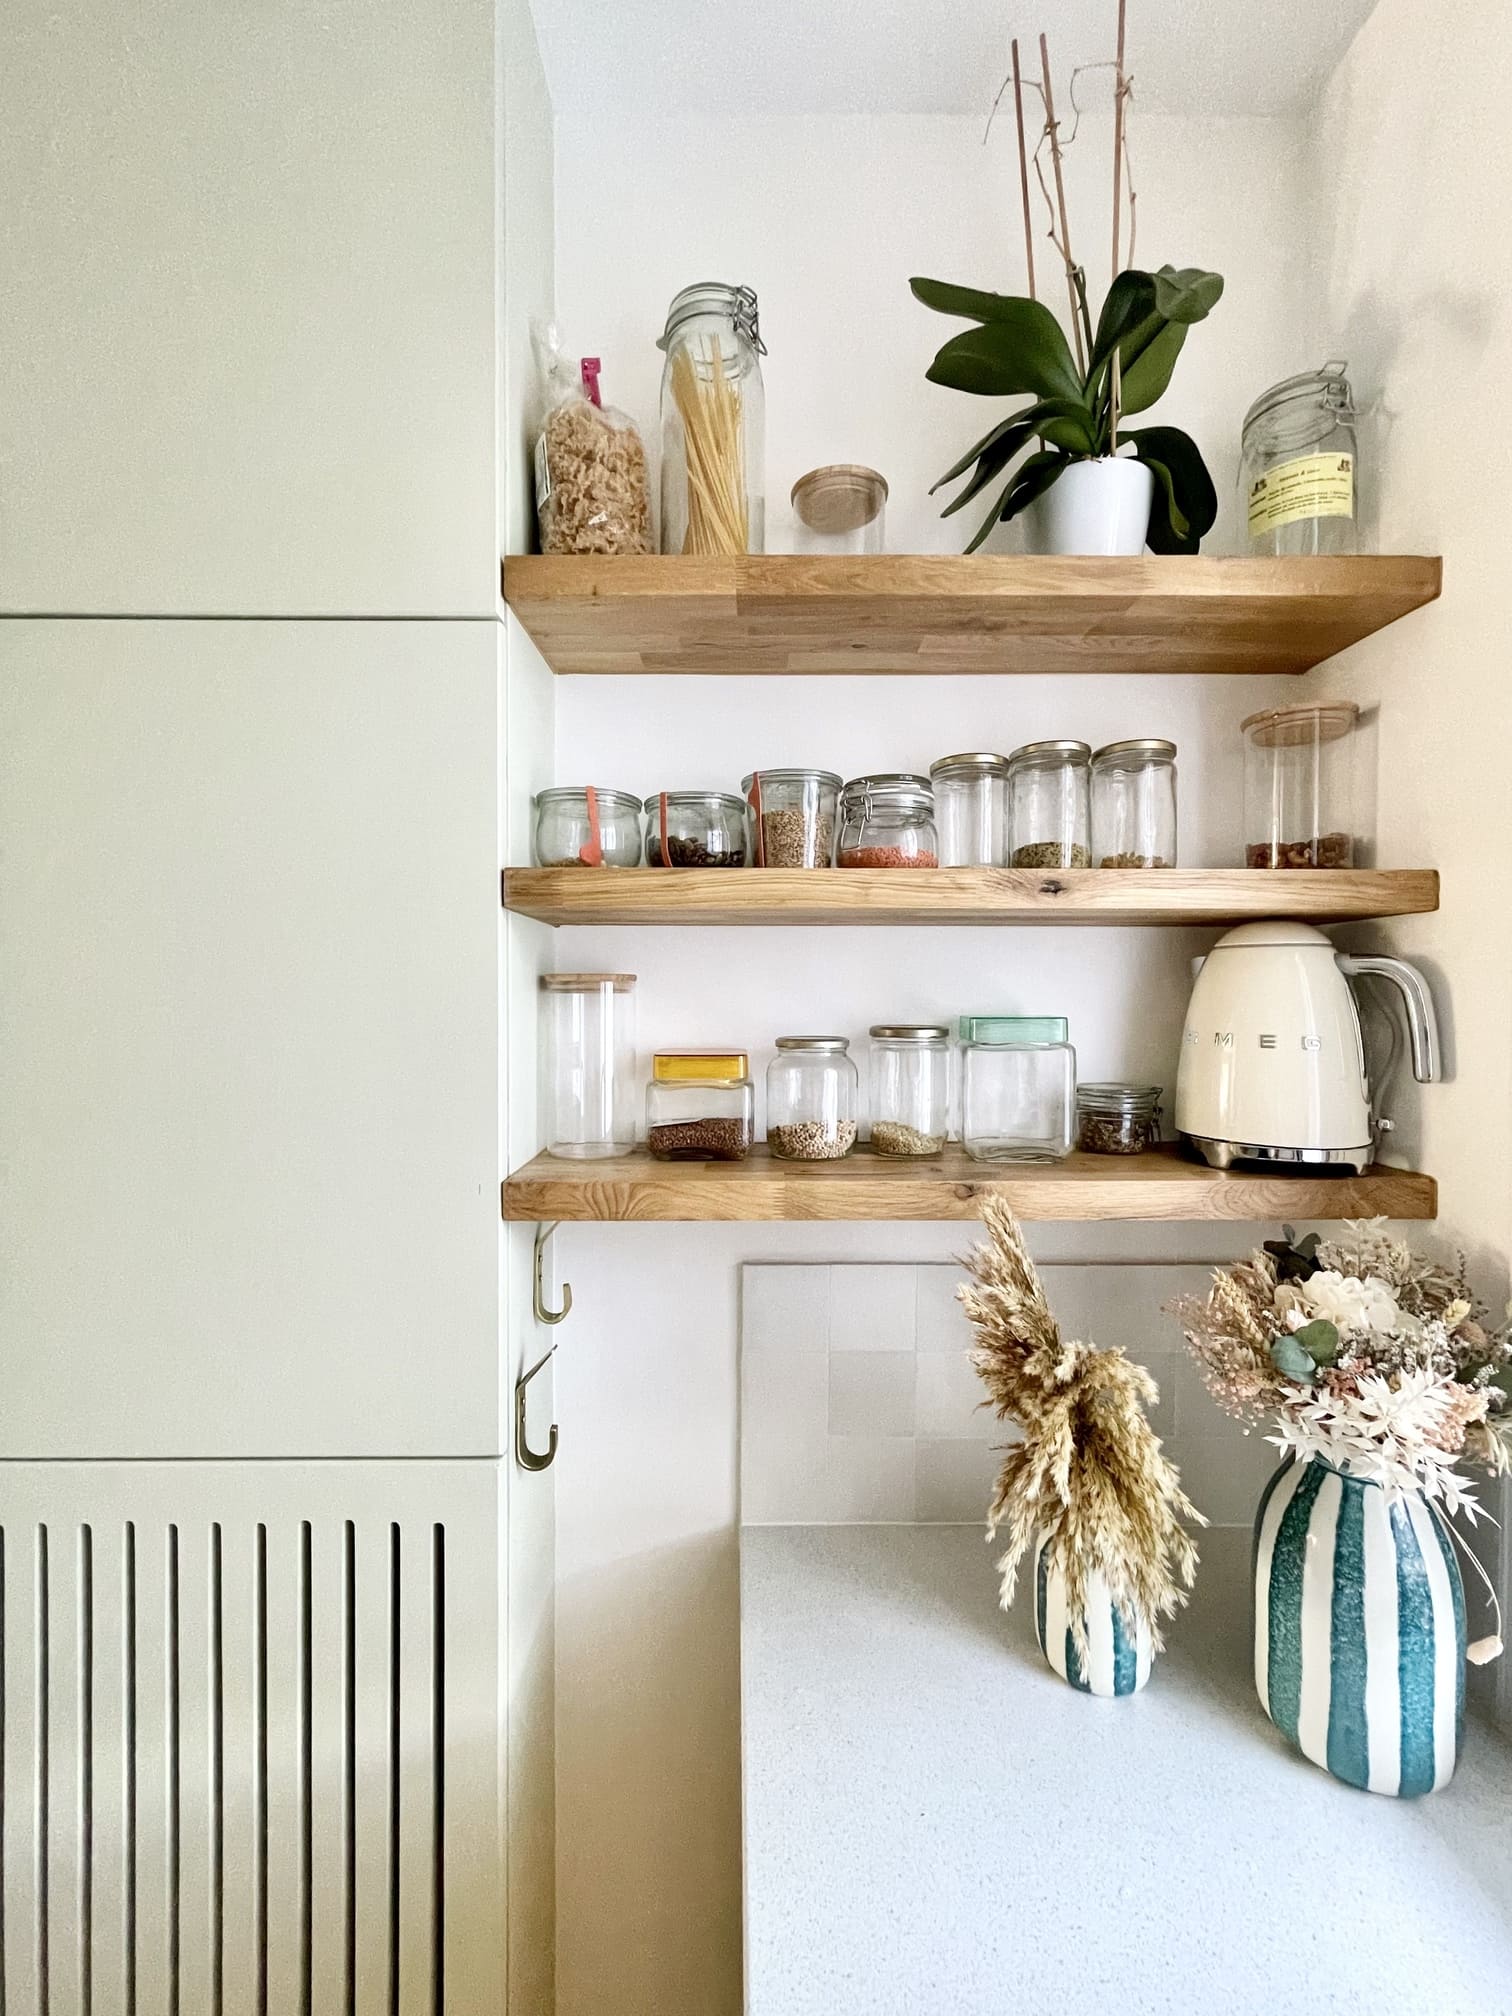
Shelves provide a lovely way to display jars. A zellige-style tiled backsplash adorns the wall near the sink. Its off-white hues pleasantly warm up this L-shaped kitchen. Two gold pendant lights illuminate the countertop near the window. A wooden lattice column now conceals two built-in ovens. A white countertop ties the whole space together. Near the window, a bouquet of dried flowers adds a natural touch. These small details transform a functional kitchen into a true living space.
The owners’ daughter’s bedroom was frankly lacking in personality. Wallpaper by Maison Janette completely changes the room’s atmosphere. Its parrot and foliage patterns add a bold graphic touch. A caramel-colored wainscot covers the lower portion of the walls along the entire length. Its dark blue-painted wooden trim highlights this color division. A discreet arch frames the bed and accentuates this sleeping area. The current bed measures 90 centimeters and will grow with the child.
A large oak walk-in closet adds warmth to the entire room. Its gold handles echo the color scheme found throughout the rest of the apartment. This partially custom-built walk-in closet maximizes storage in a compact space. A woven paper pendant light casts a soft glow come evening. The small rabbit-shaped mirror adds a playful touch near the bed. A white ceramic wall sconce complements the lighting. It’s a bedroom with a decor that’s both refined and cheerful.
This renovation cost €26,000, excluding furniture and appliances. This amount is quite reasonable for three completely redesigned rooms. Charlotte Gille knew how to prioritize the work that truly changes daily life.
She set aside certain items that aren’t immediately noticeable. The budget was primarily used to reconfigure the room layouts and update the finishes. The owners then completed the decor with furniture and vintage finds. This approach achieves a polished result without exceeding a reasonable budget.
This renovation stands out for the harmony of its color choices. The aqua green in the kitchen complements the deep green in the entryway beautifully. This repetition of tones creates a unifying theme throughout the apartment. The choice of ash and oak adds a welcome warmth against the white walls. The decision to divide the entryway in two seems particularly wise here. It solves a real problem with proportions. The expression “pushing the walls” takes on its full meaning here.
This kind of design trick works well in small Parisian spaces. The Maison Janette wallpaper in the children’s room is a bold yet successful choice. It avoids overly childish motifs while maintaining a gentle feel. In the kitchen, the zellige backsplash complements the soft color palette chosen for the furniture. The wooden screen concealing the oven is also a great idea. This solution elegantly conceals an often unsightly fixture.
The gold accents, present in every room, discreetly tie the entire apartment together. They add a touch of sparkle without ever feeling excessive. Overall, this renovation demonstrates that a well-planned layout can make all the difference in a small home. This project perfectly illustrates a current trend that blends historic heritage with modern comfort.
This 55sqm apartment near Paris is an example of a smart, well-thought-out renovation. Charlotte Gille successfully transformed three rooms without undertaking overly extensive or costly construction work. Her use of colors, materials, and proportions allows each room to retain its identity while harmonizing with the neighboring spaces. This project will undoubtedly inspire other owners of older apartments. It serves as a reminder that a successful renovation depends above all on truly listening to the client’s needs.
The town of Issy-les-Moulineaux, where this 55sqm apartment is located, borders the Seine and has preserved many buildings constructed in the 1930s. These brick buildings stand alongside workers’ homes and a few villas with turrets. It’s a town that attracts families seeking tranquility without leaving the capital entirely. This apartment benefits from this historic architectural heritage. It combines its original charm with a decidedly contemporary design. The large windows with small panes make it very bright. Photo : © Charlotte Gille


Redesigning the entryway for greater comfort
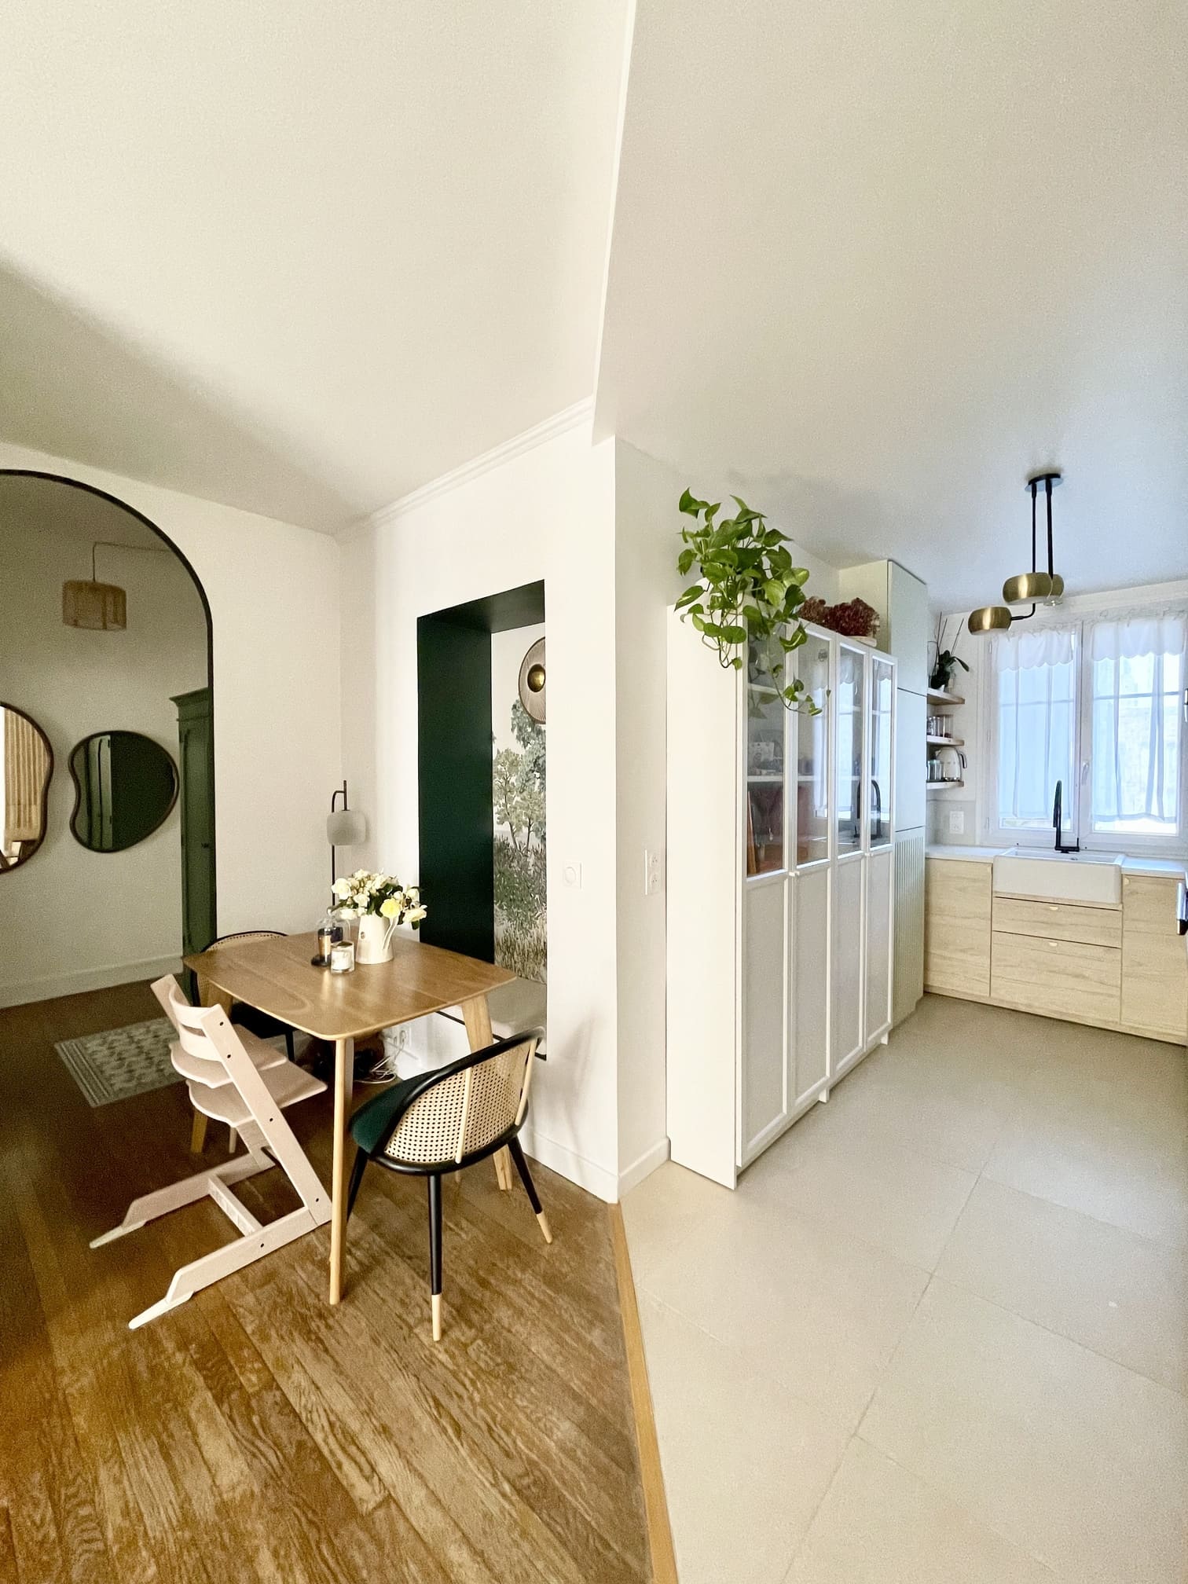
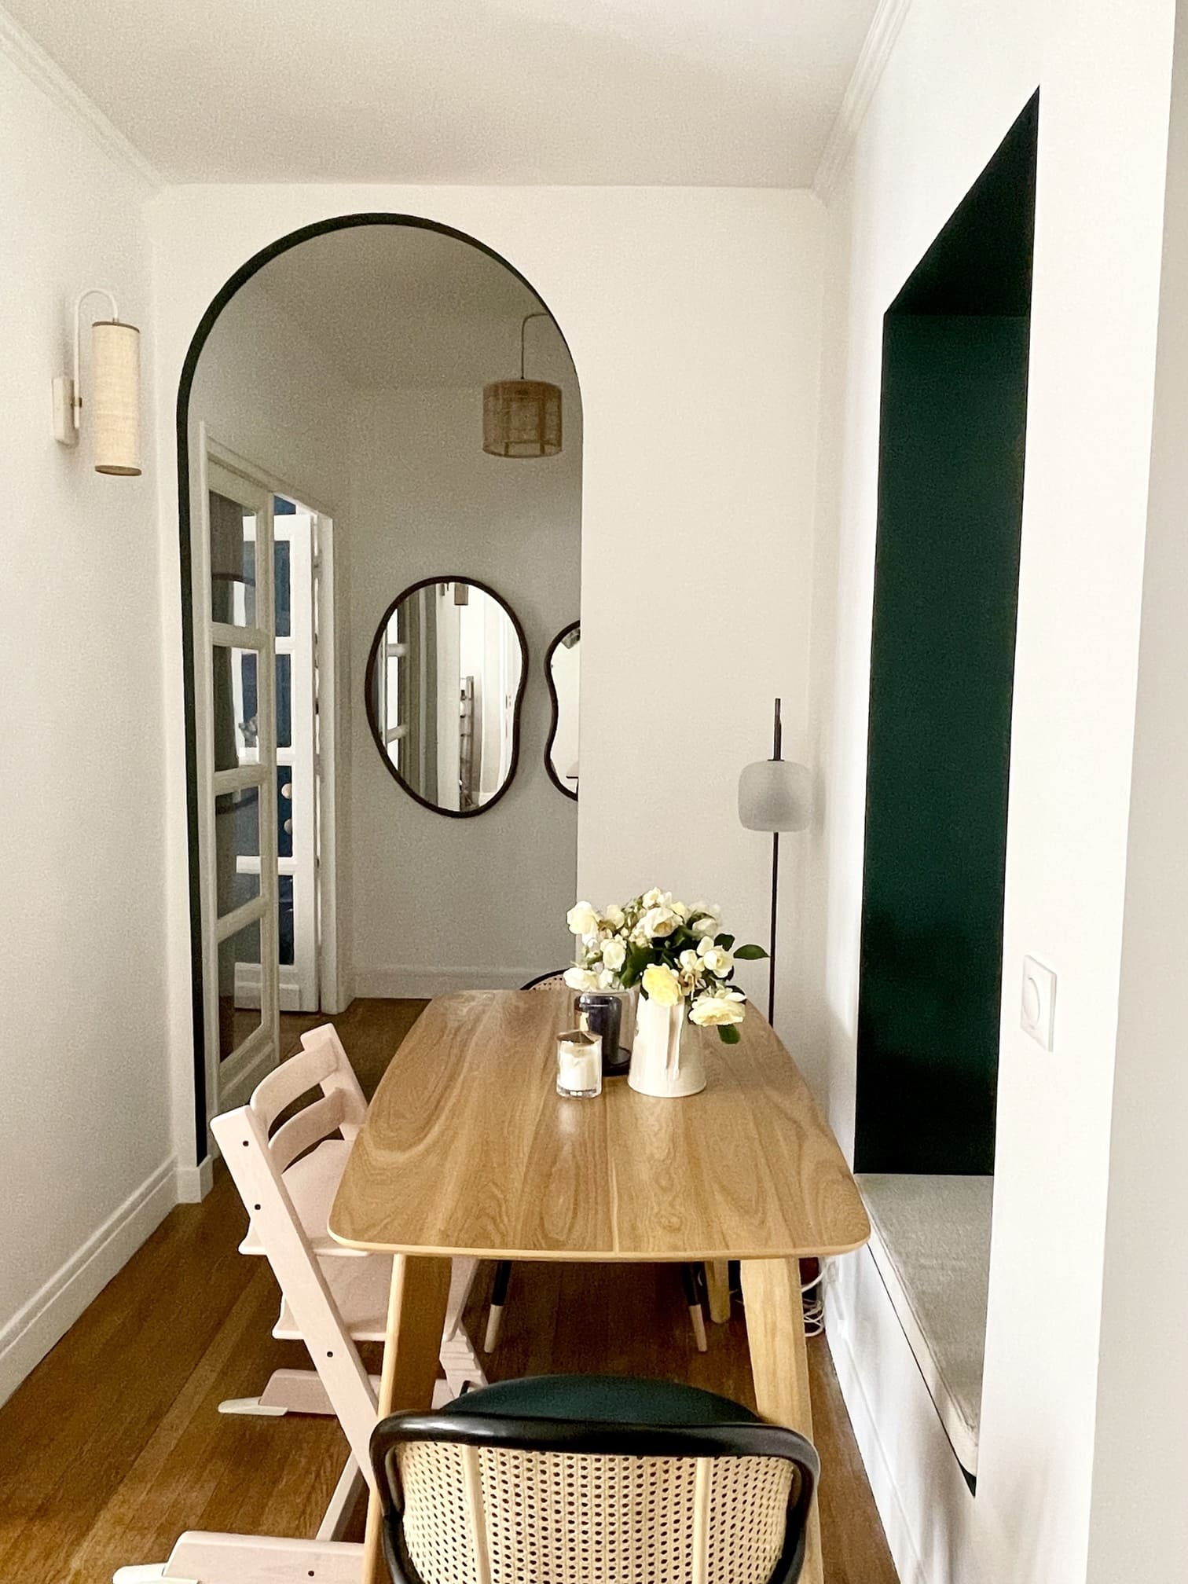
Before the renovation, the entryway and hallway took up a disproportionate amount of space. They were stealing space from the kitchen and living room. Charlotte Gille proposed dividing the entryway into two distinct sections. This division finally restores balance to the proportions between the living areas. A custom-designed arch now separates the entryway from the dining area. It creates an elegant passageway that visually organizes the hallway. The owners had a bookcase that was no longer really being used. The team removed it to install a much more comfortable bench. Wallpaper with a botanical pattern adorns this new alcove.
A deep, intense green gives this space real depth. This dark shade contrasts with the dominant white of the rest of the home. A rounded mirror and a gold wall sconce complete this cozy atmosphere. An antique cabinet, repainted in a very soft sage green, takes pride of place in the hallway. Its original moldings and brass handles add extra character to this reimagined entryway. Further along, a small dining area is set up beneath the newly designed arch. A light wood table surrounded by wicker chairs creates a practical and inviting space. Its slender brass floor lamp discreetly illuminates the table.
A redesigned kitchen for greater flow
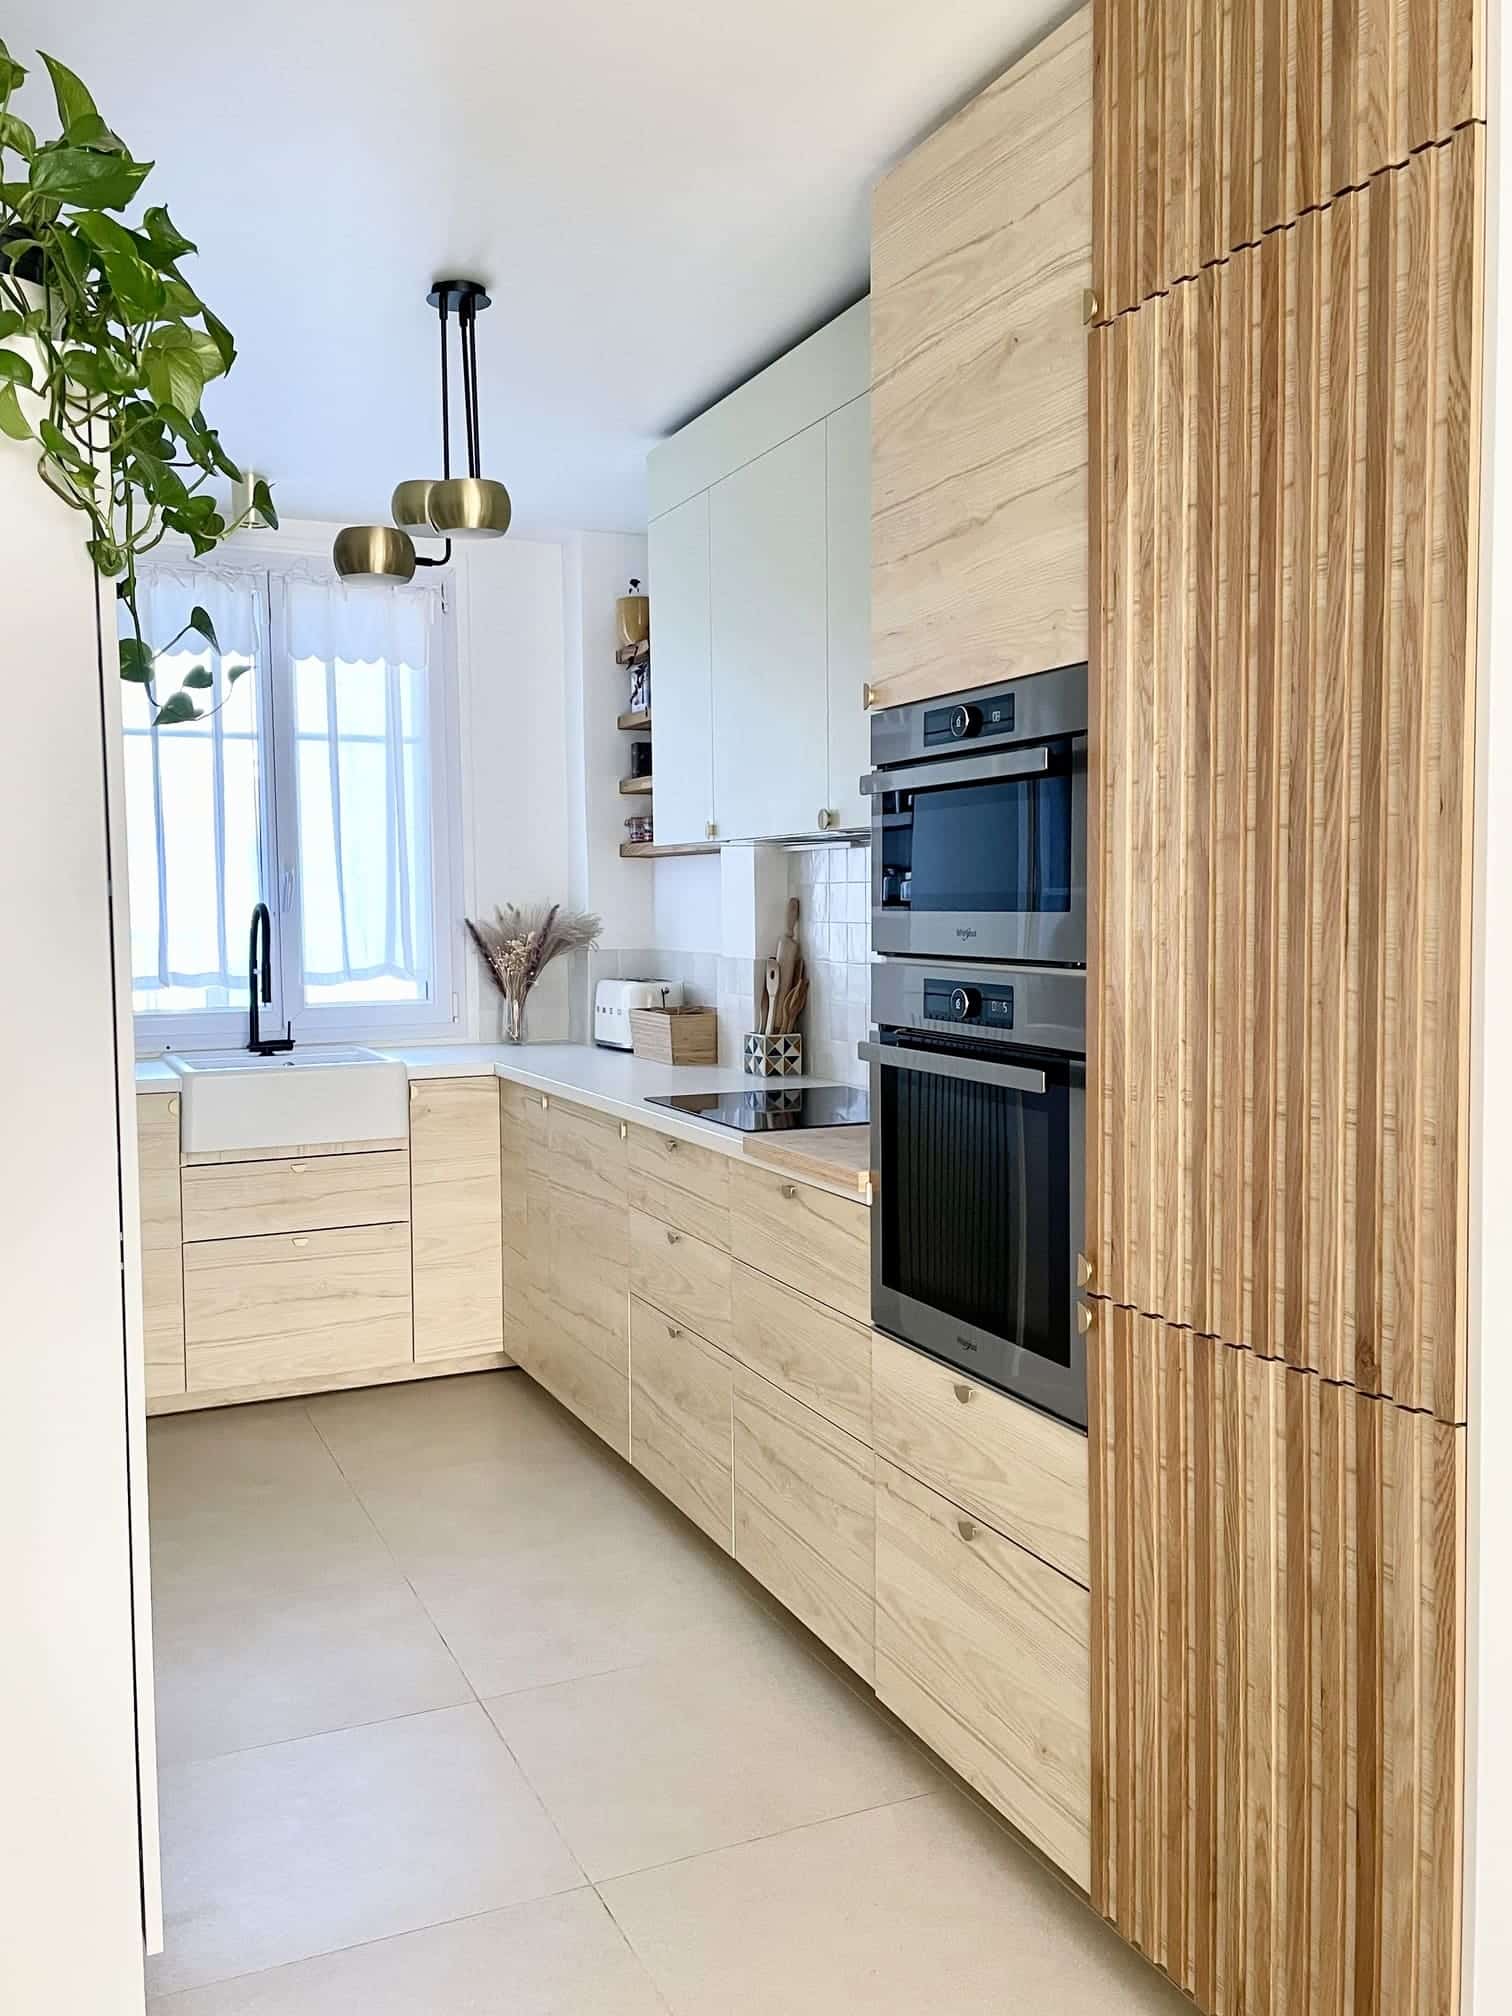
The old bar blocked the flow of traffic and was hardly ever used. Charlotte Gille removed it to fully open up the central space of the room. Movement between the sink and the stovetop is finally seamless. The ash wood base cabinets bring a natural warmth to the room. Their gold handles add a touch of sophistication to the overall look. The fronts of the upper cabinets feature a very soft aqua green. This pastel color softens the starkness of the kitchen’s straight lines.
Shelves provide a lovely way to display jars. A zellige-style tiled backsplash adorns the wall near the sink. Its off-white hues pleasantly warm up this L-shaped kitchen. Two gold pendant lights illuminate the countertop near the window. A wooden lattice column now conceals two built-in ovens. A white countertop ties the whole space together. Near the window, a bouquet of dried flowers adds a natural touch. These small details transform a functional kitchen into a true living space.
A child’s bedroom full of character
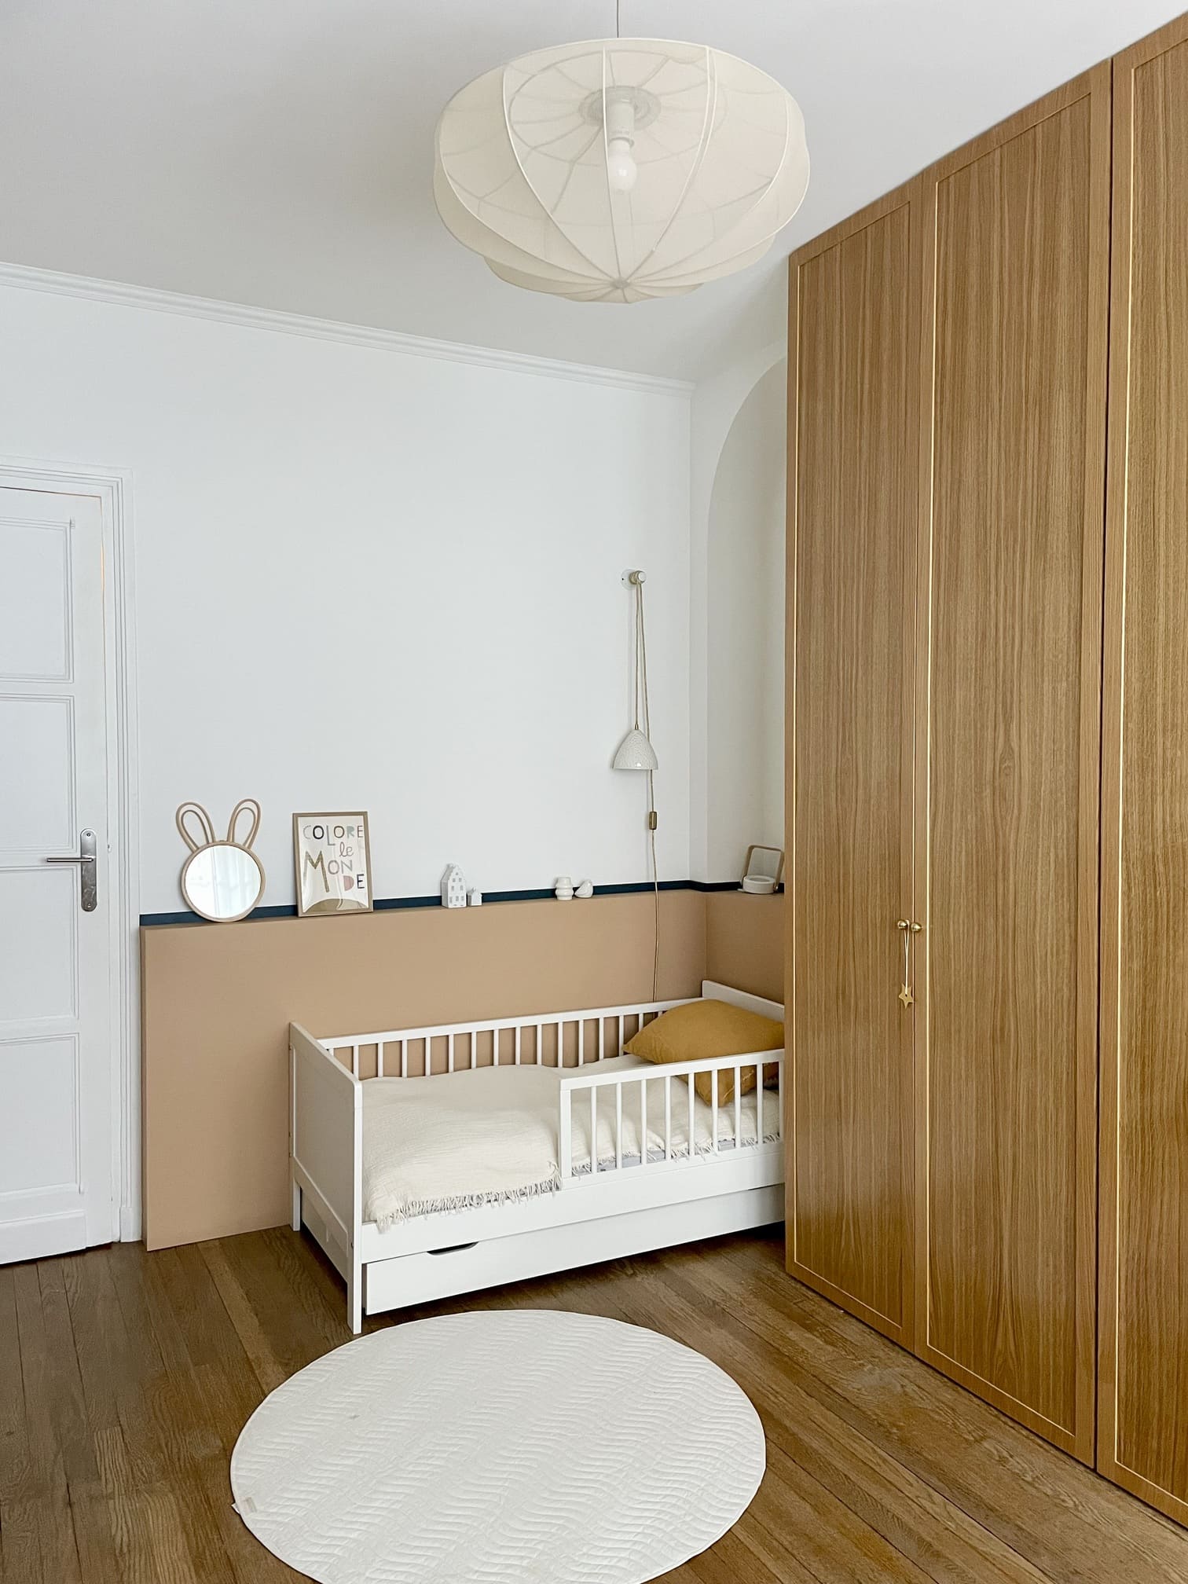
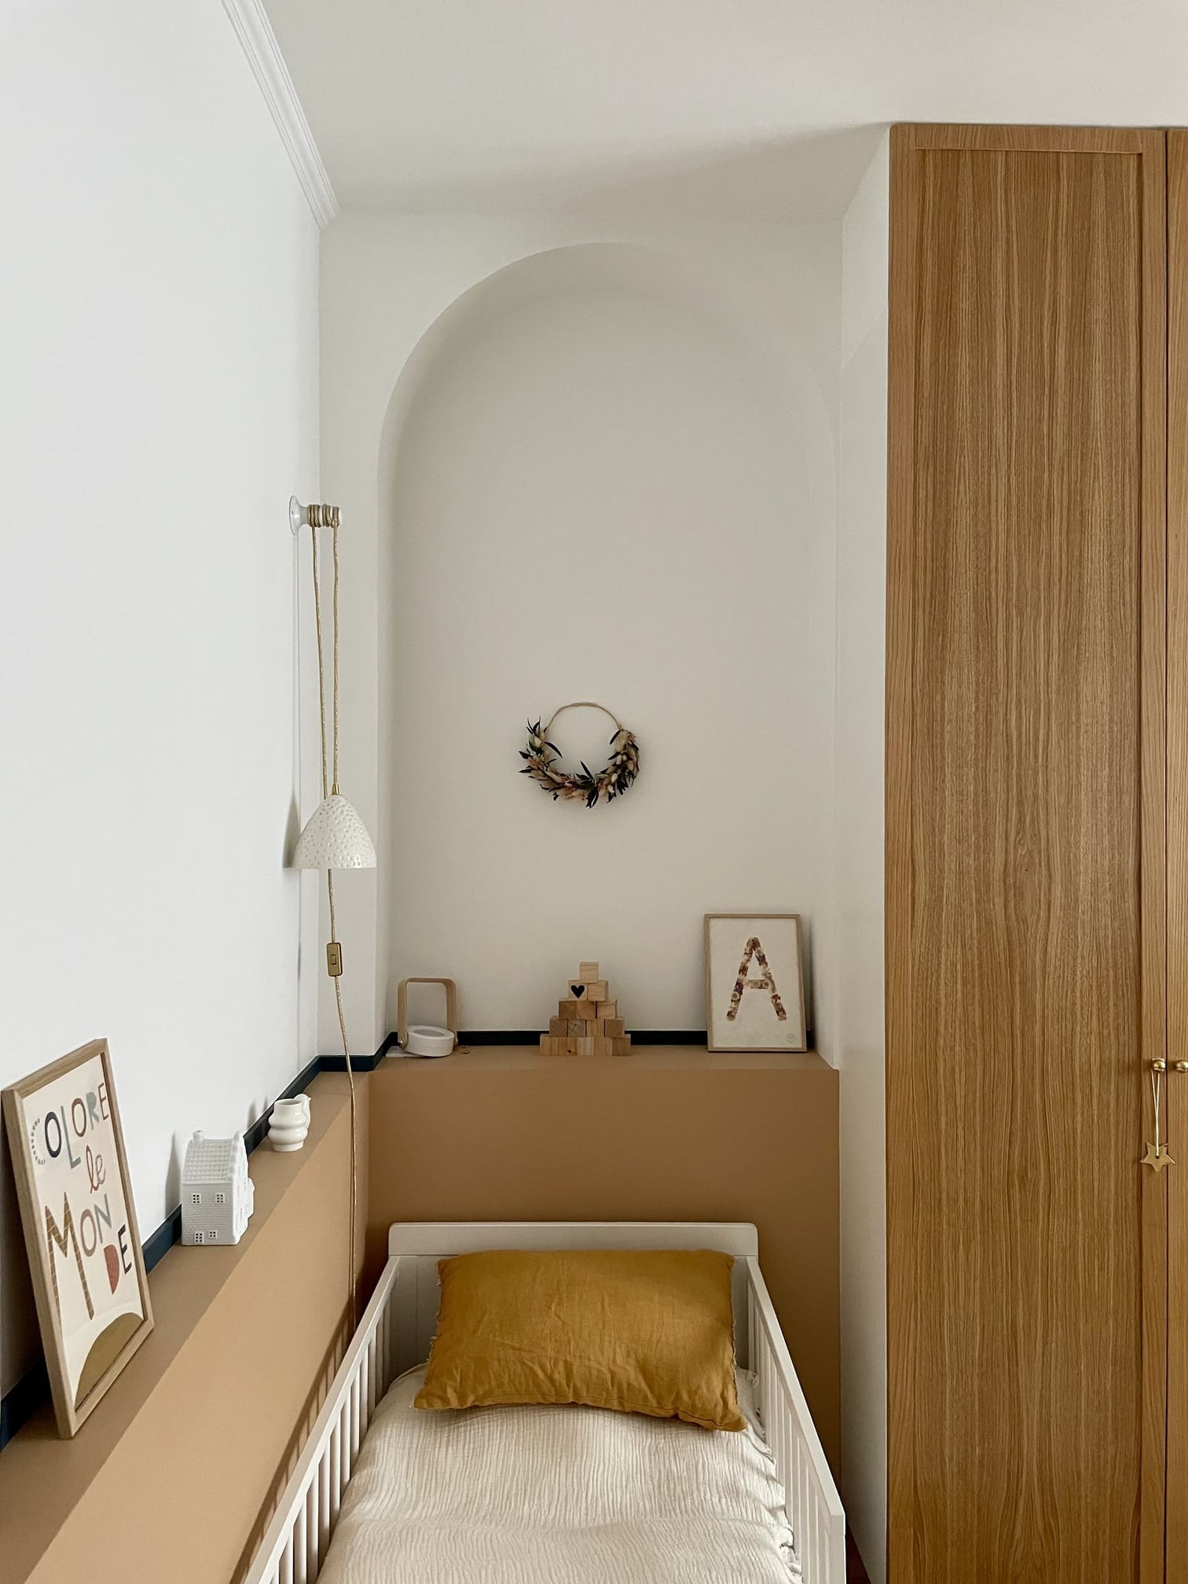
The owners’ daughter’s bedroom was frankly lacking in personality. Wallpaper by Maison Janette completely changes the room’s atmosphere. Its parrot and foliage patterns add a bold graphic touch. A caramel-colored wainscot covers the lower portion of the walls along the entire length. Its dark blue-painted wooden trim highlights this color division. A discreet arch frames the bed and accentuates this sleeping area. The current bed measures 90 centimeters and will grow with the child.
A large oak walk-in closet adds warmth to the entire room. Its gold handles echo the color scheme found throughout the rest of the apartment. This partially custom-built walk-in closet maximizes storage in a compact space. A woven paper pendant light casts a soft glow come evening. The small rabbit-shaped mirror adds a playful touch near the bed. A white ceramic wall sconce complements the lighting. It’s a bedroom with a decor that’s both refined and cheerful.
A controlled budget for a harmonious result
This renovation cost €26,000, excluding furniture and appliances. This amount is quite reasonable for three completely redesigned rooms. Charlotte Gille knew how to prioritize the work that truly changes daily life.
She set aside certain items that aren’t immediately noticeable. The budget was primarily used to reconfigure the room layouts and update the finishes. The owners then completed the decor with furniture and vintage finds. This approach achieves a polished result without exceeding a reasonable budget.
Our take on this decor
This renovation stands out for the harmony of its color choices. The aqua green in the kitchen complements the deep green in the entryway beautifully. This repetition of tones creates a unifying theme throughout the apartment. The choice of ash and oak adds a welcome warmth against the white walls. The decision to divide the entryway in two seems particularly wise here. It solves a real problem with proportions. The expression “pushing the walls” takes on its full meaning here.
This kind of design trick works well in small Parisian spaces. The Maison Janette wallpaper in the children’s room is a bold yet successful choice. It avoids overly childish motifs while maintaining a gentle feel. In the kitchen, the zellige backsplash complements the soft color palette chosen for the furniture. The wooden screen concealing the oven is also a great idea. This solution elegantly conceals an often unsightly fixture.
The gold accents, present in every room, discreetly tie the entire apartment together. They add a touch of sparkle without ever feeling excessive. Overall, this renovation demonstrates that a well-planned layout can make all the difference in a small home. This project perfectly illustrates a current trend that blends historic heritage with modern comfort.
In summary
This 55sqm apartment near Paris is an example of a smart, well-thought-out renovation. Charlotte Gille successfully transformed three rooms without undertaking overly extensive or costly construction work. Her use of colors, materials, and proportions allows each room to retain its identity while harmonizing with the neighboring spaces. This project will undoubtedly inspire other owners of older apartments. It serves as a reminder that a successful renovation depends above all on truly listening to the client’s needs.
The western suburbs of Paris: a sought-after place to live
The town of Issy-les-Moulineaux, where this 55sqm apartment is located, borders the Seine and has preserved many buildings constructed in the 1930s. These brick buildings stand alongside workers’ homes and a few villas with turrets. It’s a town that attracts families seeking tranquility without leaving the capital entirely. This apartment benefits from this historic architectural heritage. It combines its original charm with a decidedly contemporary design. The large windows with small panes make it very bright. Photo : © Charlotte Gille


Comments