A stylishly modernized 110sqm 1970s apartment in Paris
The complete renovation of this 110sqm 1970s apartment in Paris has transformed it into a modern and comfortable space
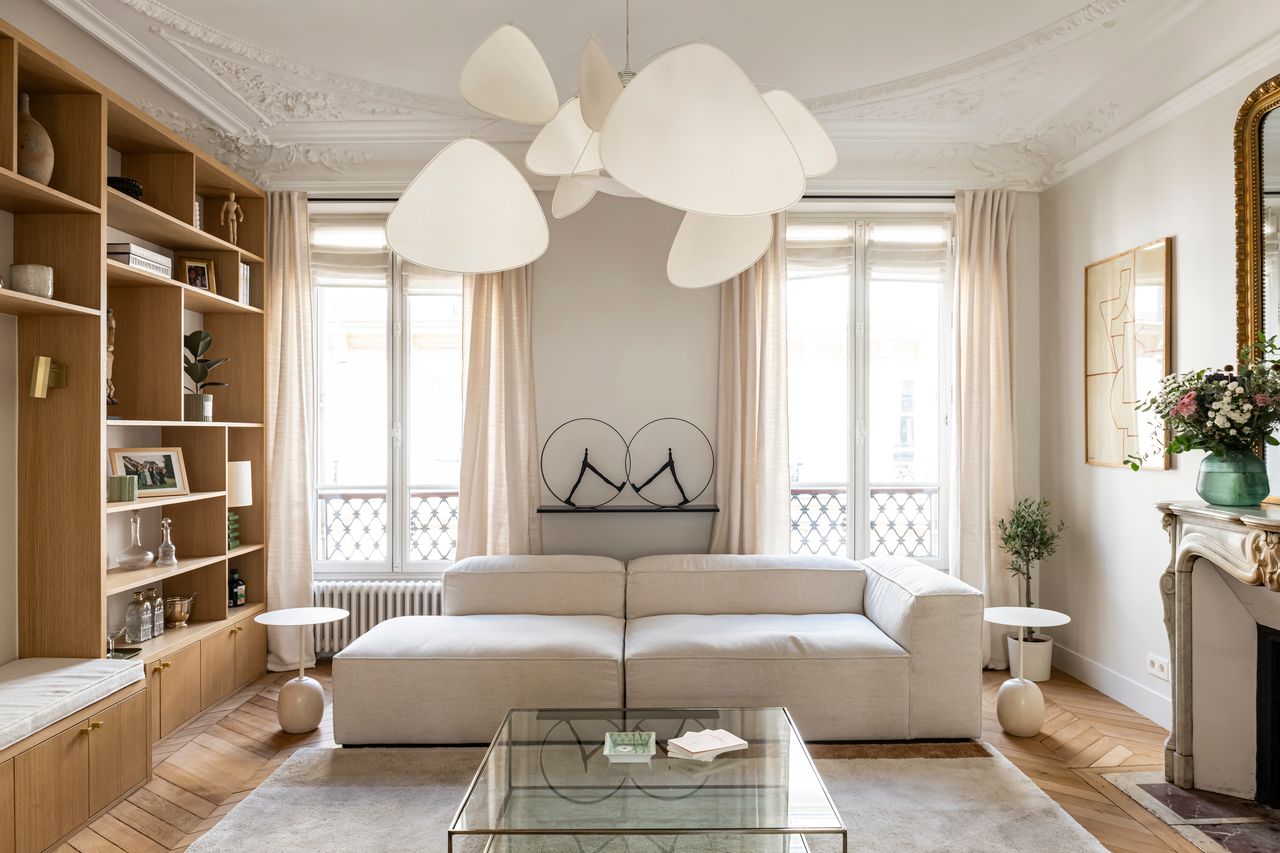
In the capital’s 15th arrondissement, a 1970s apartment in Paris has just undergone a complete transformation. Spanning 110 square meters, Charlotte Gille, whom we’ve often featured here, has breathed new life into this space, which had remained untouched for decades. Without altering the original floor plan, she focused on targeted changes to reveal the full potential of the existing spaces.
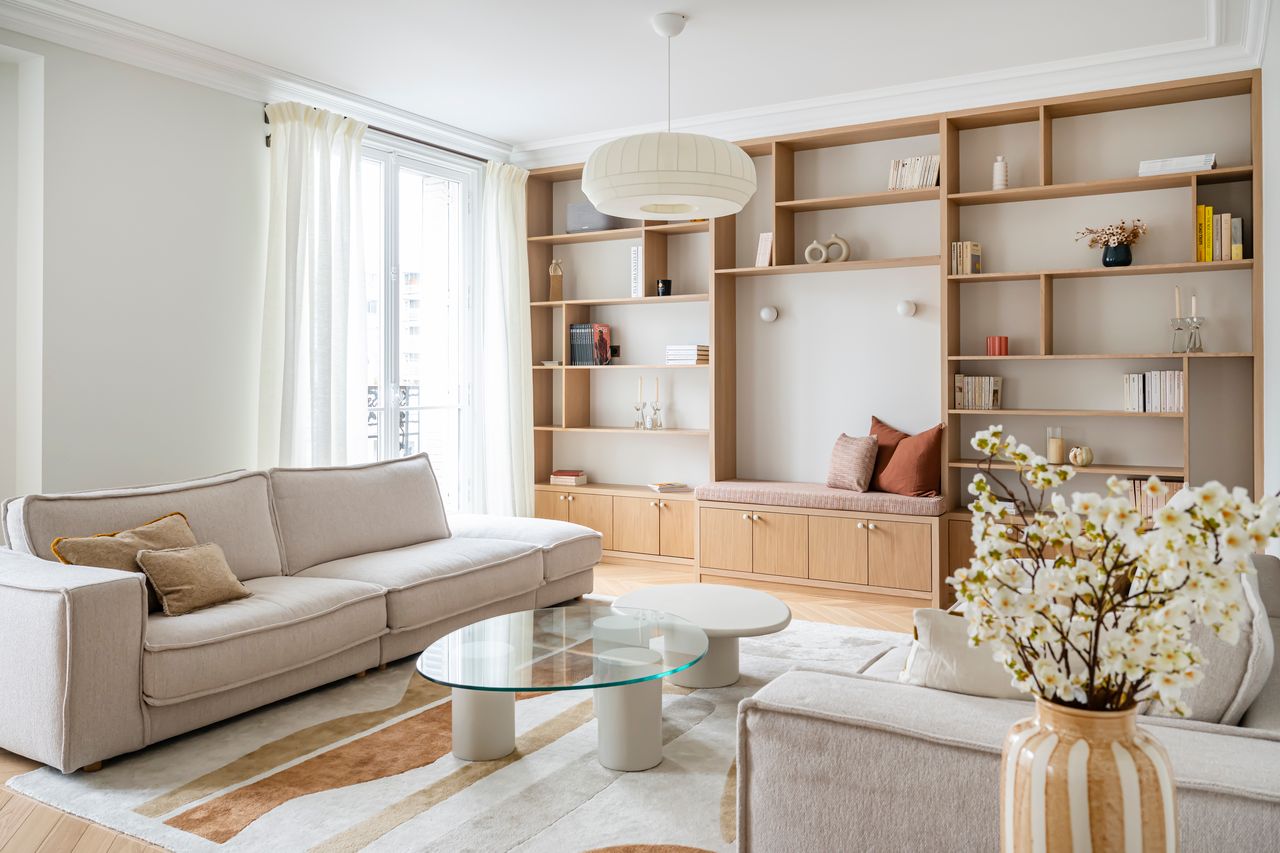
This project is a great example of how a smart renovation can transform an apartment without disrupting its existing layout, for example, by adding a custom bookshelf, opening up the kitchen, or redesigning the bedrooms. The apartment becomes more functional and personalized as a result. Let’s take a closer look...
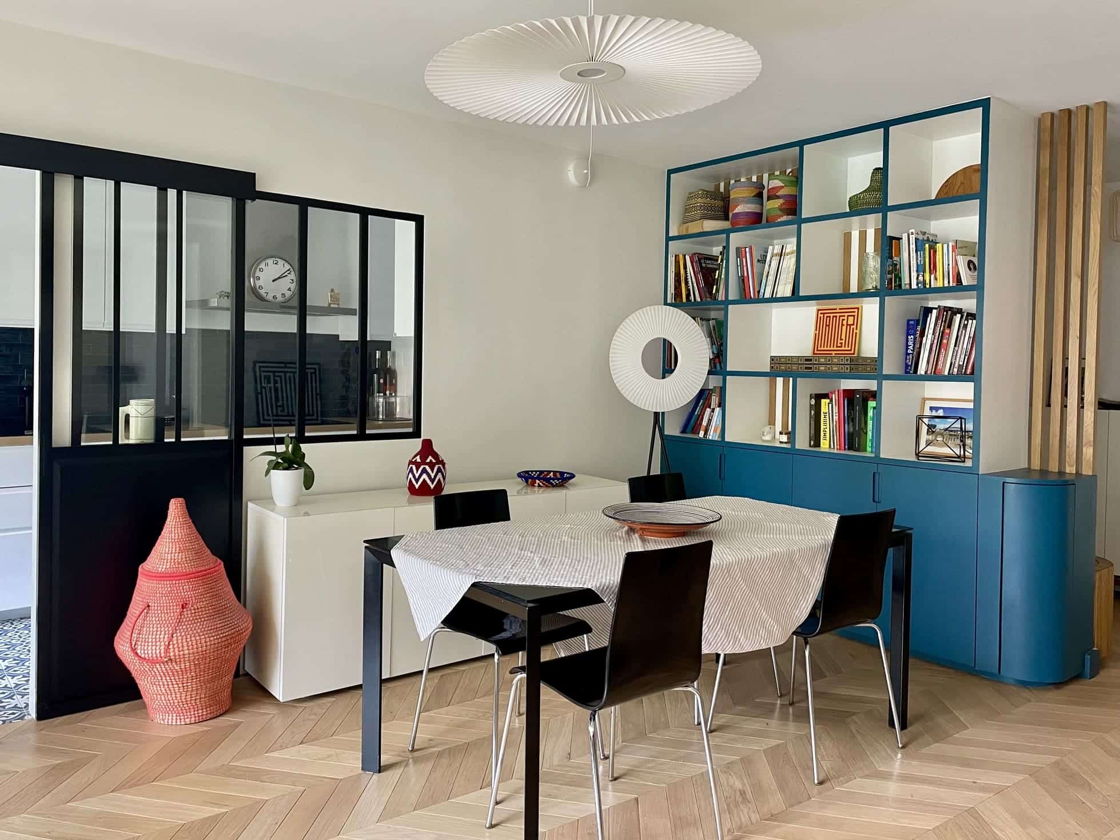
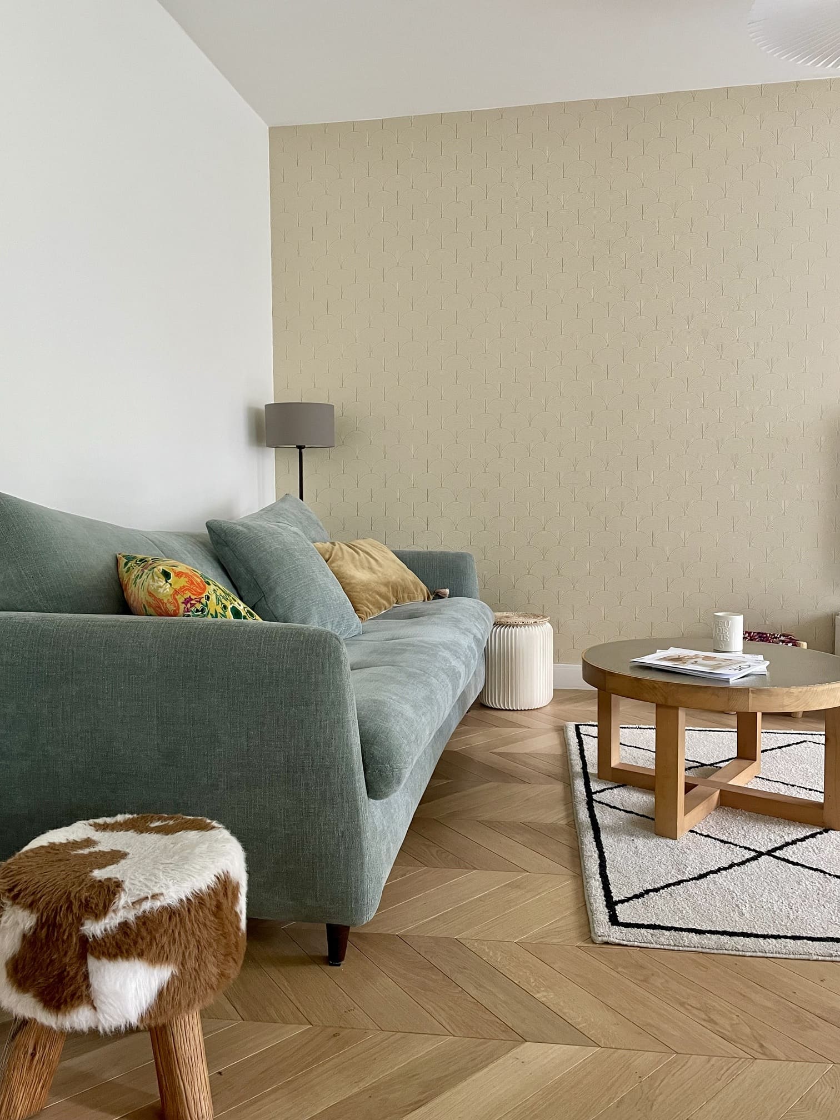
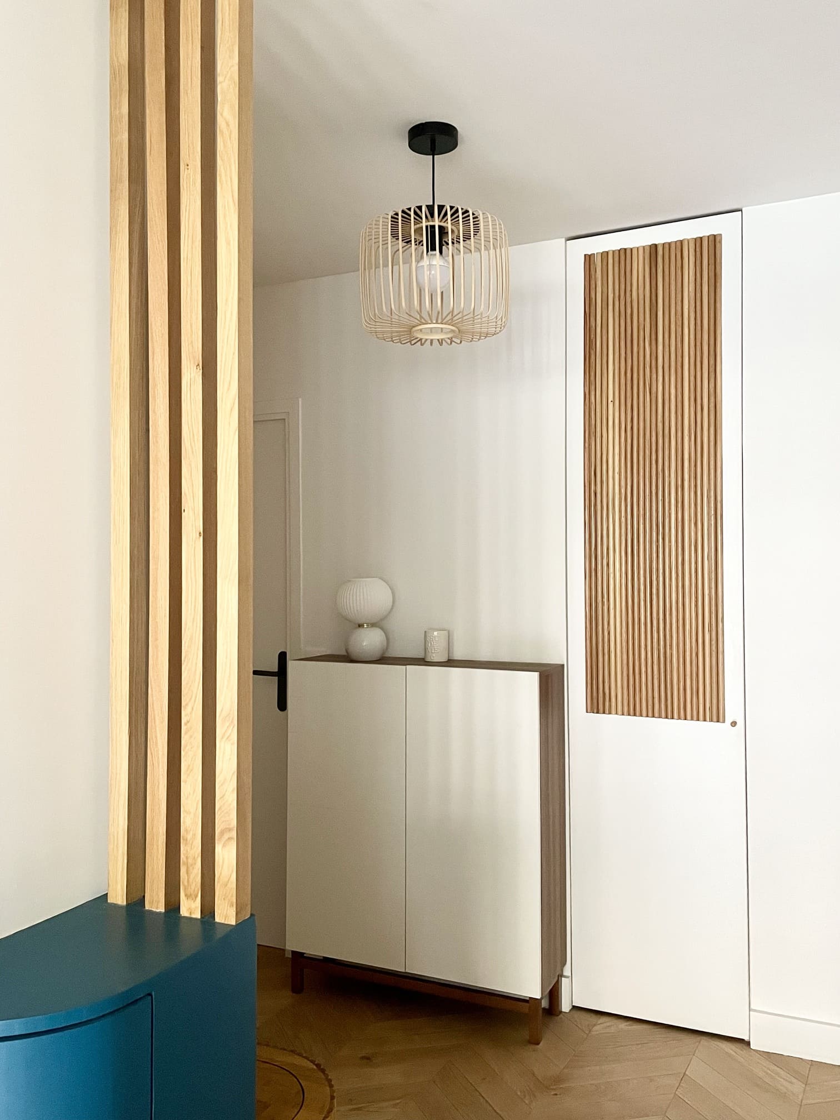
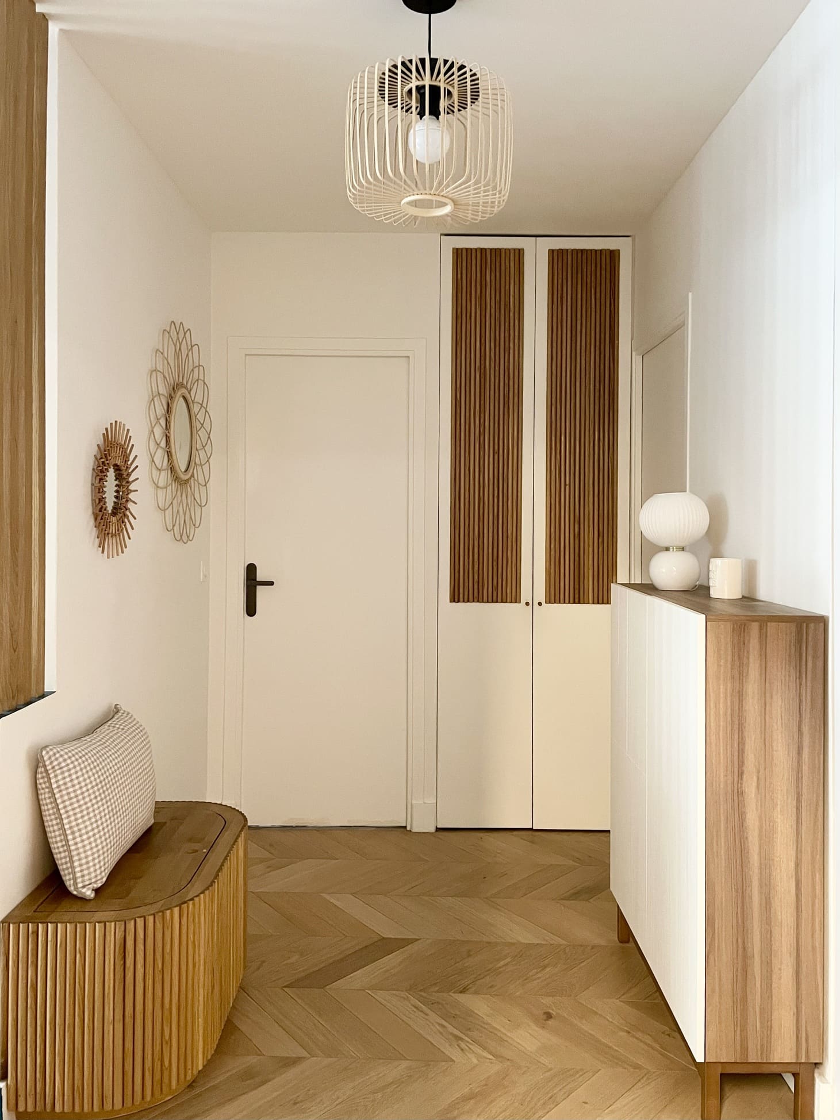
As soon as you step inside, you notice beautiful details such as the herringbone-patterned hardwood floor that covers the entryway. It extends into the living area. This classic choice immediately lends a touch of timeless elegance to the spaces.
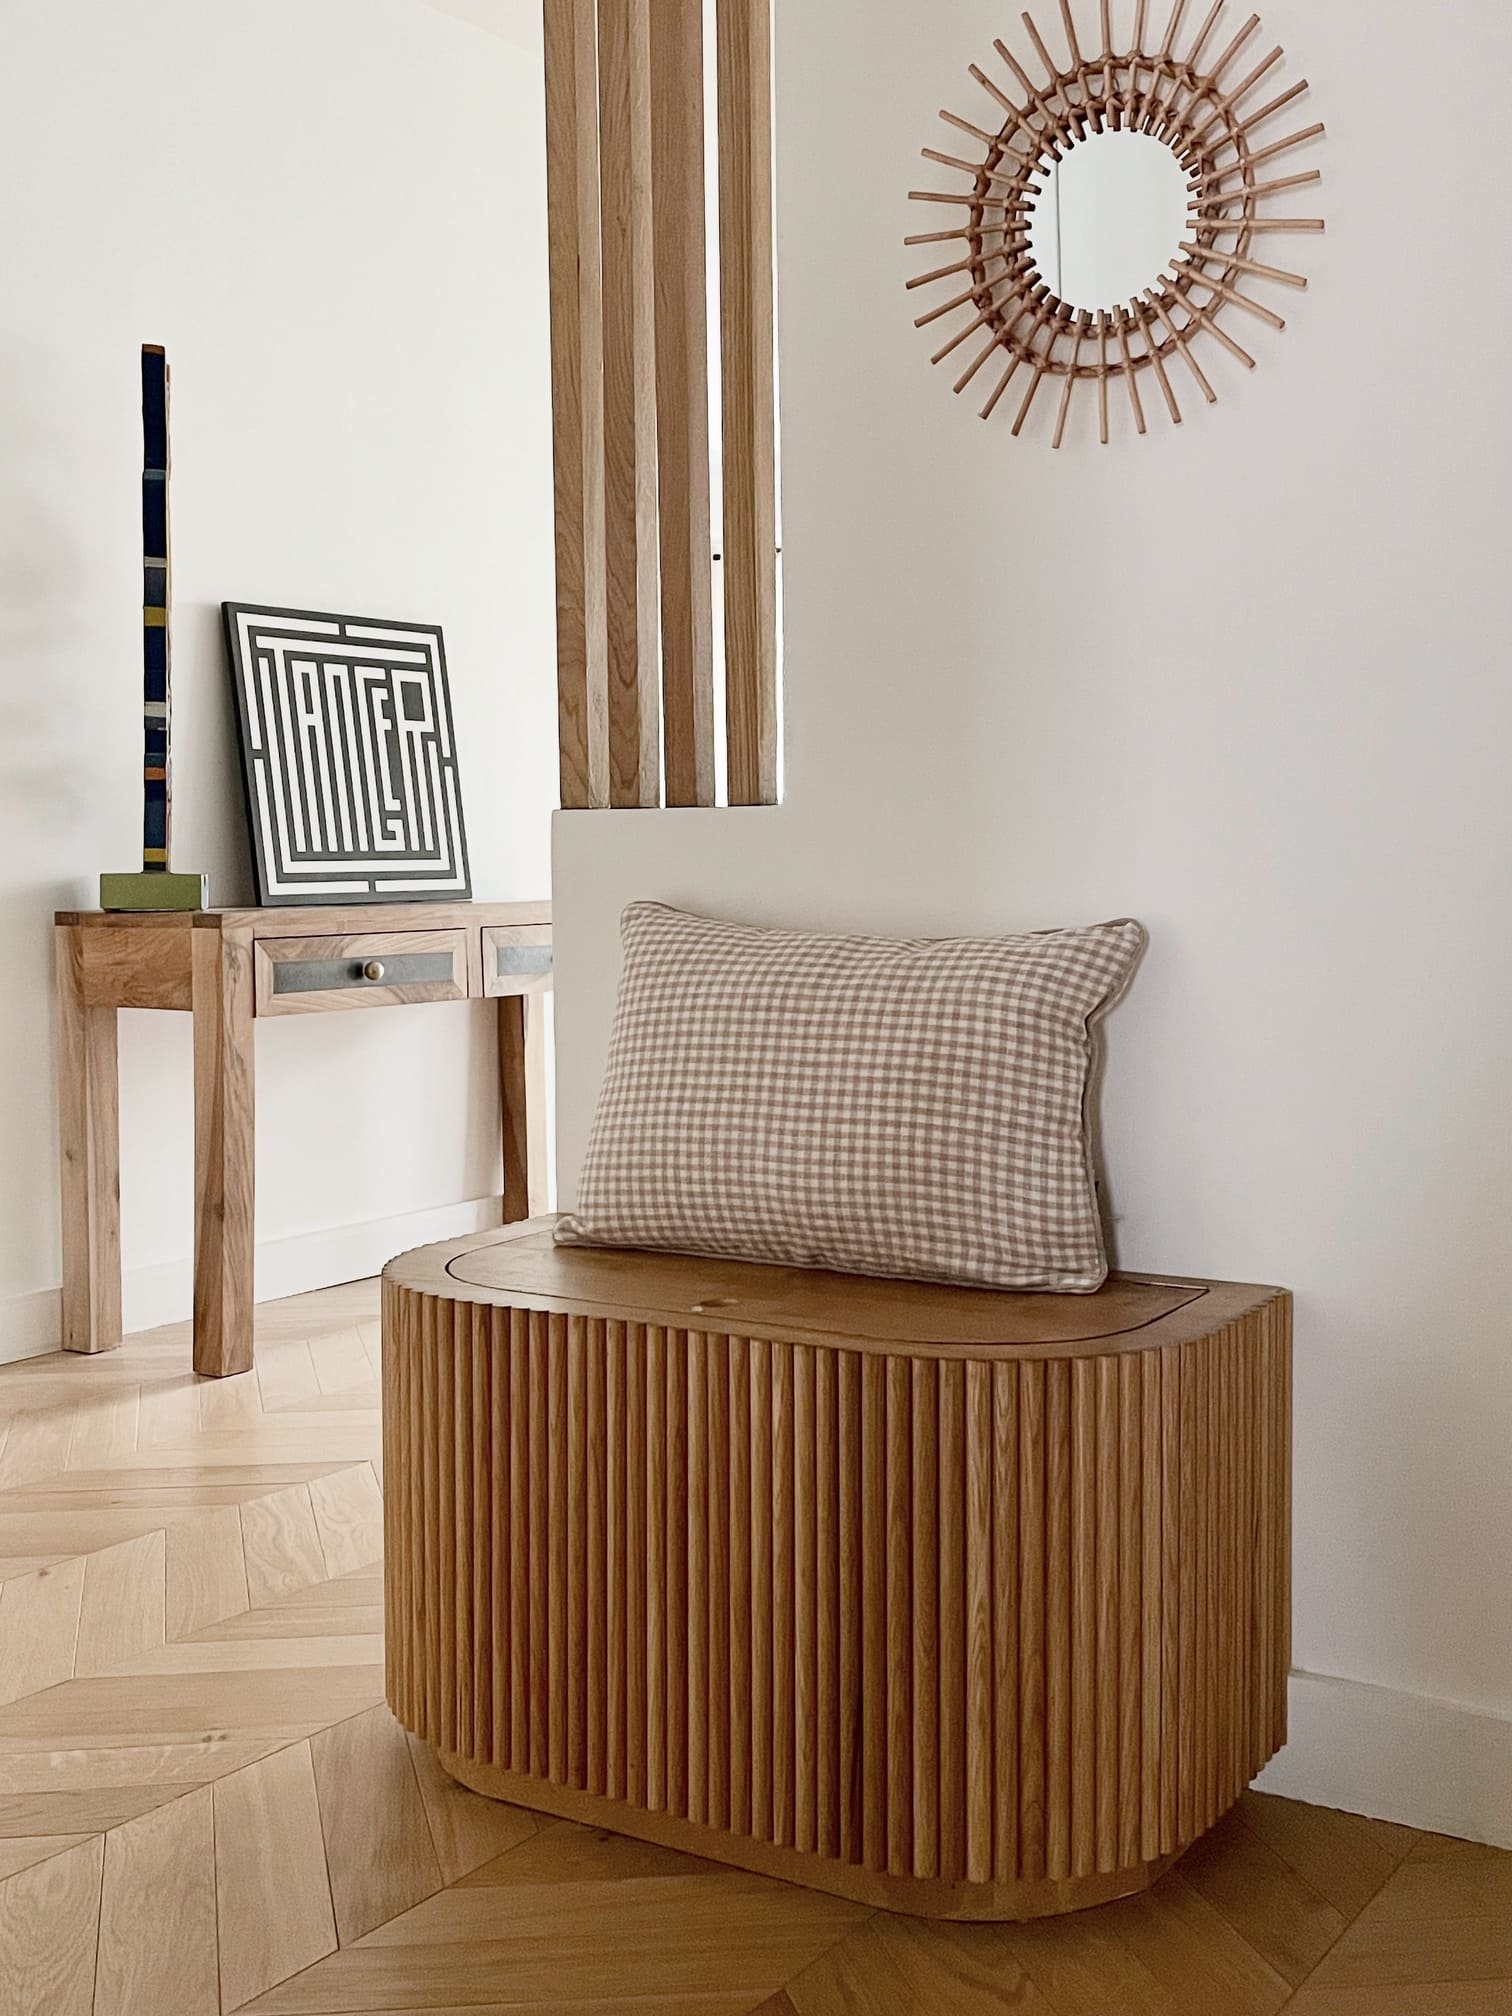
The cabinet fronts have been given special treatment. Solid oak half-round moldings add depth and dimension. This motif is also featured on a small, custom-designed storage bench.
The bench transforms this often-overlooked space into a practical yet aesthetically pleasing area that invites you to continue exploring the apartment to discover more.
In the living room, the bookcase catches the eye. It’s painted a deep blue, a color that recurs throughout the apartment and serves as a unifying theme in the decor.
By refusing to fade into the background or be overlooked, it adds character to this room, which initially appears classic. We particularly appreciate the rounded nook that conceals a small bar area, a practical touch.
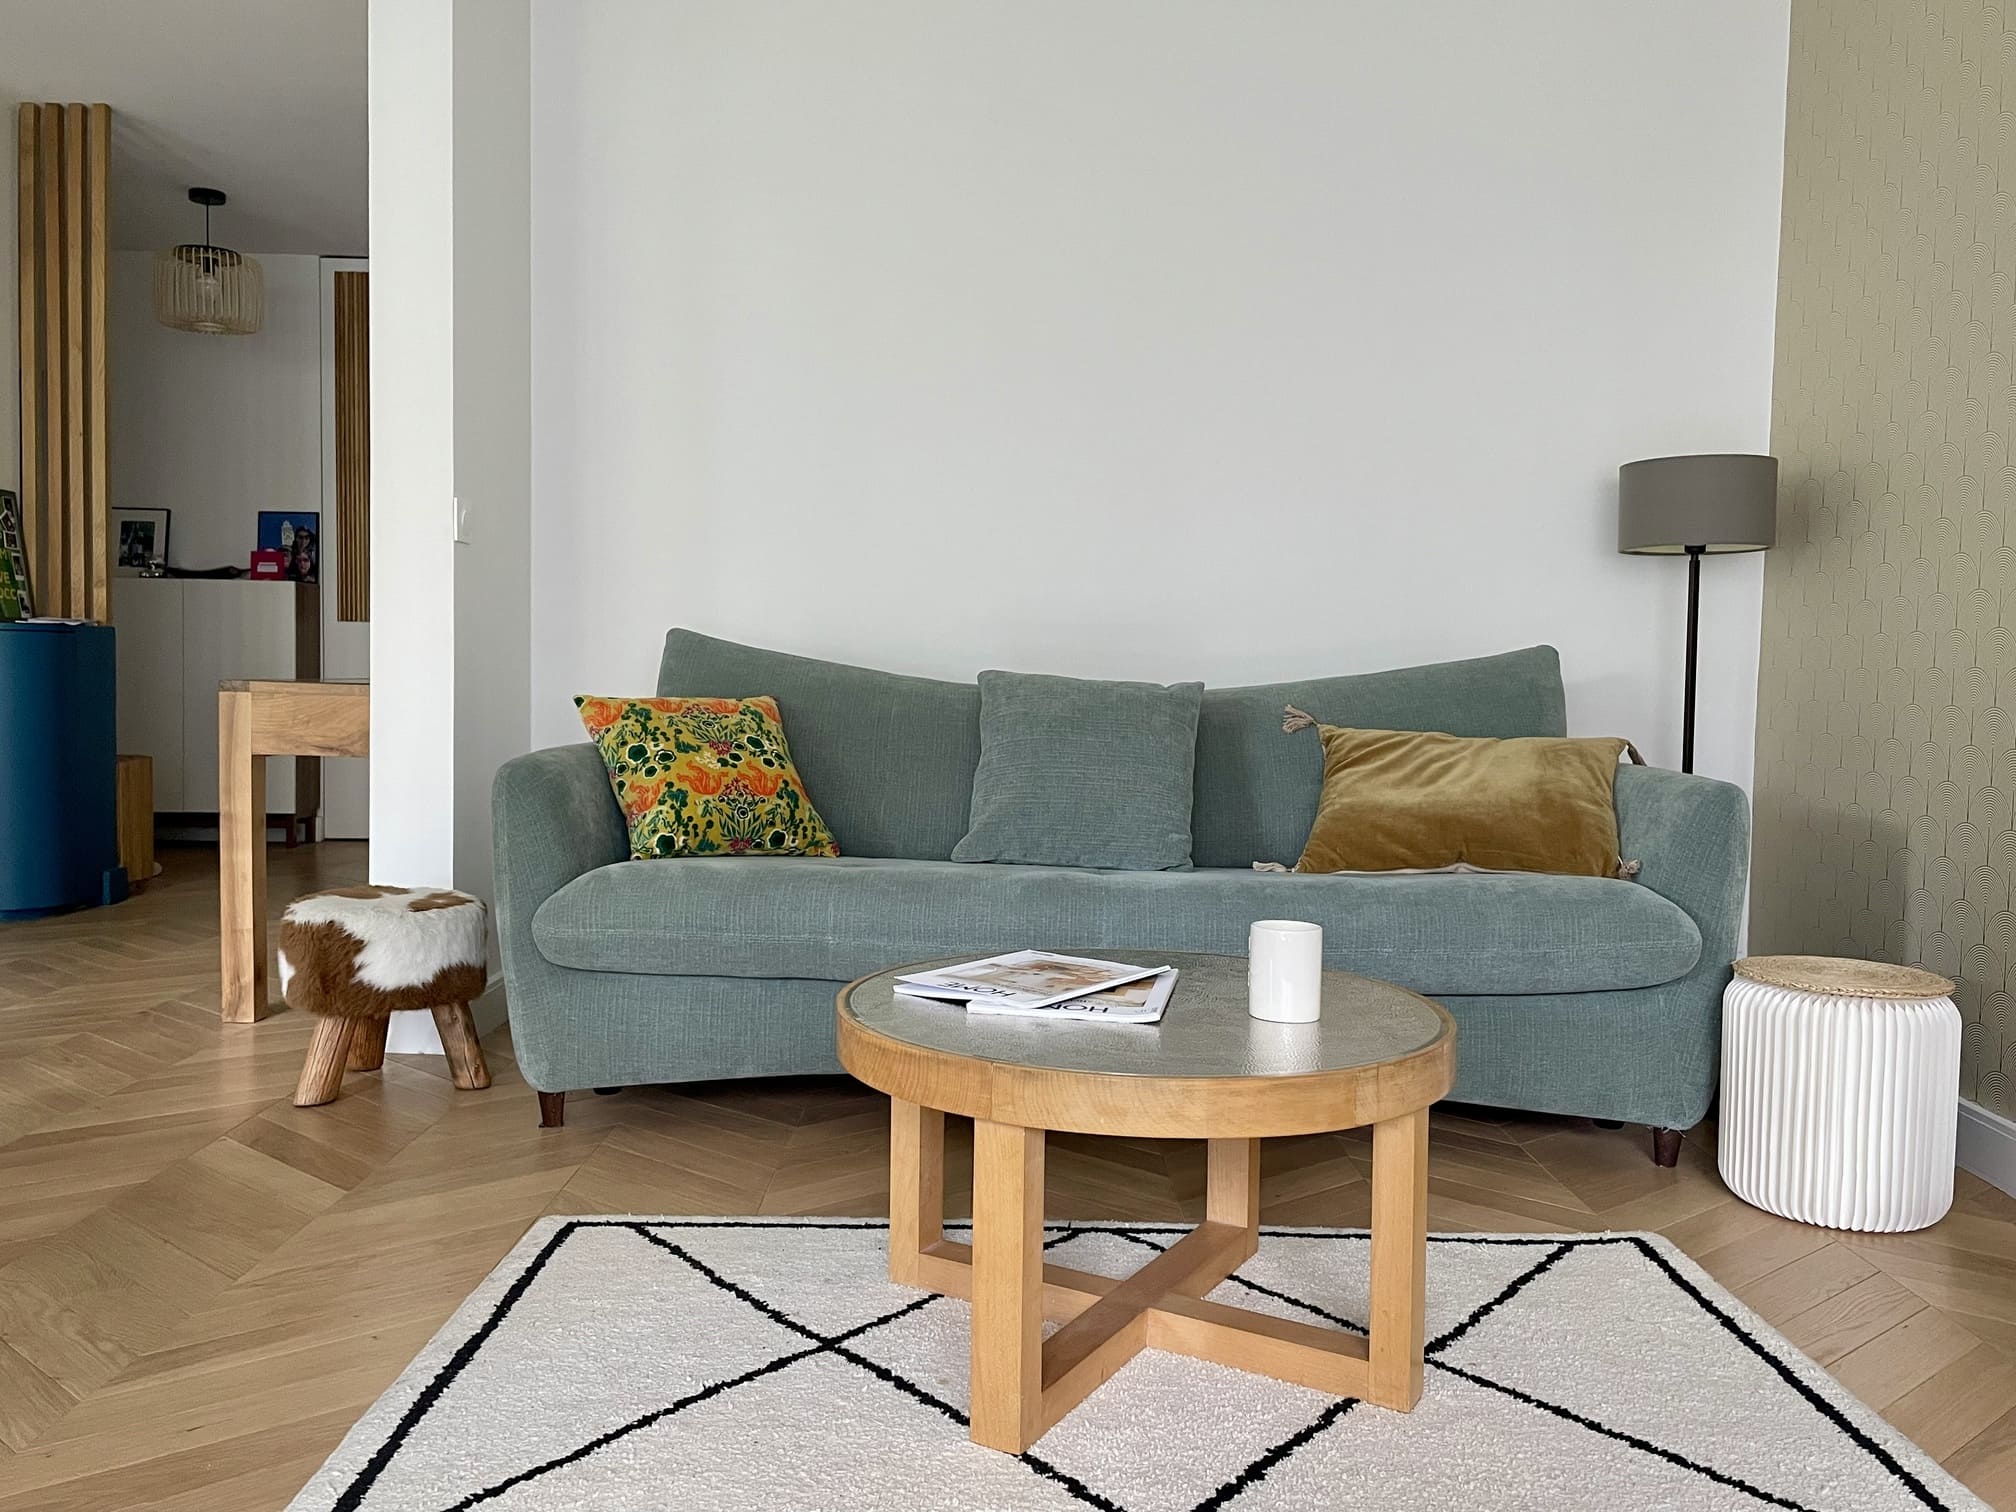
The trim installed to define the entryway contrasts with this blue. Other colors are present in the room, such as the sage green sofa and its mustard-colored cushions. The graphic patterns on the rug perfectly complement this color palette.
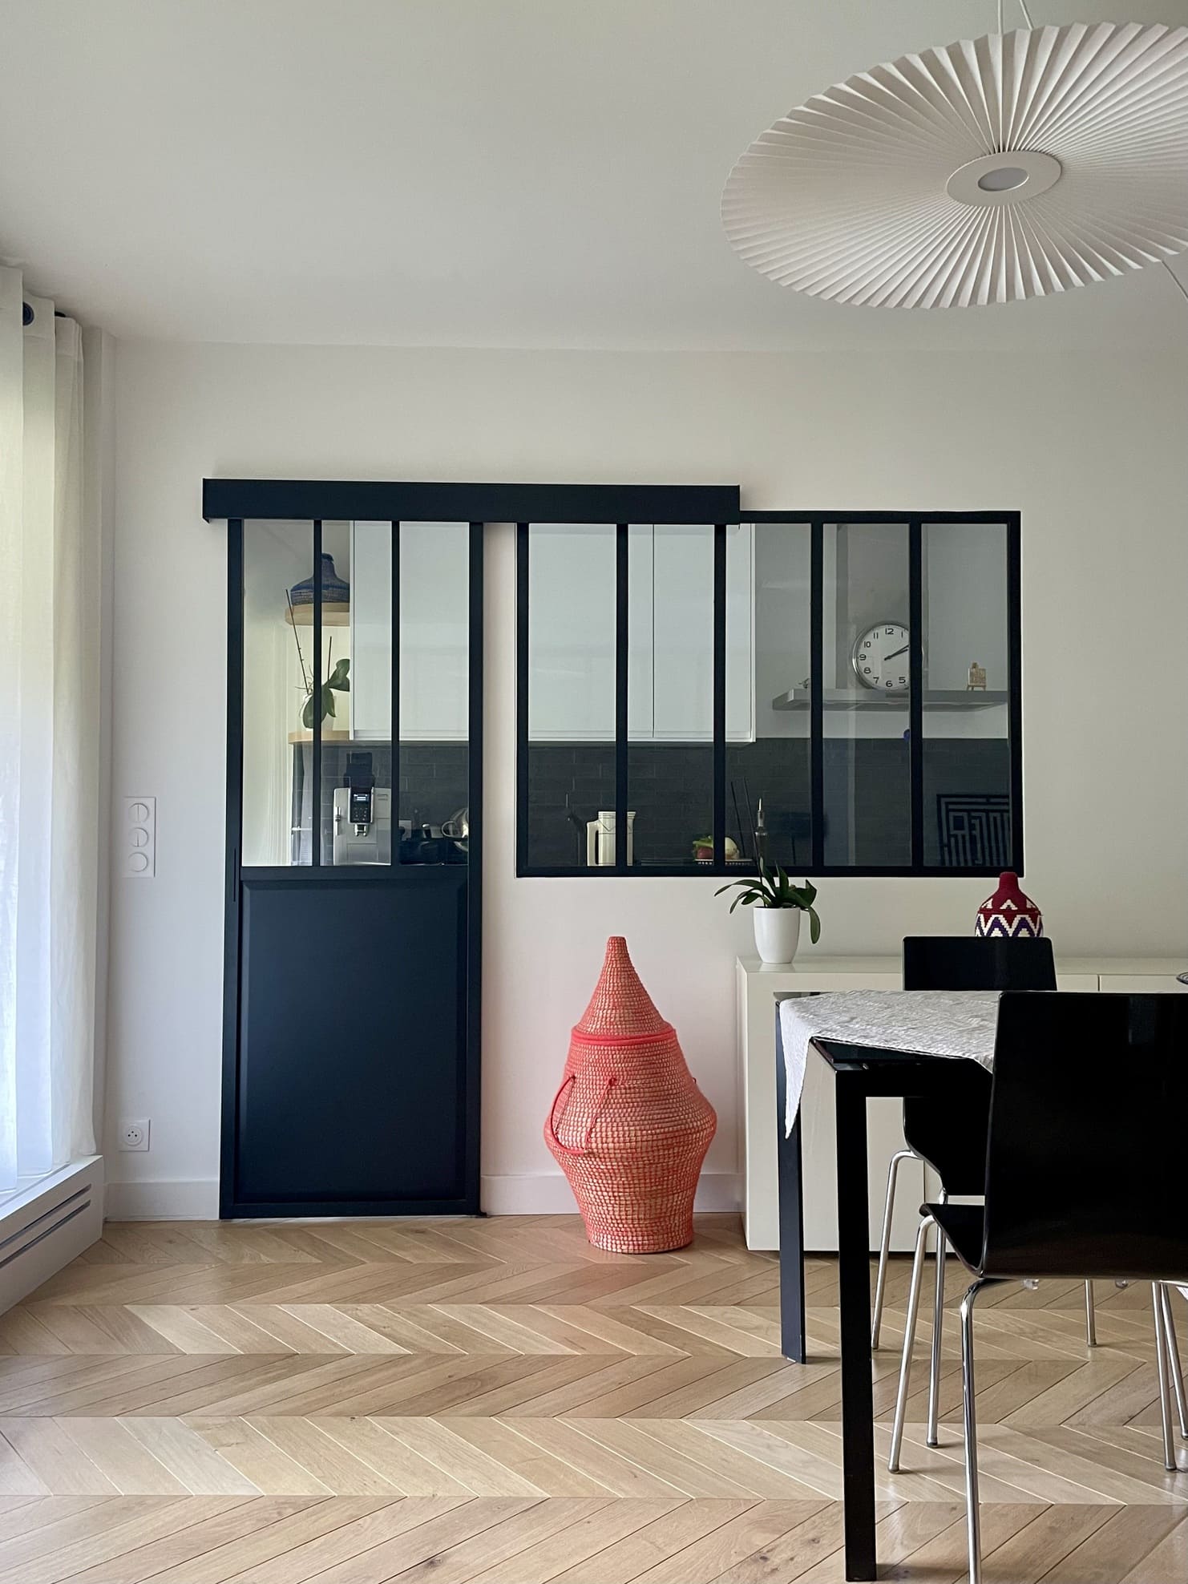
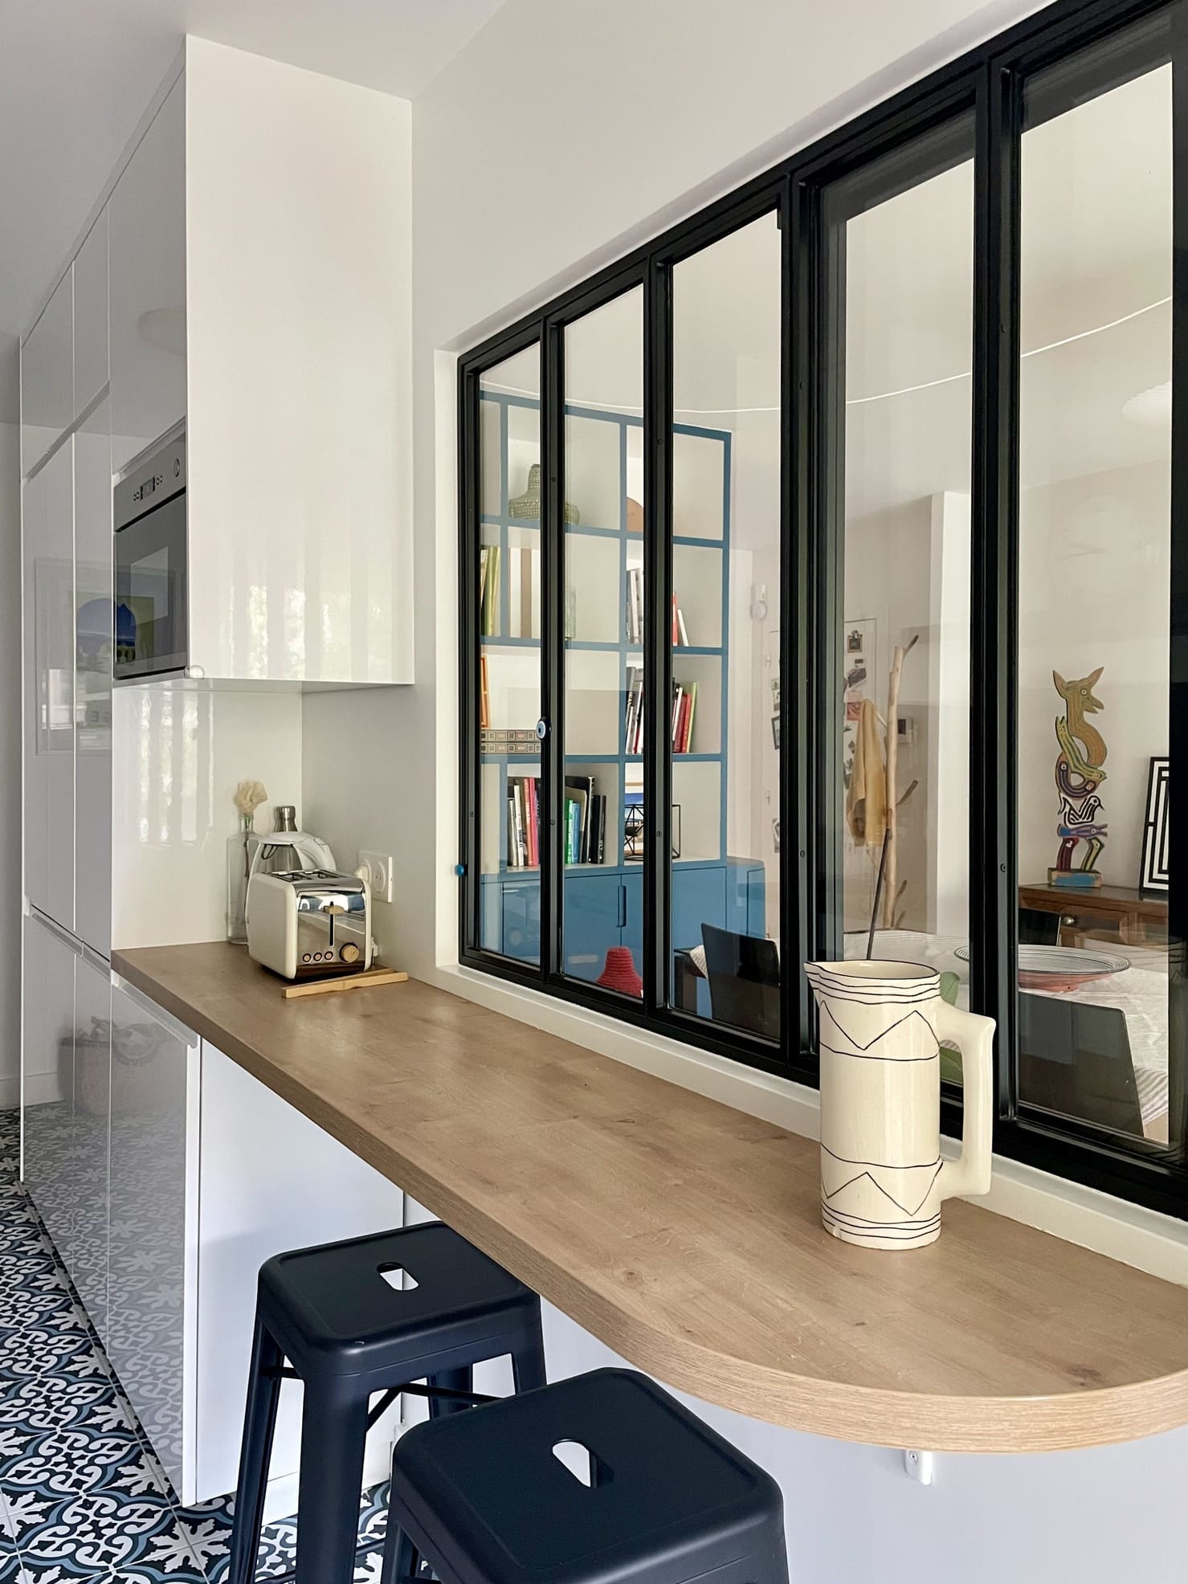
It’s now a staple in renovations. Opening the kitchen onto the living area is one of the most radical transformations in the apartment. A glass partition and a glass door connect the kitchen to the living room, while keeping noise and odors from reaching the living area during meal preparation. This design element has become increasingly popular in recent years, available in wood, black, white, or metal. However, it’s always a good idea, and a key desire for homeowners looking to transform a room that was initially unremarkable.
This feature allows natural light to flow throughout the apartment. It also opens up the view and gives the impression of a more spacious room than it actually is. The black steel glass wall, with its sleek lines, adds a welcome, slightly raw touch to this otherwise rather classic interior.
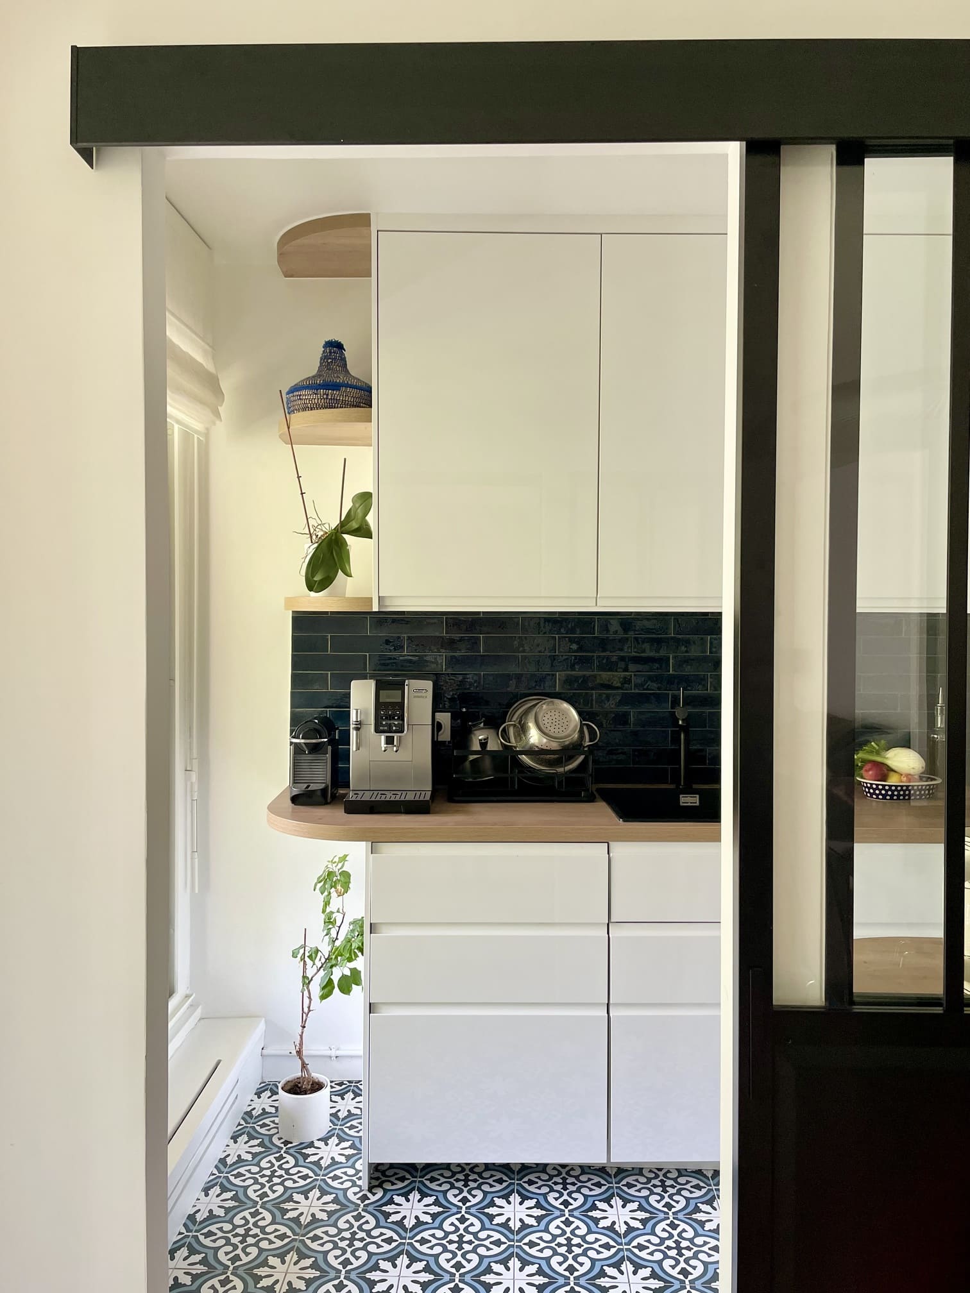
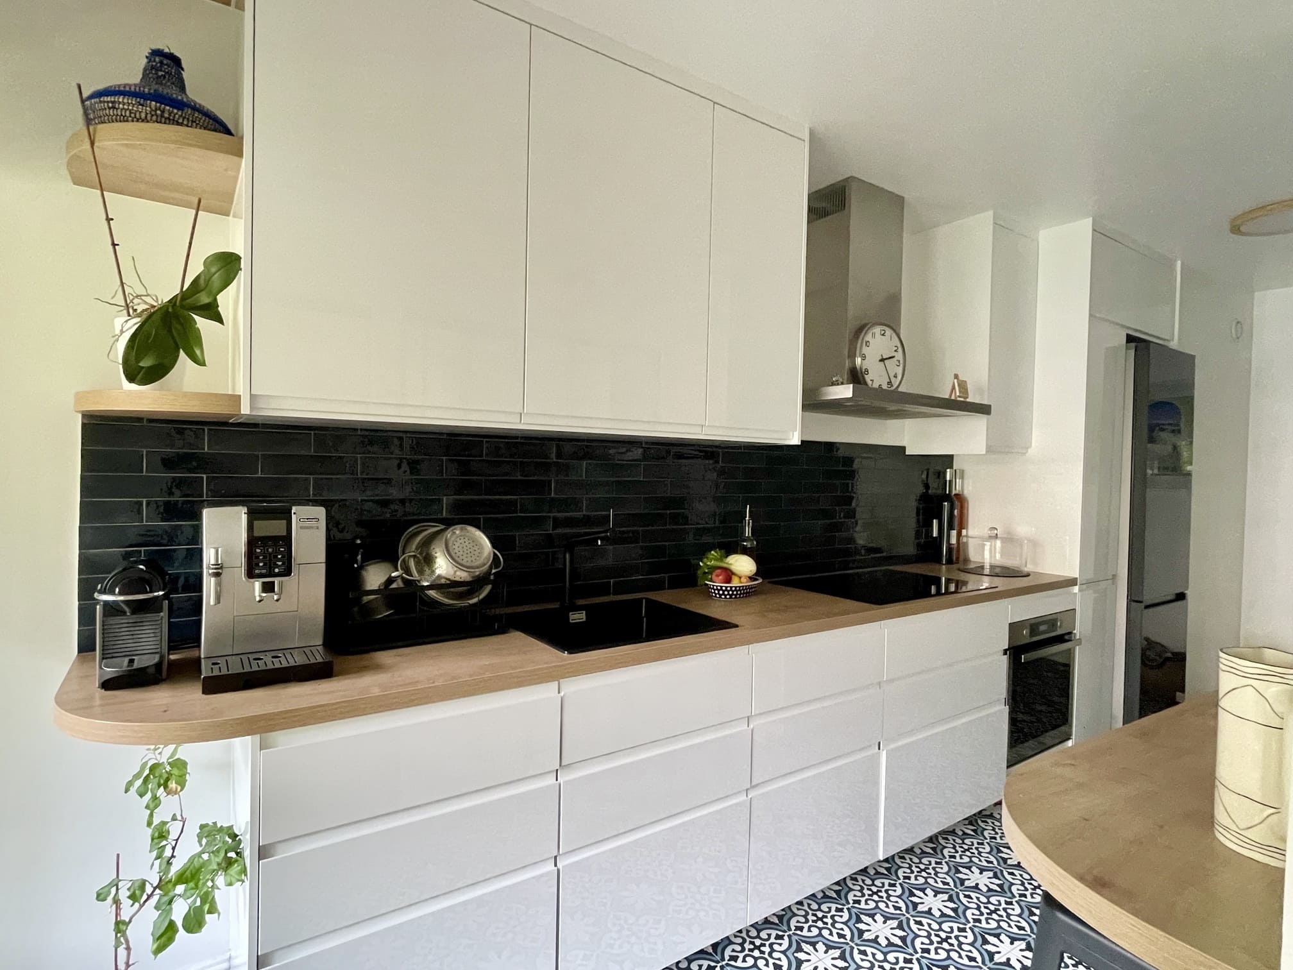
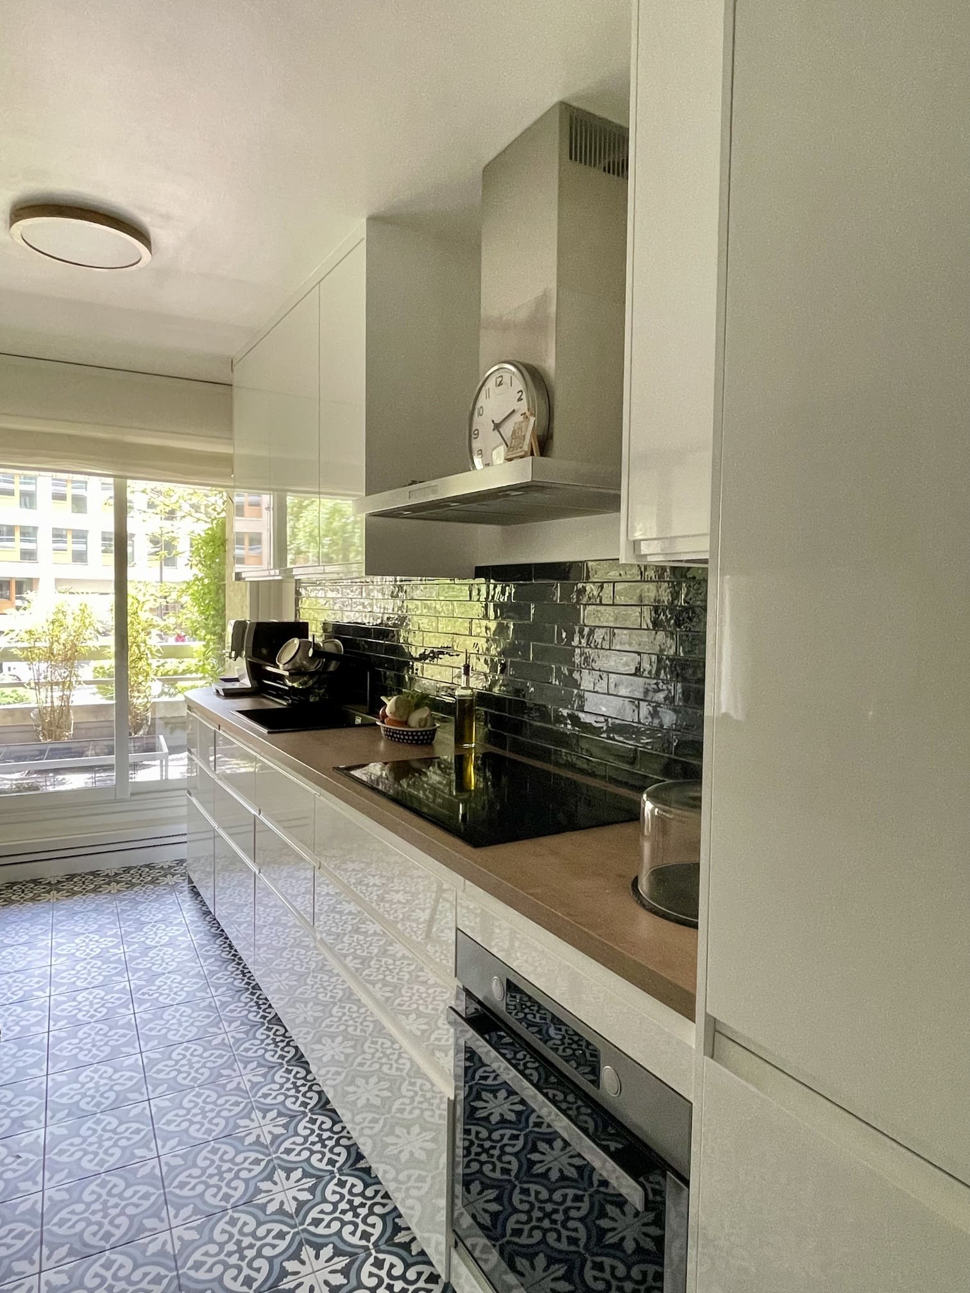
Beneath this glass wall, in the kitchen, a bar counter is perfect for a quick morning coffee. The entire kitchen was renovated, from the floor to the cabinet fronts, including the navy blue metro tile backsplash. The blue-and-white graphic-patterned floor tiles give the room a touch of Mediterranean flair that takes you on a journey.
This white kitchen is timeless, perhaps a safe choice, but for a space you’ll keep for a long time, it’s undoubtedly the best choice possible.
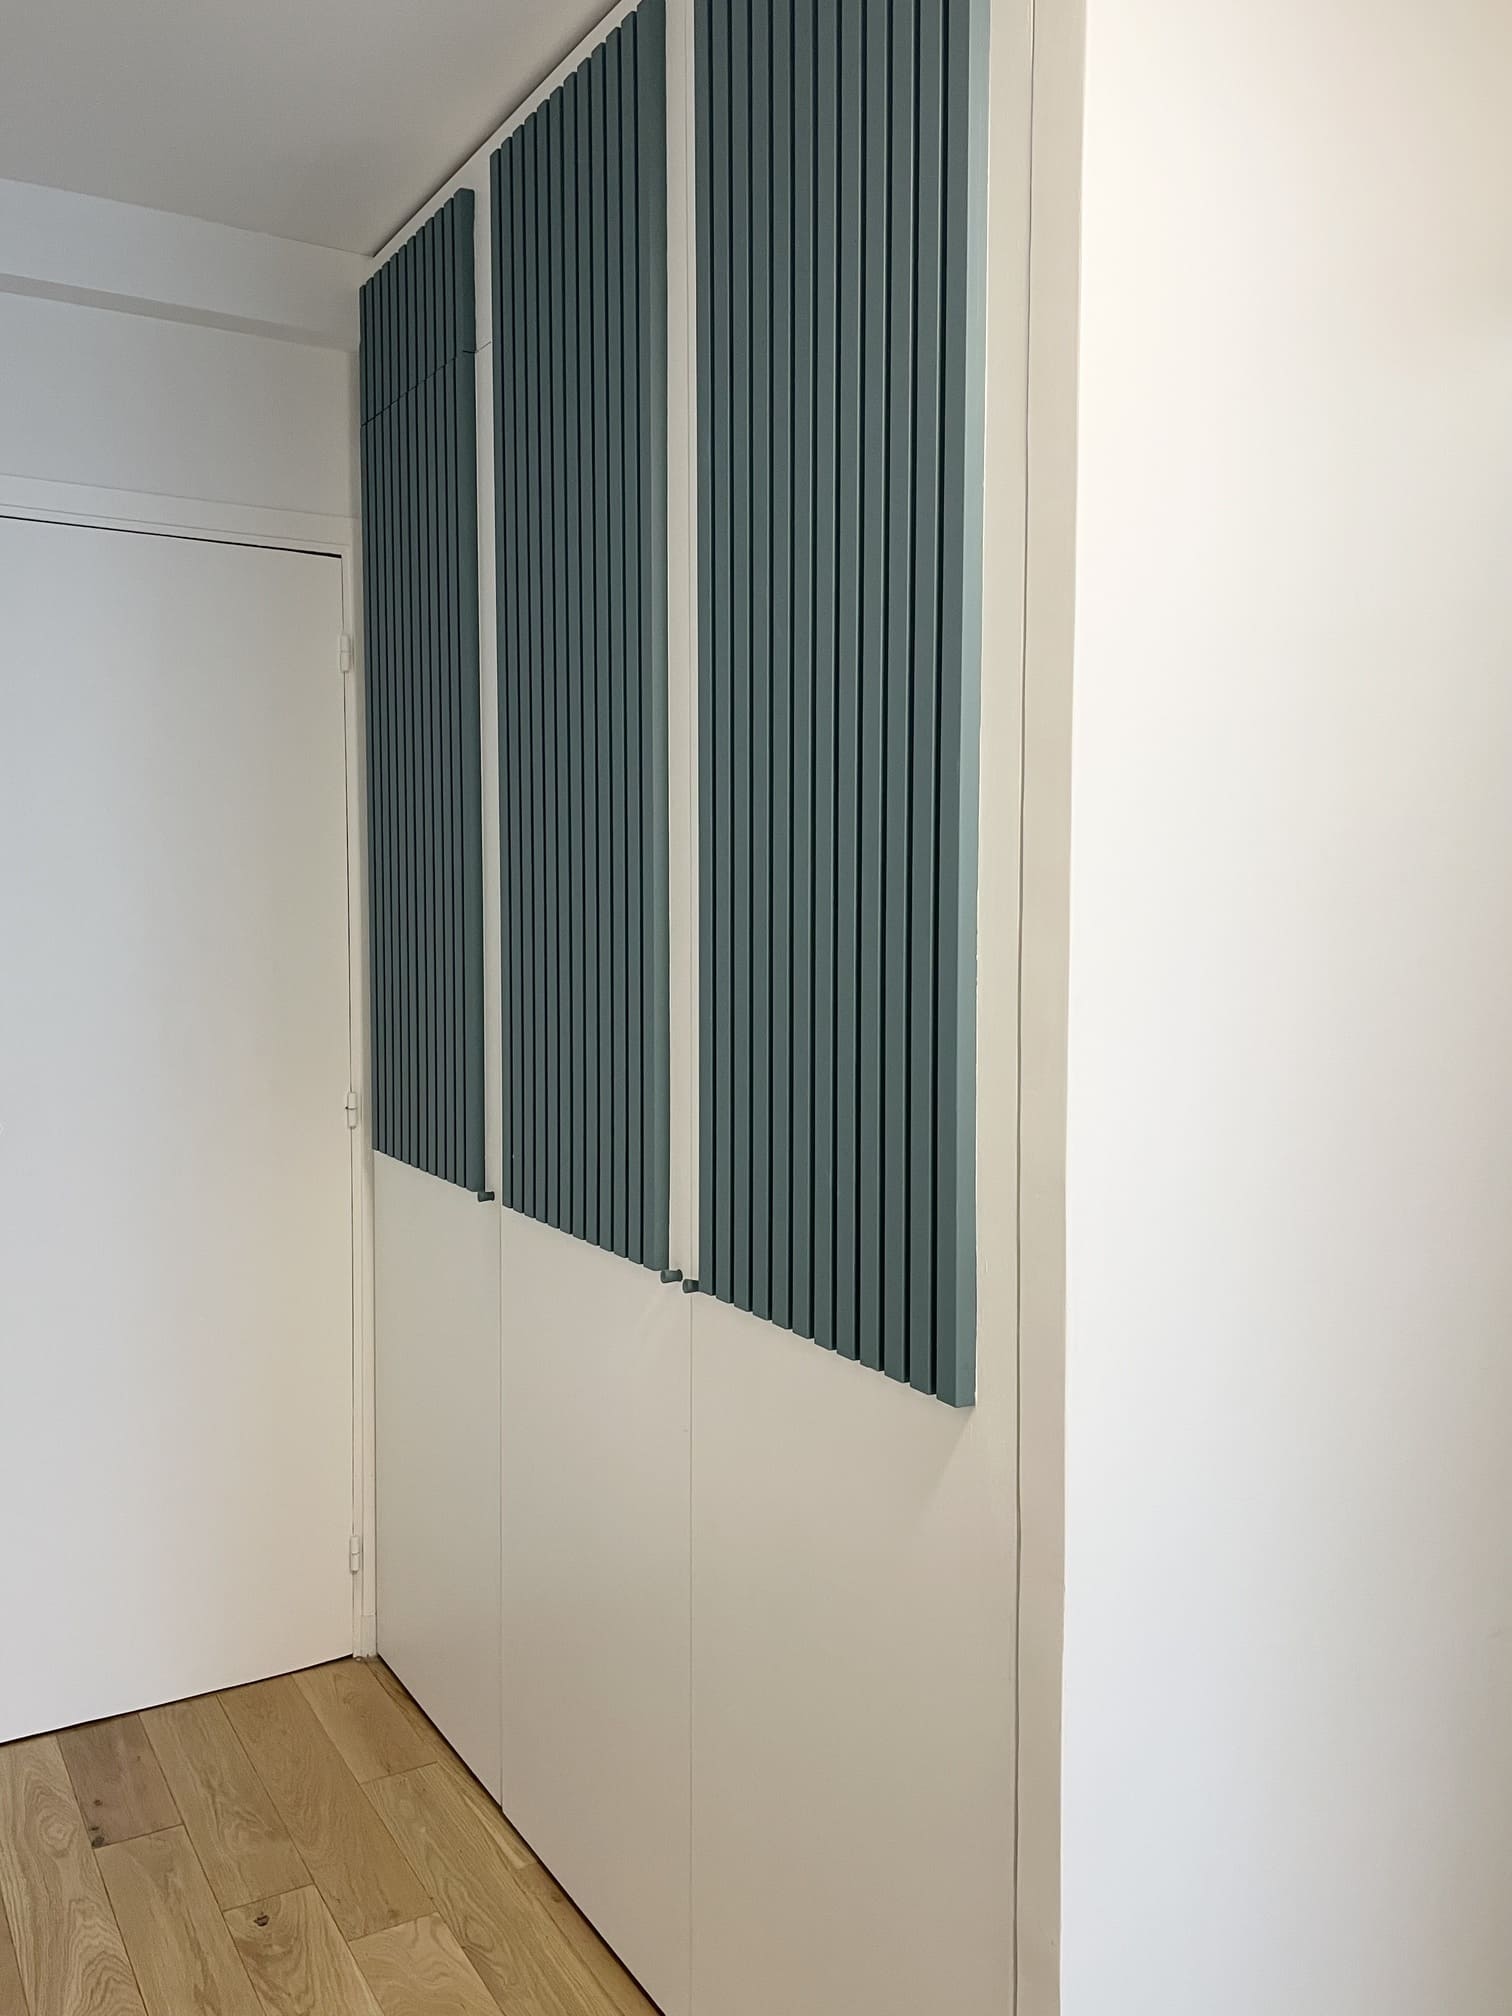
There were already several closets in the hallway leading to the bedrooms. Rather than replacing them, Charlotte chose to add a pop of color with blue. This cost-effective solution modernizes the space without breaking the bank.
The blue, much loved by the owners, is thus scattered throughout several rooms in the apartment.
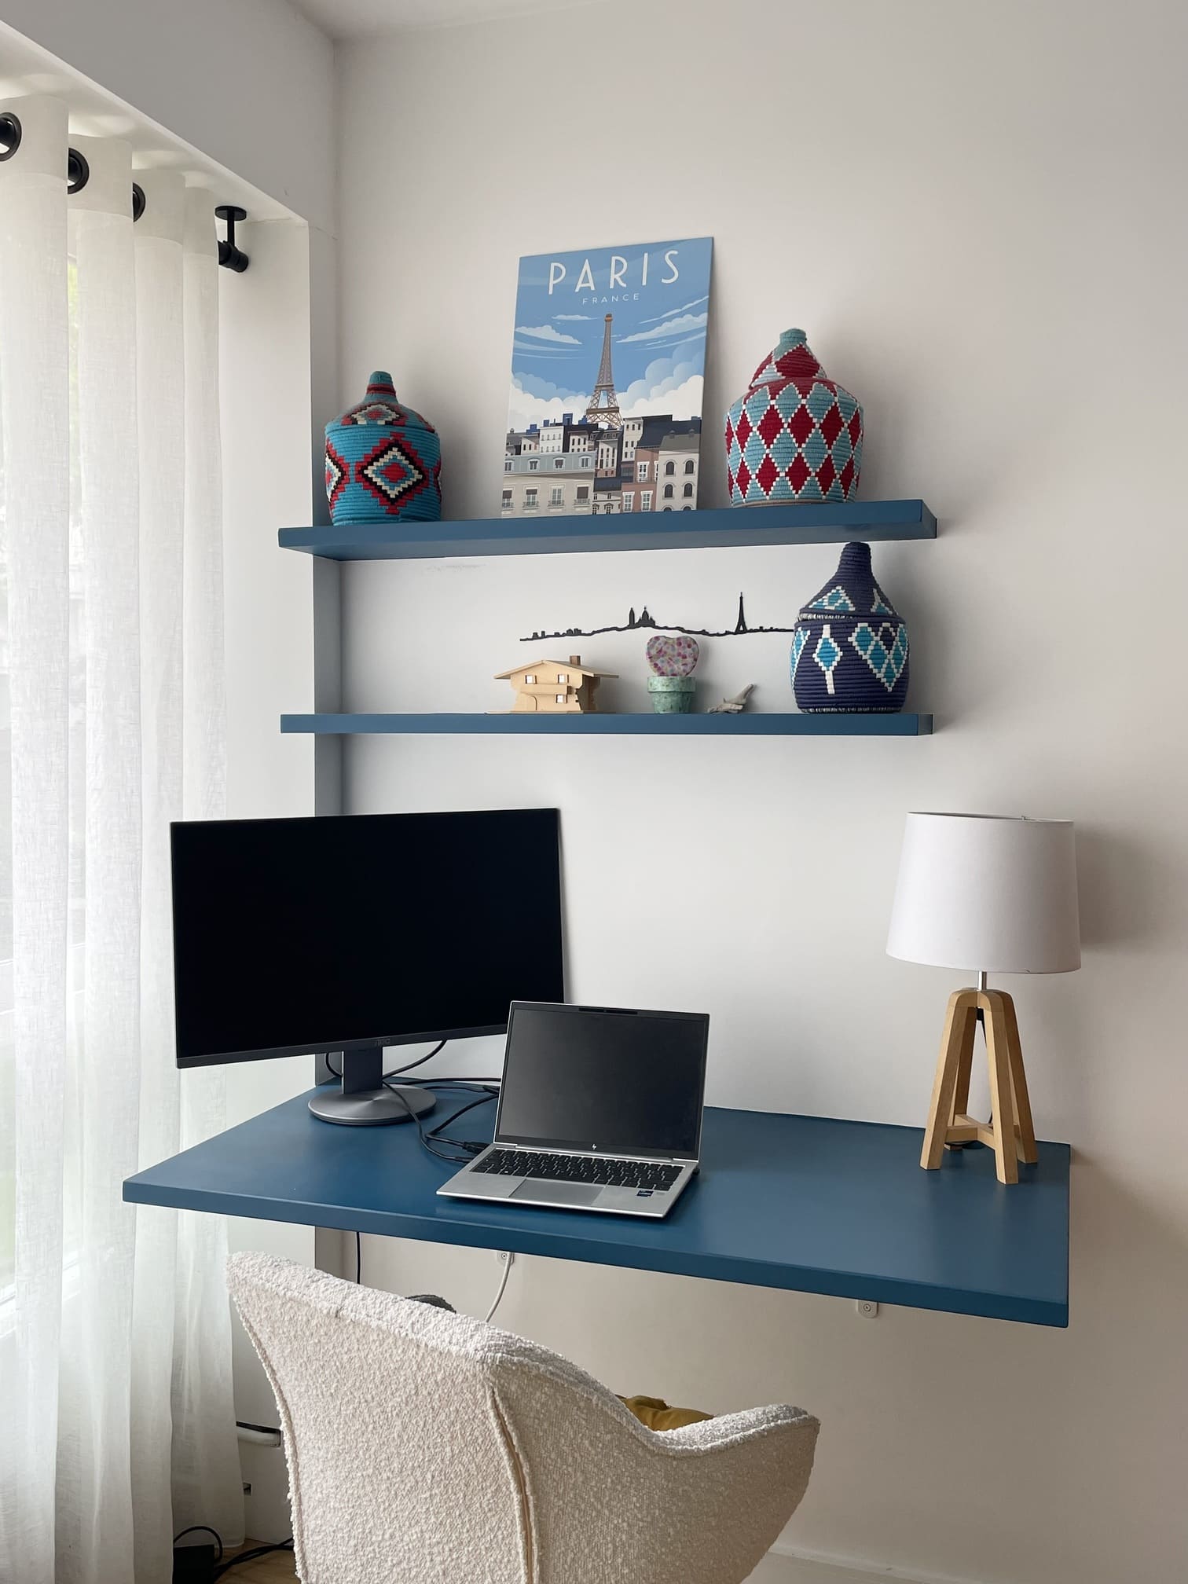
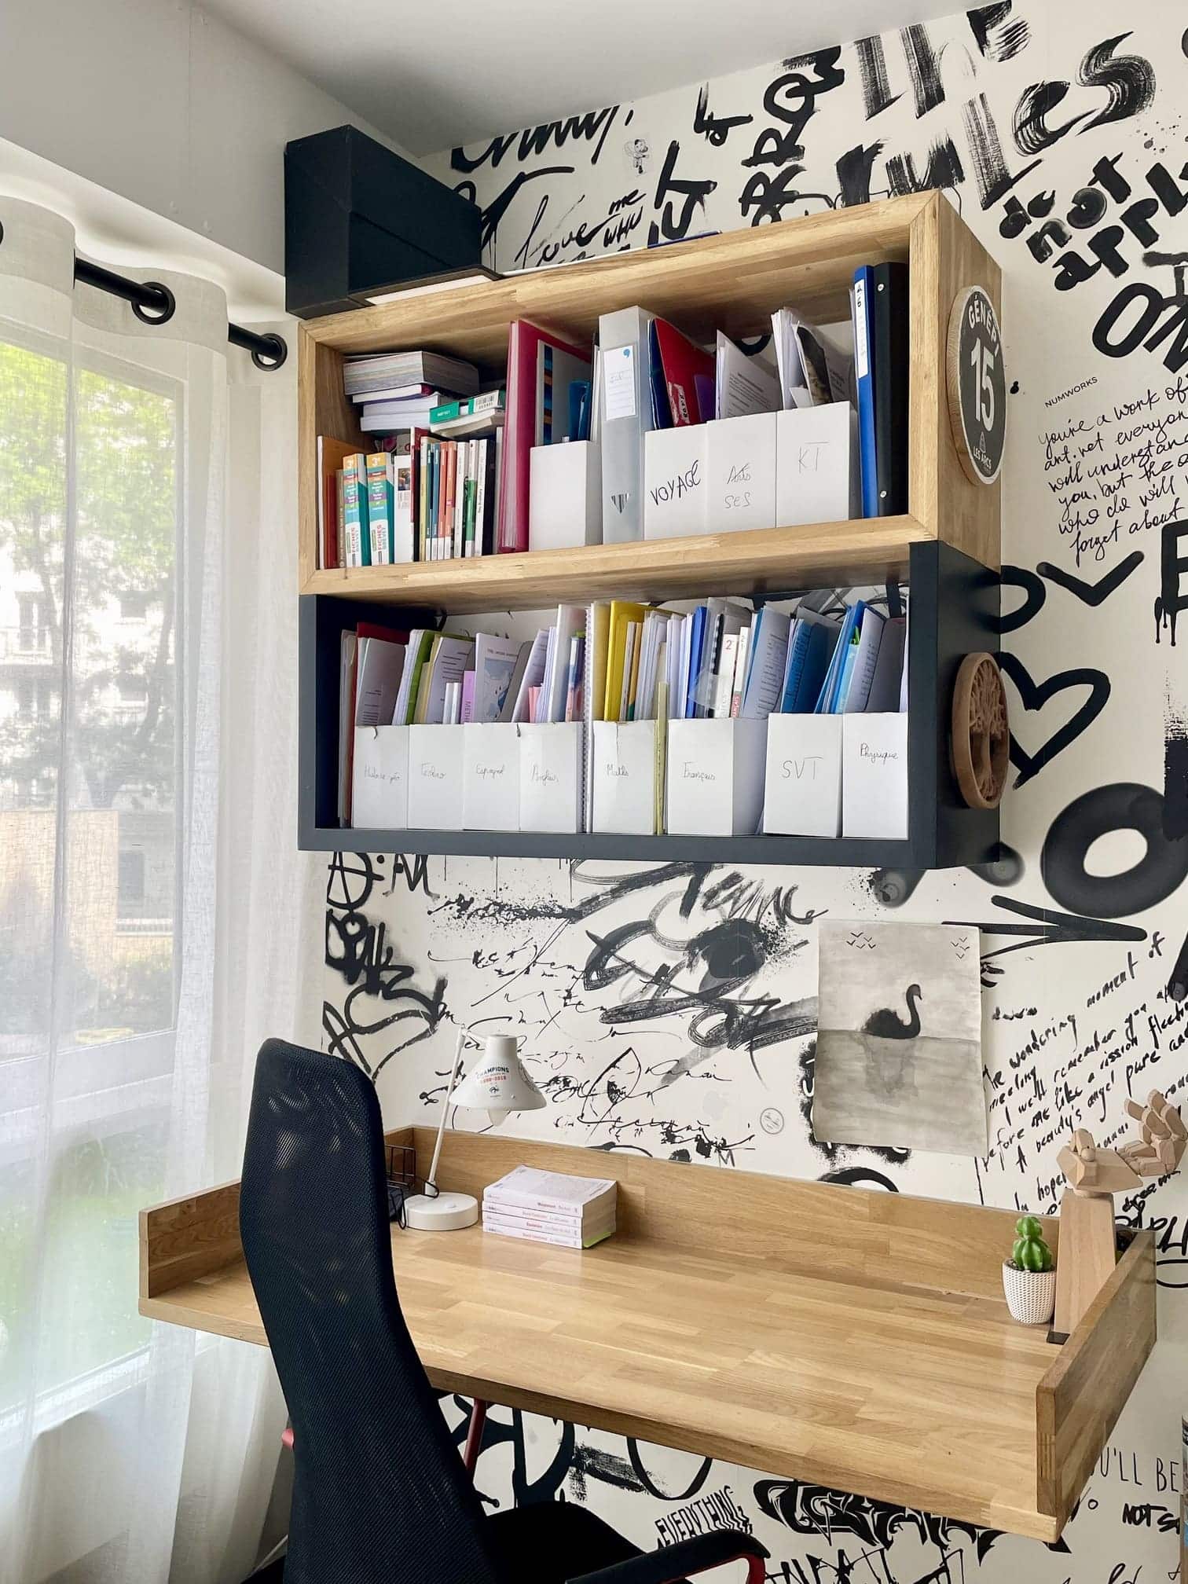
Each bedroom now features a desk and custom-built shelves. This focus on individual workspaces addresses a real need in today’s families, where every child needs a space of their own.
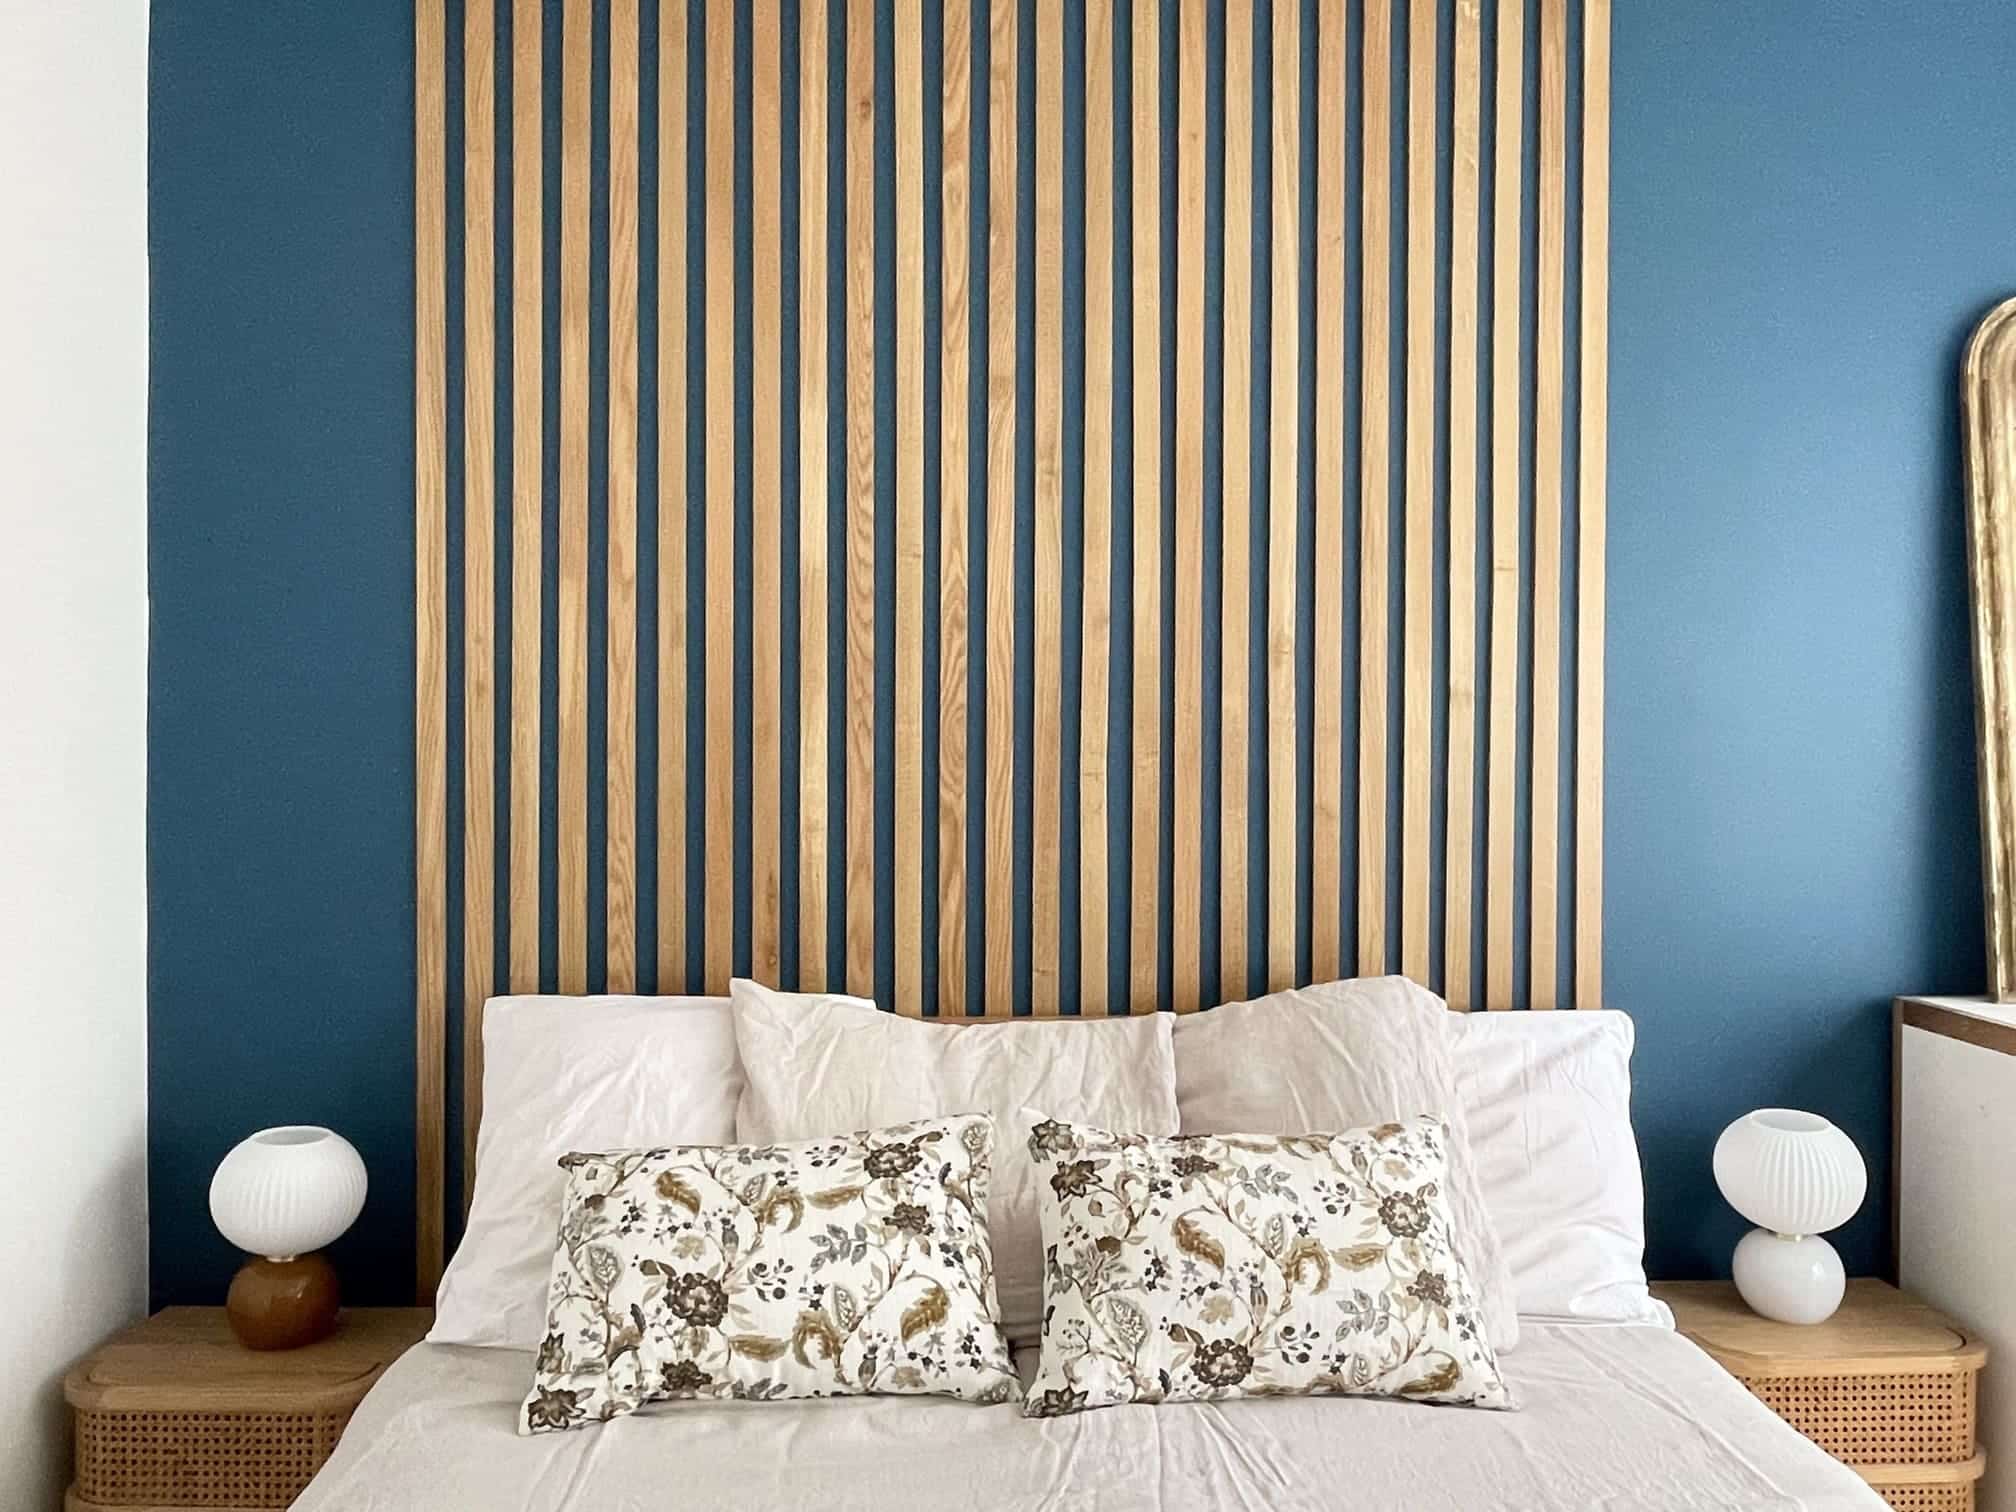
In the master bedroom, oak slats visually delineate the sleeping area behind the headboard. Combined with the deep blue wall, they create a particularly striking atmosphere. The wicker nightstands and white ceramic lamps reinforce this soothing atmosphere.
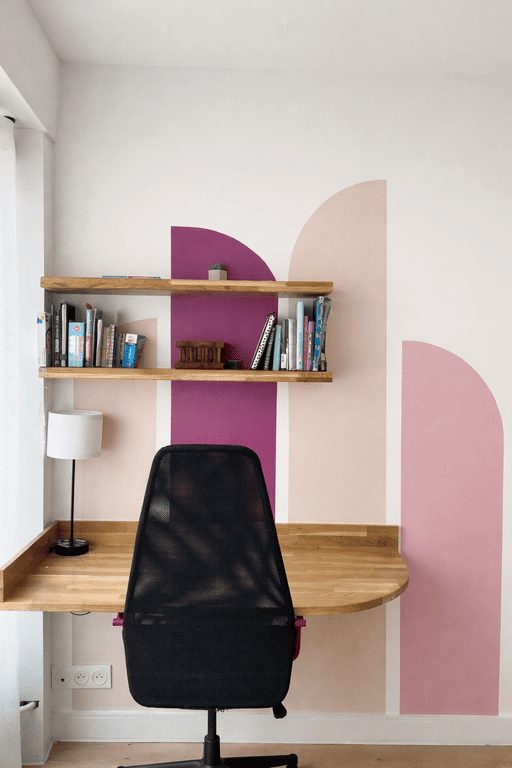
The daughter’s bedroom features painted shapes in three shades of pink. This graphic and colorful design gives the room a strong identity without being over the top. It’s an interesting example of decor designed for a child while remaining aesthetically refined.
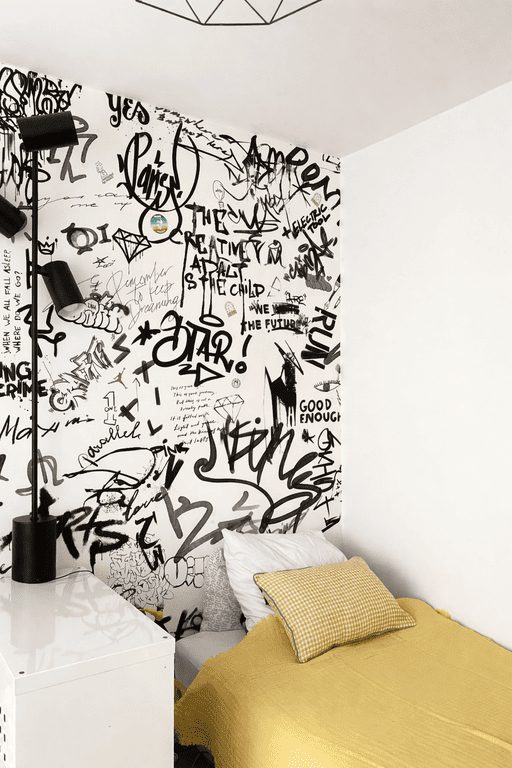
The family’s teenage son dreamed of having graffiti in his room. The chosen wallpaper recreates this graphic style with black-and-white lettering and drawings on a light background. This solution avoids the hassles of a real mural while satisfying the young resident’s desire.
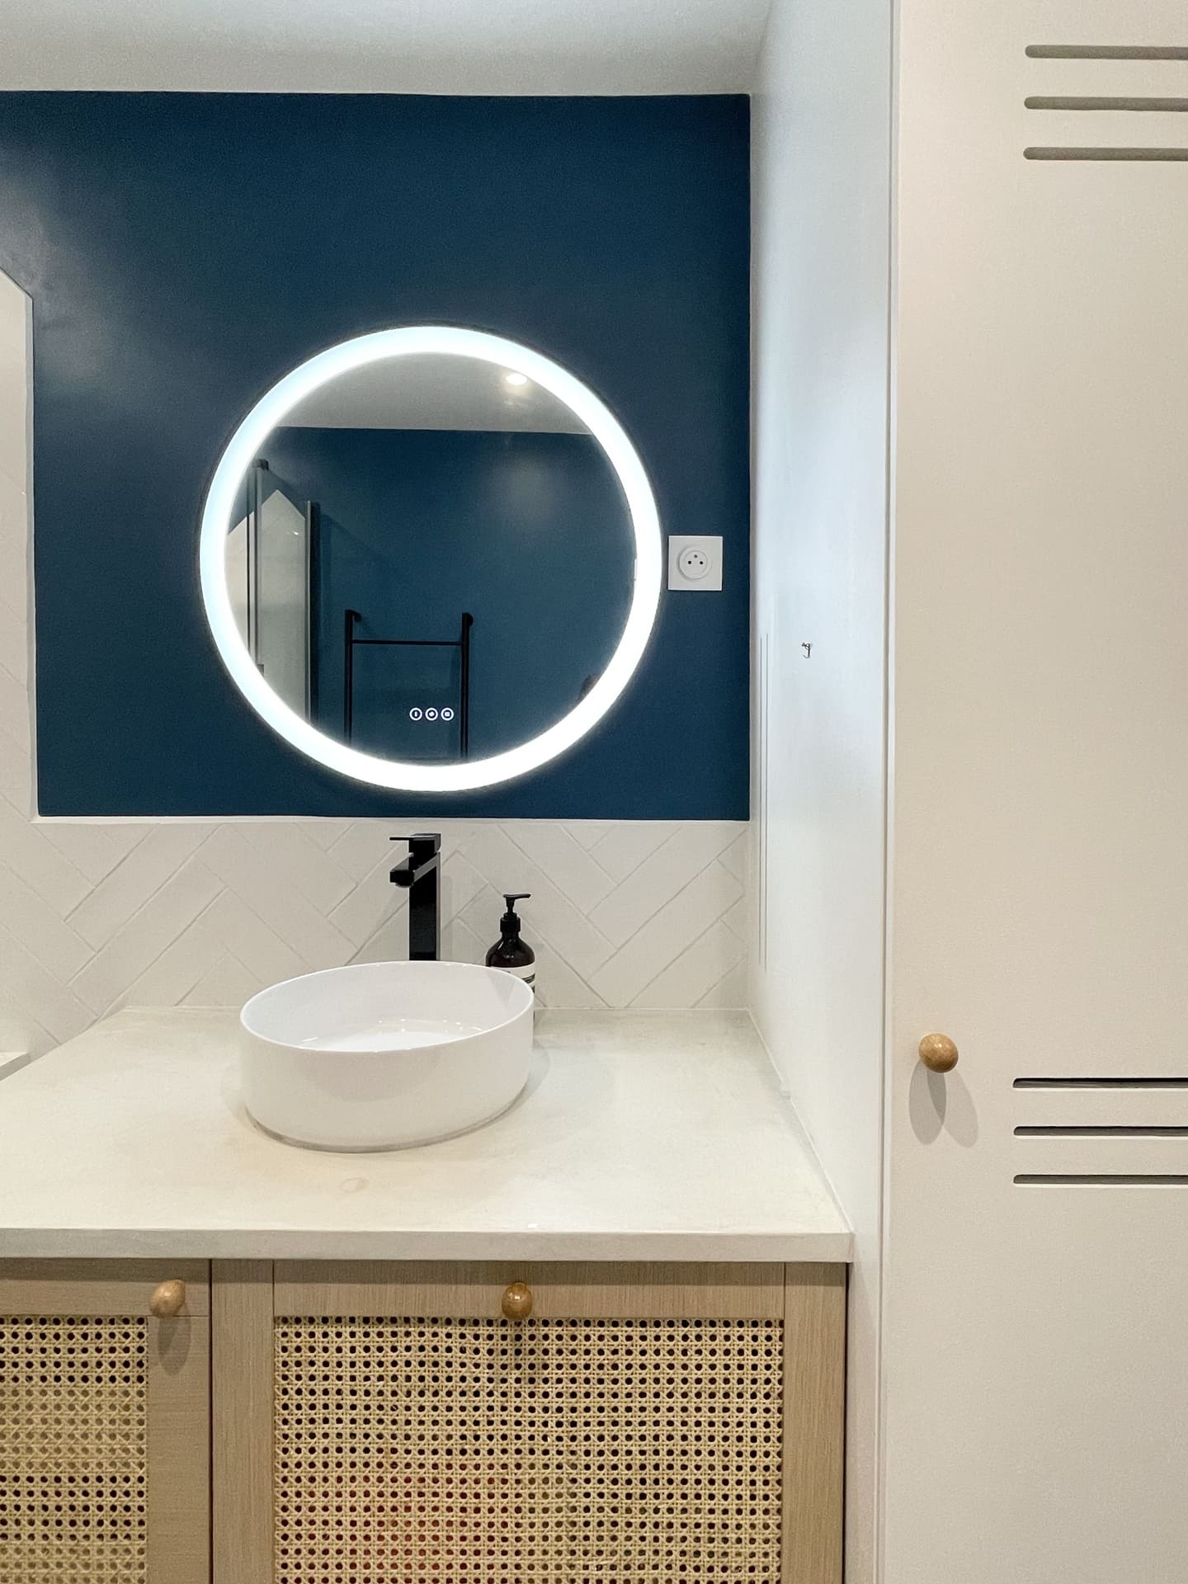
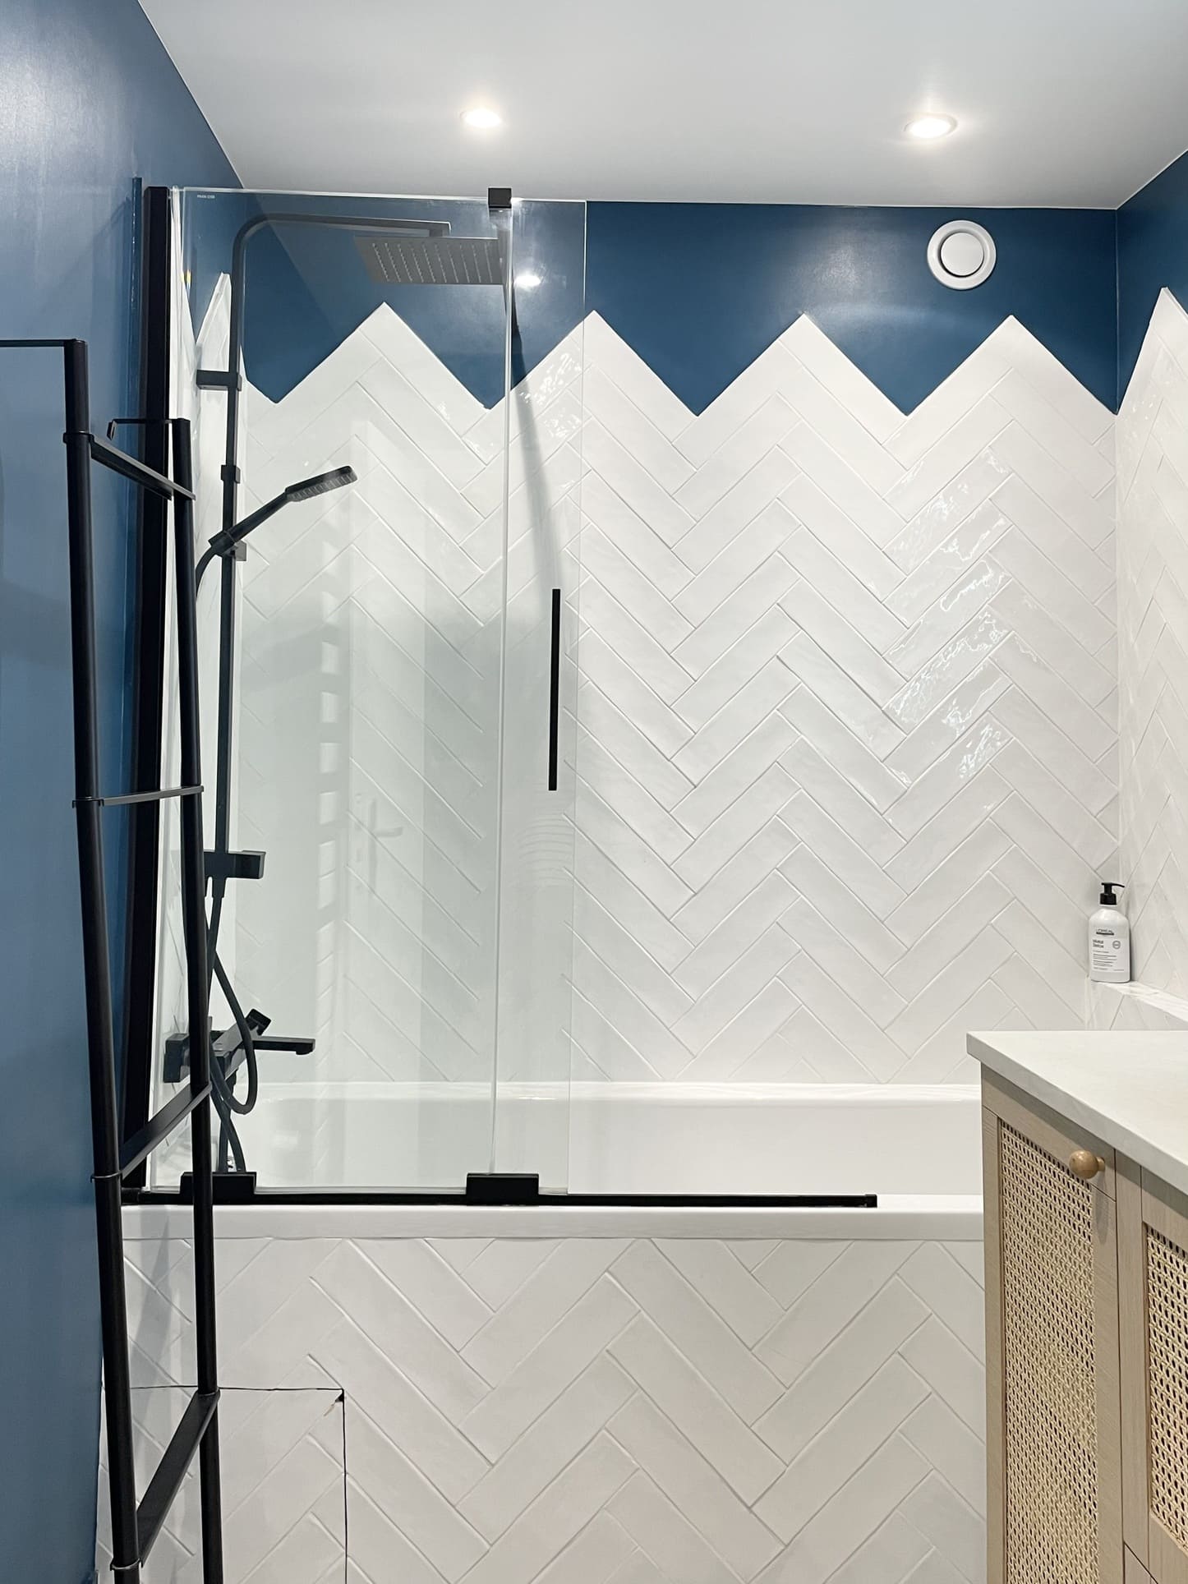
In the children’s shower room, white herringbone tiles cover the walls up to a navy blue border running along the upper portion. The light-colored wicker vanity adds a welcome natural touch to this graphic space.
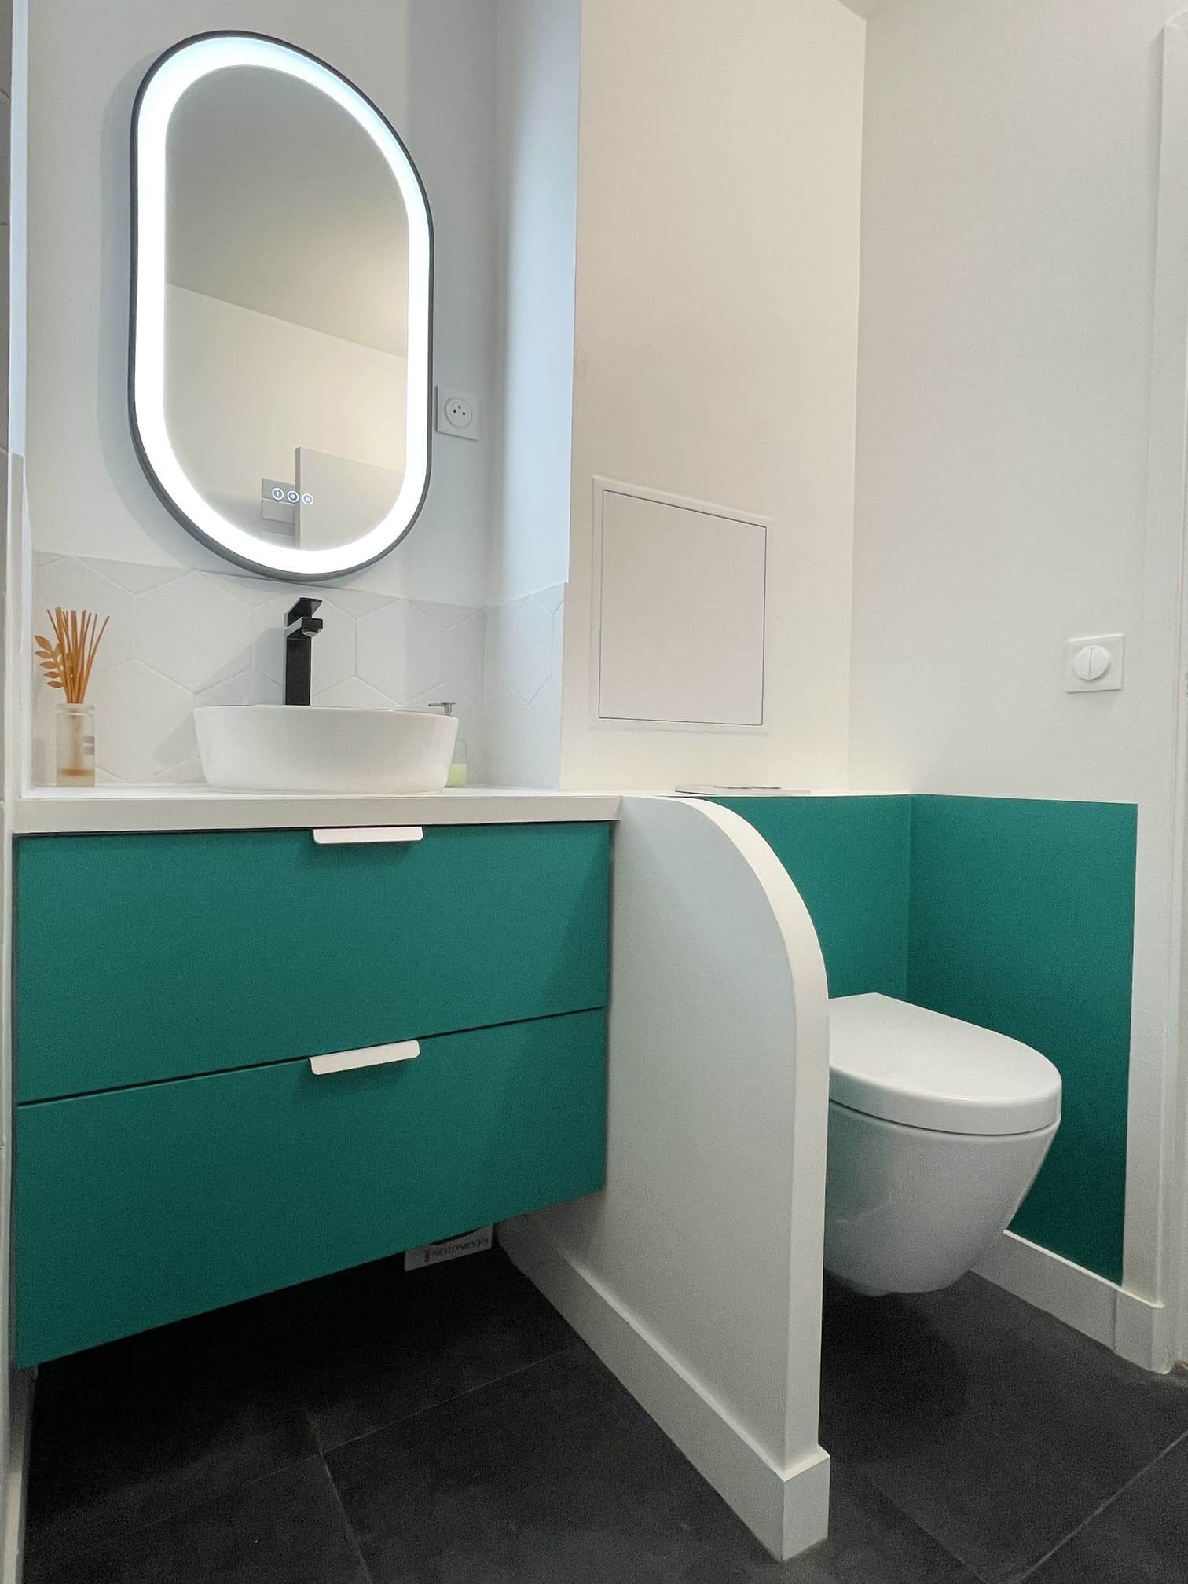
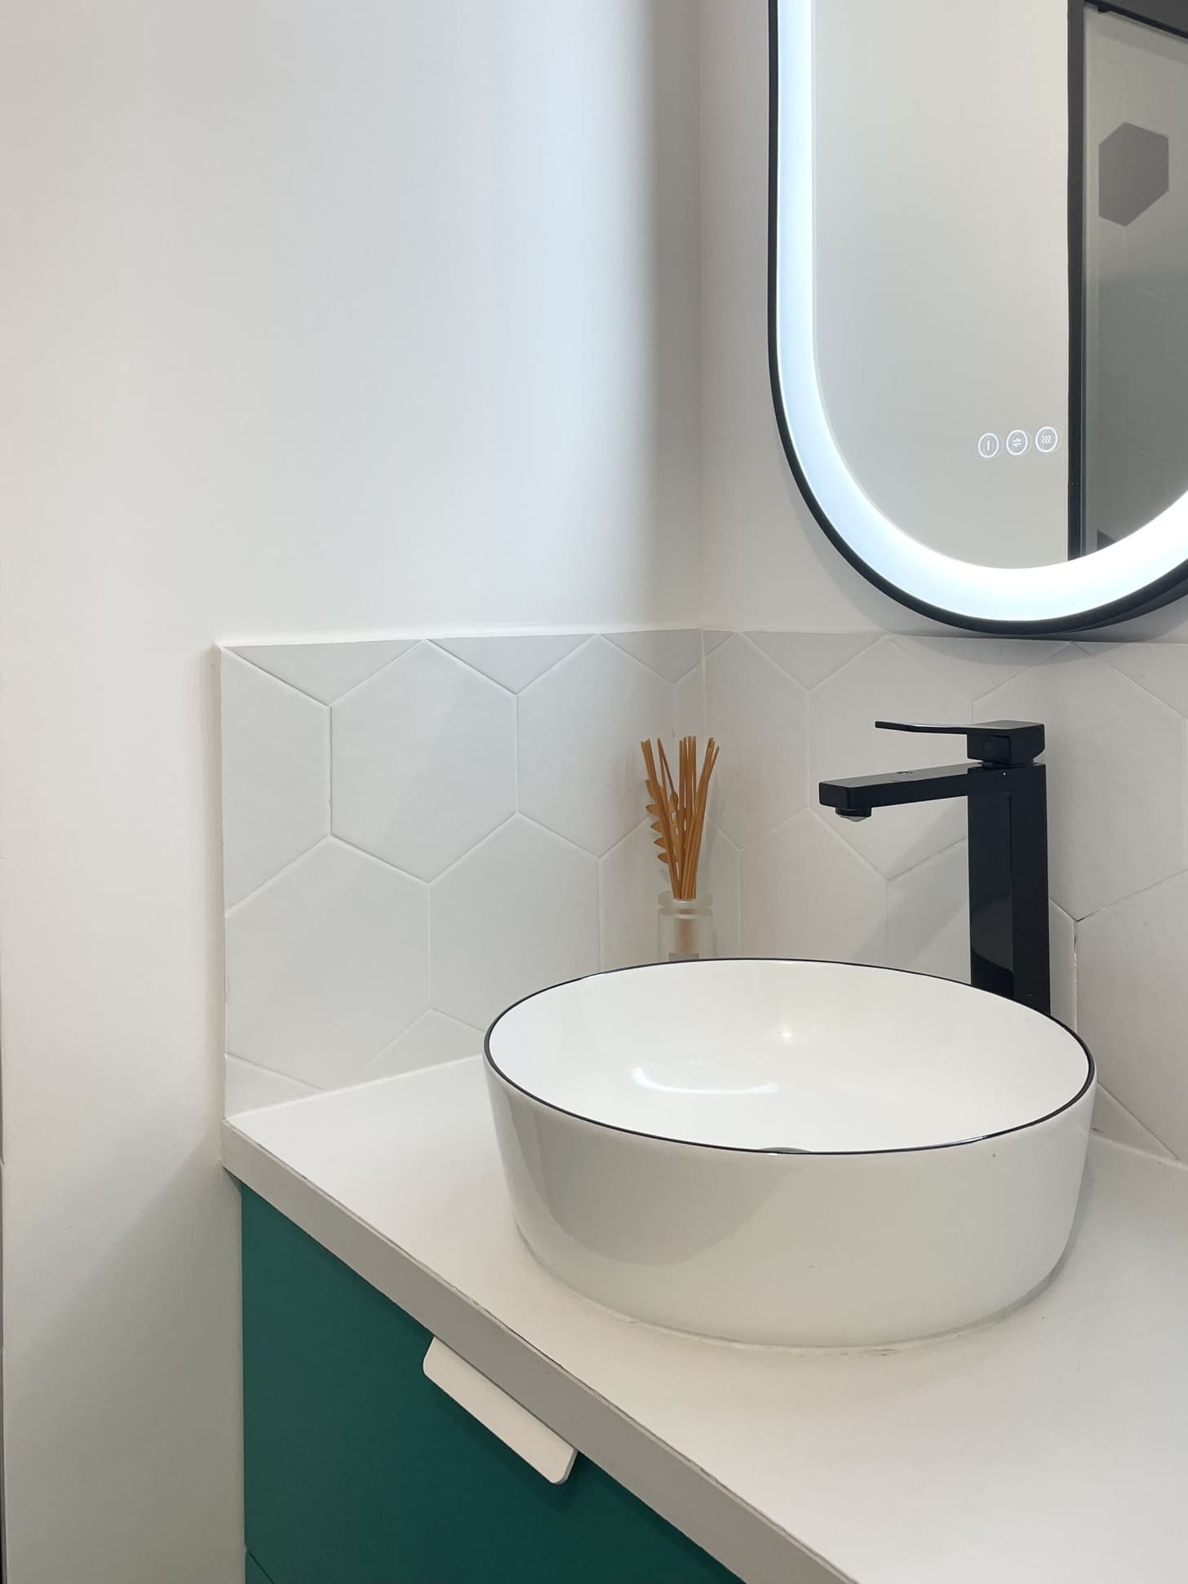
The parents’ bathroom features a deep emerald green paired with white. This shade, less common than the blue already ubiquitous elsewhere, clearly distinguishes the spaces while maintaining an overall sense of cohesion. A small laundry area is discreetly tucked away in this room.
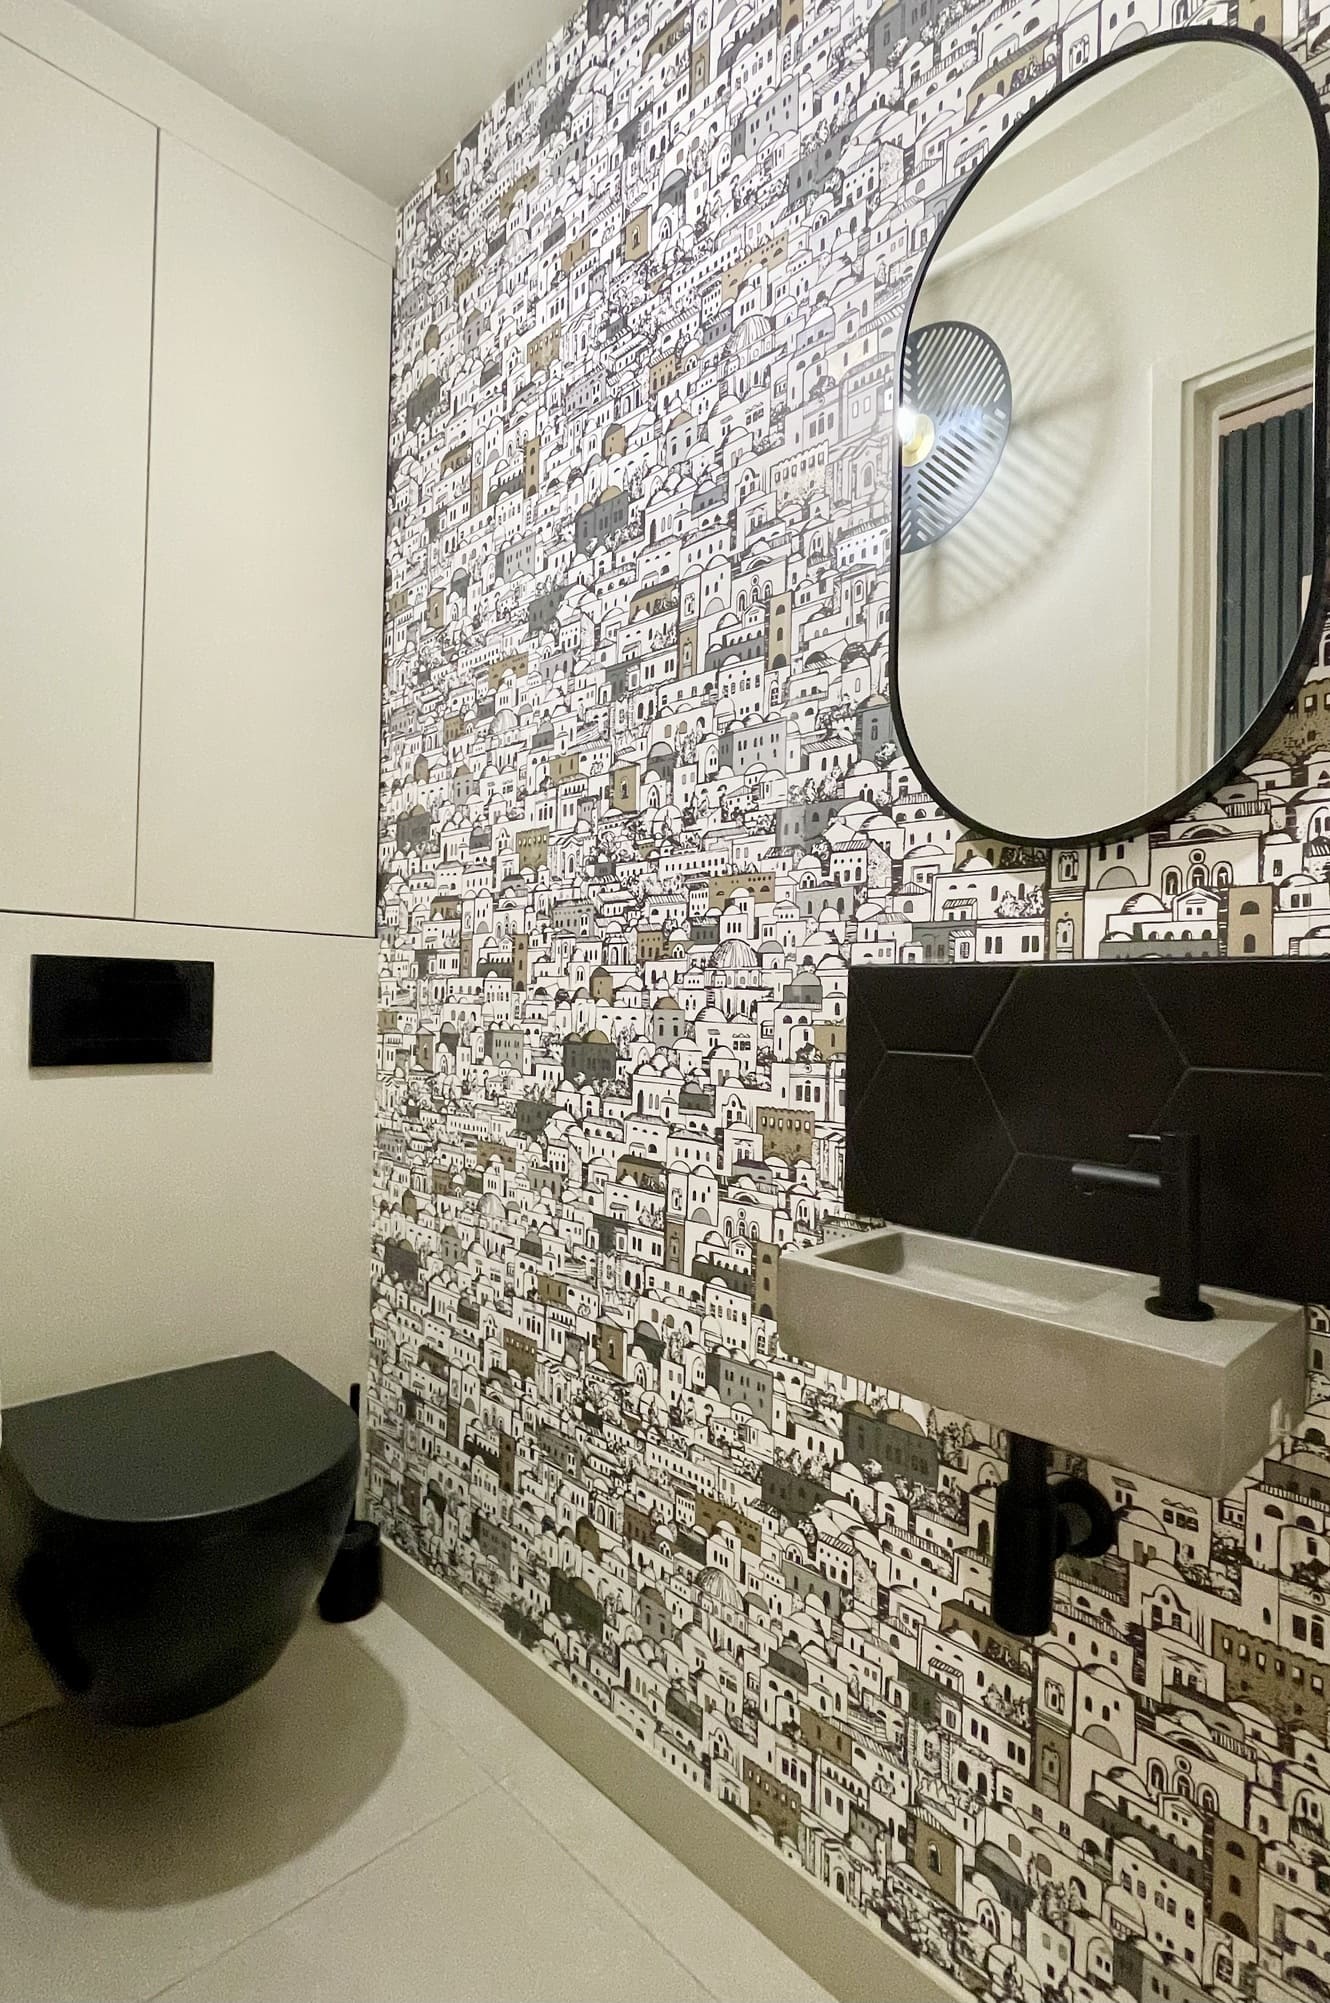
The separate toilet plays on contrast with wallpaper depicting a Mediterranean city rendered in black, white, and ochre, a design by Isidore Leroy. The concrete sink and matte black faucets complete this decidedly contemporary look.
The apartment is located in a central and lively neighborhood of Paris. The 15th arrondissement, one of the capital’s most populous districts, is known for its residential and family-friendly character. Apartments from the 1970s, like this one, are plentiful here and often offer generous spaces ripe for reinvention.
This renovation stands out for its cohesive color palette and clever use of space. The choice of blue as a unifying theme, from the living room to the bedrooms—creates a distinct identity without being overbearing. The glass partition that opens the kitchen onto the living room remains the most radical change in the project, serving both aesthetic and functional purposes.
We also applaud the attention paid to the children, with personalized bedrooms that cater to their preferences without compromising the interior design. The variety of materials and patterns, from rattan to wooden slats and graphic tiles, is balanced by the well-controlled color palette. Photo : © Charlotte Gille

This project is a great example of how a smart renovation can transform an apartment without disrupting its existing layout, for example, by adding a custom bookshelf, opening up the kitchen, or redesigning the bedrooms. The apartment becomes more functional and personalized as a result. Let’s take a closer look...
The entryway
As soon as you step inside, you notice beautiful details such as the herringbone-patterned hardwood floor that covers the entryway. It extends into the living area. This classic choice immediately lends a touch of timeless elegance to the spaces.
The cabinet fronts have been given special treatment. Solid oak half-round moldings add depth and dimension. This motif is also featured on a small, custom-designed storage bench.
The bench transforms this often-overlooked space into a practical yet aesthetically pleasing area that invites you to continue exploring the apartment to discover more.
Blue as a recurring theme
In the living room, the bookcase catches the eye. It’s painted a deep blue, a color that recurs throughout the apartment and serves as a unifying theme in the decor.
By refusing to fade into the background or be overlooked, it adds character to this room, which initially appears classic. We particularly appreciate the rounded nook that conceals a small bar area, a practical touch.
The trim installed to define the entryway contrasts with this blue. Other colors are present in the room, such as the sage green sofa and its mustard-colored cushions. The graphic patterns on the rug perfectly complement this color palette.
The glass partition, the star of the open kitchen
It’s now a staple in renovations. Opening the kitchen onto the living area is one of the most radical transformations in the apartment. A glass partition and a glass door connect the kitchen to the living room, while keeping noise and odors from reaching the living area during meal preparation. This design element has become increasingly popular in recent years, available in wood, black, white, or metal. However, it’s always a good idea, and a key desire for homeowners looking to transform a room that was initially unremarkable.
This feature allows natural light to flow throughout the apartment. It also opens up the view and gives the impression of a more spacious room than it actually is. The black steel glass wall, with its sleek lines, adds a welcome, slightly raw touch to this otherwise rather classic interior.
Beneath this glass wall, in the kitchen, a bar counter is perfect for a quick morning coffee. The entire kitchen was renovated, from the floor to the cabinet fronts, including the navy blue metro tile backsplash. The blue-and-white graphic-patterned floor tiles give the room a touch of Mediterranean flair that takes you on a journey.
This white kitchen is timeless, perhaps a safe choice, but for a space you’ll keep for a long time, it’s undoubtedly the best choice possible.
A hallway transformed into storage space
There were already several closets in the hallway leading to the bedrooms. Rather than replacing them, Charlotte chose to add a pop of color with blue. This cost-effective solution modernizes the space without breaking the bank.
The blue, much loved by the owners, is thus scattered throughout several rooms in the apartment.
Three bedrooms, three distinct styles
Each bedroom now features a desk and custom-built shelves. This focus on individual workspaces addresses a real need in today’s families, where every child needs a space of their own.
In the master bedroom, oak slats visually delineate the sleeping area behind the headboard. Combined with the deep blue wall, they create a particularly striking atmosphere. The wicker nightstands and white ceramic lamps reinforce this soothing atmosphere.
The daughter’s bedroom features painted shapes in three shades of pink. This graphic and colorful design gives the room a strong identity without being over the top. It’s an interesting example of decor designed for a child while remaining aesthetically refined.
The family’s teenage son dreamed of having graffiti in his room. The chosen wallpaper recreates this graphic style with black-and-white lettering and drawings on a light background. This solution avoids the hassles of a real mural while satisfying the young resident’s desire.
Bathrooms with distinct identities
In the children’s shower room, white herringbone tiles cover the walls up to a navy blue border running along the upper portion. The light-colored wicker vanity adds a welcome natural touch to this graphic space.
The parents’ bathroom features a deep emerald green paired with white. This shade, less common than the blue already ubiquitous elsewhere, clearly distinguishes the spaces while maintaining an overall sense of cohesion. A small laundry area is discreetly tucked away in this room.
The separate toilet plays on contrast with wallpaper depicting a Mediterranean city rendered in black, white, and ochre, a design by Isidore Leroy. The concrete sink and matte black faucets complete this decidedly contemporary look.
Apartment’s setting
The apartment is located in a central and lively neighborhood of Paris. The 15th arrondissement, one of the capital’s most populous districts, is known for its residential and family-friendly character. Apartments from the 1970s, like this one, are plentiful here and often offer generous spaces ripe for reinvention.
Our take on this renovation
This renovation stands out for its cohesive color palette and clever use of space. The choice of blue as a unifying theme, from the living room to the bedrooms—creates a distinct identity without being overbearing. The glass partition that opens the kitchen onto the living room remains the most radical change in the project, serving both aesthetic and functional purposes.
We also applaud the attention paid to the children, with personalized bedrooms that cater to their preferences without compromising the interior design. The variety of materials and patterns, from rattan to wooden slats and graphic tiles, is balanced by the well-controlled color palette. Photo : © Charlotte Gille



Comments