A sustainable contemporary home open to nature and light
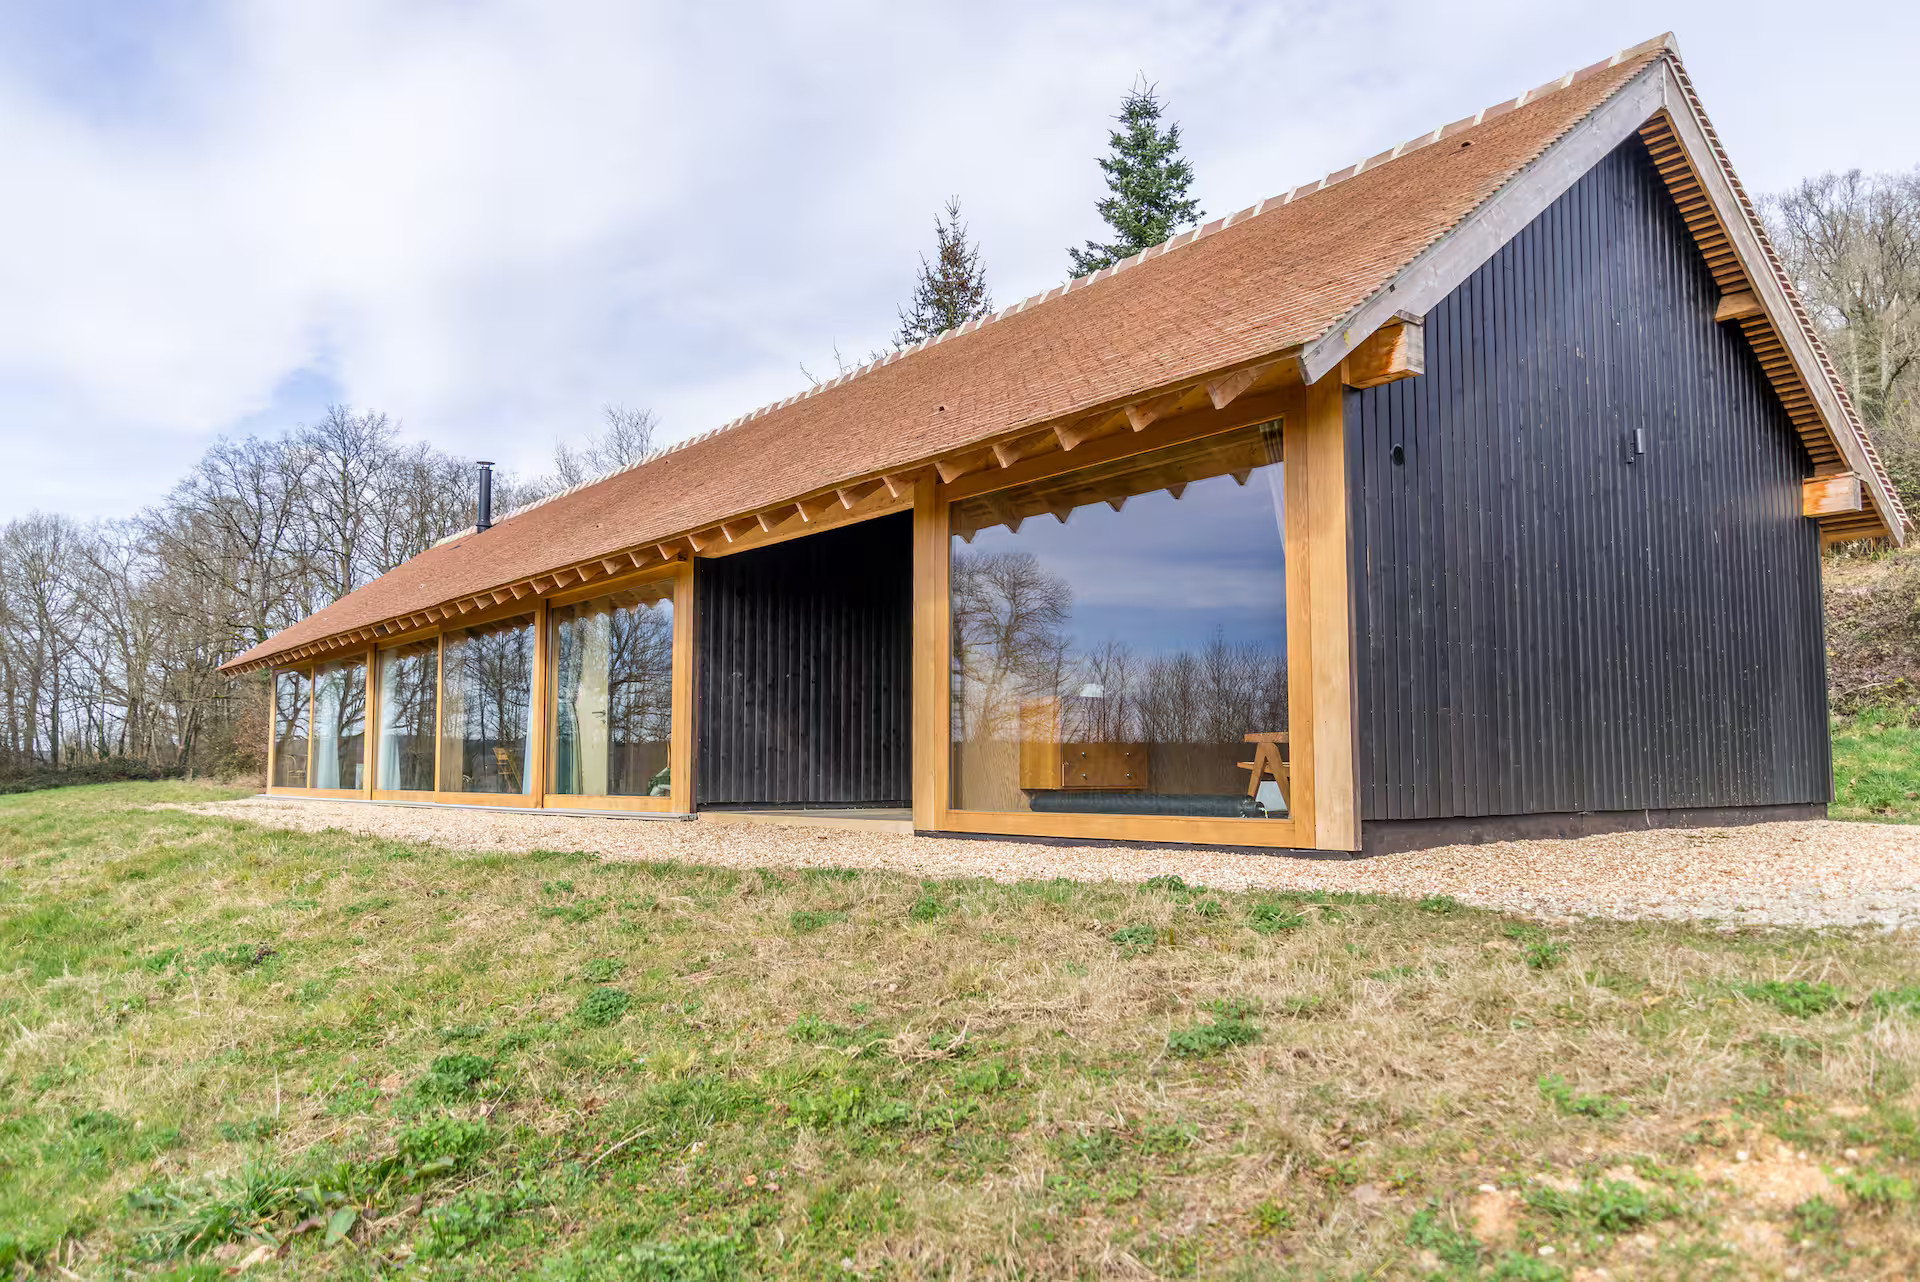
This contemporary, sustainable house, open thanks to its large bay windows, boasts spacious rooms and a view of the countryside.
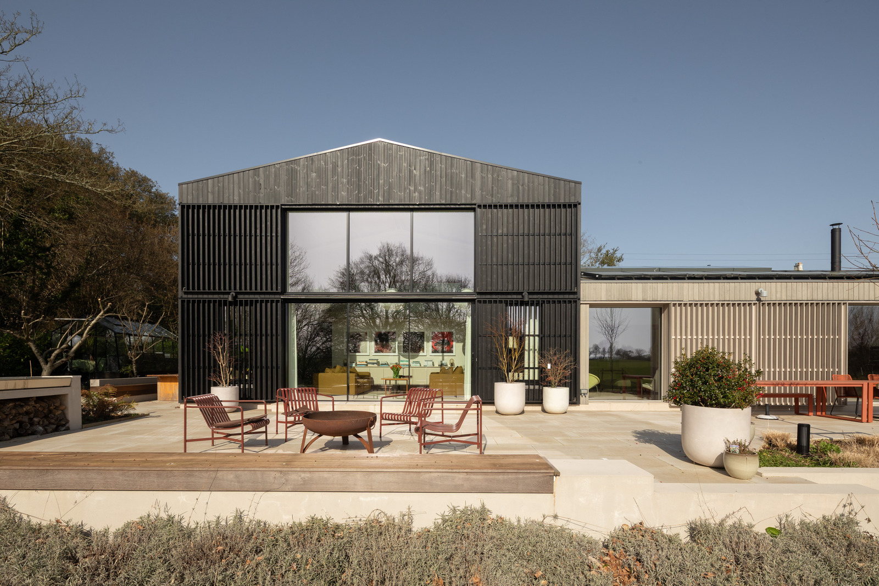
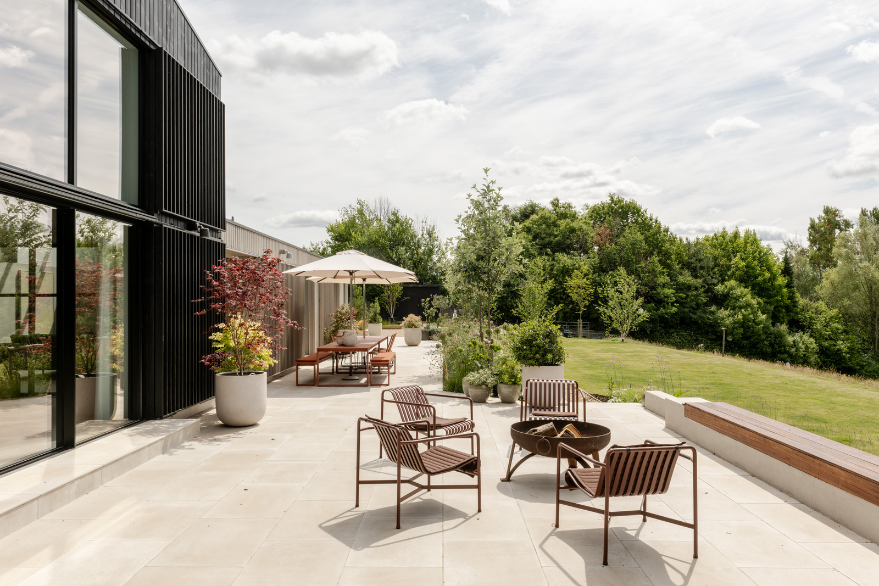
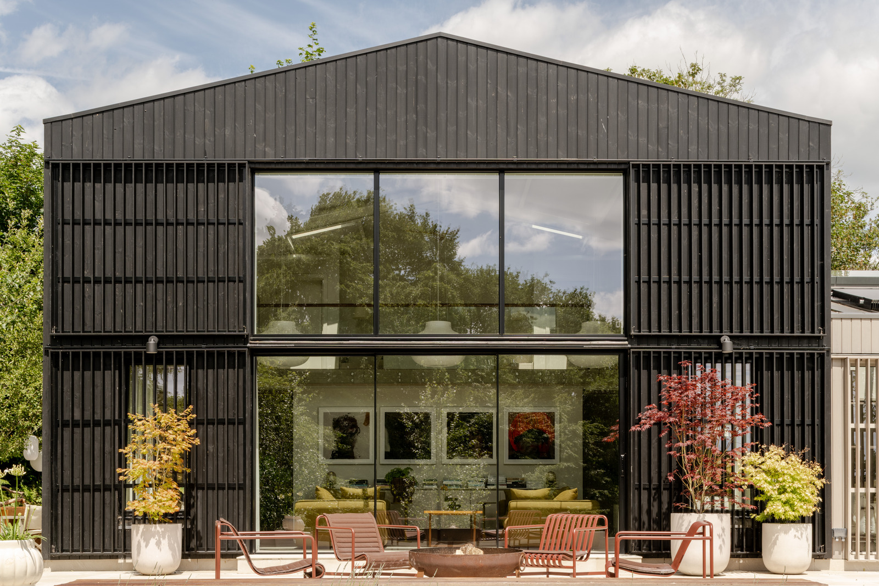
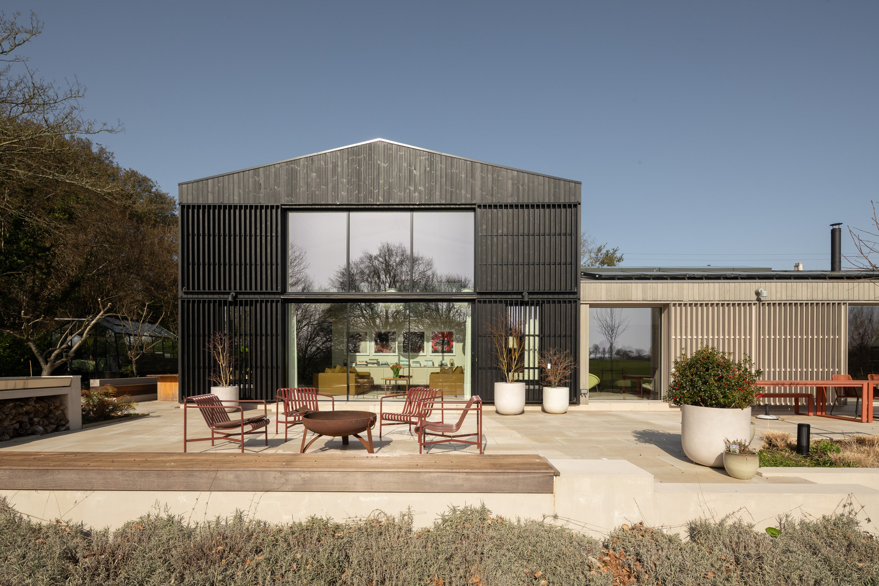
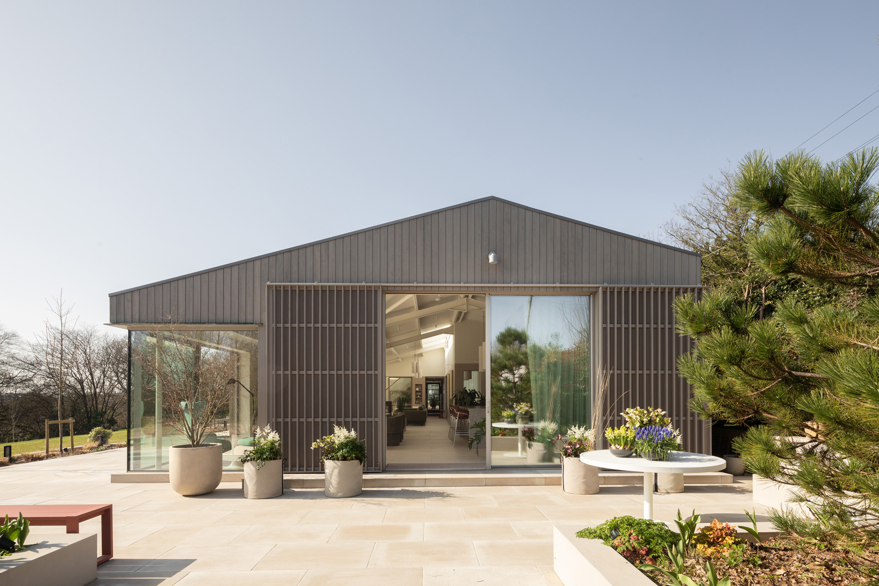
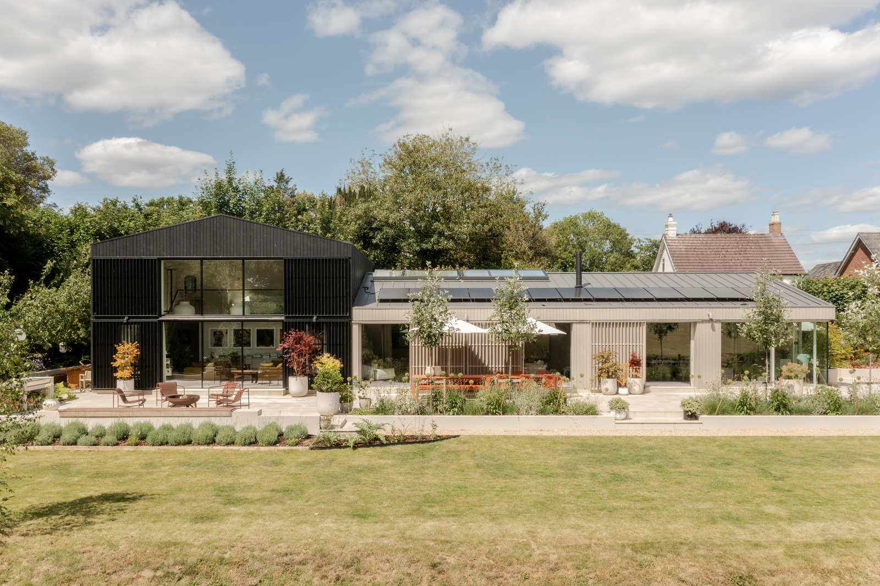
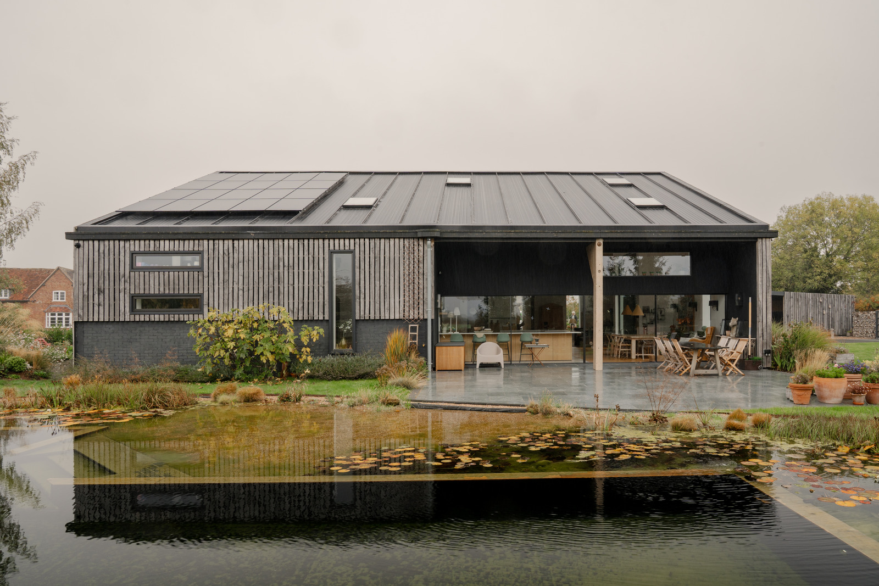
Set in the English countryside, this modern home embraces openness and eco-responsibility. This sustainable contemporary home, open to nature, fits seamlessly into a peaceful rural setting. It nestles behind mature trees, its architecture comprising two distinct volumes. The larch siding and geometric lines give it a sleek silhouette. The large picture windows invite the landscape inside like ever-changing paintings. This house gives the impression of being cut off from the world, yet it is fully in step with the times.
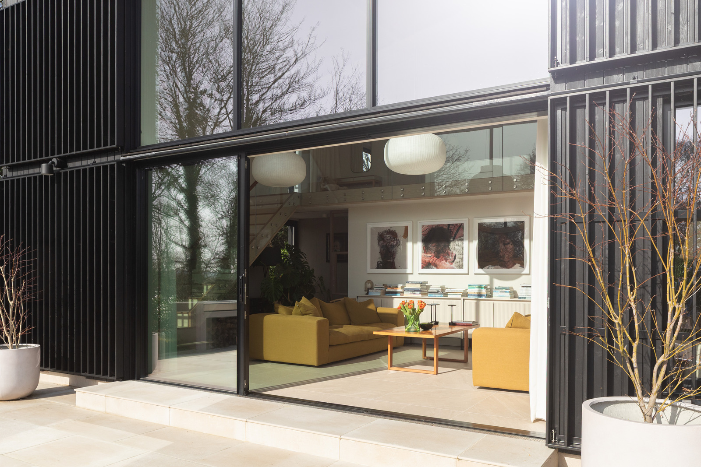
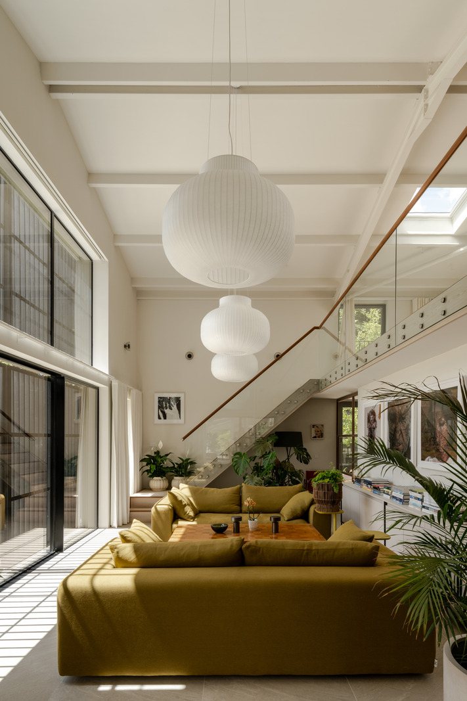
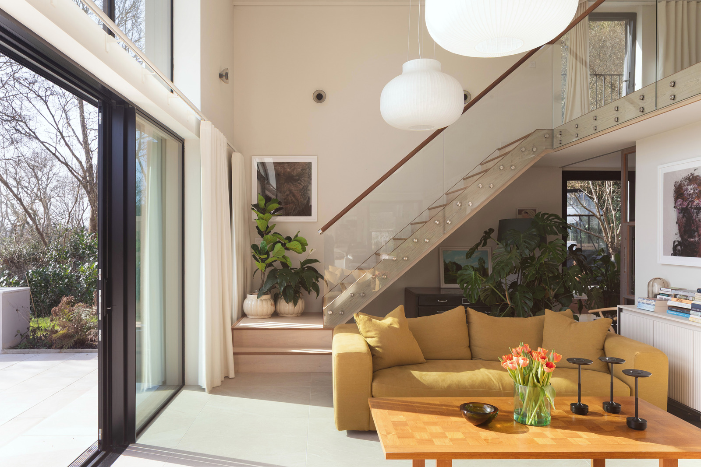
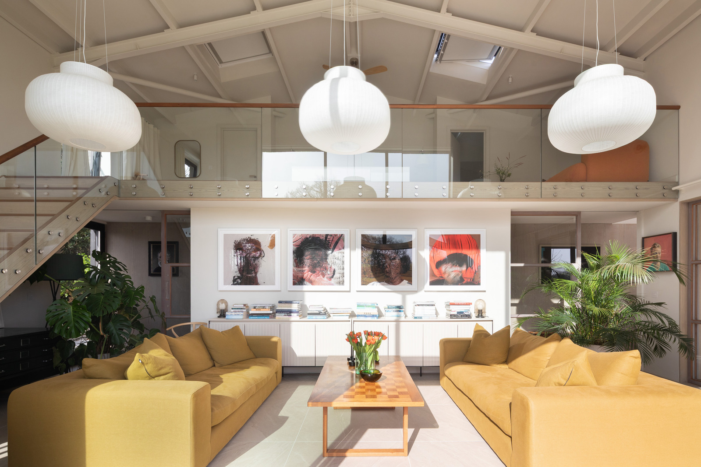
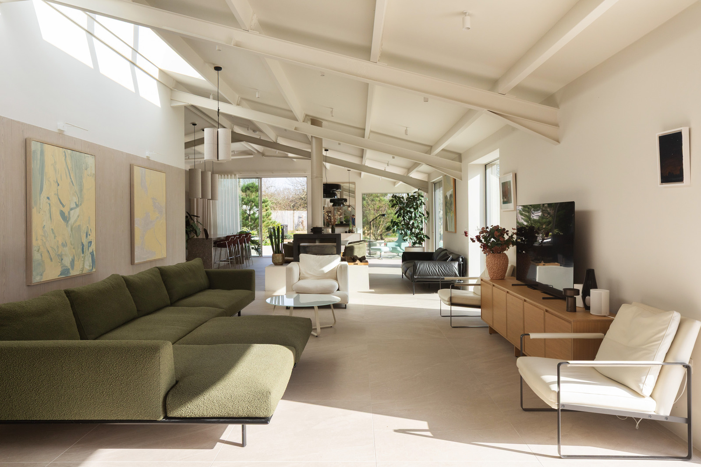
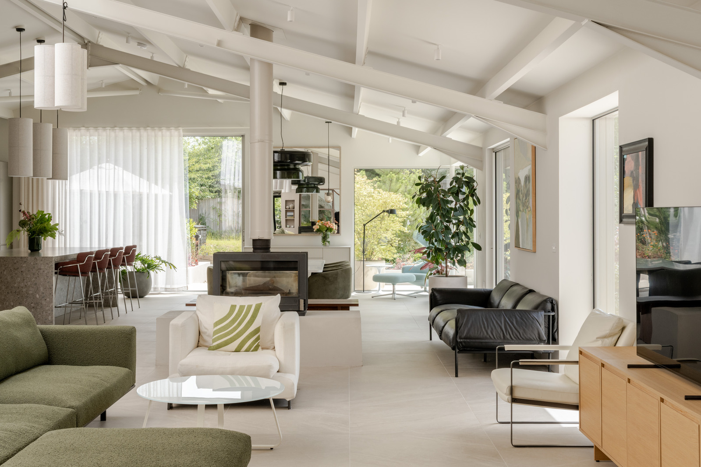
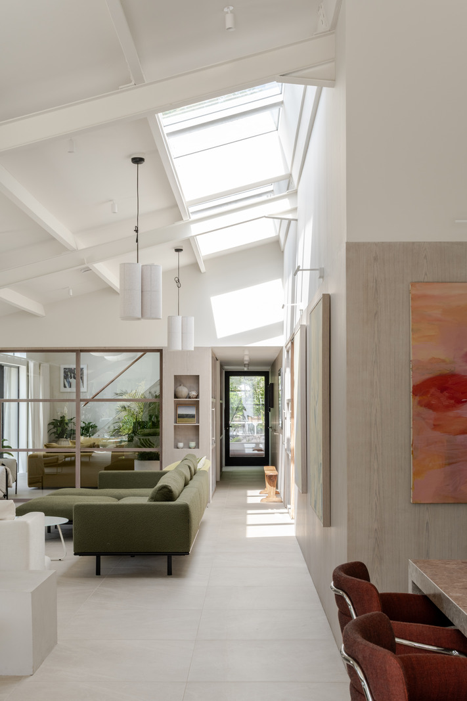
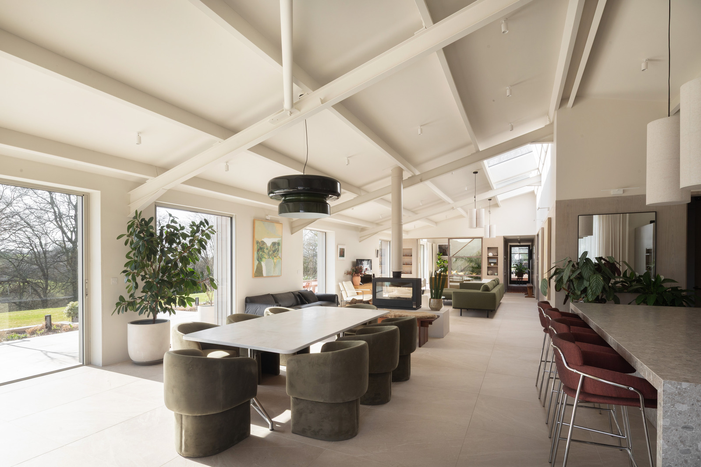
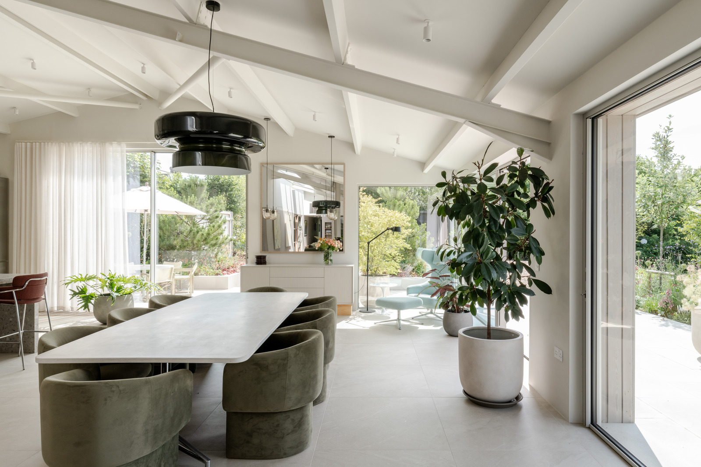
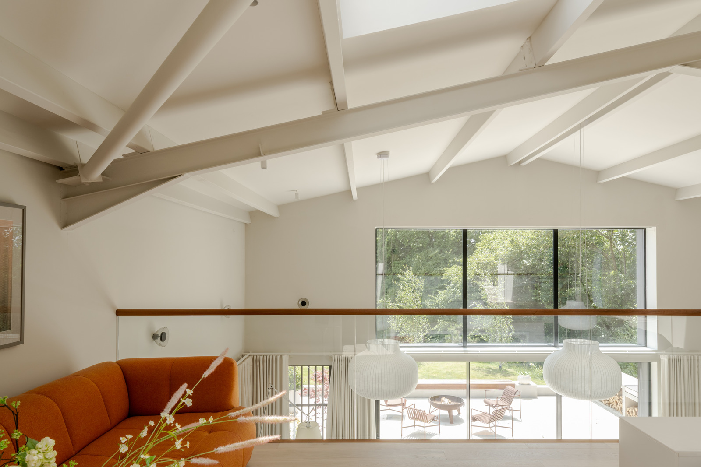
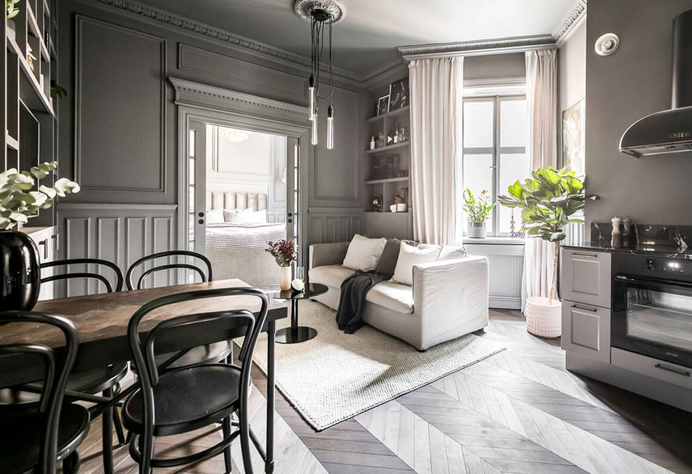
Inside, the spaces are generous and light is everywhere. Your eyes travel through the house from one end to the other, like a long visual axis. The high ceilings accentuate the sense of space. The living room is organized around a central stove, the true focal point of the living area. Cozy sofas create a welcoming atmosphere. The mezzanine hovers lightly above the space, offering an unobstructed view thanks to the transparency of the railing.
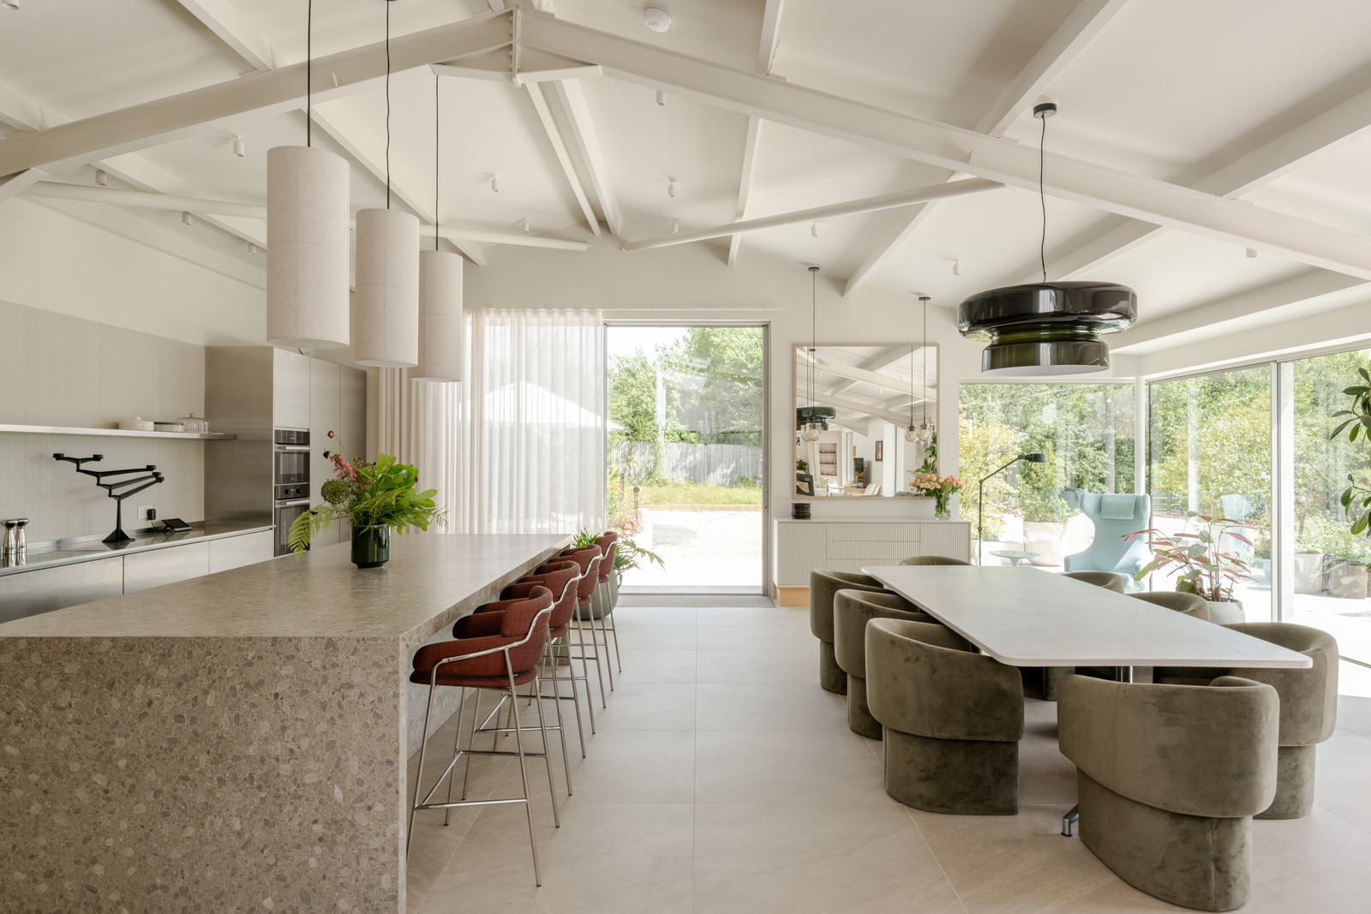
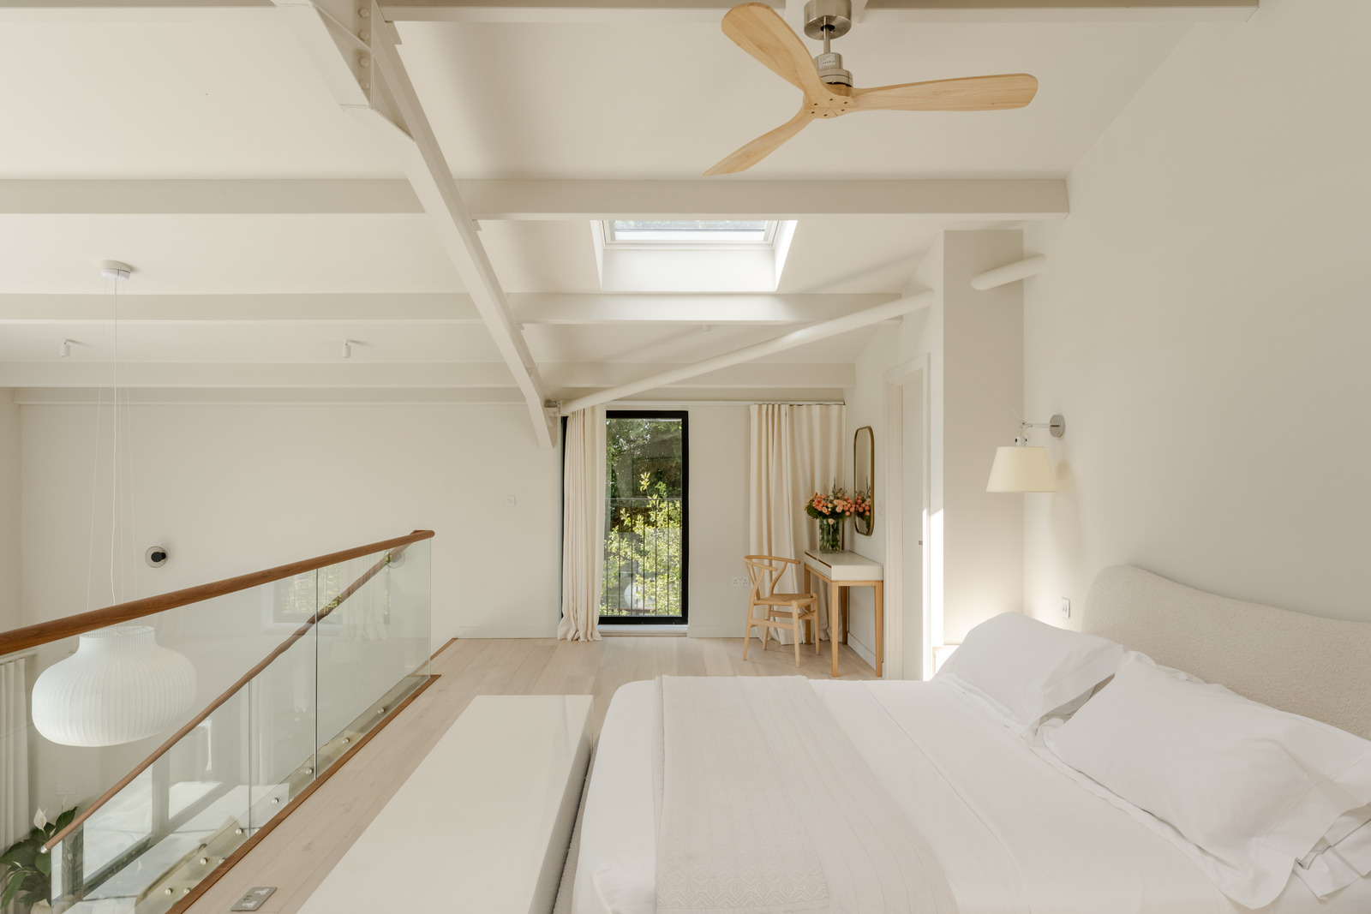
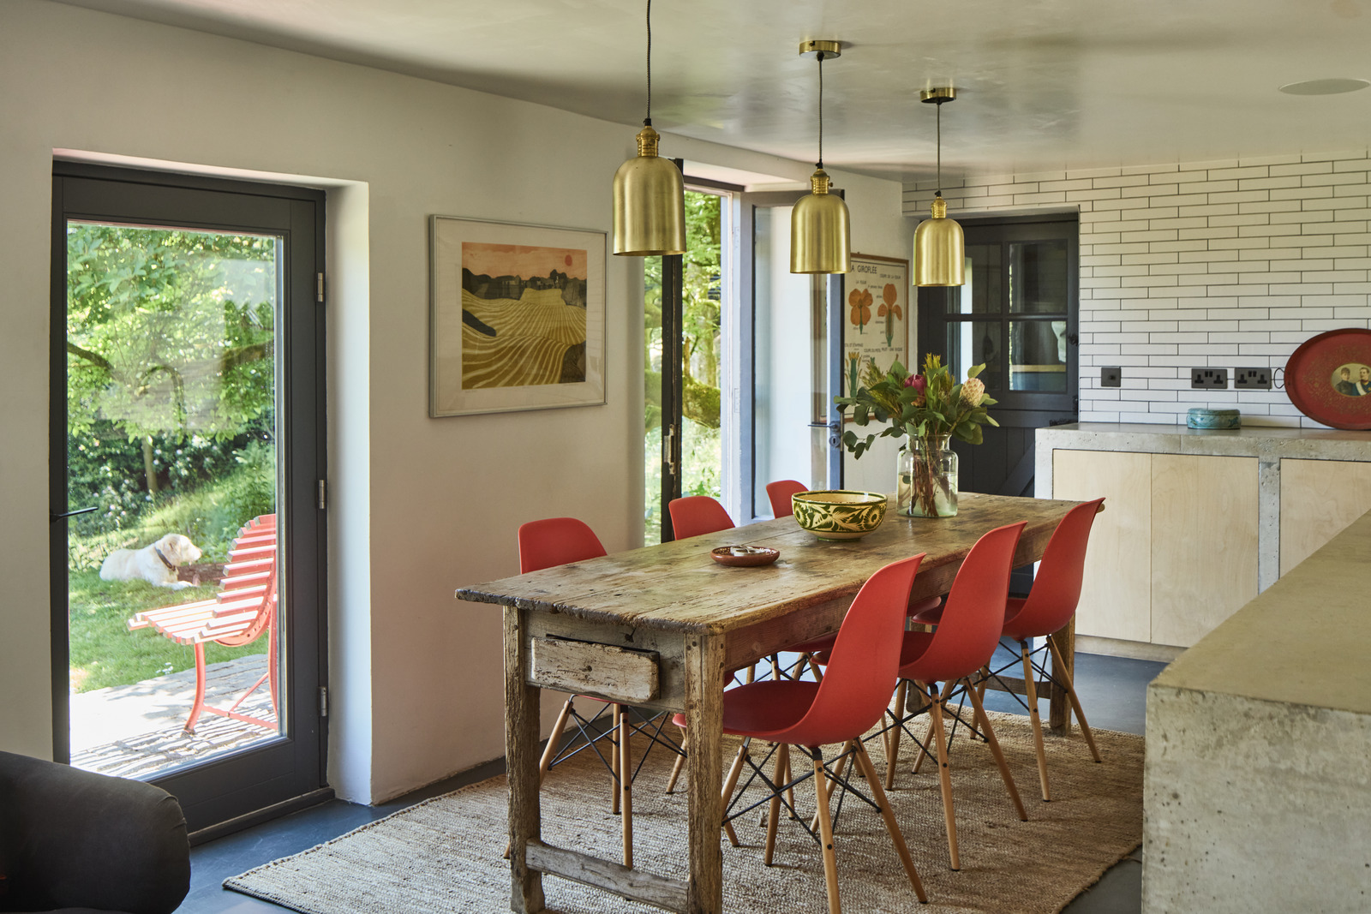
The kitchen is spacious, featuring a solid and practical stone island. Custom-made cabinets and stainless steel countertops add a functional touch to this comfortable area. The flow is fluid and simple, with a layout designed for everyday living. There is one bedroom on the mezzanine and three more intimate ones, as well as two bathrooms. The whole forms a cohesive interior, where every element seems to naturally find its place.
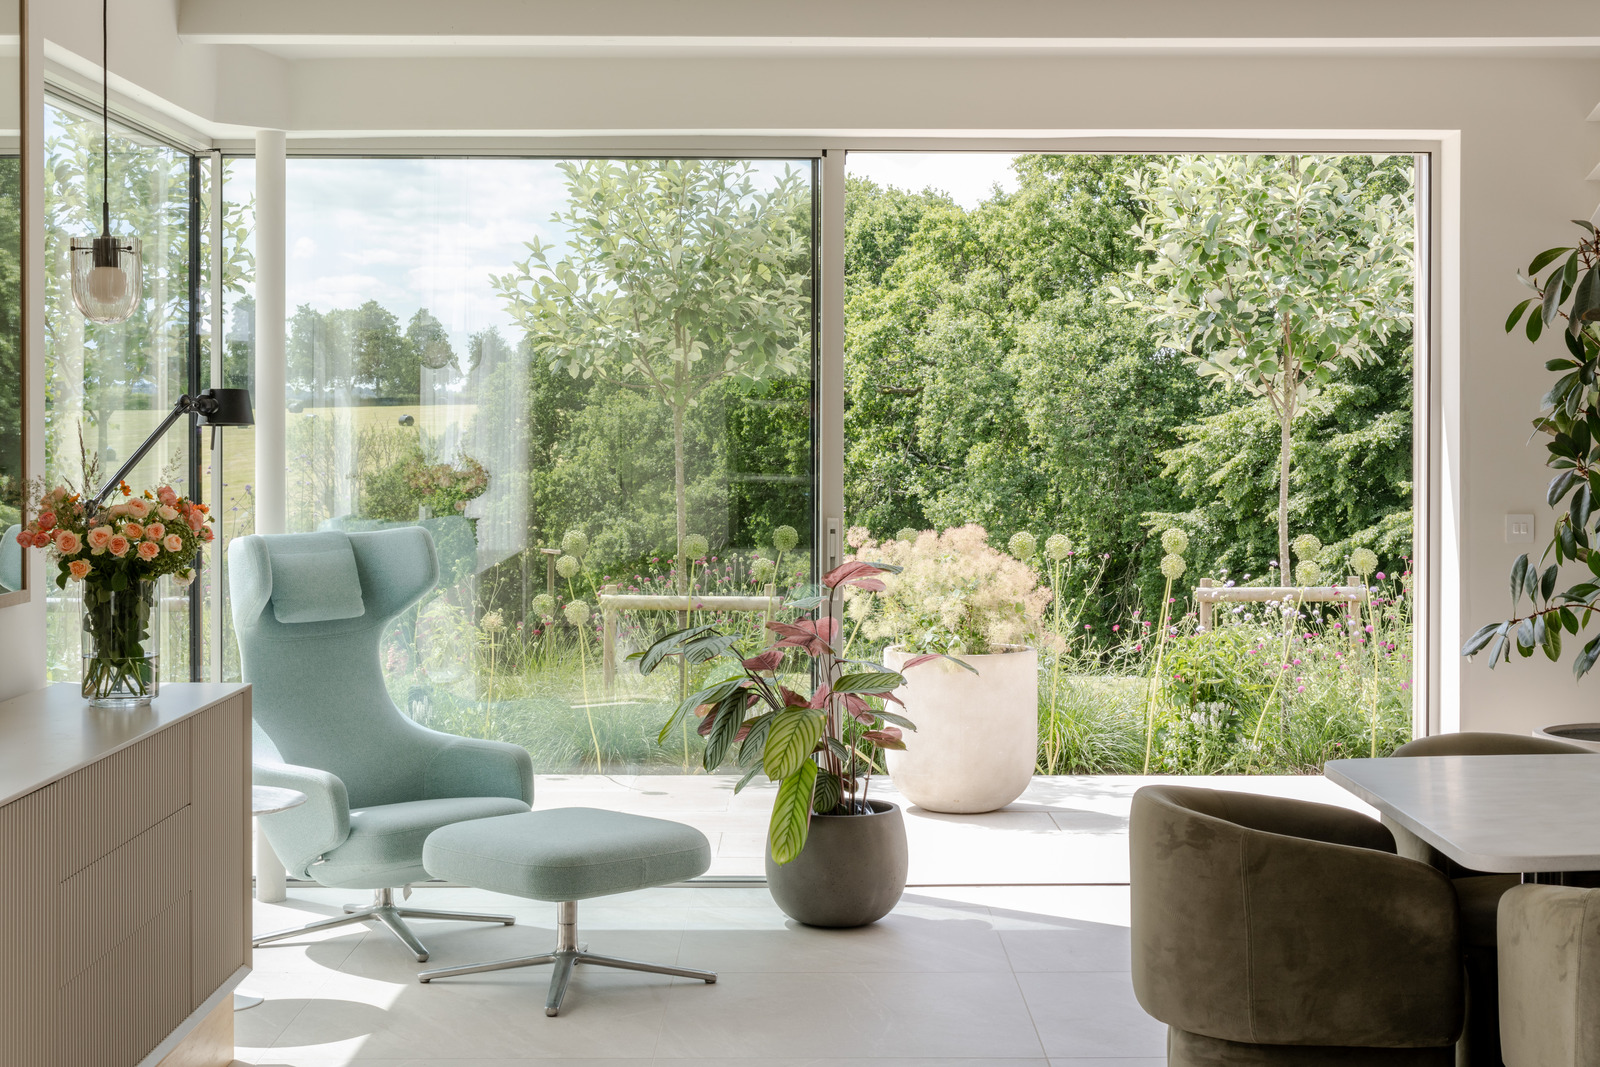
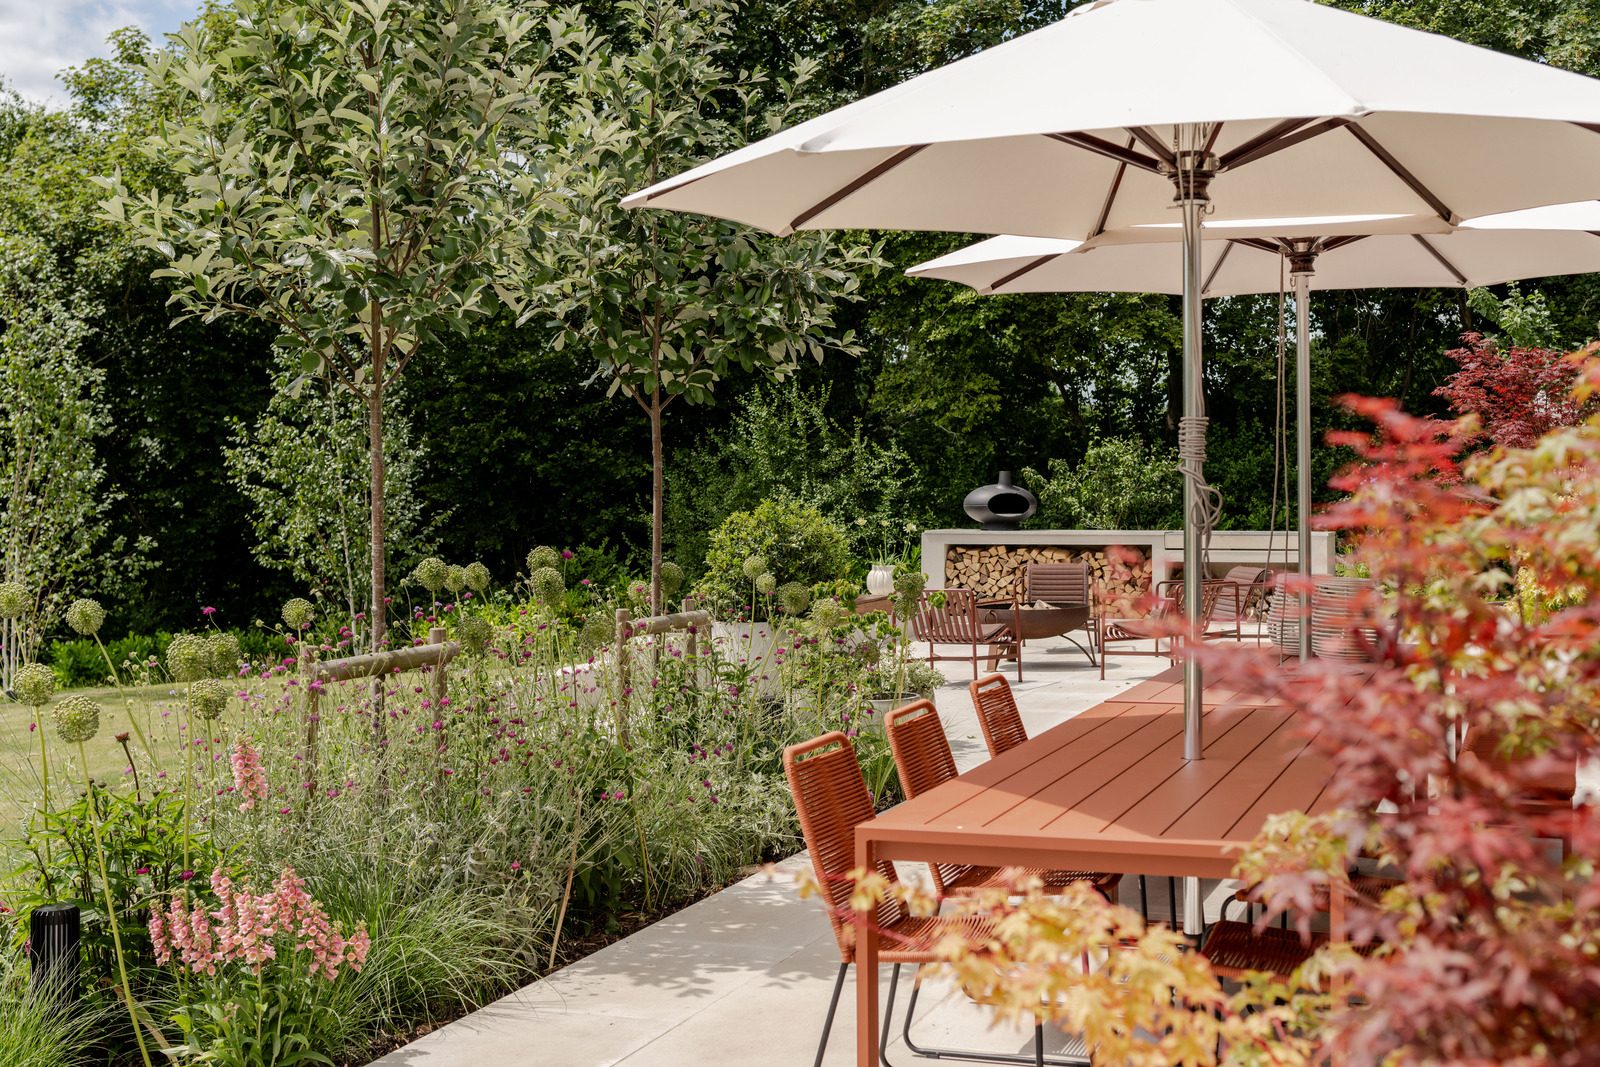
The house incorporates modern energy solutions to minimize its environmental impact and costs. Solar panels, a heat pump, and water recovery systems contribute to a well-designed whole. Outside, the terrace is divided into several areas to enjoy sunny days. The garden, rich in varied plantings, is a living backdrop that evolves with the seasons. The surrounding fields extend this sense of endless space, almost like a moving painting.

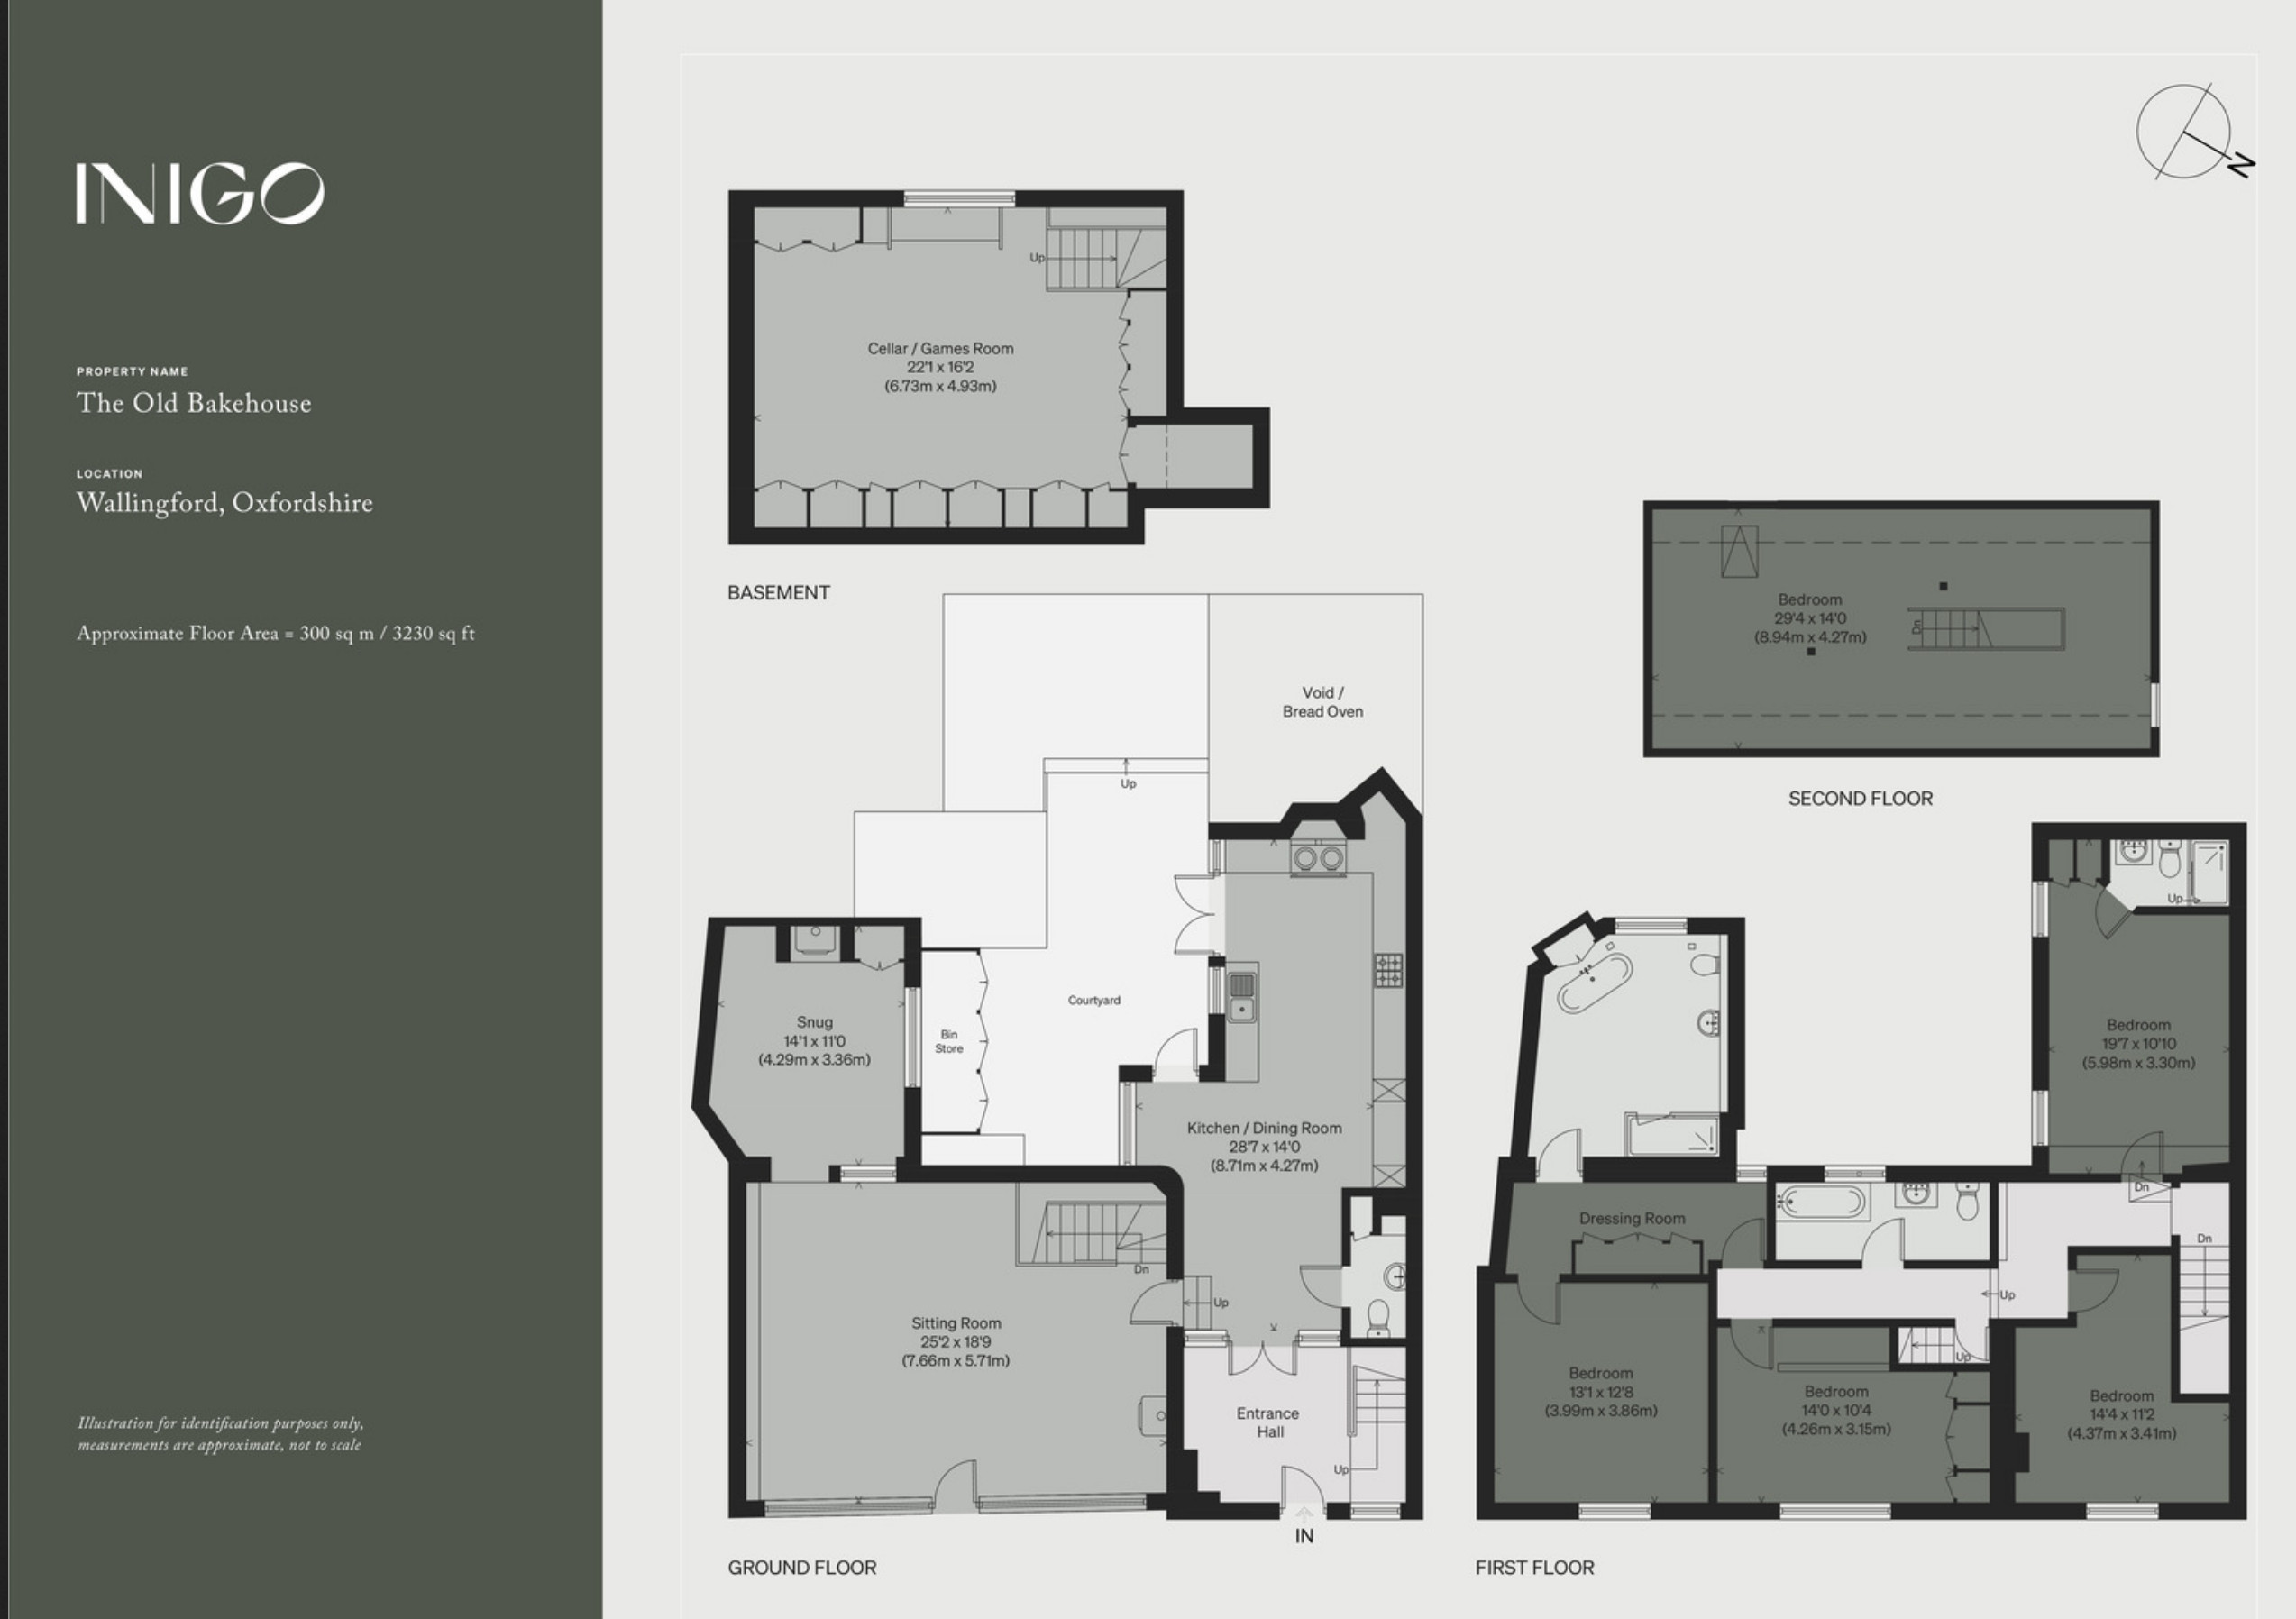
This sustainable contemporary home, open to nature, is for sale at INIGO
Exploring the interior
Inside, the spaces are generous and light is everywhere. Your eyes travel through the house from one end to the other, like a long visual axis. The high ceilings accentuate the sense of space. The living room is organized around a central stove, the true focal point of the living area. Cozy sofas create a welcoming atmosphere. The mezzanine hovers lightly above the space, offering an unobstructed view thanks to the transparency of the railing.
The kitchen is spacious, featuring a solid and practical stone island. Custom-made cabinets and stainless steel countertops add a functional touch to this comfortable area. The flow is fluid and simple, with a layout designed for everyday living. There is one bedroom on the mezzanine and three more intimate ones, as well as two bathrooms. The whole forms a cohesive interior, where every element seems to naturally find its place.
The house incorporates modern energy solutions to minimize its environmental impact and costs. Solar panels, a heat pump, and water recovery systems contribute to a well-designed whole. Outside, the terrace is divided into several areas to enjoy sunny days. The garden, rich in varied plantings, is a living backdrop that evolves with the seasons. The surrounding fields extend this sense of endless space, almost like a moving painting.


This sustainable contemporary home, open to nature, is for sale at INIGO


Comments