A designer transforms a 56sqm apartment into a Zen retreat with three clever choices
Discover how a designer transforms a 56sqm apartment inspired by Japanese minimalism with clever layout tips for a woman and her cat
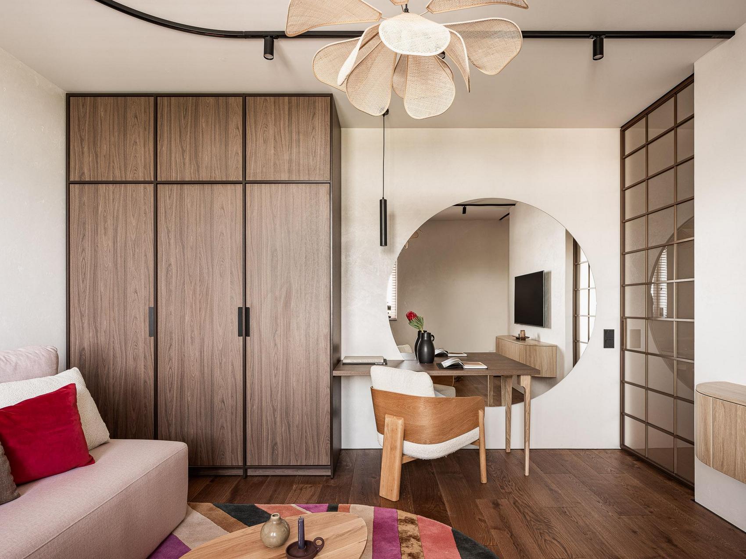
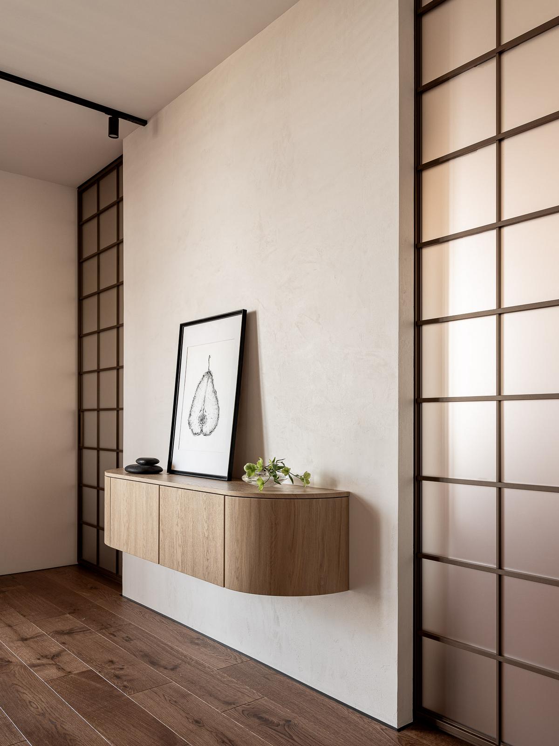
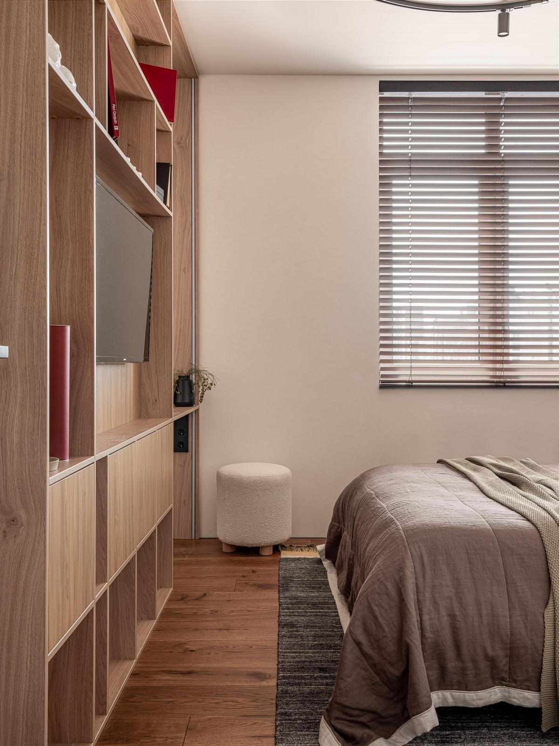
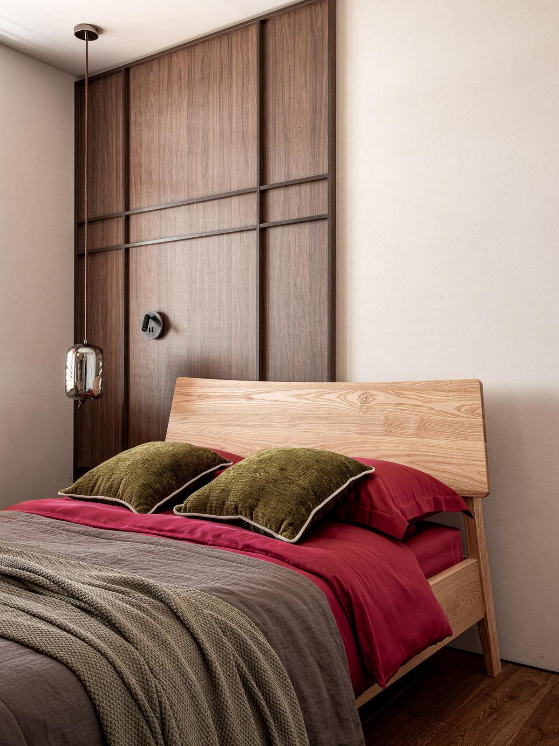
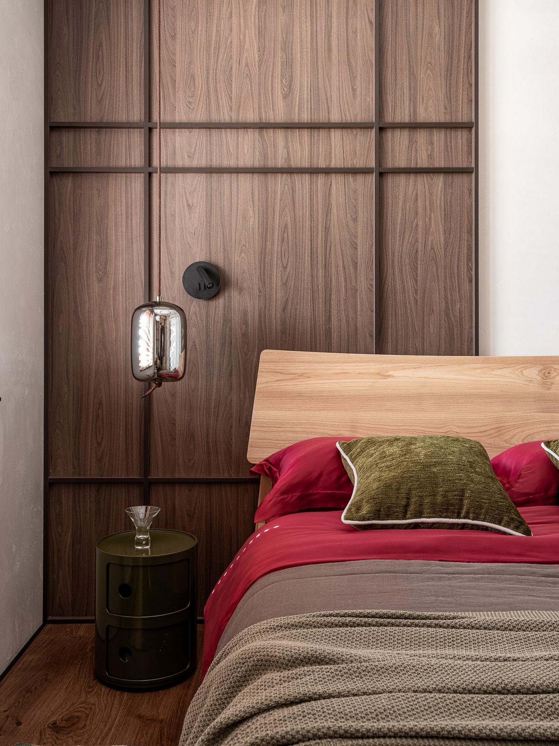
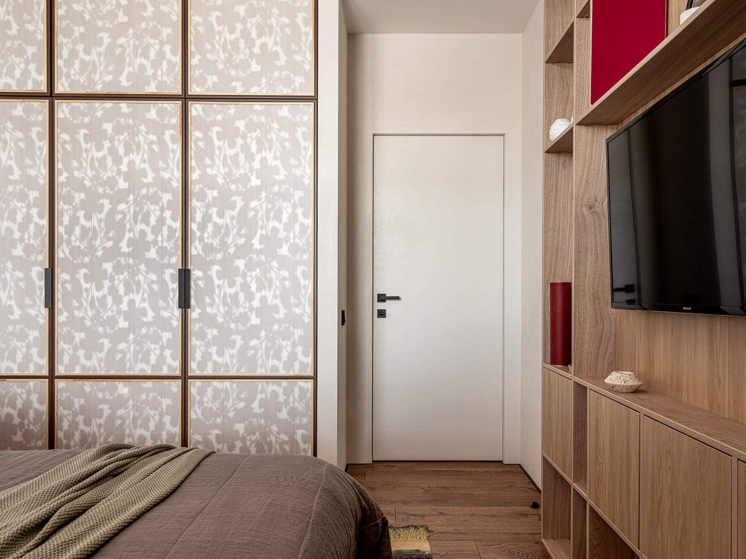
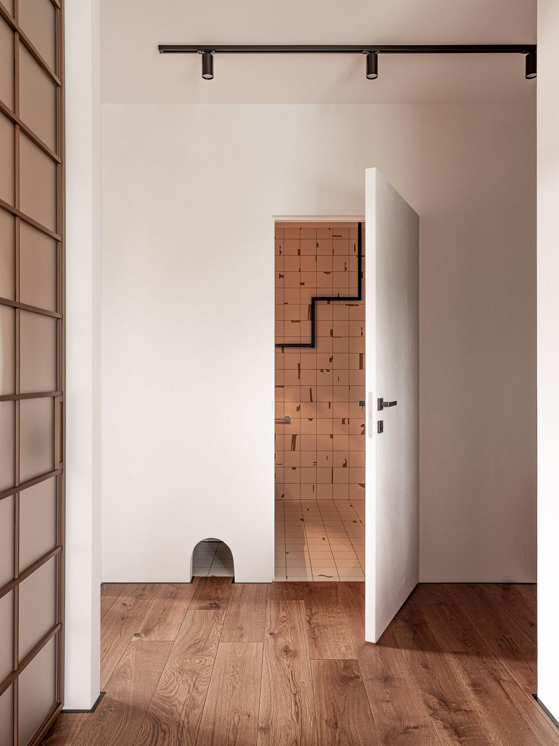
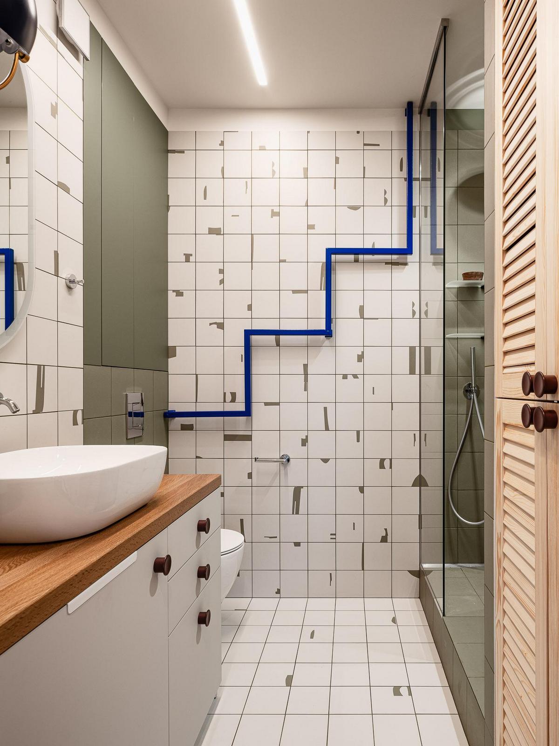
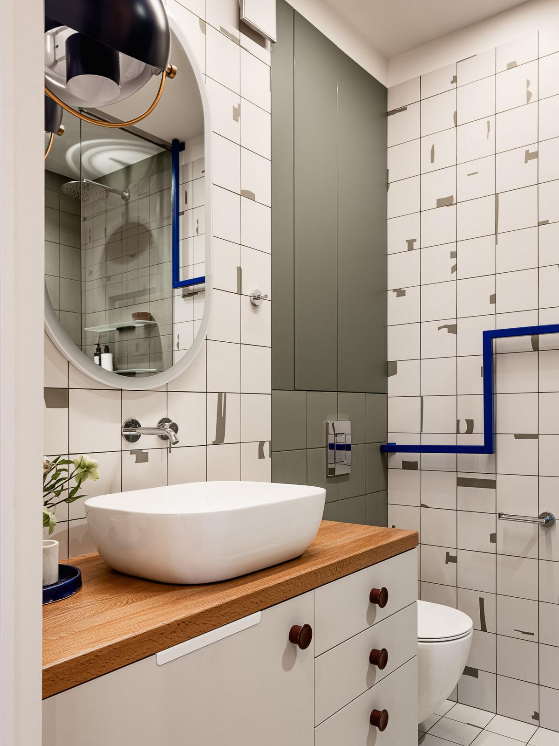
In this one-bedroom apartment, Japanese minimalism guided the design choices for a woman living alone with her cat. She turned to designer Lidiya Lapteva, who reflected this style in her choice of materials, such as wood and travertine. But she also ensured color harmony and installed sliding doors reminiscent of shōji, and round mirrors. The result is an ideal Zen retreat for its owner.
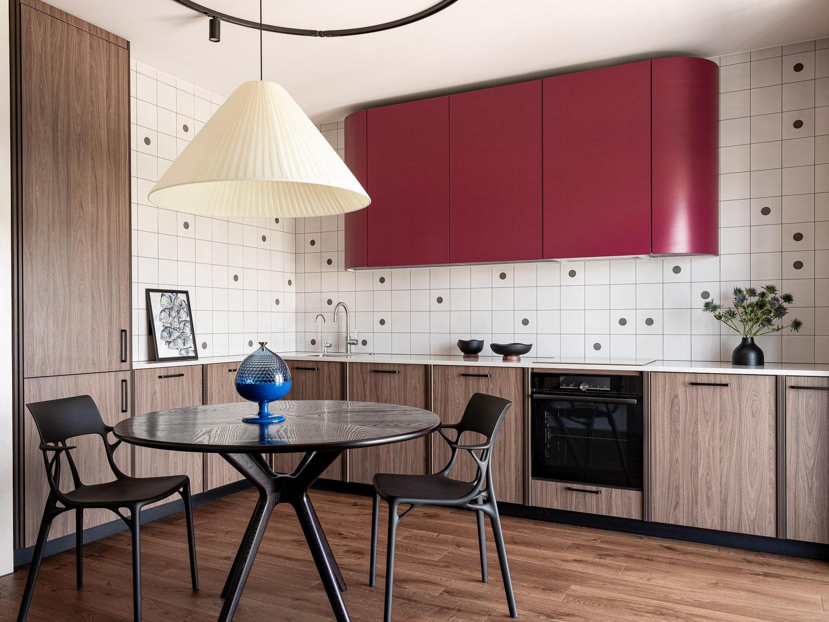
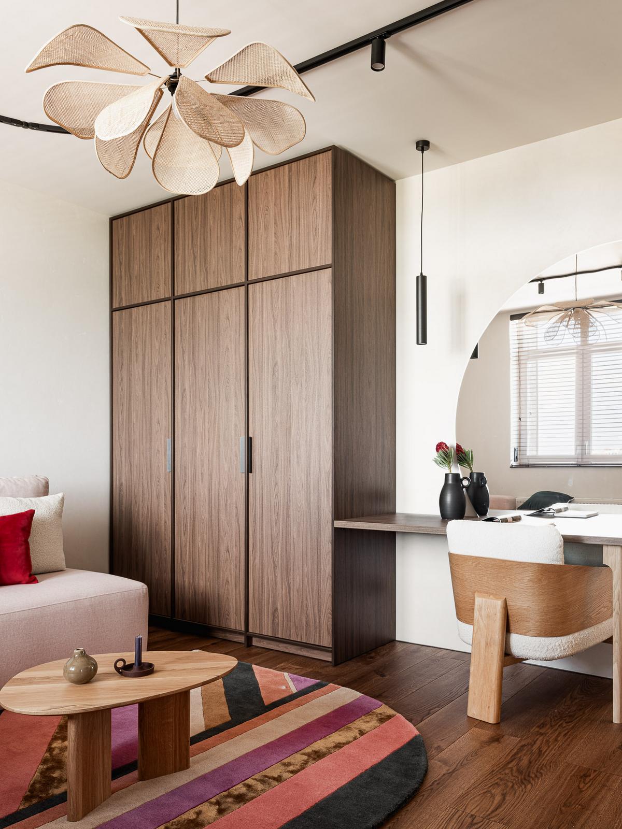
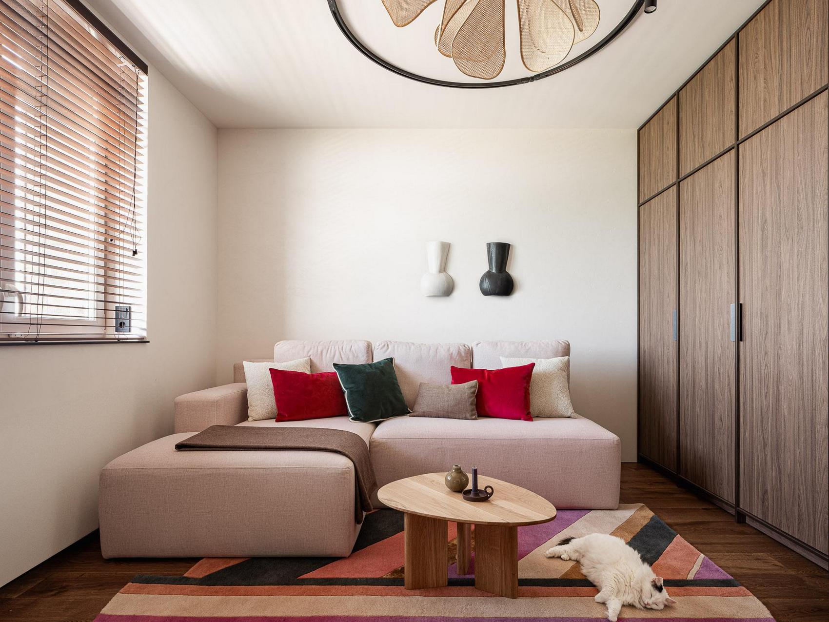
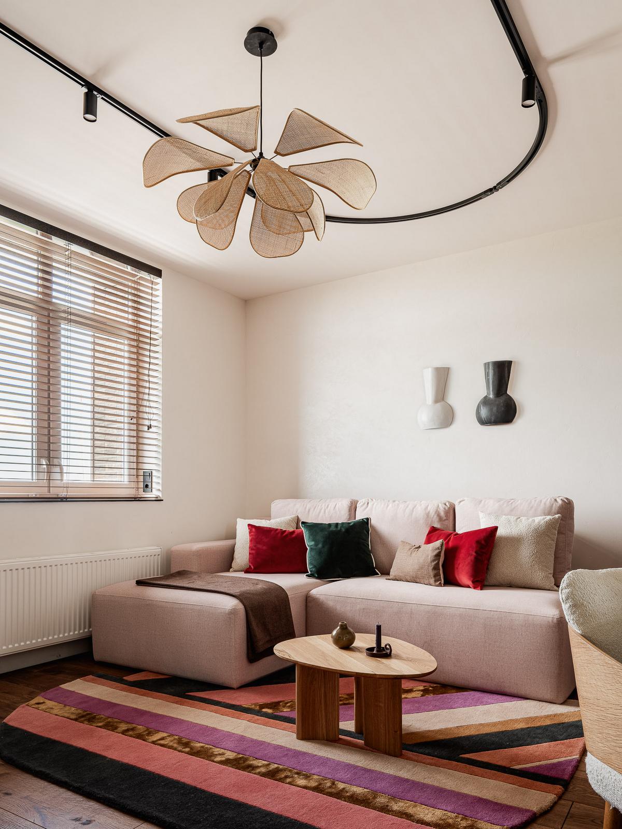
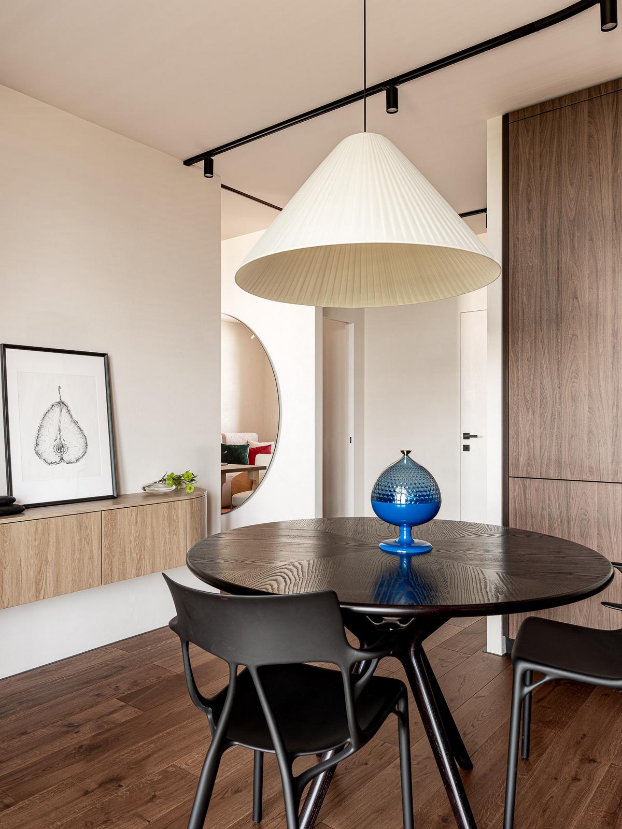
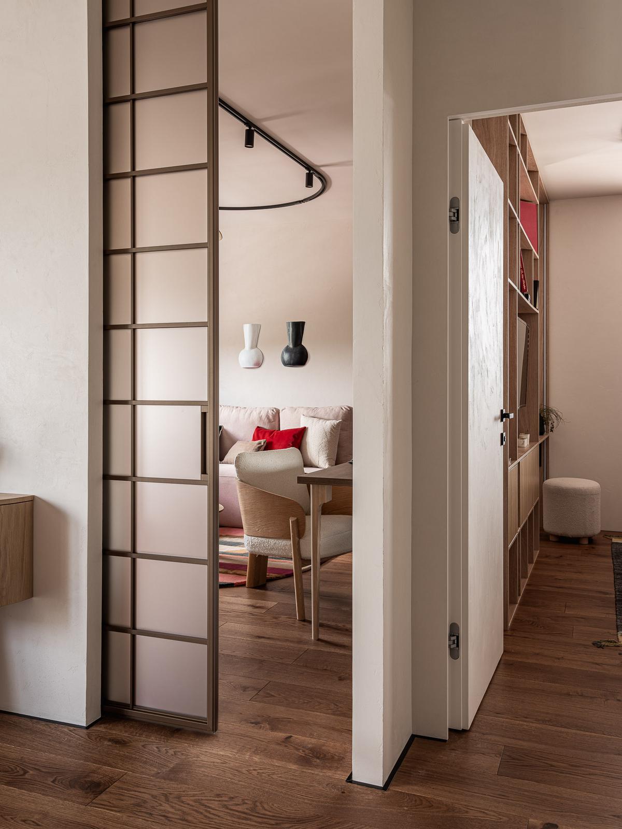
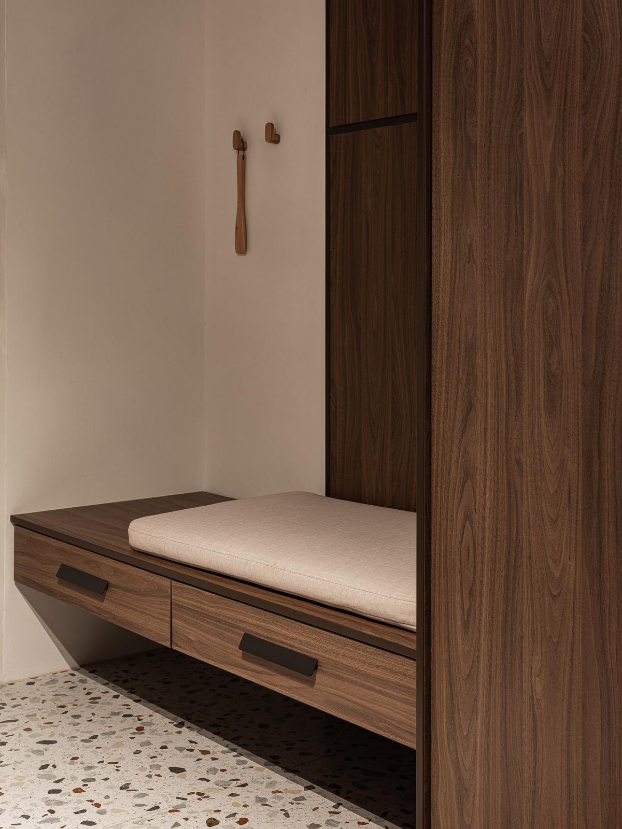
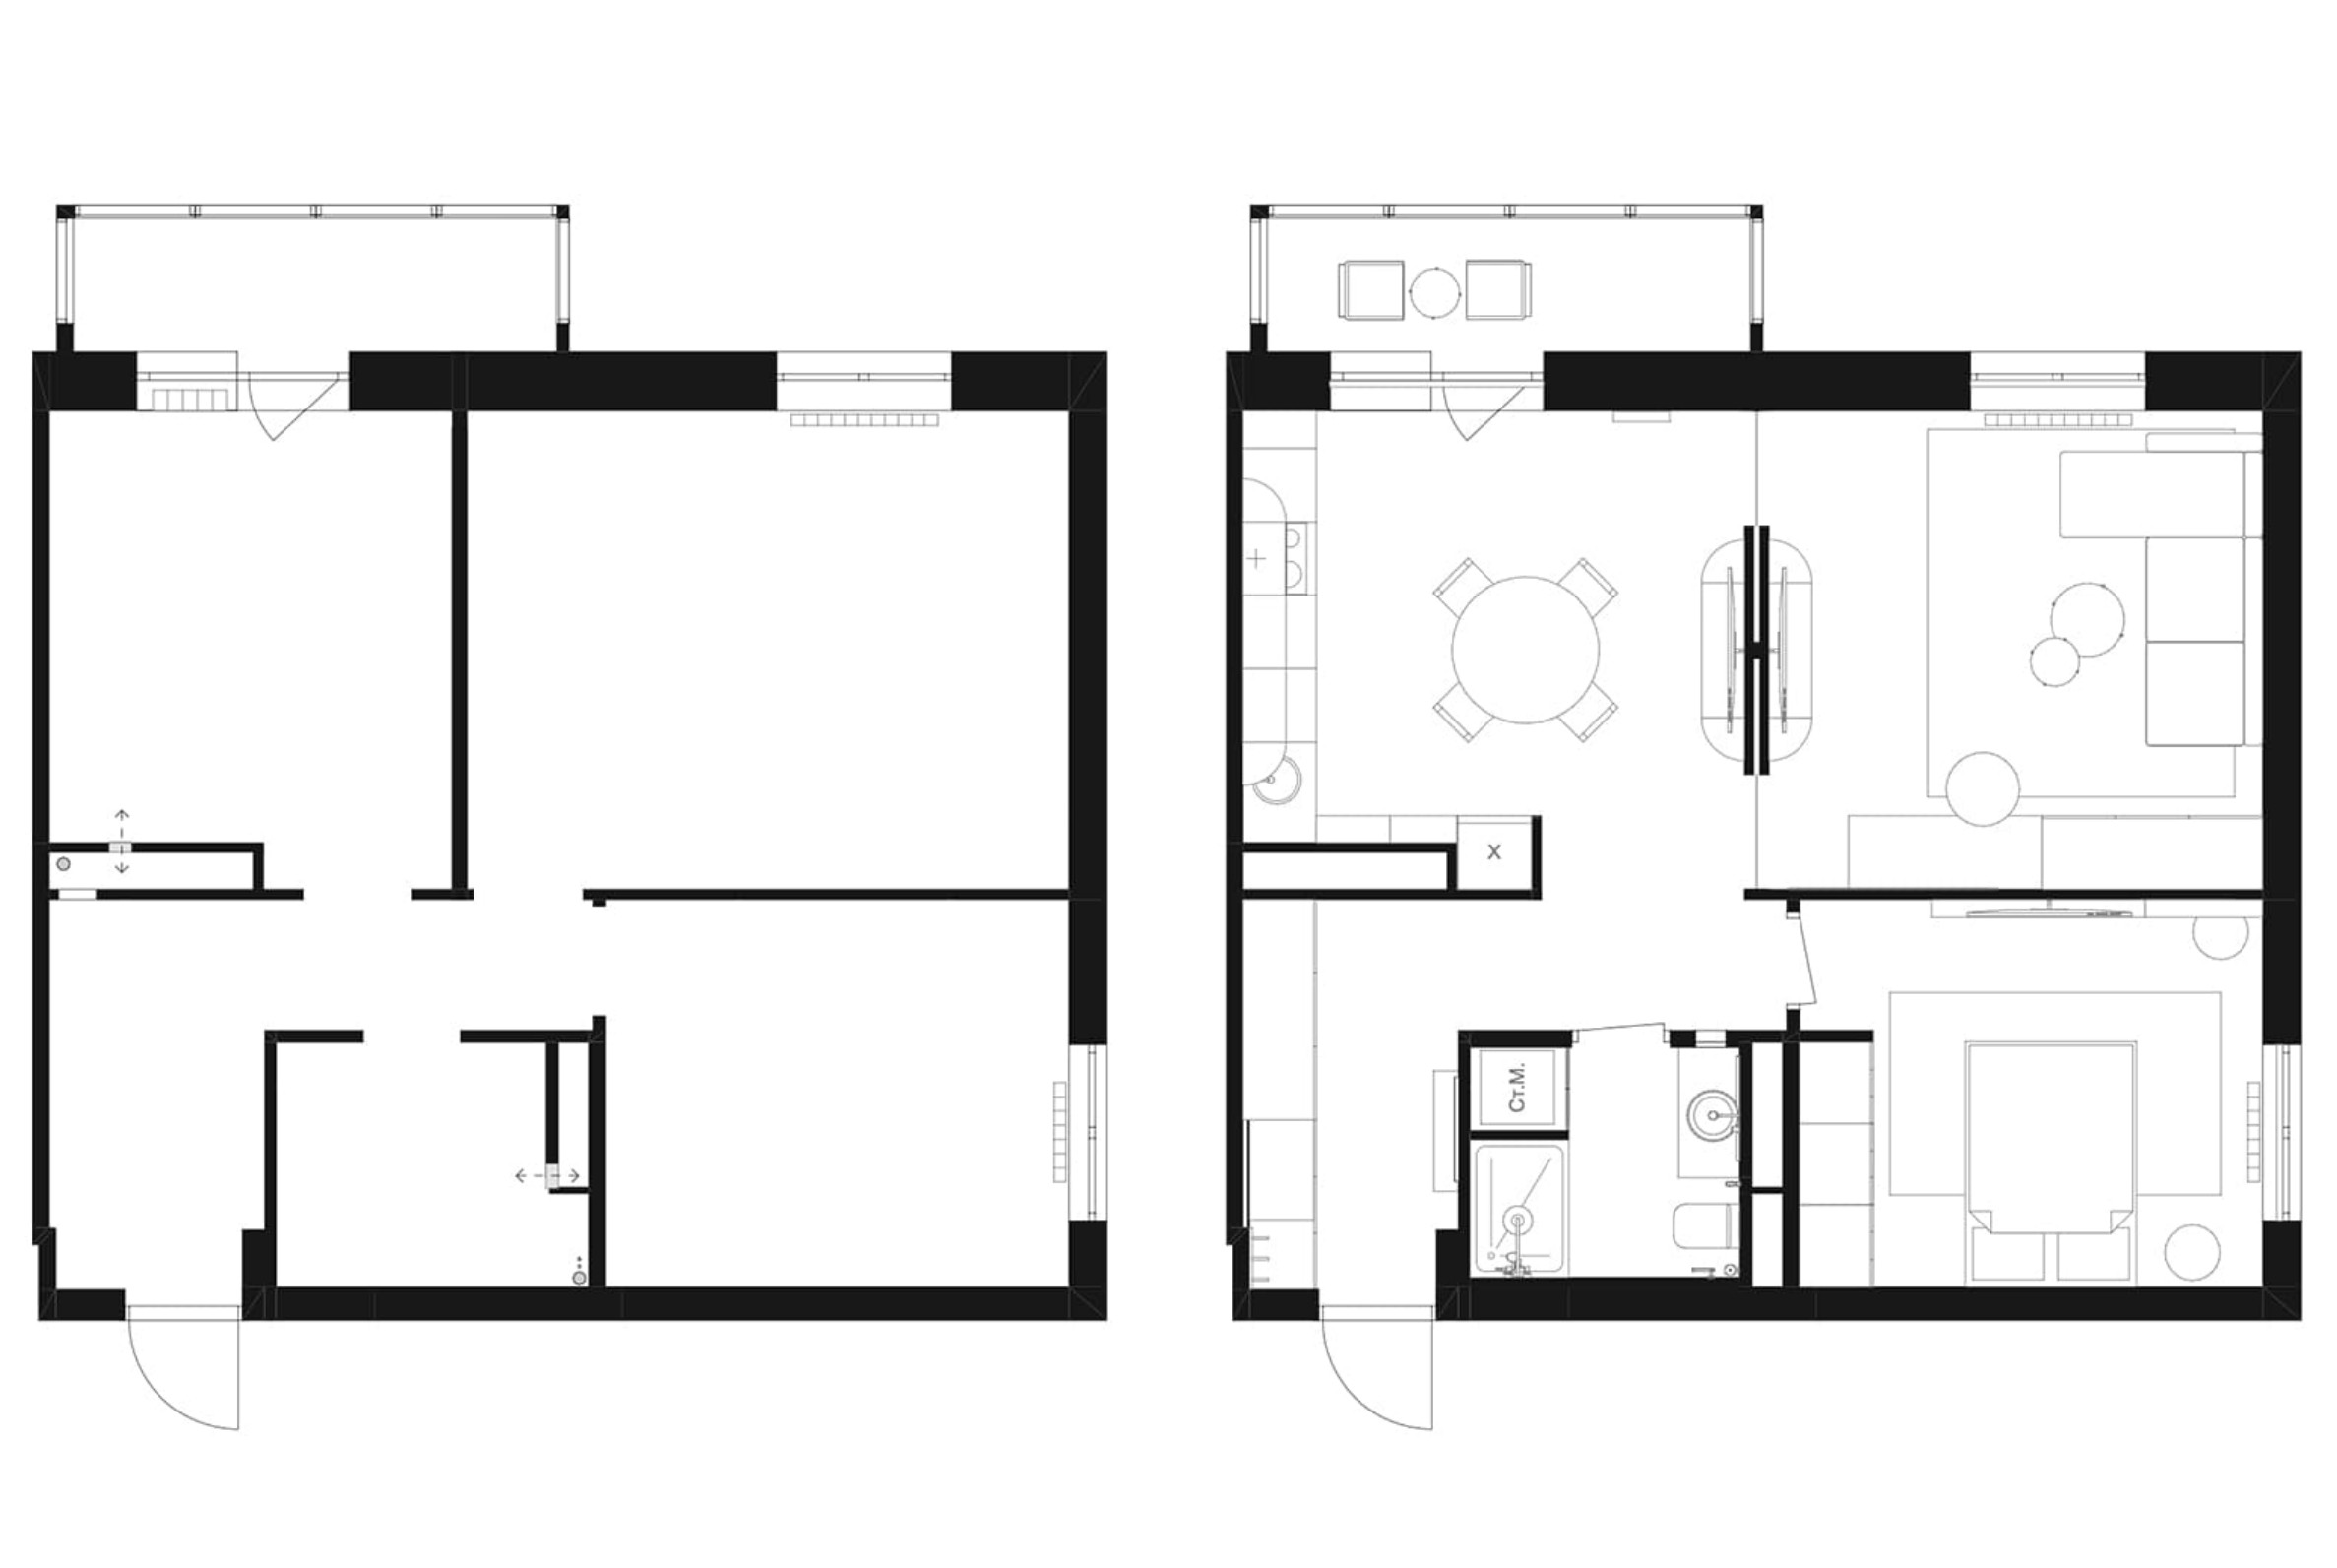
Right from the entrance, the tone is set with simple materials and clean lines. Dark wood is used throughout the space, paired with burgundy. The design of the kitchen and living room emerged from a smart and aesthetic compromise. The initial idea was for an open space, almost entirely free from traditional constraints. However, the owner wanted a solution to comfortably accommodate her son during visits. The wall was therefore moved forward slightly to enlarge the kitchen. Two sliding pocket doors disappear into the half-wall and can close off the living area, which is furnished with a sofa bed.
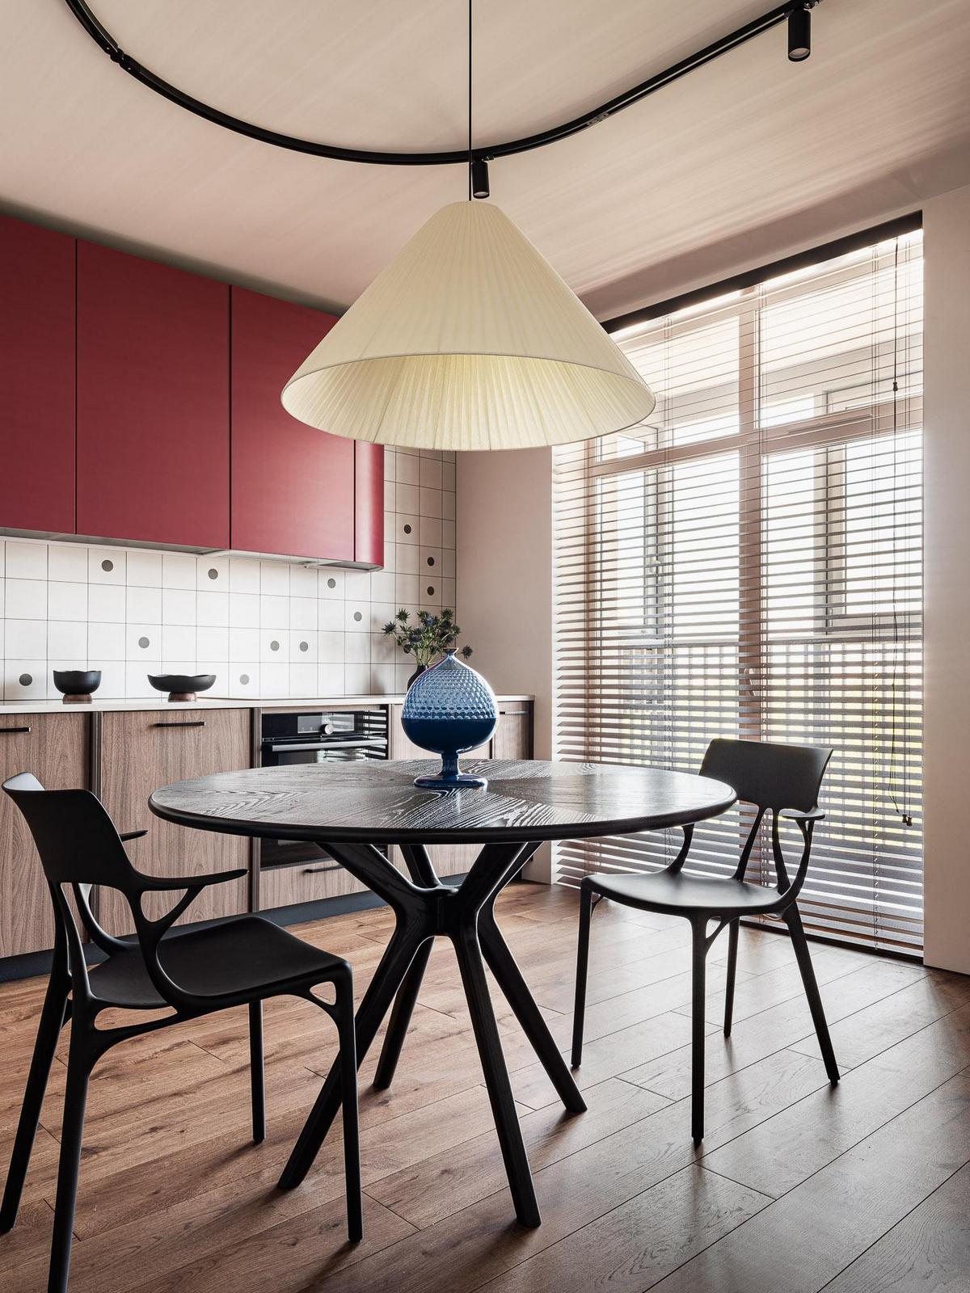
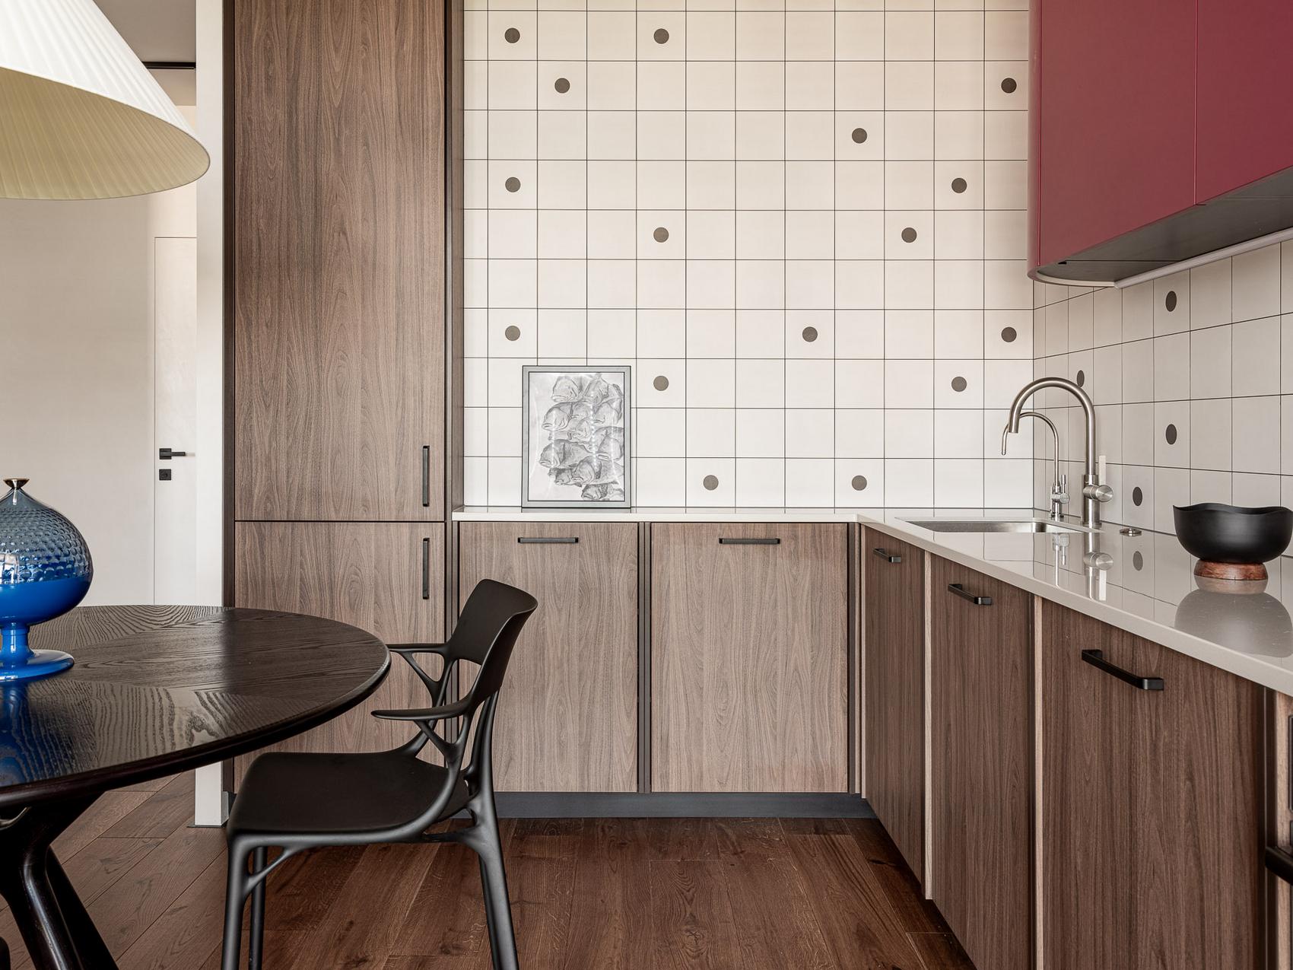
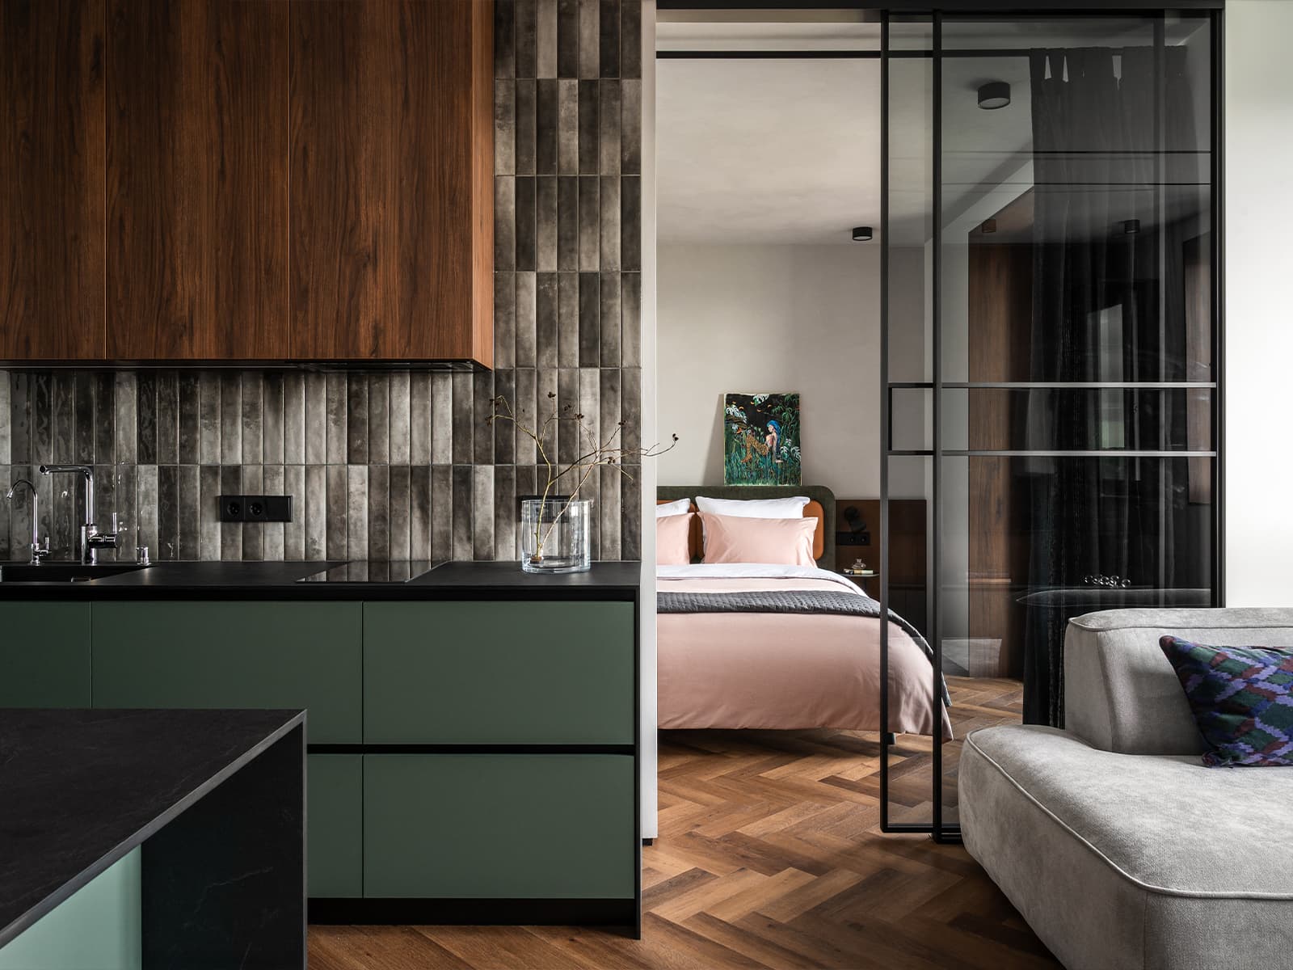
In the kitchen, one detail immediately catches the eye. The upper cabinets have a rounded shape that softens the overall volume. Their vibrant color used on them makes them a standout feature of this space’s decor. The contrast with the graphic tilework is another unique feature of this kitchen.
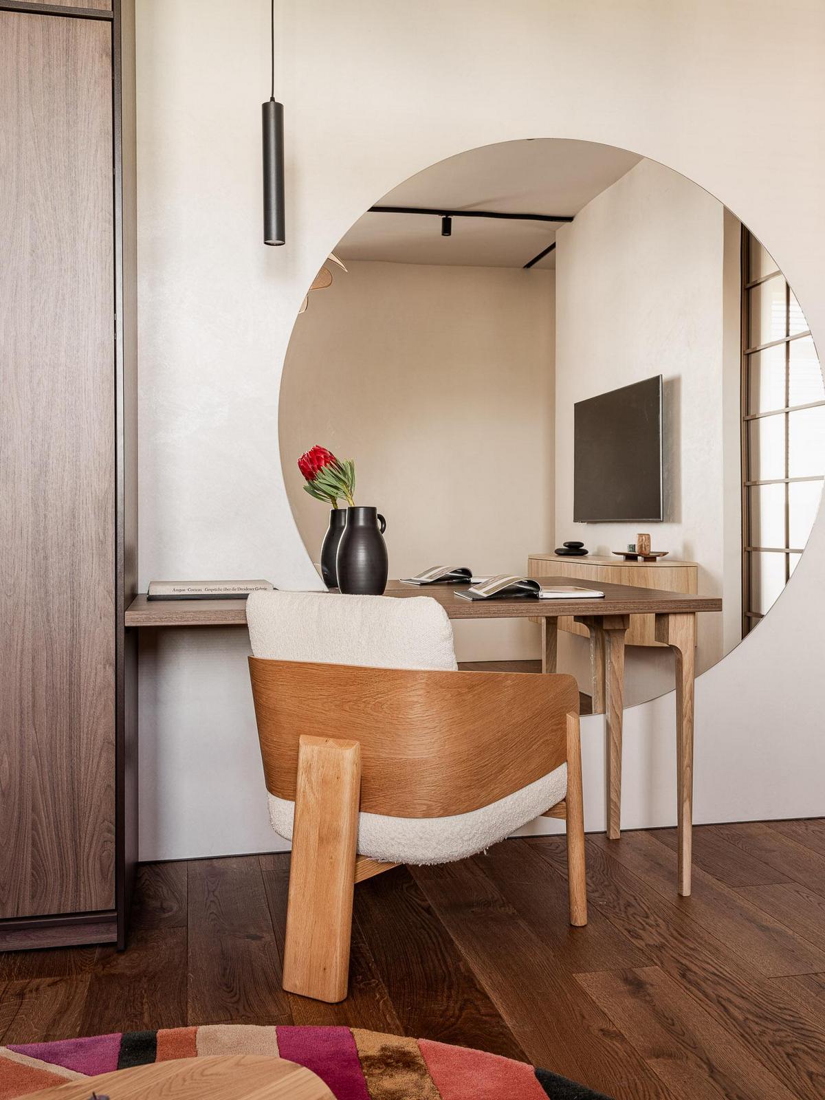
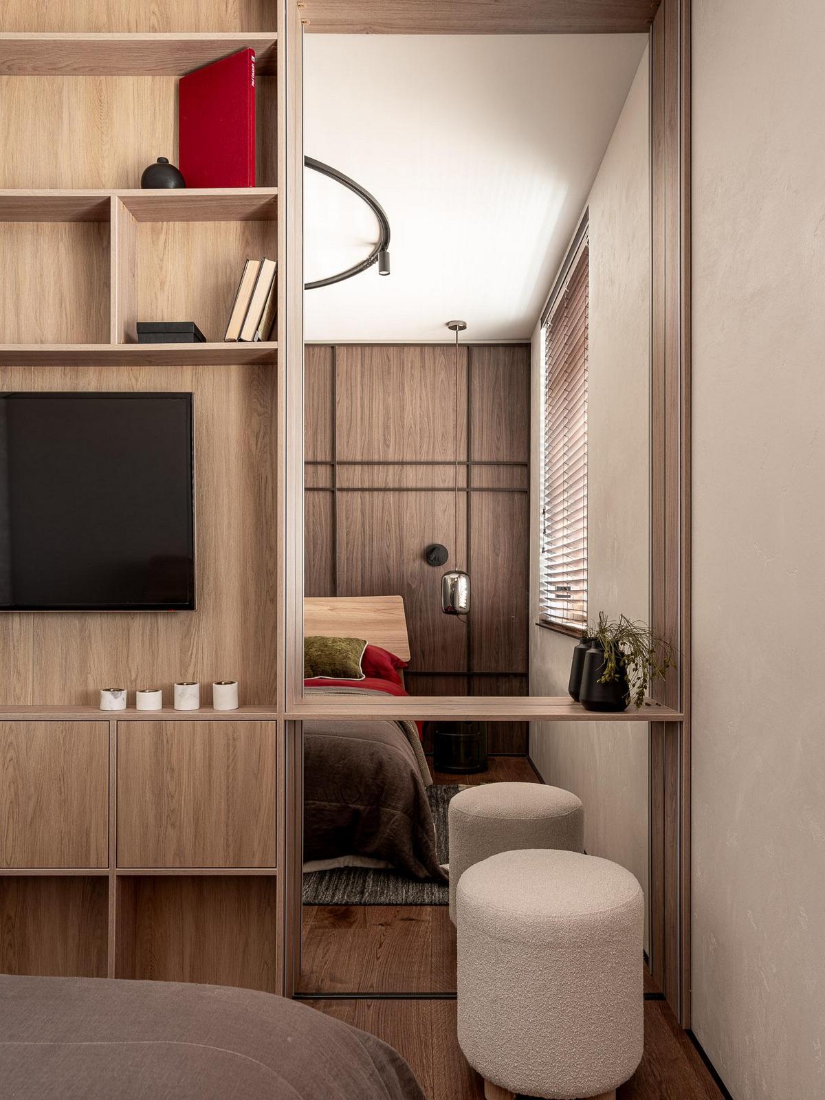
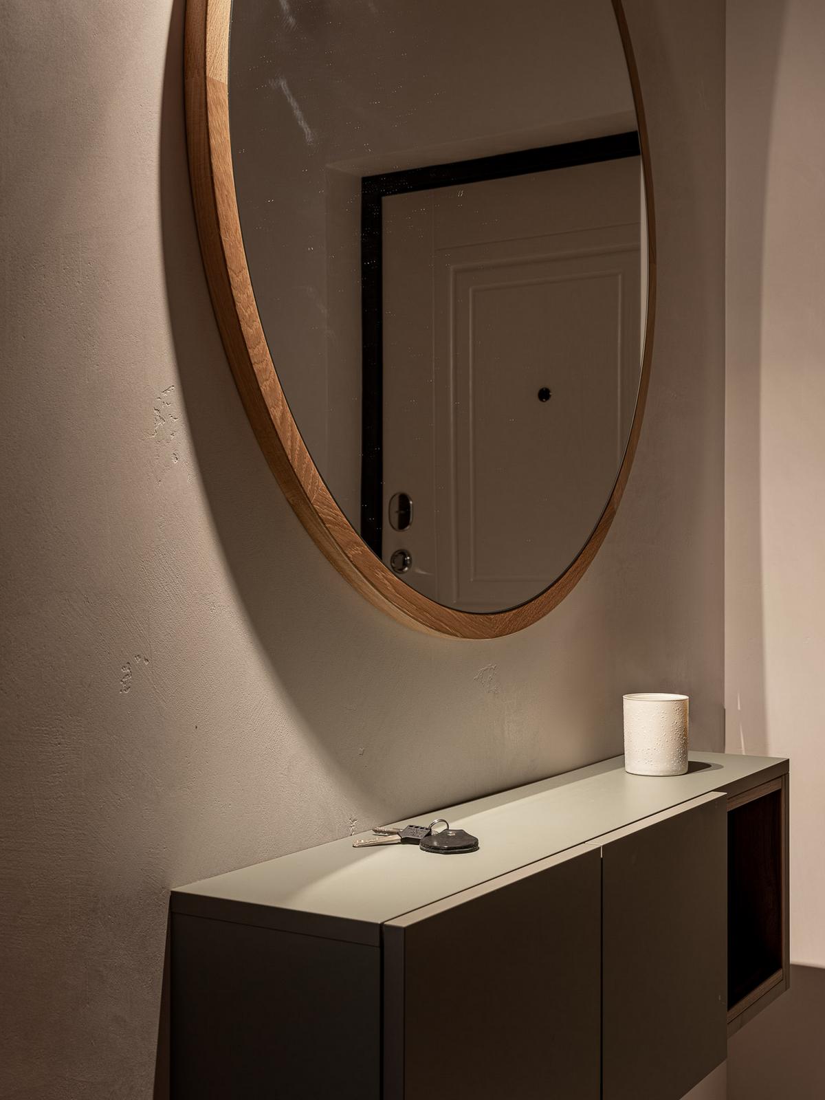
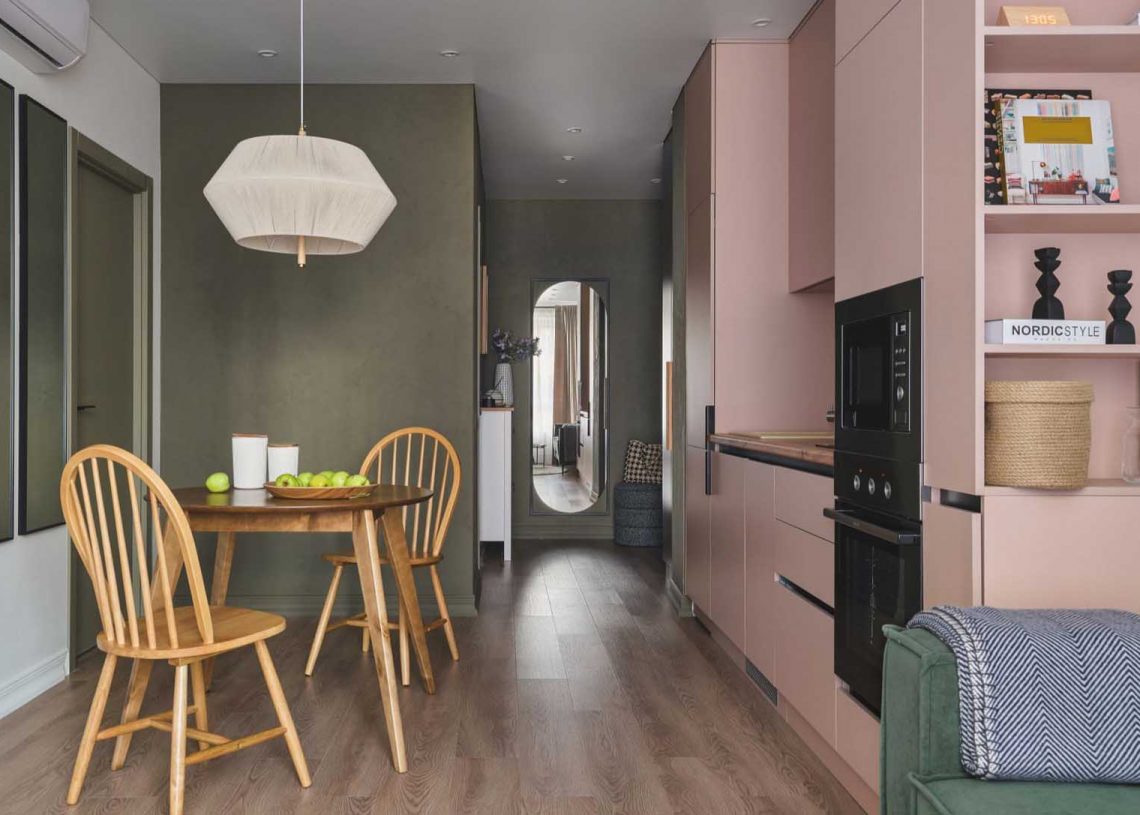
The rest of the apartment continues this desire for balance. Mirrors reflect light. Since the apartment’s windows are poorly oriented, the use of dark wood and bold colors could have made the space feel gloomy. The use of mirrors therefore helps compensate for this lack of natural light. Even the cat benefits from the thoughtful touches, with fabrics chosen specifically to withstand its claws. This apartment, redesigned by a designer for an ideal everyday life, is not only clever but also very pleasant for its owner to live in. Photo: Vitaly Zhdanov

Source : Design Mate
A tour of the 56sqm apartment
Right from the entrance, the tone is set with simple materials and clean lines. Dark wood is used throughout the space, paired with burgundy. The design of the kitchen and living room emerged from a smart and aesthetic compromise. The initial idea was for an open space, almost entirely free from traditional constraints. However, the owner wanted a solution to comfortably accommodate her son during visits. The wall was therefore moved forward slightly to enlarge the kitchen. Two sliding pocket doors disappear into the half-wall and can close off the living area, which is furnished with a sofa bed.
In the kitchen, one detail immediately catches the eye. The upper cabinets have a rounded shape that softens the overall volume. Their vibrant color used on them makes them a standout feature of this space’s decor. The contrast with the graphic tilework is another unique feature of this kitchen.
The rest of the apartment continues this desire for balance. Mirrors reflect light. Since the apartment’s windows are poorly oriented, the use of dark wood and bold colors could have made the space feel gloomy. The use of mirrors therefore helps compensate for this lack of natural light. Even the cat benefits from the thoughtful touches, with fabrics chosen specifically to withstand its claws. This apartment, redesigned by a designer for an ideal everyday life, is not only clever but also very pleasant for its owner to live in. Photo: Vitaly Zhdanov


Source : Design Mate



Comments