A 1906 house transformed by a 6-meter glass wall
Follow Planète Déco on Google — add us to your favourites to keep our decor articles in your news feedIn East Amsterdam, architect Jeroen van Mechelen has transformed a 1906 house with a 6-meter-high glass wall and designer decor
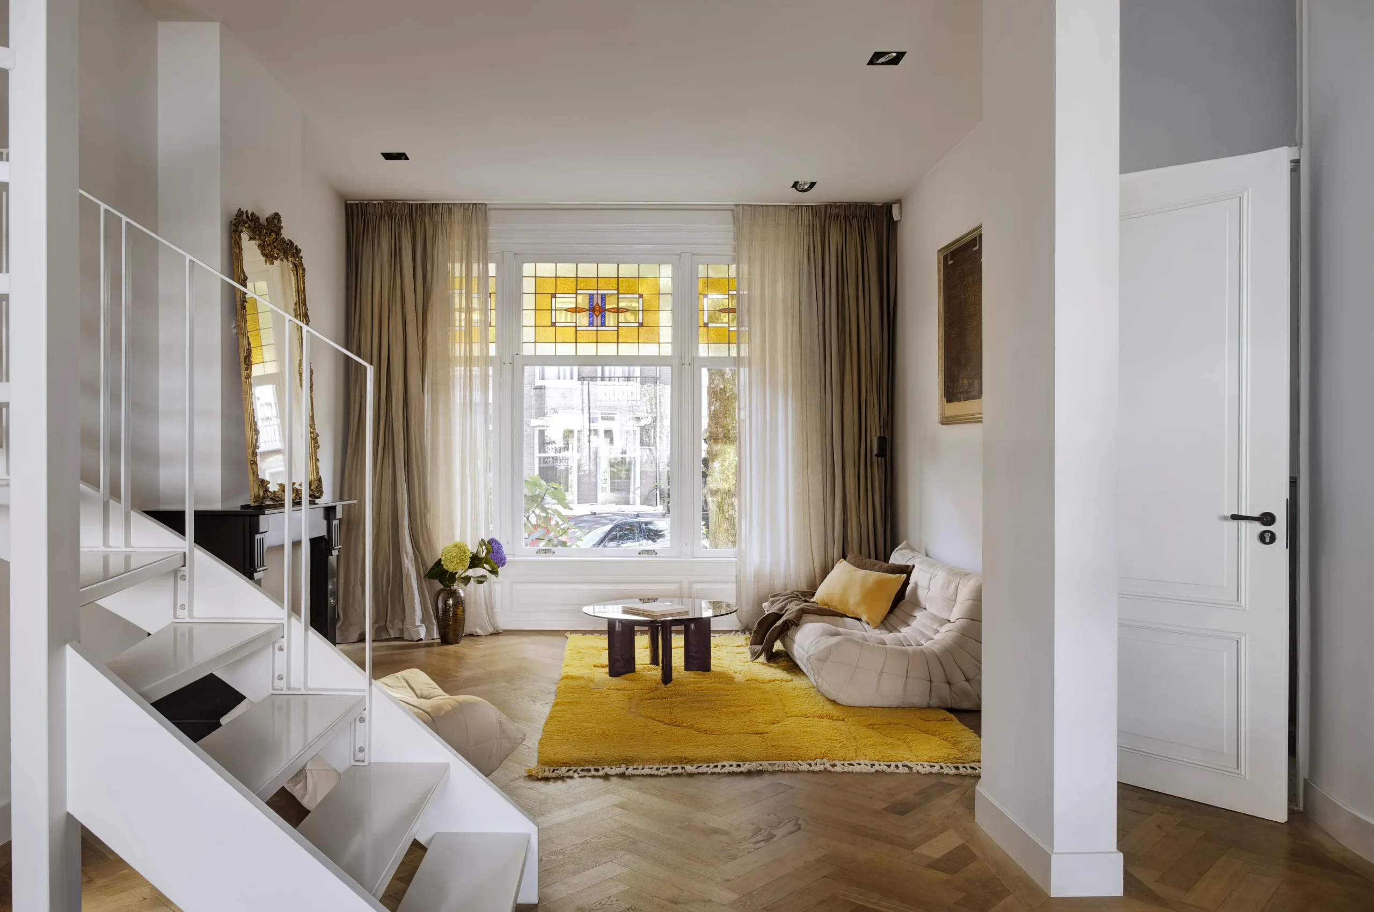
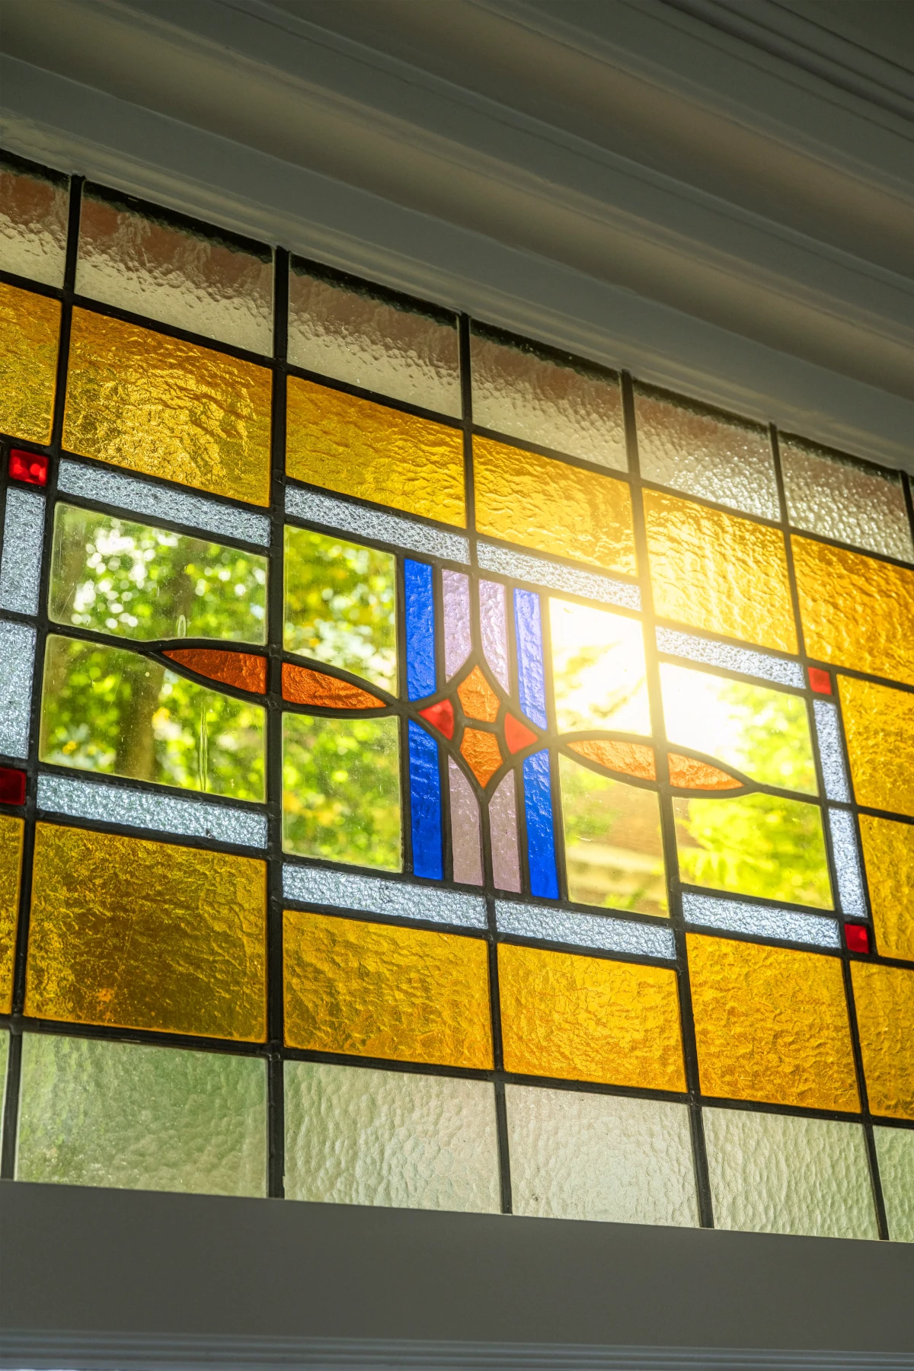
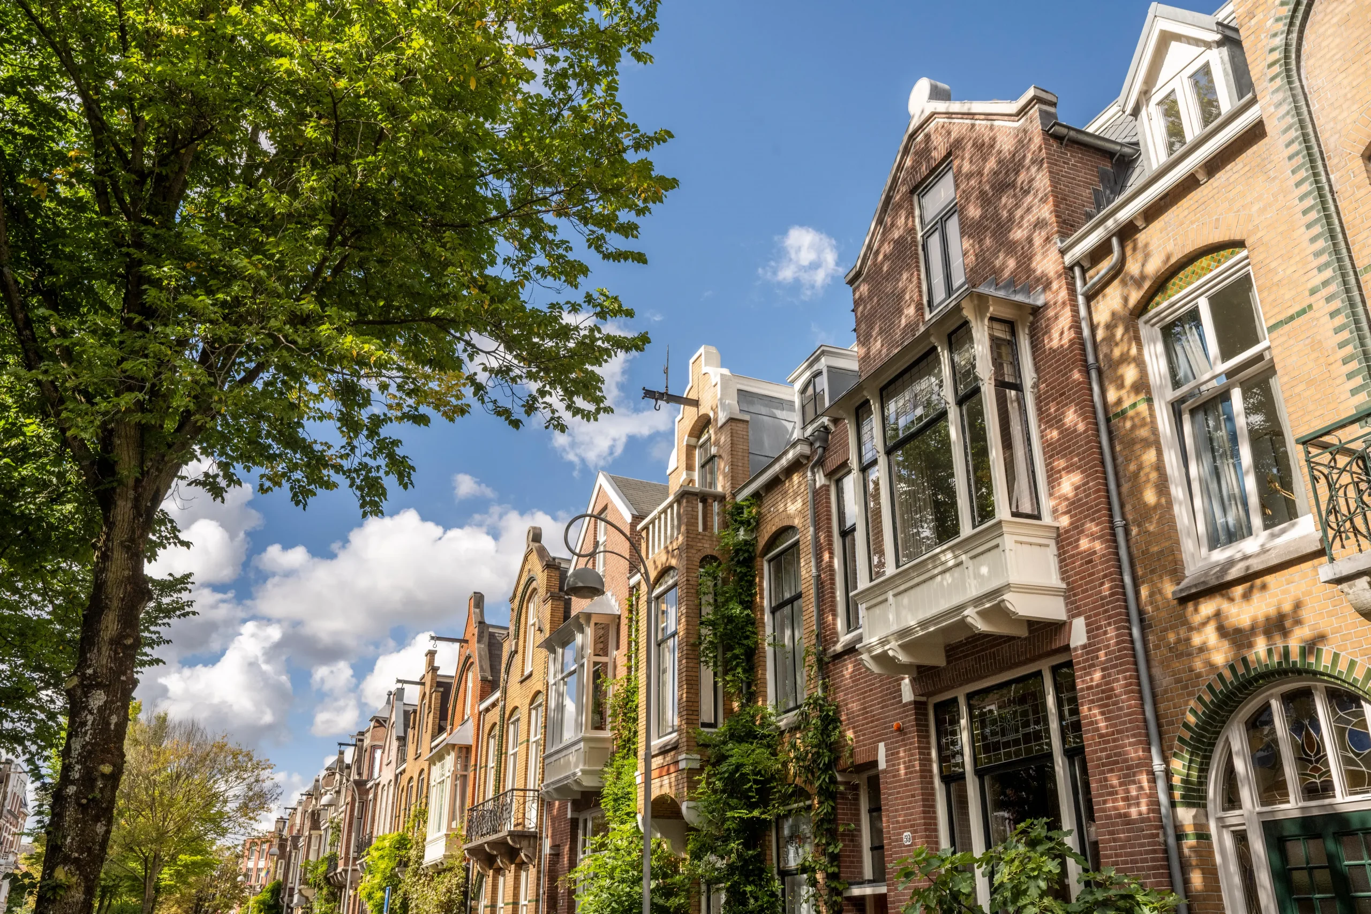
On a quiet street in Amsterdam, lined with trees and early 20th-century red-brick facades, this 1906 house blends in with the others. You could walk right past it without stopping. The classic facade, with its projecting bay window, antique stained-glass windows, and lintels, gives no hint of what lies inside. But when you push open the door, everything changes...
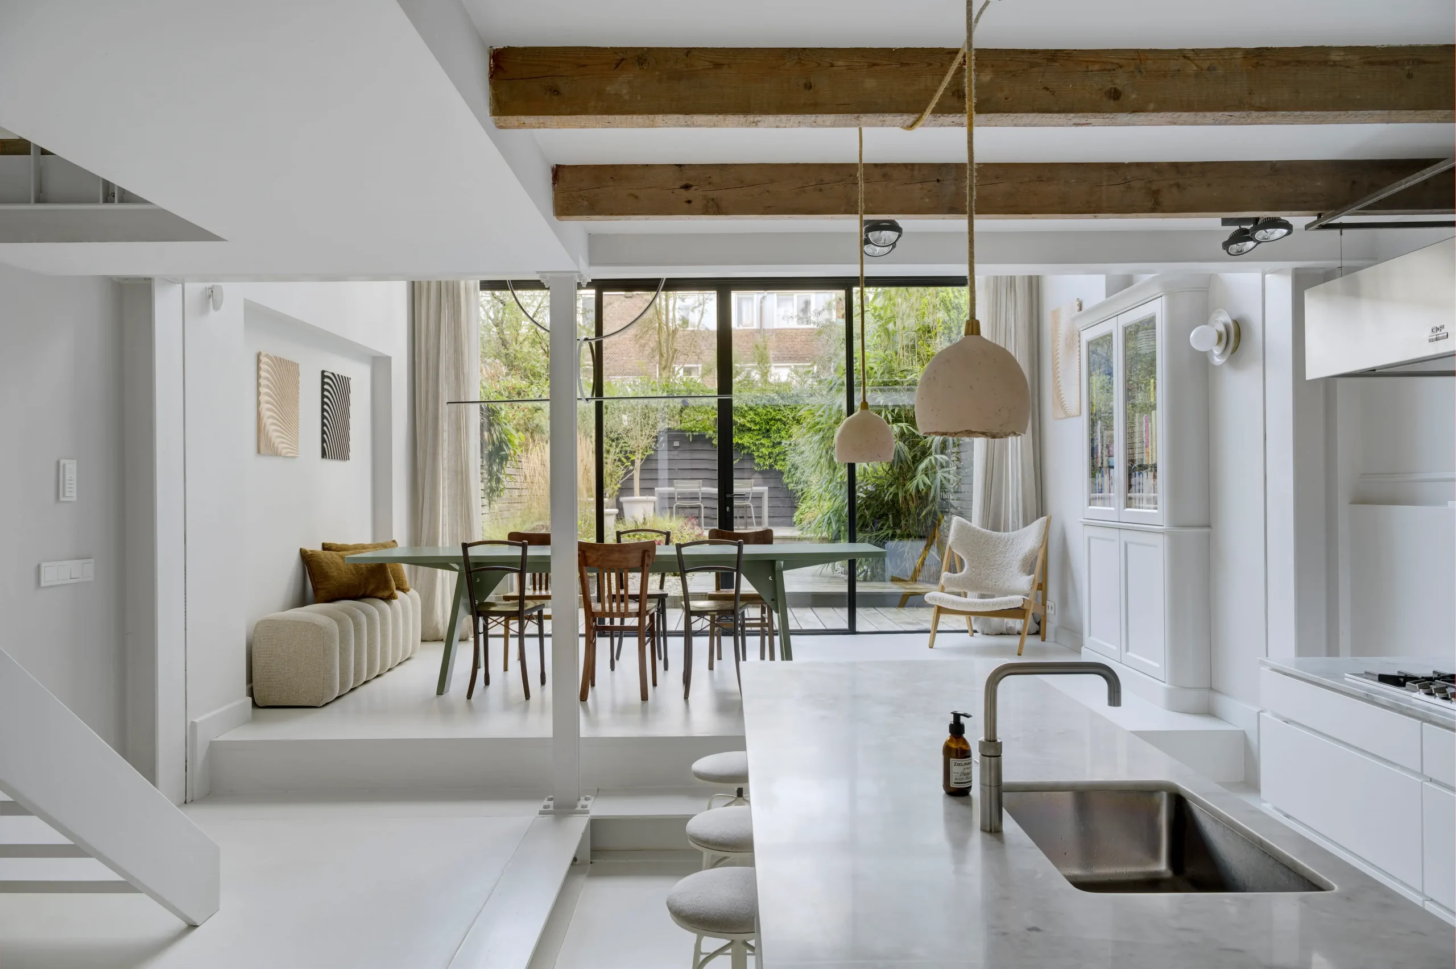
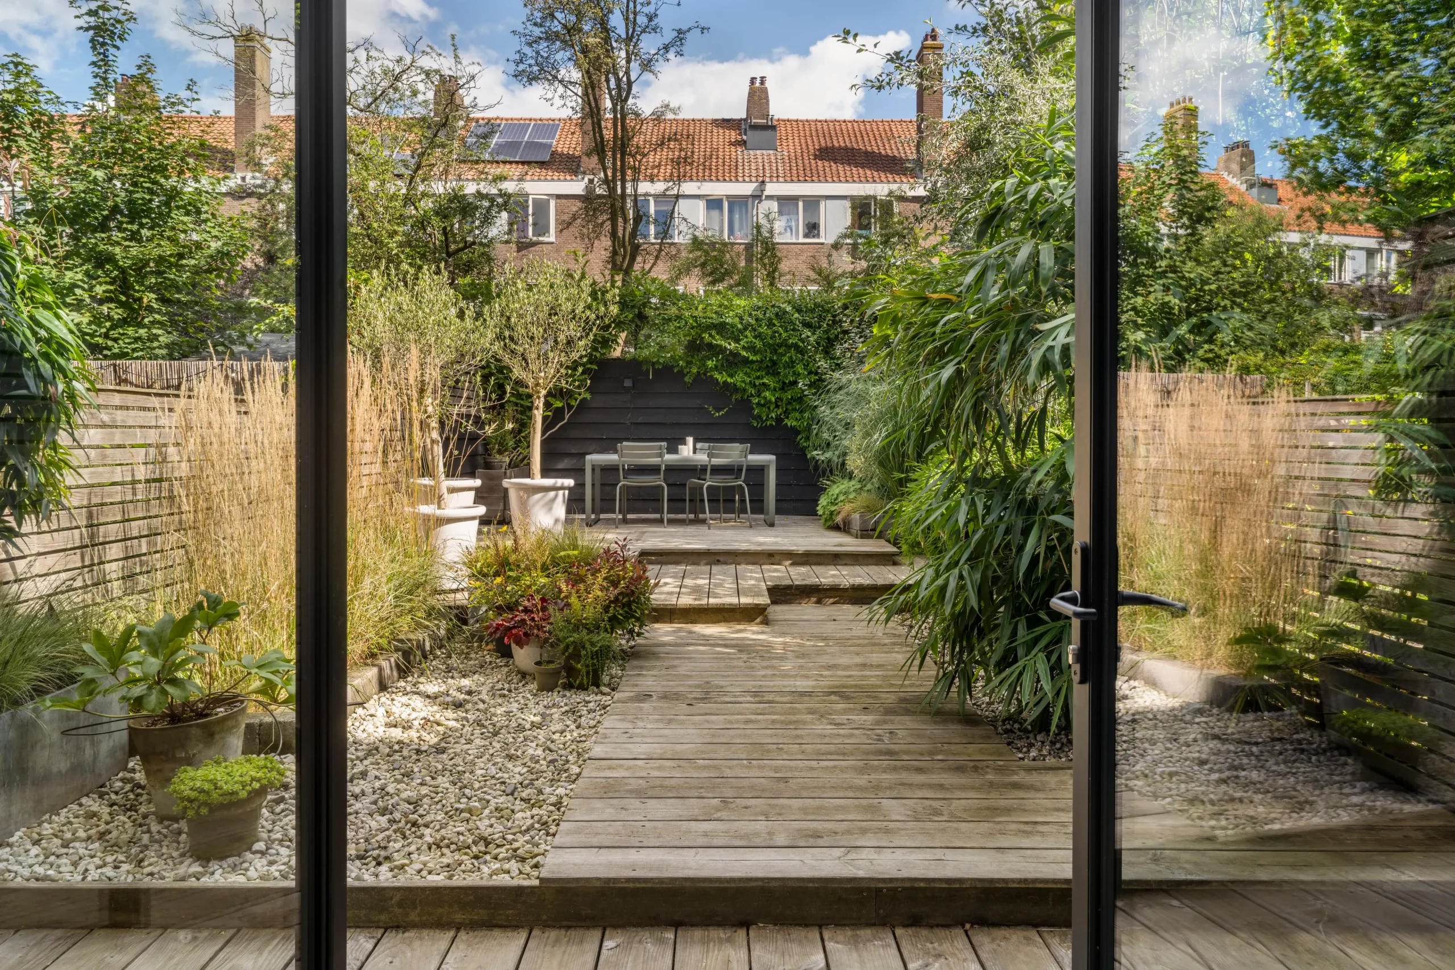
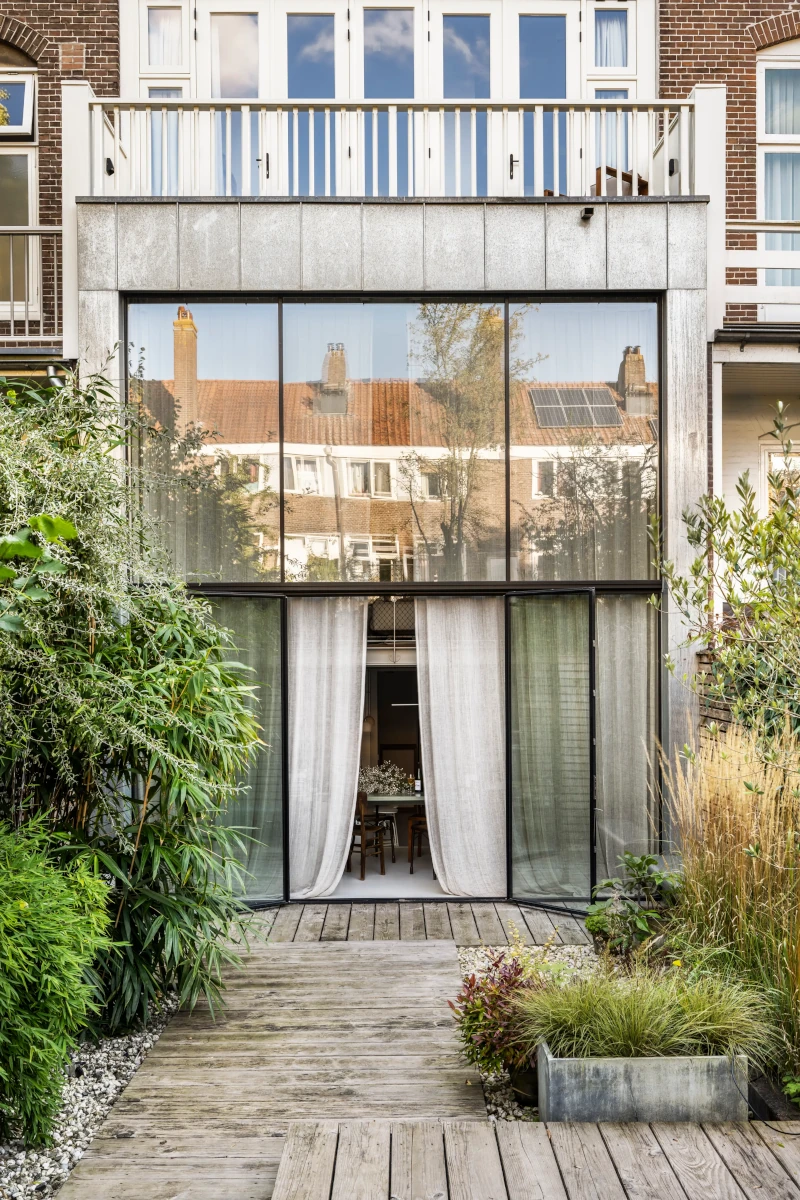
In 2017, architect Jeroen van Mechelen took on the renovation of this house, built in 1906, and completely transformed its style. Although the street-facing facade remained intact and was restored to its original condition, the rear underwent a radical transformation. A six-meter-high glass wall replaces the load-bearing wall. In this way, the architect created a direct connection between the living space and the garden. At any time of day, light flows through the house from east to west.
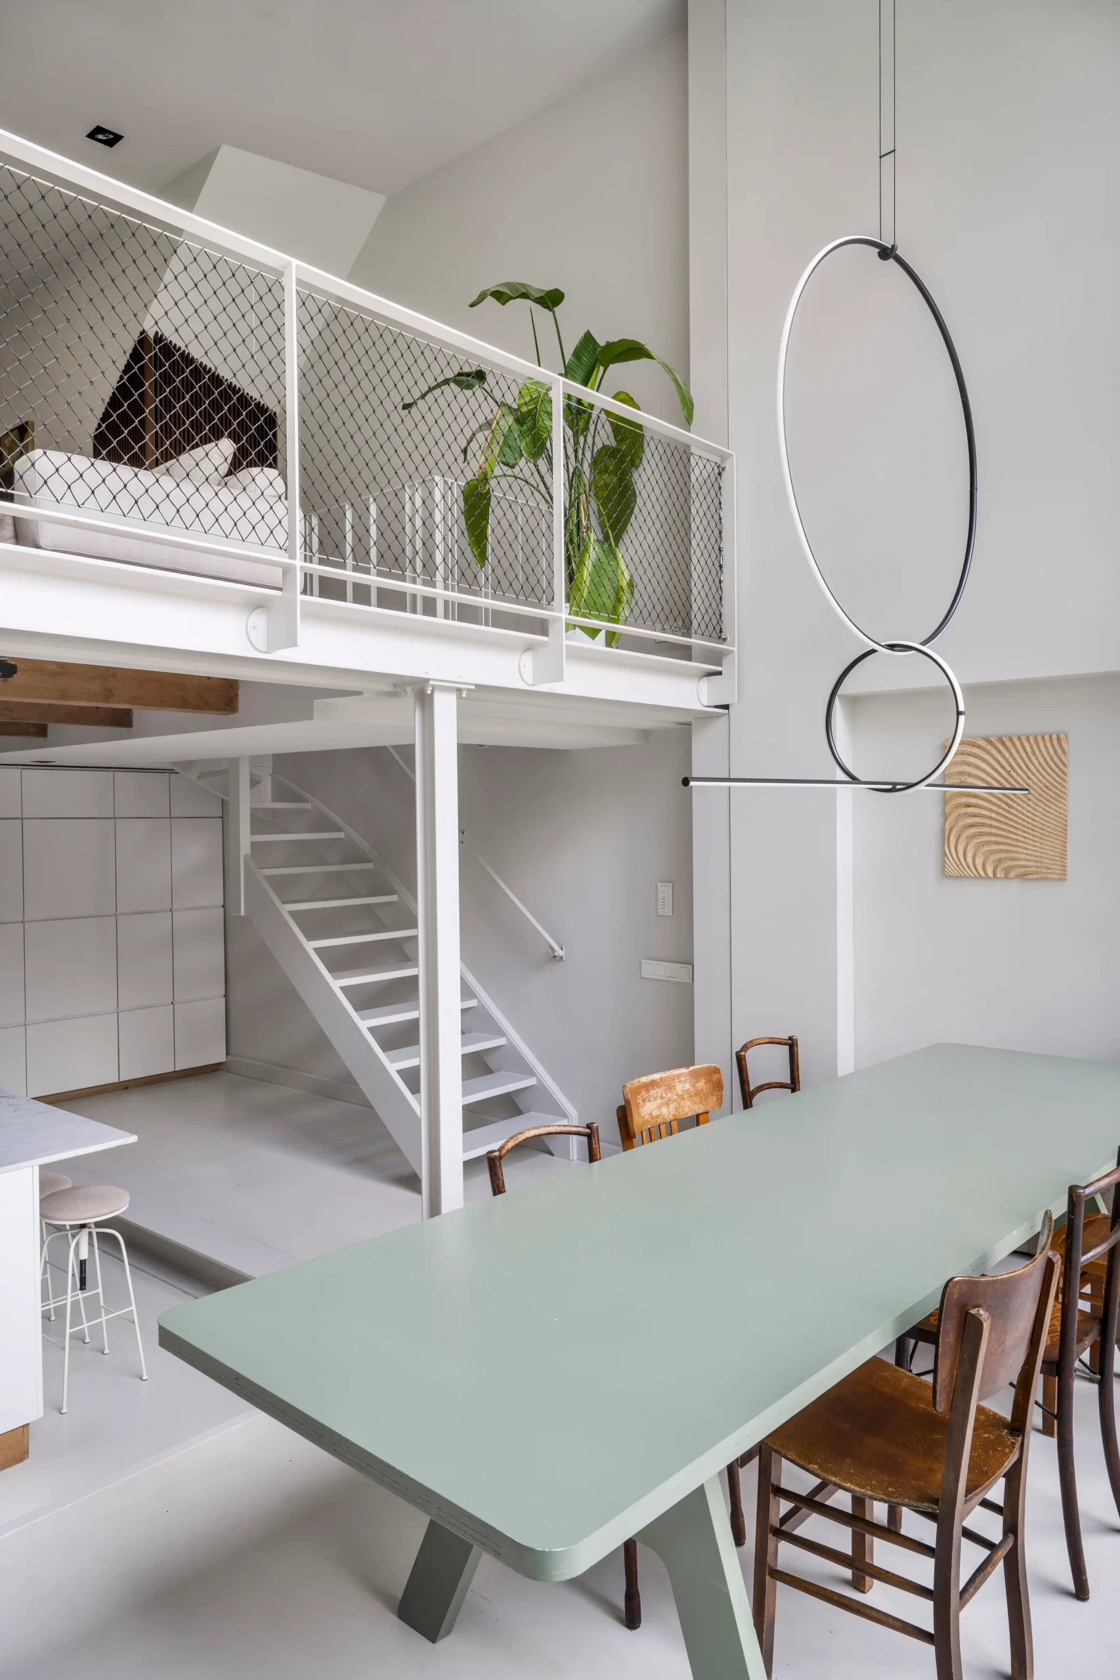
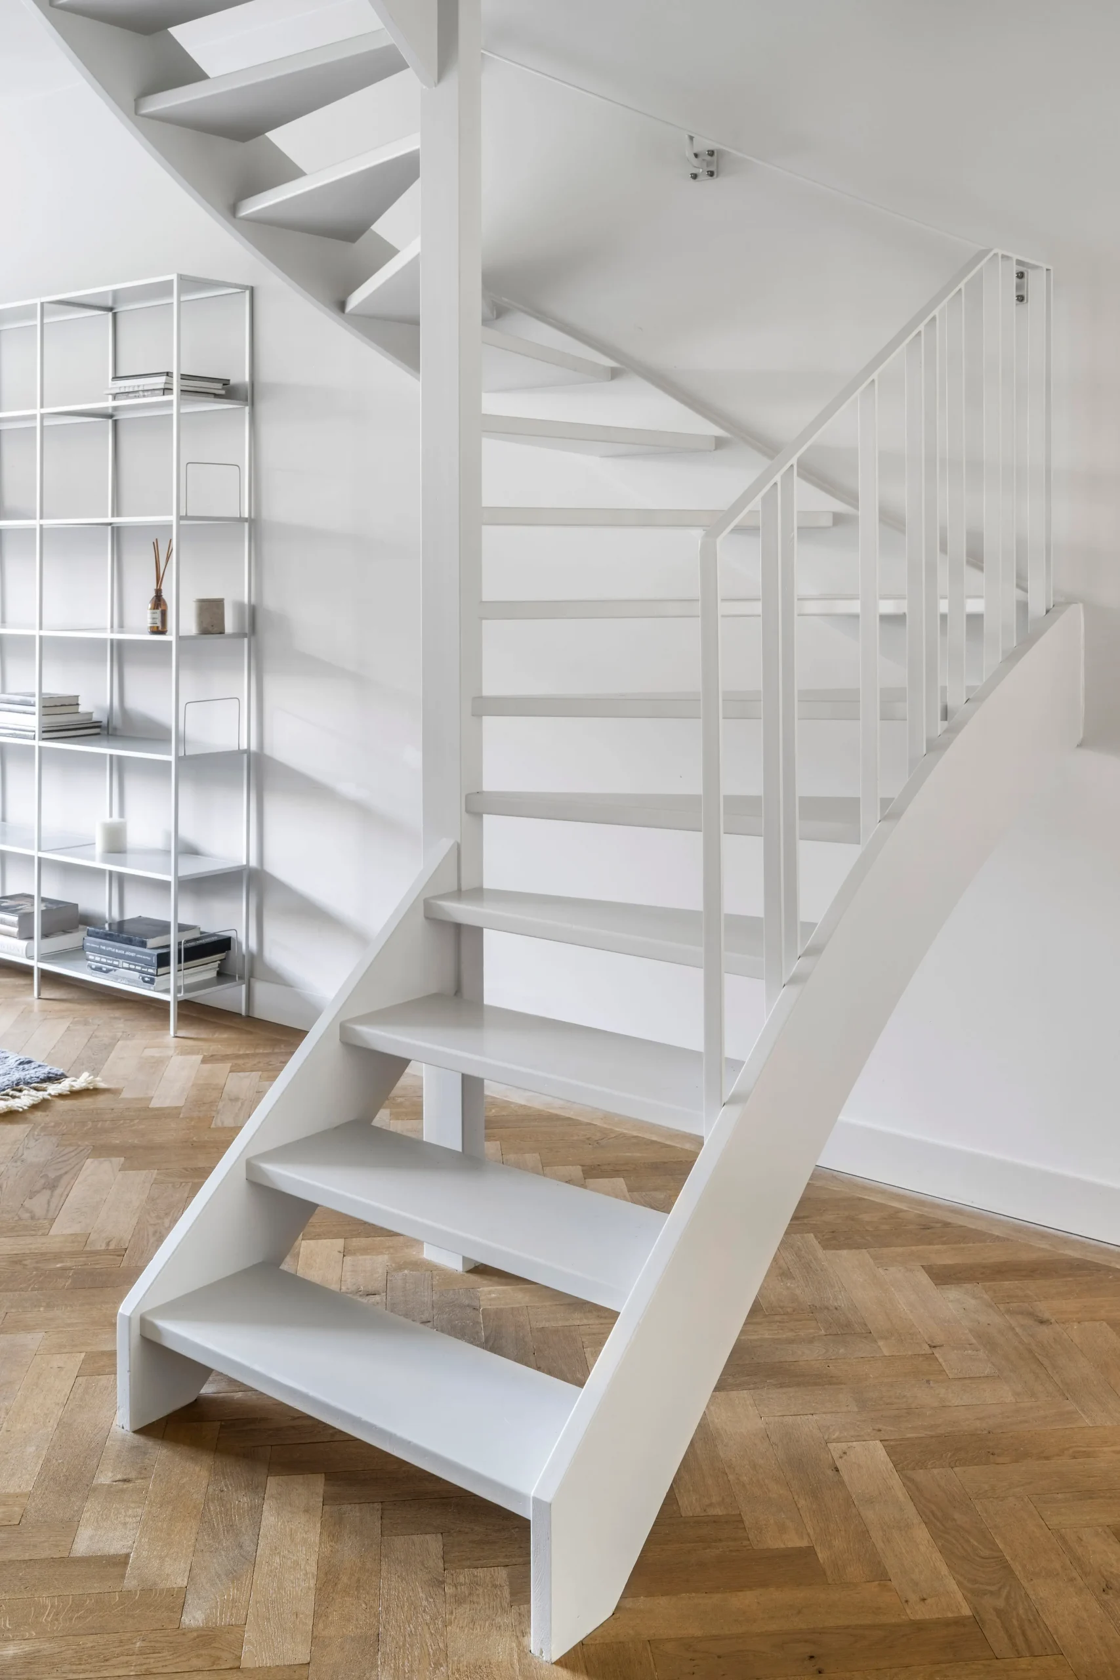
The floor plan is organized around a central double-height space. Living room, dining room, kitchen: three spaces flow into one another across three staggered levels, connected by a metal staircase whose raw steel stringers provide a striking contrast to the period materials. It is this contrast, old versus contemporary, heavy versus light, that gives the interior its character.
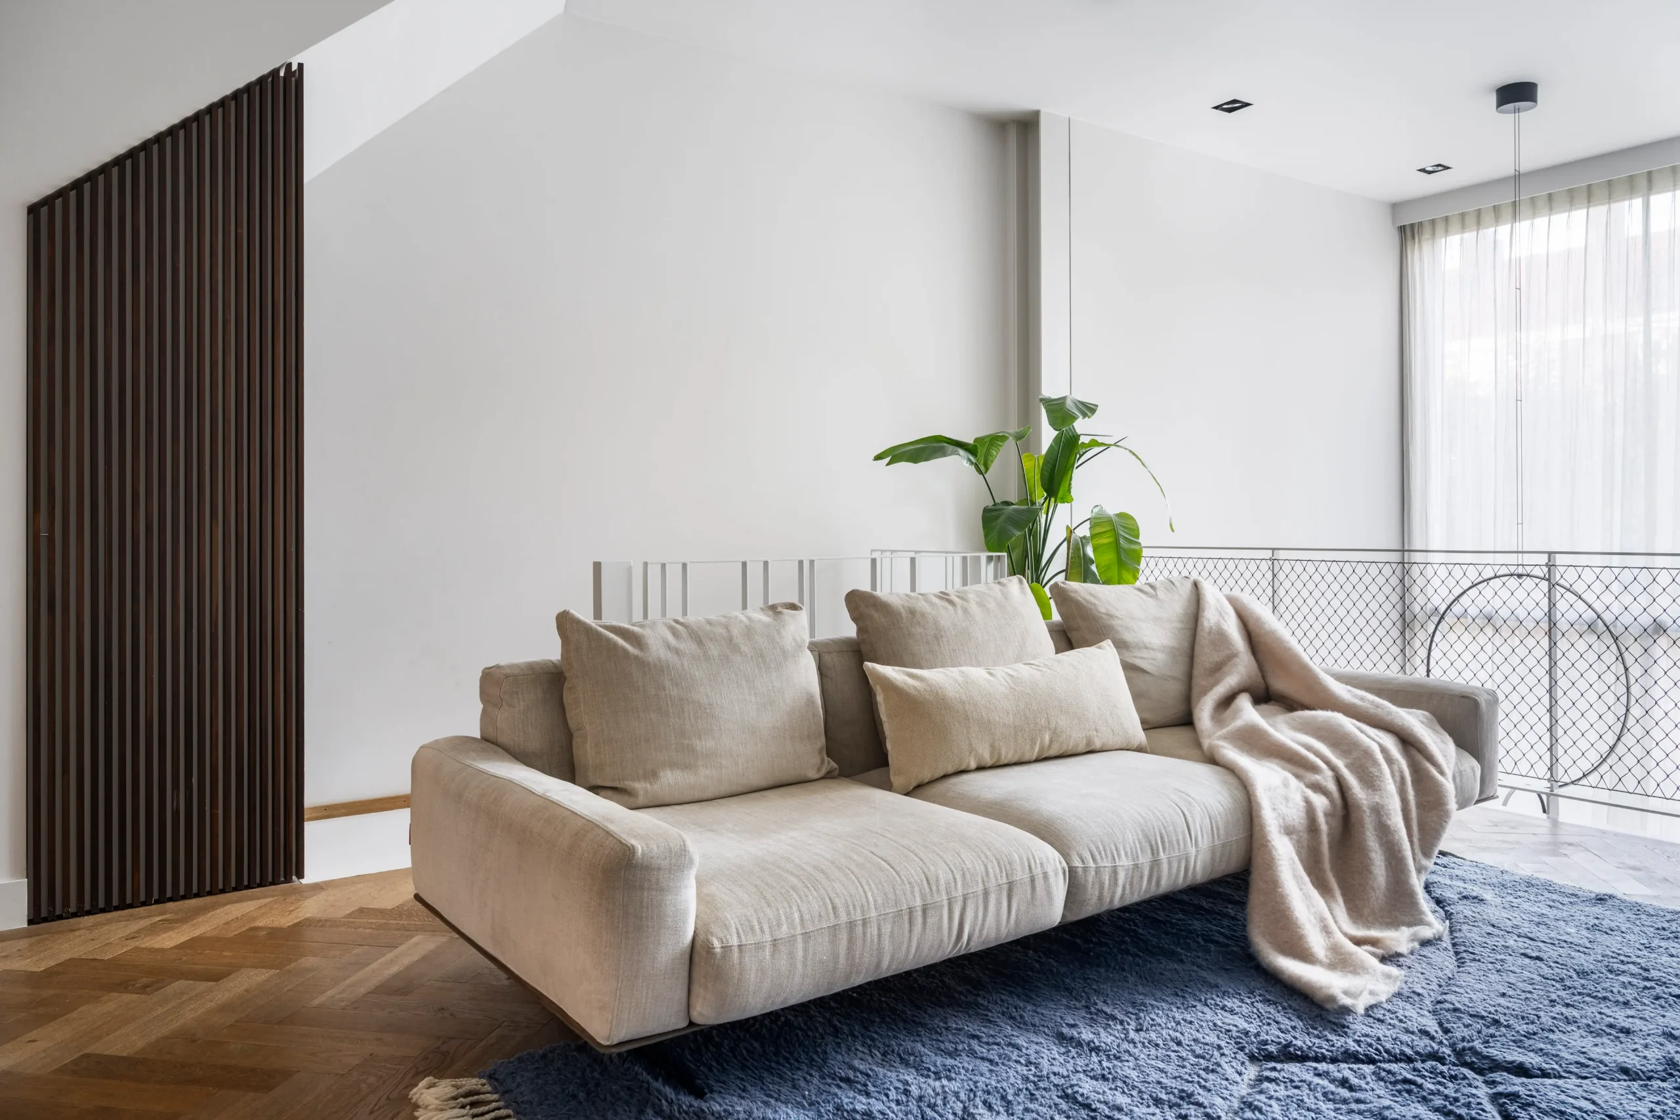
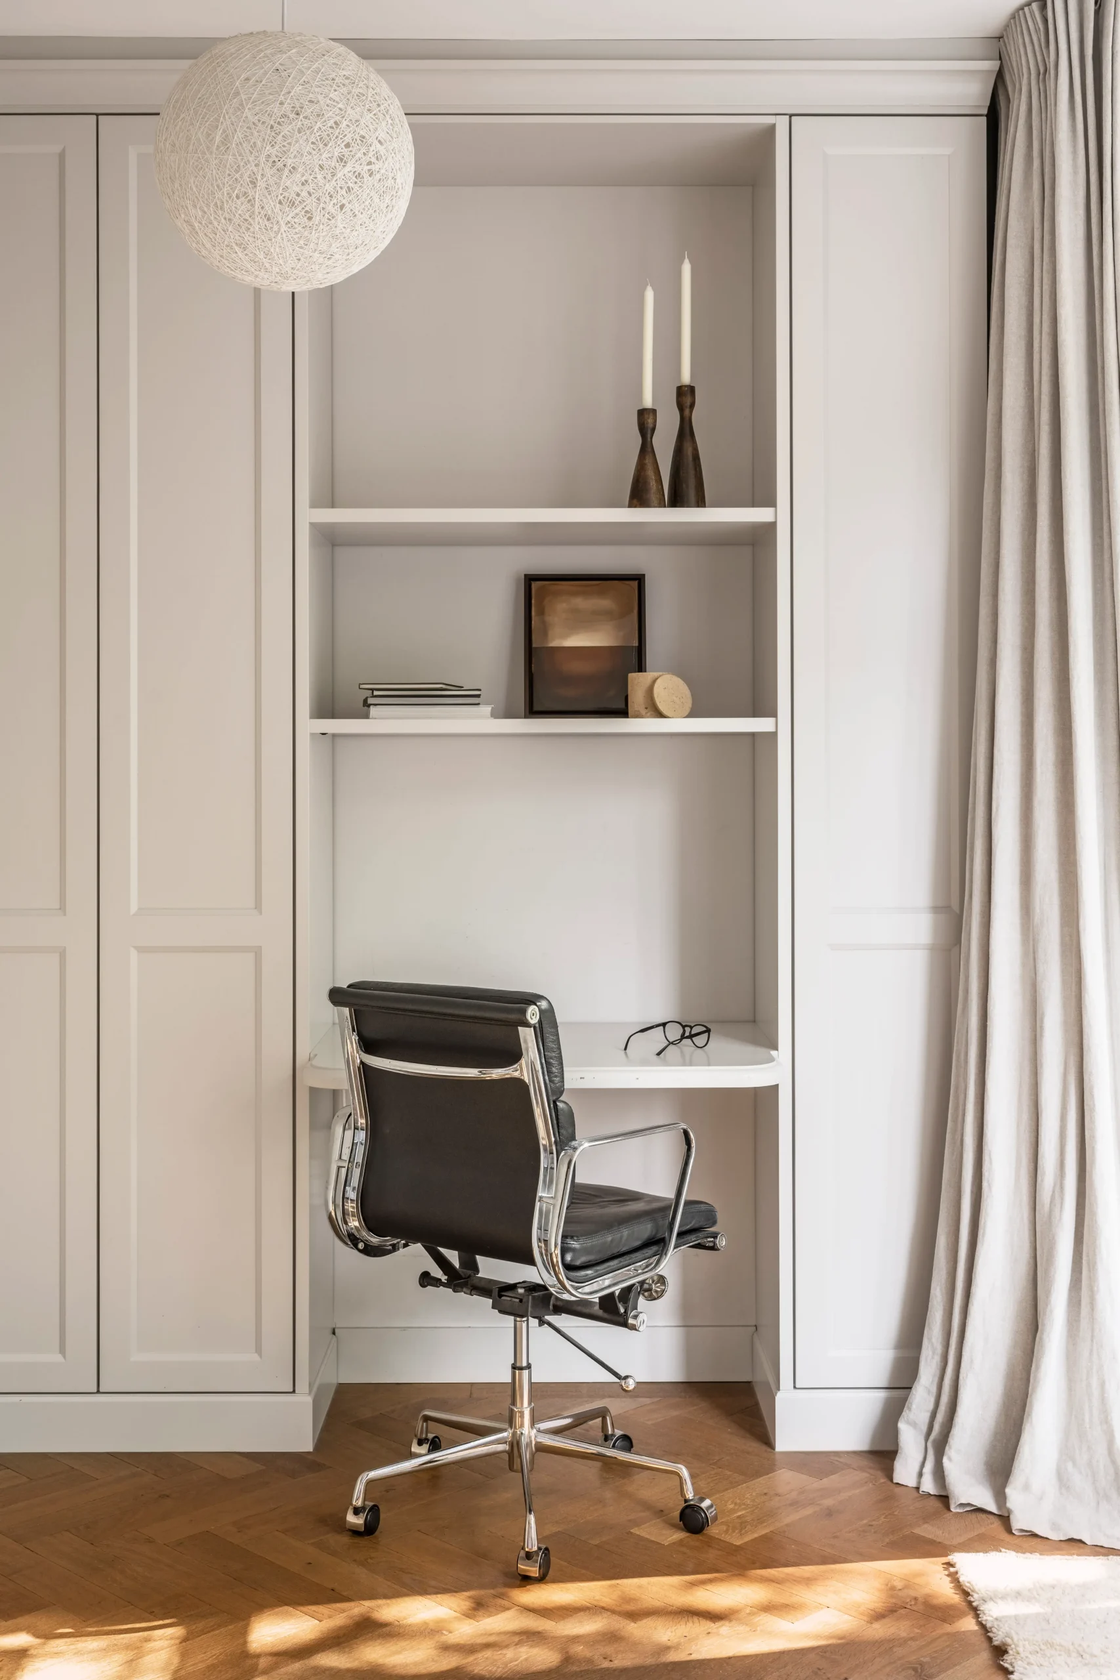
This house is decorated in a sleek, contemporary style. Room by room, one discovers furniture and objects that let the spaces take center stage, complementing them. The rear glass wall transforms the garden into an additional room. In summer, the boundary disappears. In winter, the low afternoon light streams deep into the living room.
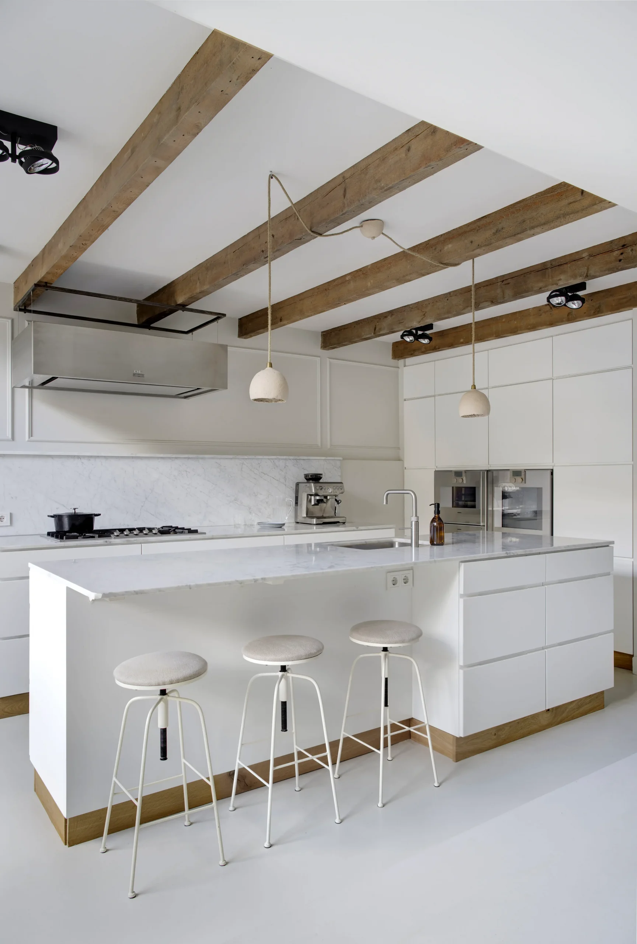
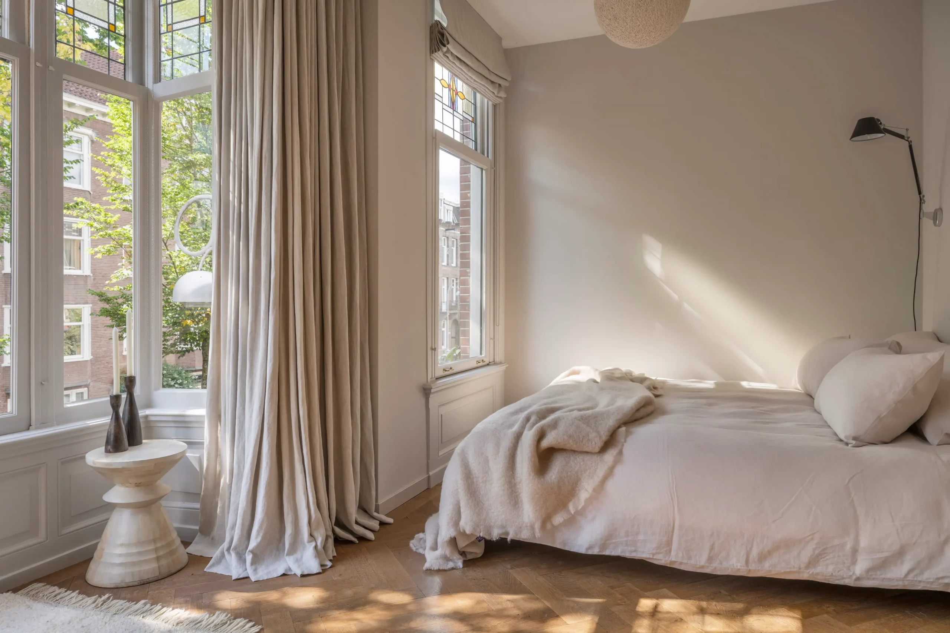
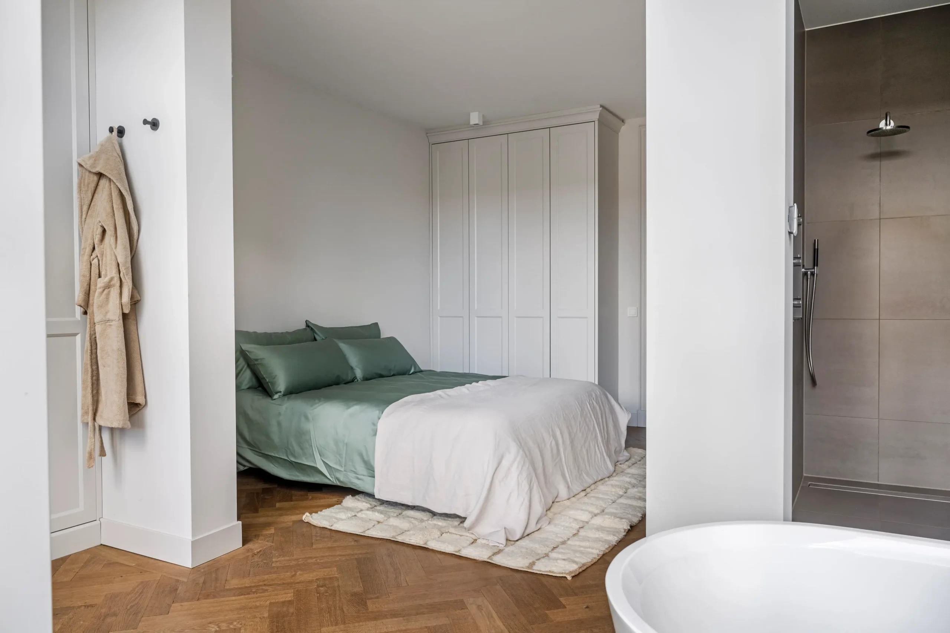
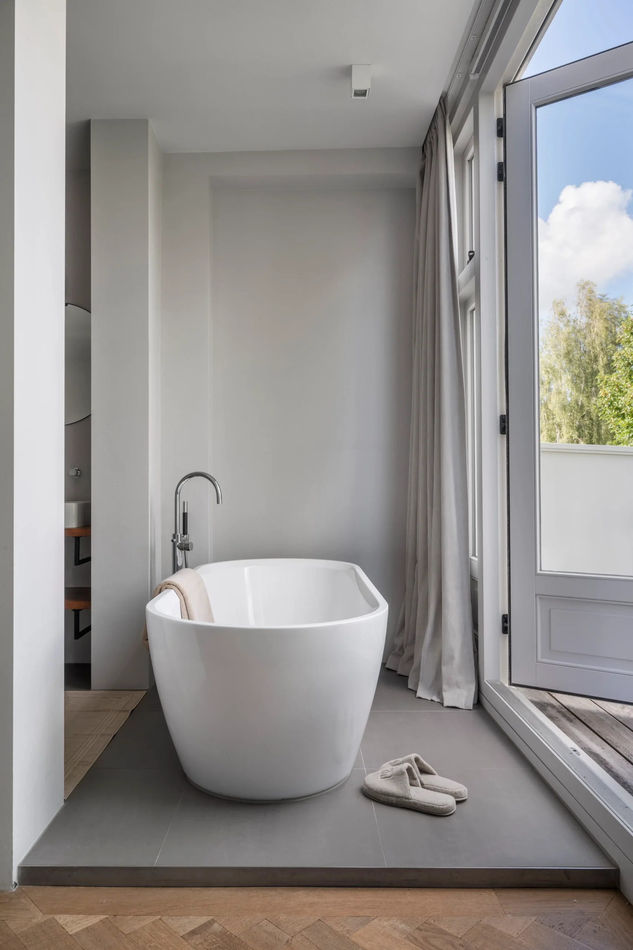
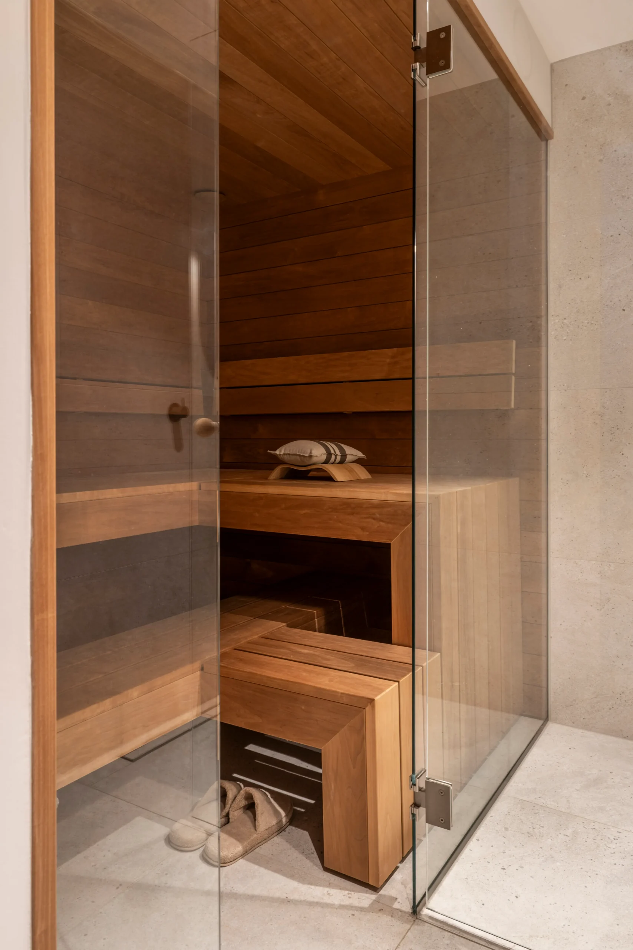
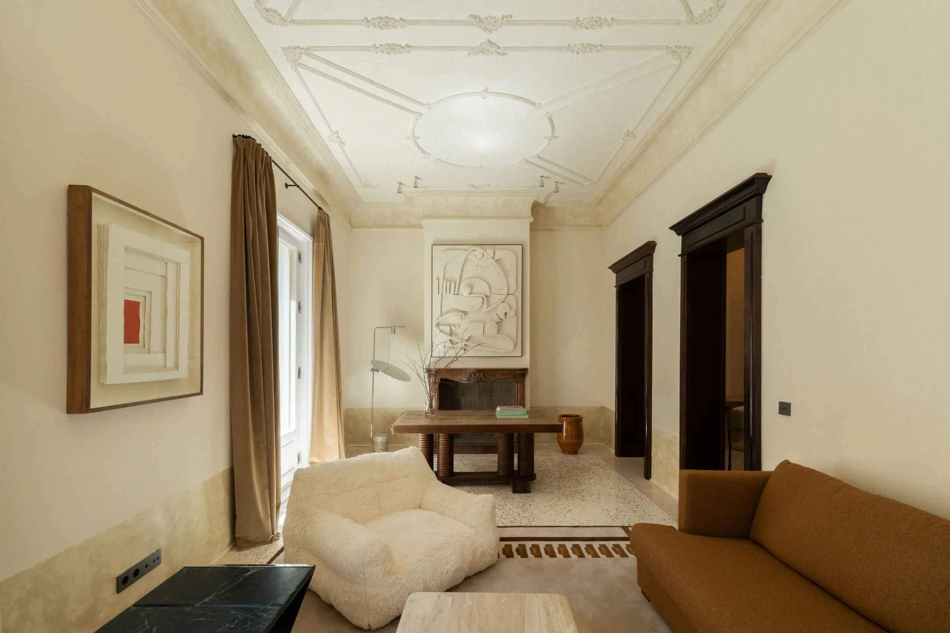
Each floor has its own logic. The basement houses a sauna and the mechanical and utility areas, an ideal solution for keeping the living floors entirely uncluttered. A large living area at garden level, with a living room opening onto the street. Its contemporary decor blends seamlessly with the historic window and its beautiful stained-glass panes. Overlooking the garden, the kitchen and dining room have found their perfect spot. On the first floor, the master bedroom has an en-suite bathroom, and a second bedroom is located in the bay window’s original recess.
The architect’s work has been a complete success. While from the street you see a house from 1906, at the back you’re in a contemporary home, better suited to our 21st-century lifestyle. The heritage is respected but adapted to our modern needs. The historic exterior and modern interior coexist in harmony. What more could you ask for?

This 1906 house in Amsterdam is for sale at Fantastic Frank
A surgical graft
In 2017, architect Jeroen van Mechelen took on the renovation of this house, built in 1906, and completely transformed its style. Although the street-facing facade remained intact and was restored to its original condition, the rear underwent a radical transformation. A six-meter-high glass wall replaces the load-bearing wall. In this way, the architect created a direct connection between the living space and the garden. At any time of day, light flows through the house from east to west.
The floor plan is organized around a central double-height space. Living room, dining room, kitchen: three spaces flow into one another across three staggered levels, connected by a metal staircase whose raw steel stringers provide a striking contrast to the period materials. It is this contrast, old versus contemporary, heavy versus light, that gives the interior its character.
Decor in tune with the 21st century
This house is decorated in a sleek, contemporary style. Room by room, one discovers furniture and objects that let the spaces take center stage, complementing them. The rear glass wall transforms the garden into an additional room. In summer, the boundary disappears. In winter, the low afternoon light streams deep into the living room.
The layout of the levels
Each floor has its own logic. The basement houses a sauna and the mechanical and utility areas, an ideal solution for keeping the living floors entirely uncluttered. A large living area at garden level, with a living room opening onto the street. Its contemporary decor blends seamlessly with the historic window and its beautiful stained-glass panes. Overlooking the garden, the kitchen and dining room have found their perfect spot. On the first floor, the master bedroom has an en-suite bathroom, and a second bedroom is located in the bay window’s original recess.
What this says about contemporary renovation
The architect’s work has been a complete success. While from the street you see a house from 1906, at the back you’re in a contemporary home, better suited to our 21st-century lifestyle. The heritage is respected but adapted to our modern needs. The historic exterior and modern interior coexist in harmony. What more could you ask for?


This 1906 house in Amsterdam is for sale at Fantastic Frank


Comments