A designer apartment in a historic building in Madrid
Follow Planète Déco on Google — add us to your favourites to keep our decor articles in your news feedPiano Nobile is a renovated designer apartment in Malasaña, Madrid: marble, terrazzo, and 4-meter-high ceilings
In Madrid’s Malasaña neighborhood, a designer apartment occupies the first noble floor of a historic building. Its name, Piano Nobile, is a direct reference to a European architectural tradition. This term once referred to the main floor of Italian palaces, reserved for reception rooms.
This was where the finest apartments were located, featuring the highest ceilings and the most carefully proportioned spaces in the entire building. A Madrid-based interior design studio has taken this reference literally, transforming it into a contemporary residence without ever betraying the spirit of the original space. Two hundred square meters thus unfold behind a discreet 19th-century façade.
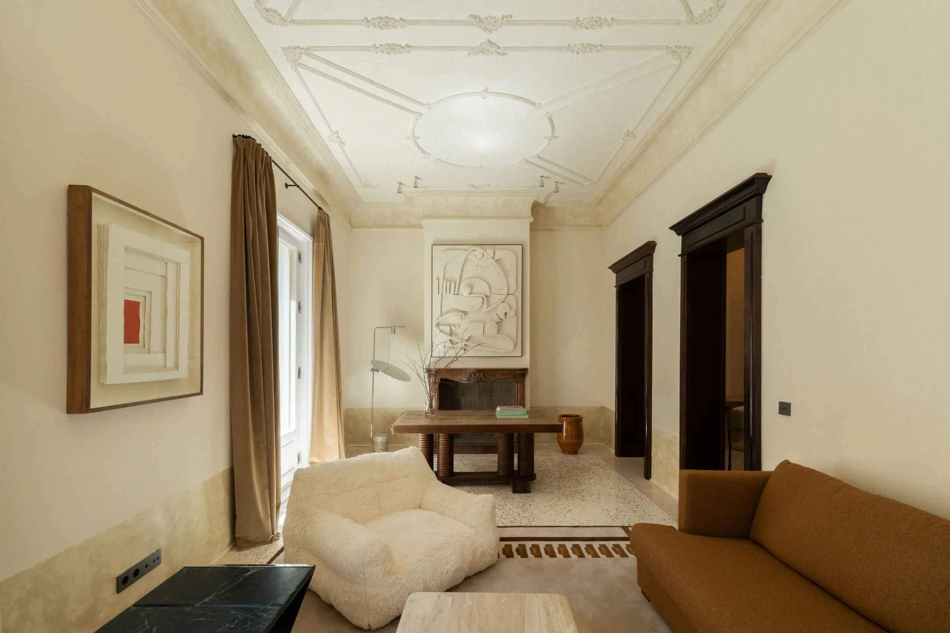
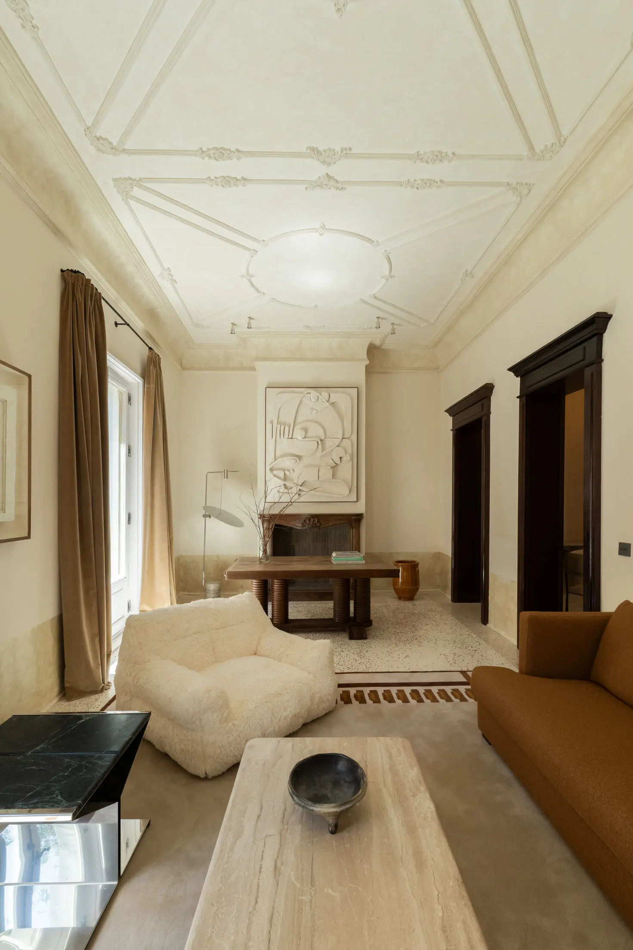
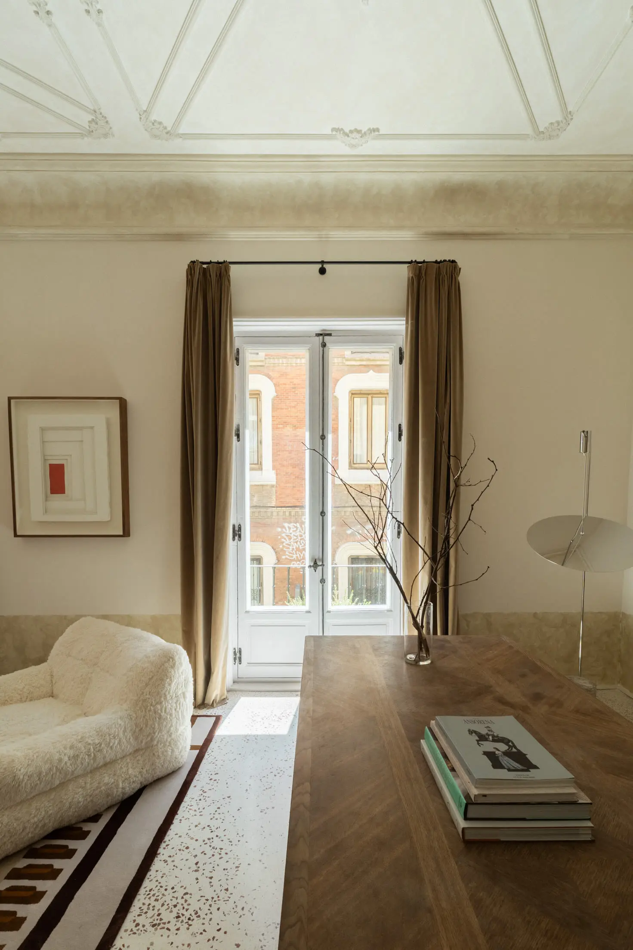
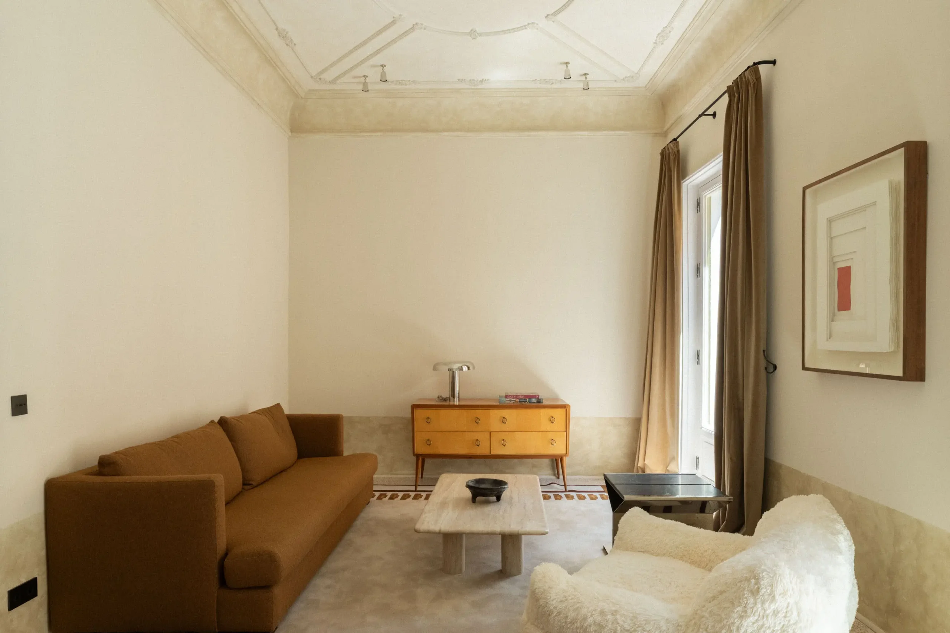
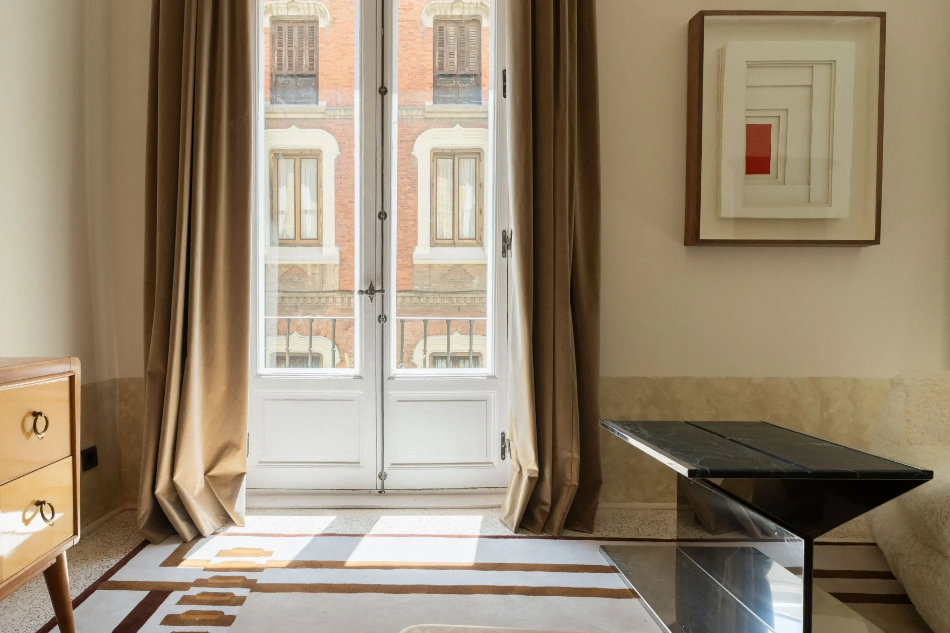
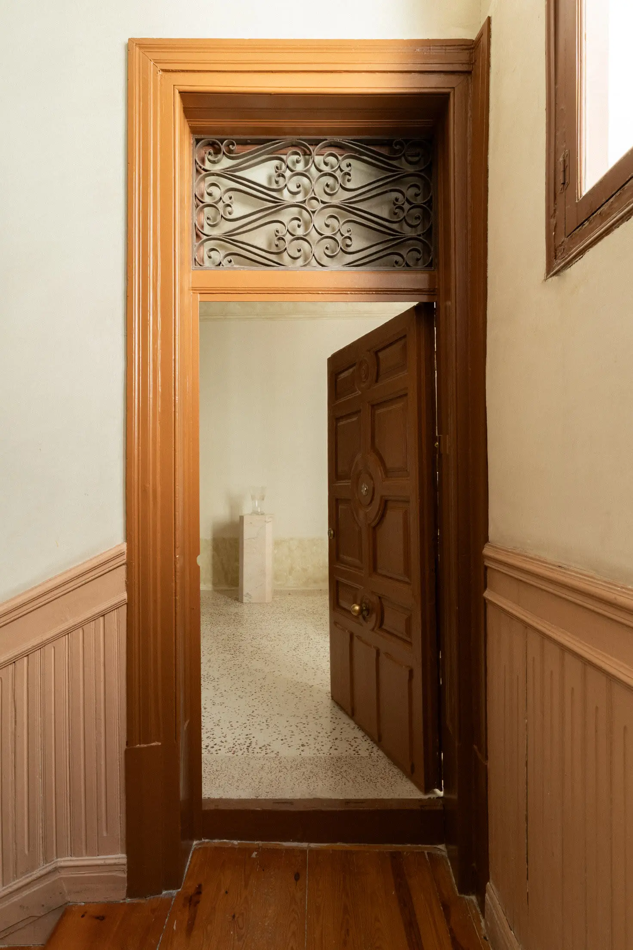
Behind this classic facade, the ceiling height takes you by surprise as soon as you enter. The vaulted ceilings rise nearly four meters above the floor. Antique moldings trace geometric patterns across their entire surface, restored with meticulous care. Italian marble adorns certain walls with great simplicity, without ever veering into ostentation. Two balconies overlook the street and flood the main rooms with natural light. These generous volumes radically transform the perception of the interior space.
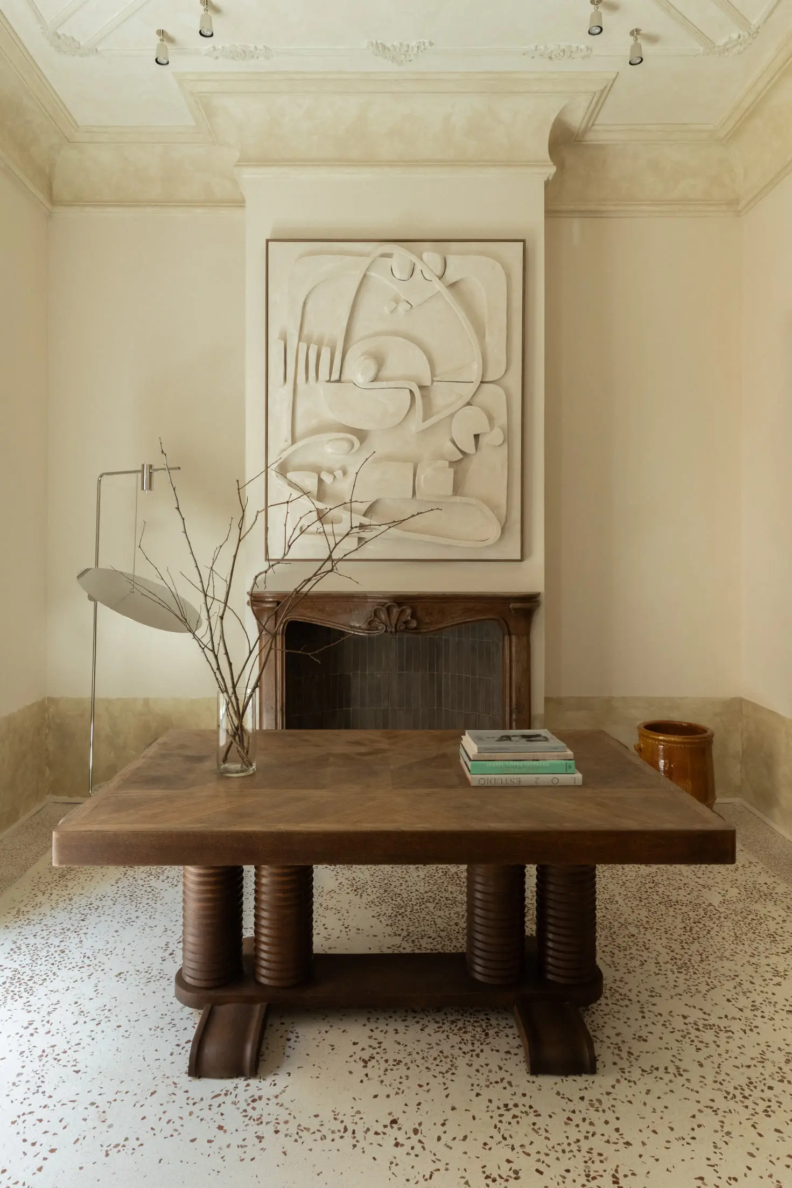
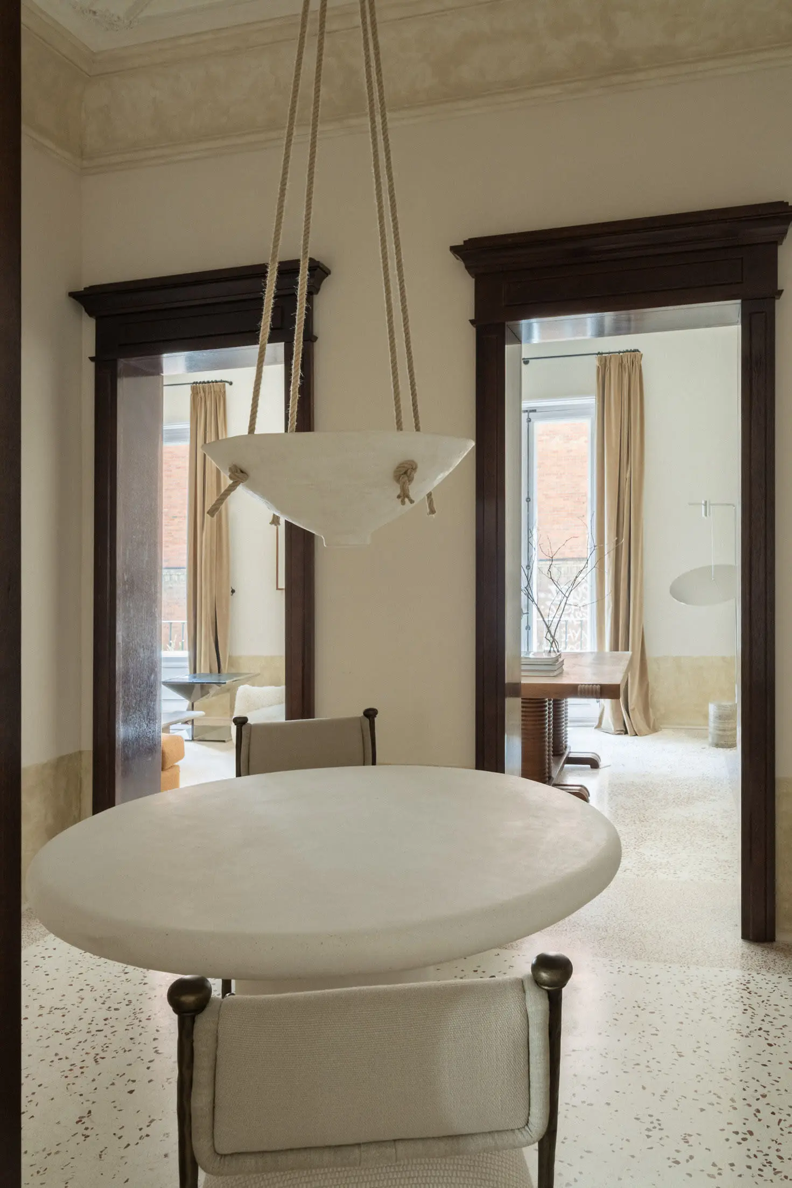
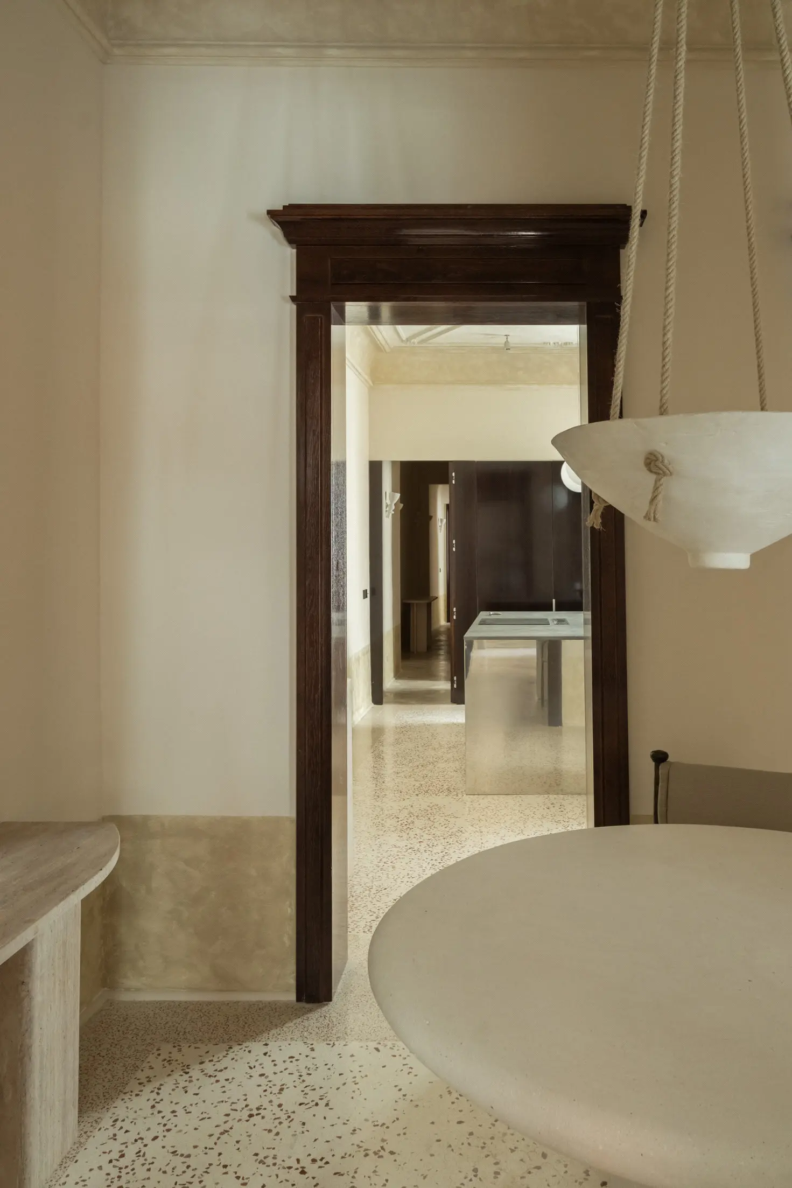
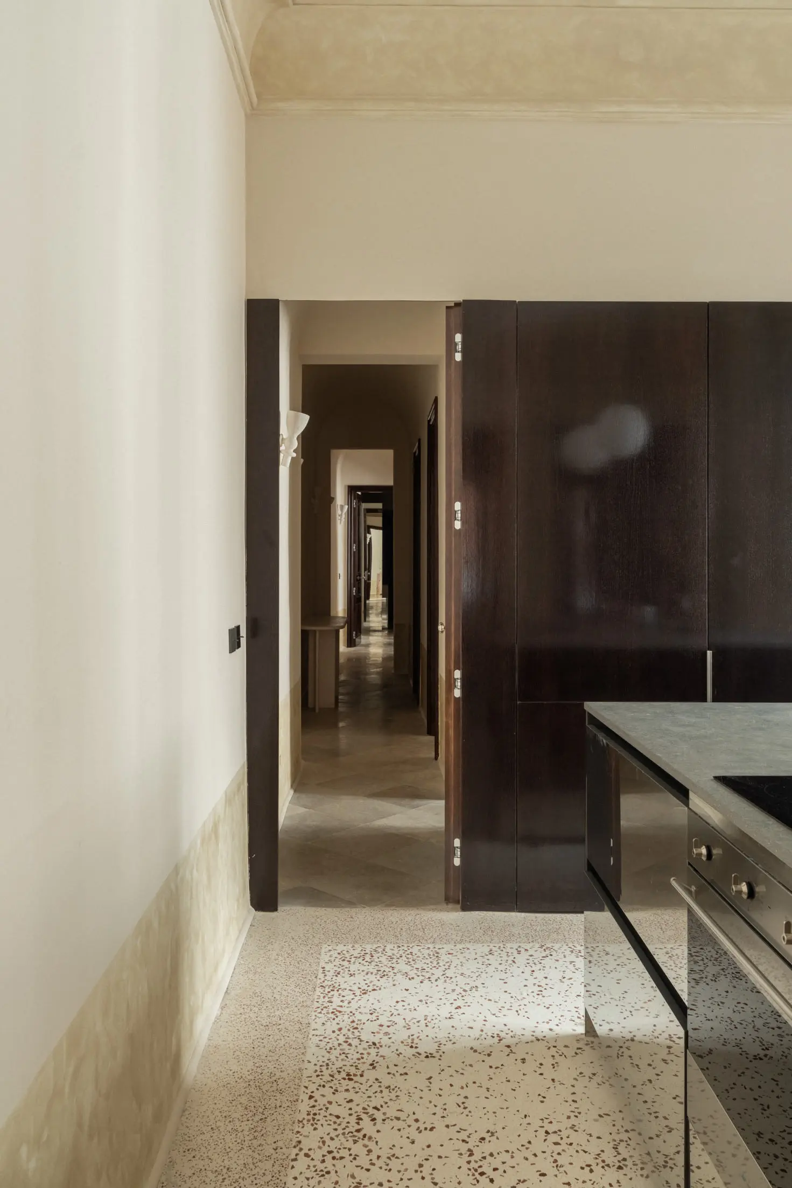
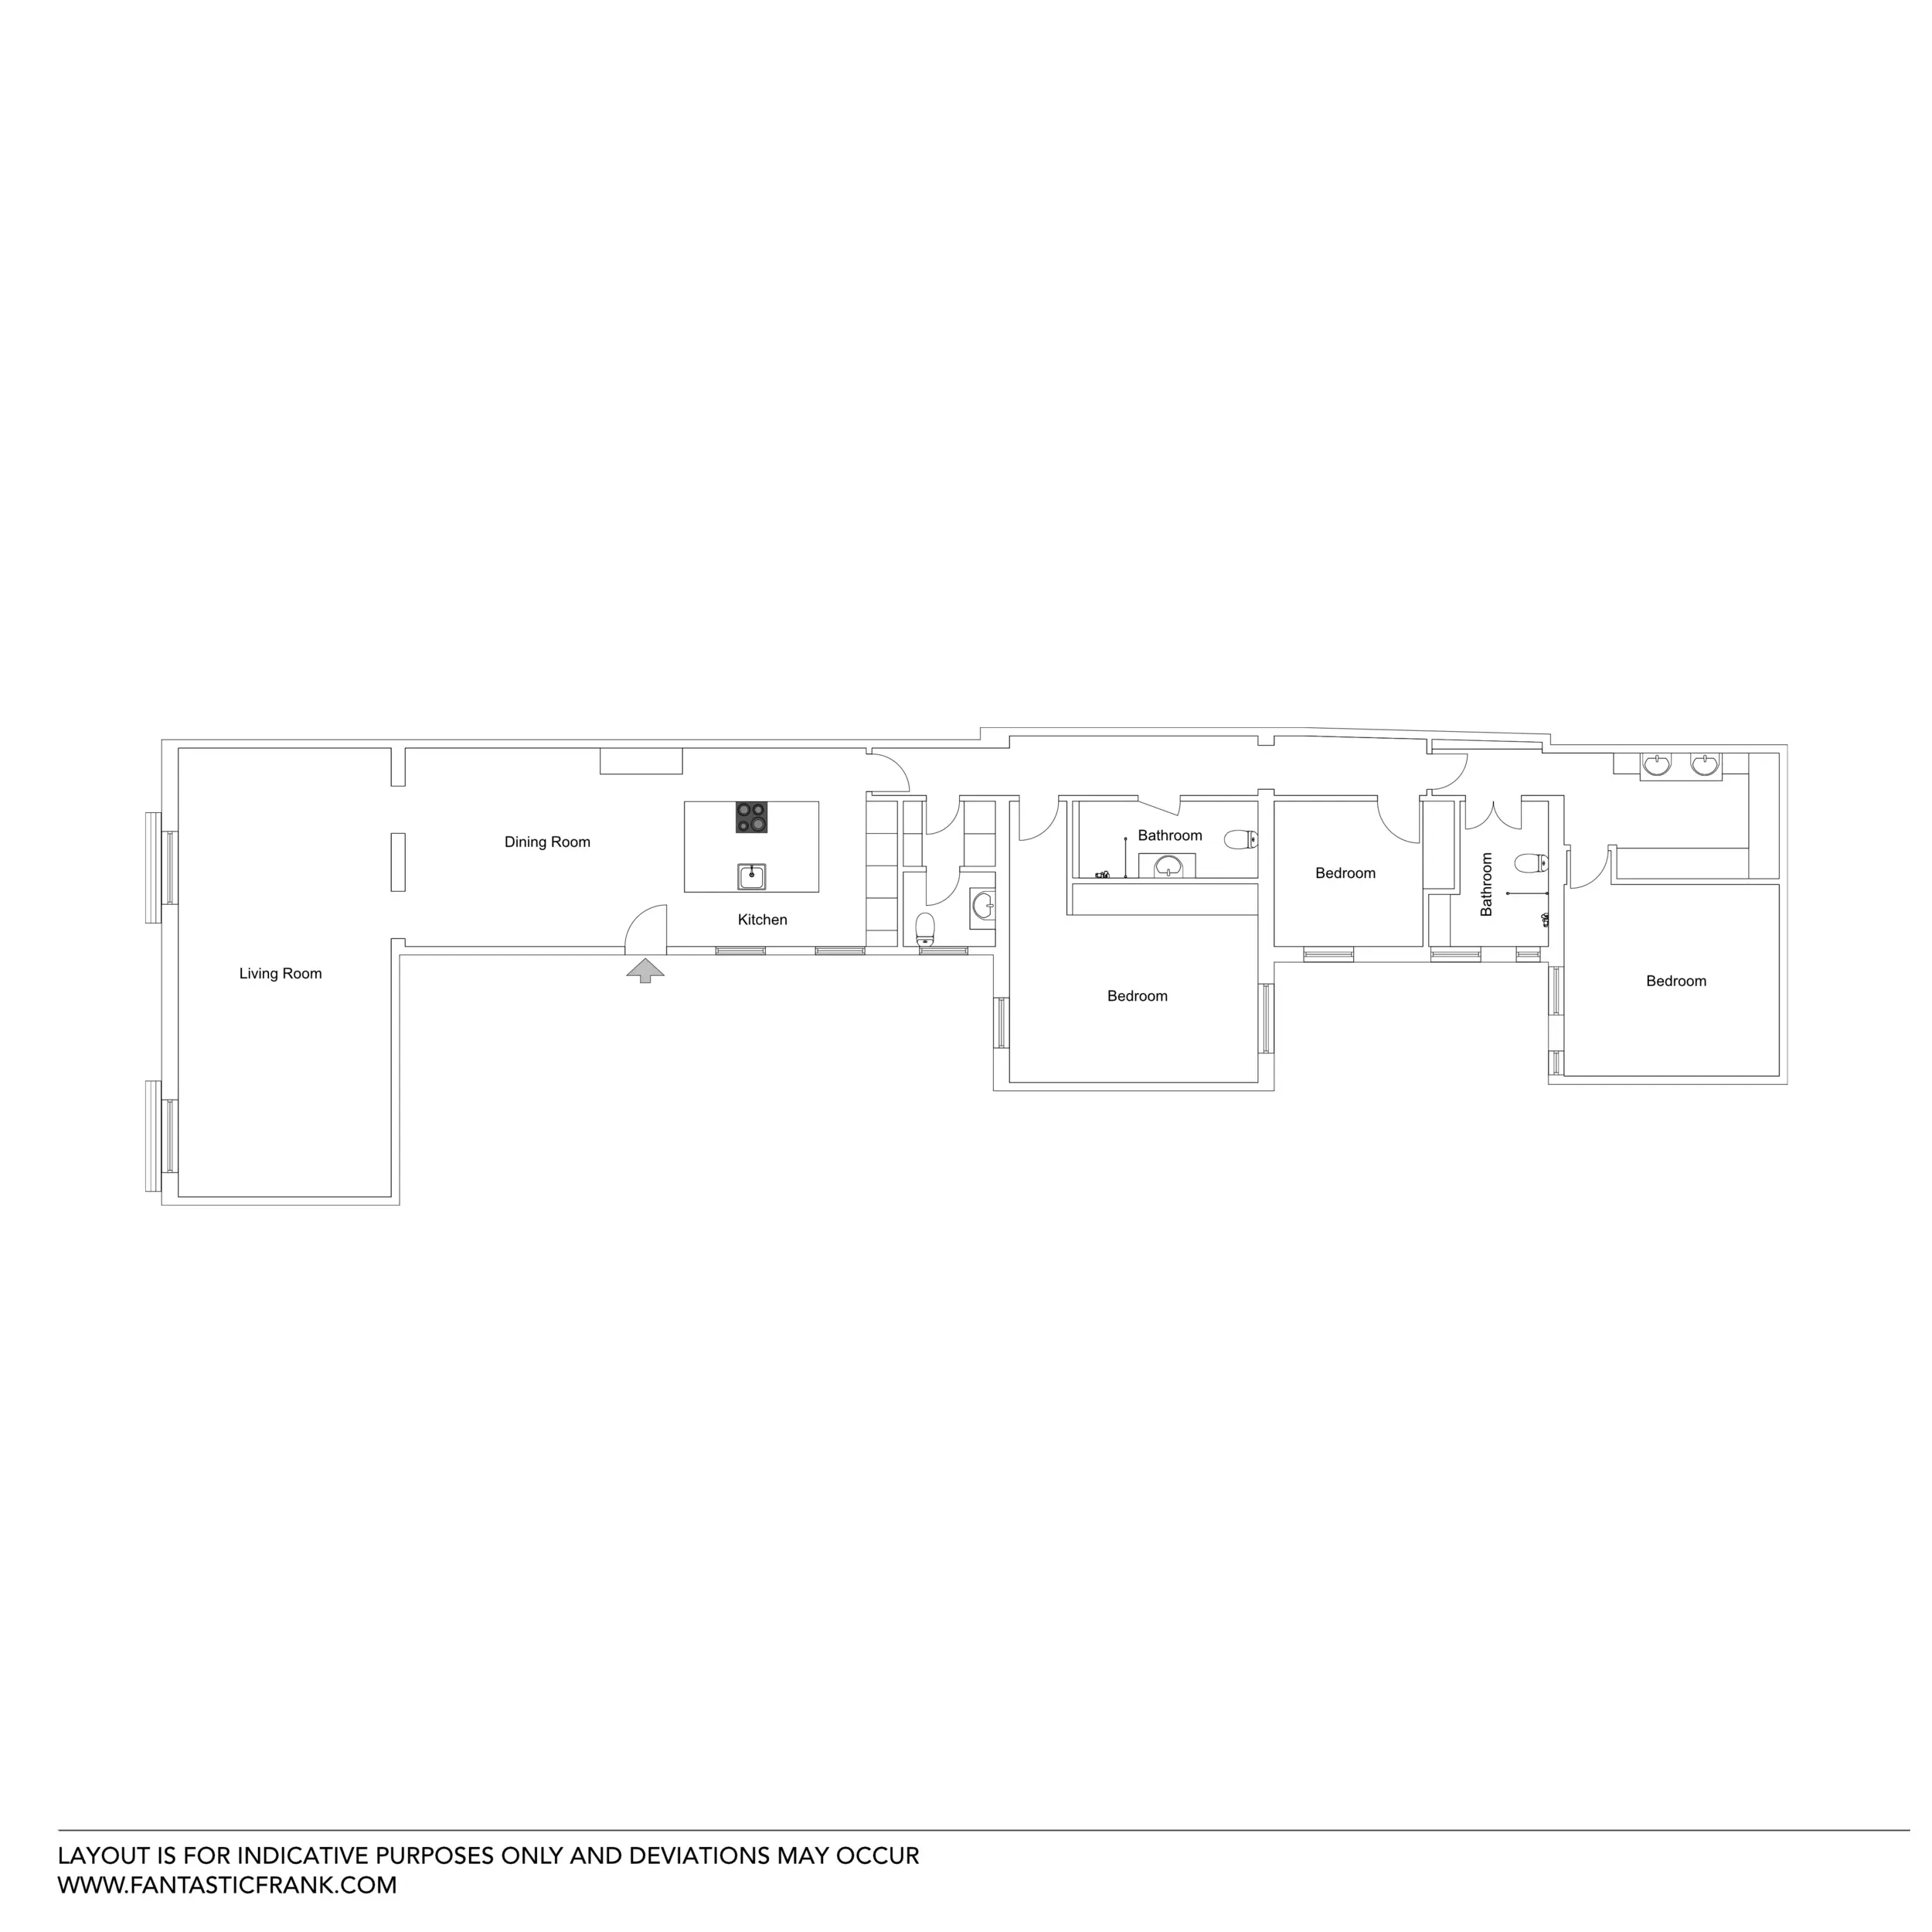
The living room, dining room, and kitchen flow seamlessly into one another. Its continuous terrazzo floor, in warm, speckled tones, connects these three spaces. A solid wood table, with turned and carved legs, stands at the center of the room like a sculpture.
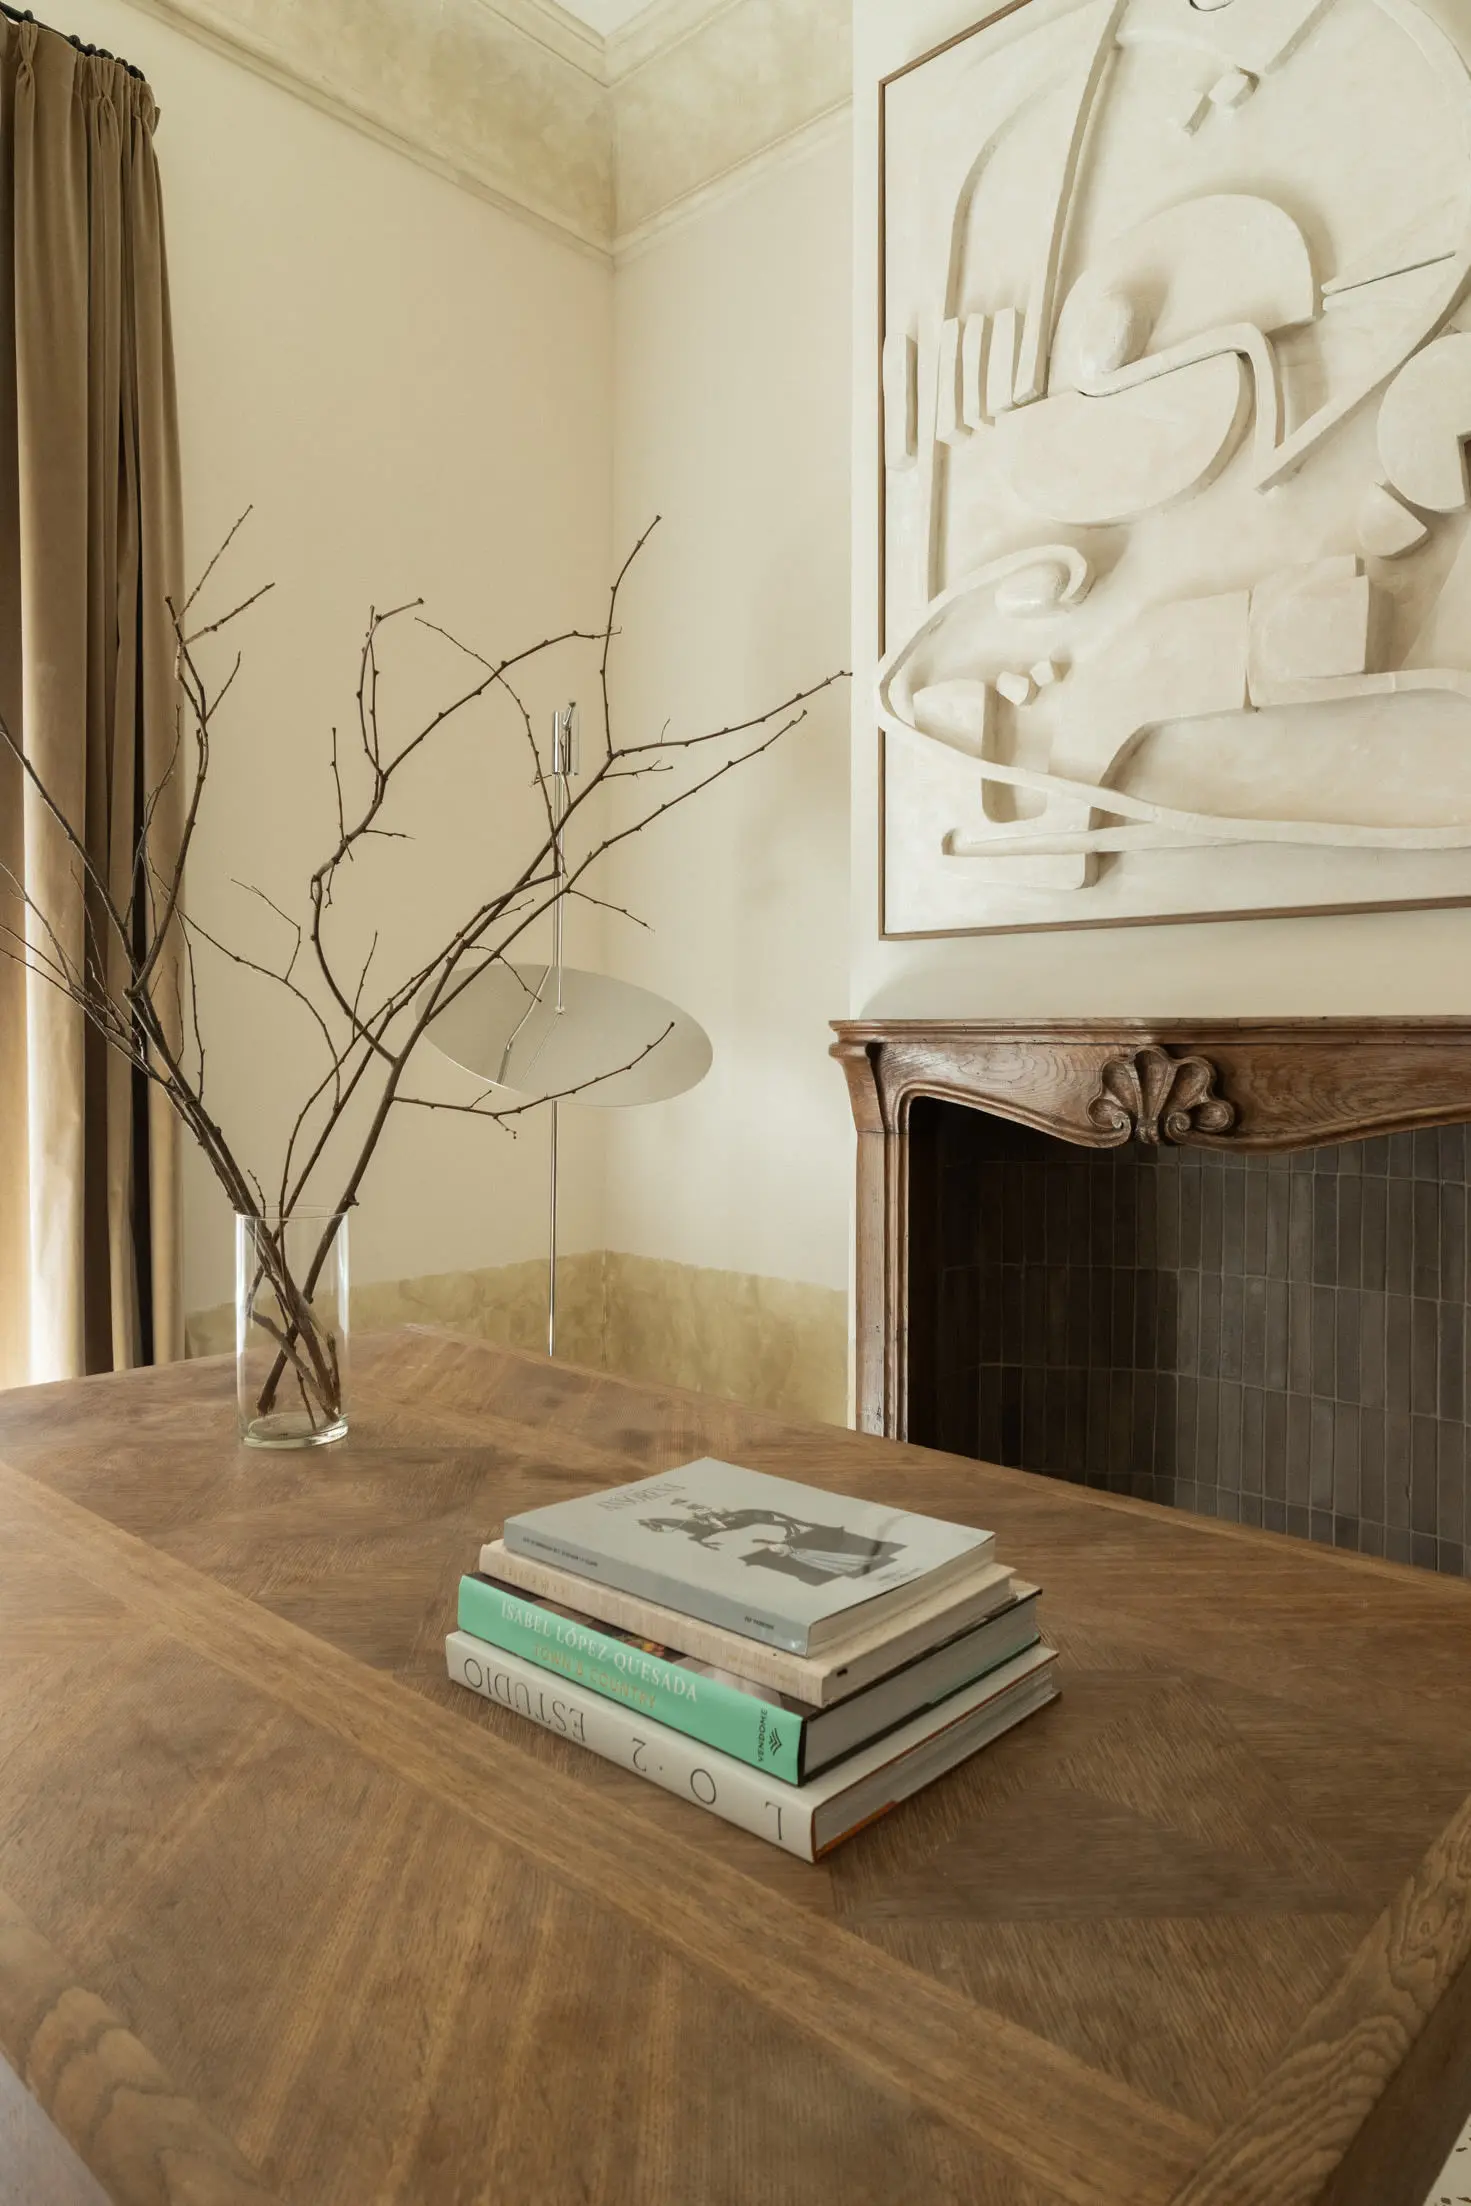
A small coffee table made of light travertine complements the off-white sofa. On the wall, an abstract plaster relief complements an antique carved-wood fireplace. Further along, a framed artwork made of textured paper introduces a touch of red into this beige-toned space.
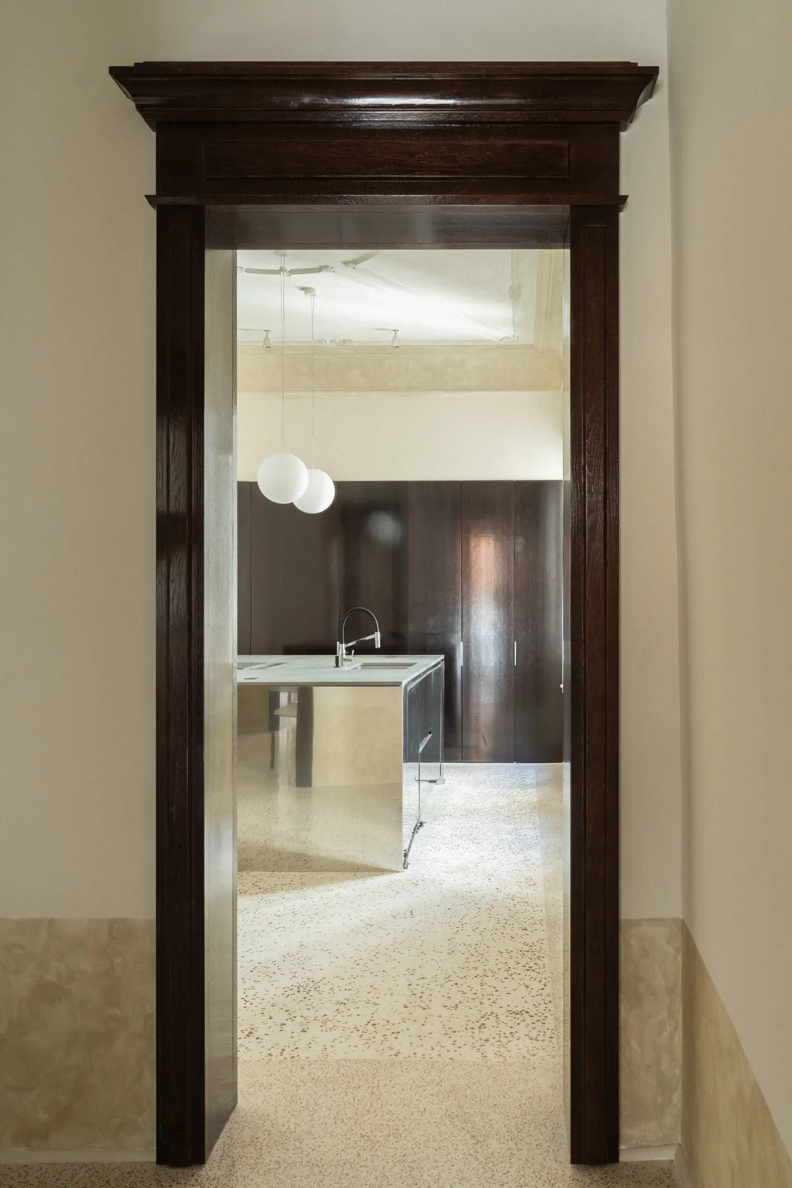
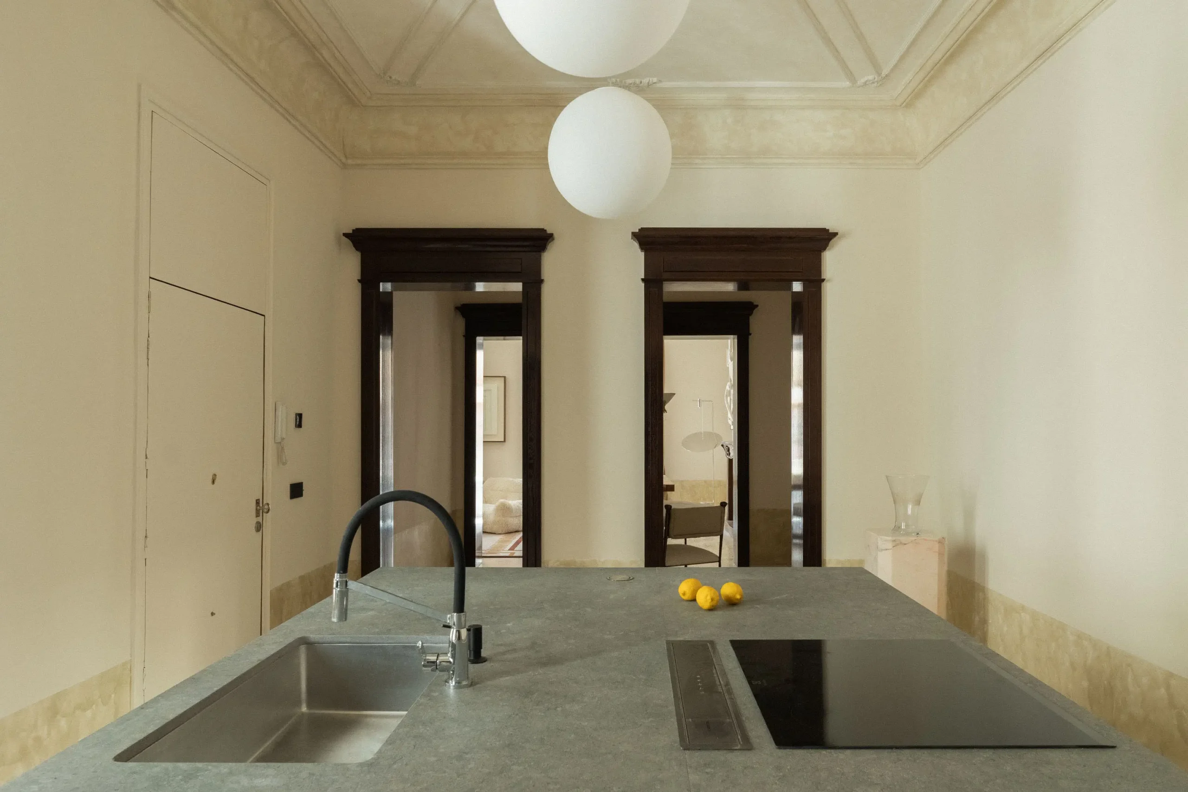
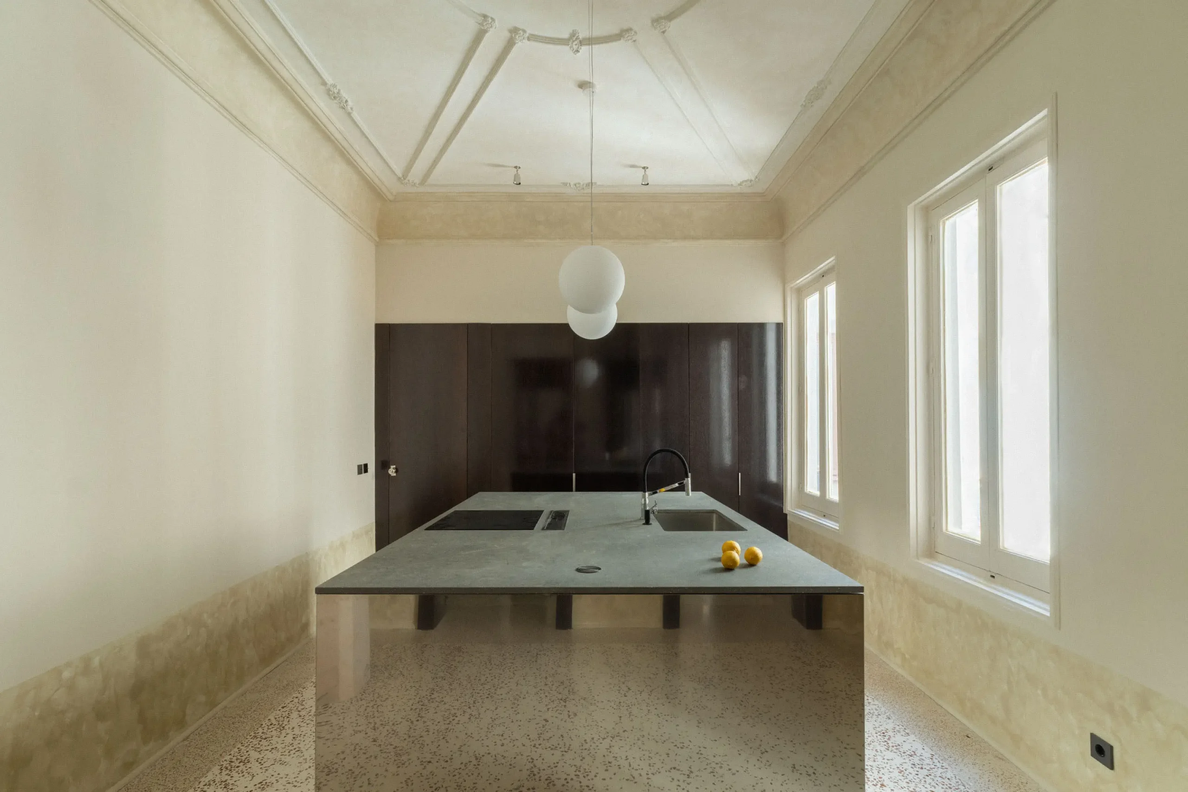
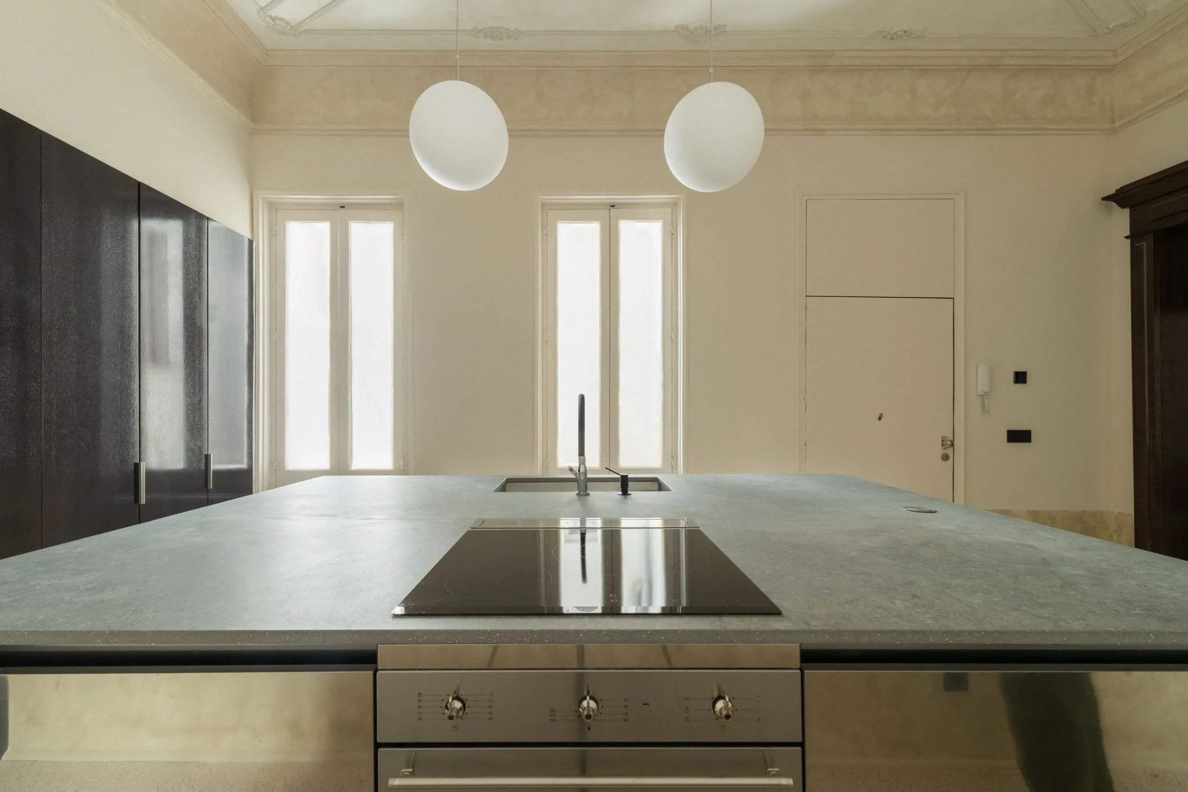
The kitchen is organized around a central island clad in polished metal, almost mirror-like. This choice stands in stark contrast to the rest of the apartment, which features more matte and subdued materials. The visual effect is striking and amplifies the natural light streaming through the room. Dark, glossy lacquered wood cabinet fronts frame the island with understated elegance. Two round, white blown-glass pendant lights add a softer touch to the metallic ensemble.
This contrast between contemporary design and the historic setting works well. And it’s appreciated differently depending on one’s taste. Some will see it as a welcome boldness in an otherwise very classic interior. Others will regret this daring break from tradition. The choice remains risky, but it gives the kitchen a real personality. A double historic window, preserved in its original state, softens the kitchen’s strict lines.
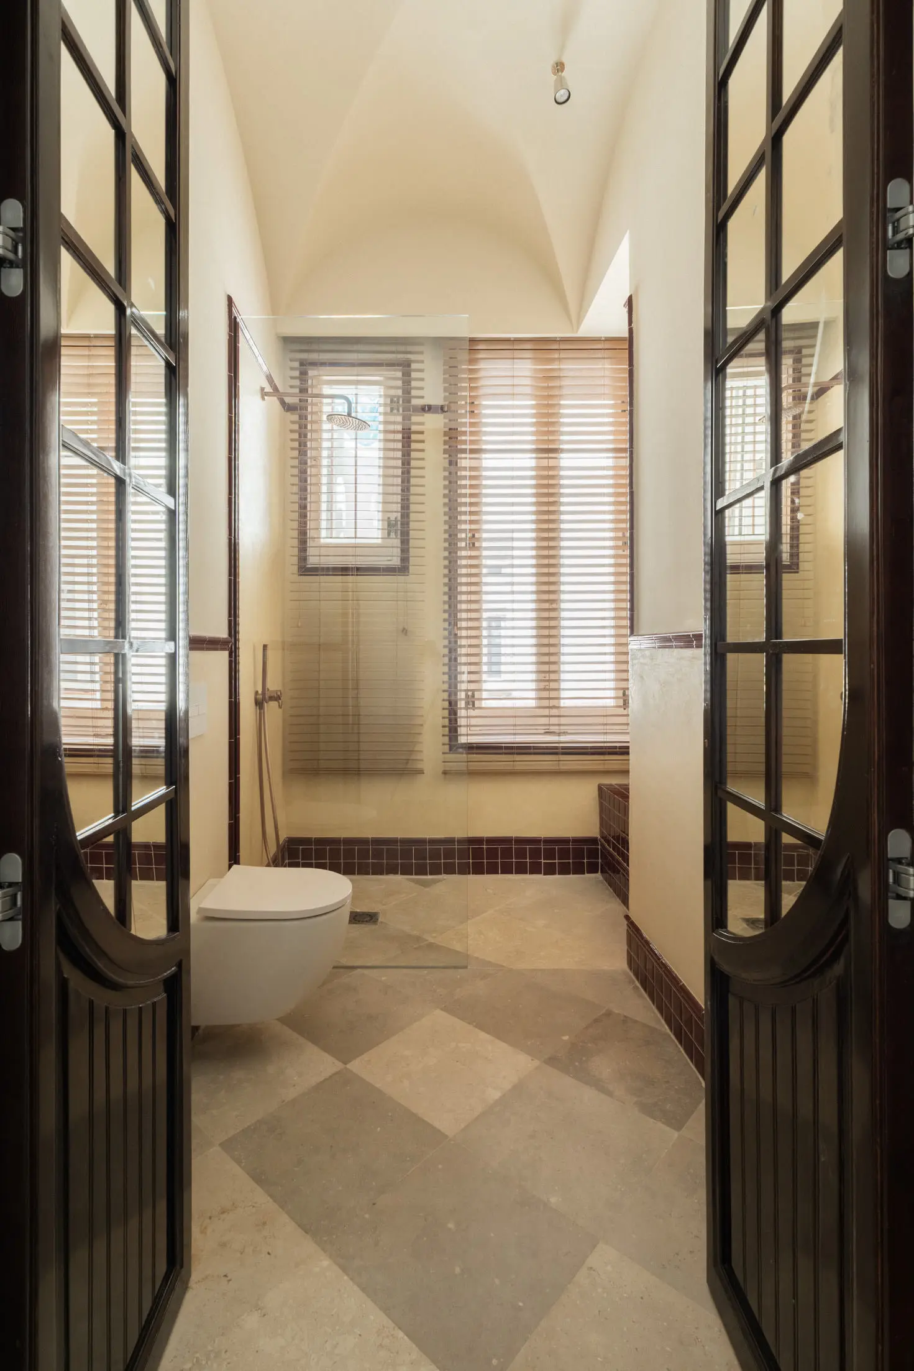
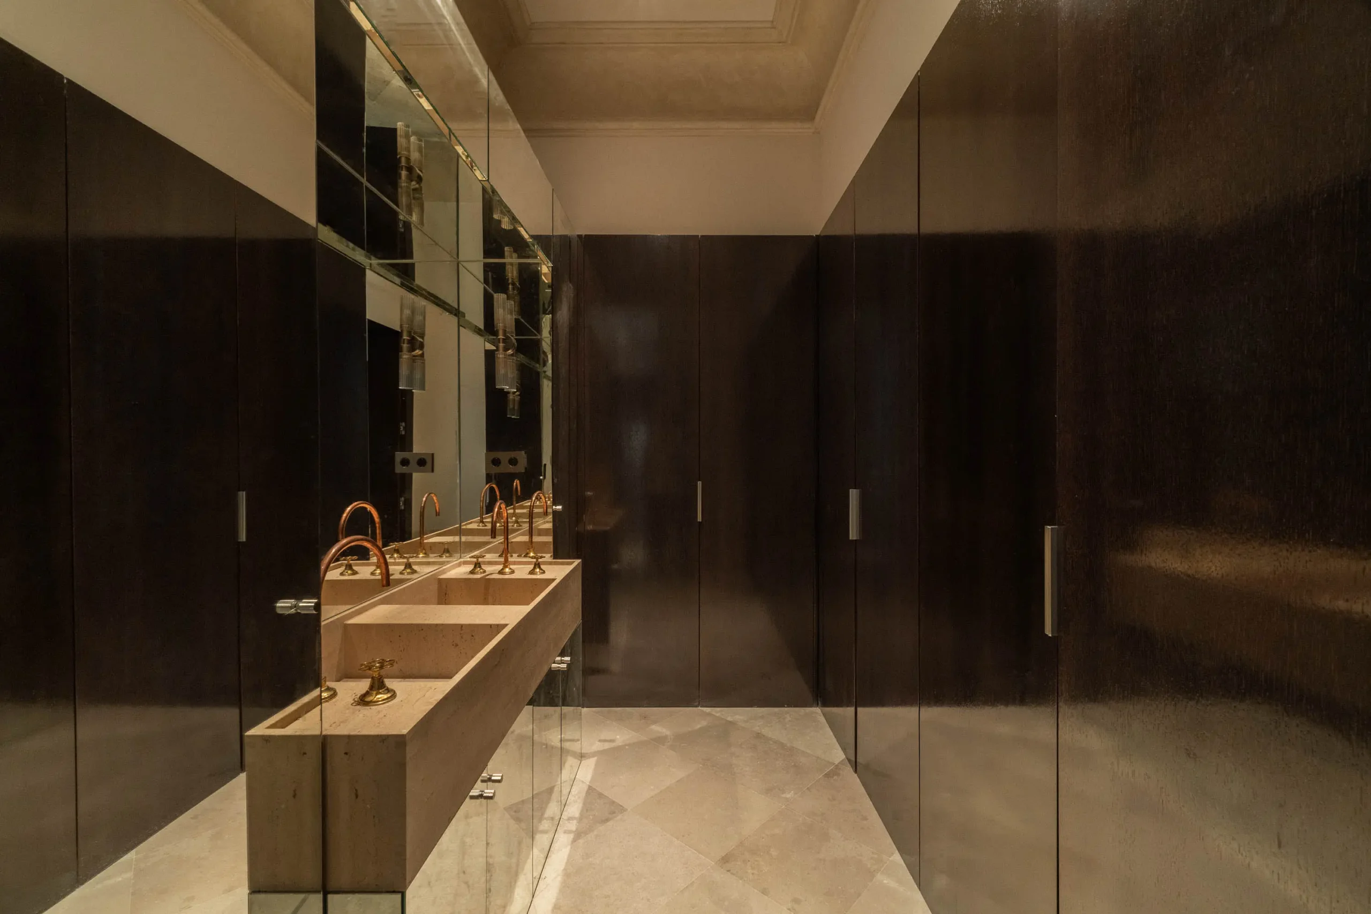
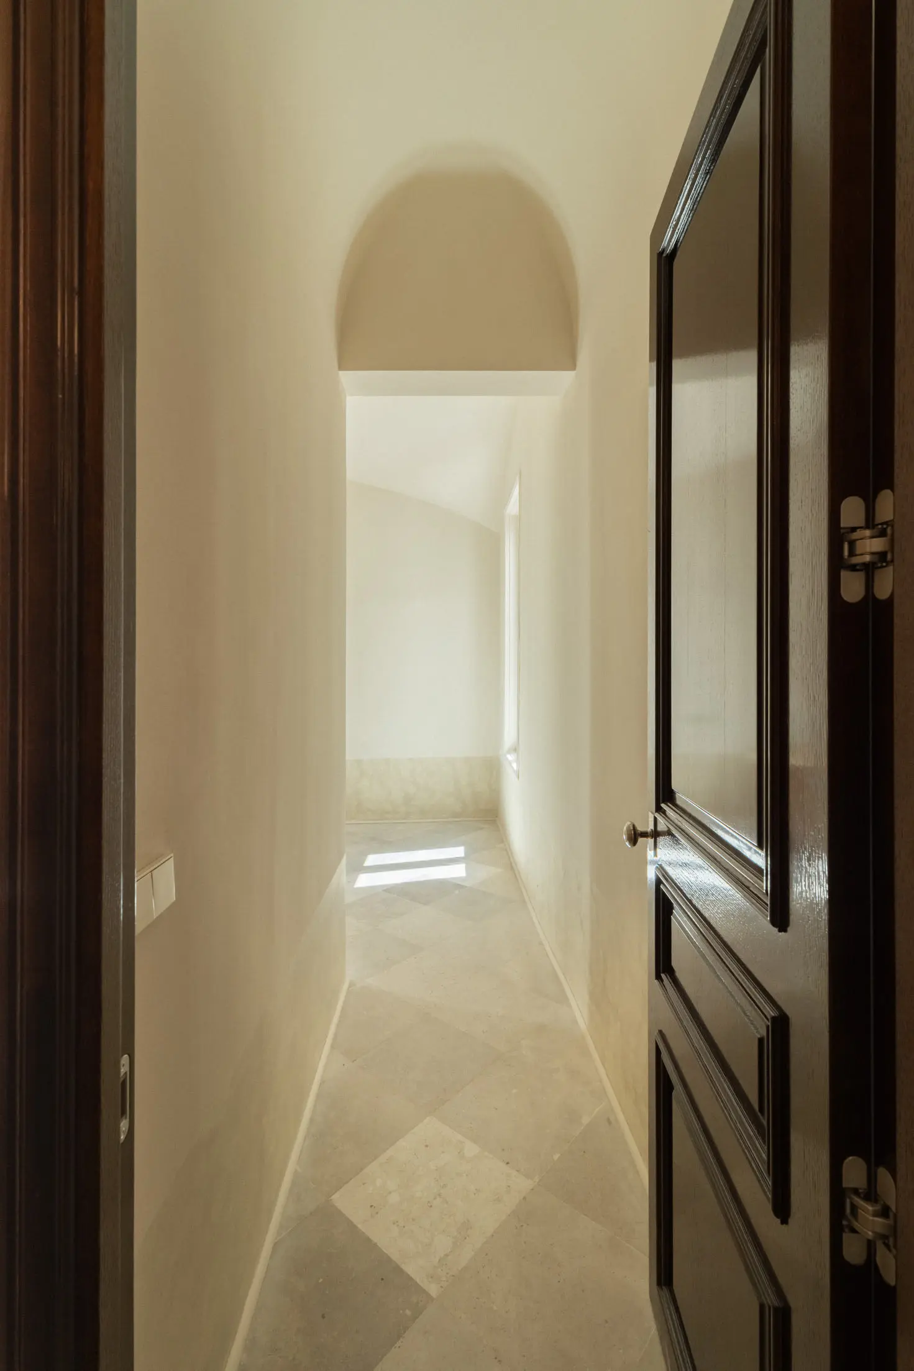
Its long hallway made of Campaspero limestone then connects the living areas to the bedrooms. This beige, matte, and uniform stone visually unifies the rest of the apartment. The interior doors, made of solid varnished oak, reflect this same commitment to continuity between spaces. The three bedrooms and two bathrooms carry on this demanding material aesthetic without exception. Its master bedroom opens onto a spacious walk-in closet featuring dark wood and mirrors, worthy of a boutique hotel. It leads to a bathroom with a double travertine sink, fitted with aged brass fixtures.
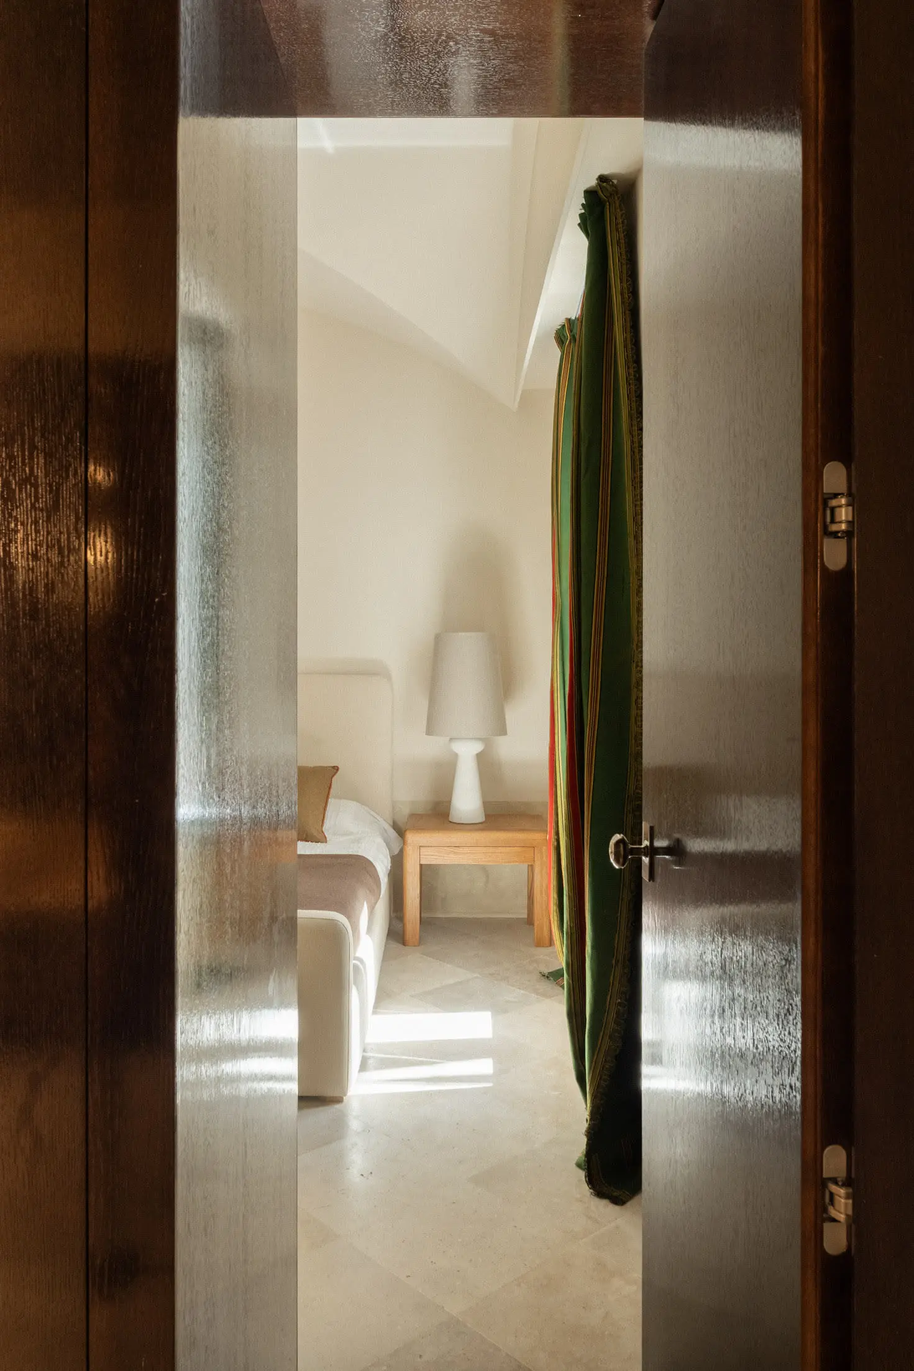
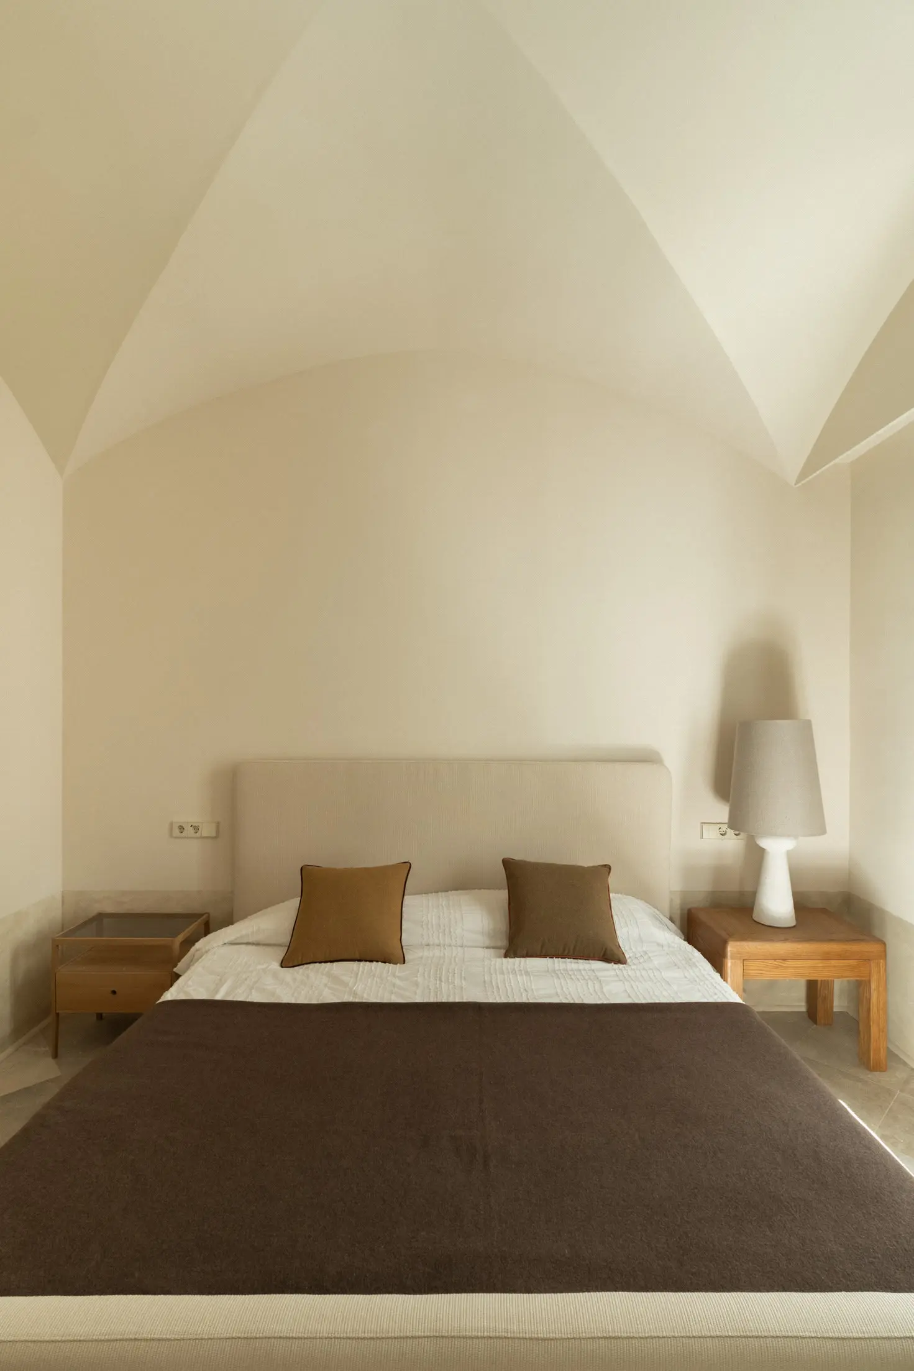
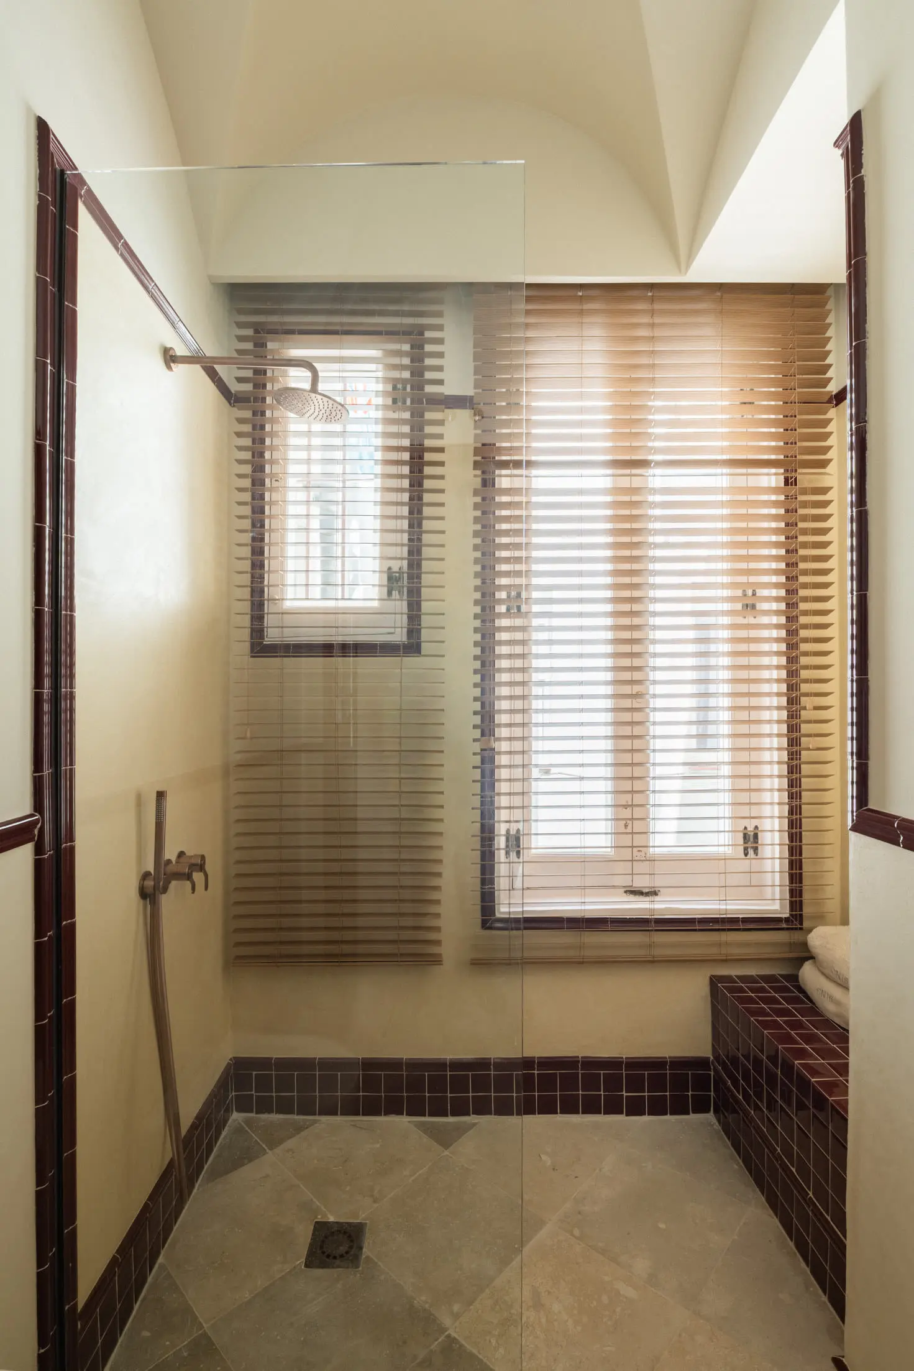
The shower and toilet are intentionally located in a separate space, offering greater privacy and discretion. A bench with brown tiles and a latticed window frame this walk-in shower. The other two bedrooms feature built-in closets. A white lamp, sculptural and almost organic, sits on each light oak nightstand.
The overall design reveals a coherent aesthetic, at times austere in certain rooms. The designers chose never to directly contrast the old with the contemporary. Instead, they layered the two styles.
The true success lies above all in the original ceilings, preserved with visible care. Few alterations have changed the original spatial volume of this historic home. This fidelity to the original structure deserves to be commended.
A complete renovation took place in 2026, managed from start to finish by the Madrid-based studio. They installed a discreet aerothermal air conditioning system throughout the apartment. They also replaced all the woodwork, door and window frames, and existing utility systems.
These renovations are deliberately understated, which is their greatest strength. Nothing disrupts the historic architectural character of this renovated space. Modern comforts are present without detracting from the spaces of the past century.
Malasaña holds a special place in Madrid’s recent history. The neighborhood takes its name from Manuela Malasaña, a young seamstress killed in 1808 during the uprising against Napoleon’s troops. This spirit of rebellion still permeates the neighborhood’s streets, squares, and bars today. This working-class neighborhood, long considered modest, became the epicenter of Madrid’s “movida” in the 1980s. Artists, musicians, and filmmakers gathered there every night without fail.
Today, its narrow streets are home to galleries, independent bookstores, and specialty coffee shops. Nineteenth-century facades stand side by side with designer boutiques and ceramics studios. Nearby, Gran Vía and Chueca extend this same cultural and commercial vibrancy. This constant blend of past and present shapes the very identity of the neighborhood today. It also explains why architecture firms are eager to bring their most personal and demanding projects here.
This Madrid apartment also resonates with enthusiasts of historic architecture. The very concept of the “piano nobile” finds a direct echo in the classic townhouses of major European cities. These, too, had their reception rooms on the first floor, the most prestigious level, away from the street. The moldings, high ceilings, and classical proportions tell a story shared by European capitals.
Piano Nobile embodies a certain idea of “quiet luxury”. No decorative excesses clash with its classical design. Every material, every proportion, and every contrast serves the same overarching purpose.

This designer apartment in Madrid is for sale at Fantastic Frank for €1,980,000
This was where the finest apartments were located, featuring the highest ceilings and the most carefully proportioned spaces in the entire building. A Madrid-based interior design studio has taken this reference literally, transforming it into a contemporary residence without ever betraying the spirit of the original space. Two hundred square meters thus unfold behind a discreet 19th-century façade.
Spectacular ceiling heights
Behind this classic facade, the ceiling height takes you by surprise as soon as you enter. The vaulted ceilings rise nearly four meters above the floor. Antique moldings trace geometric patterns across their entire surface, restored with meticulous care. Italian marble adorns certain walls with great simplicity, without ever veering into ostentation. Two balconies overlook the street and flood the main rooms with natural light. These generous volumes radically transform the perception of the interior space.
A living-dining room with warm materials
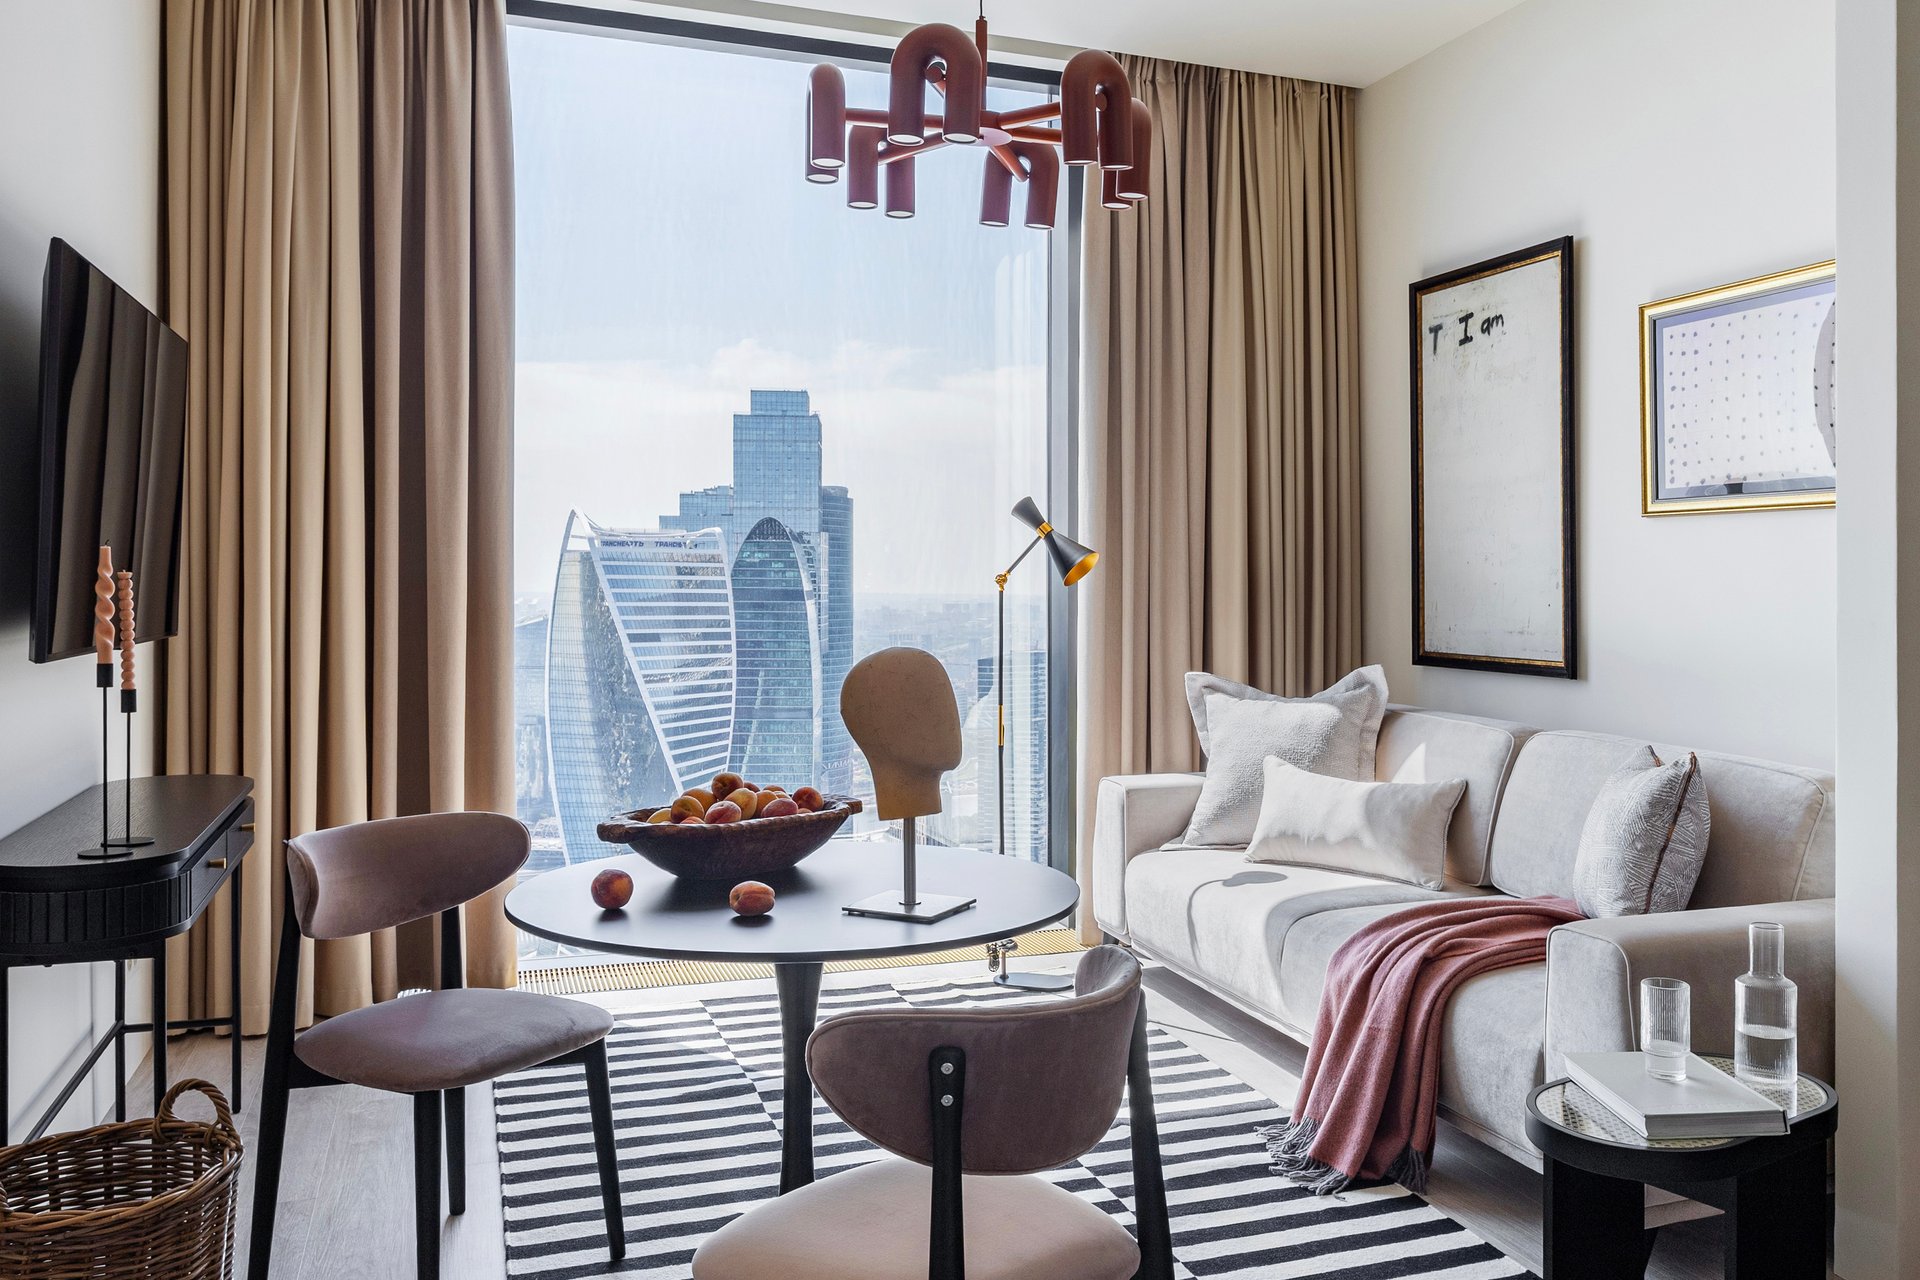
The living room, dining room, and kitchen flow seamlessly into one another. Its continuous terrazzo floor, in warm, speckled tones, connects these three spaces. A solid wood table, with turned and carved legs, stands at the center of the room like a sculpture.
A small coffee table made of light travertine complements the off-white sofa. On the wall, an abstract plaster relief complements an antique carved-wood fireplace. Further along, a framed artwork made of textured paper introduces a touch of red into this beige-toned space.
A kitchen with a mirrored island, a blend oboldness and contrast
The kitchen is organized around a central island clad in polished metal, almost mirror-like. This choice stands in stark contrast to the rest of the apartment, which features more matte and subdued materials. The visual effect is striking and amplifies the natural light streaming through the room. Dark, glossy lacquered wood cabinet fronts frame the island with understated elegance. Two round, white blown-glass pendant lights add a softer touch to the metallic ensemble.
This contrast between contemporary design and the historic setting works well. And it’s appreciated differently depending on one’s taste. Some will see it as a welcome boldness in an otherwise very classic interior. Others will regret this daring break from tradition. The choice remains risky, but it gives the kitchen a real personality. A double historic window, preserved in its original state, softens the kitchen’s strict lines.
A limestone hallway leading to the bedrooms
Its long hallway made of Campaspero limestone then connects the living areas to the bedrooms. This beige, matte, and uniform stone visually unifies the rest of the apartment. The interior doors, made of solid varnished oak, reflect this same commitment to continuity between spaces. The three bedrooms and two bathrooms carry on this demanding material aesthetic without exception. Its master bedroom opens onto a spacious walk-in closet featuring dark wood and mirrors, worthy of a boutique hotel. It leads to a bathroom with a double travertine sink, fitted with aged brass fixtures.
The shower and toilet are intentionally located in a separate space, offering greater privacy and discretion. A bench with brown tiles and a latticed window frame this walk-in shower. The other two bedrooms feature built-in closets. A white lamp, sculptural and almost organic, sits on each light oak nightstand.
Old and new, a masterful dialogue
The overall design reveals a coherent aesthetic, at times austere in certain rooms. The designers chose never to directly contrast the old with the contemporary. Instead, they layered the two styles.
The true success lies above all in the original ceilings, preserved with visible care. Few alterations have changed the original spatial volume of this historic home. This fidelity to the original structure deserves to be commended.
A complete renovation in 2026
A complete renovation took place in 2026, managed from start to finish by the Madrid-based studio. They installed a discreet aerothermal air conditioning system throughout the apartment. They also replaced all the woodwork, door and window frames, and existing utility systems.
These renovations are deliberately understated, which is their greatest strength. Nothing disrupts the historic architectural character of this renovated space. Modern comforts are present without detracting from the spaces of the past century.
Malasaña, a neighborhood steeped in history
Malasaña holds a special place in Madrid’s recent history. The neighborhood takes its name from Manuela Malasaña, a young seamstress killed in 1808 during the uprising against Napoleon’s troops. This spirit of rebellion still permeates the neighborhood’s streets, squares, and bars today. This working-class neighborhood, long considered modest, became the epicenter of Madrid’s “movida” in the 1980s. Artists, musicians, and filmmakers gathered there every night without fail.
Today, its narrow streets are home to galleries, independent bookstores, and specialty coffee shops. Nineteenth-century facades stand side by side with designer boutiques and ceramics studios. Nearby, Gran Vía and Chueca extend this same cultural and commercial vibrancy. This constant blend of past and present shapes the very identity of the neighborhood today. It also explains why architecture firms are eager to bring their most personal and demanding projects here.
Inspiration for our historic apartments
This Madrid apartment also resonates with enthusiasts of historic architecture. The very concept of the “piano nobile” finds a direct echo in the classic townhouses of major European cities. These, too, had their reception rooms on the first floor, the most prestigious level, away from the street. The moldings, high ceilings, and classical proportions tell a story shared by European capitals.
Discreet and understated luxury
Piano Nobile embodies a certain idea of “quiet luxury”. No decorative excesses clash with its classical design. Every material, every proportion, and every contrast serves the same overarching purpose.


This designer apartment in Madrid is for sale at Fantastic Frank for €1,980,000



Comments