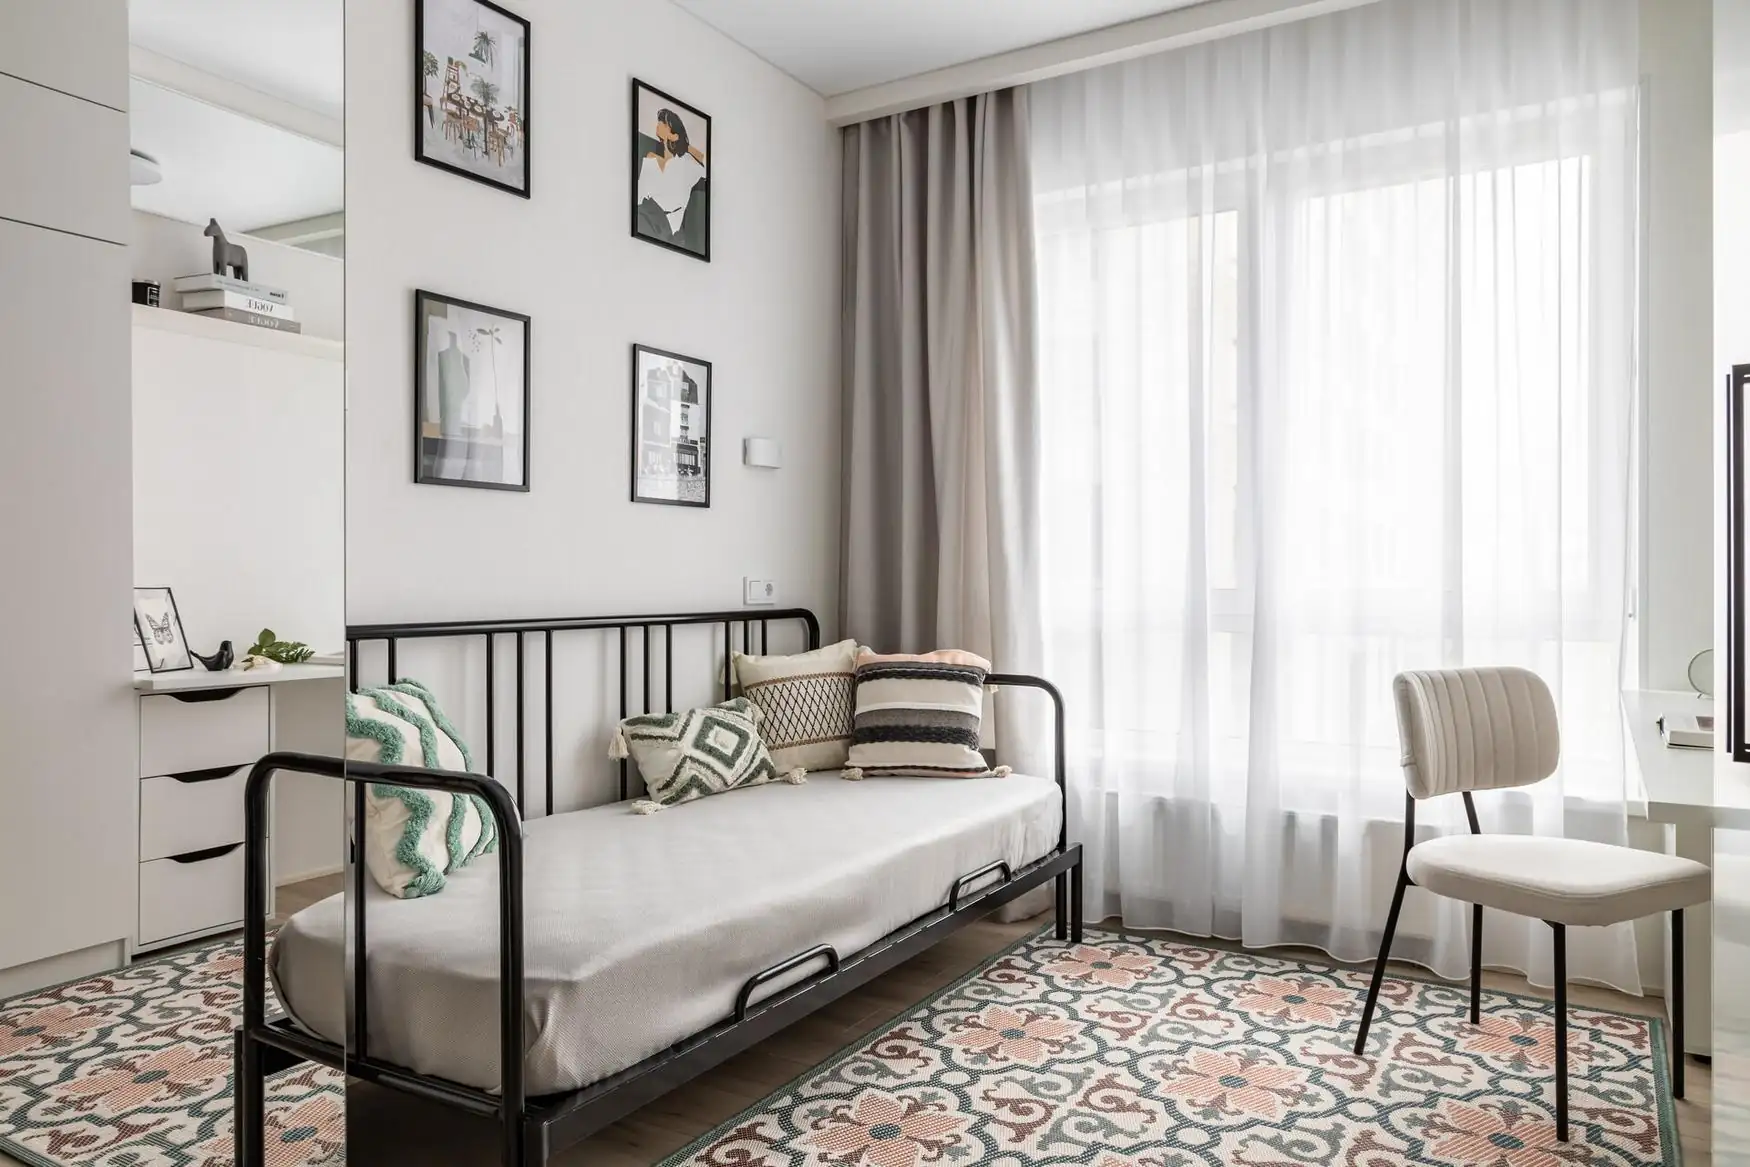
A 16sqm studio apartment designed as a true first home
Follow Planète Déco on Google — add us to your favourites to keep our decor articles in your news feedIn this 16sqm studio apartment, the mirrors, kitchen, and storage solutions are ideas worth copying for your own hom
You don’t necessarily need to live in a large apartment to be happy with your home. Especially when your 16sqm studio is your first. Interior designer Anna Markova led the project for this studio designed for a 20-year-old student. Every square meter serves a specific purpose. The kitchen is separate, the desk is spacious enough, the storage solutions keep clutter at bay, and the bathroom offers true comfort. In this small space, color, light, and mirrors do all the work.
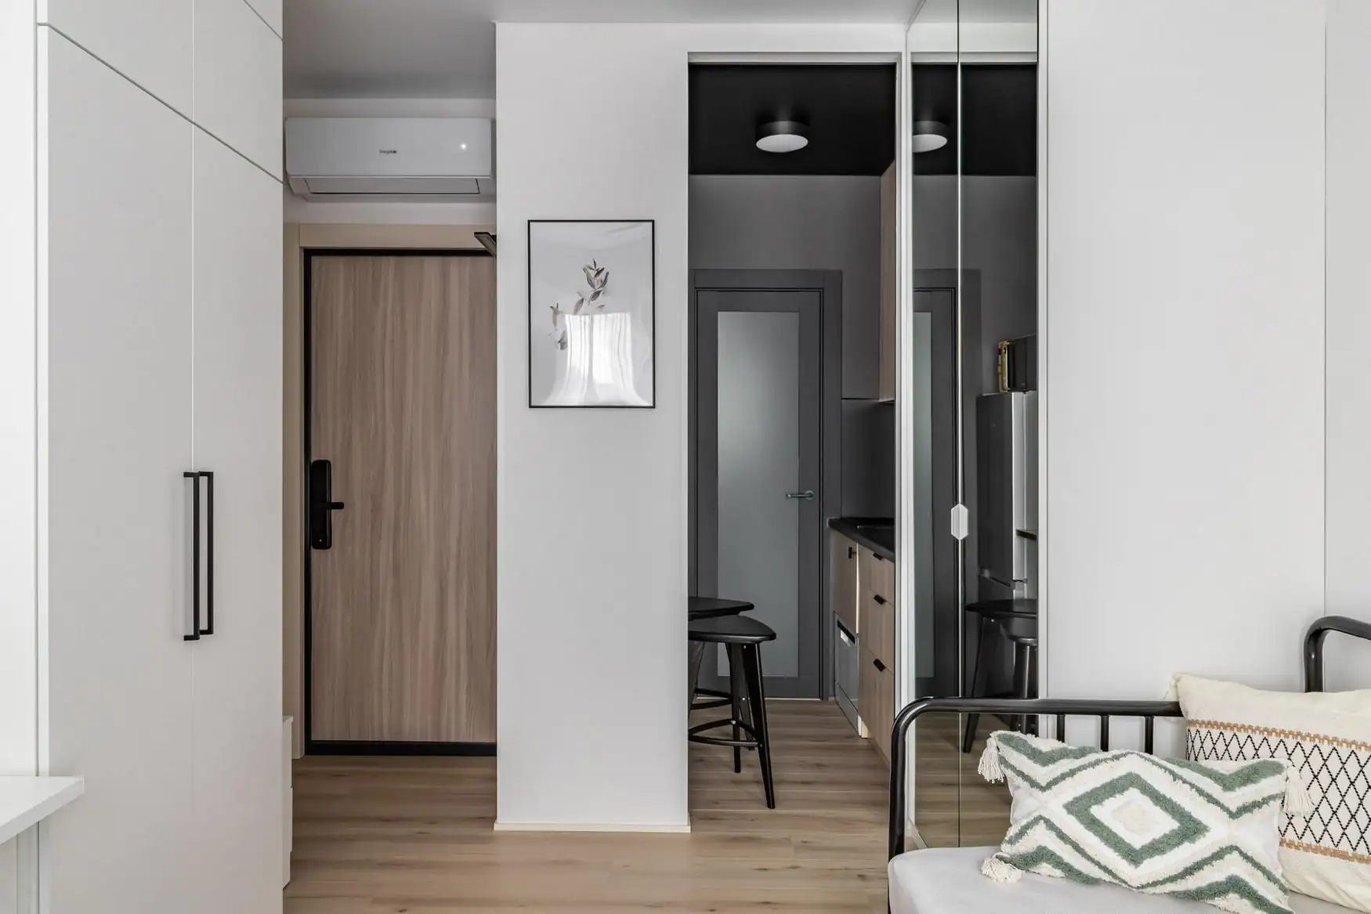
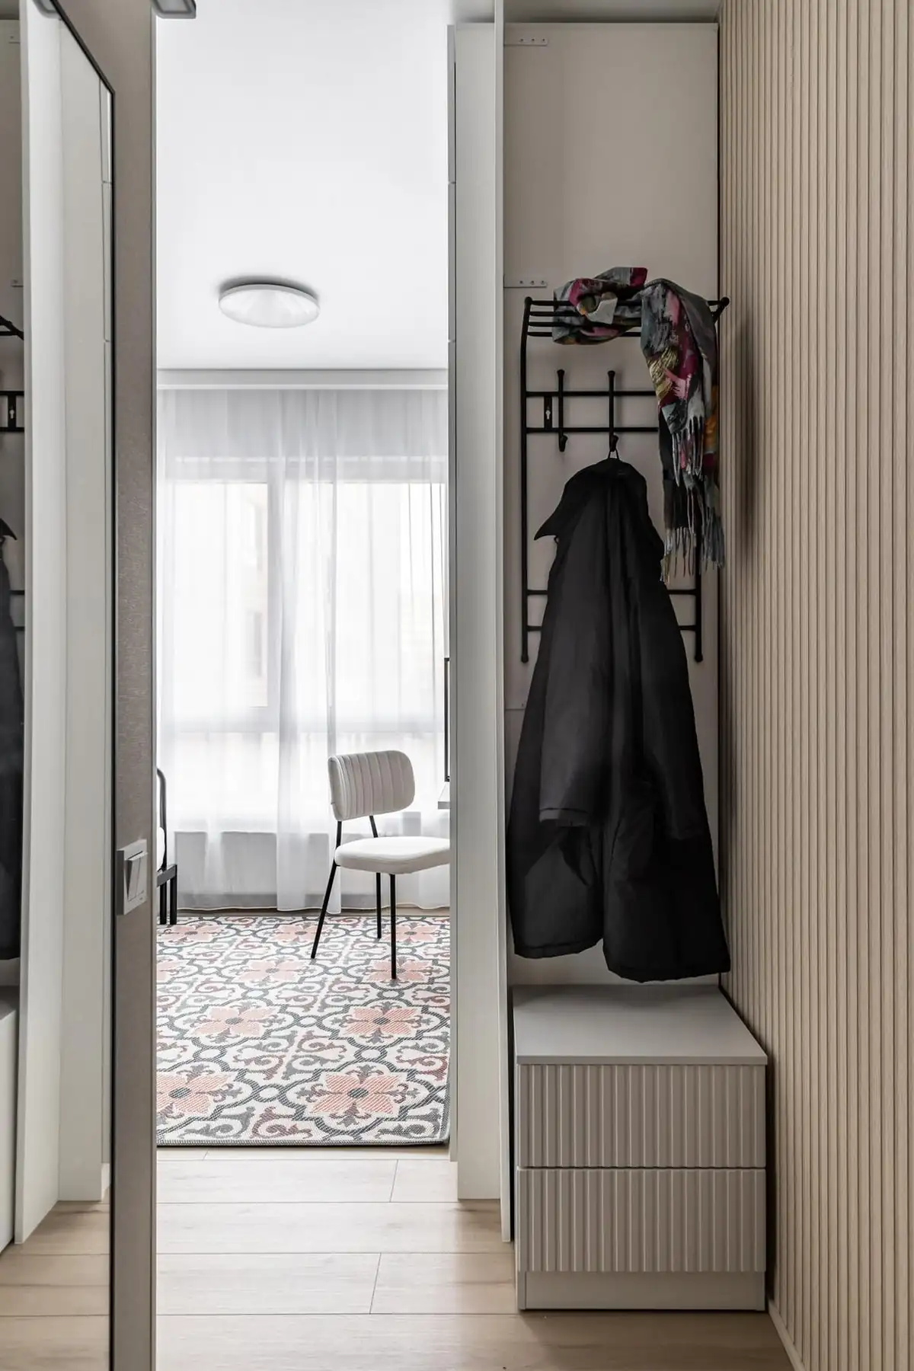
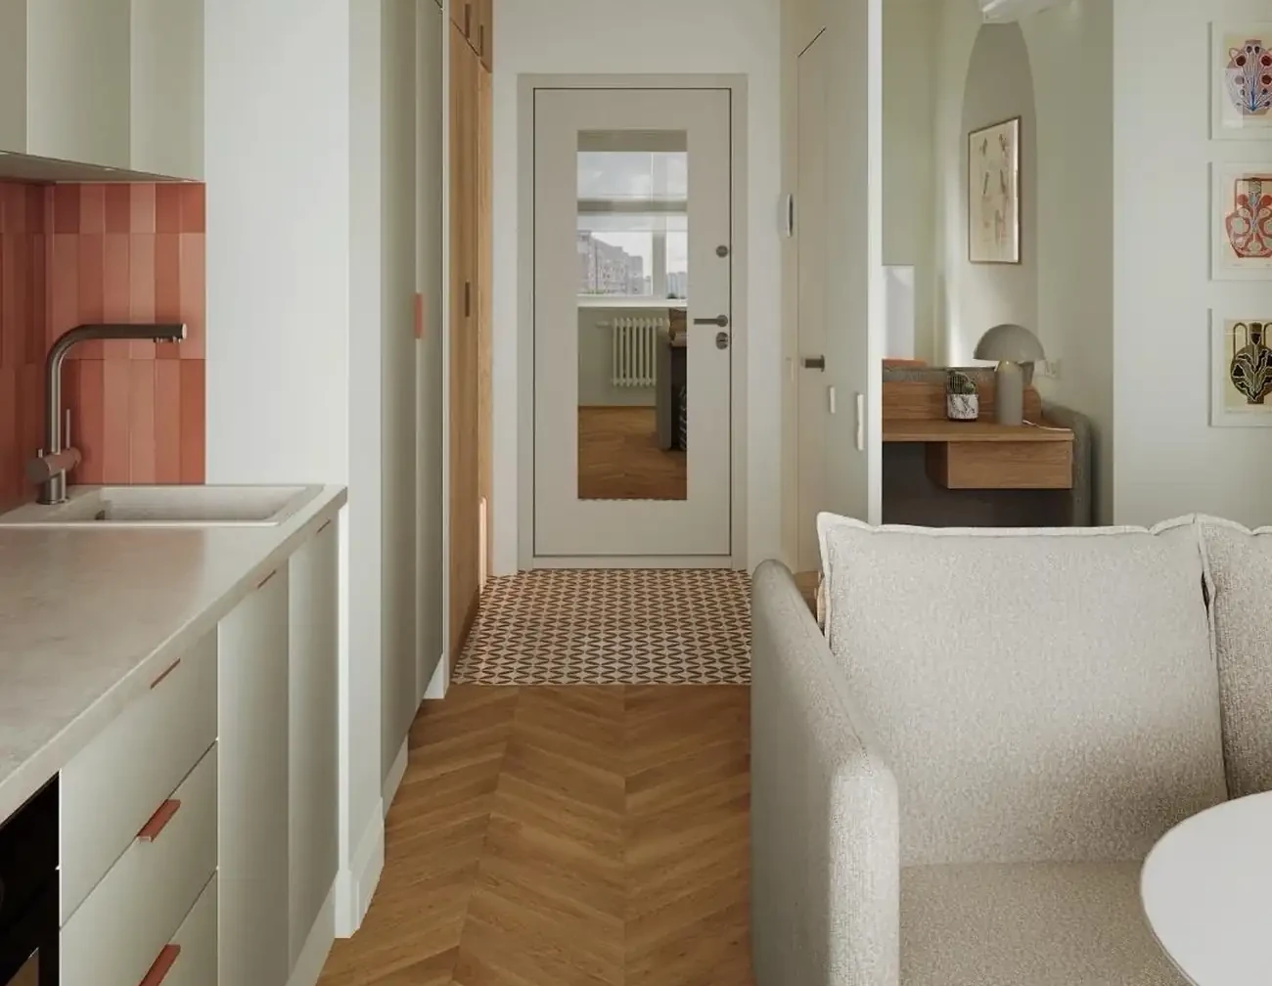
As soon as you step through the door, a large, full-height mirror catches your eye. Its built-in lighting casts a soft glow throughout the entryway. No ceiling light is needed to supplement this lighting; the mirror is more than sufficient for the task. A choice that avoids the need for multiple light sources in a confined space. This well-placed mirror serves a dual purpose: it illuminates and visually enlarges the hallway. This simple trick completely changes the perception of a narrow passageway.
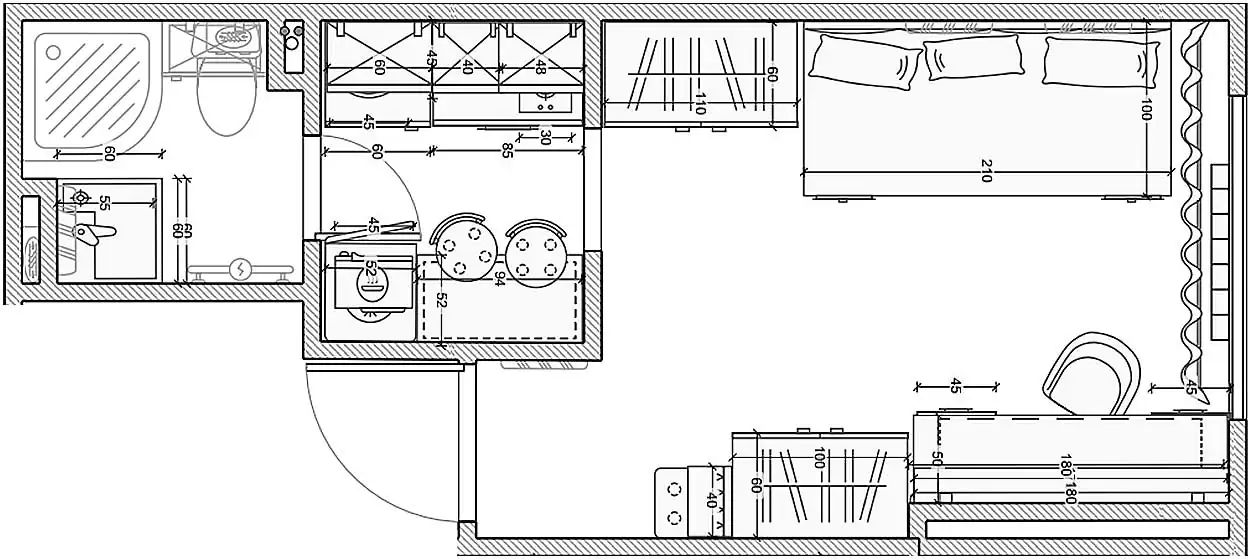
The main room features two large wardrobes. This choice may seem surprising in a studio of this size, but it proves to be well worth it. Ample storage ensures a tidy interior free of clutter. One of the two wardrobes has floor-to-ceiling mirrored doors. This reflective surface makes the piece appear lighter and enhances the sense of space. The interior designer carefully positioned the wardrobe so that a person lying on the bed would never see themselves directly reflected in it. This detail, seemingly minor, truly enhances the occupant’s daily comfort.
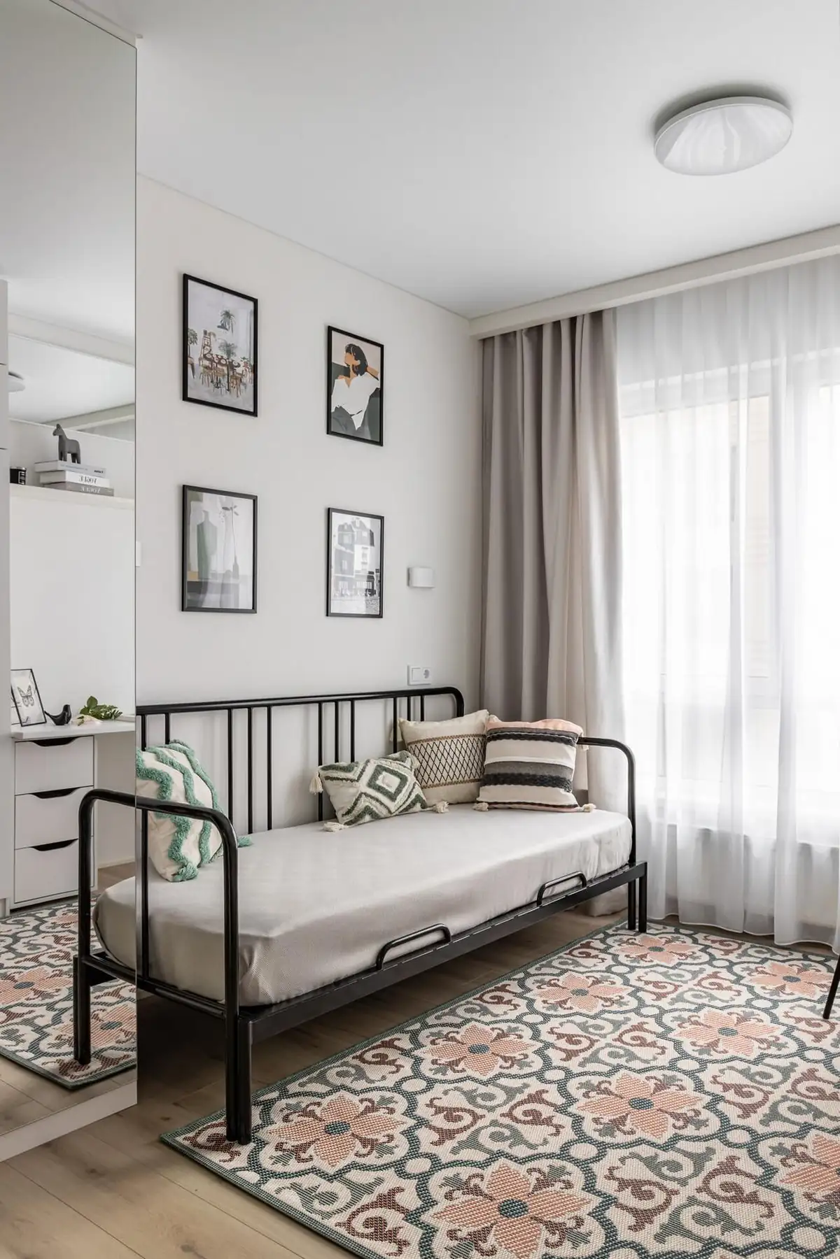
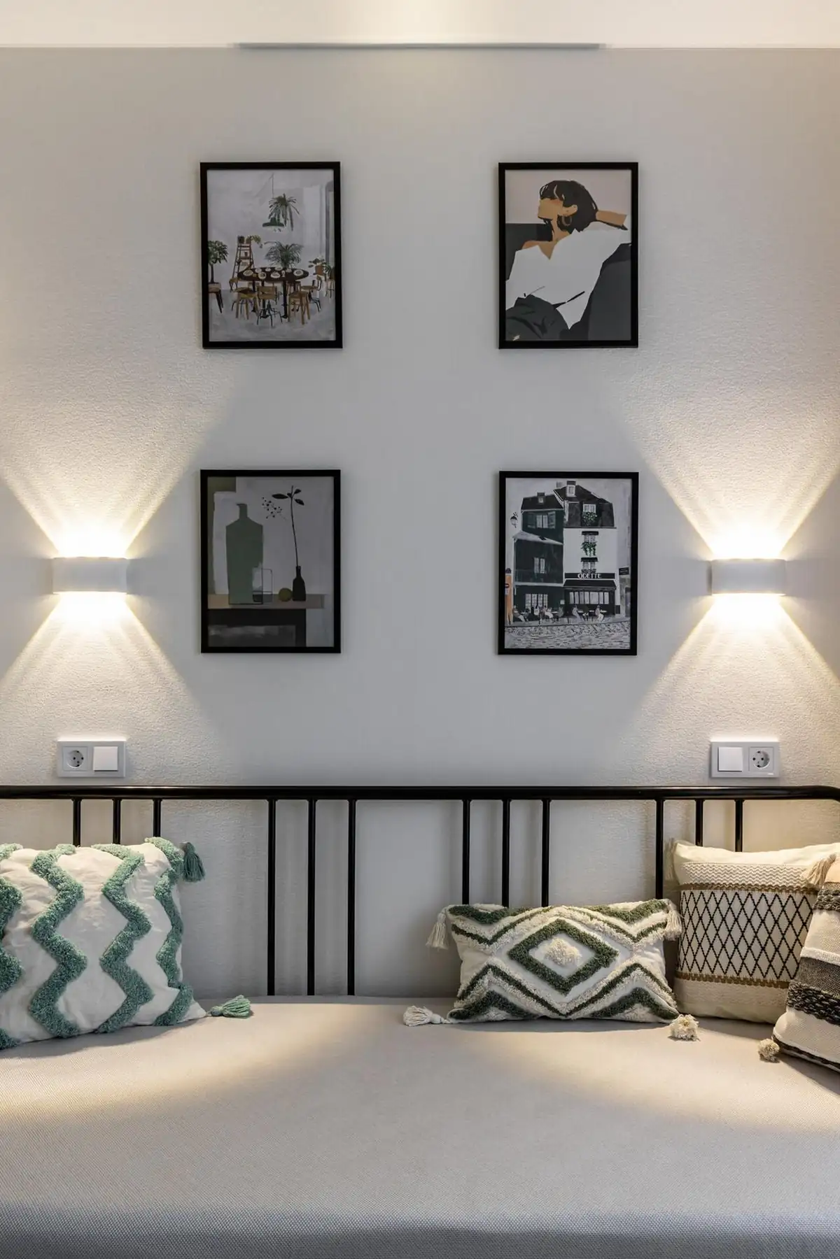
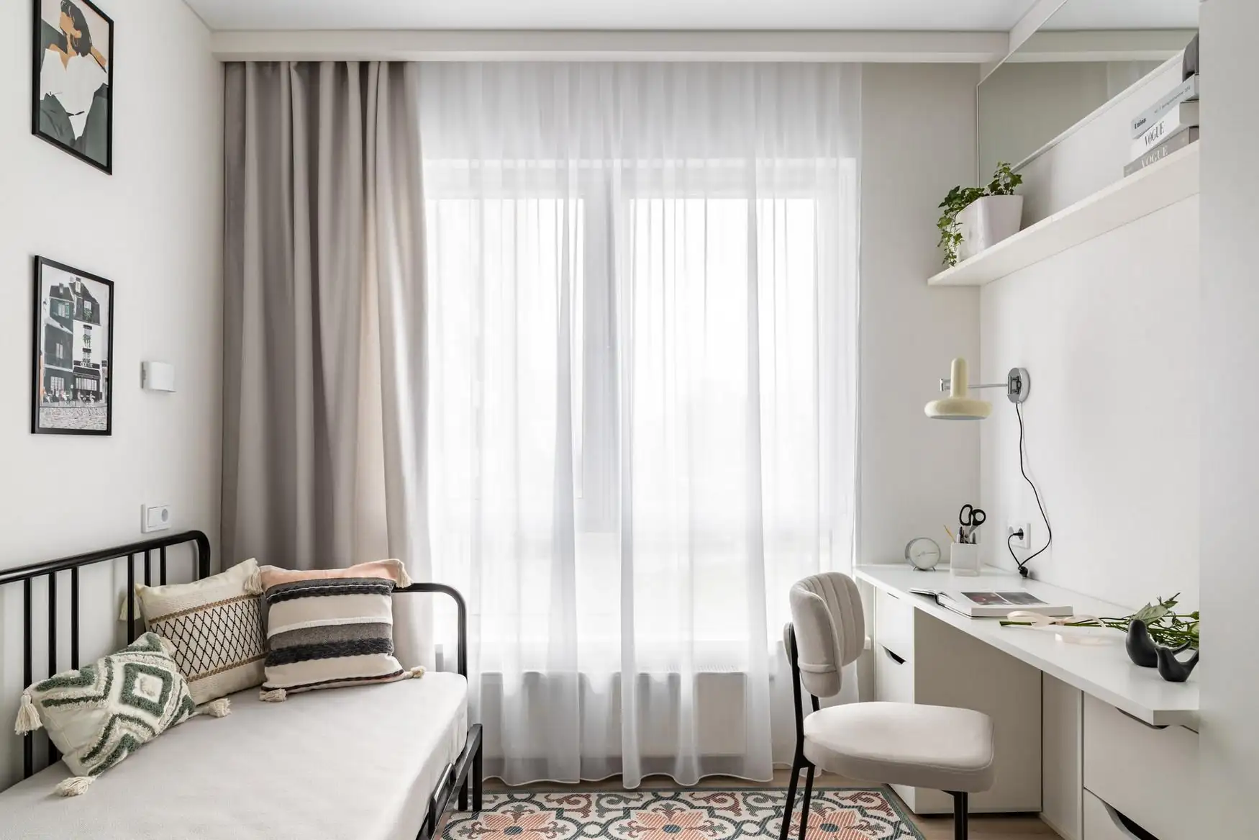
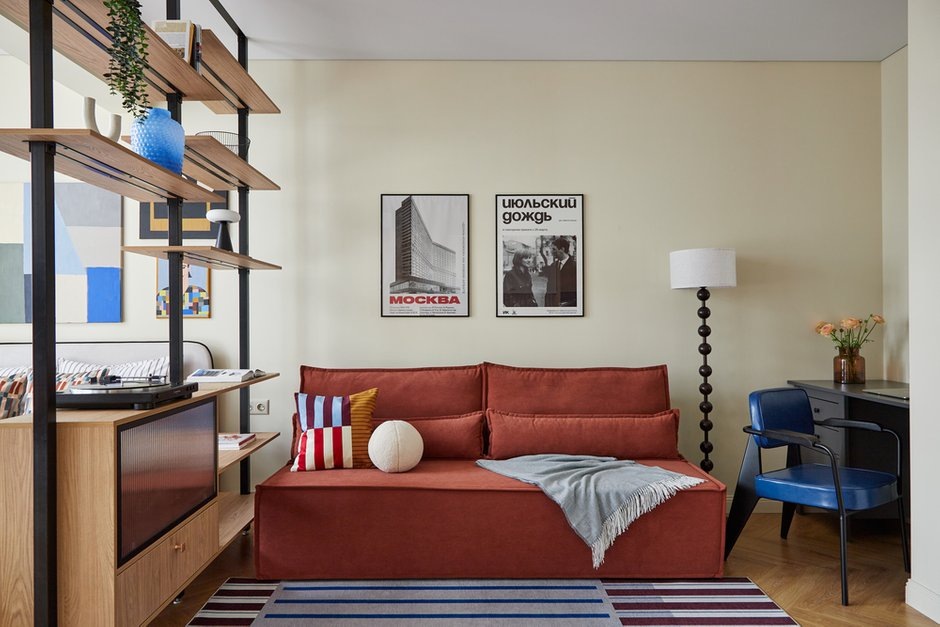
During the day, the bed serves as a sofa. It’s a black metal bench-style model, clearly an IKEA design. Cushions made of raw linen, embroidered with green and sand-colored graphic patterns, add warmth to the space. This dual-purpose piece, a bed at night and a sofa by day, is perfectly suited for a small living space. The rug, featuring pink and green floral patterns, contrasts with the light-colored hardwood floors and off-white walls.
Above the sofa bed, a discreet strip light highlights the wall. This accent lighting creates a pleasant, soft ambiance once evening falls. A narrow strip of mirror also runs close to the ceiling, above a shelf. It captures natural light from the window and reflects it back into the room
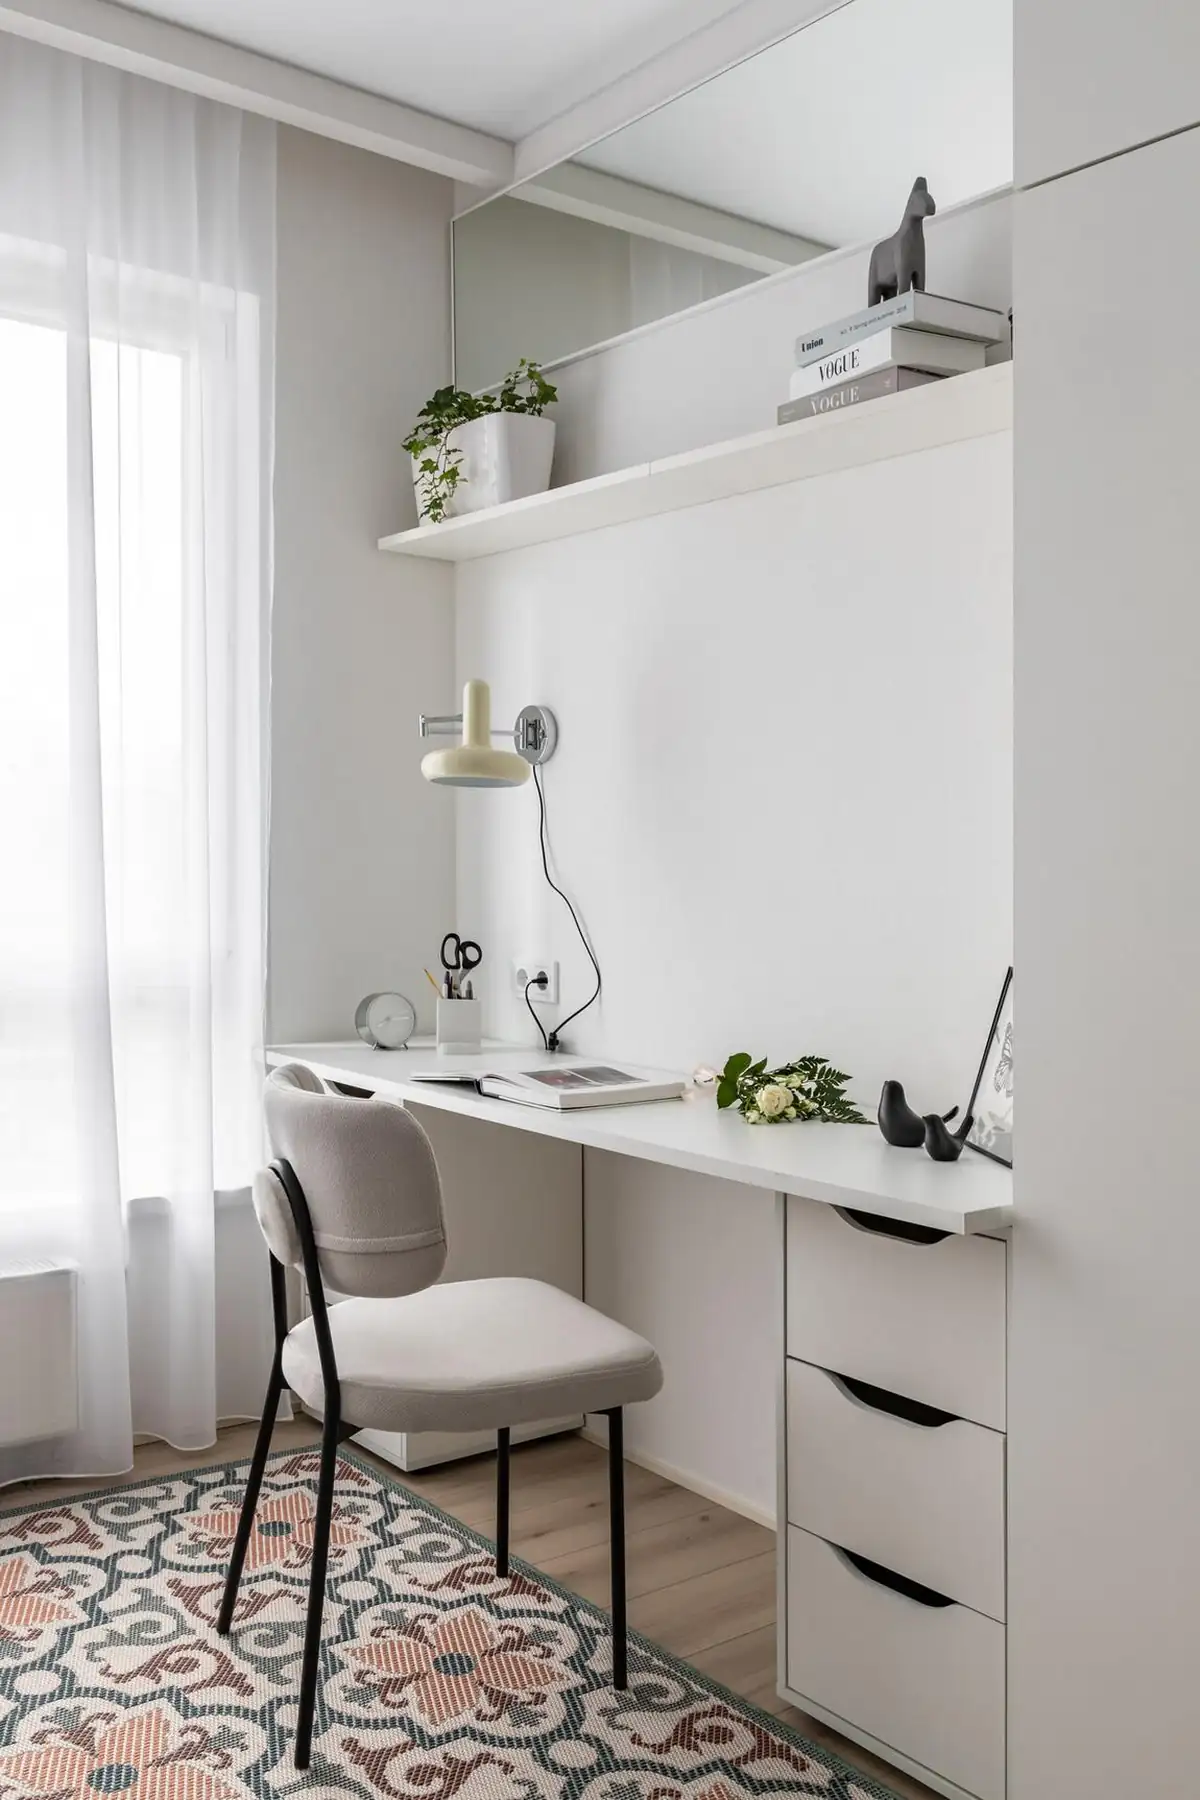
The studio’s window faces north, so natural light is limited. The interior designer compensated for this by using light colors for all the large, solid surfaces. Black accents, such as picture frames, light fixtures, and furniture legs, provide the necessary contrast without darkening the room. This balance between a predominantly light palette and dark accents works wonderfully in a small space without direct sunlight.
The office corner occupies the space near the window. Its white desk is spacious, the student needed it for her work. No expense was spared on the surface area dedicated to this essential workspace. A pale yellow wall sconce illuminates the desk. A tall shelf holds a few books and a houseplant. This prioritization of needs is essential, the interior designer first identified the elements indispensable to the future occupant’s daily life before drawing up the floor plan. The desk and the bed take precedence over all other furnishings.
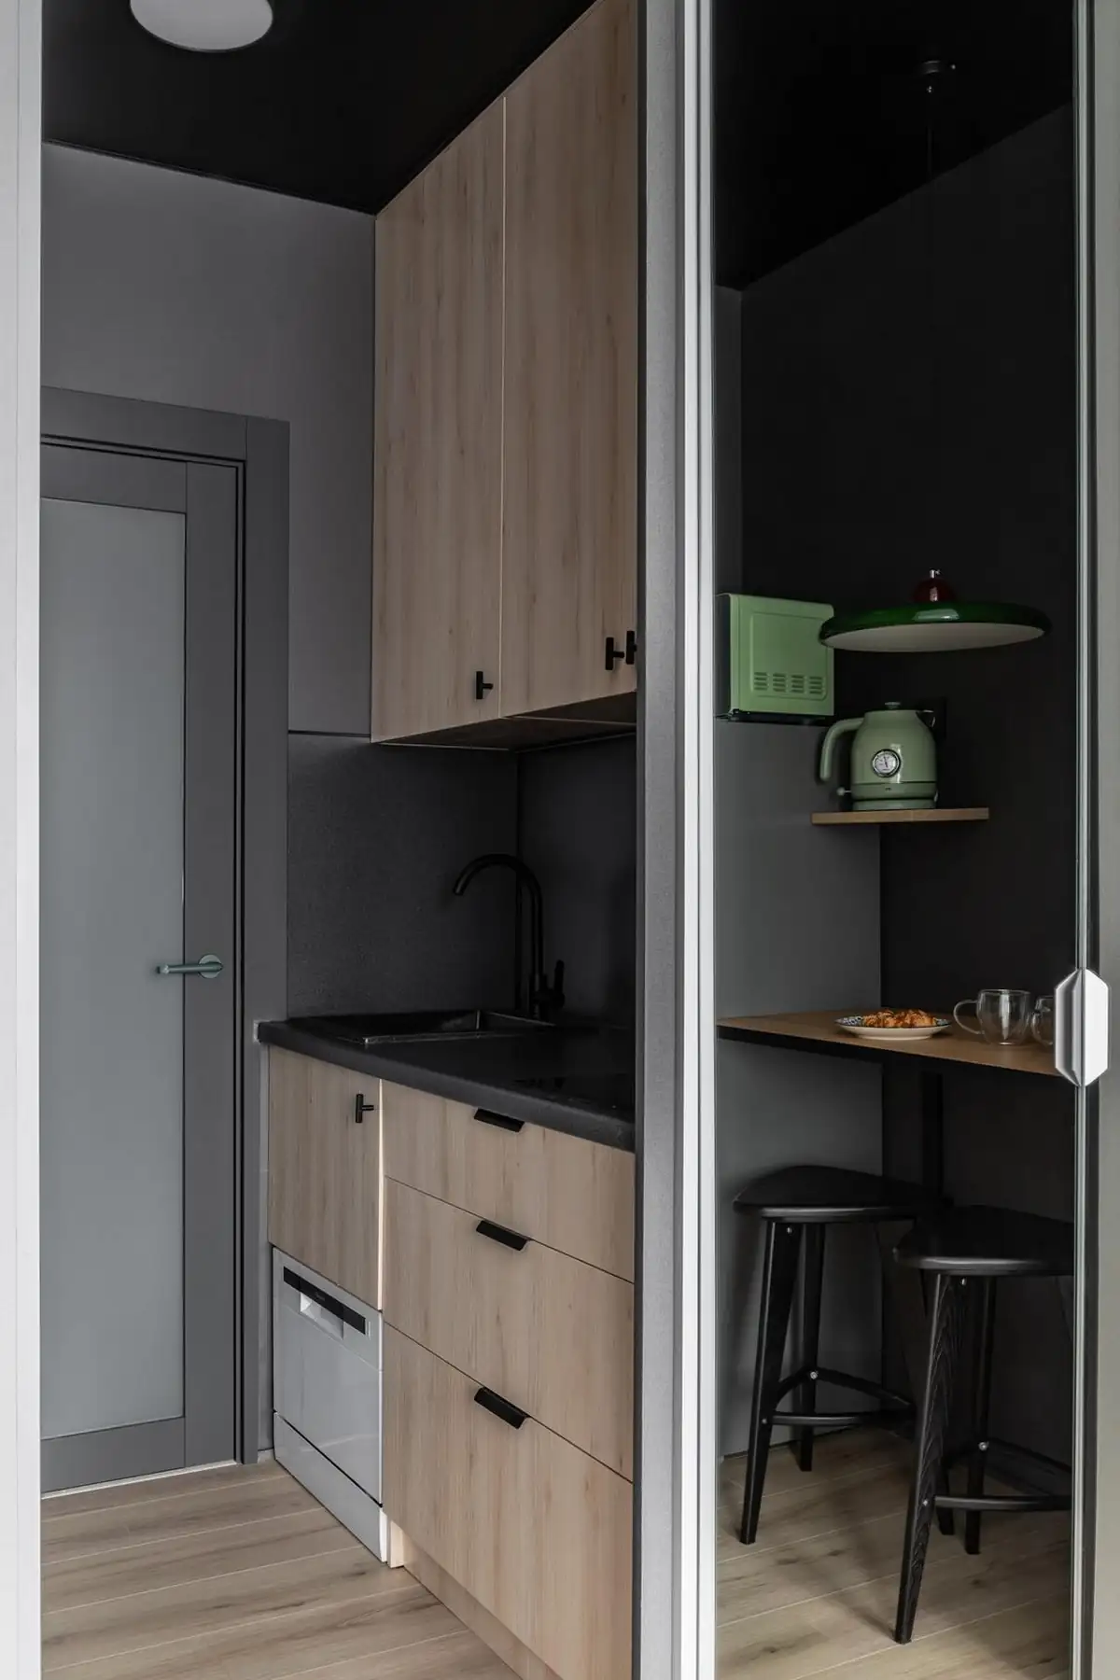
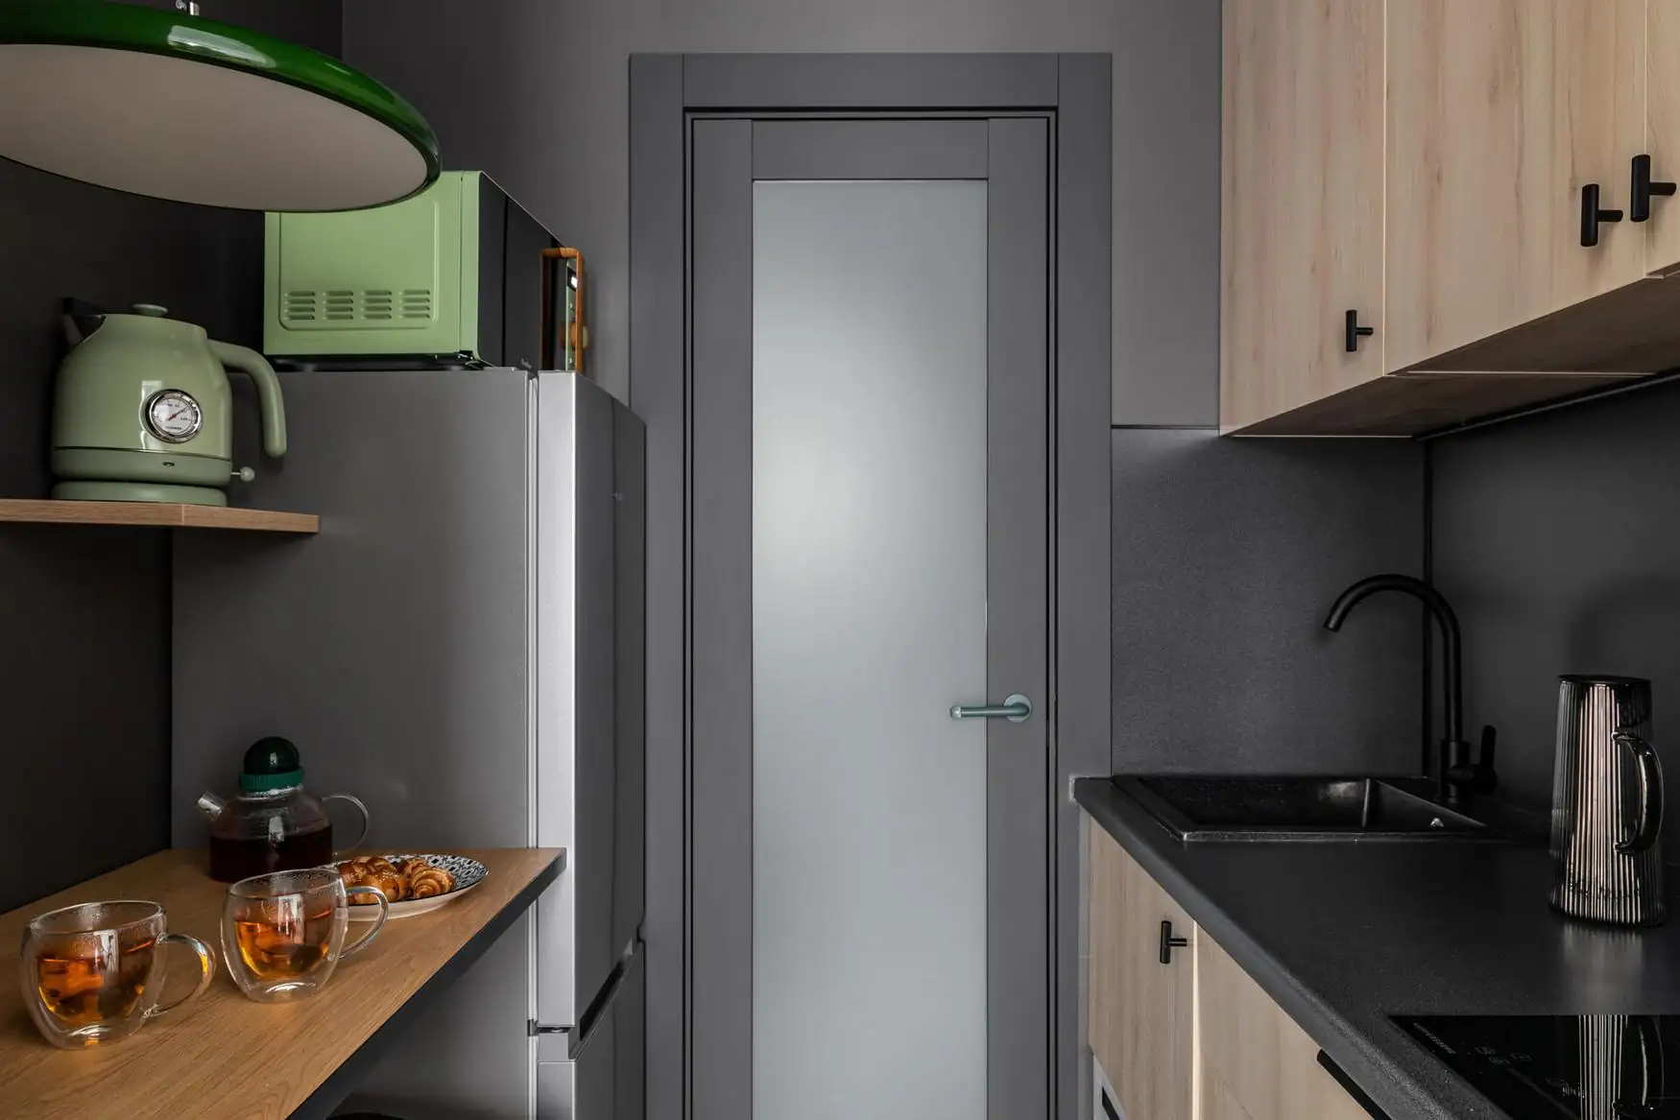
The kitchen is located in a small room separate from the living room. It accommodates a refrigerator, a narrow dishwasher, and a full-sized countertop. Despite its limited size, this small, functional kitchen lacks nothing. The walls are painted a deep anthracite gray, and the ceiling is solid black. This choice may seem surprising in such a compact space, where tradition typically favors light colors. Yet the design works very well here.
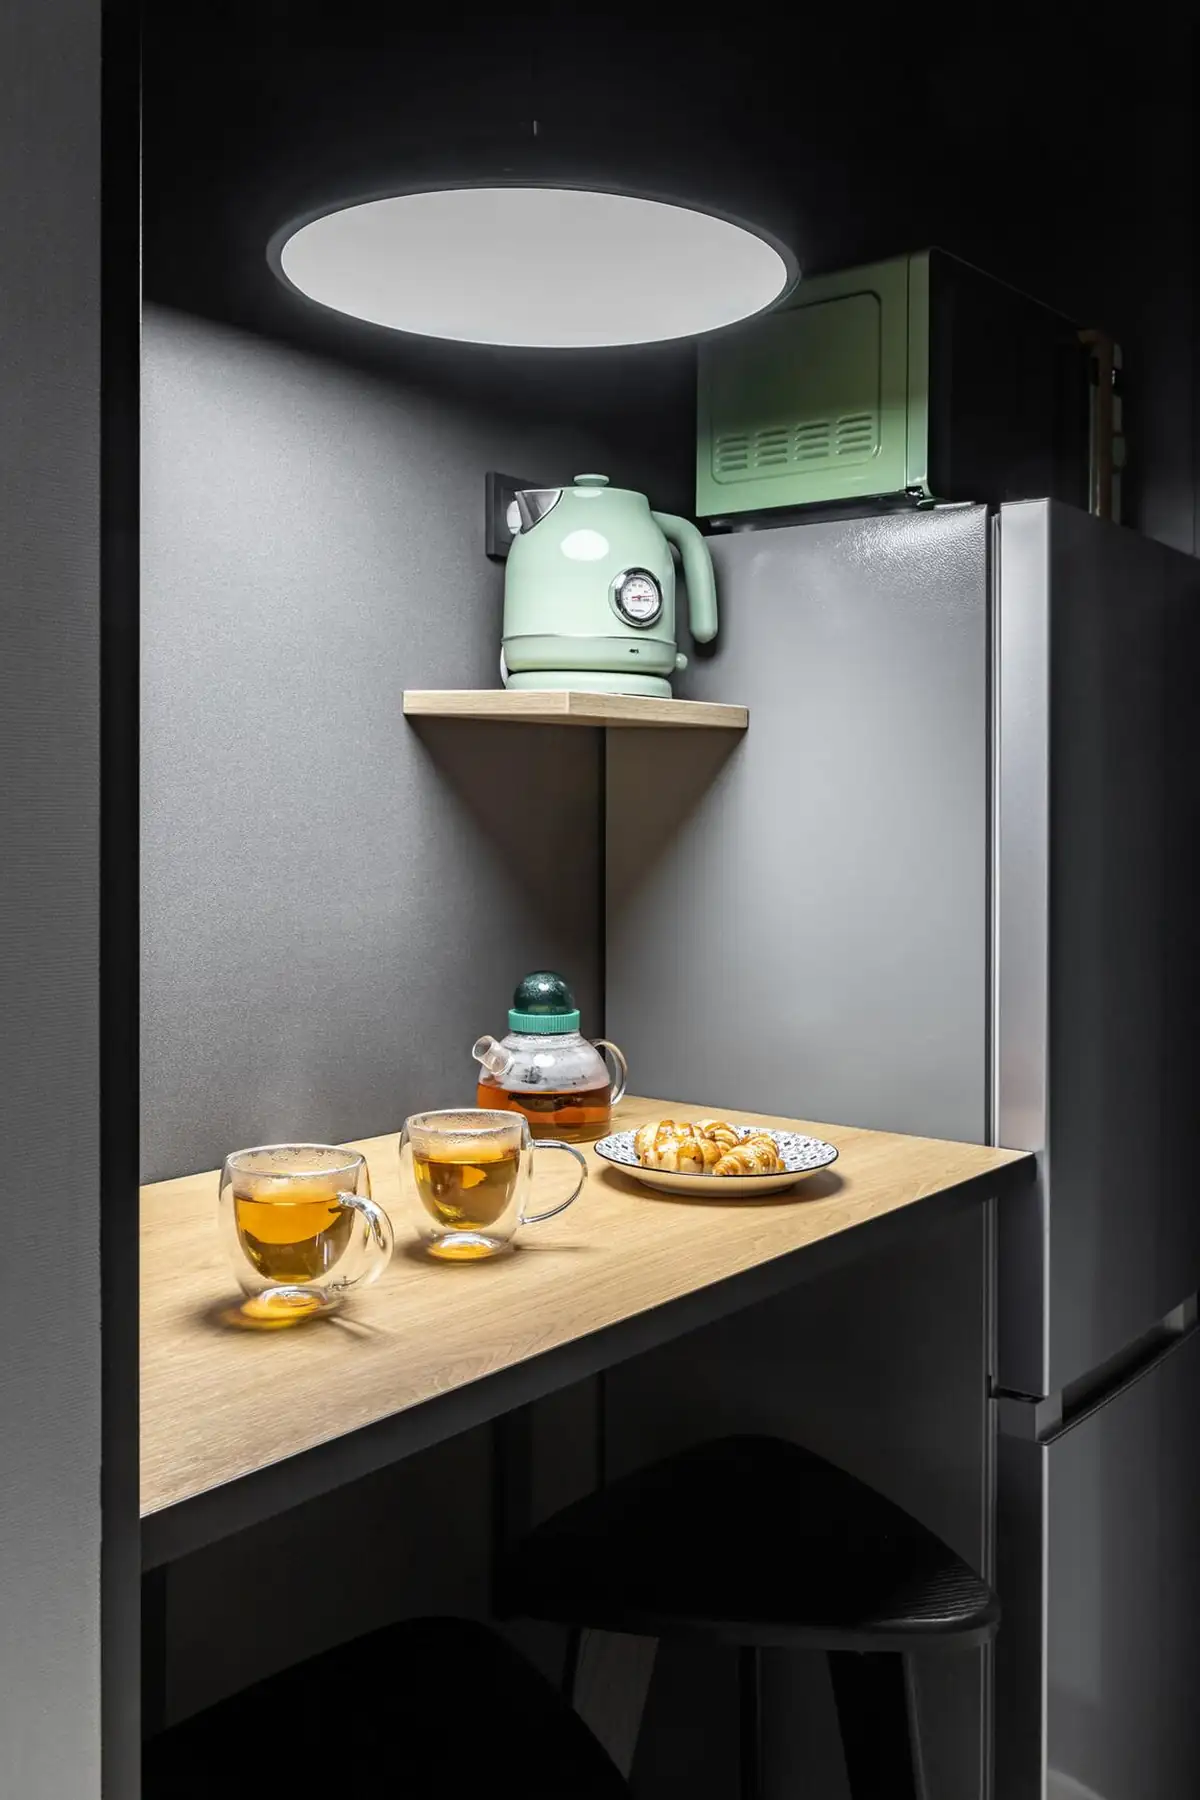
The lighting is focused solely on the countertop and the high counter that serves as a dining area. No general overhead light floods the room. This directed lighting divides the space into distinct work zones. The black stools, the almond-green kettle, and the matching toaster enliven this dark decor with their small pops of color. Although small, this kitchen has a strong identity.
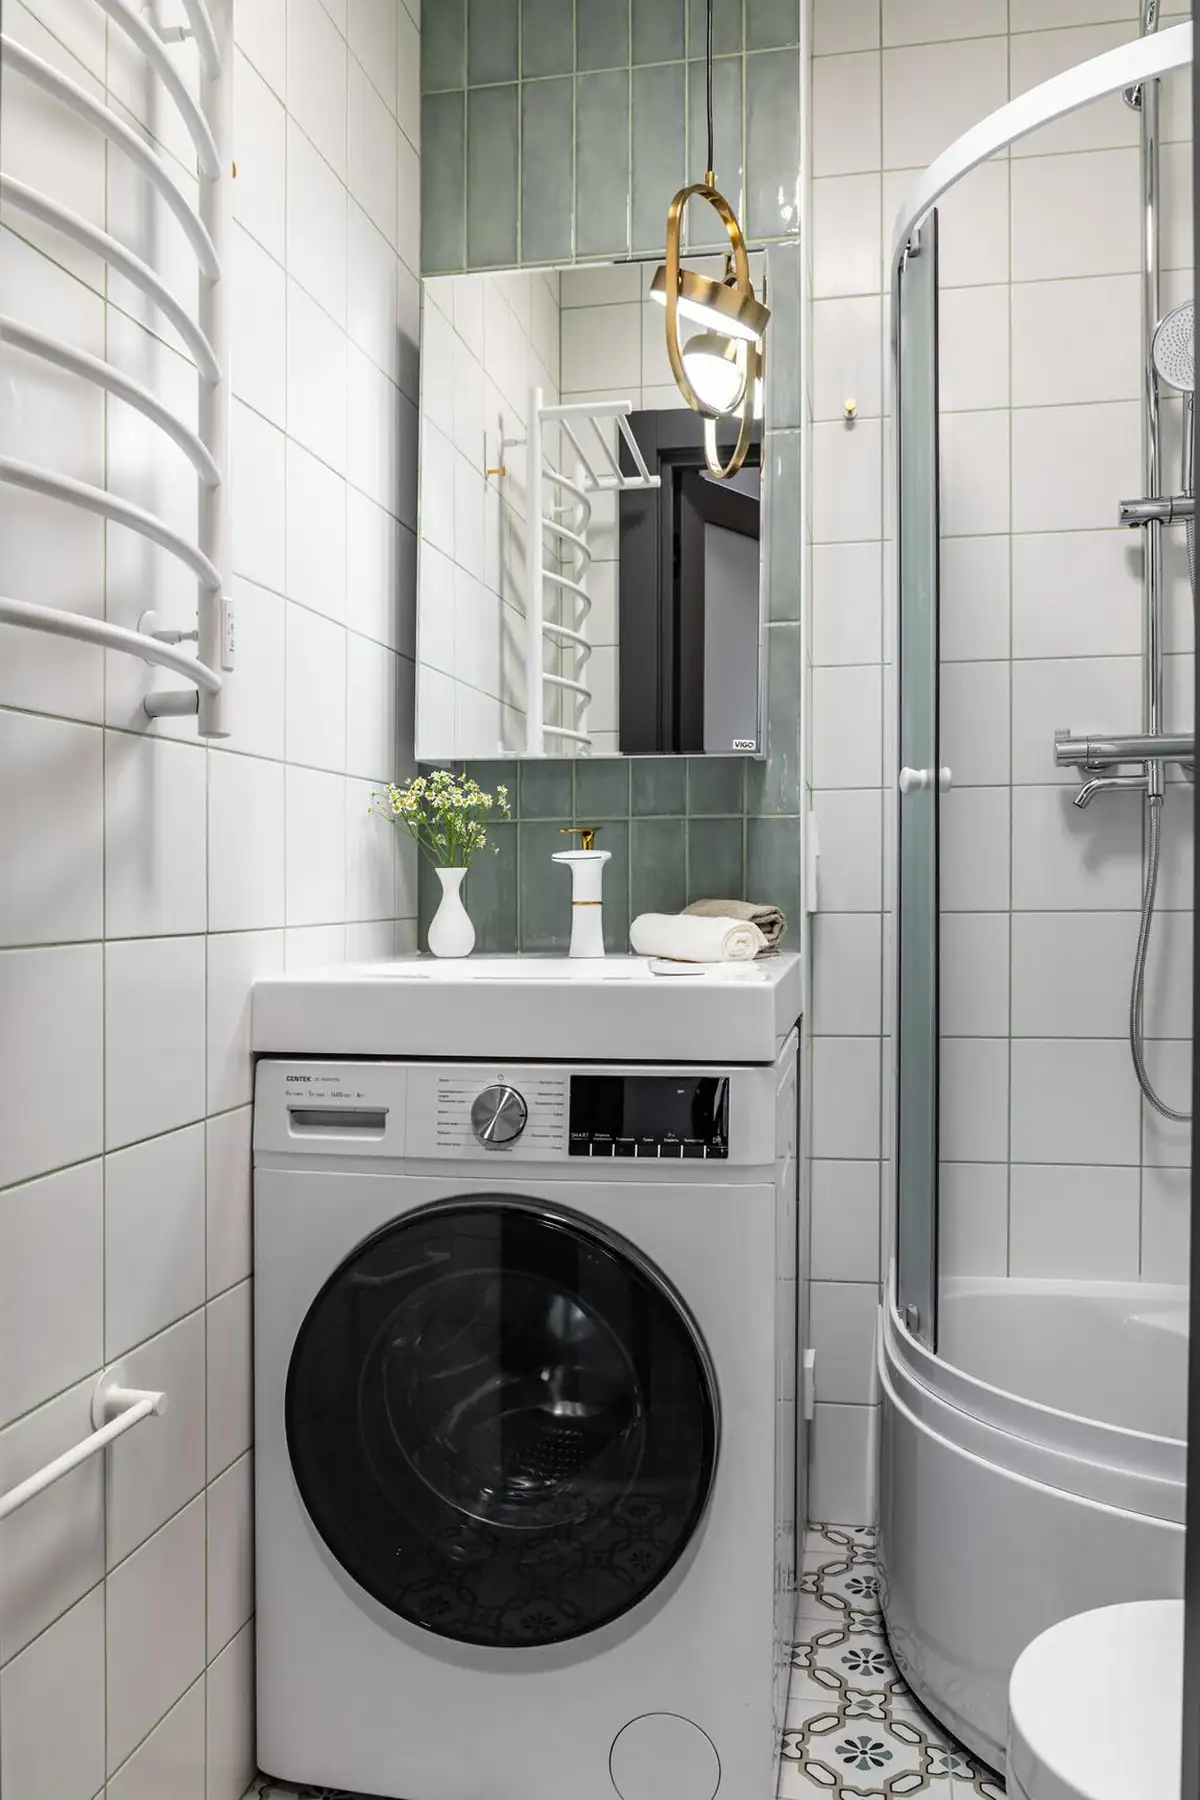
The bathroom relies on simple materials, enhanced by a few striking details. Its colorful patterned floor, the green tiles, and their matching grout give character to the entire room. There’s no need to cover every surface with an expensive finish to achieve a polished look. A simple tinted grout is enough to transform basic tiles into something that stands out from the ordinary.
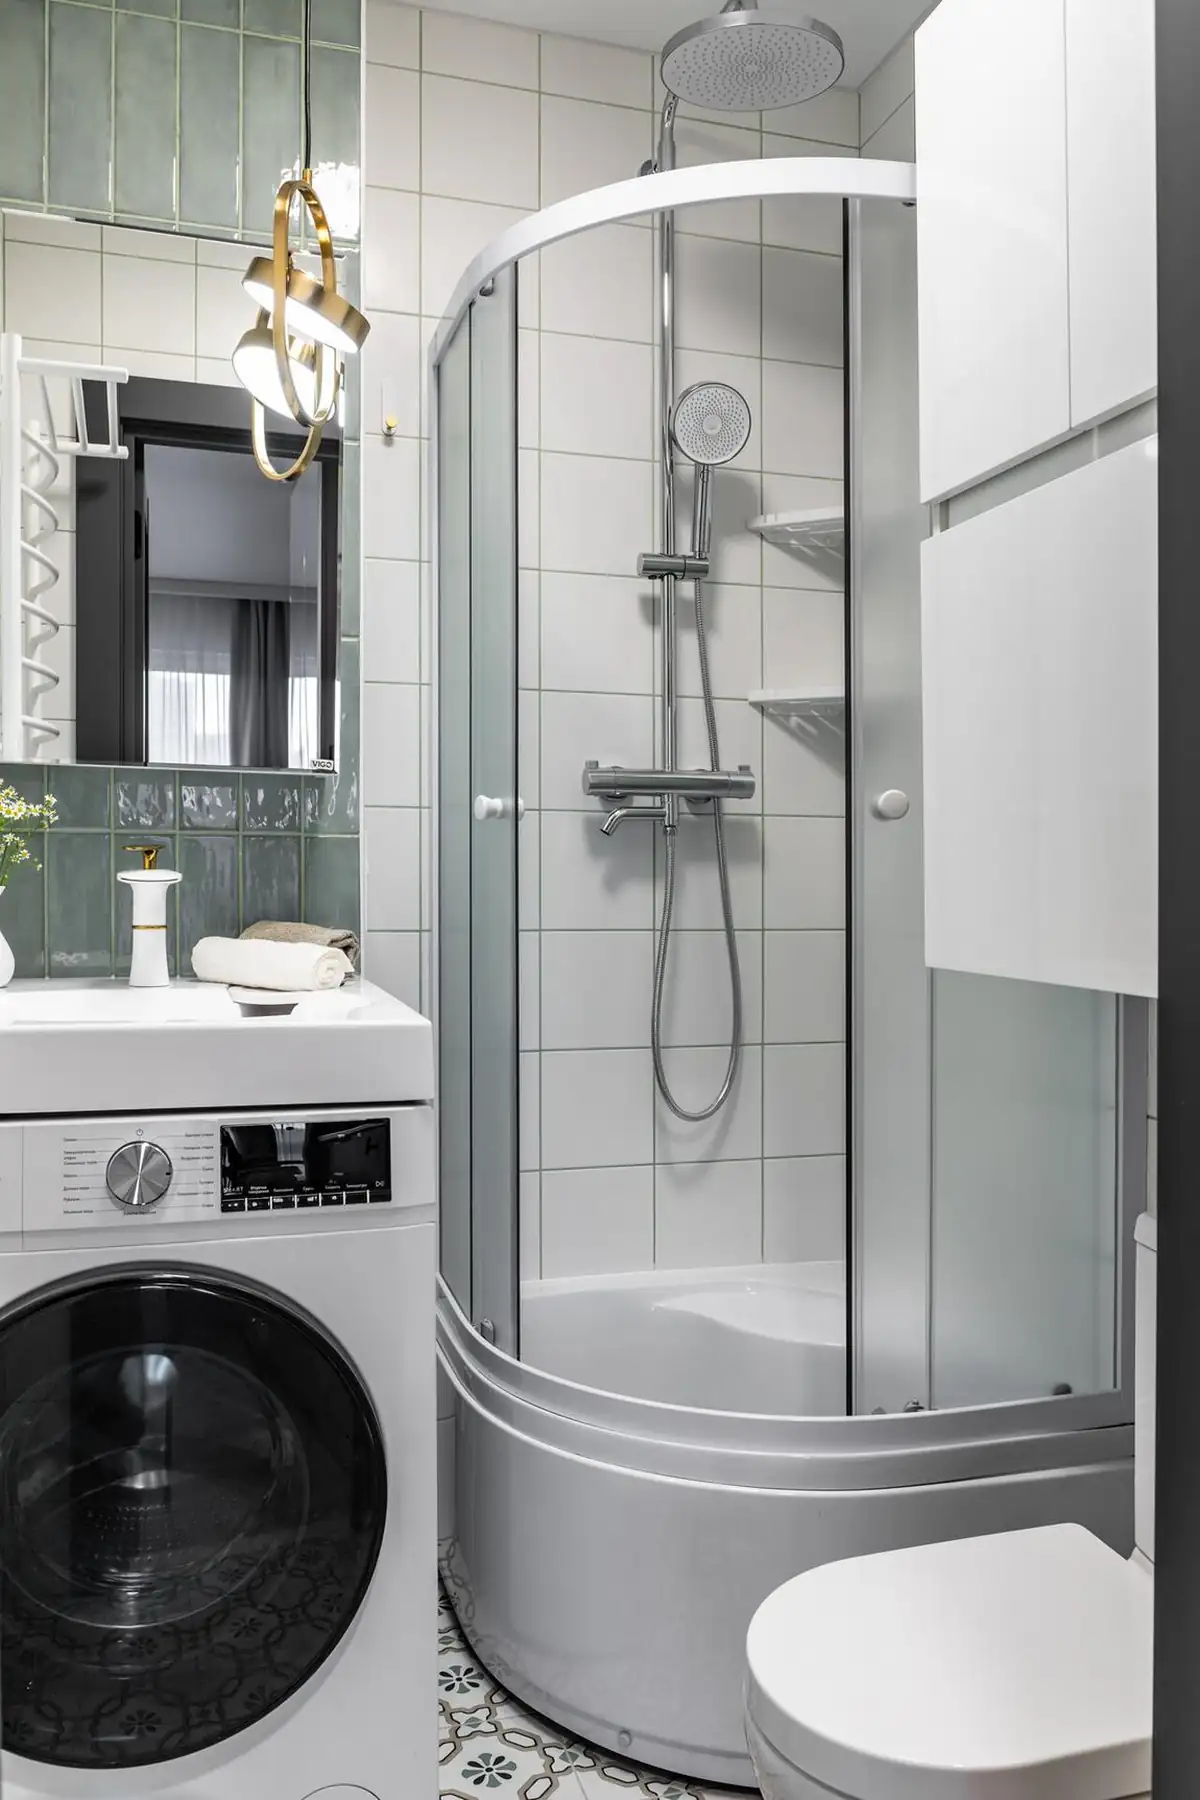
The shower enclosure combines a shower pan with a glass partition. The toilet is a classic model. A washer and dryer fit neatly under the sink, and the space-saving design is a welcome feature in such a compact bathroom. Above the toilet, a closed cabinet provides storage for cleaning supplies.
The bathroom door features a frosted glass panel. This allows natural light from the bedroom to pass through the partition without compromising necessary privacy. This simple detail cleverly solves the classic problem of windowless bathrooms. A gold pendant light, with its rounded and graphic shapes, adds an elegant touch above the vanity. This small luxury contrasts nicely with the understated style of the rest of the room.
A small 16-square-meter space commands a premium rent in major student cities around the world. This project illustrates an approach that can be applied anywhere, where the issue of student housing remains a major social concern. Opting for ample storage, well-planned lighting, and a few pops of color ultimately costs very little.
What makes this studio particularly appealing is its coherence. Every design choice addresses a specific practical need. The mirror in the entryway, the dark kitchen, and the green trim in the bathroom are all the result of professional consideration. The interior designer prioritized the occupant’s actual comfort over aesthetics that are merely “for show.” And that’s the best choice. Because a small apartment must, above all, be pleasant to live in day to day and comfortable for its occupant, not just look good in photos.

The entryway
As soon as you step through the door, a large, full-height mirror catches your eye. Its built-in lighting casts a soft glow throughout the entryway. No ceiling light is needed to supplement this lighting; the mirror is more than sufficient for the task. A choice that avoids the need for multiple light sources in a confined space. This well-placed mirror serves a dual purpose: it illuminates and visually enlarges the hallway. This simple trick completely changes the perception of a narrow passageway.
The living area
The main room features two large wardrobes. This choice may seem surprising in a studio of this size, but it proves to be well worth it. Ample storage ensures a tidy interior free of clutter. One of the two wardrobes has floor-to-ceiling mirrored doors. This reflective surface makes the piece appear lighter and enhances the sense of space. The interior designer carefully positioned the wardrobe so that a person lying on the bed would never see themselves directly reflected in it. This detail, seemingly minor, truly enhances the occupant’s daily comfort.
During the day, the bed serves as a sofa. It’s a black metal bench-style model, clearly an IKEA design. Cushions made of raw linen, embroidered with green and sand-colored graphic patterns, add warmth to the space. This dual-purpose piece, a bed at night and a sofa by day, is perfectly suited for a small living space. The rug, featuring pink and green floral patterns, contrasts with the light-colored hardwood floors and off-white walls.
Above the sofa bed, a discreet strip light highlights the wall. This accent lighting creates a pleasant, soft ambiance once evening falls. A narrow strip of mirror also runs close to the ceiling, above a shelf. It captures natural light from the window and reflects it back into the room
The studio’s window faces north, so natural light is limited. The interior designer compensated for this by using light colors for all the large, solid surfaces. Black accents, such as picture frames, light fixtures, and furniture legs, provide the necessary contrast without darkening the room. This balance between a predominantly light palette and dark accents works wonderfully in a small space without direct sunlight.
The office area
The office corner occupies the space near the window. Its white desk is spacious, the student needed it for her work. No expense was spared on the surface area dedicated to this essential workspace. A pale yellow wall sconce illuminates the desk. A tall shelf holds a few books and a houseplant. This prioritization of needs is essential, the interior designer first identified the elements indispensable to the future occupant’s daily life before drawing up the floor plan. The desk and the bed take precedence over all other furnishings.
A small, well-equipped kitchen
The kitchen is located in a small room separate from the living room. It accommodates a refrigerator, a narrow dishwasher, and a full-sized countertop. Despite its limited size, this small, functional kitchen lacks nothing. The walls are painted a deep anthracite gray, and the ceiling is solid black. This choice may seem surprising in such a compact space, where tradition typically favors light colors. Yet the design works very well here.
The lighting is focused solely on the countertop and the high counter that serves as a dining area. No general overhead light floods the room. This directed lighting divides the space into distinct work zones. The black stools, the almond-green kettle, and the matching toaster enliven this dark decor with their small pops of color. Although small, this kitchen has a strong identity.
The bathroom
The bathroom relies on simple materials, enhanced by a few striking details. Its colorful patterned floor, the green tiles, and their matching grout give character to the entire room. There’s no need to cover every surface with an expensive finish to achieve a polished look. A simple tinted grout is enough to transform basic tiles into something that stands out from the ordinary.
The shower enclosure combines a shower pan with a glass partition. The toilet is a classic model. A washer and dryer fit neatly under the sink, and the space-saving design is a welcome feature in such a compact bathroom. Above the toilet, a closed cabinet provides storage for cleaning supplies.
The bathroom door features a frosted glass panel. This allows natural light from the bedroom to pass through the partition without compromising necessary privacy. This simple detail cleverly solves the classic problem of windowless bathrooms. A gold pendant light, with its rounded and graphic shapes, adds an elegant touch above the vanity. This small luxury contrasts nicely with the understated style of the rest of the room.
A layout designed as a true living space
A small 16-square-meter space commands a premium rent in major student cities around the world. This project illustrates an approach that can be applied anywhere, where the issue of student housing remains a major social concern. Opting for ample storage, well-planned lighting, and a few pops of color ultimately costs very little.
What makes this studio particularly appealing is its coherence. Every design choice addresses a specific practical need. The mirror in the entryway, the dark kitchen, and the green trim in the bathroom are all the result of professional consideration. The interior designer prioritized the occupant’s actual comfort over aesthetics that are merely “for show.” And that’s the best choice. Because a small apartment must, above all, be pleasant to live in day to day and comfortable for its occupant, not just look good in photos.



Comments