Contemporary Basque interior design for an apartment in San Sebastián
Follow Planète Déco on Google — add us to your favourites to keep our decor articles in your news feedBaso Enea is a renovated apartment in San Sebastián featuring contemporary Basque design. Rough-hewn stone, solid pine, and bold colors
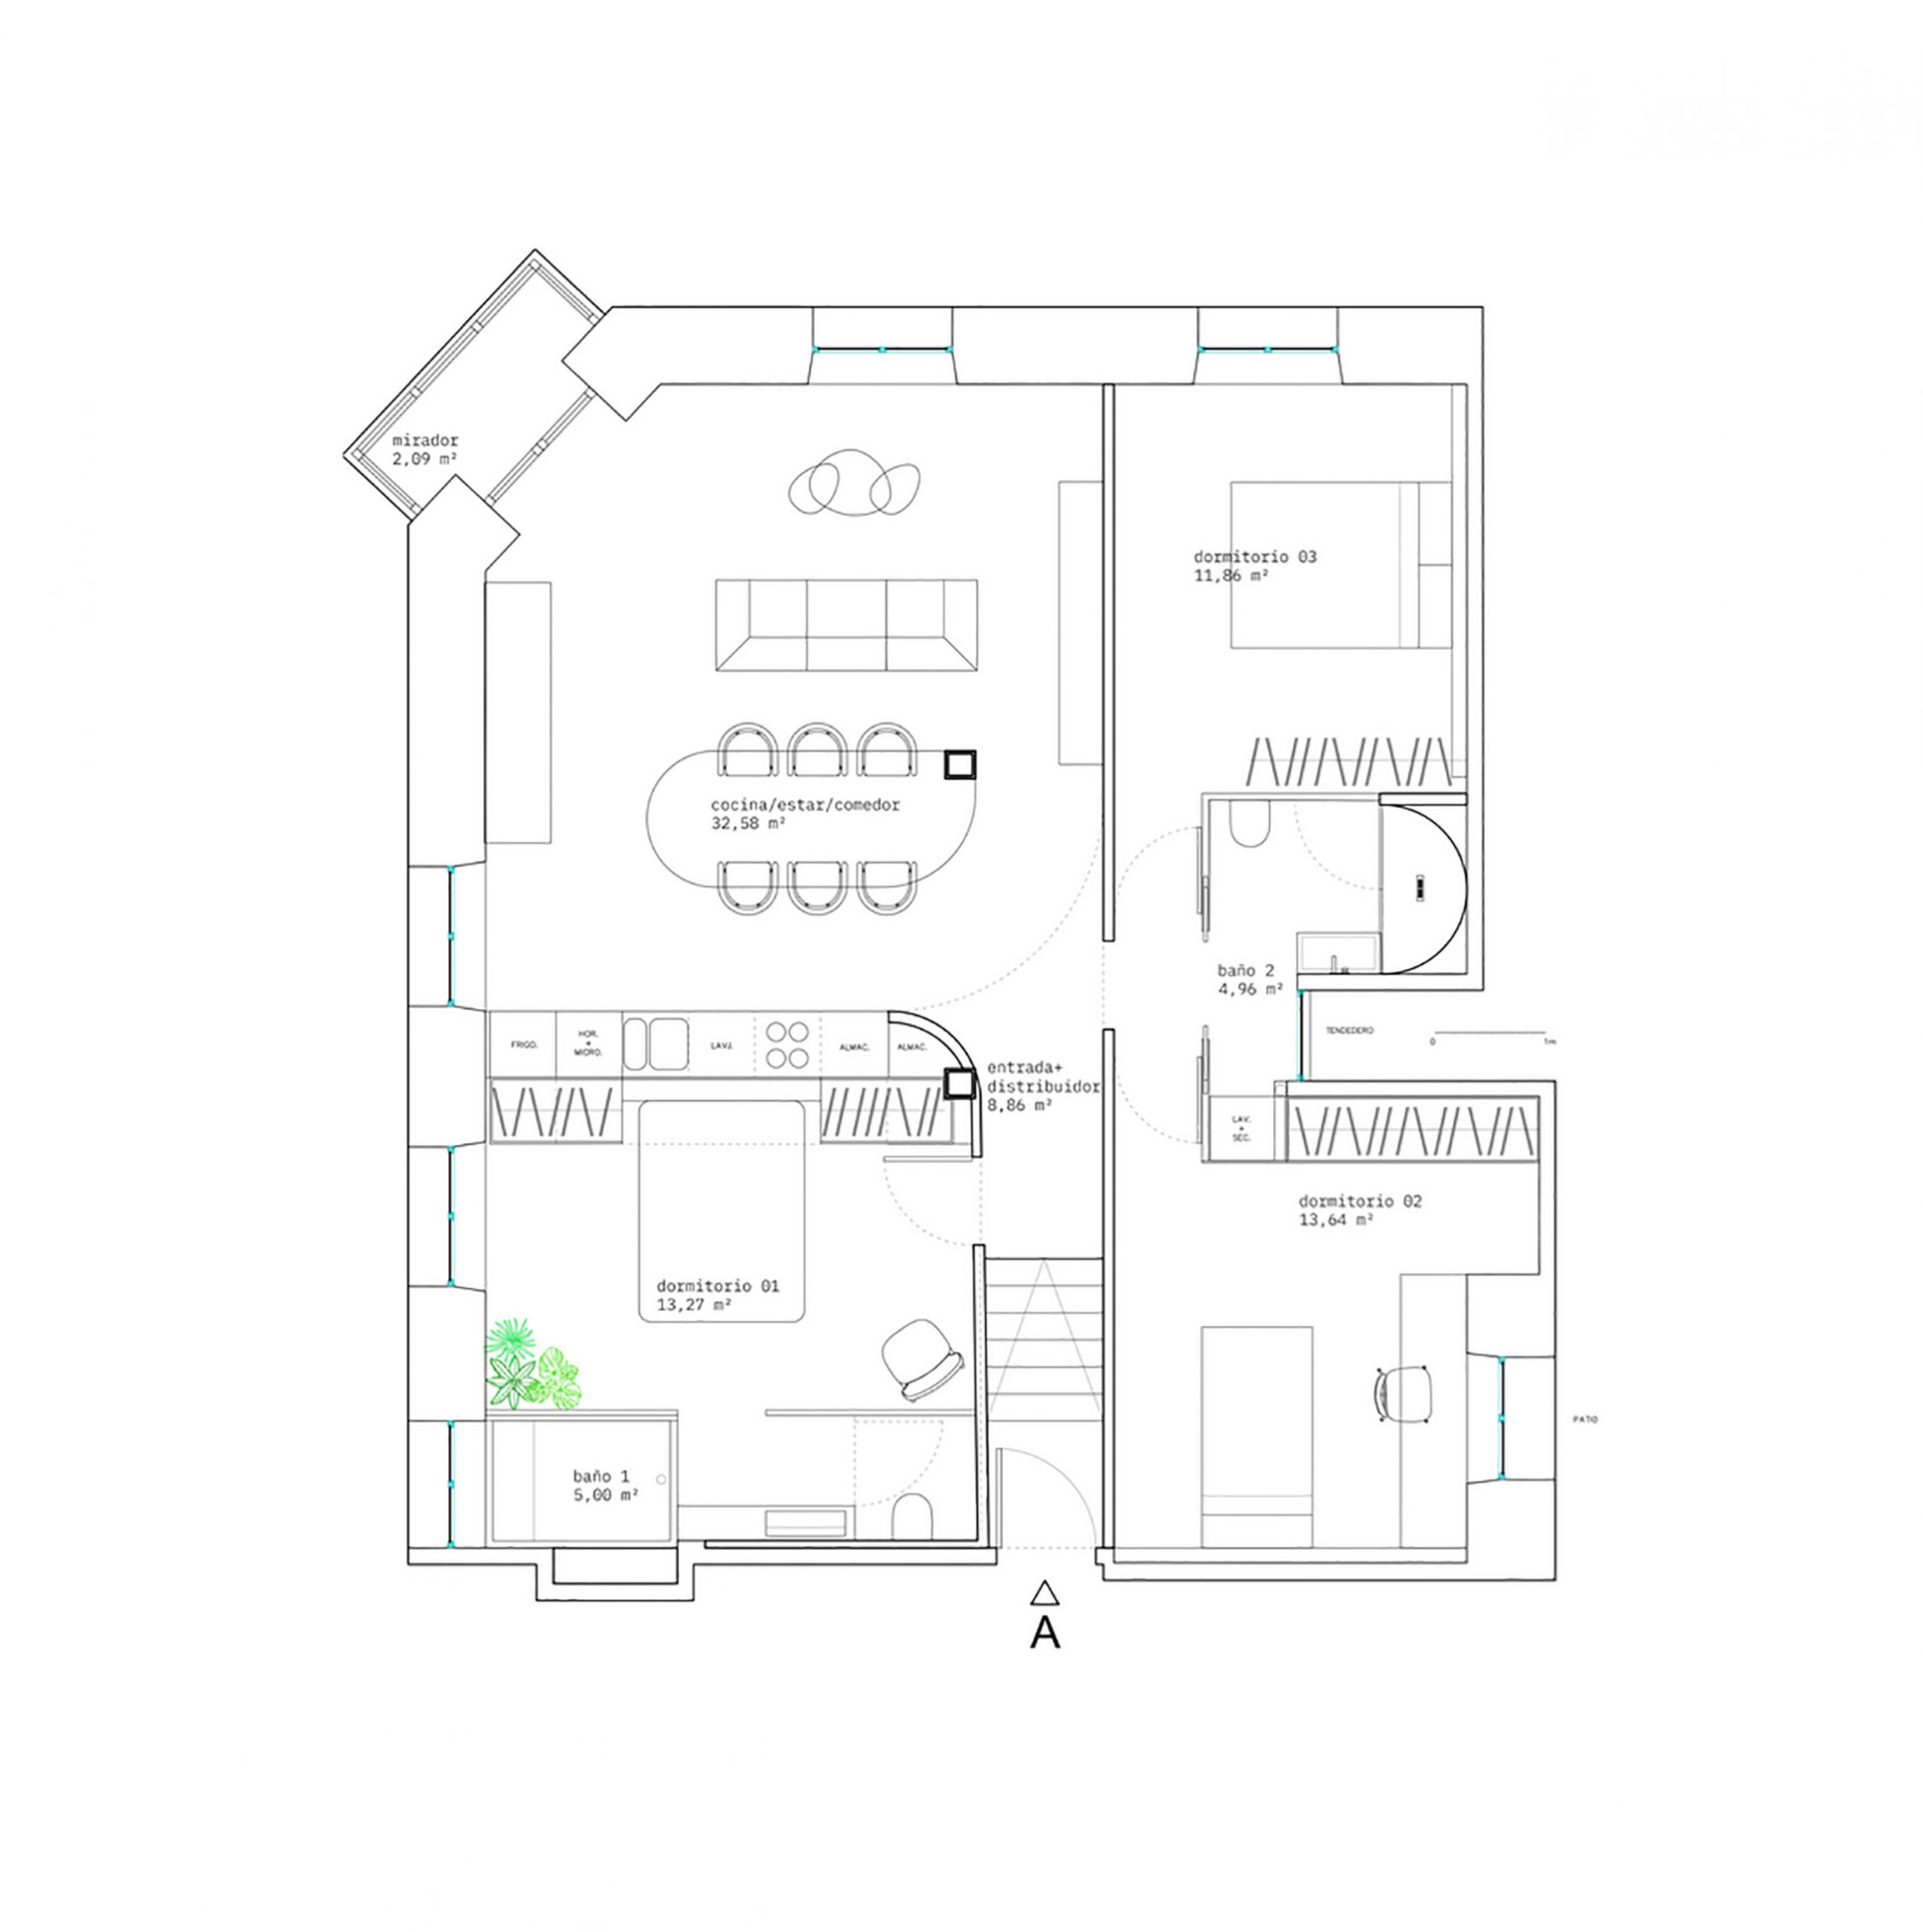
The Gros neighborhood in San Sebastián has been attracting surfers for decades. Today, it also draws interior design enthusiasts. Baso Enea is an apartment featuring contemporary Basque interior design. It is located in a historic building in the Spanish Basque Country, a five-minute walk from Zurriola Beach. It has three bedrooms and two bathrooms.
Its renovation features rough-hewn stone, solid pine, and color. Each room tells a different story while maintaining a common thread. The building’s stone facade, typical of San Sebastián’s historic architecture, already hints at the spirit of the place. Let’s take a look at what makes it unique...
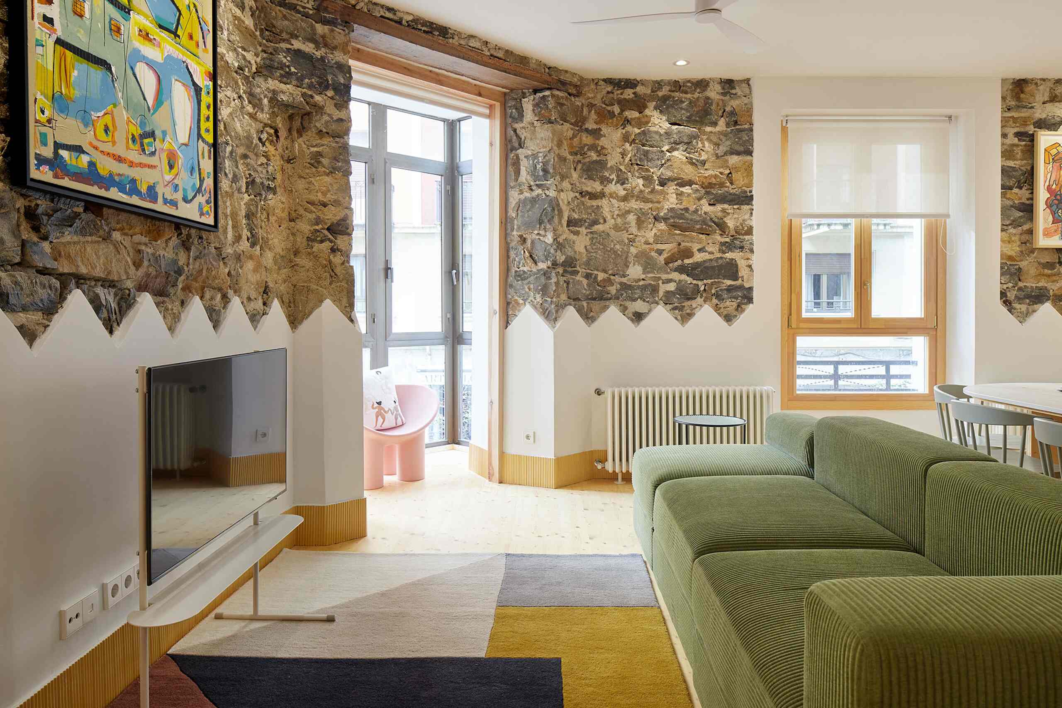
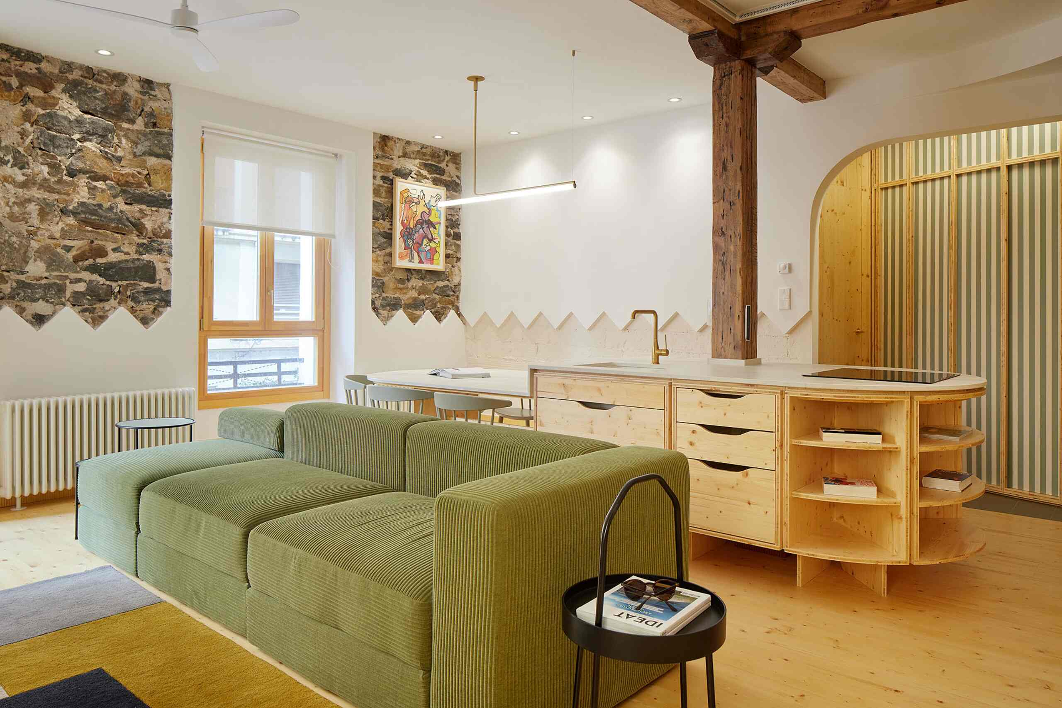
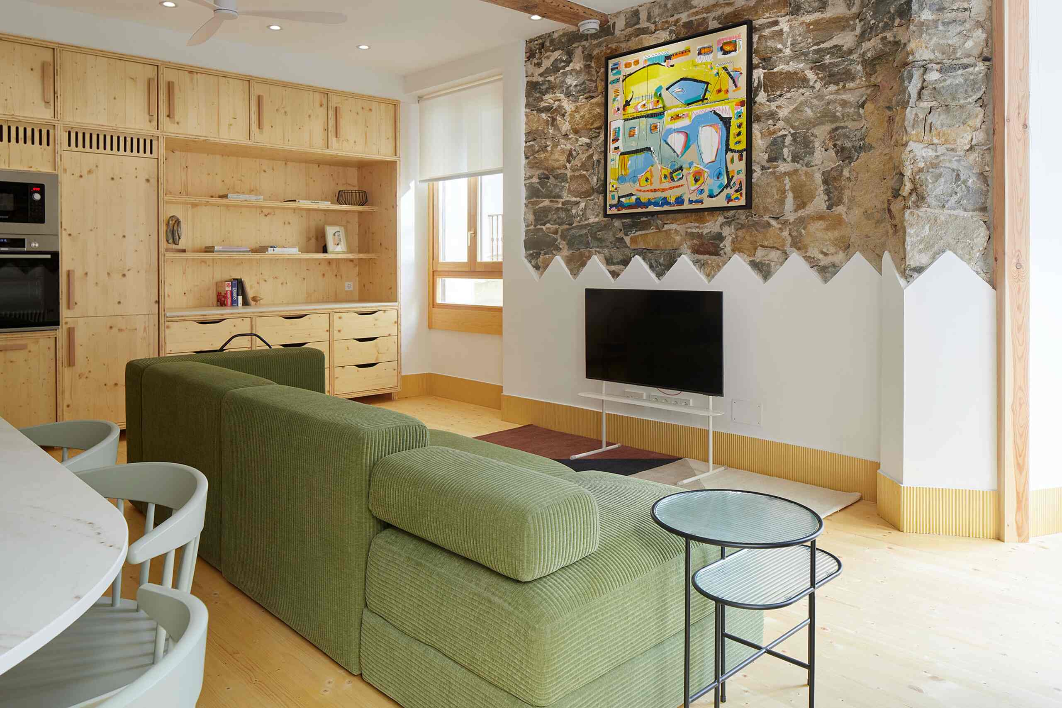
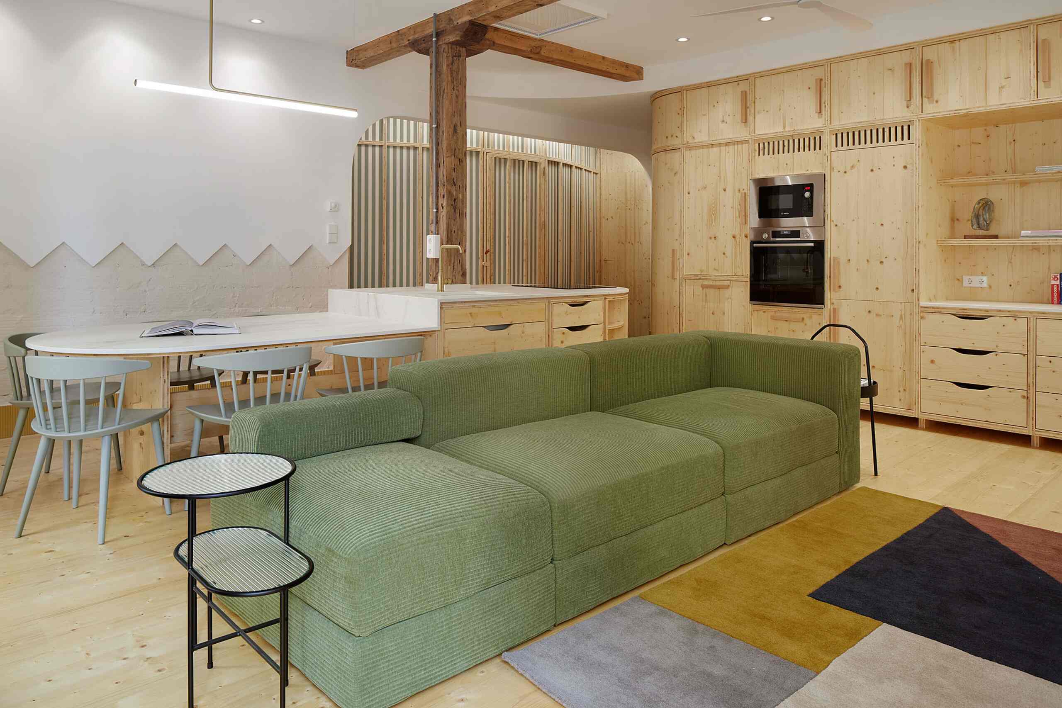
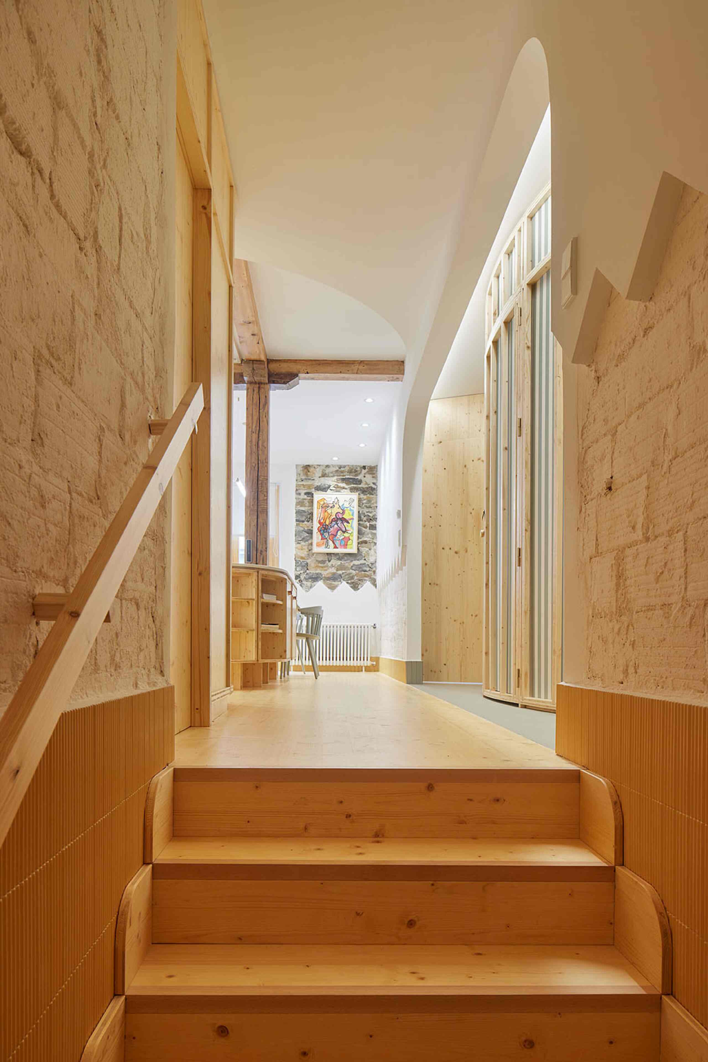
As soon as you enter, you’ll notice the exposed stone wall that rises all the way to the ceiling in the living room. It meets a white border with a sawtooth edge. This jagged pattern recurs in several rooms and is the home’s decorative signature. A green corduroy sofa takes center stage in the room. Its deep hue complements the stone’s mineral warmth. A patchwork rug, stitched with mustard yellow, gray, and navy blue, lies in front of it.
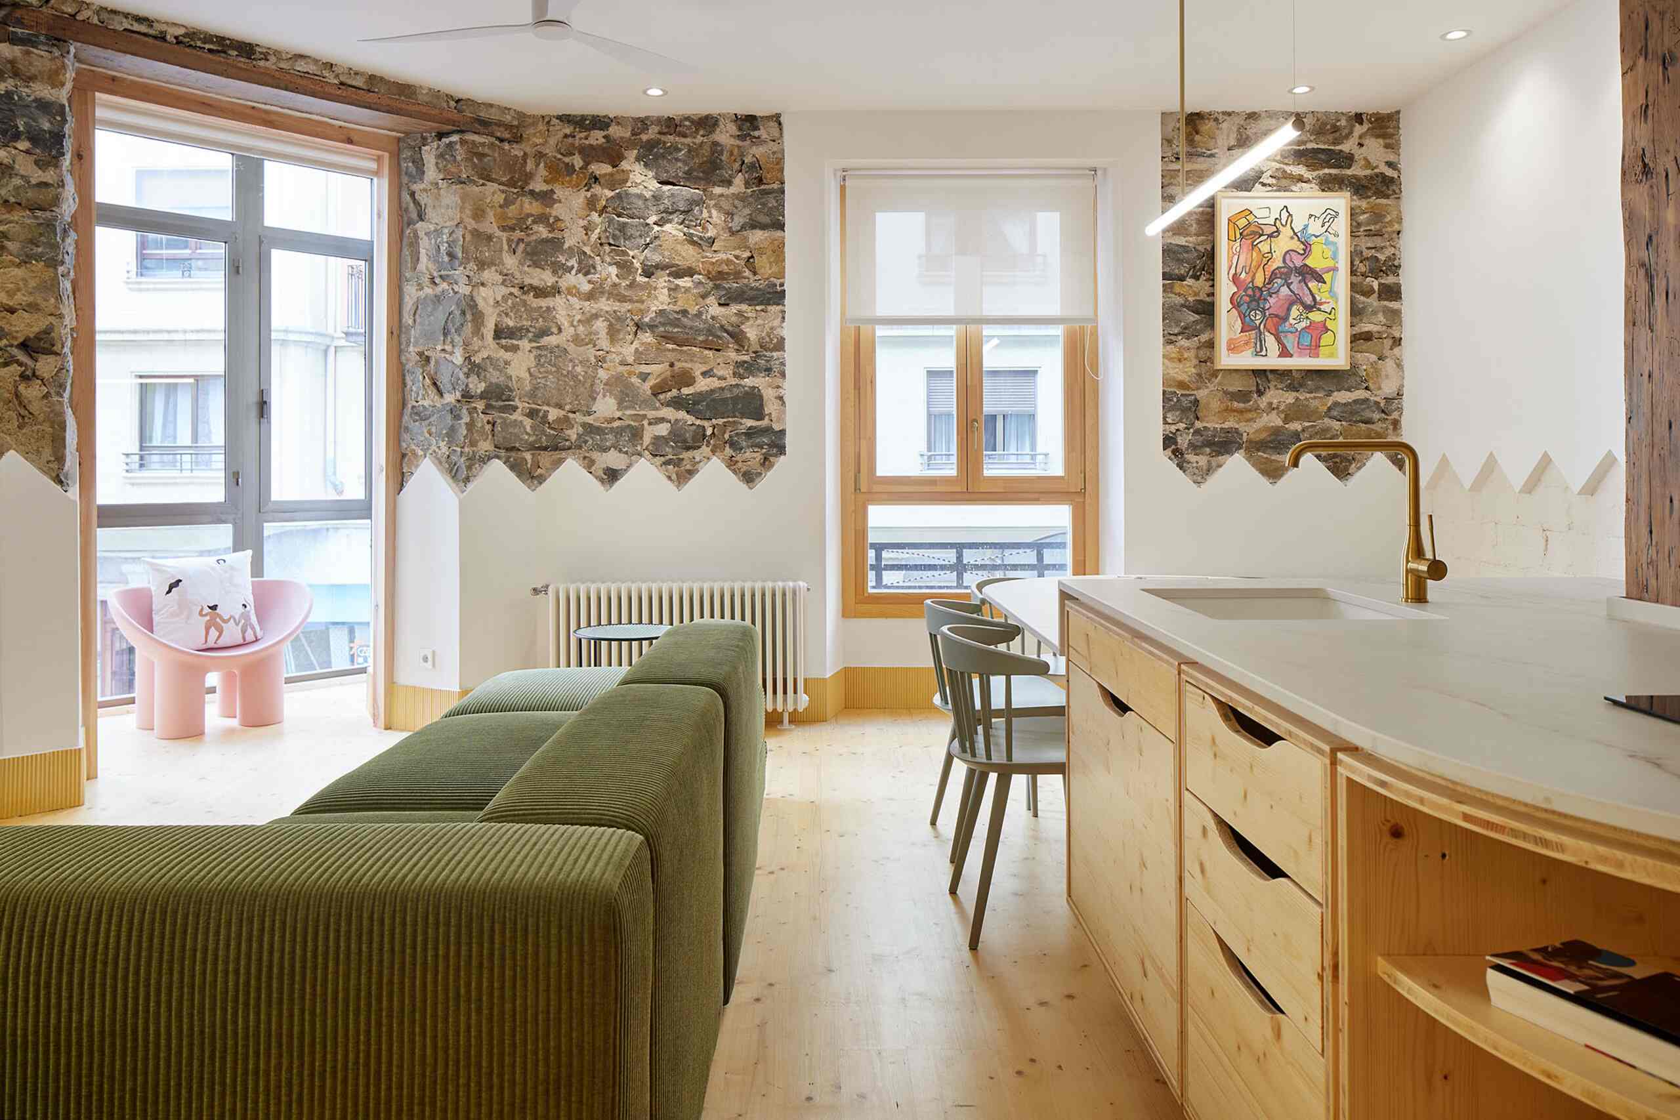
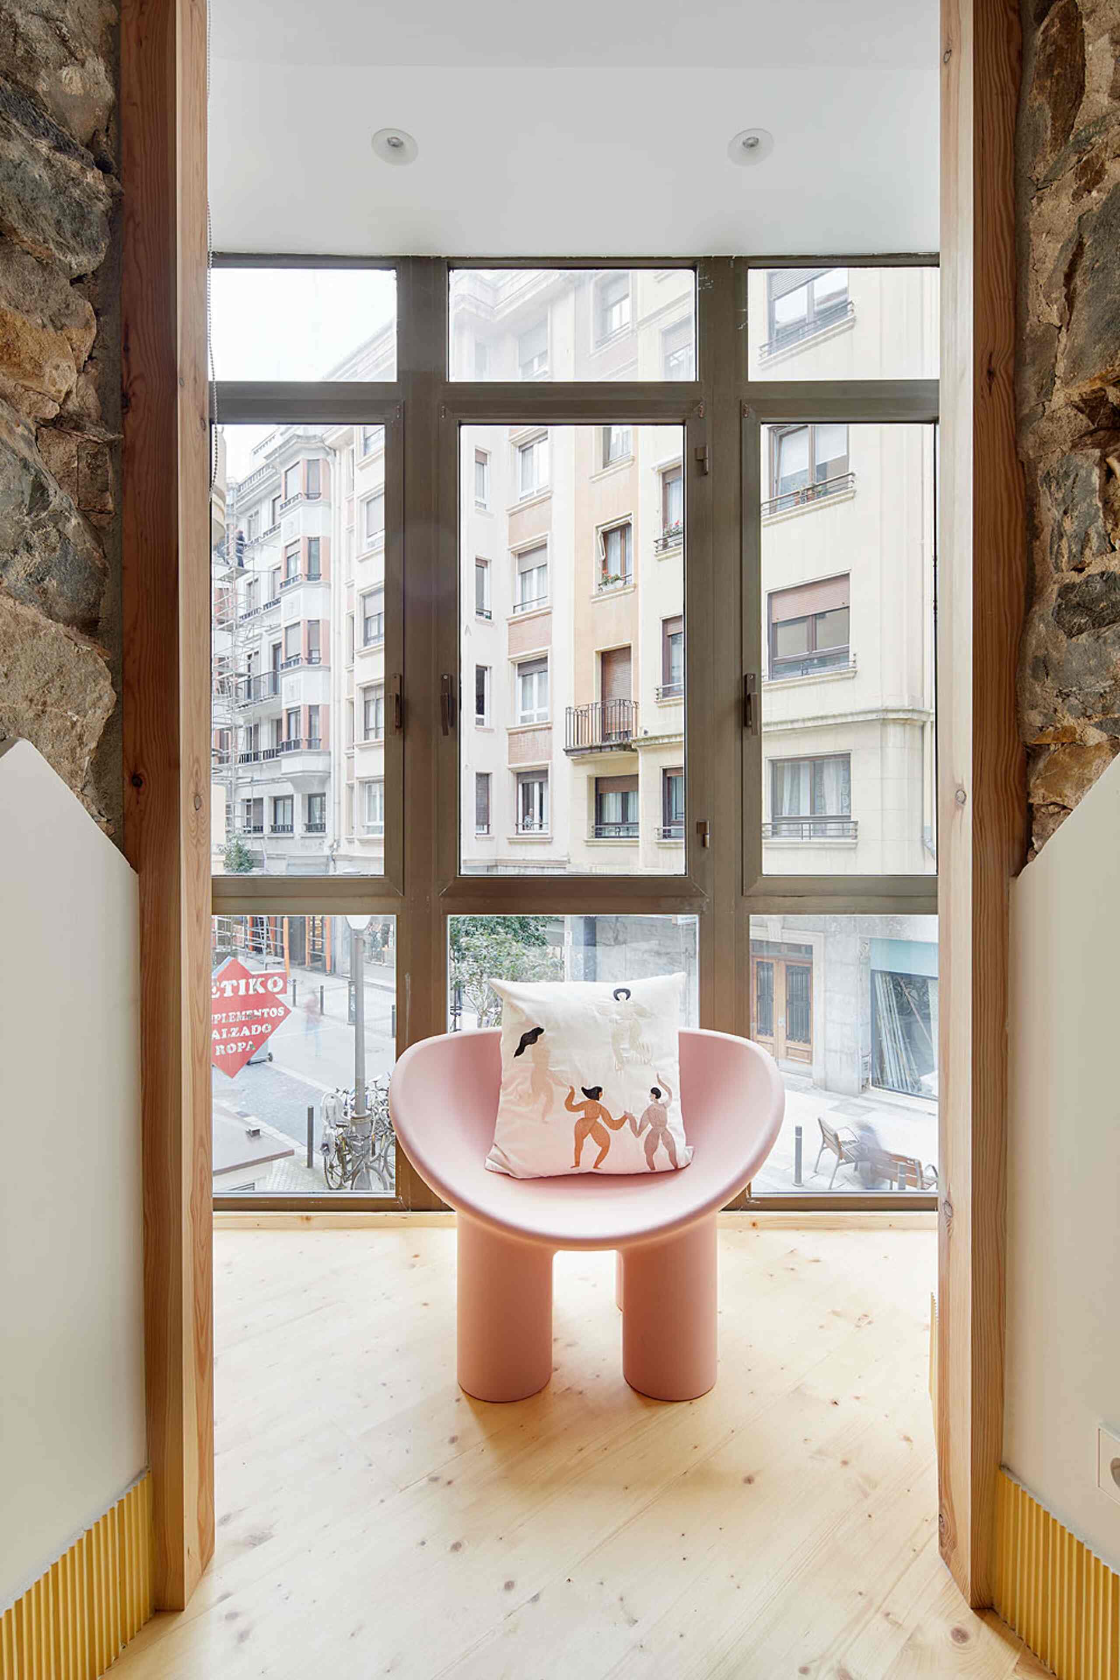
You’ll recognize the Roly Poly armchair, chosen in powder pink. Sculptural in design, it adds a playful, stylish touch near the French door. The furniture blends eras and styles, but the true star of the space is the wall. A discreet ceiling fan serves as a reminder that summers in the Basque Country can be very hot, and it’s a highly effective way to combat extreme heat. This beautiful living area also incorporates the open kitchen.
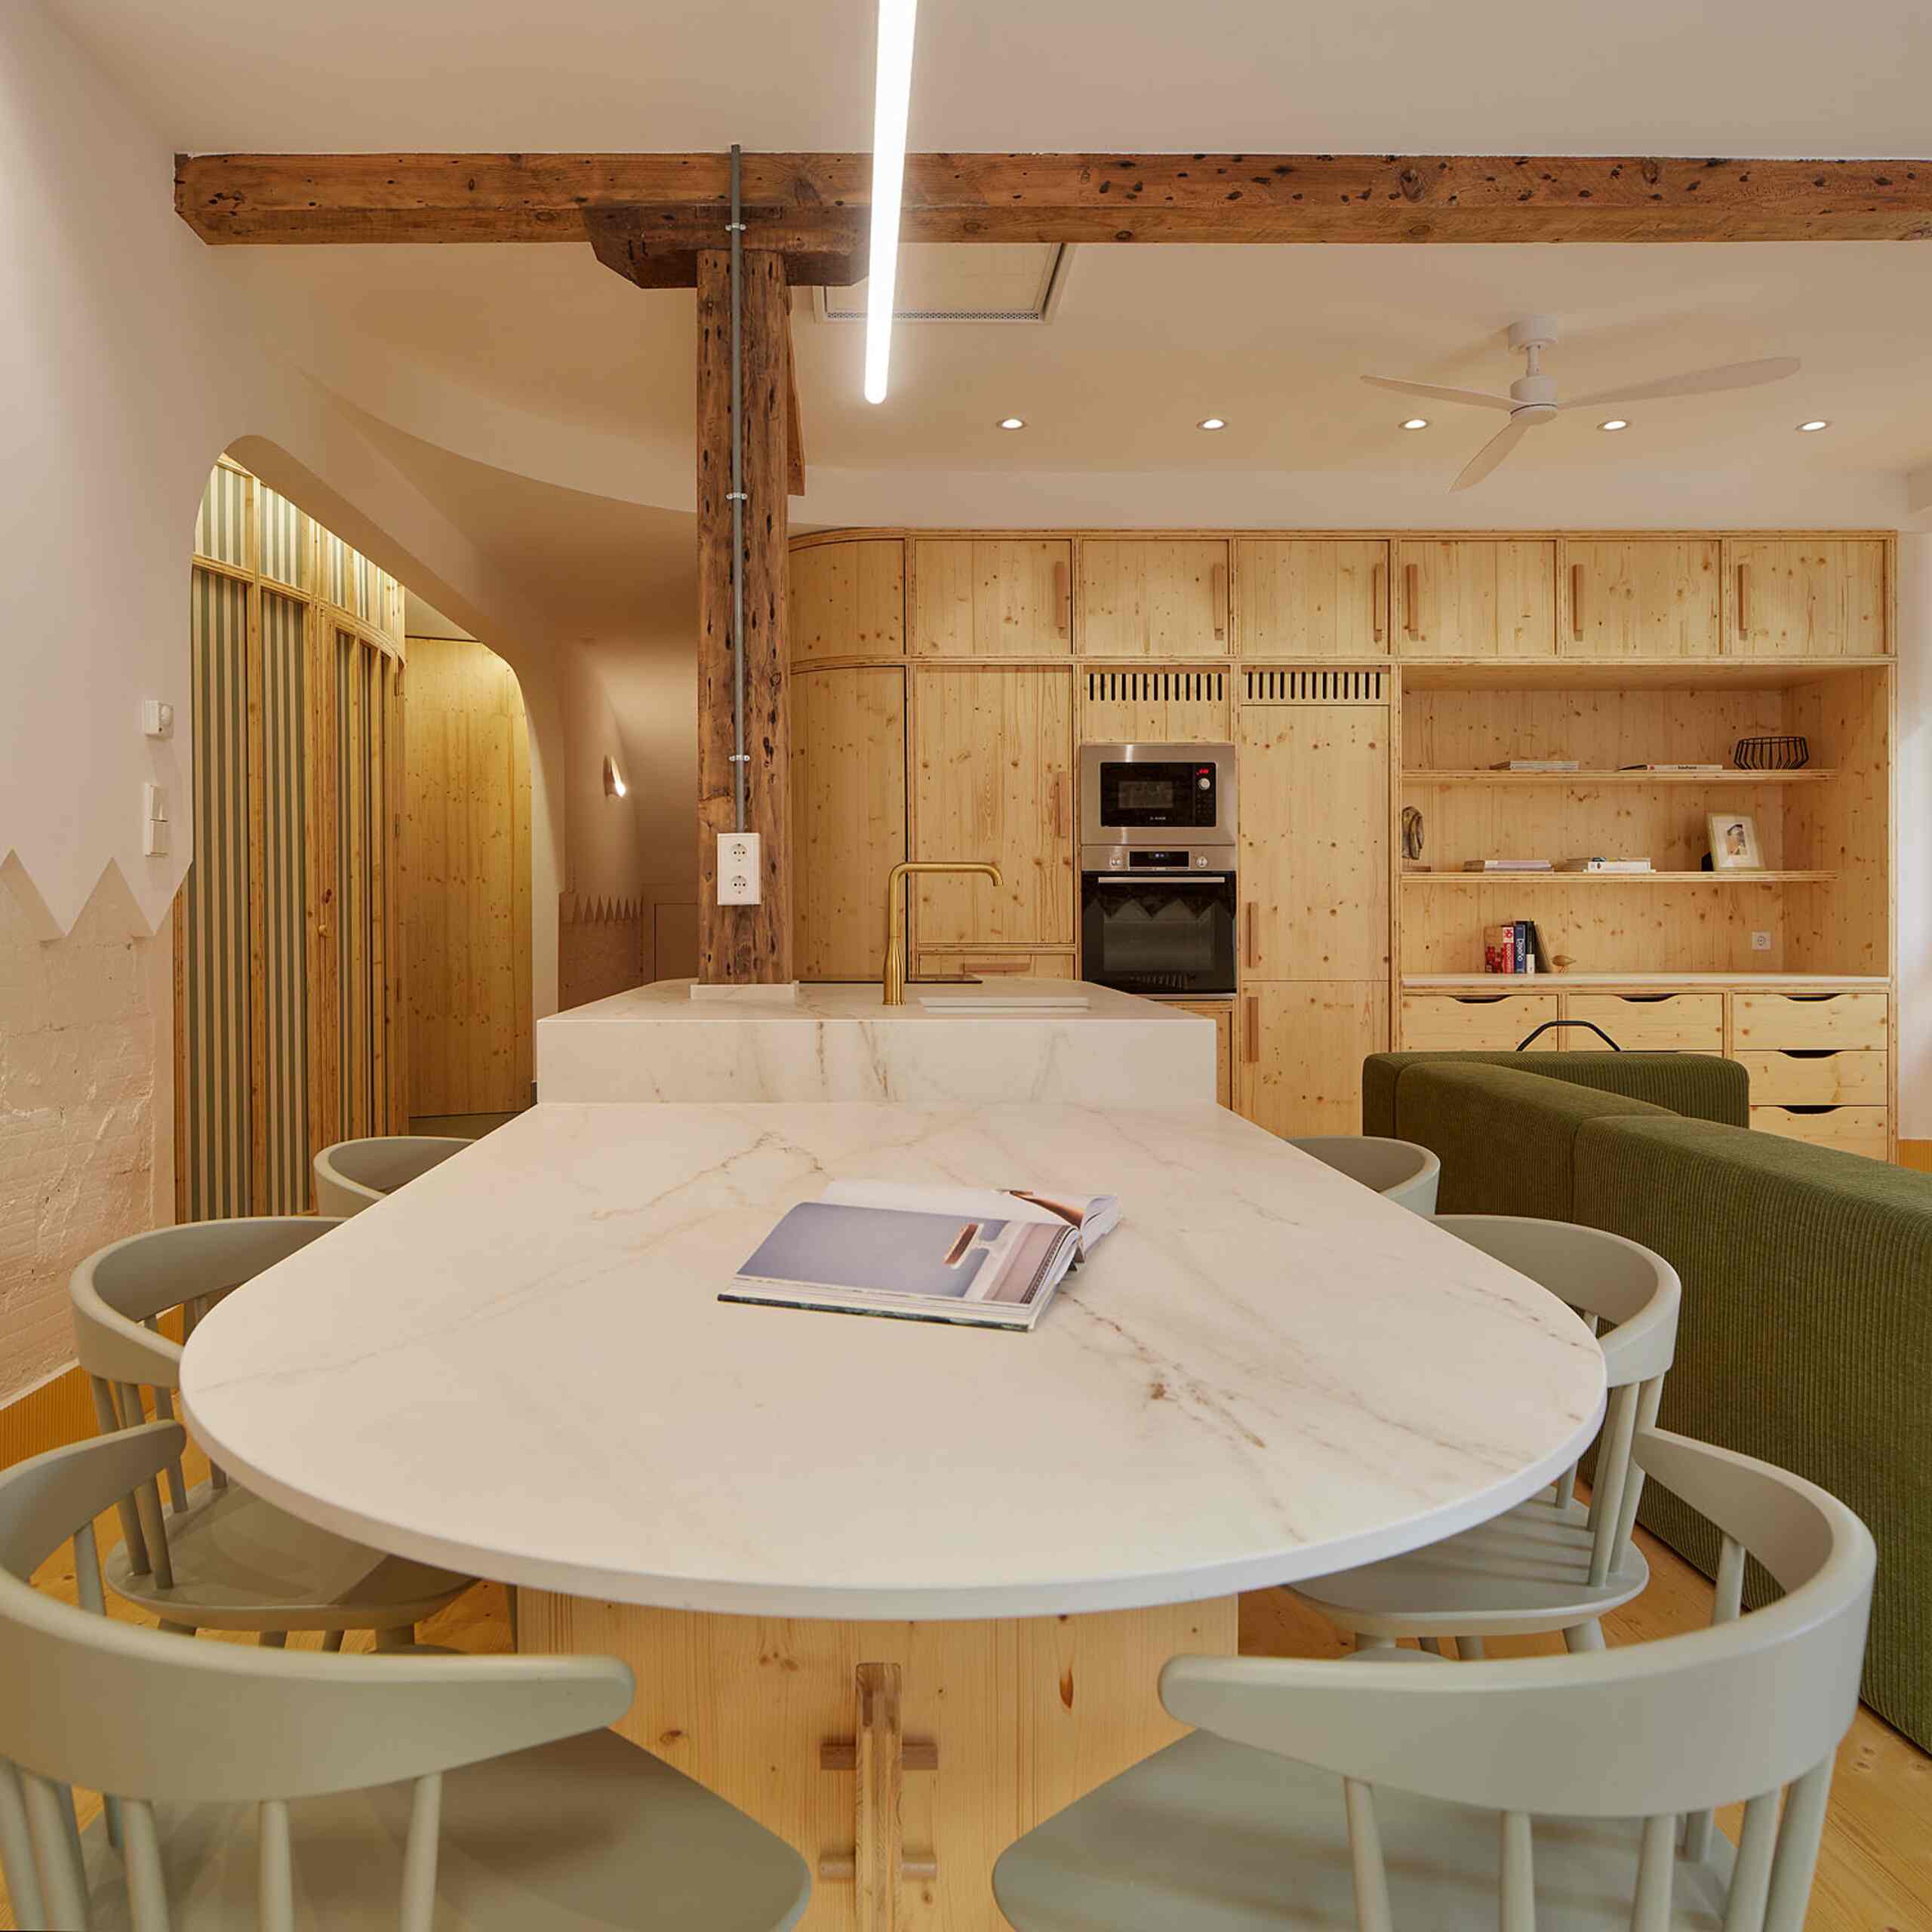
The kitchen continues this same theme of fine materials. A solid pine island with rounded shapes occupies the central space. Its open shelves, curved like a boat’s hull, hold books and everyday objects. An old beam runs across the room from floor to ceiling, evoking the building’s original framework.
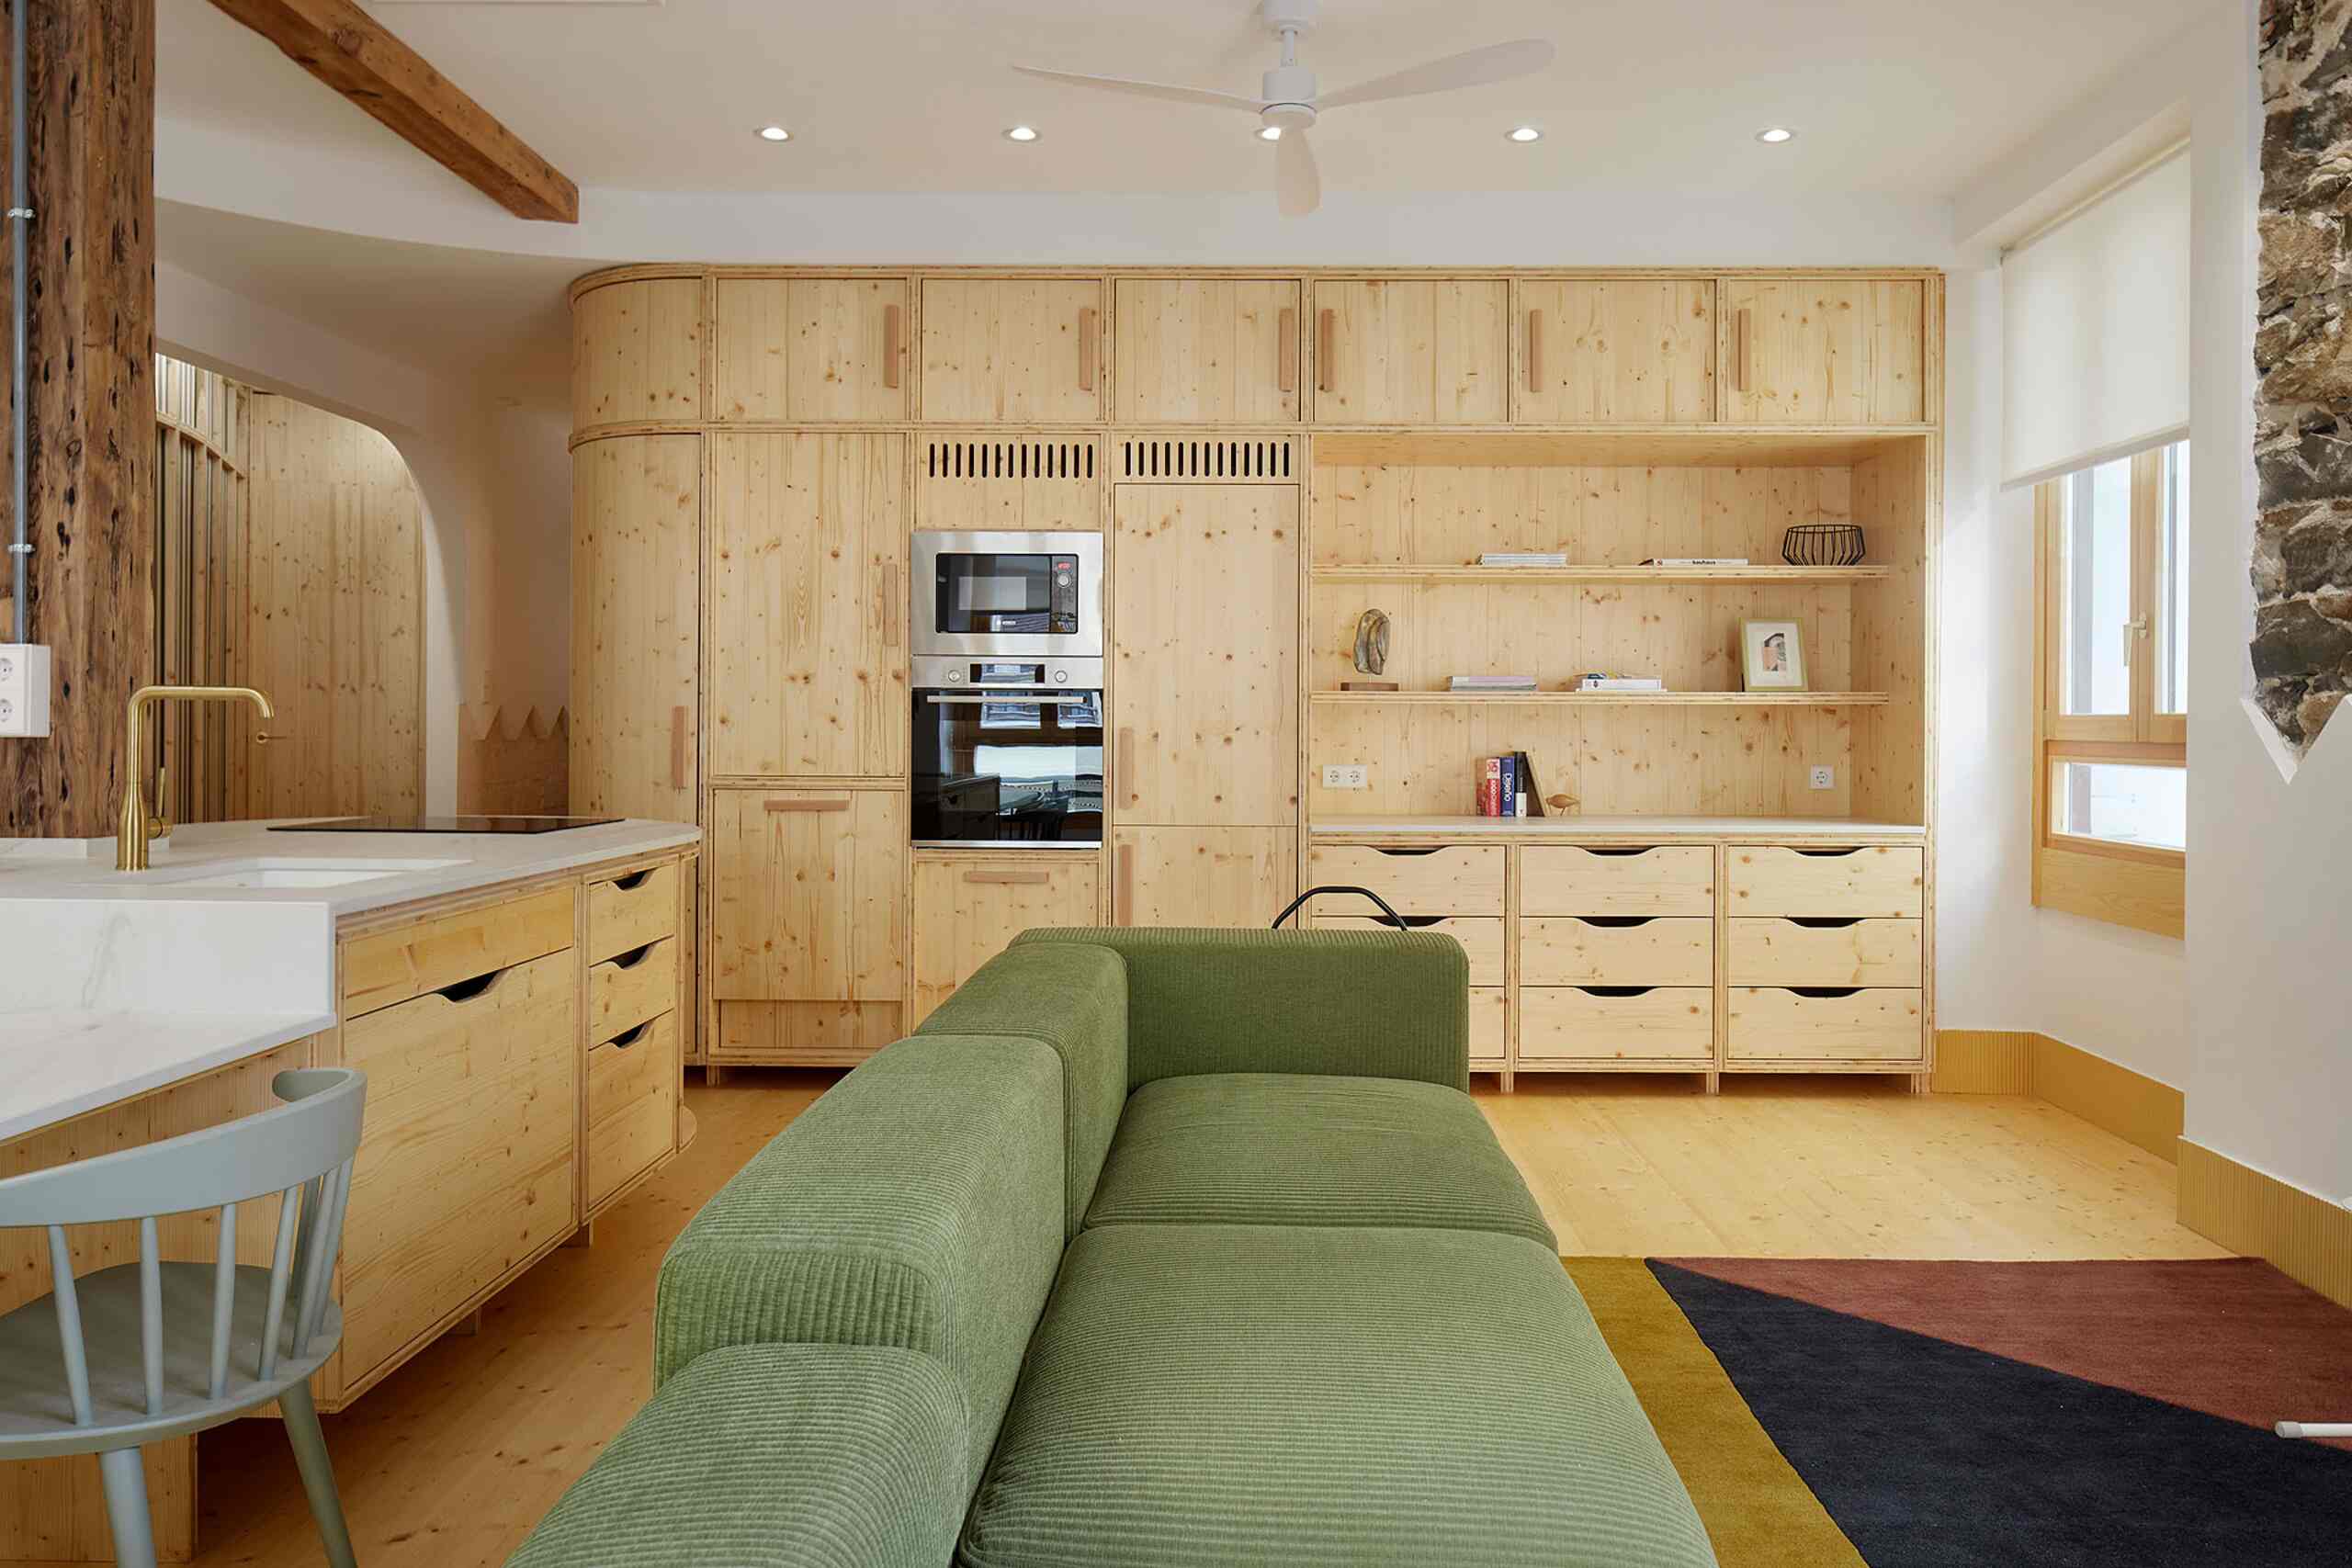
The veined white marble countertop contrasts with the light wood of the drawer fronts. Gold-toned faucets add a touch of luxury to this handcrafted ensemble. The oval table, also made of marble, is surrounded by eight light-wood bistro-style chairs. A pine wall unit, lined with books and vintage finds, completes the composition on the living room side.
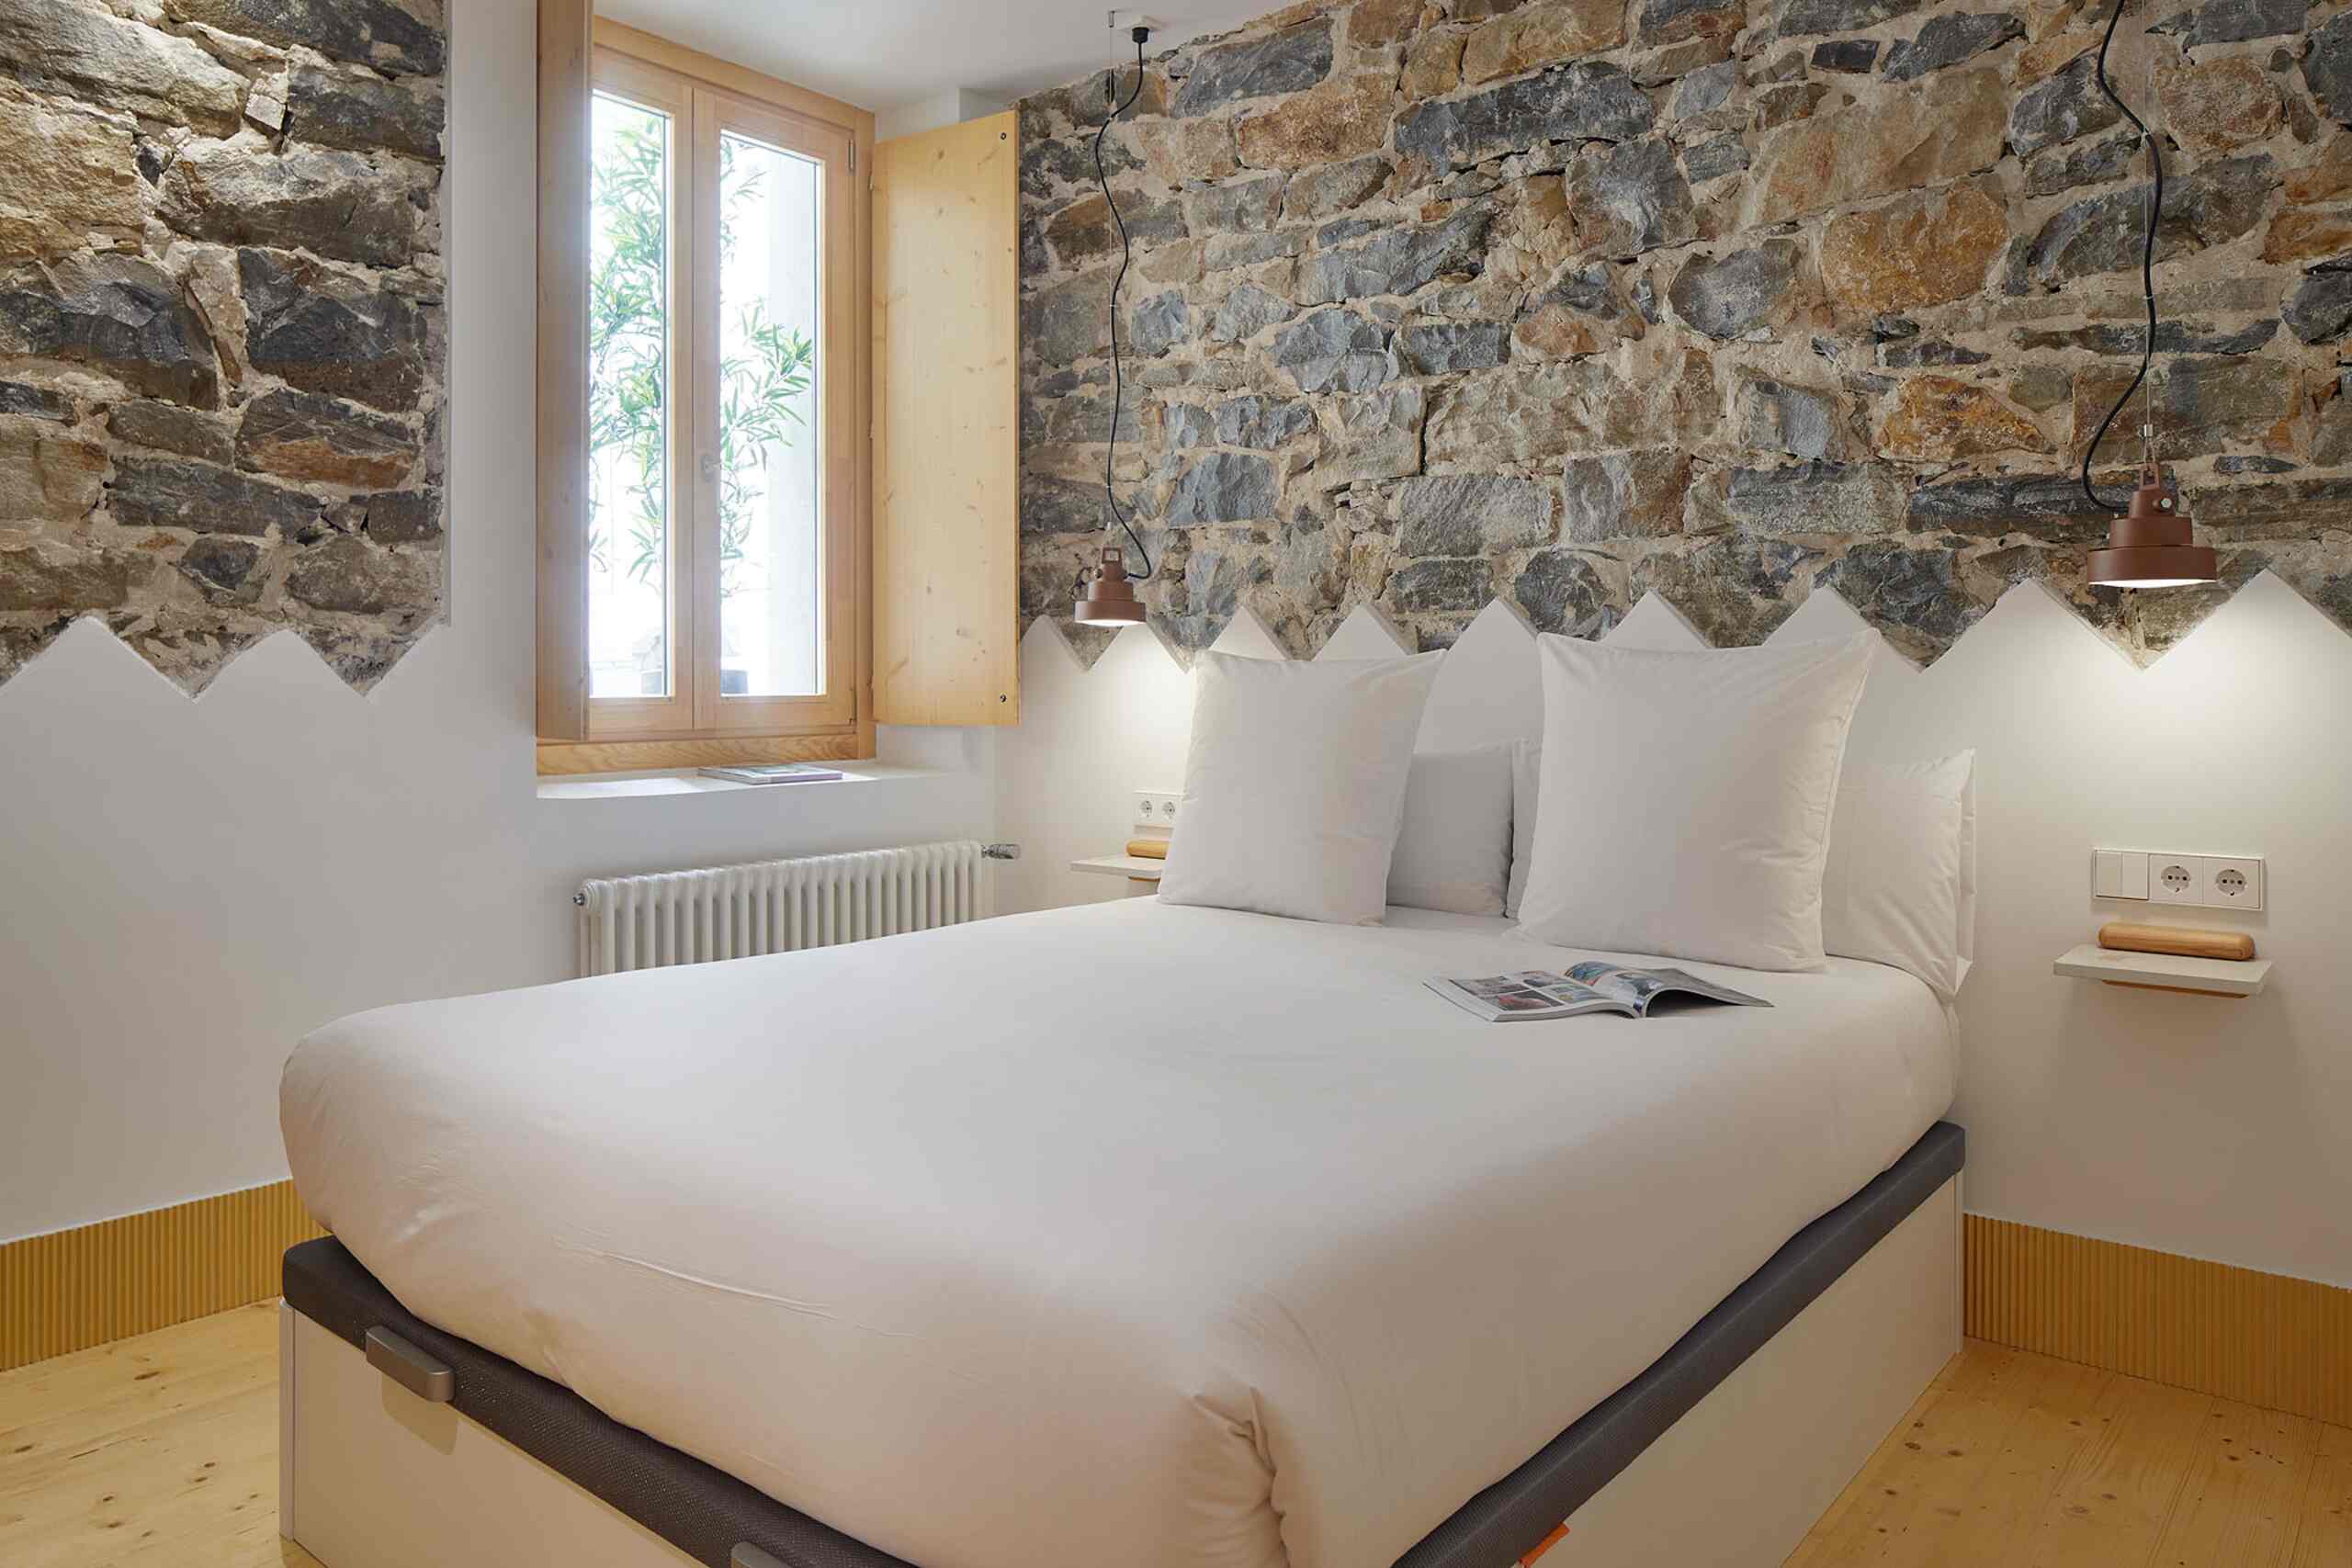
Each of the three bedrooms has its own distinct identity. The first embraces a mineral theme, with a sawtooth-cut stone wall above the bed, similar to the one in the living room. Brown metal pendant lights, reminiscent of workshop lamps, frame the headboard.
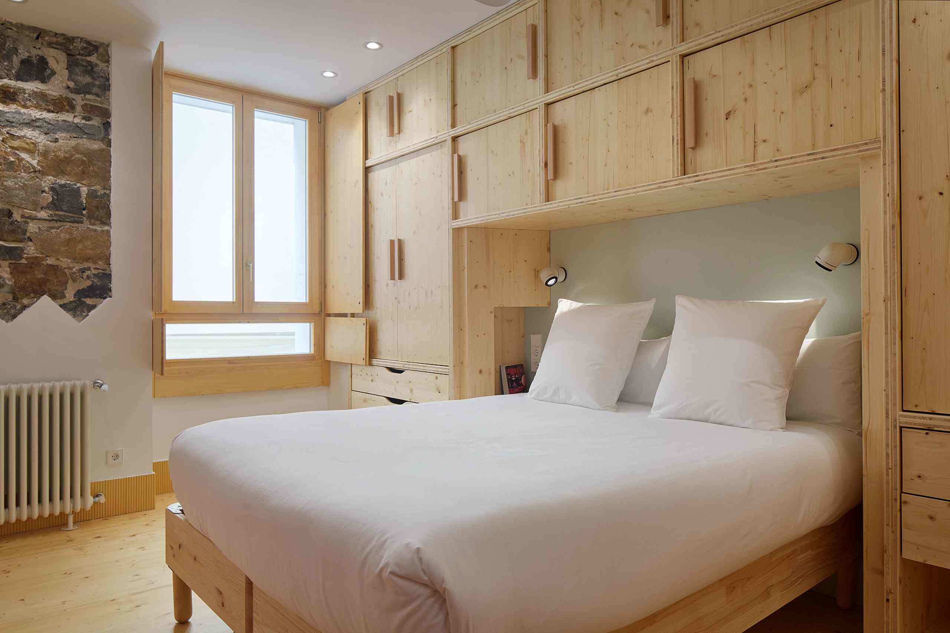
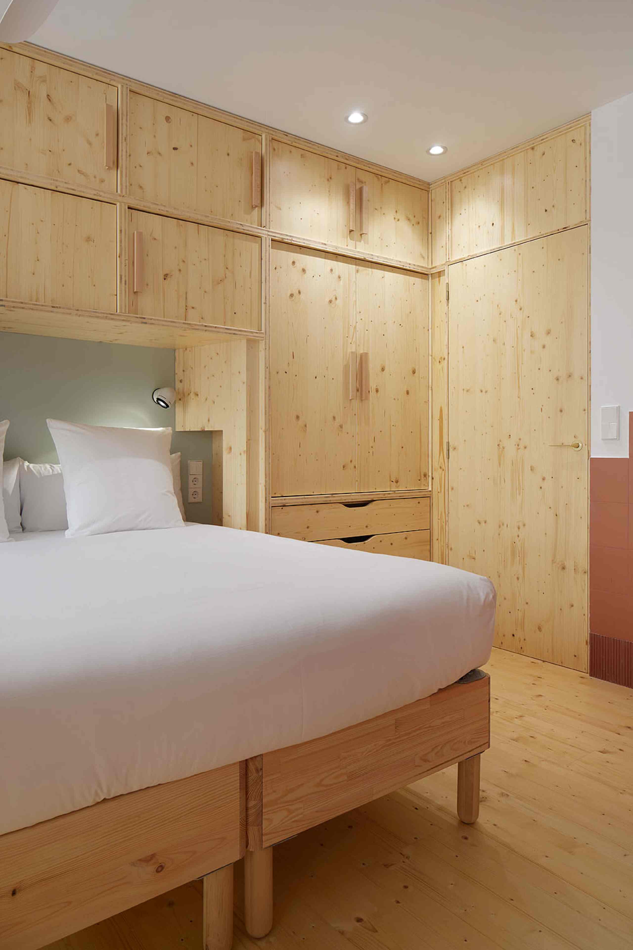
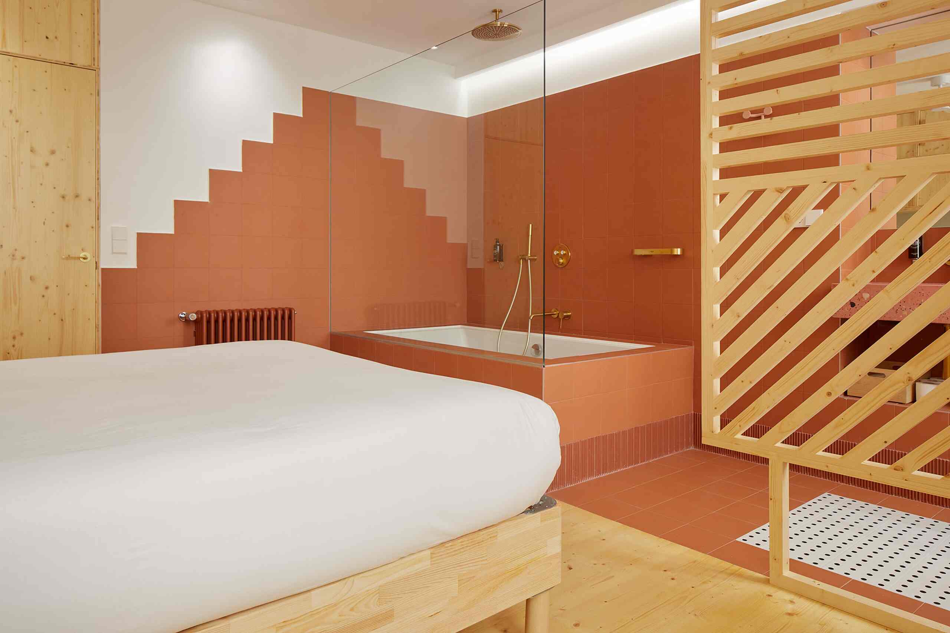
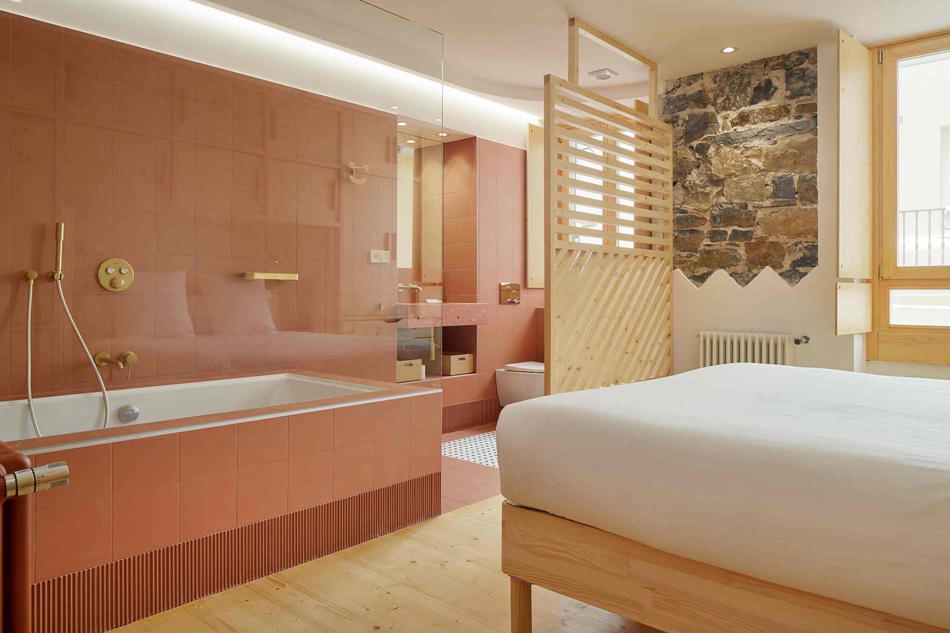
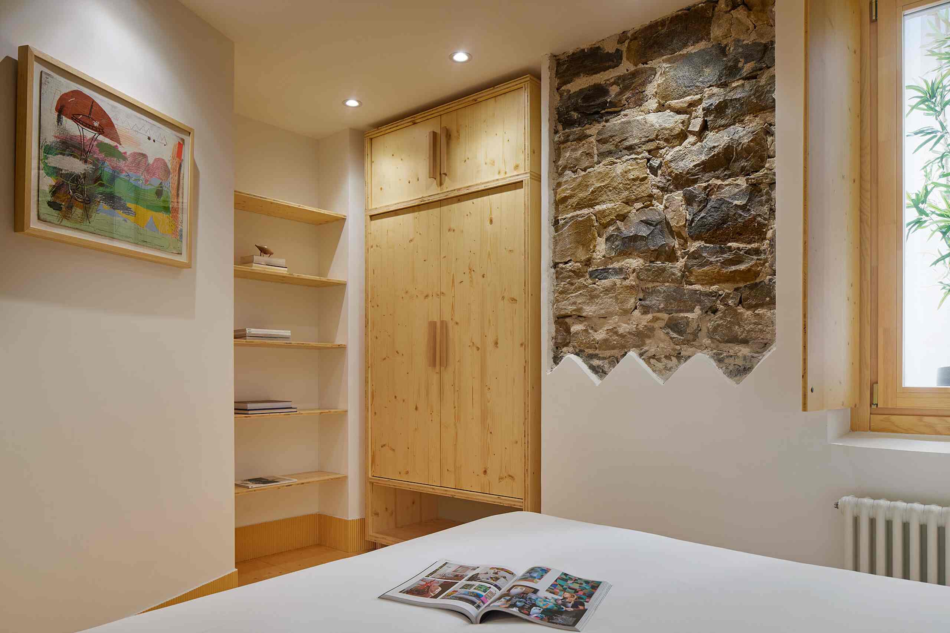
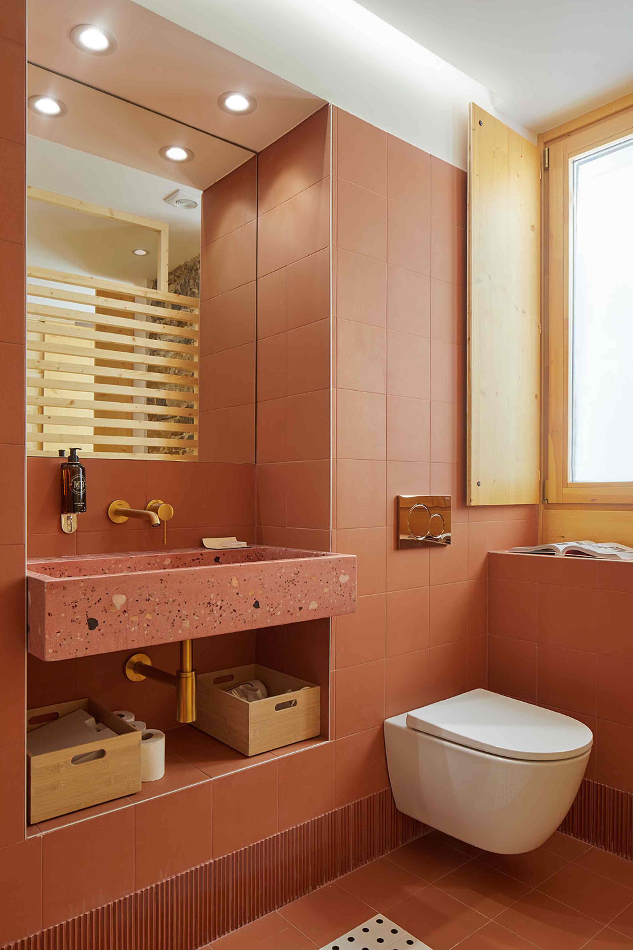
The second bedroom surprises with its bold use of color. It is designed entirely in solid pine. Custom-built closets rise to the ceiling and incorporate a niche lined with sage green fabric. Its open bathroom, clad in terracotta tiles, flows directly into the sleeping area. A built-in bathtub sits behind a simple glass partition. A wooden trellis, mounted diagonally, filters the light and provides a bit of privacy. In another suite, the same concept is repeated with powder-pink tiles and a glass partition.
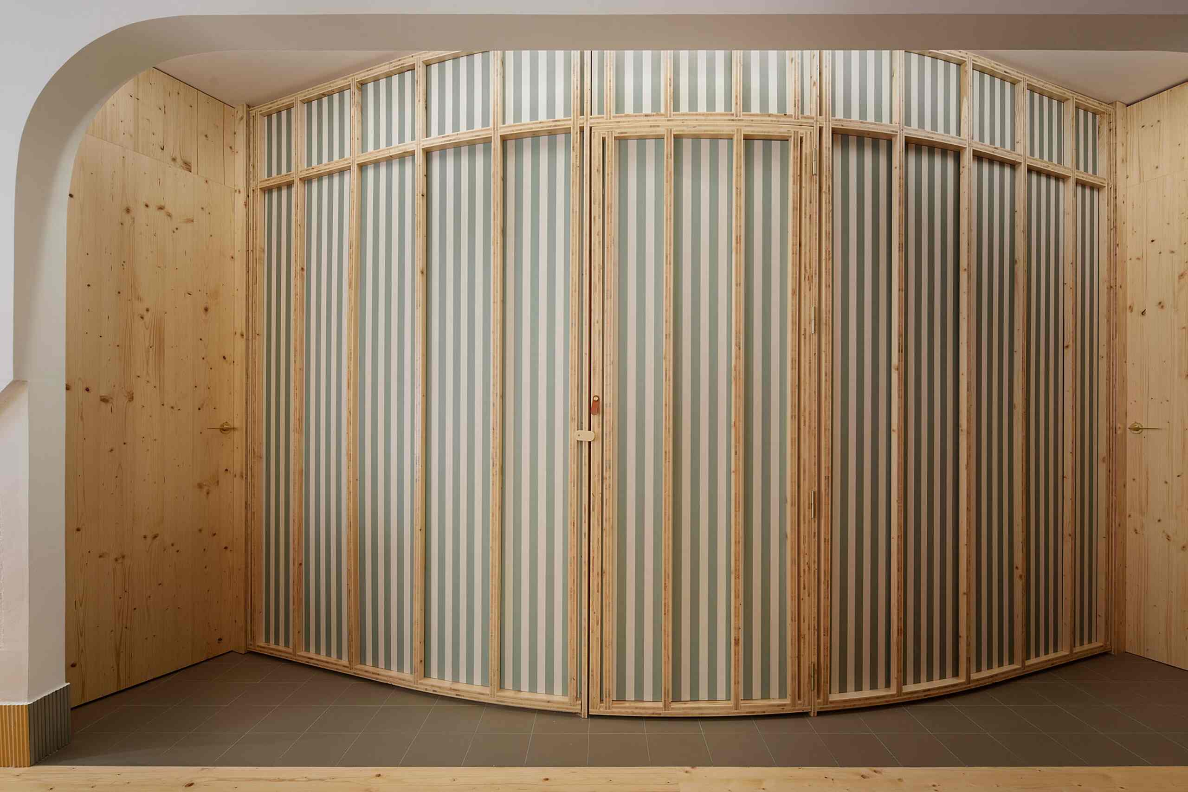
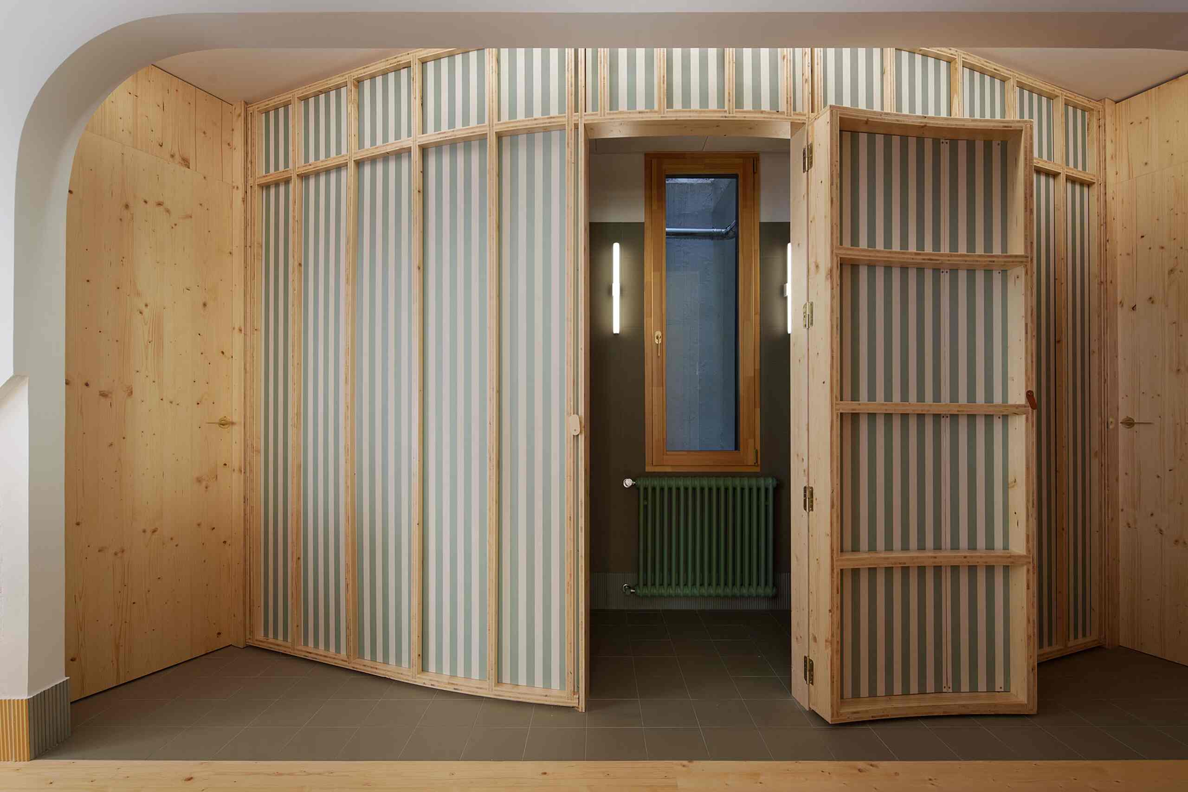
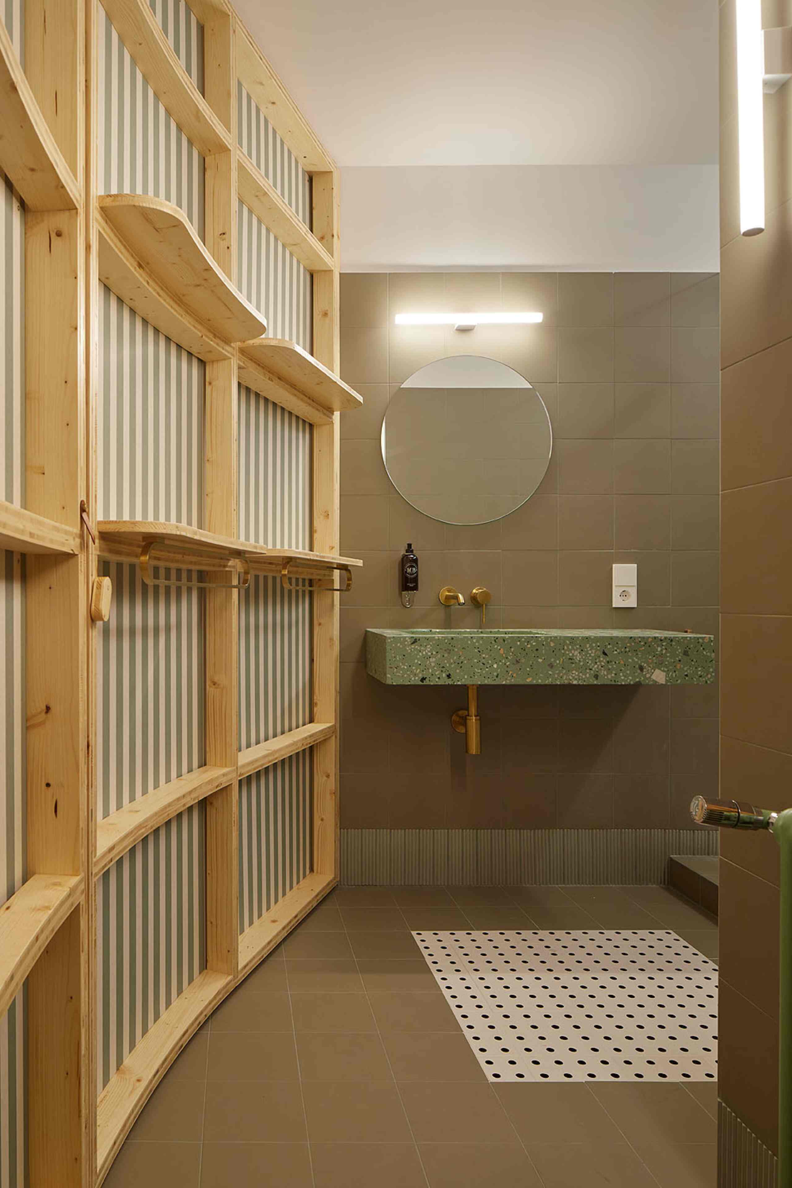
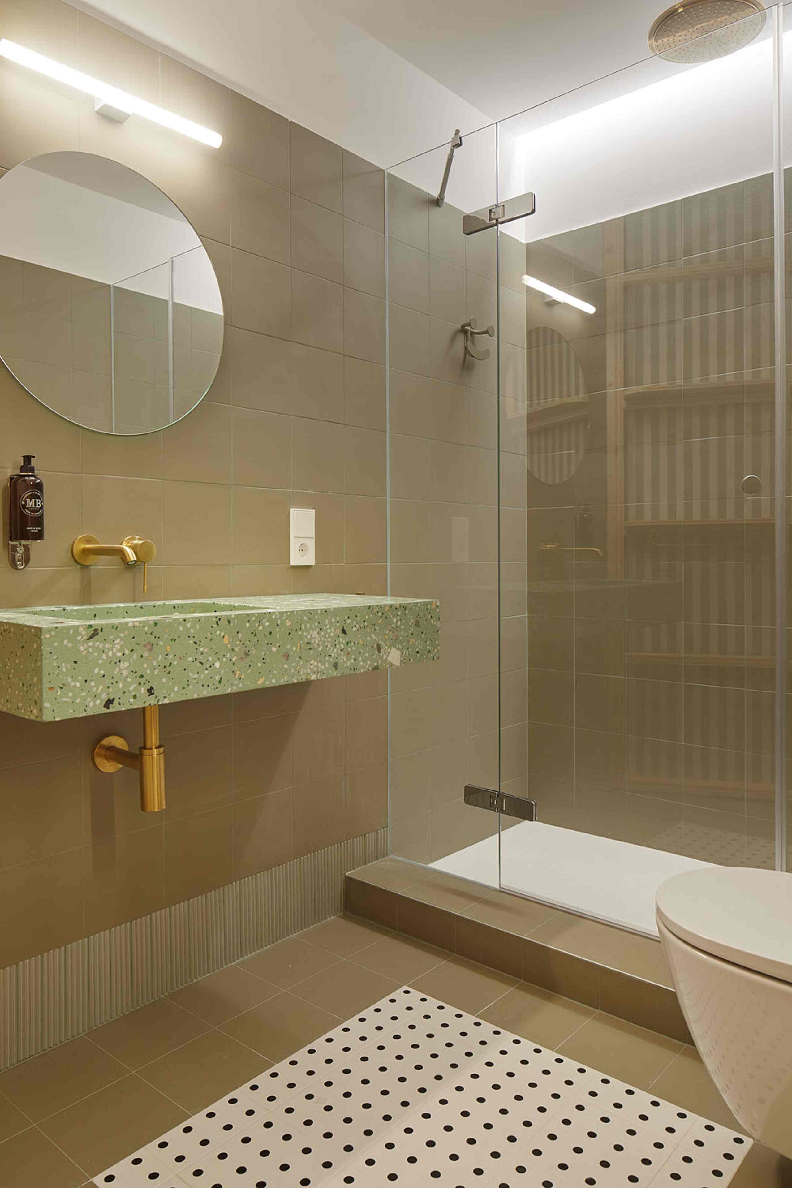
The master bathroom is unique. Separated from the first bedroom by a curved partition, it has a spectacular look. A pale green terrazzo sink and a spacious walk-in shower complete this space, designed to feel like a small spa. The floor is adorned with an unexpected mosaic border of black and white dots.
This renovation stands out for its cohesiveness rather than an overabundance of decorative elements. The zigzag pattern, repeated from the living room to the bedrooms, unifies rooms that are otherwise very different in color. The choice of solid pine, used for furniture, built-in cabinets, and beds, adds warmth to spaces where stone is omnipresent.
Its bathrooms, whether open or enclosed, are highlights of this one-of-a-kind apartment. The color palette, featuring shades of green, terracotta, and powder pink, strikes a beautiful balance. While it’s a vacation apartment, it will inspire anyone seeking originality in their daily life without going overboard.
San Sebastián also attracts many French visitors, drawn by its immediate proximity to the border. Hendaye is about twenty-five kilometers away, a little under half an hour by car or train. Biarritz and its airport are just forty minutes away, making it easy to take short trips from the Southwest. This geographical proximity is matched by cultural proximity, since the Basque Country stretches on both sides of the border. In San Sebastián, French visitors find a cuisine and language that are familiar to them, while discovering a vibrant Spanish city.
Gros is located on the other side of the Urumea River, across from the old town. The neighborhood long lived to the rhythm of the fishing community before becoming a hub for surfers. Zurriola Beach is now home to waves renowned as some of the best in Europe. The Art Deco streetlights along the promenade, designed by Víctor Arana in 1921, evoke this seaside history.
The Kursaal Palace, designed by Rafael Moneo, frames the view with its two glass cubes set on the sand. Around the apartment, independent shops, pintxos bars, and artists’ studios line the streets. The atmosphere remains youthful and laid-back, a far cry from the subdued classicism of the old town. This seaside energy directly infuses the interior design of Baso Enea.
Baso Enea exemplifies a major trend in contemporary design: controlled originality. Nothing is left to chance. The apartment has a clear artistic vision. The Gros neighborhood provides the ideal setting for this type of project. Design enthusiasts will find plenty of inspiration here for their future interior projects. This address deserves a prominent place among the interiors that today define the reputation of the Spanish Basque Country.

This apartment in San Sebastián with a contemporary Basque interior design is available for rent through Airbnb
Its renovation features rough-hewn stone, solid pine, and color. Each room tells a different story while maintaining a common thread. The building’s stone facade, typical of San Sebastián’s historic architecture, already hints at the spirit of the place. Let’s take a look at what makes it unique...
The living room, rough stone meets green velvet
As soon as you enter, you’ll notice the exposed stone wall that rises all the way to the ceiling in the living room. It meets a white border with a sawtooth edge. This jagged pattern recurs in several rooms and is the home’s decorative signature. A green corduroy sofa takes center stage in the room. Its deep hue complements the stone’s mineral warmth. A patchwork rug, stitched with mustard yellow, gray, and navy blue, lies in front of it.
You’ll recognize the Roly Poly armchair, chosen in powder pink. Sculptural in design, it adds a playful, stylish touch near the French door. The furniture blends eras and styles, but the true star of the space is the wall. A discreet ceiling fan serves as a reminder that summers in the Basque Country can be very hot, and it’s a highly effective way to combat extreme heat. This beautiful living area also incorporates the open kitchen.
A kitchen carved from solid pine
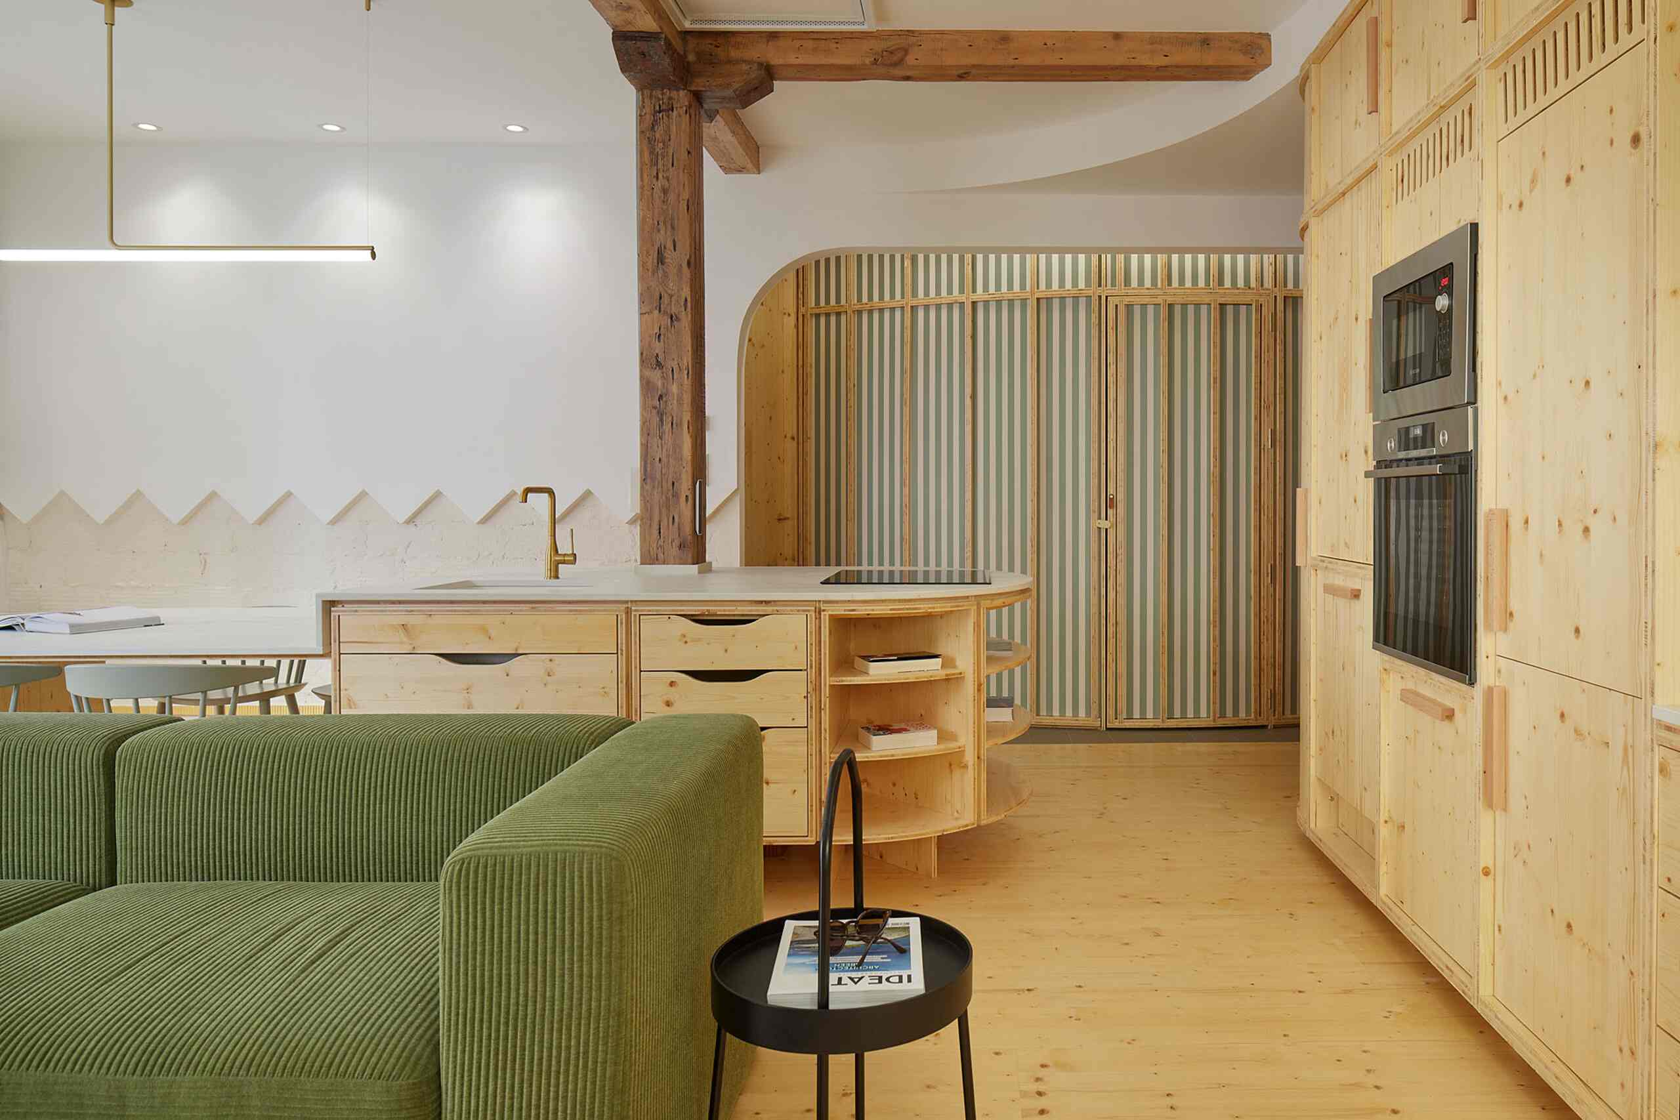
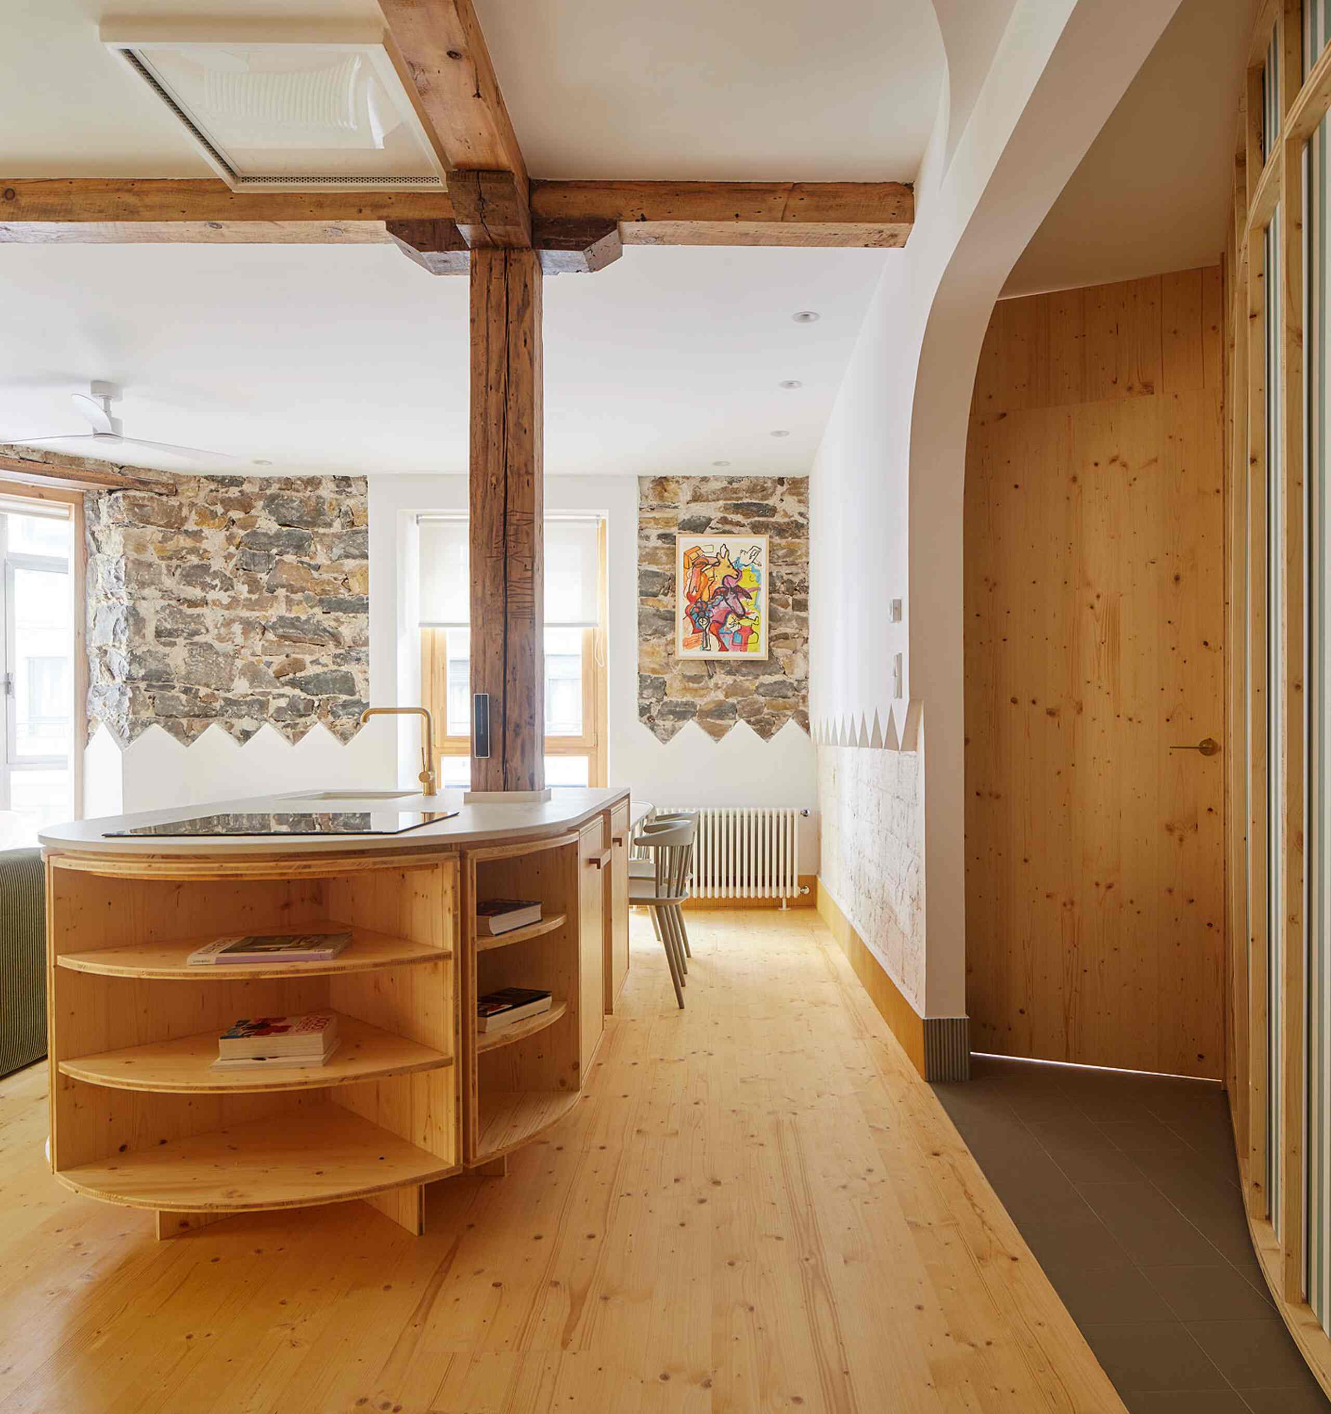
The kitchen continues this same theme of fine materials. A solid pine island with rounded shapes occupies the central space. Its open shelves, curved like a boat’s hull, hold books and everyday objects. An old beam runs across the room from floor to ceiling, evoking the building’s original framework.
The veined white marble countertop contrasts with the light wood of the drawer fronts. Gold-toned faucets add a touch of luxury to this handcrafted ensemble. The oval table, also made of marble, is surrounded by eight light-wood bistro-style chairs. A pine wall unit, lined with books and vintage finds, completes the composition on the living room side.
Bedrooms with a common thread
Each of the three bedrooms has its own distinct identity. The first embraces a mineral theme, with a sawtooth-cut stone wall above the bed, similar to the one in the living room. Brown metal pendant lights, reminiscent of workshop lamps, frame the headboard.
The second bedroom surprises with its bold use of color. It is designed entirely in solid pine. Custom-built closets rise to the ceiling and incorporate a niche lined with sage green fabric. Its open bathroom, clad in terracotta tiles, flows directly into the sleeping area. A built-in bathtub sits behind a simple glass partition. A wooden trellis, mounted diagonally, filters the light and provides a bit of privacy. In another suite, the same concept is repeated with powder-pink tiles and a glass partition.
The master bathroom, a small mineral spa
The master bathroom is unique. Separated from the first bedroom by a curved partition, it has a spectacular look. A pale green terrazzo sink and a spacious walk-in shower complete this space, designed to feel like a small spa. The floor is adorned with an unexpected mosaic border of black and white dots.
Our take on this design
This renovation stands out for its cohesiveness rather than an overabundance of decorative elements. The zigzag pattern, repeated from the living room to the bedrooms, unifies rooms that are otherwise very different in color. The choice of solid pine, used for furniture, built-in cabinets, and beds, adds warmth to spaces where stone is omnipresent.
Its bathrooms, whether open or enclosed, are highlights of this one-of-a-kind apartment. The color palette, featuring shades of green, terracotta, and powder pink, strikes a beautiful balance. While it’s a vacation apartment, it will inspire anyone seeking originality in their daily life without going overboard.
San Sebastián, just a stone’s throw from France
San Sebastián also attracts many French visitors, drawn by its immediate proximity to the border. Hendaye is about twenty-five kilometers away, a little under half an hour by car or train. Biarritz and its airport are just forty minutes away, making it easy to take short trips from the Southwest. This geographical proximity is matched by cultural proximity, since the Basque Country stretches on both sides of the border. In San Sebastián, French visitors find a cuisine and language that are familiar to them, while discovering a vibrant Spanish city.
Gros, fishermen, surfers, and Art Deco
Gros is located on the other side of the Urumea River, across from the old town. The neighborhood long lived to the rhythm of the fishing community before becoming a hub for surfers. Zurriola Beach is now home to waves renowned as some of the best in Europe. The Art Deco streetlights along the promenade, designed by Víctor Arana in 1921, evoke this seaside history.
The Kursaal Palace, designed by Rafael Moneo, frames the view with its two glass cubes set on the sand. Around the apartment, independent shops, pintxos bars, and artists’ studios line the streets. The atmosphere remains youthful and laid-back, a far cry from the subdued classicism of the old town. This seaside energy directly infuses the interior design of Baso Enea.
In summary
Baso Enea exemplifies a major trend in contemporary design: controlled originality. Nothing is left to chance. The apartment has a clear artistic vision. The Gros neighborhood provides the ideal setting for this type of project. Design enthusiasts will find plenty of inspiration here for their future interior projects. This address deserves a prominent place among the interiors that today define the reputation of the Spanish Basque Country.


This apartment in San Sebastián with a contemporary Basque interior design is available for rent through Airbnb


Comments