A dream A-frame house near Yellowstone
Follow Planète Déco on Google — add us to your favourites to keep our decor articles in your news feedA contemporary A-frame house tucked into the forests of Idaho near Yellowstone. Triangular glazing and raw wood everywhere. A decor tour.
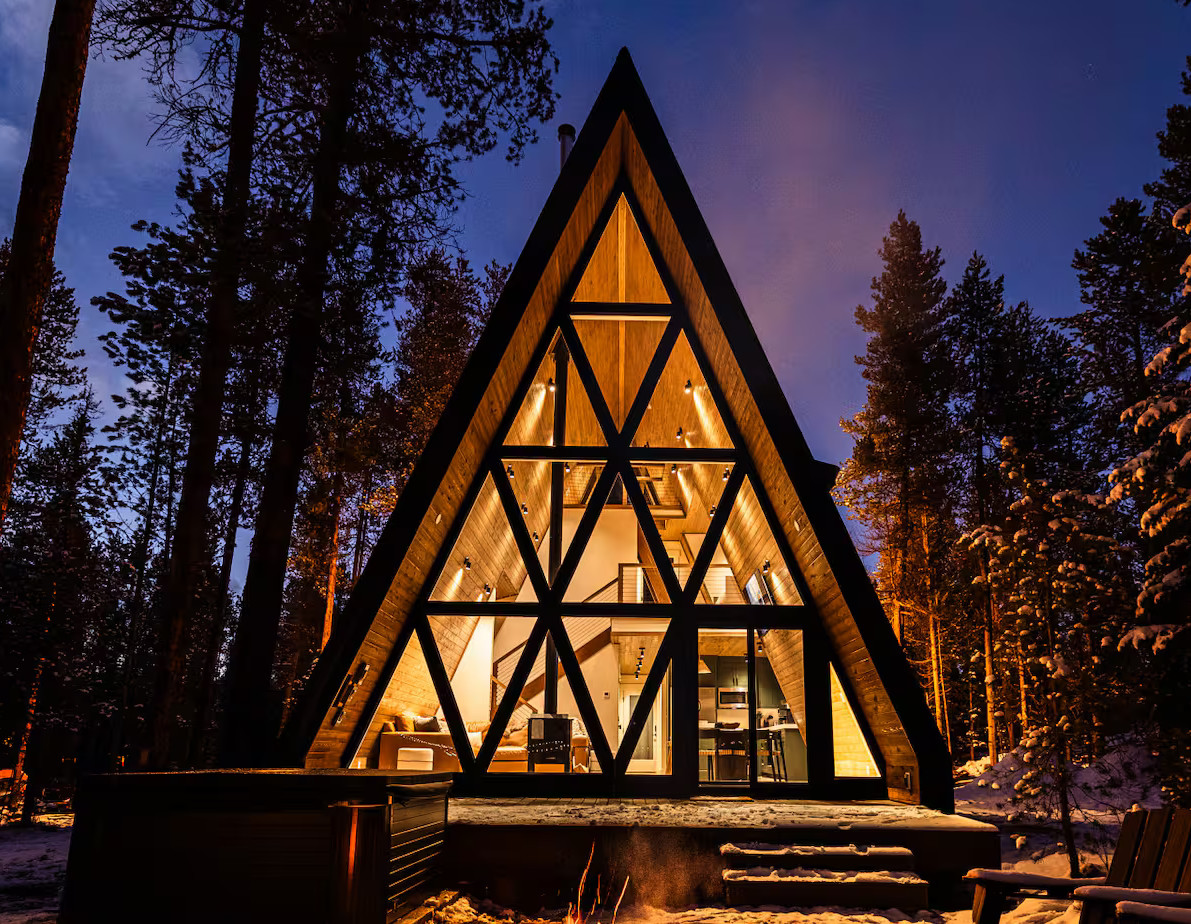
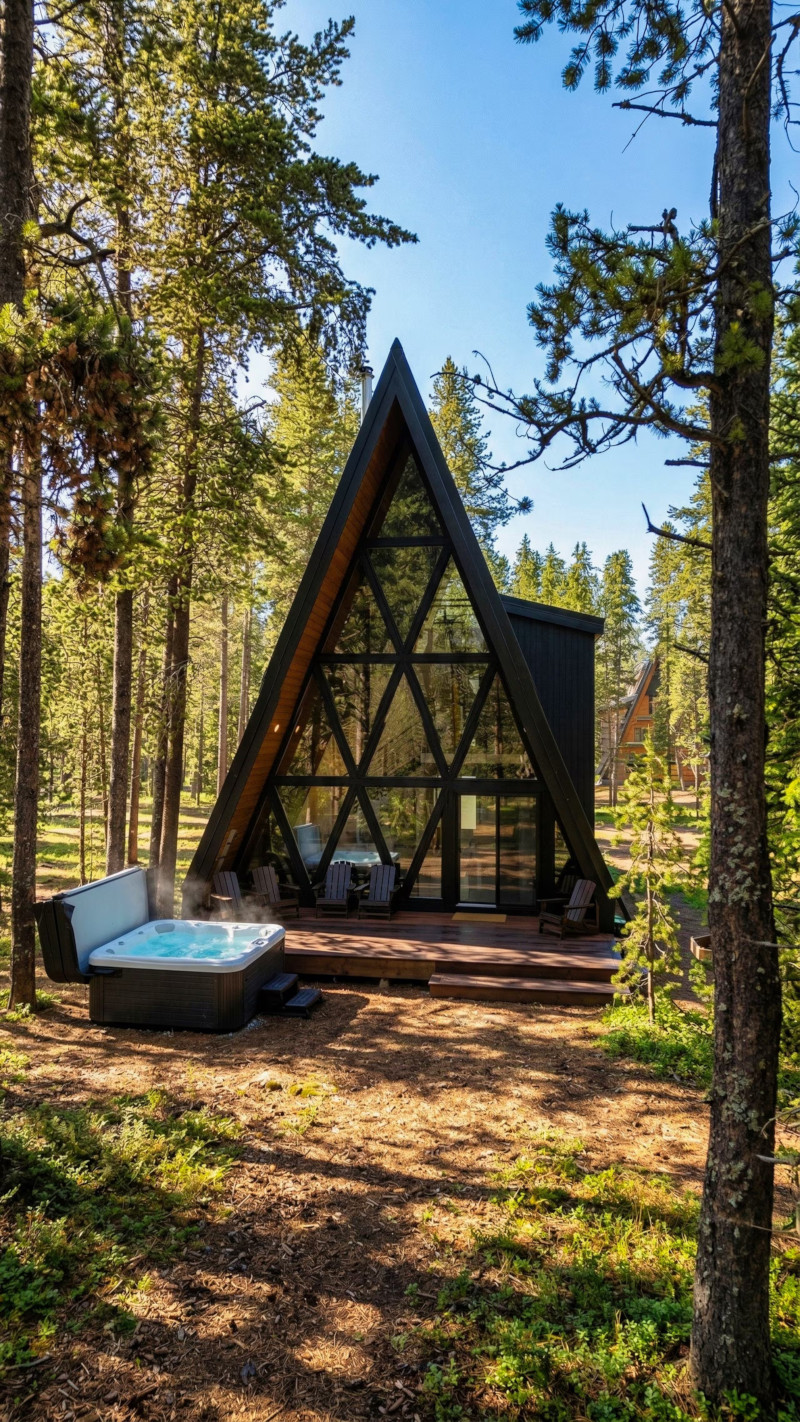
The A-frame house from the Awayframes project is tucked away among the pine trees of Idaho, half an hour from Yellowstone. Its black triangular silhouette stands out against the sky, and its distinctive architecture is an invitation to step inside and discover it.
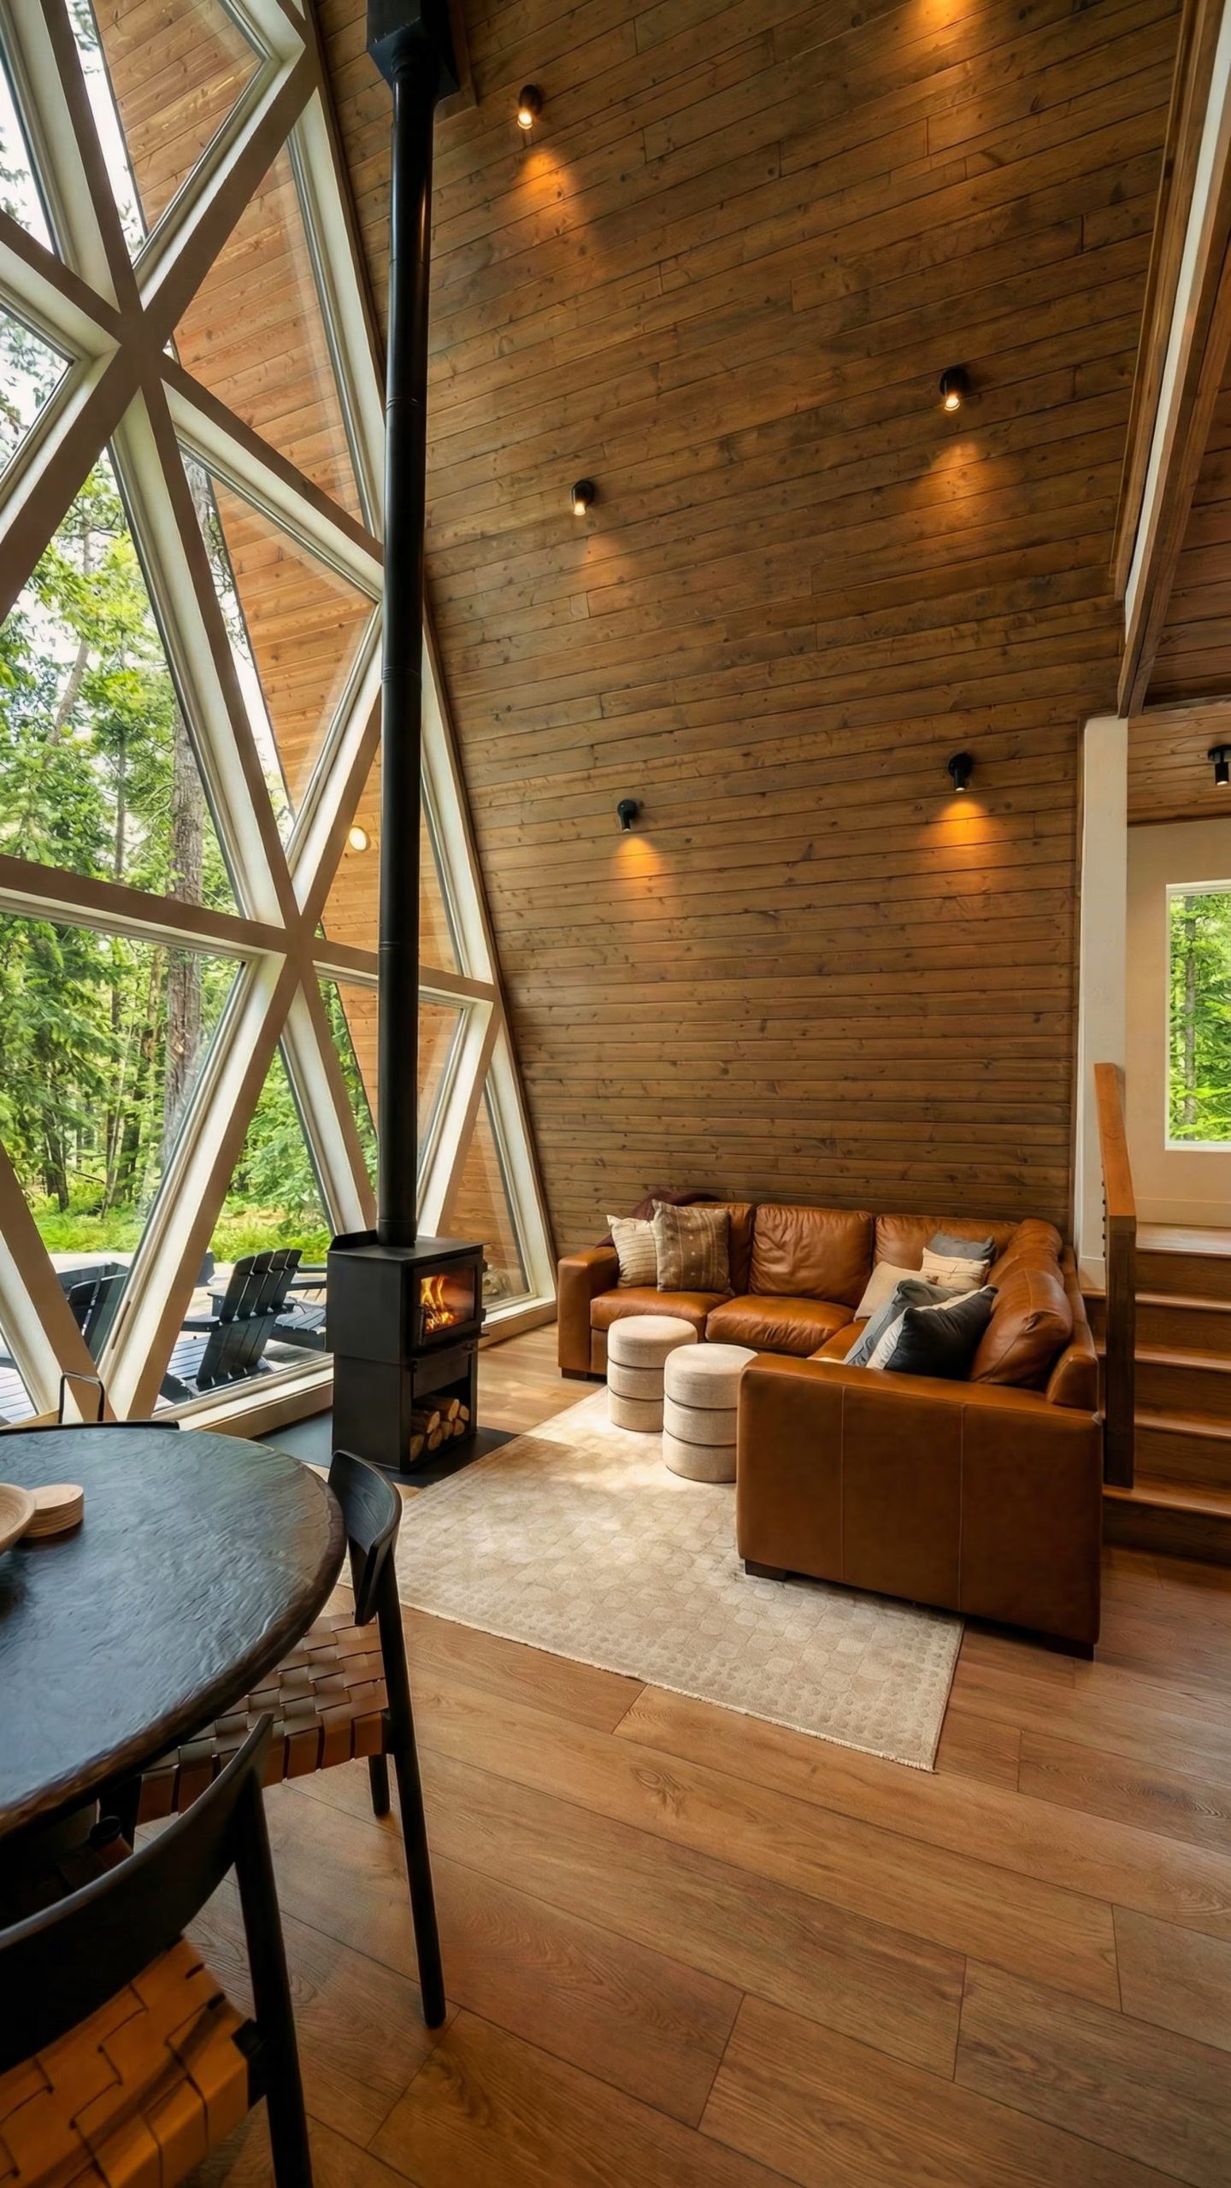
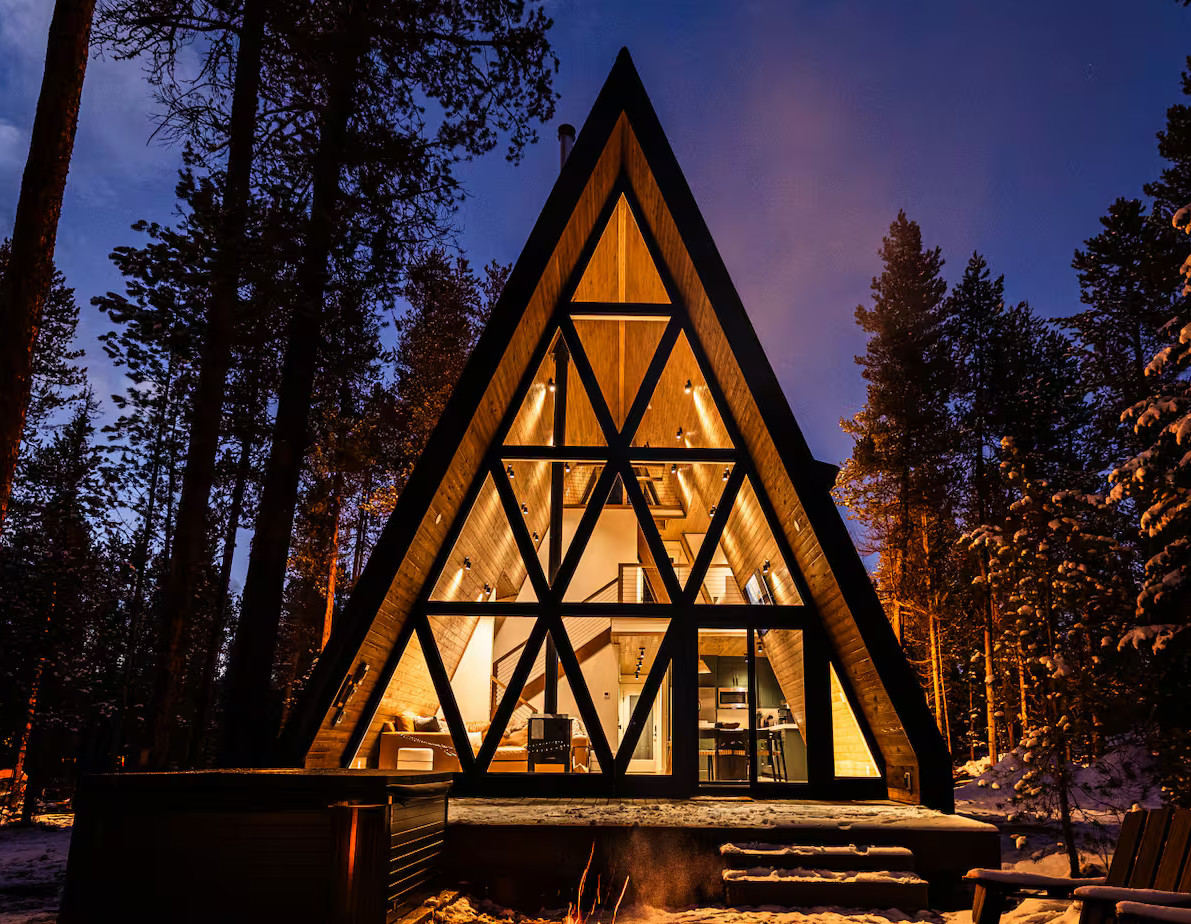
The house's main facade opens onto nature through its large triangular glazed front, structured by a grid of black mullions. It's the building's strongest architectural gesture, and it gives the house a majestic presence.
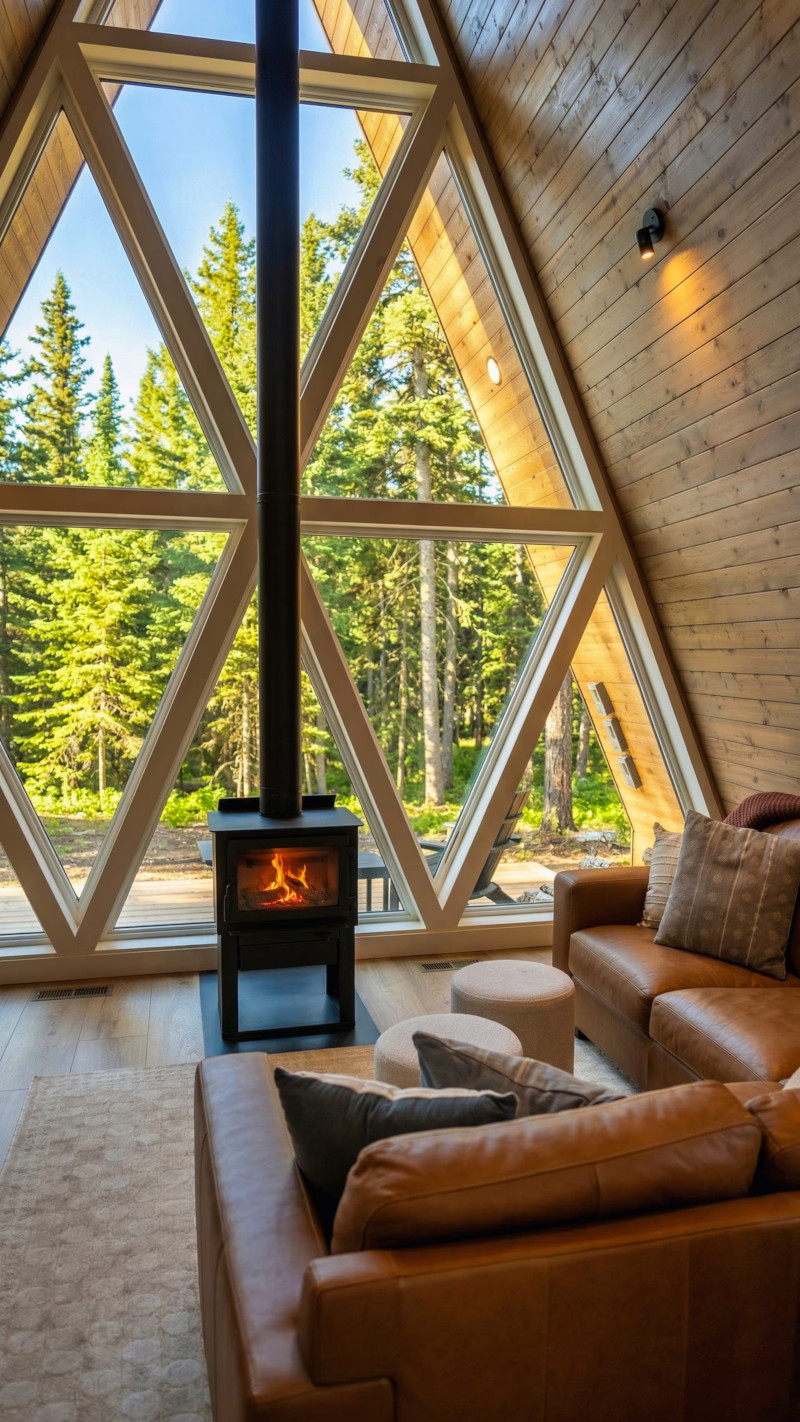
From the sofa, you can see the forest in all its beauty. The black wood stove, placed in the centre of the room, plays with this perspective: its flue rises straight up towards the top of the frame, creating the impression that the smoke heads directly for the treetops. It's a Scandinavian stove, simple and square. Firewood is stored in the compartment beneath the firebox, which is especially practical during the winter months.
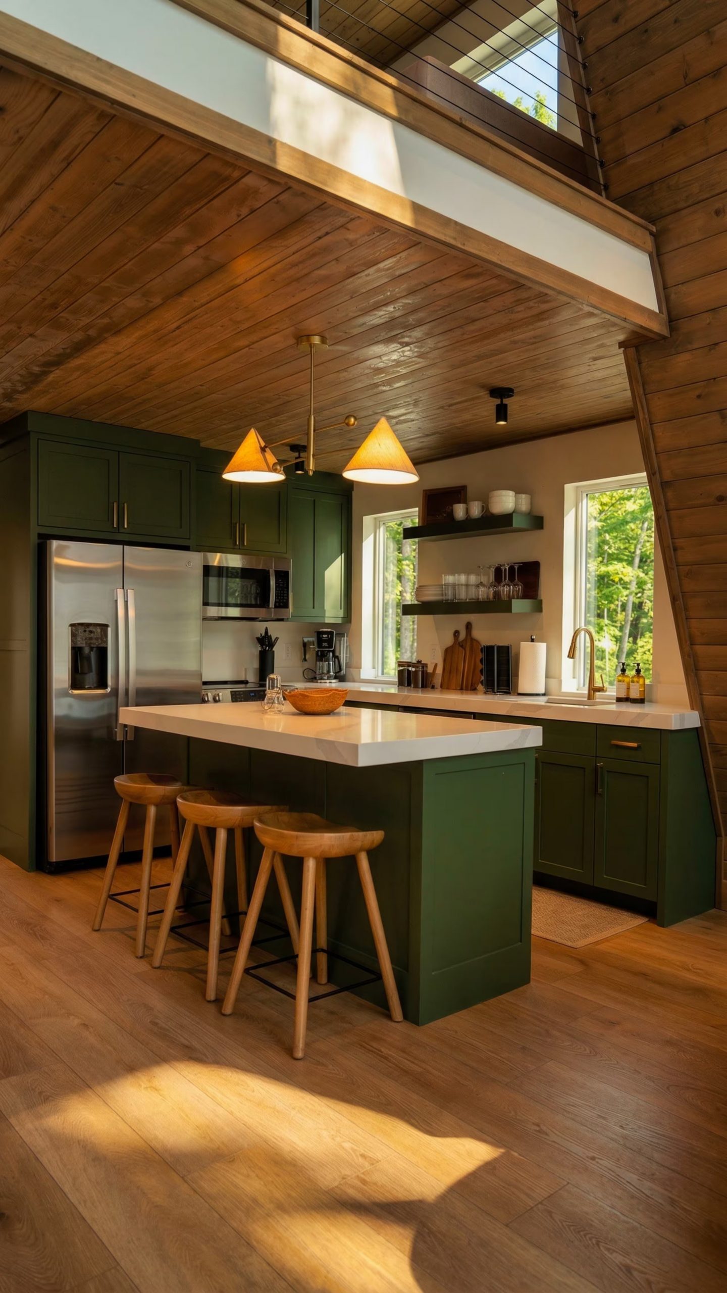
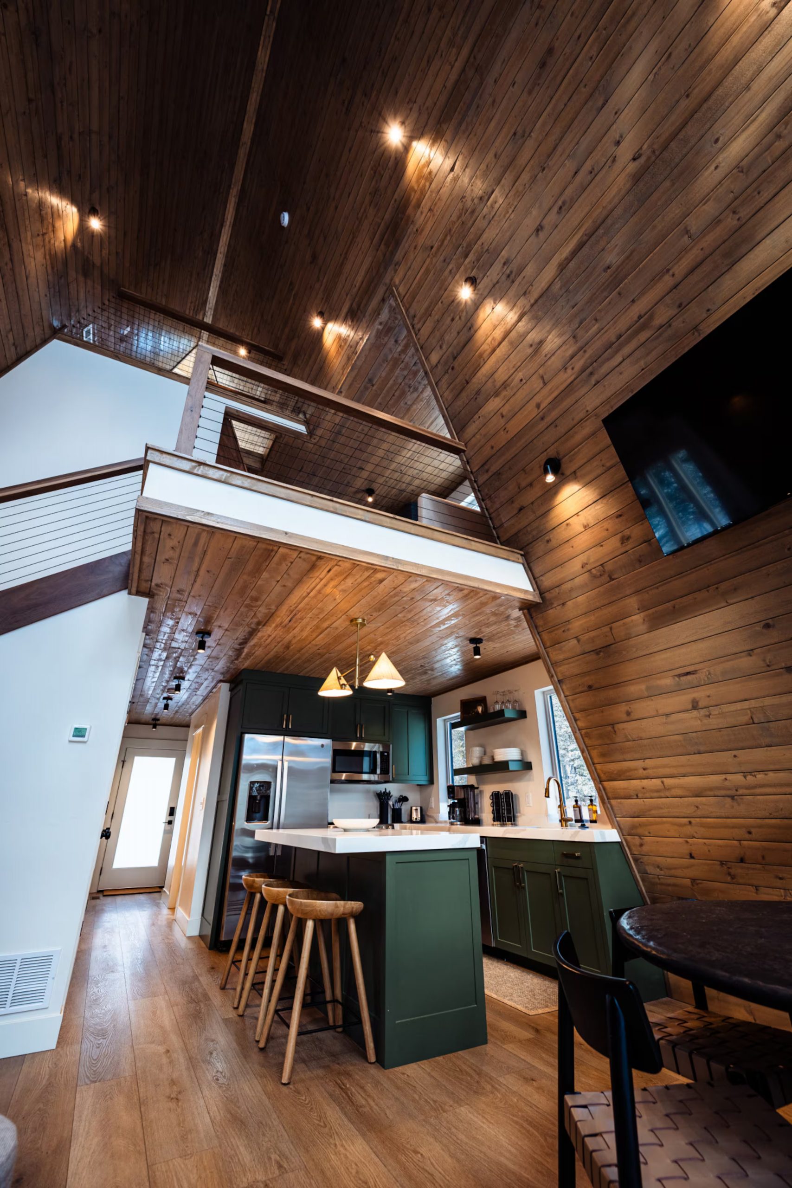
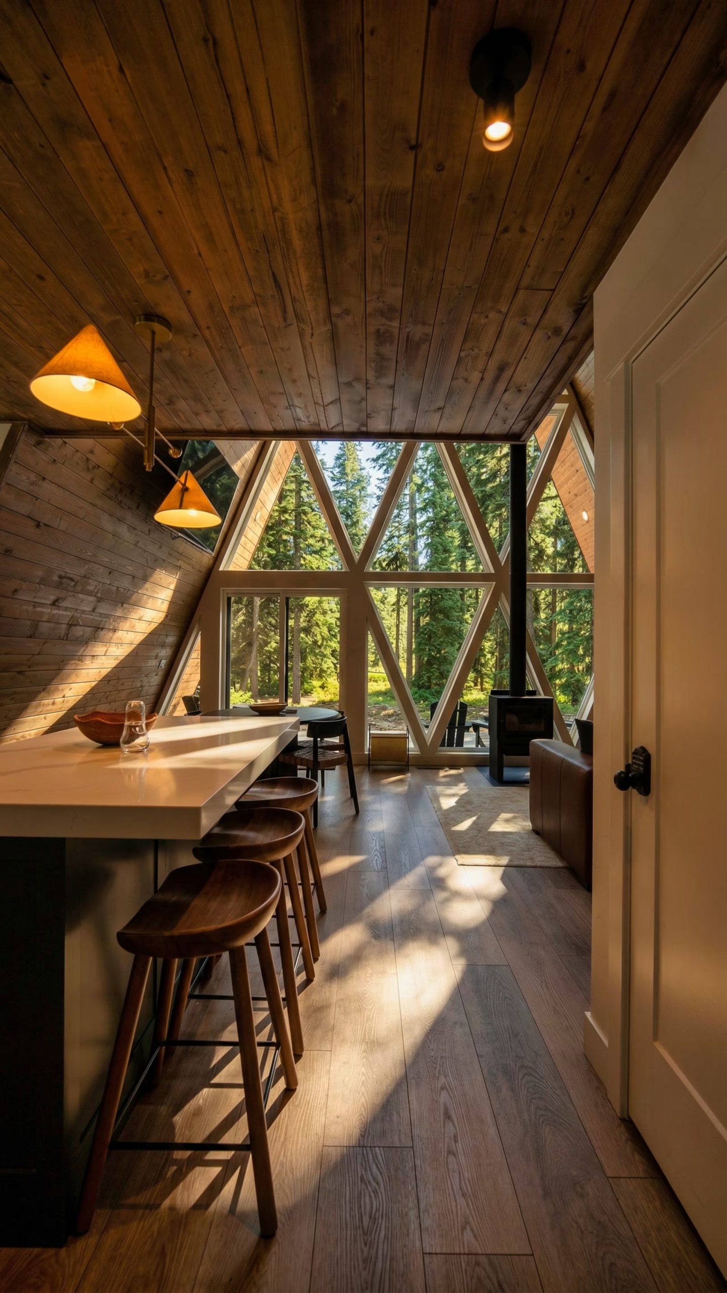
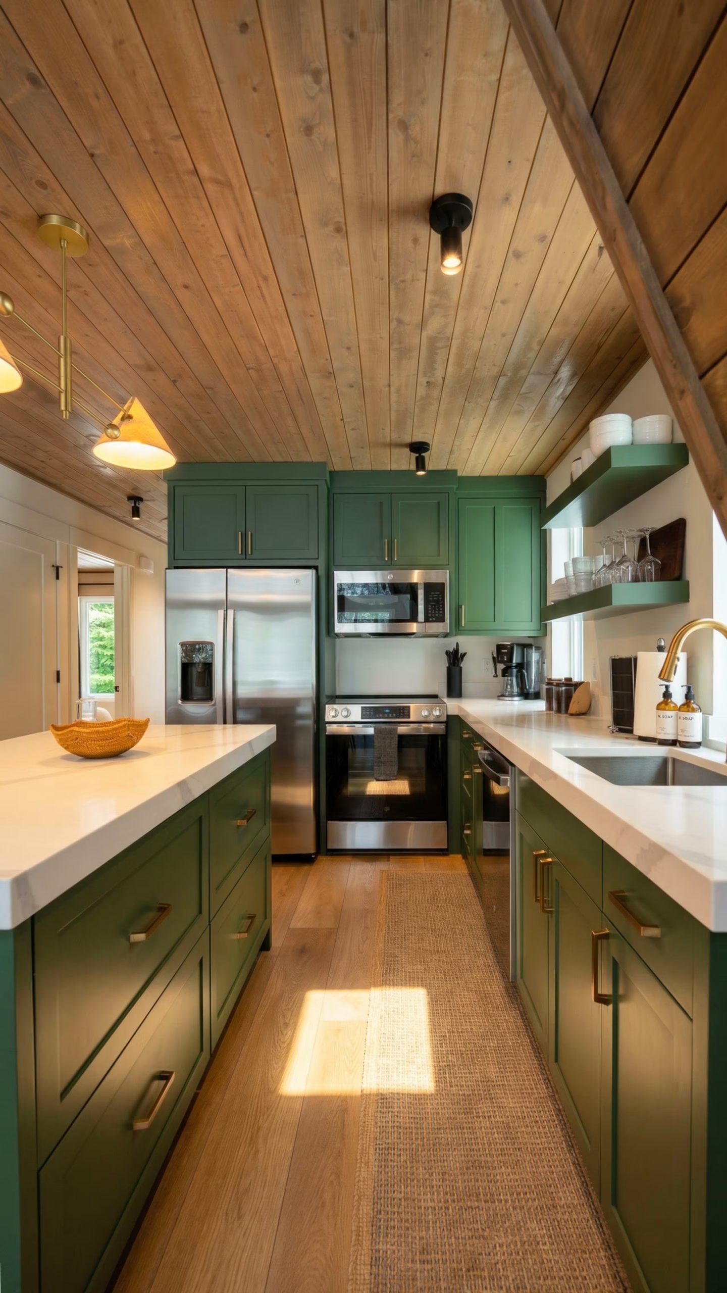
The kitchen features dark English green cabinetry with brushed brass handles. It's the house's one splash of colour. It's a striking choice in a space where everything else is brown or beige, and the colour echoes the nature visible through the windows. The white stone worktop stands out against the dark cabinets. On the ceiling, the wood takes on a richer, almost amber tone. The conical brass pendant lights above the island sit within the same warm register as the solid walnut stools.
Storage has been well thought out. Open shelves painted in a matching green display white crockery and glassware. The dining area, just behind the island, turns its round black table towards another triangular opening on the garden side. Morning light enters at an angle. These triangular windows, which recur from room to room, create an architectural consistency throughout this A-frame house.
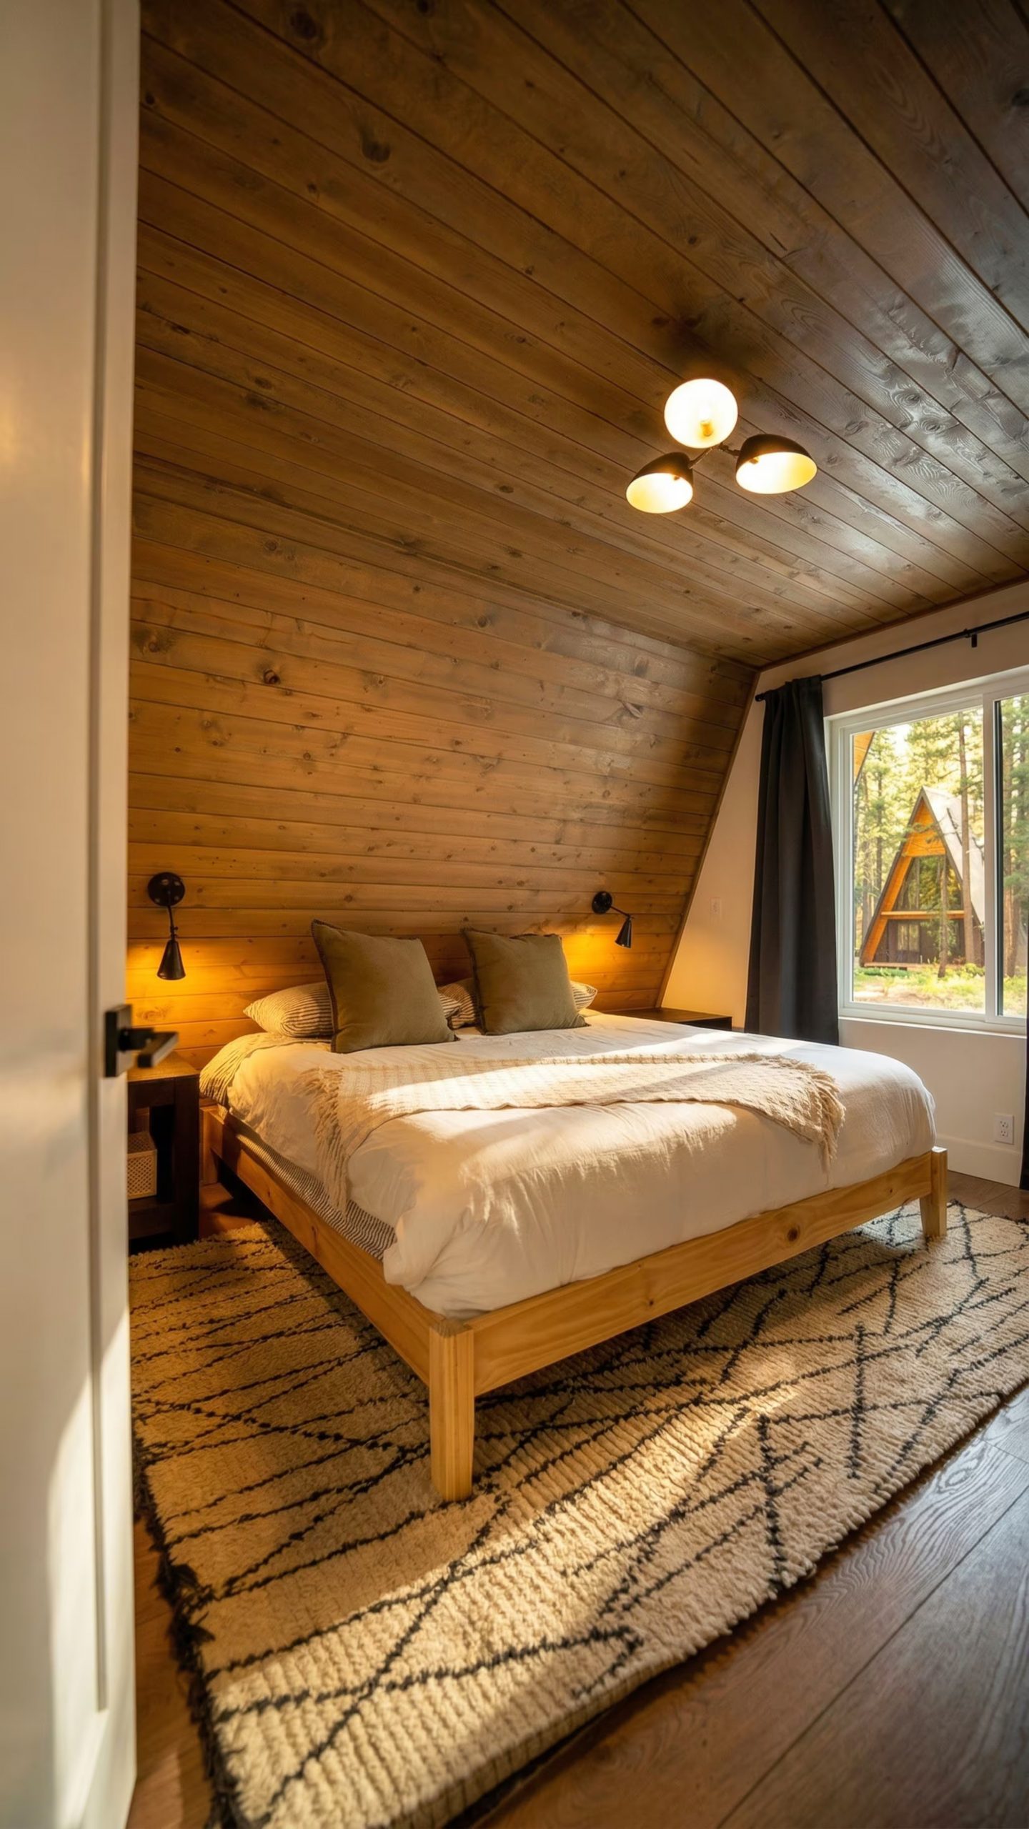
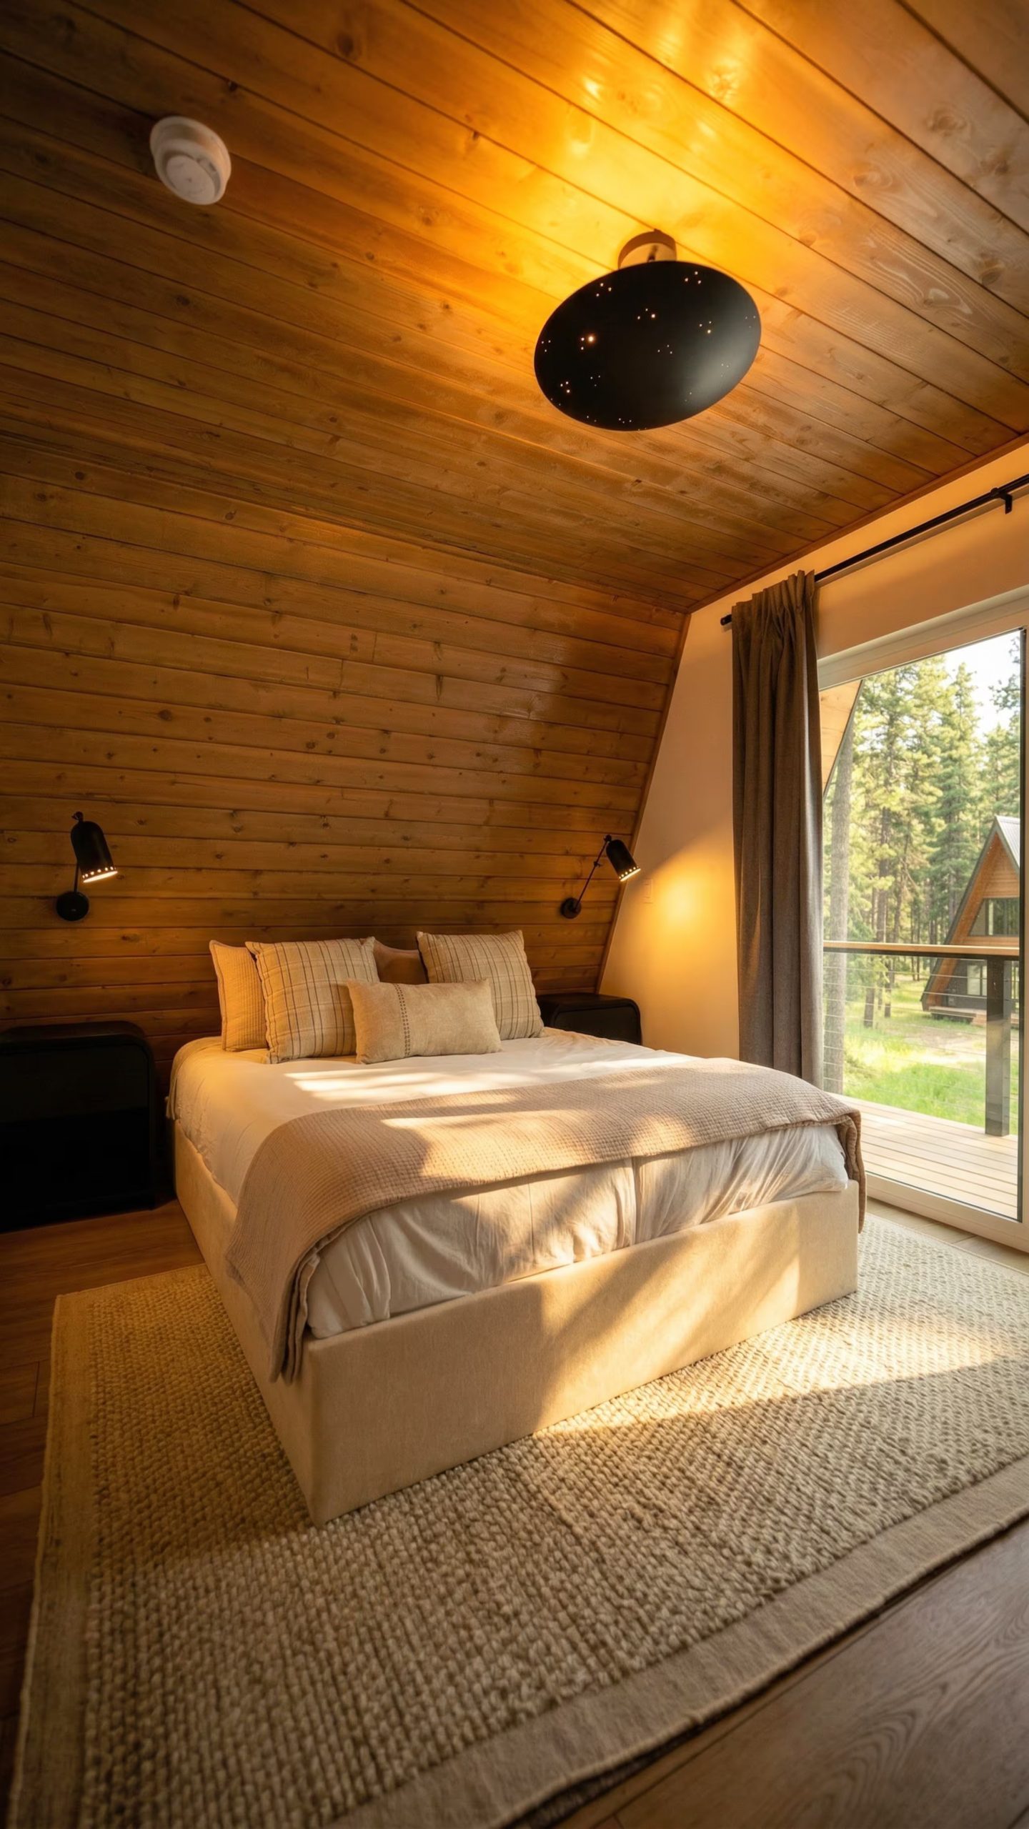
The main bedroom on the ground floor goes for simplicity. Its bed is in pale pine, and a cream Berber rug with black geometric patterns warms up the room. The charcoal curtains contrast with the light panelled walls and filter the light.
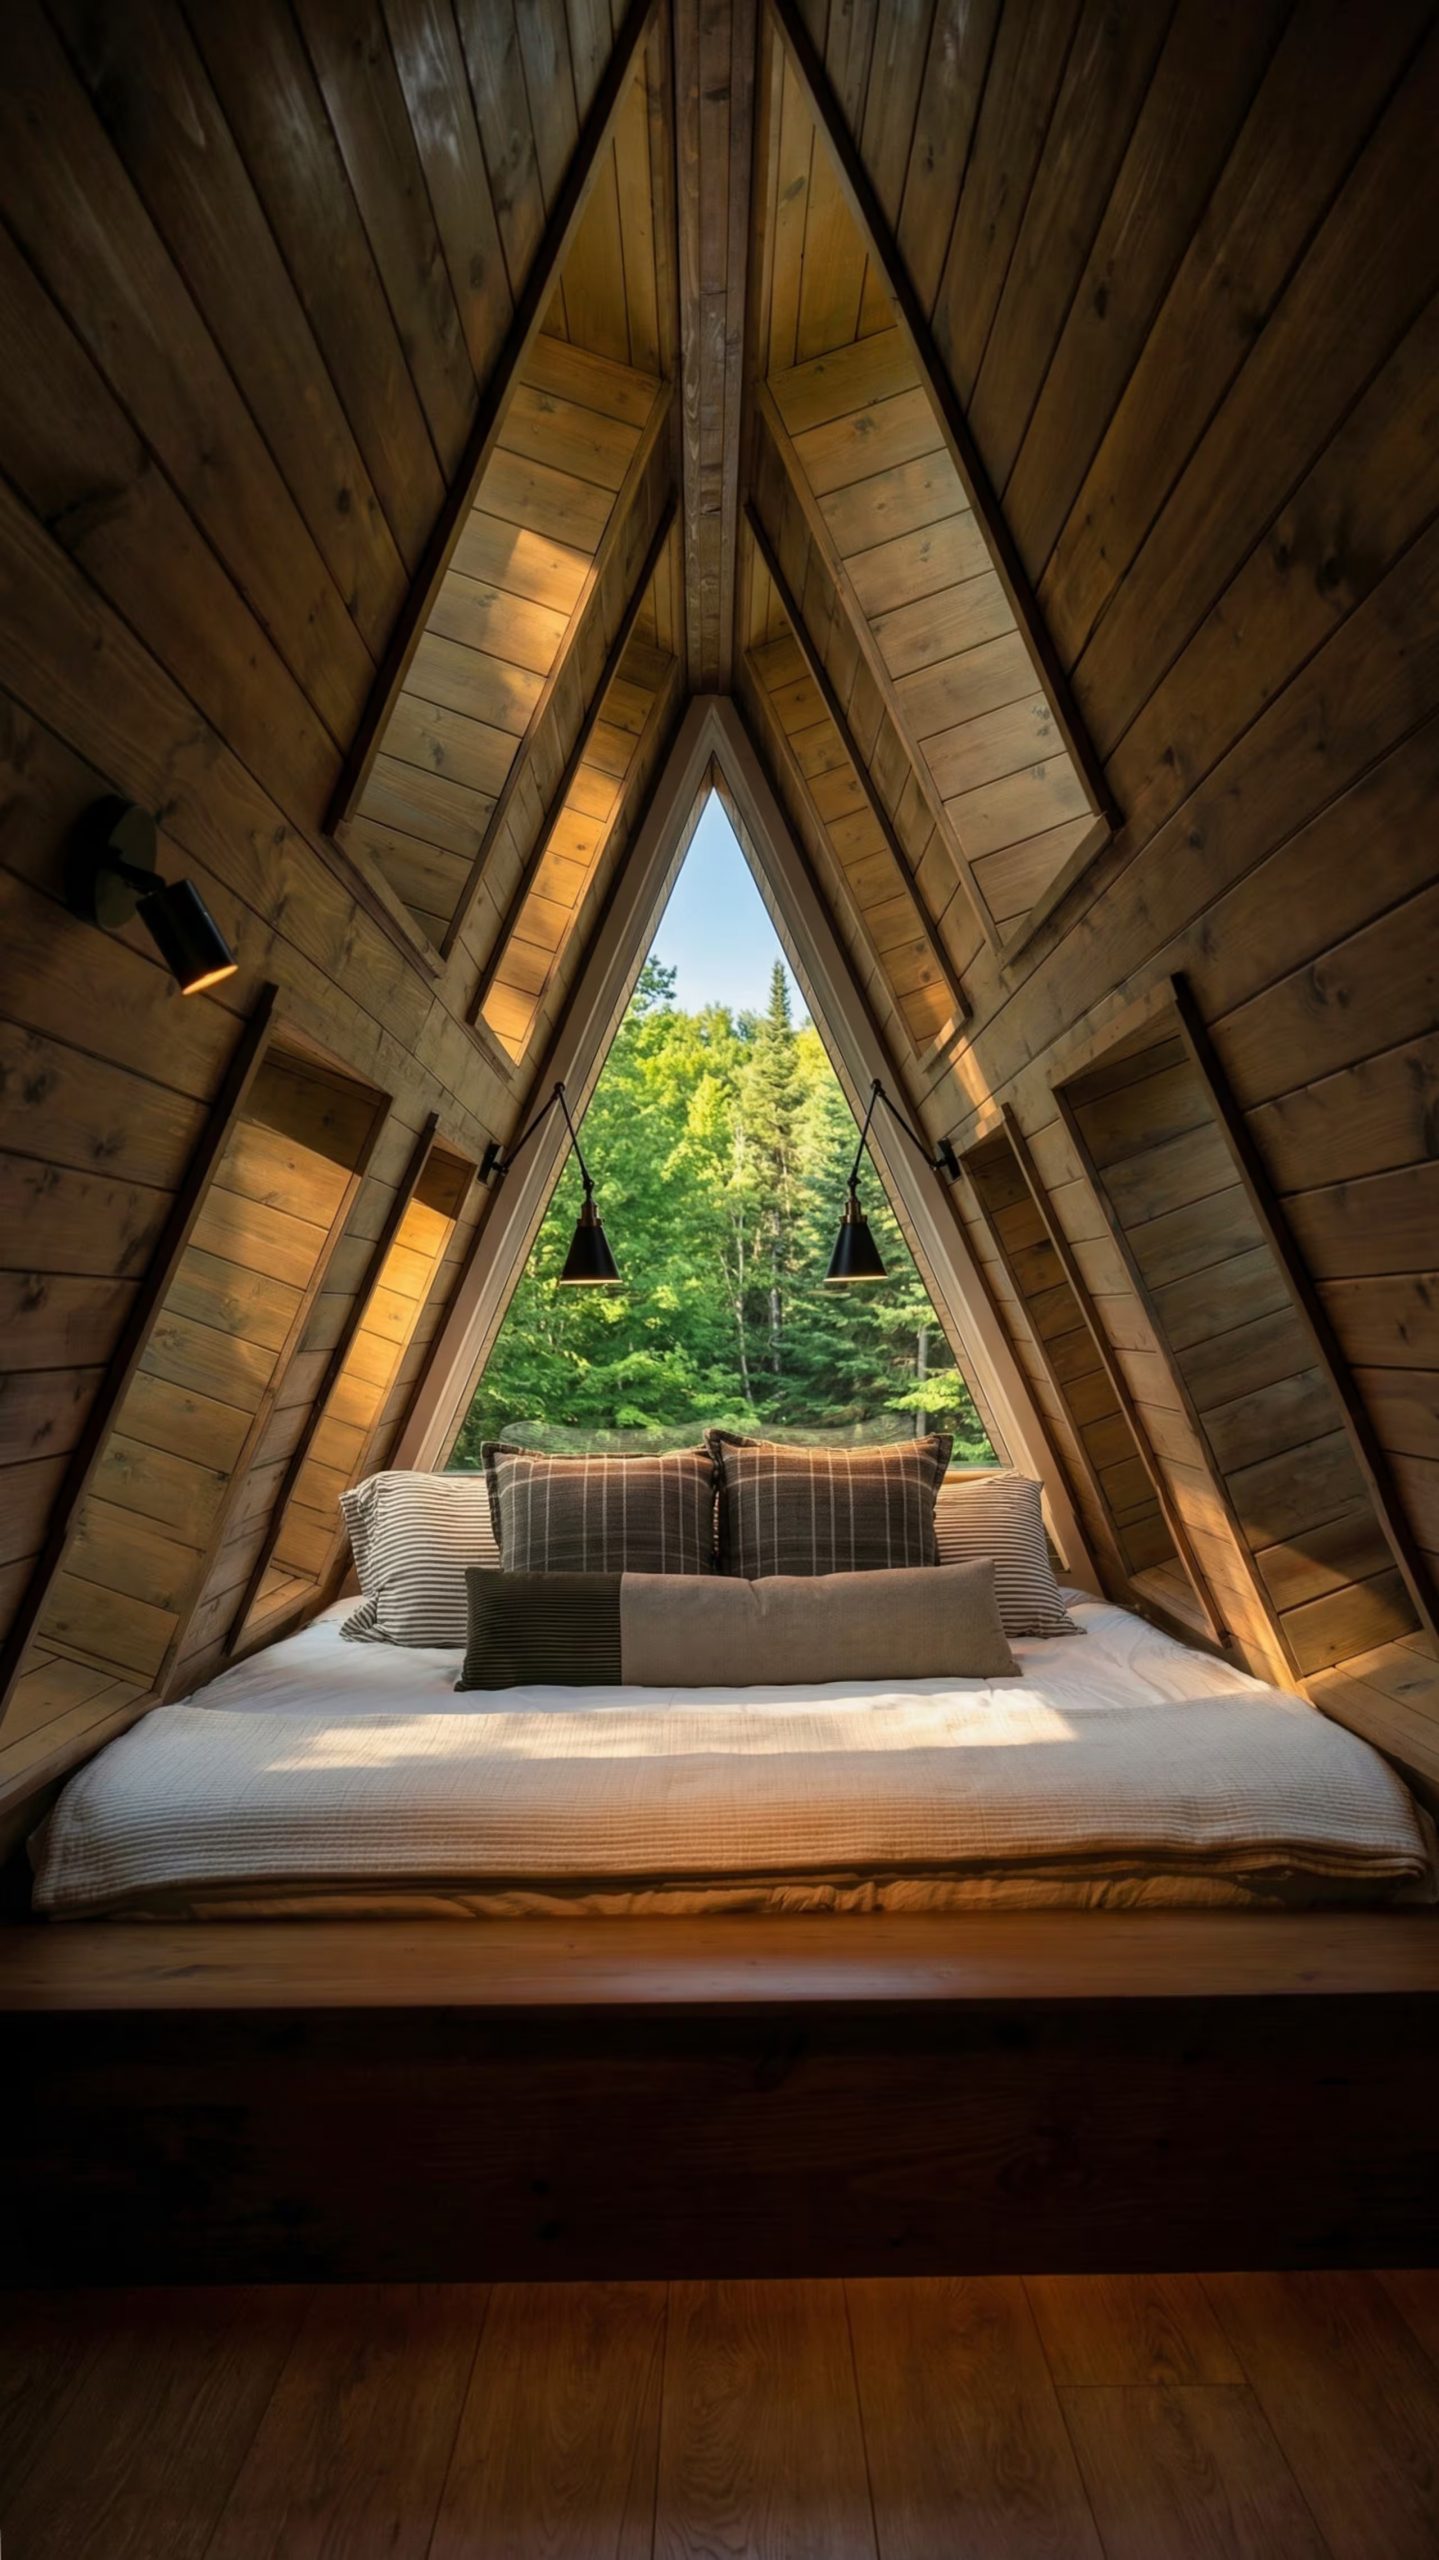
The bedroom at the top of the triangle is the most poetic one.. Its bed sits beneath the triangular gable window, with the stars and treetops as its ceiling. No headboard, no added decoration. The A frame architecture is left to take centre stage. It is arguably the most successful room in the house. It feels almost like a nest, somewhere you feel safe.
One slight criticism concerns the living room lighting where the small spotlight fittings recessed into the panelling are too cold and too evenly spaced. For a house built around the idea of a refuge, a few carefully placed floor lamps and a more considered scheme of ambient lighting would have been welcome. It's an easy thing to change.
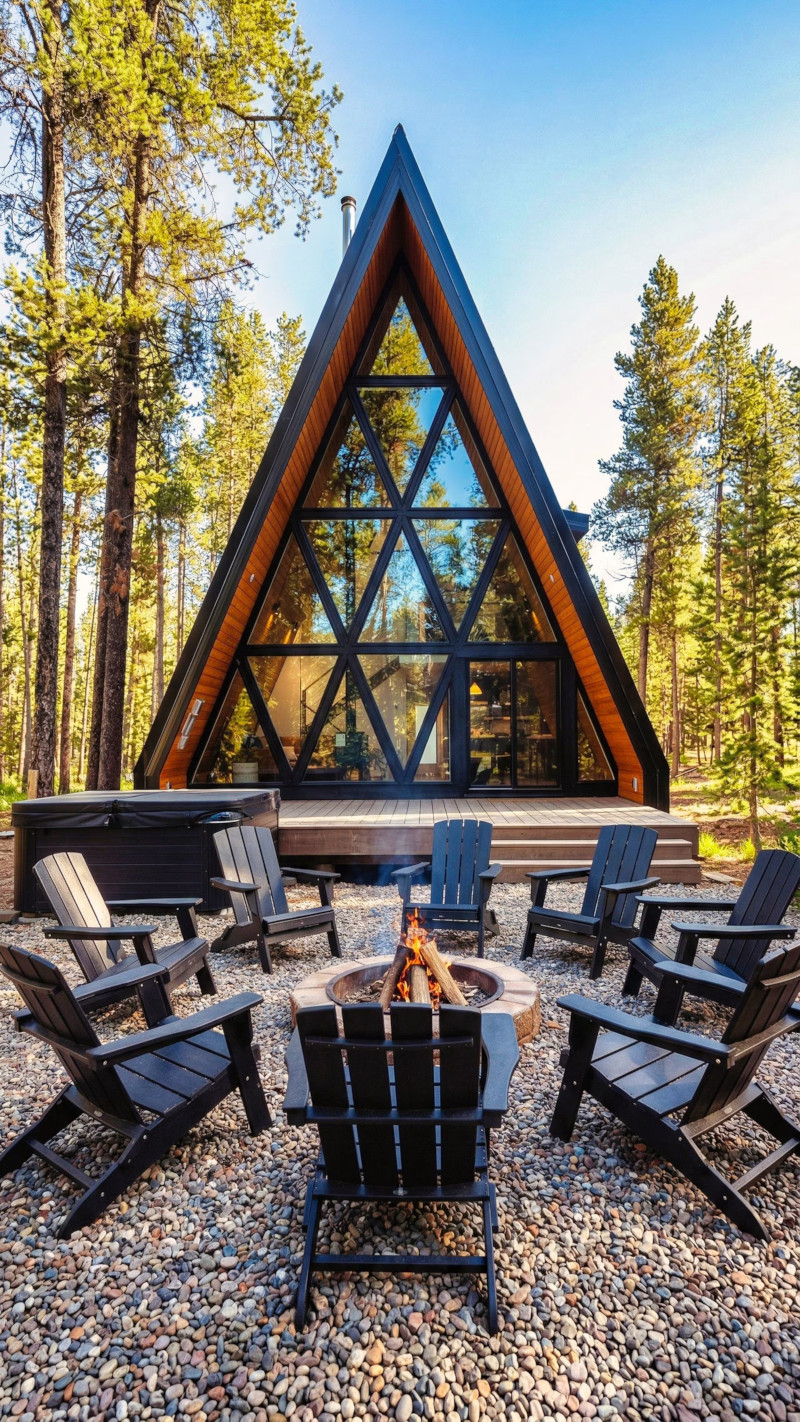
The outdoor hot tub, positioned to the side of the terrace, lacks a little decoration. A few lanterns, perhaps a timber screen or a planter of evergreens to create a transition between the terrace and the forest, would be enough to make it irresistible. The black Adirondack chairs around the outdoor fire pit, on the other hand, are perfectly in keeping with the tone of the joinery.
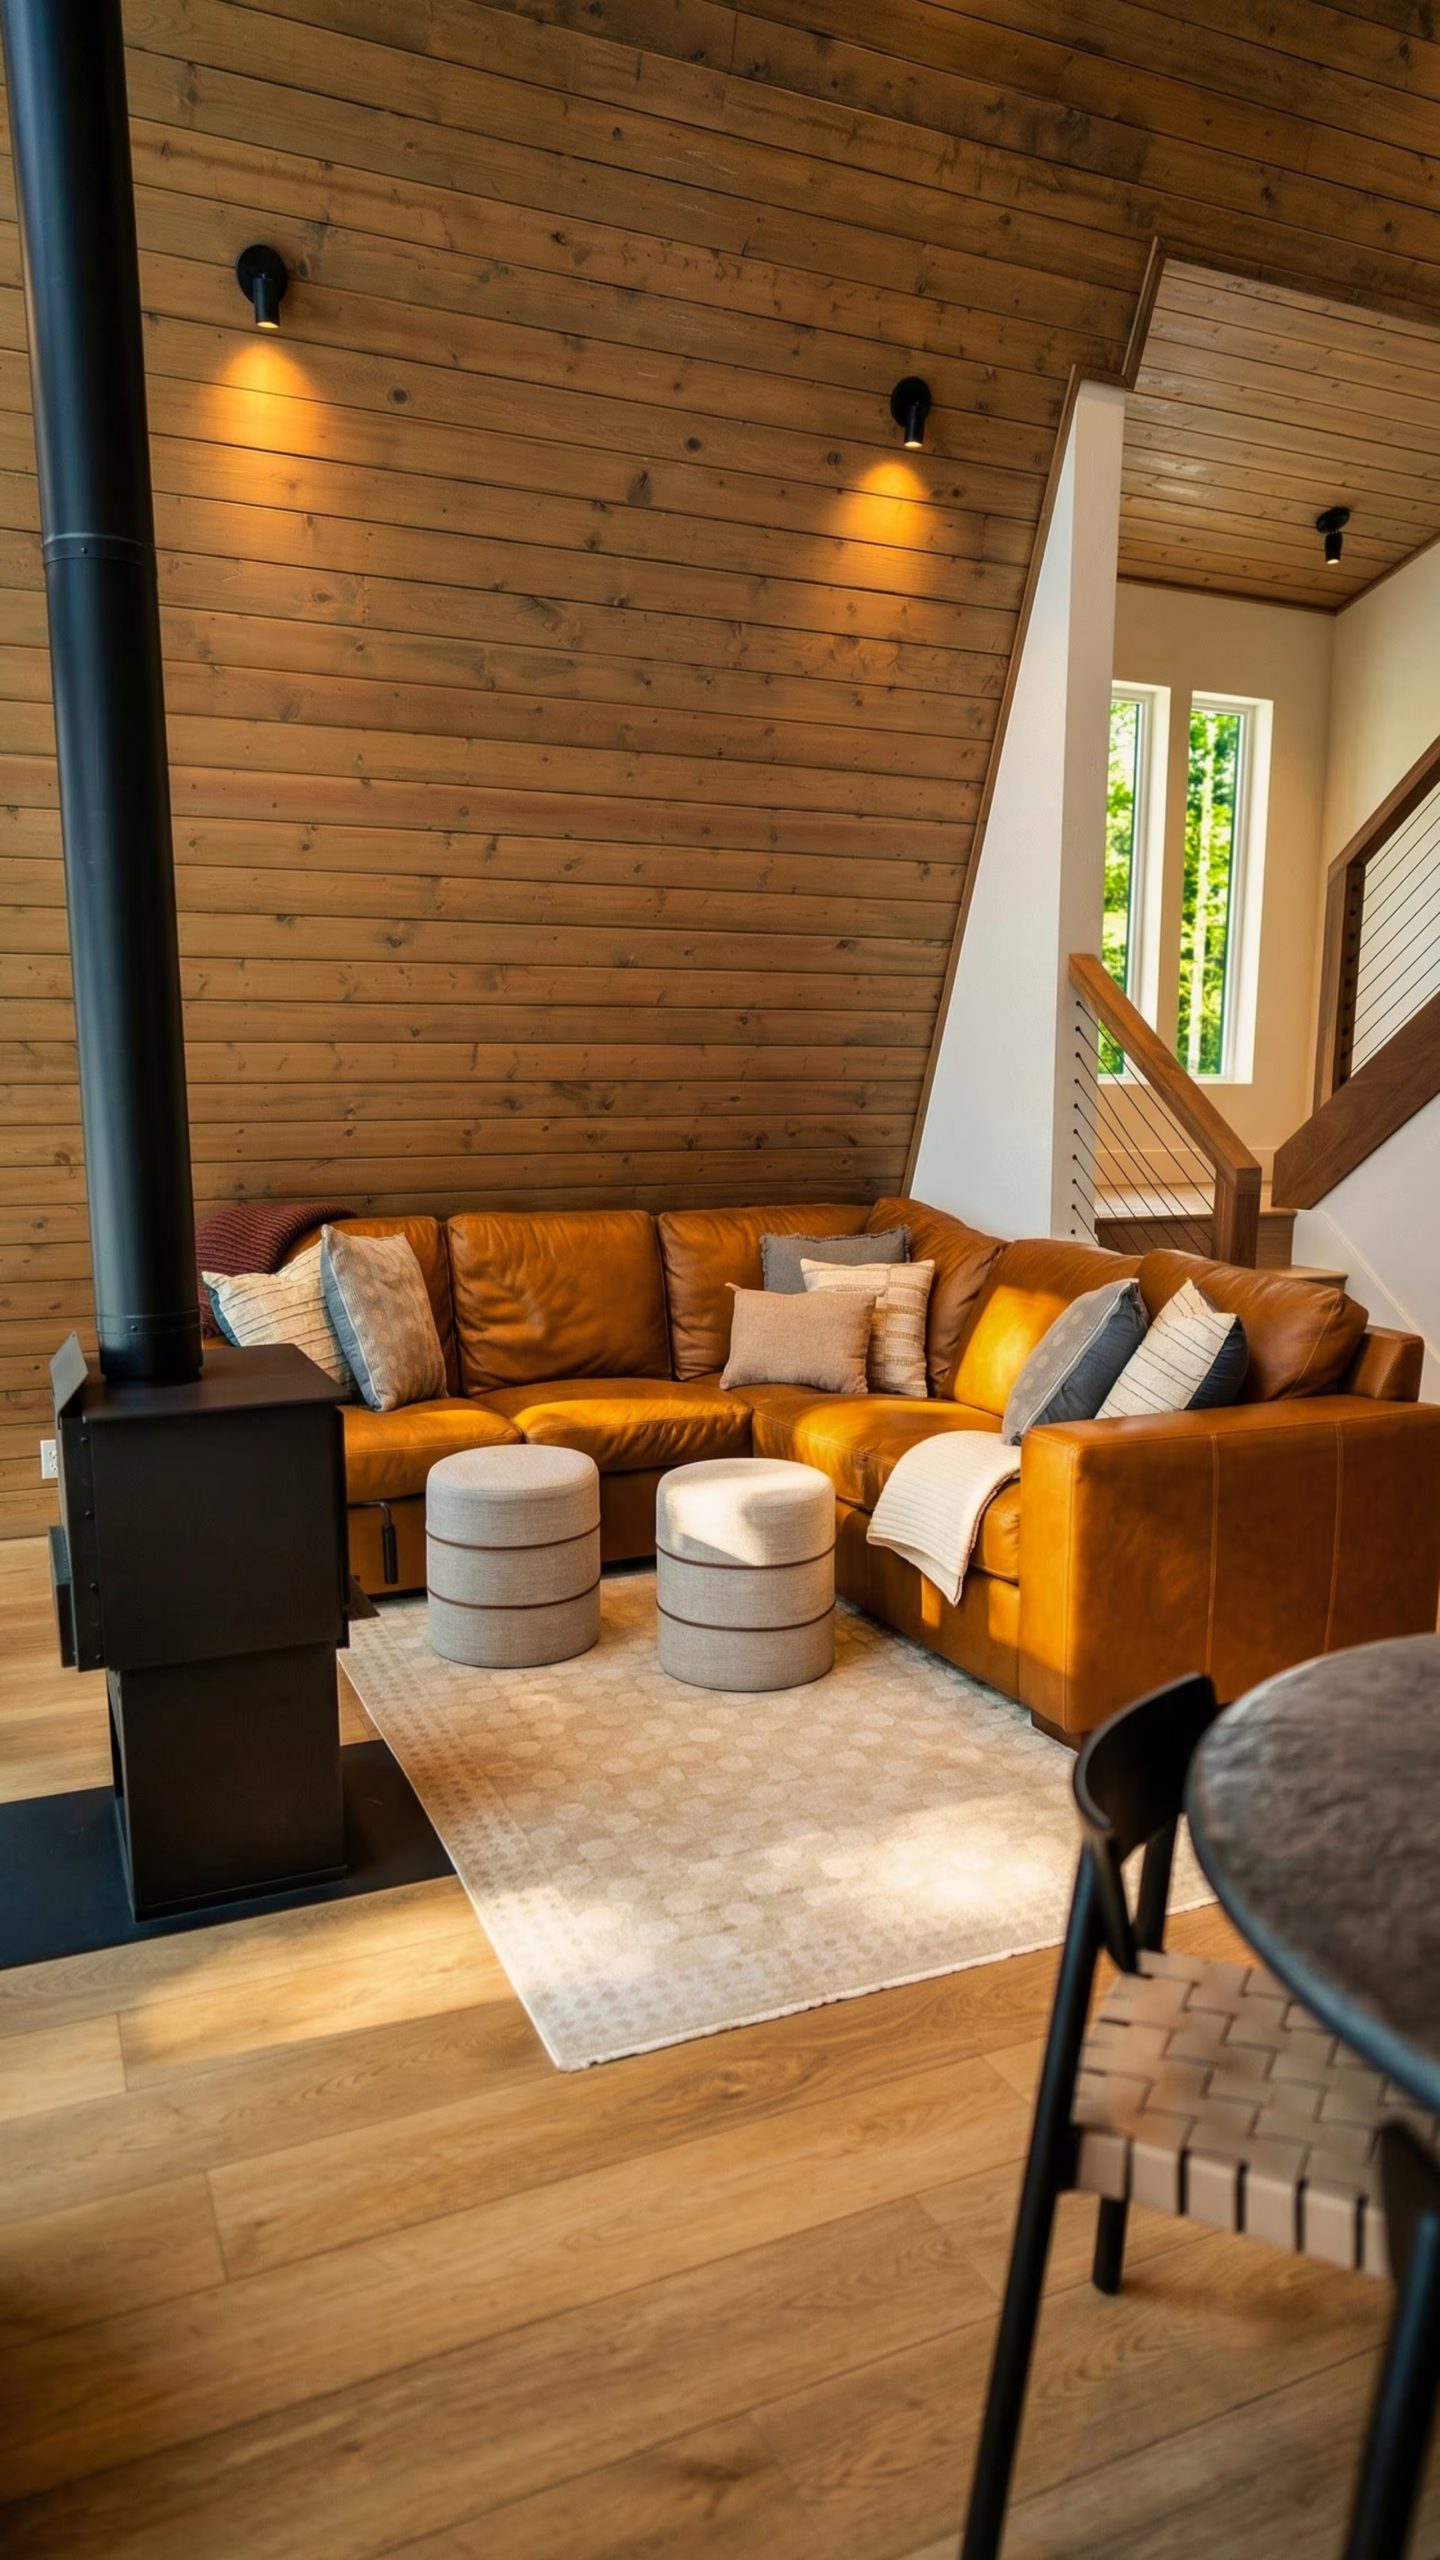
The living room mixes tan leather, natural wool, wood and black metal in registers that complement each other perfectly. It's a limited, well balanced colour palette.
The round ivory fabric poufs and the floor rug bring a softness to an interior that might otherwise be described as masculine.
Many European travellers arrive at Yellowstone via Wyoming, from the north or east. Entering via Idaho, in the southwest, remains less common, which is exactly what makes the region appealing. Vast ponderosa pine forests stretch for miles without interruption. The Henry's Fork River, a three minute walk from the house, belongs to the Snake River watershed that irrigates this whole corner of the Rockies. In summer, the light here is dry and golden. In winter, snow covers everything, and the house, photographed at night with its windows lit and the outdoor fire glowing, looks like a lantern set down among the trees.
The Awayframes project is ultimately planned to include 14 A-frame houses spread across more than 3 hectares of wooded land, along with a main lodge and shared facilities. It draws guests looking to get closer to this beautiful landscape while still enjoying modern comforts. Not everyone wants to go camping. This is a house where you could easily live year-round. It's not a temporary dwelling that you unfortunately have to leave after just a few days.
In other countries around the world, A-frame houses remain rare. The design has a lot to offer, but it often runs up against local regulations. The interior design of this house, featuring solid wood and deep, neutral tones, closely resembles what is known as the contemporary chalet style, which can, however, be adapted to many different locations.

This A-frame house is available to rent on Airbnb
The large triangular glazed front opening onto nature
The house's main facade opens onto nature through its large triangular glazed front, structured by a grid of black mullions. It's the building's strongest architectural gesture, and it gives the house a majestic presence.
From the sofa, you can see the forest in all its beauty. The black wood stove, placed in the centre of the room, plays with this perspective: its flue rises straight up towards the top of the frame, creating the impression that the smoke heads directly for the treetops. It's a Scandinavian stove, simple and square. Firewood is stored in the compartment beneath the firebox, which is especially practical during the winter months.
The kitchen
The kitchen features dark English green cabinetry with brushed brass handles. It's the house's one splash of colour. It's a striking choice in a space where everything else is brown or beige, and the colour echoes the nature visible through the windows. The white stone worktop stands out against the dark cabinets. On the ceiling, the wood takes on a richer, almost amber tone. The conical brass pendant lights above the island sit within the same warm register as the solid walnut stools.
Storage has been well thought out. Open shelves painted in a matching green display white crockery and glassware. The dining area, just behind the island, turns its round black table towards another triangular opening on the garden side. Morning light enters at an angle. These triangular windows, which recur from room to room, create an architectural consistency throughout this A-frame house.
The bedrooms
The main bedroom on the ground floor goes for simplicity. Its bed is in pale pine, and a cream Berber rug with black geometric patterns warms up the room. The charcoal curtains contrast with the light panelled walls and filter the light.
The bedroom at the top of the triangle is the most poetic one.. Its bed sits beneath the triangular gable window, with the stars and treetops as its ceiling. No headboard, no added decoration. The A frame architecture is left to take centre stage. It is arguably the most successful room in the house. It feels almost like a nest, somewhere you feel safe.
What we would have done differently
One slight criticism concerns the living room lighting where the small spotlight fittings recessed into the panelling are too cold and too evenly spaced. For a house built around the idea of a refuge, a few carefully placed floor lamps and a more considered scheme of ambient lighting would have been welcome. It's an easy thing to change.
The outdoor hot tub, positioned to the side of the terrace, lacks a little decoration. A few lanterns, perhaps a timber screen or a planter of evergreens to create a transition between the terrace and the forest, would be enough to make it irresistible. The black Adirondack chairs around the outdoor fire pit, on the other hand, are perfectly in keeping with the tone of the joinery.
What the decor gets really right
The living room mixes tan leather, natural wool, wood and black metal in registers that complement each other perfectly. It's a limited, well balanced colour palette.
The round ivory fabric poufs and the floor rug bring a softness to an interior that might otherwise be described as masculine.
Idaho, a wild and understated territory
Many European travellers arrive at Yellowstone via Wyoming, from the north or east. Entering via Idaho, in the southwest, remains less common, which is exactly what makes the region appealing. Vast ponderosa pine forests stretch for miles without interruption. The Henry's Fork River, a three minute walk from the house, belongs to the Snake River watershed that irrigates this whole corner of the Rockies. In summer, the light here is dry and golden. In winter, snow covers everything, and the house, photographed at night with its windows lit and the outdoor fire glowing, looks like a lantern set down among the trees.
The Awayframes project is ultimately planned to include 14 A-frame houses spread across more than 3 hectares of wooded land, along with a main lodge and shared facilities. It draws guests looking to get closer to this beautiful landscape while still enjoying modern comforts. Not everyone wants to go camping. This is a house where you could easily live year-round. It's not a temporary dwelling that you unfortunately have to leave after just a few days.
What other countries can learn from this A-Frame house
In other countries around the world, A-frame houses remain rare. The design has a lot to offer, but it often runs up against local regulations. The interior design of this house, featuring solid wood and deep, neutral tones, closely resembles what is known as the contemporary chalet style, which can, however, be adapted to many different locations.


This A-frame house is available to rent on Airbnb


Comments