A home designed for contemplation, where wood and stone take center stage
Follow Planète Déco on Google — add us to your favourites to keep our decor articles in your news feedIn this modern family home in the countryside, the contemporary interior design is based on raw wood, stone, and microcement
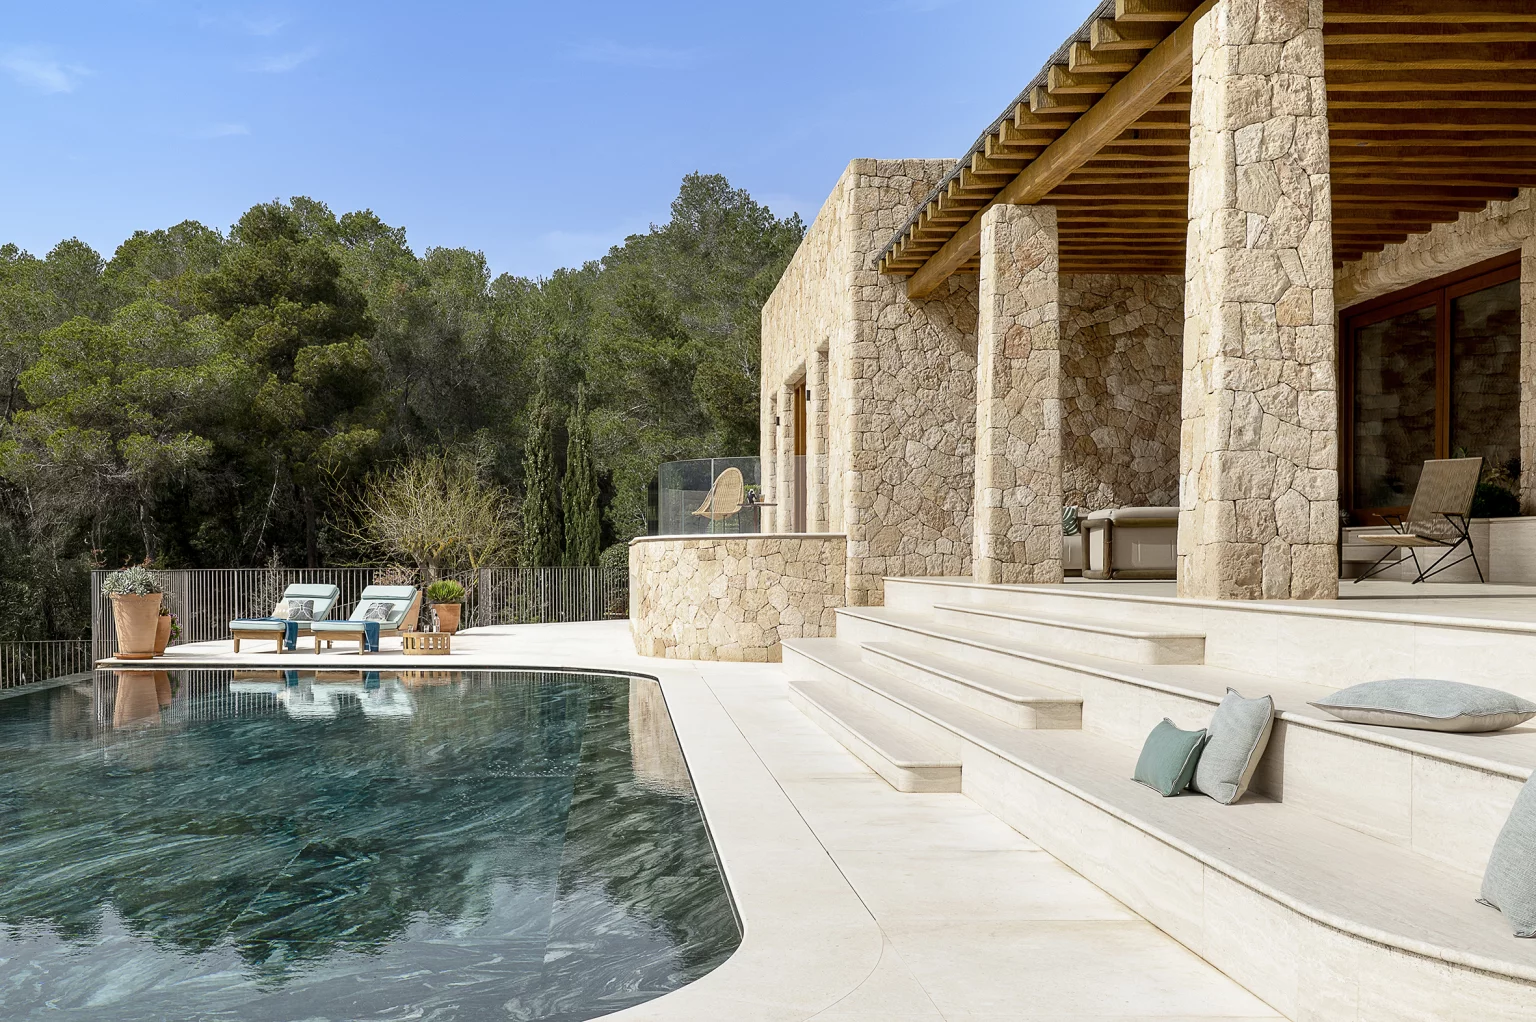
This 230sqm country home opens onto the forest through huge floor-to-ceiling windows. Designers Olga Zubareva and Anna Rezinskikh created the interior design. Together, they run the OZ Bureau design firm. Their project is designed around silence, light, and contemplation. The home’s contemporary architecture called for a simple yet warm interior. The sense of calm felt in this space inspired every design choice.
Its owners, a young couple with a toddler, wanted natural materials. They dreamed of raw wood, stone, and textiles. They also wanted handcrafted pieces, a far cry from mass-produced furniture. Familiar with the designers’ work, they actively participated in the decor decisions. This was not their first collaboration with the OZ Bureau firm. This mutual trust fostered a cohesive project.
The house, delivered in a raw state, required a complete redesign of the spaces. The original floor plan was not suited to family life in the great outdoors. Neither a laundry room nor a walk-in closet was included in the initial plans. On the other hand, the layout offered a nice separation between the entertaining areas and the more private zones. The designers therefore reconfigured the rooms to adapt them to the family’s daily needs.
The ground floor now features a kitchen that opens onto the dining room and a living room with a fireplace. A guest bathroom also incorporates the laundry room, a clever and discreet solution. On the middle floor, the guest bedroom originally planned has been replaced. A sauna facing the trees now occupies this space. The private rooms are located on the top floor of the house. There is a master suite, an office, and a child’s bedroom, complemented by two bathrooms.
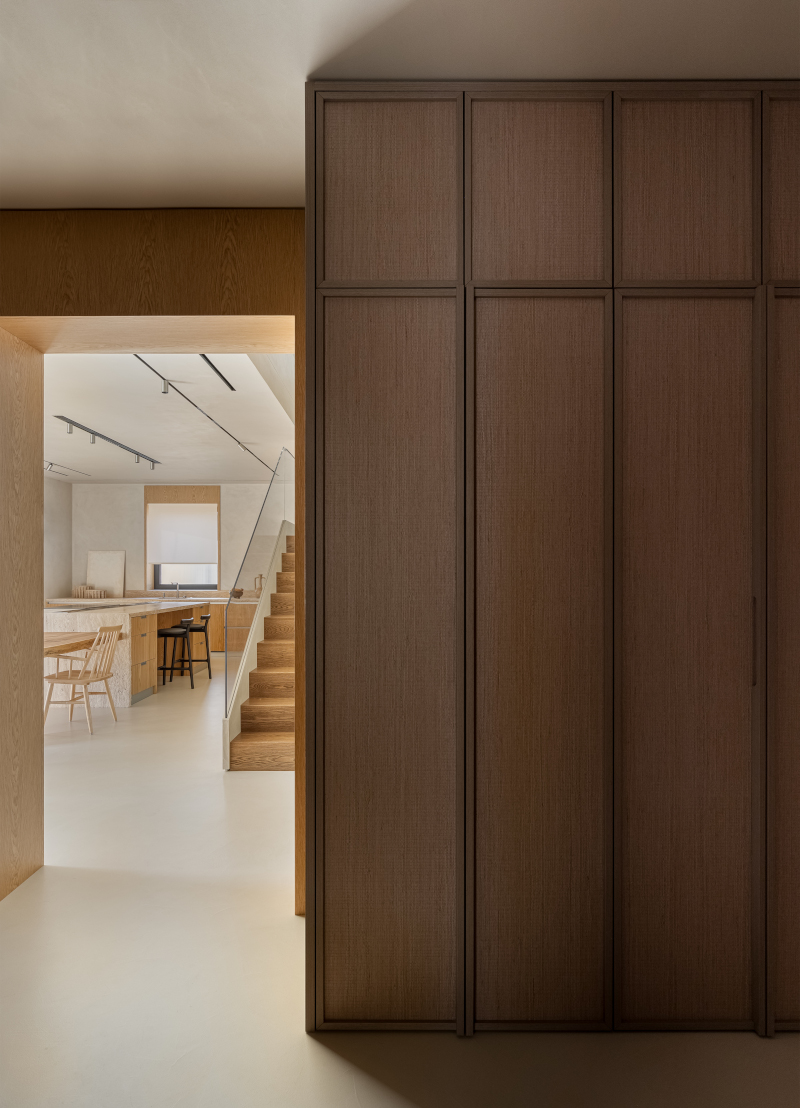
The structure presented a visual imbalance between the rather low doors and the oversized windows. The designers resolved this discrepancy with a uniform oak veneer finish. This treatment envelops the doors, door frames, and openings. The result smooths out irregularities and creates an elegant continuity from one room to the next.
Thermal comfort also required special attention. Air conditioning, ventilation, and humidification are concealed behind the finishes. This equipment never reduces the ceiling height of the rooms. This technical feat remains invisible to the visitor’s eye.
The furniture, custom-designed by the architects, is crafted in artisanal workshops. Rough-hewn wood, hand-carved stone, and metallic details make up the palette throughout all the rooms. Microcement covers the entire ground floor of the house. It also adorns the walls and ceiling on the upper floor. This material envelops the spaces in a soft, uniform atmosphere. Slate partially lines the sauna, offering a raw, mineral texture. Brushed wood flooring covers the upper floor.
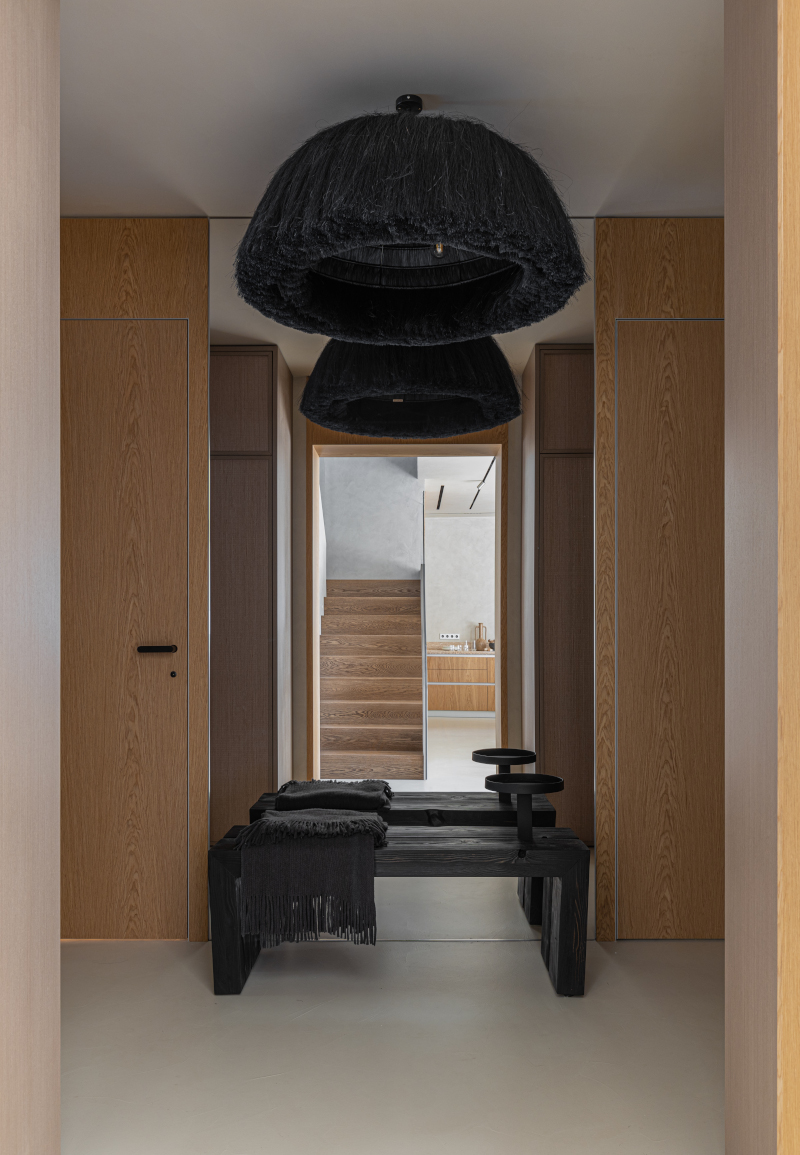
In the entryway, a charred wood bench designed by Vitaly Zhuykov for Made in August welcomes visitors. Above it hangs a massive agave-fiber chandelier. The Soft Light Store studio crafted it entirely by hand. This spectacular piece can even be untangled with a comb designed specifically for it. This blend of raw craftsmanship and finesse sets the tone from the moment you step inside. We love this introduction that sets the stage perfectly.
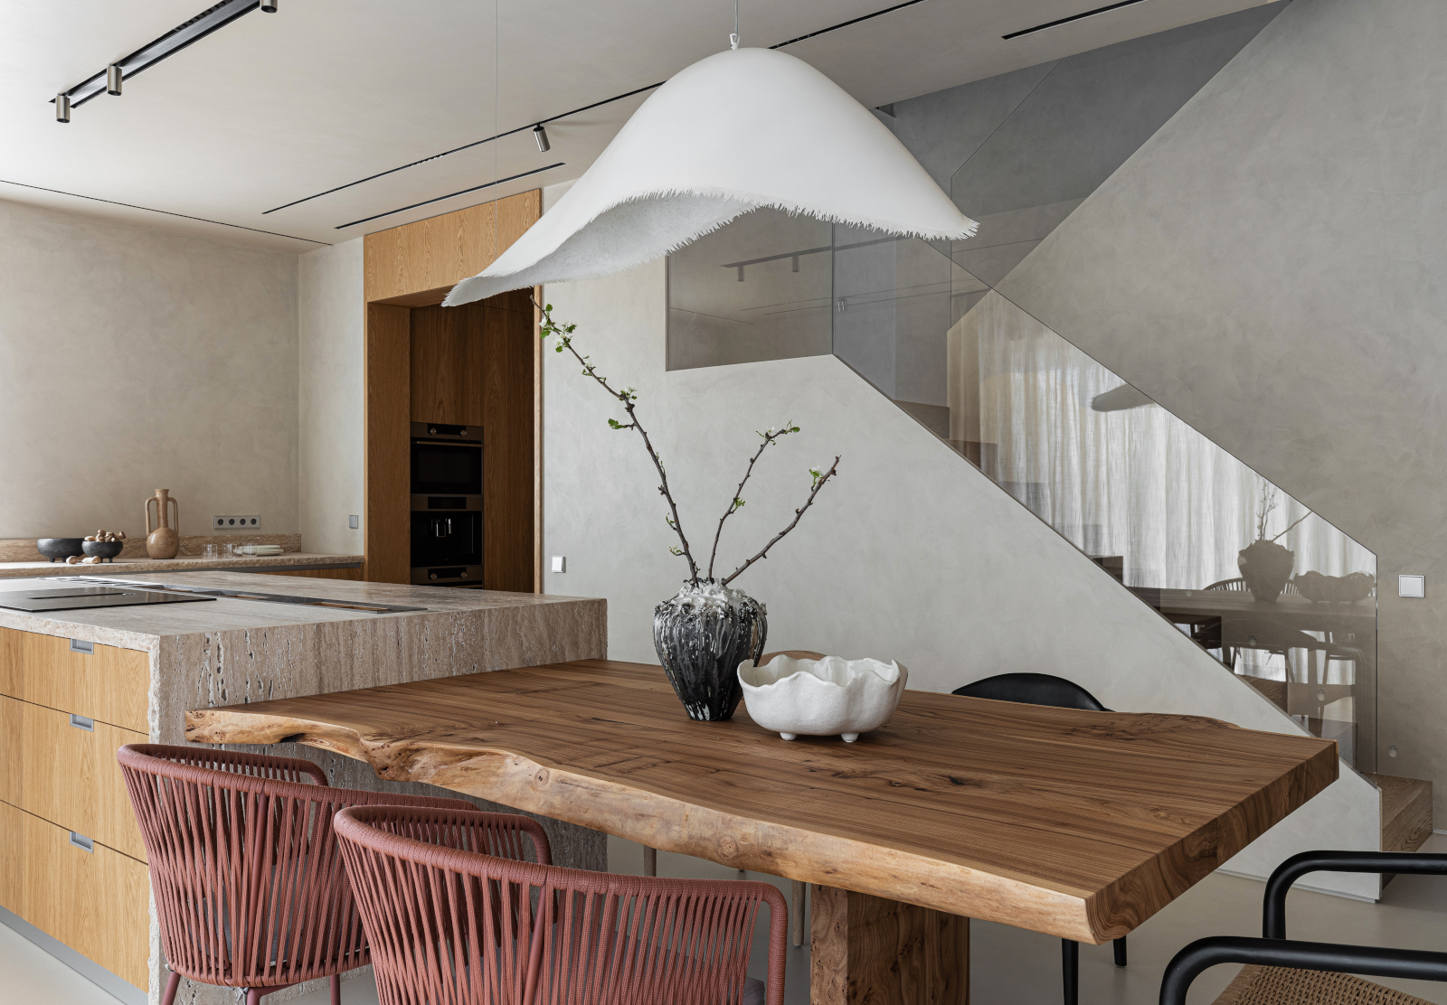
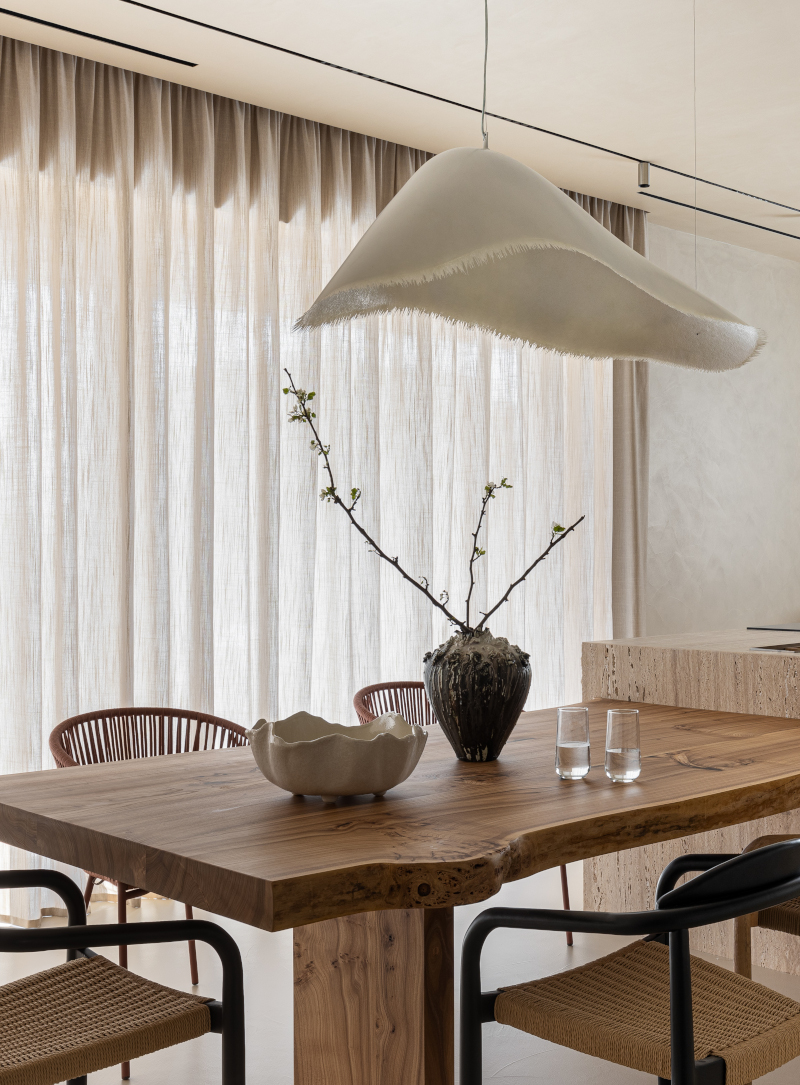
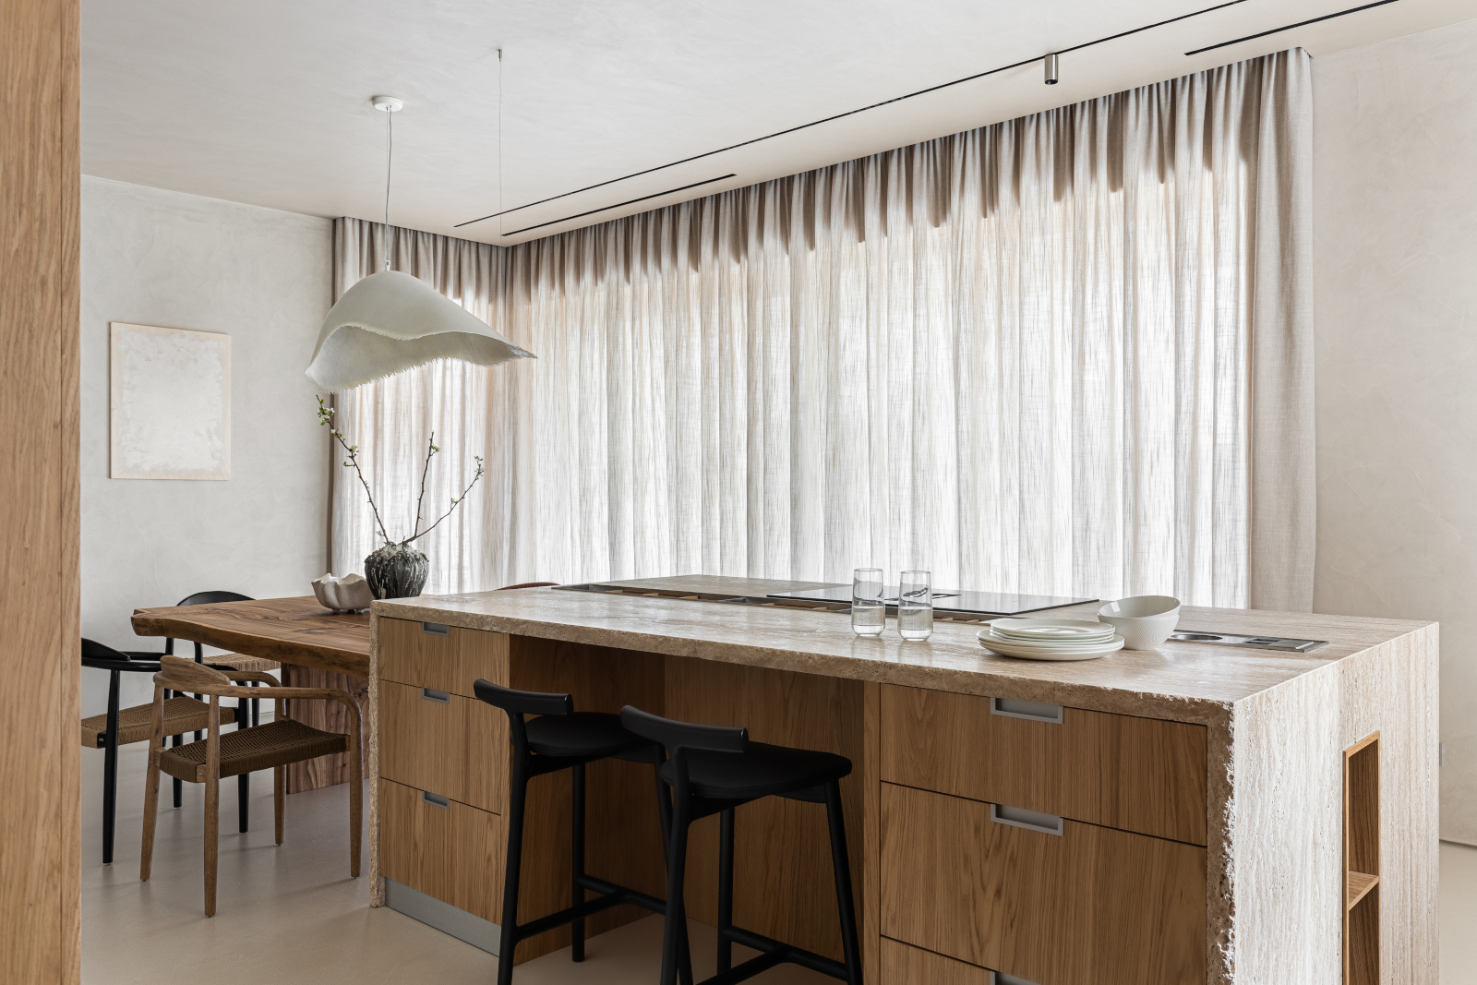
The main living area combines the kitchen, living room, and dining room into a single, spacious open space. The kitchen features only base cabinets, a choice that immediately lightens the space. Utility columns are concealed in a discreet, well-designed niche. A central island made of solid oak houses the cooktop. It also serves as a convivial table for everyday meals.
Travertine covers the countertops and cabinet bases in a carefully chosen shade. The sculptural Moby Dick pendant light by Karman immediately catches the eye. This minimalist approach highlights every texture.
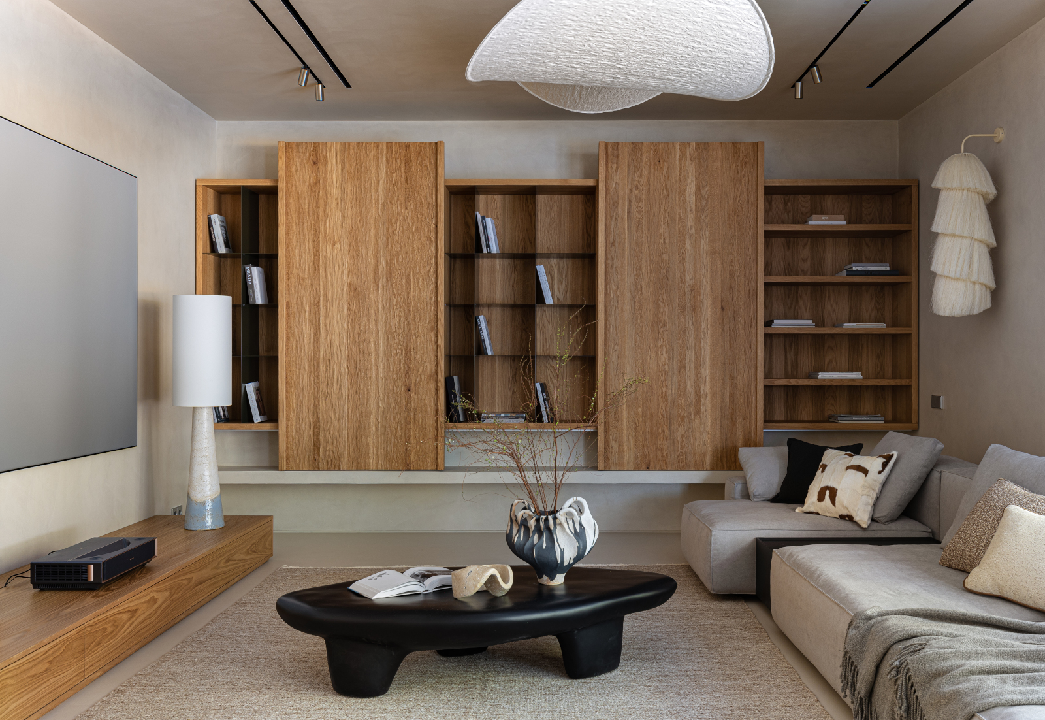
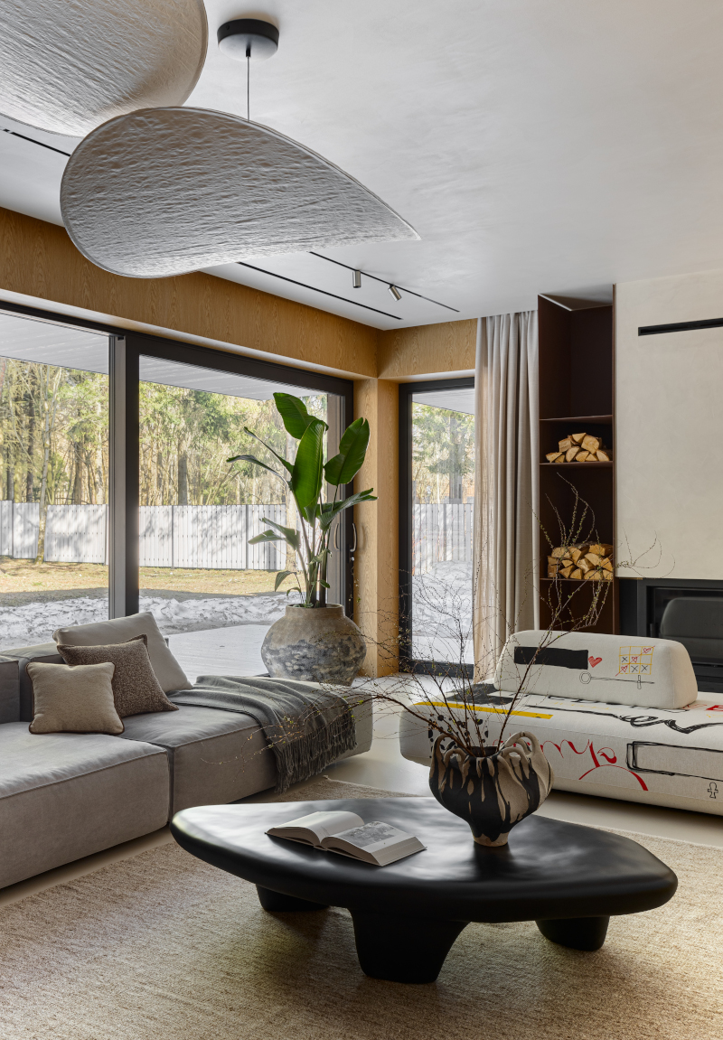
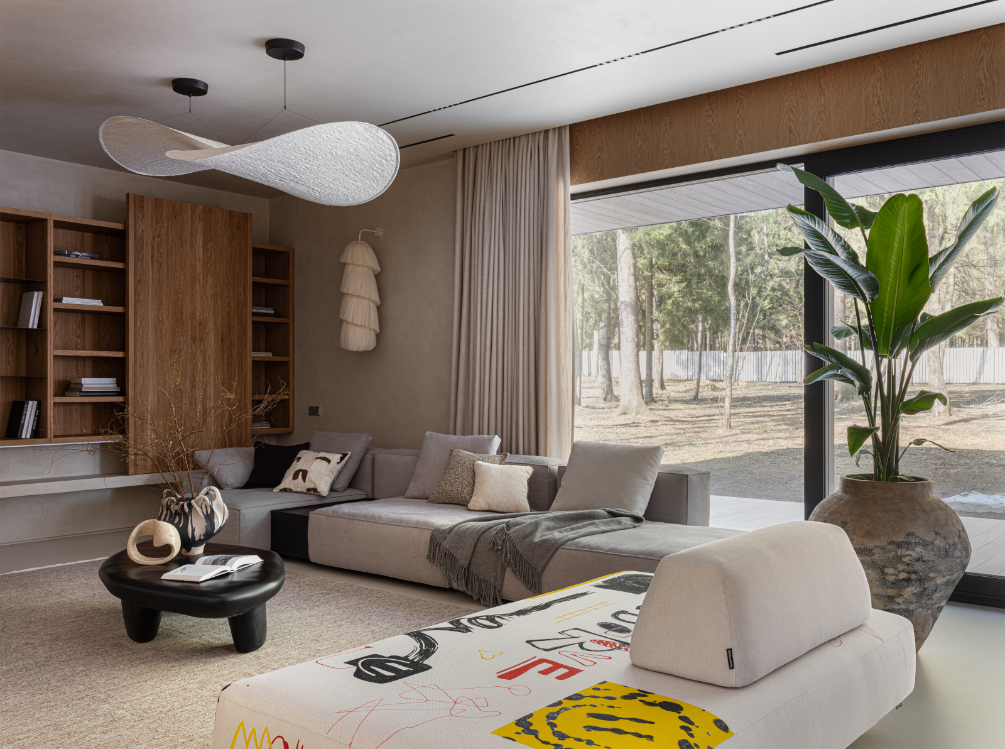
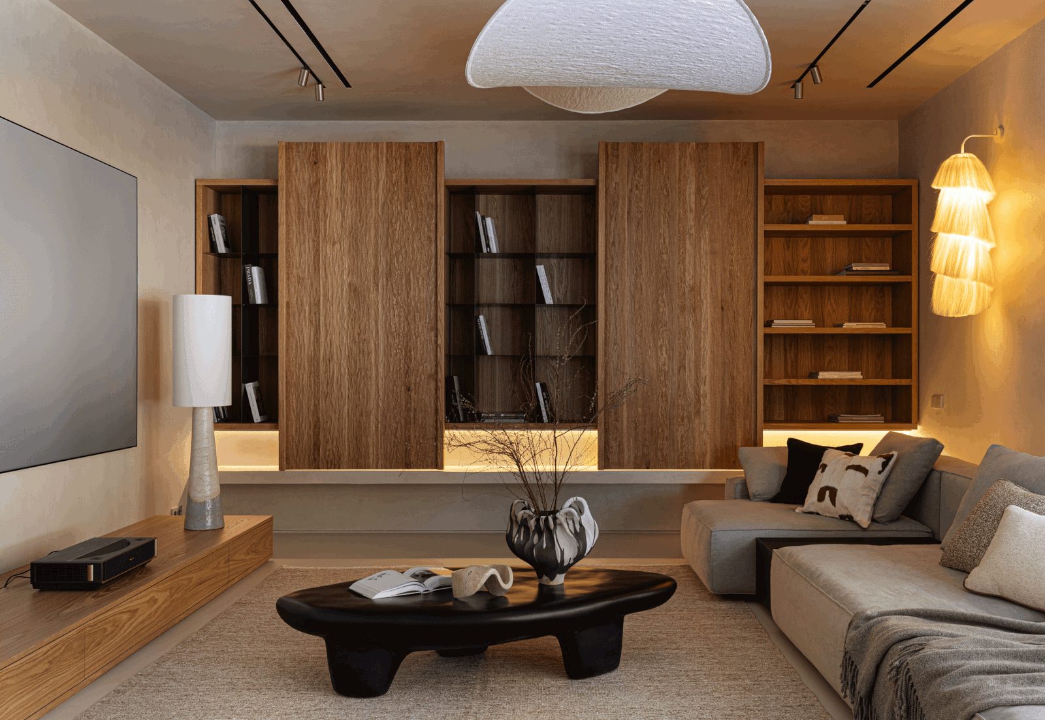
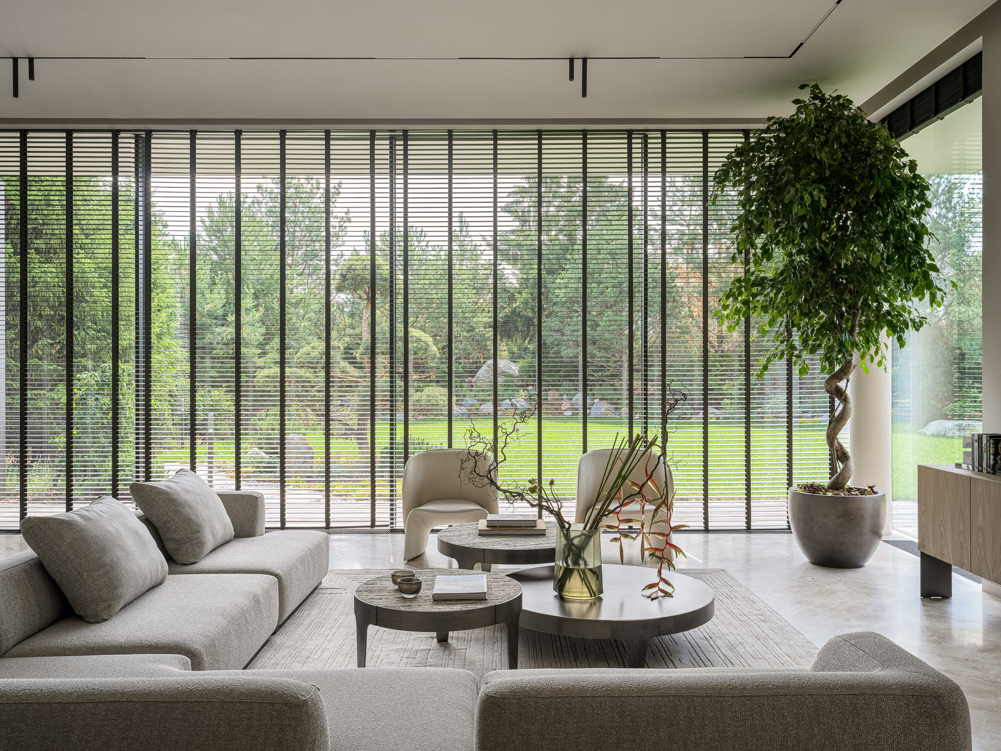
The living room is centered around the spacious and comfortable Boca Room sofas. One of them features a work by artist Evgeny Ches. The lightweight Tense pendant lights, designed by New Works, sway gently with the slightest breeze. A piece of furniture with sculpted oak fronts, crafted by the Handmade workshop, spans an entire wall. The custom-designed fireplace combines a curved silhouette with Corten steel storage. This room blends art, craftsmanship, and comfort with exquisite balance.
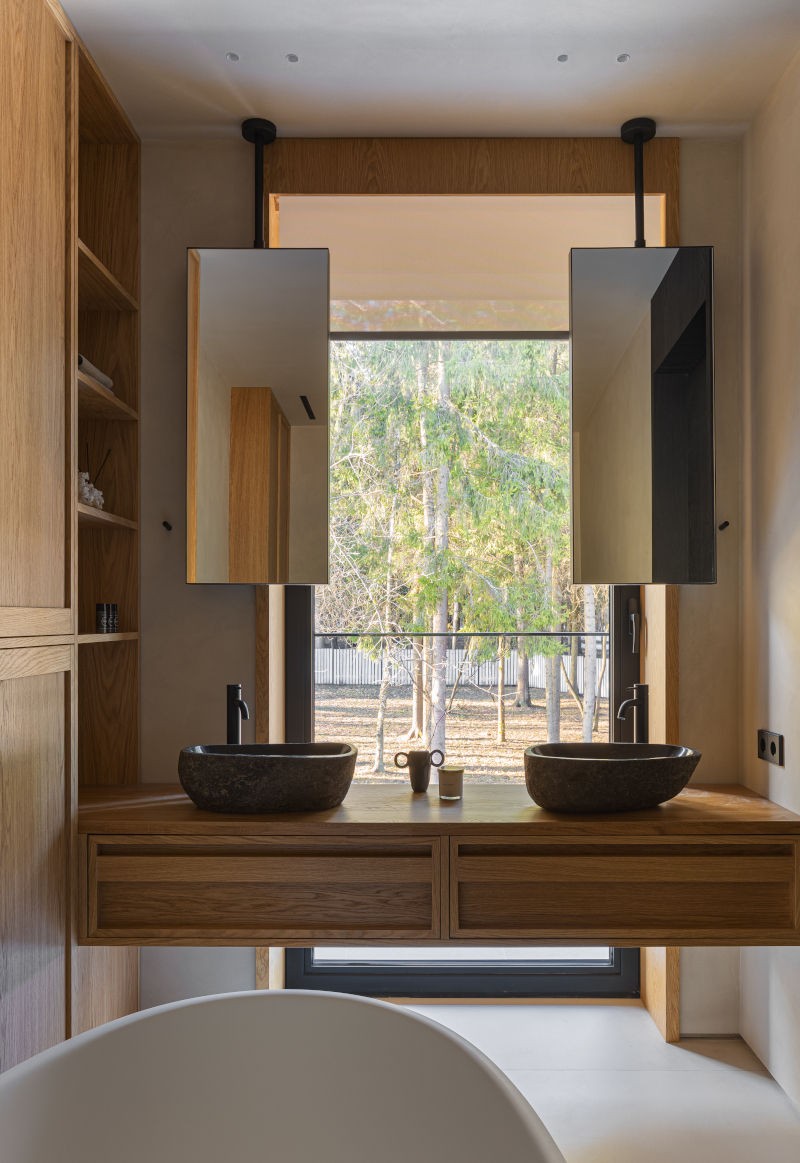
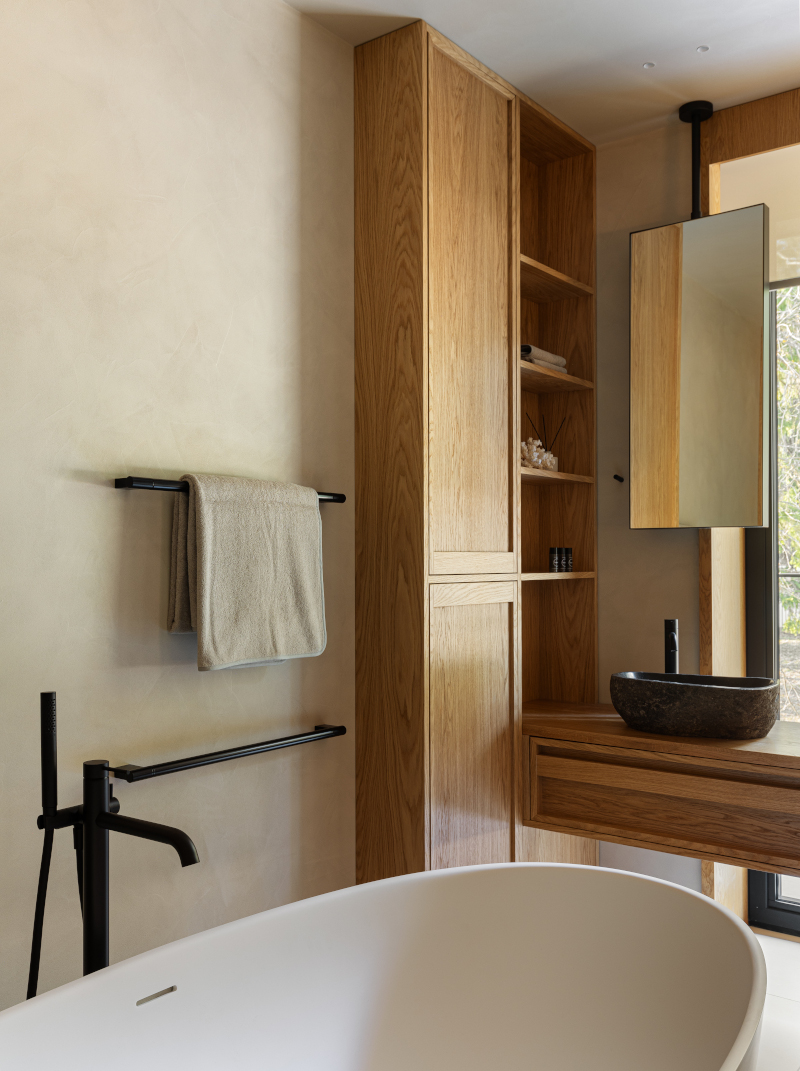
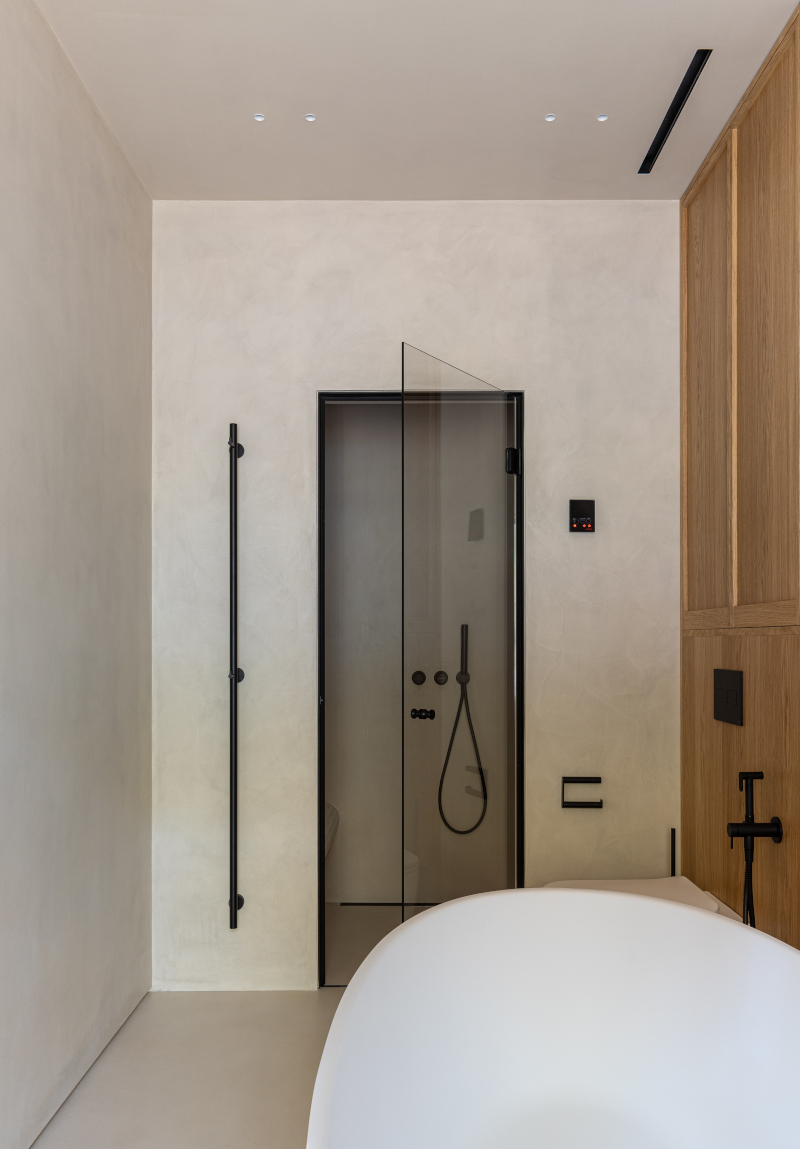
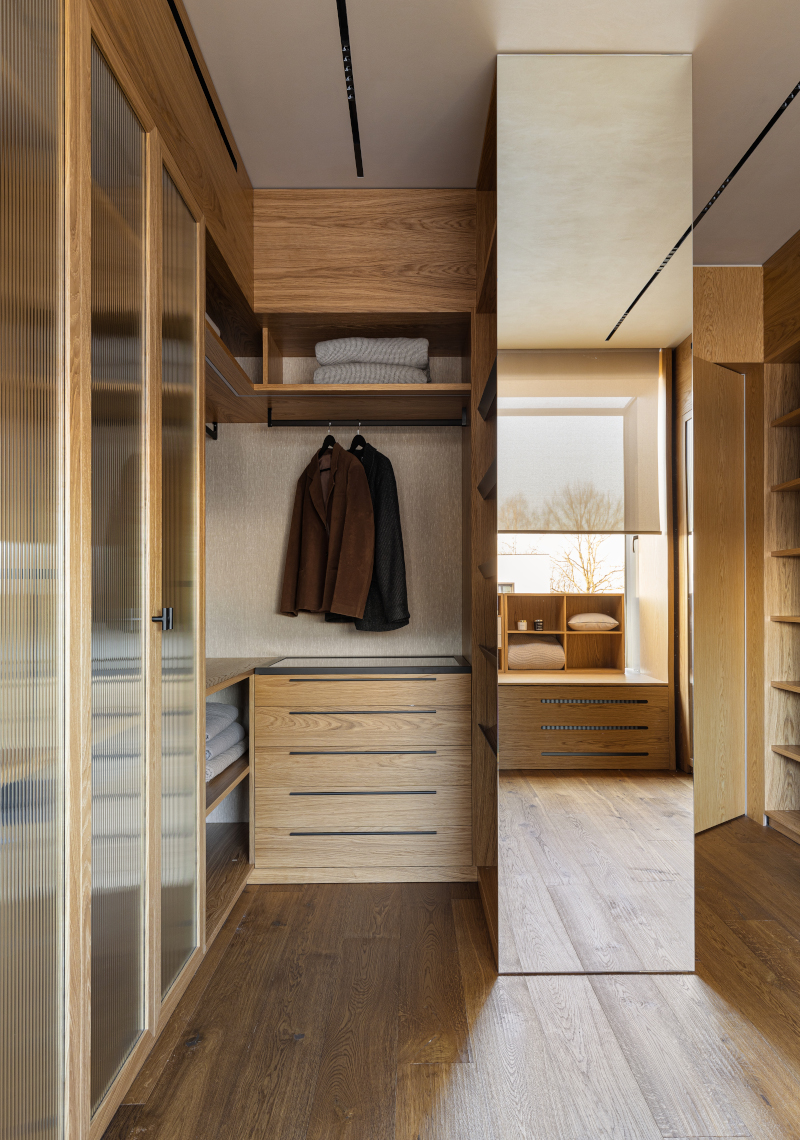
A light staircase, crafted by the family-run workshop Lestnitsy ot Dushi, elegantly connects the levels. It leads to the master suite, consisting of a bedroom and a walk-in closet. A spacious bathroom completes this intimate space. A freestanding bathtub and a hammam-style shower, inspired by the owners’ travels, round out the decor.
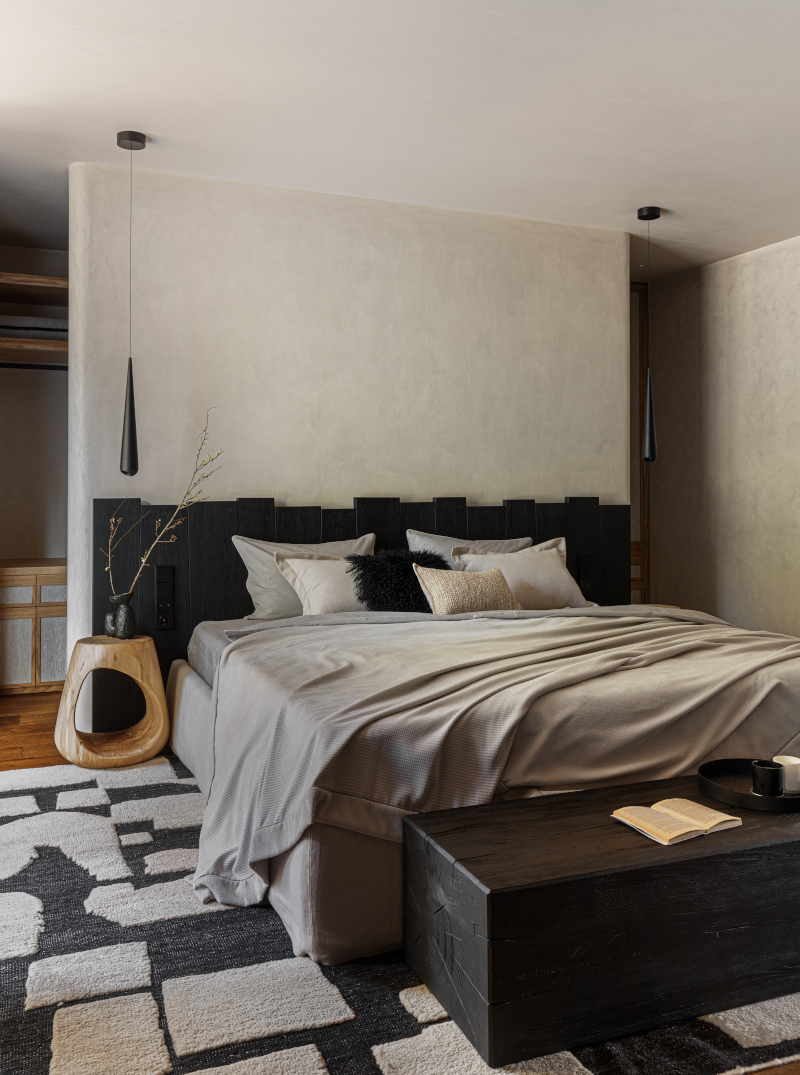
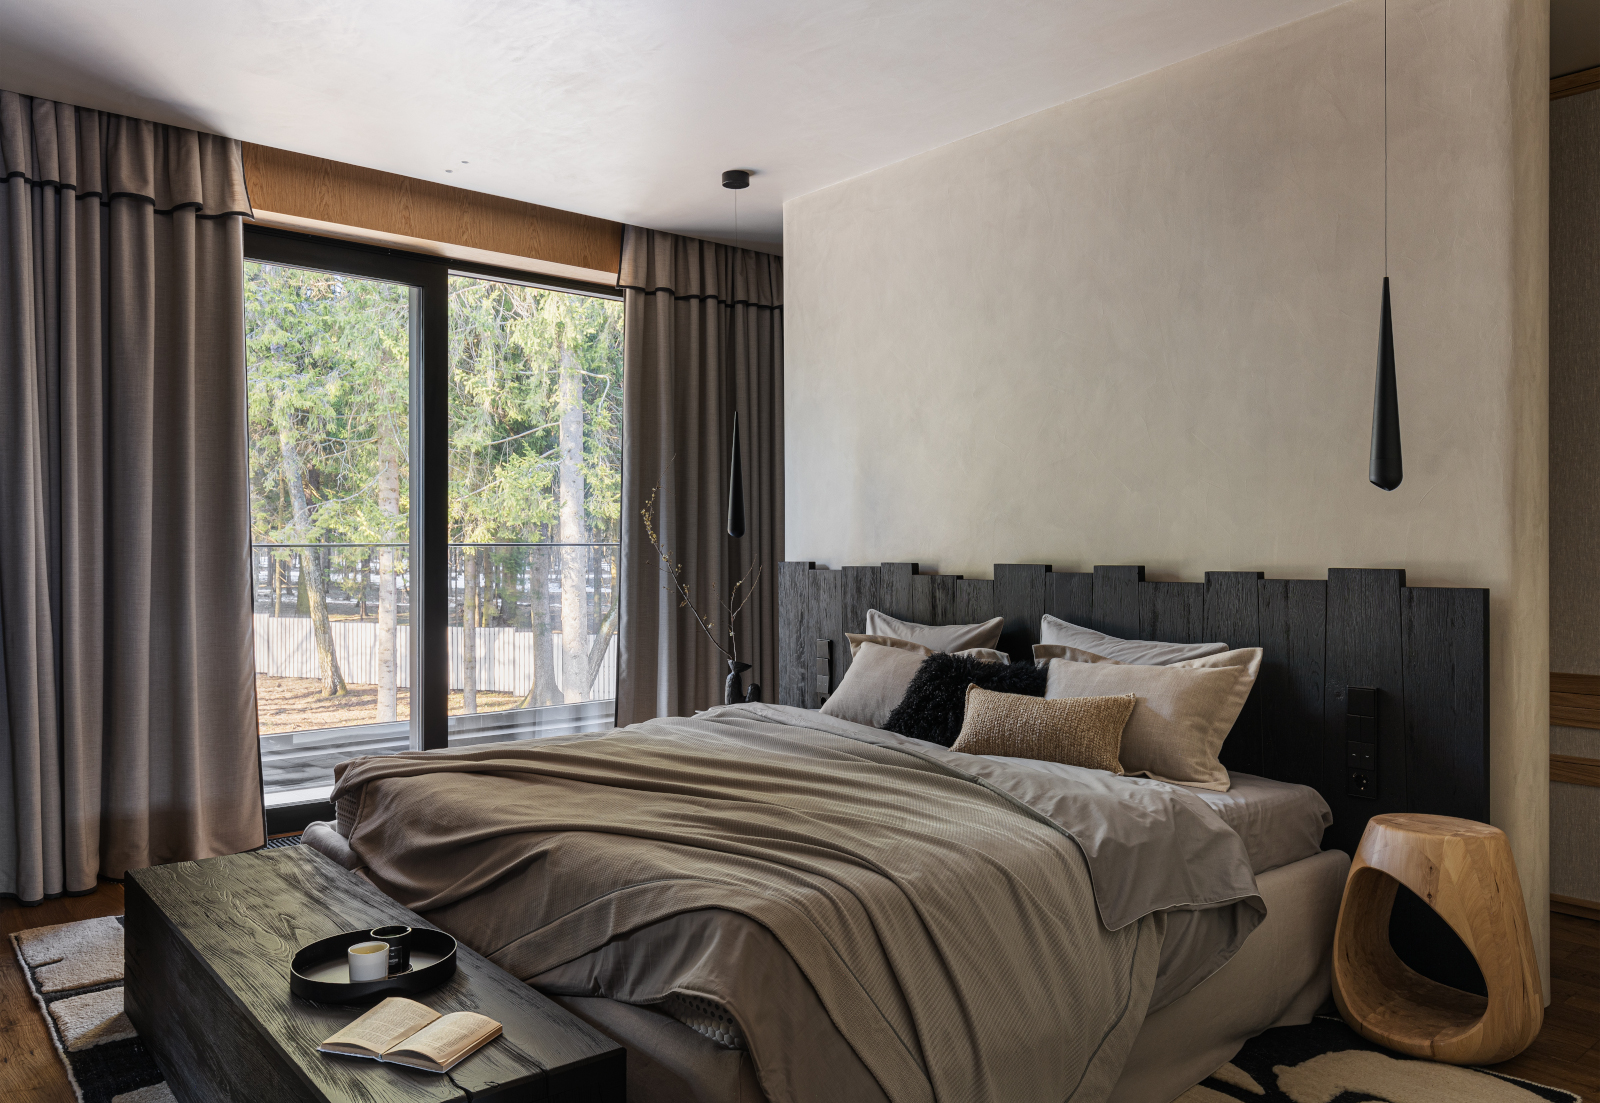
The bedroom is an oasis of calm and simplicity. A wall clad in black ash veneer conceals the television. It also hides the bathroom door. The headboard is handcrafted. It contrasts beautifully with the light microcement that covers the walls. A curved wall conceals the entrance to the walk-in closet. Linen and wool adorn the curtains, the rug, and the storage units.
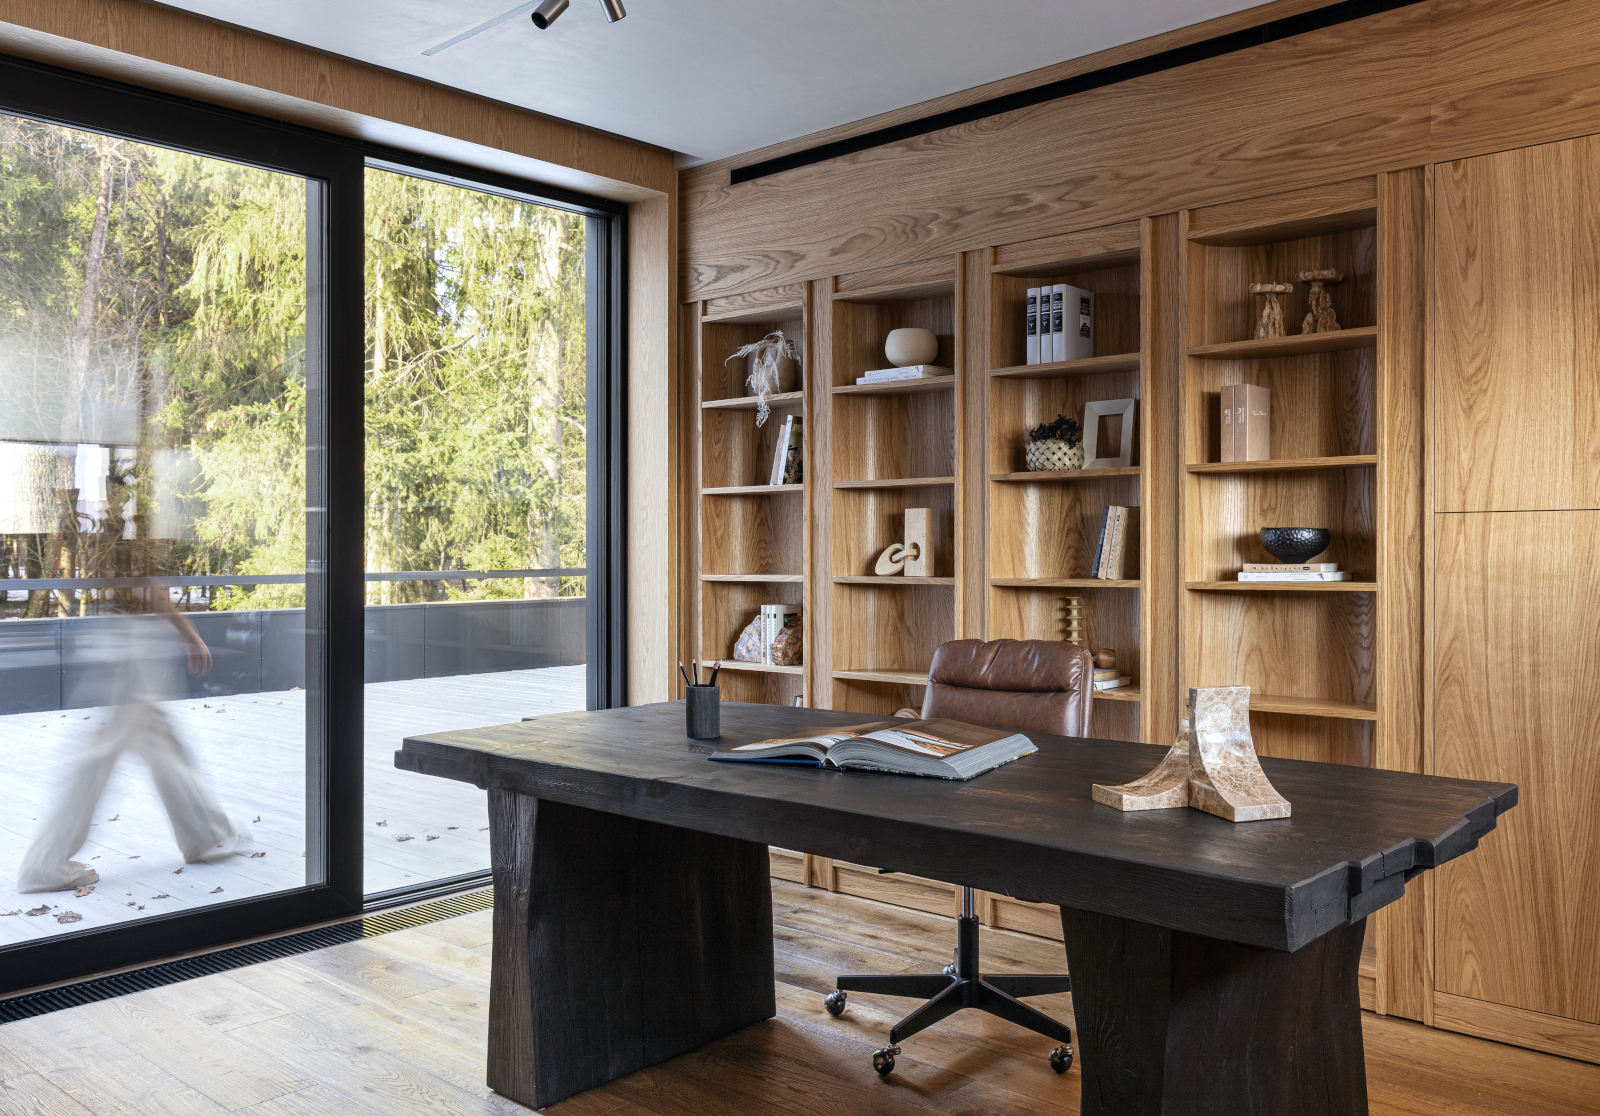
The office has a more raw aesthetic, featuring a charred wood countertop. Made in August crafted this striking, sculptural piece. A shelf with rounded lines displays personal items and travel souvenirs. This piece also discreetly conceals the room’s air conditioning unit.
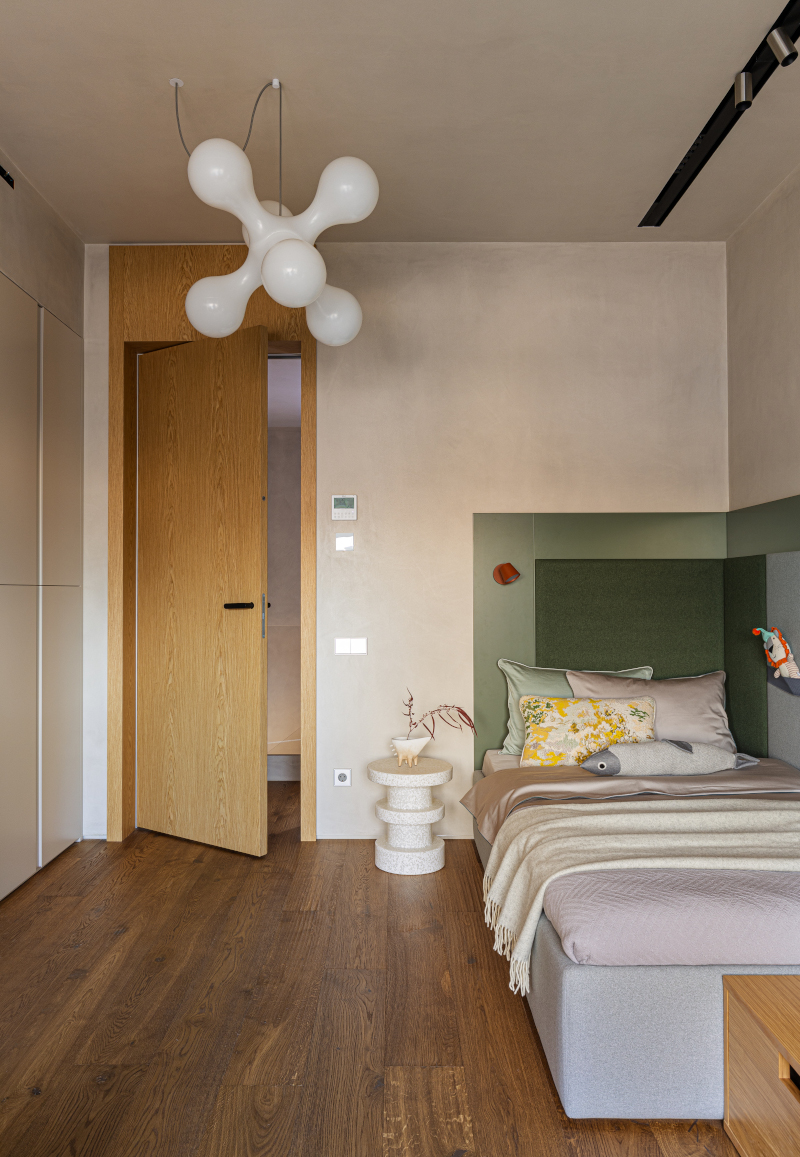
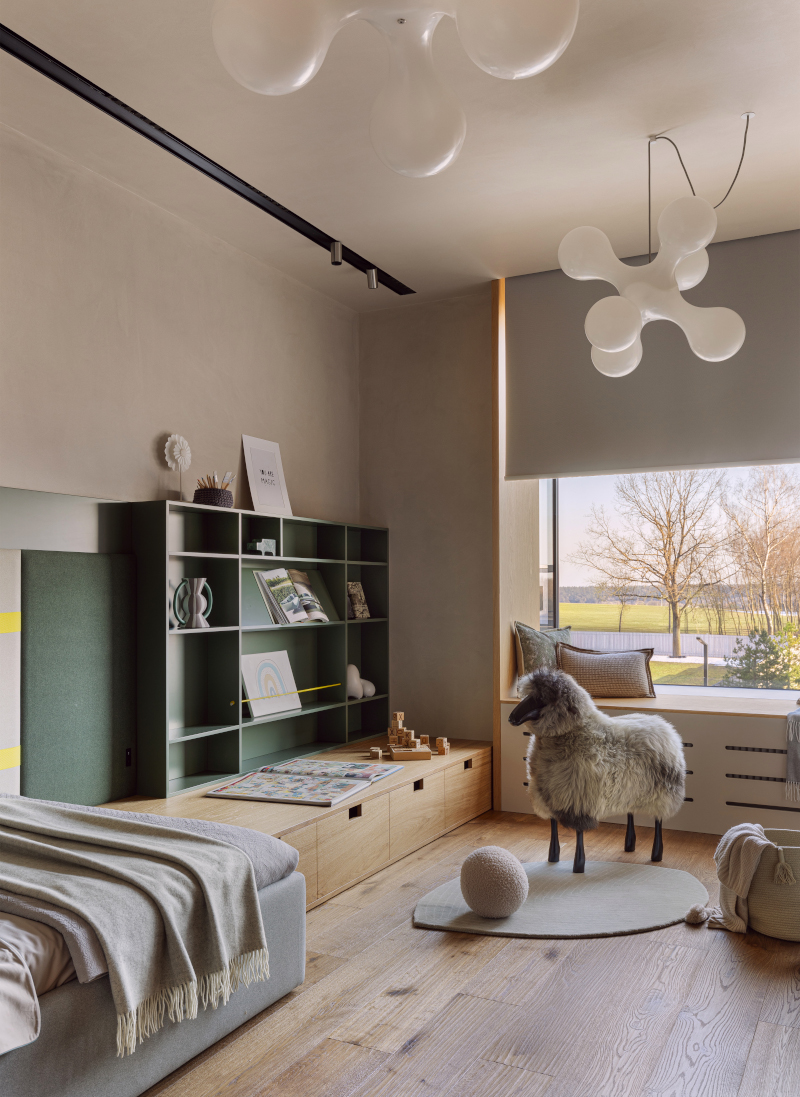
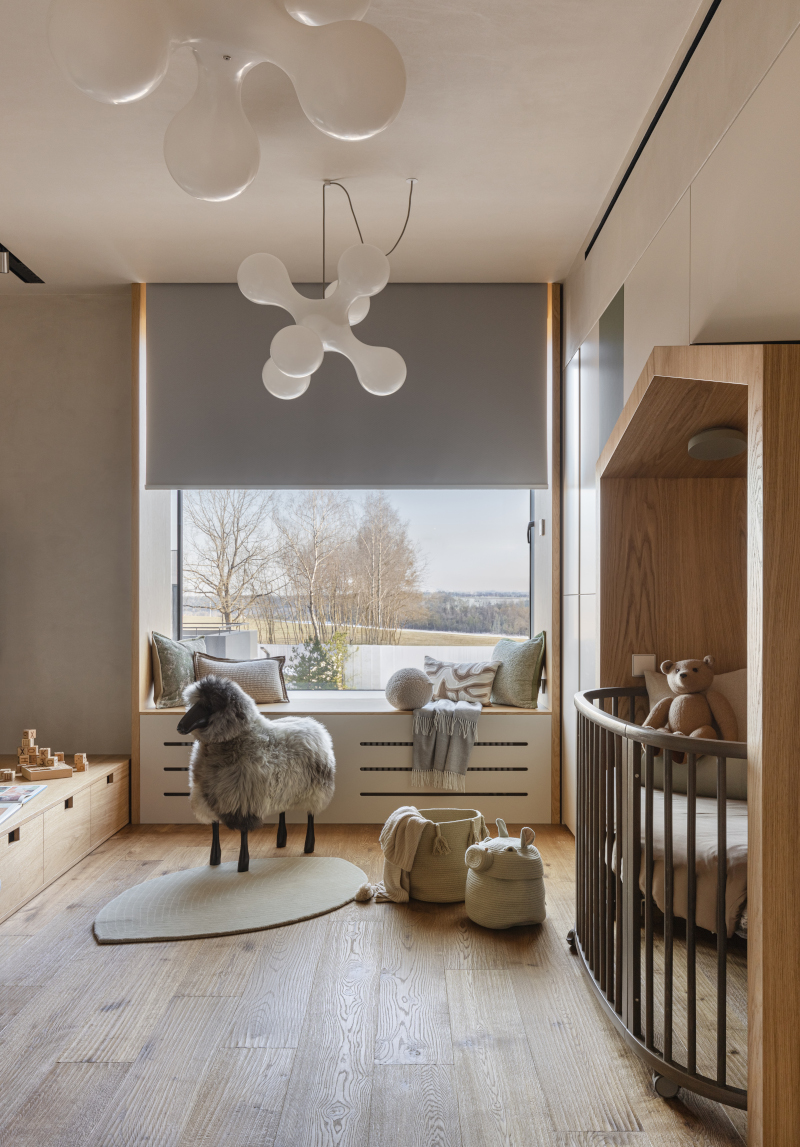
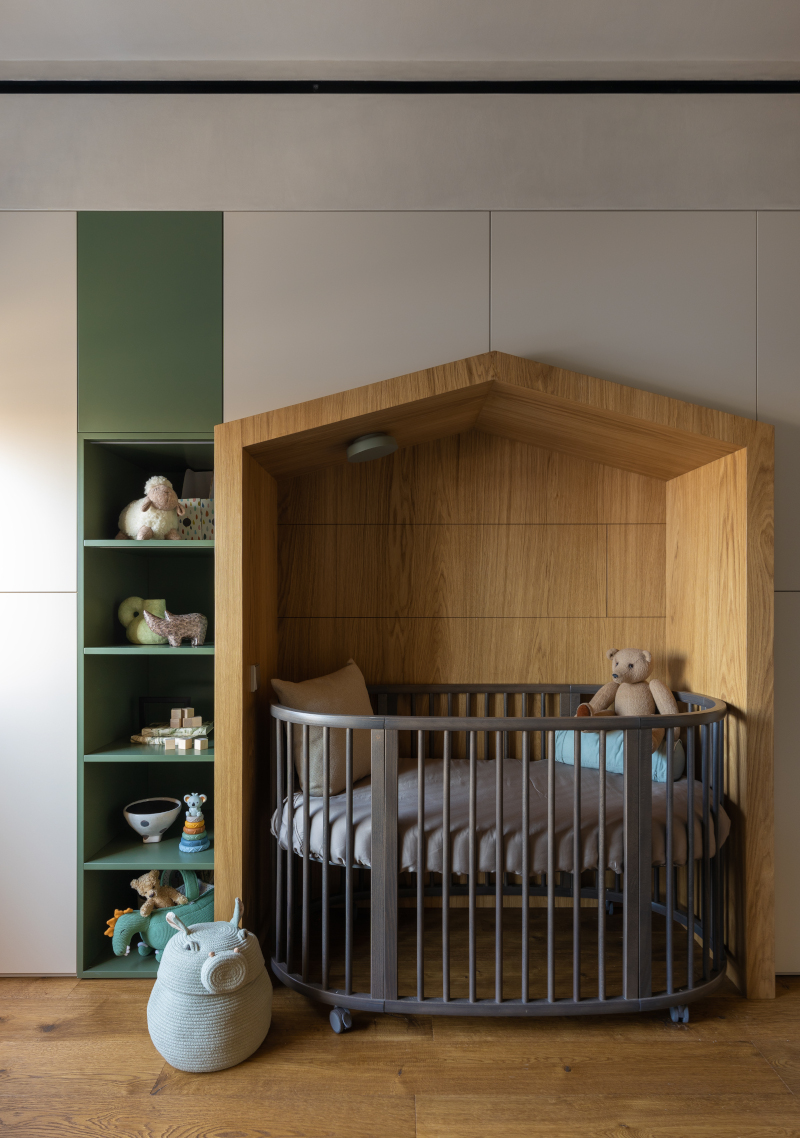
The children’s room skillfully blends natural tones with vibrant accents. A large wall-mounted storage unit currently houses a comfortable crib. It will later become a study area, depending on the needs of the child. A platform with drawers serves as a clever play space. The low shelves remain within reach, allowing the child to access their toys and books. The biomorphic Atomium pendant lights, designed by the Italian brand KDLN, add a playful touch. This room, designed to evolve, exemplifies a smart approach to children’s design.
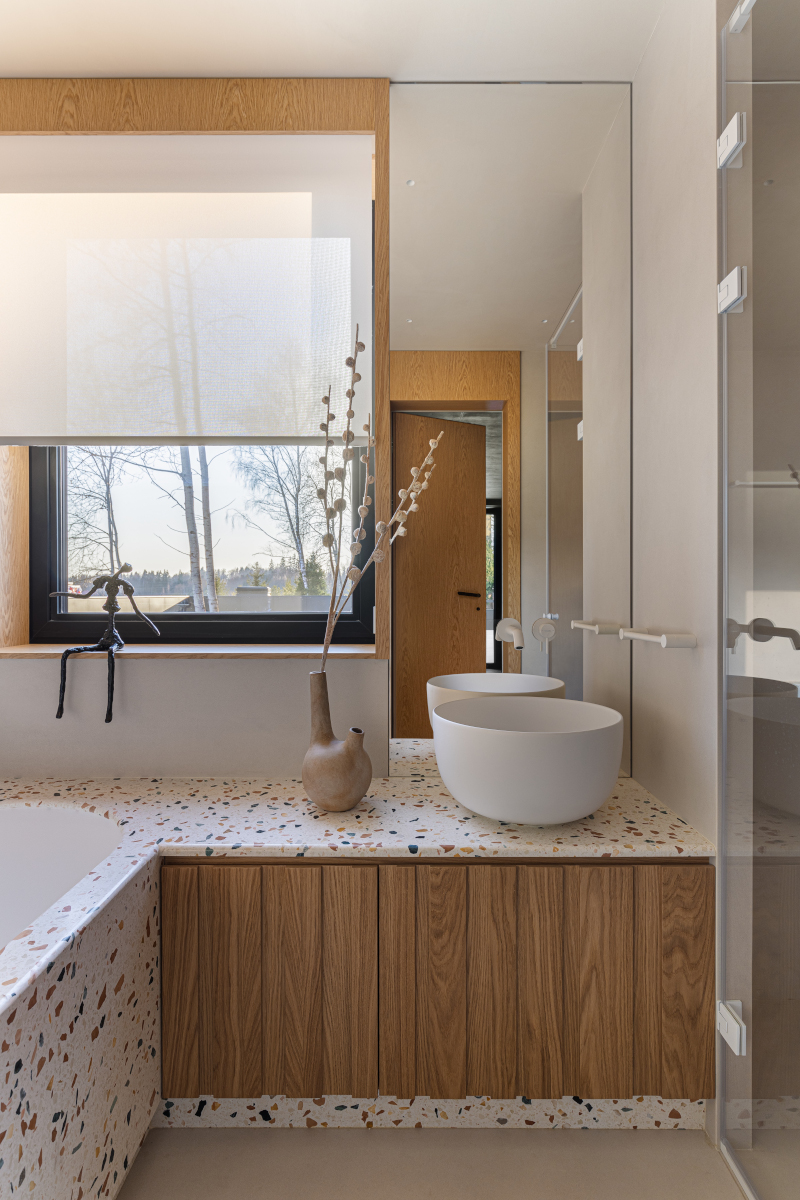
Wood, marble, concrete, and terrazzo are featured in each bathroom. This consistency in materials visually connects all levels of the home. Each room flows seamlessly with the others. The designers prioritized authentic materials capable of aging gracefully. Future signs of wear, scratches or small cracks, will add character to the home. Styling: Yana Yakhina


Its owners, a young couple with a toddler, wanted natural materials. They dreamed of raw wood, stone, and textiles. They also wanted handcrafted pieces, a far cry from mass-produced furniture. Familiar with the designers’ work, they actively participated in the decor decisions. This was not their first collaboration with the OZ Bureau firm. This mutual trust fostered a cohesive project.
A smart reorganization of spaces
The house, delivered in a raw state, required a complete redesign of the spaces. The original floor plan was not suited to family life in the great outdoors. Neither a laundry room nor a walk-in closet was included in the initial plans. On the other hand, the layout offered a nice separation between the entertaining areas and the more private zones. The designers therefore reconfigured the rooms to adapt them to the family’s daily needs.
The ground floor now features a kitchen that opens onto the dining room and a living room with a fireplace. A guest bathroom also incorporates the laundry room, a clever and discreet solution. On the middle floor, the guest bedroom originally planned has been replaced. A sauna facing the trees now occupies this space. The private rooms are located on the top floor of the house. There is a master suite, an office, and a child’s bedroom, complemented by two bathrooms.
Oak to correct unbalanced proportions
The structure presented a visual imbalance between the rather low doors and the oversized windows. The designers resolved this discrepancy with a uniform oak veneer finish. This treatment envelops the doors, door frames, and openings. The result smooths out irregularities and creates an elegant continuity from one room to the next.
Invisible technical comfort
Thermal comfort also required special attention. Air conditioning, ventilation, and humidification are concealed behind the finishes. This equipment never reduces the ceiling height of the rooms. This technical feat remains invisible to the visitor’s eye.
A palette of raw materials
The furniture, custom-designed by the architects, is crafted in artisanal workshops. Rough-hewn wood, hand-carved stone, and metallic details make up the palette throughout all the rooms. Microcement covers the entire ground floor of the house. It also adorns the walls and ceiling on the upper floor. This material envelops the spaces in a soft, uniform atmosphere. Slate partially lines the sauna, offering a raw, mineral texture. Brushed wood flooring covers the upper floor.
A dramatic entryway
In the entryway, a charred wood bench designed by Vitaly Zhuykov for Made in August welcomes visitors. Above it hangs a massive agave-fiber chandelier. The Soft Light Store studio crafted it entirely by hand. This spectacular piece can even be untangled with a comb designed specifically for it. This blend of raw craftsmanship and finesse sets the tone from the moment you step inside. We love this introduction that sets the stage perfectly.
A sleek and inviting kitchen
The main living area combines the kitchen, living room, and dining room into a single, spacious open space. The kitchen features only base cabinets, a choice that immediately lightens the space. Utility columns are concealed in a discreet, well-designed niche. A central island made of solid oak houses the cooktop. It also serves as a convivial table for everyday meals.
Travertine covers the countertops and cabinet bases in a carefully chosen shade. The sculptural Moby Dick pendant light by Karman immediately catches the eye. This minimalist approach highlights every texture.
A living room where art meets craftsmanship
The living room is centered around the spacious and comfortable Boca Room sofas. One of them features a work by artist Evgeny Ches. The lightweight Tense pendant lights, designed by New Works, sway gently with the slightest breeze. A piece of furniture with sculpted oak fronts, crafted by the Handmade workshop, spans an entire wall. The custom-designed fireplace combines a curved silhouette with Corten steel storage. This room blends art, craftsmanship, and comfort with exquisite balance.
The master suite, a soothing cocoon
A light staircase, crafted by the family-run workshop Lestnitsy ot Dushi, elegantly connects the levels. It leads to the master suite, consisting of a bedroom and a walk-in closet. A spacious bathroom completes this intimate space. A freestanding bathtub and a hammam-style shower, inspired by the owners’ travels, round out the decor.
The bedroom is an oasis of calm and simplicity. A wall clad in black ash veneer conceals the television. It also hides the bathroom door. The headboard is handcrafted. It contrasts beautifully with the light microcement that covers the walls. A curved wall conceals the entrance to the walk-in closet. Linen and wool adorn the curtains, the rug, and the storage units.
A raw-style office
The office has a more raw aesthetic, featuring a charred wood countertop. Made in August crafted this striking, sculptural piece. A shelf with rounded lines displays personal items and travel souvenirs. This piece also discreetly conceals the room’s air conditioning unit.
A versatile children’s room
The children’s room skillfully blends natural tones with vibrant accents. A large wall-mounted storage unit currently houses a comfortable crib. It will later become a study area, depending on the needs of the child. A platform with drawers serves as a clever play space. The low shelves remain within reach, allowing the child to access their toys and books. The biomorphic Atomium pendant lights, designed by the Italian brand KDLN, add a playful touch. This room, designed to evolve, exemplifies a smart approach to children’s design.
Materials that age gracefully
Wood, marble, concrete, and terrazzo are featured in each bathroom. This consistency in materials visually connects all levels of the home. Each room flows seamlessly with the others. The designers prioritized authentic materials capable of aging gracefully. Future signs of wear, scratches or small cracks, will add character to the home. Styling: Yana Yakhina


Comments