Evergreen XL: The 59sqm tiny house as big as an apartment
Follow Planète Déco on Google — add us to your favourites to keep our decor articles in your news feedDiscover the Evergreen XL, a 59sqm tiny house by Vagabond Haven. Two bedrooms, a fully equipped kitchen, and off-grid options
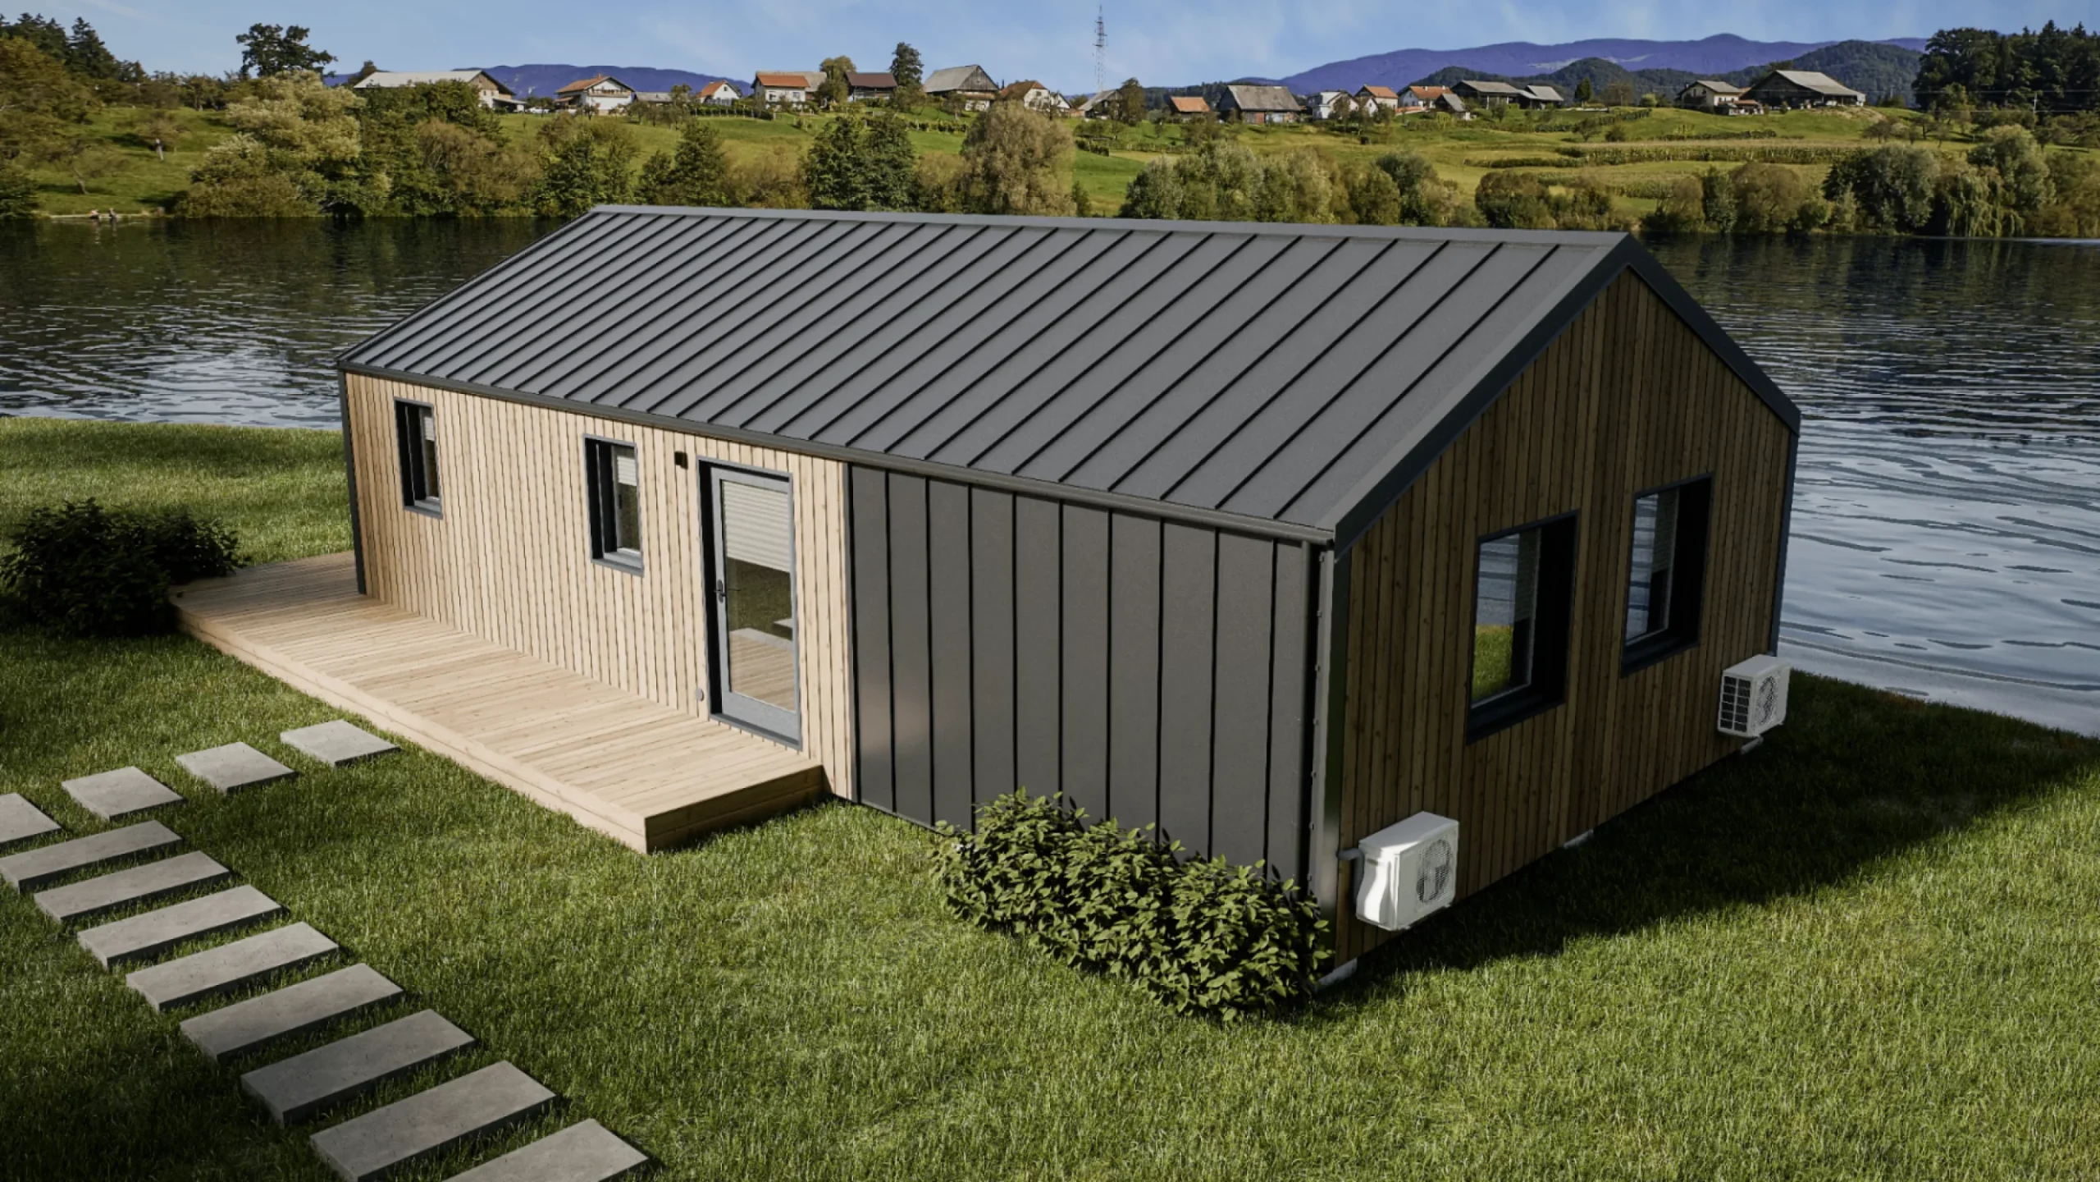
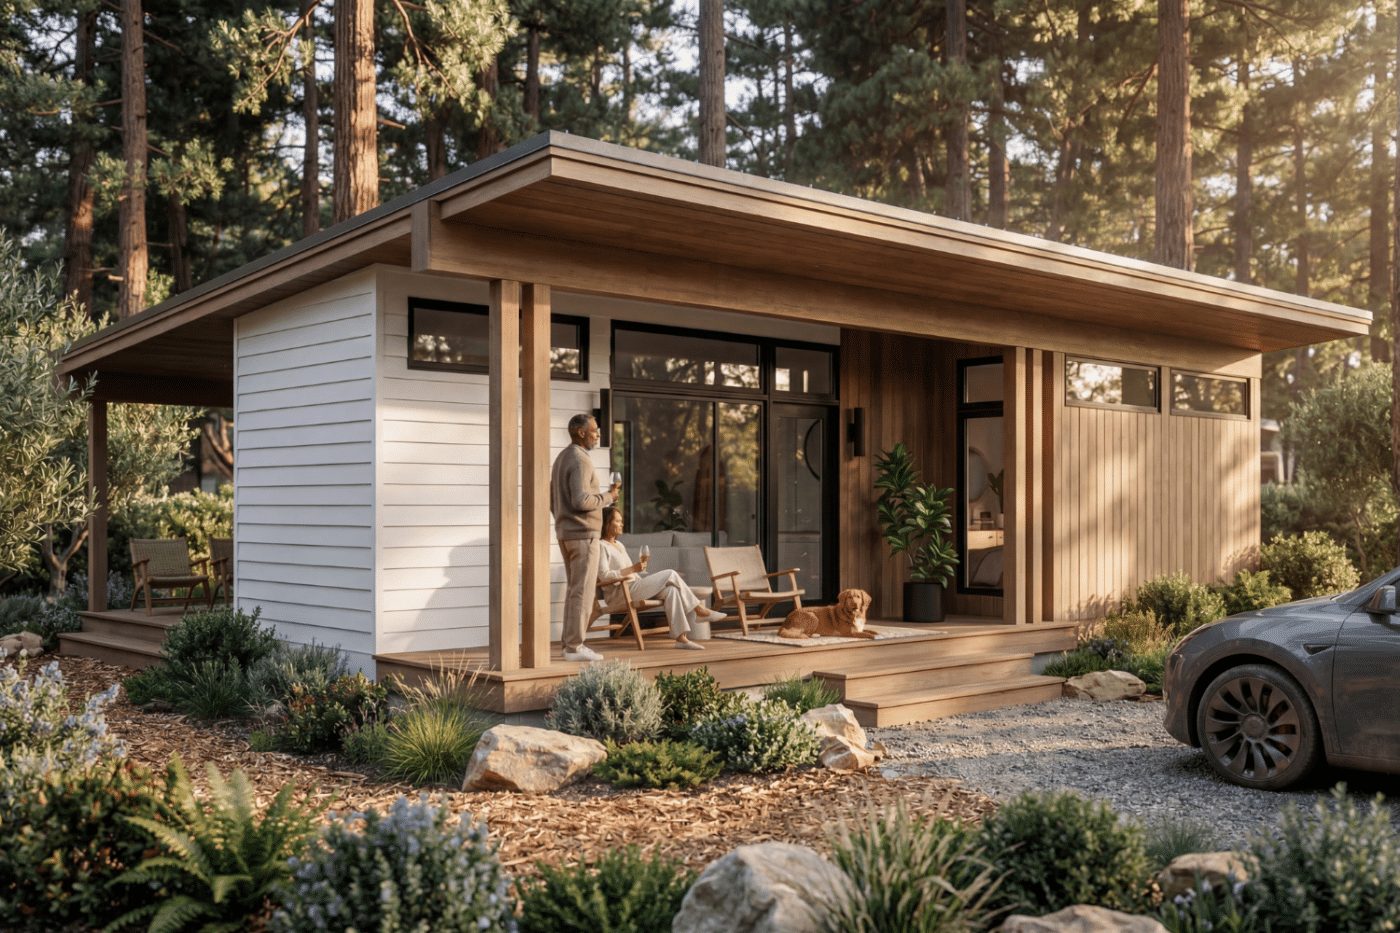
The tiny house is getting a makeover with the Evergreen XL. American manufacturer Vagabond Haven has created an extraordinary model. It ditches the wheels and trailer to maximize space. The result looks more like an apartment than a nomadic cabin. This modular home is permanently installed on a pre-selected lot. It charms with its spaciousness, natural light, and everyday comfort.
The Evergreen XL builds on the foundation of the Evergreen model, which has already garnered attention from Vagabond Haven. The house consists of two modules assembled directly on-site. A truck transports each module to the lot chosen by the owner. The teams then connect these two modules to form a single unit.
This 59sqm floor area far exceeds that of traditional tiny houses mounted on trailers. It provides a spacious interior, a far cry from the cramped spaces typically associated with this style.
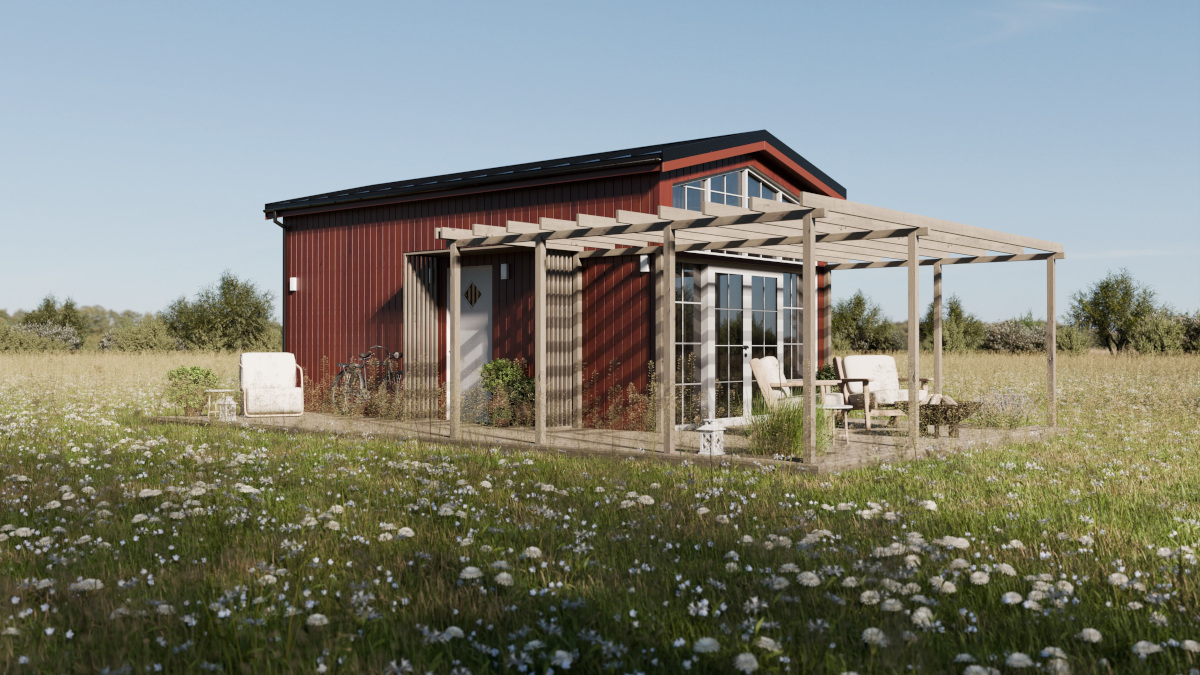
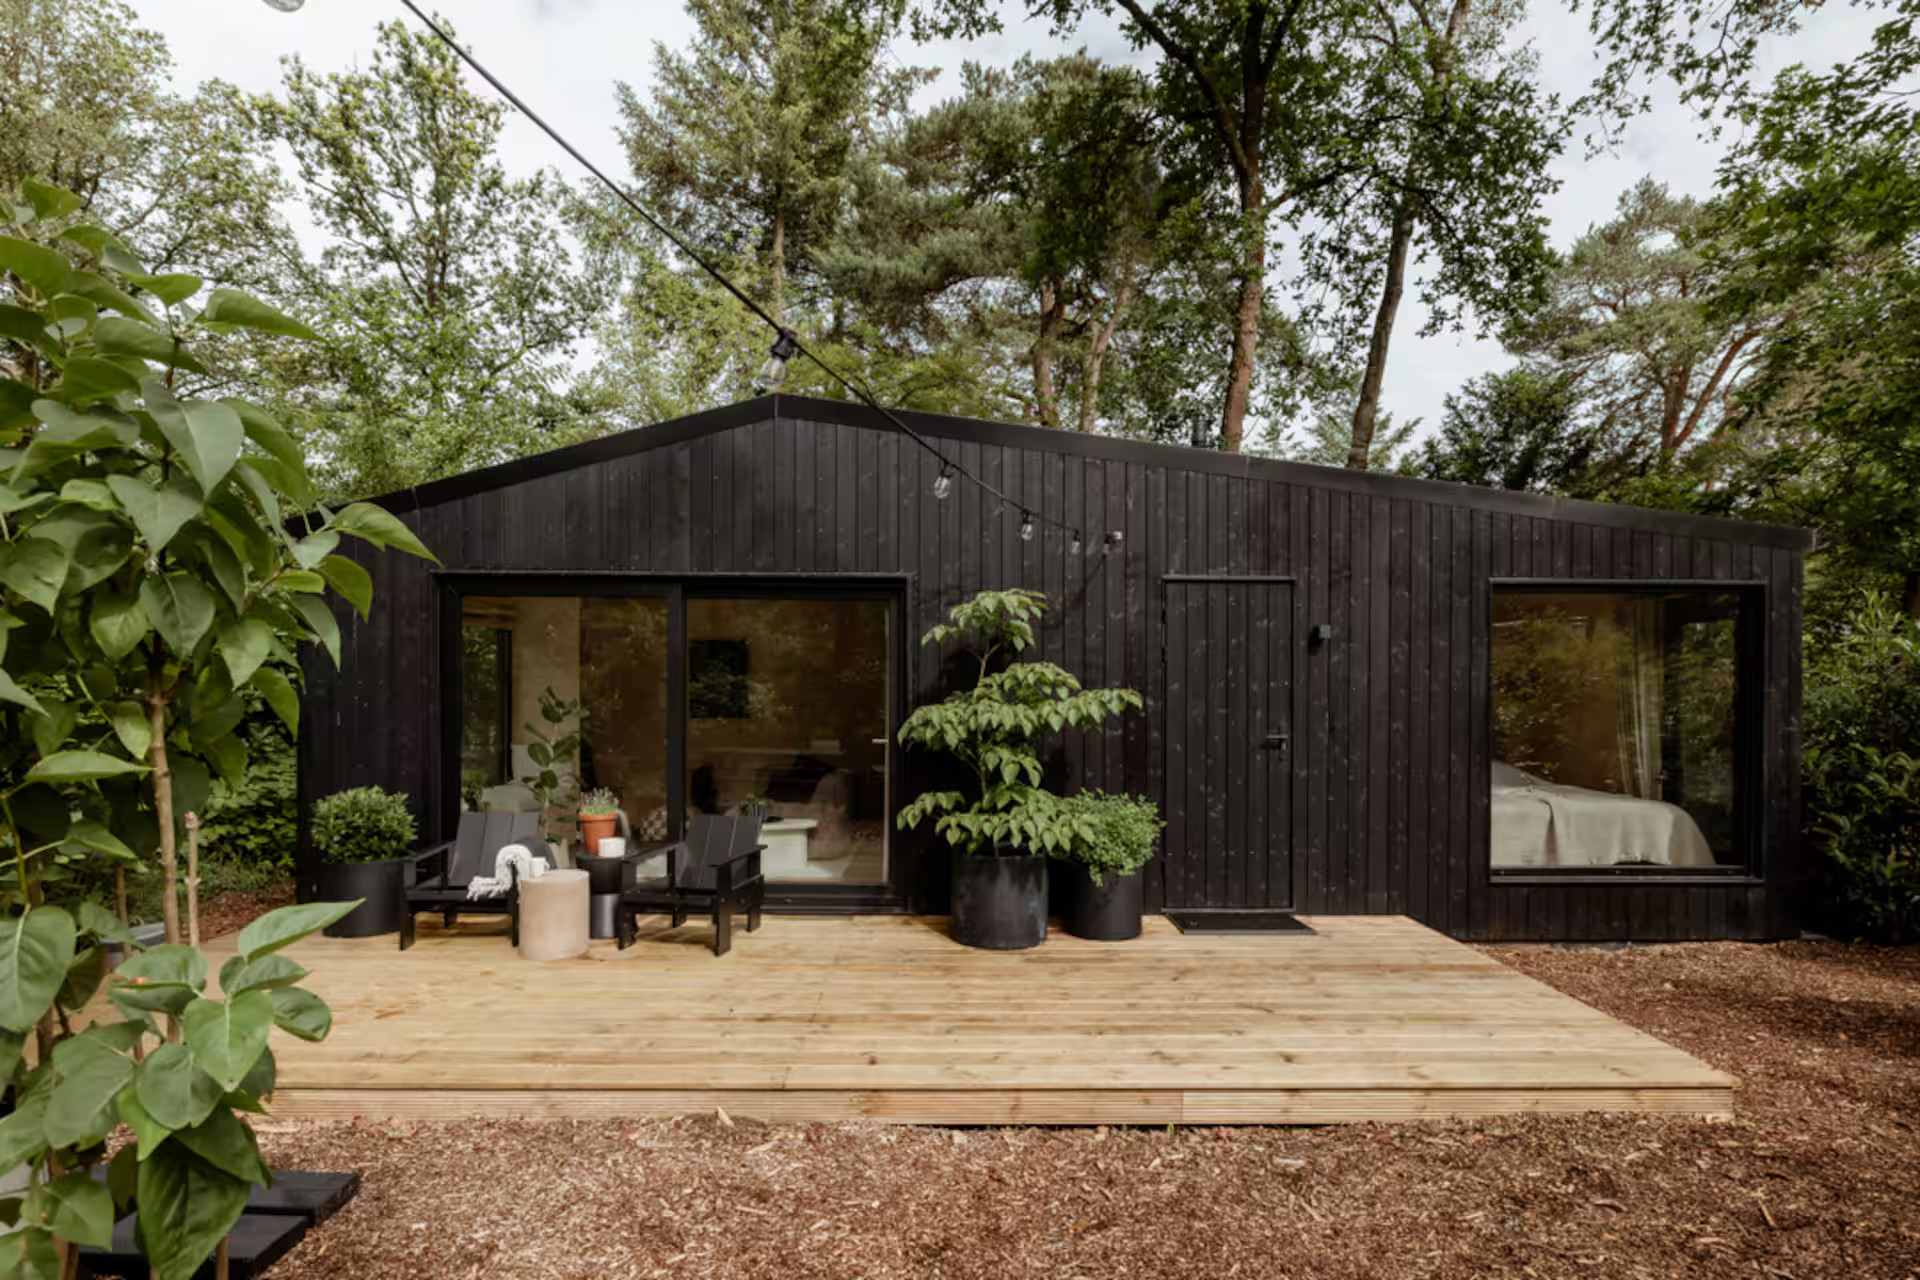
Its living space is spread out over a single level. This single-level layout makes it easy to move between the different rooms and allows people with limited mobility, and even seniors, to live there comfortably. The exterior cladding combines light-colored engineered wood with dark metal panels. The steel roof enhances the home’s durability over time.
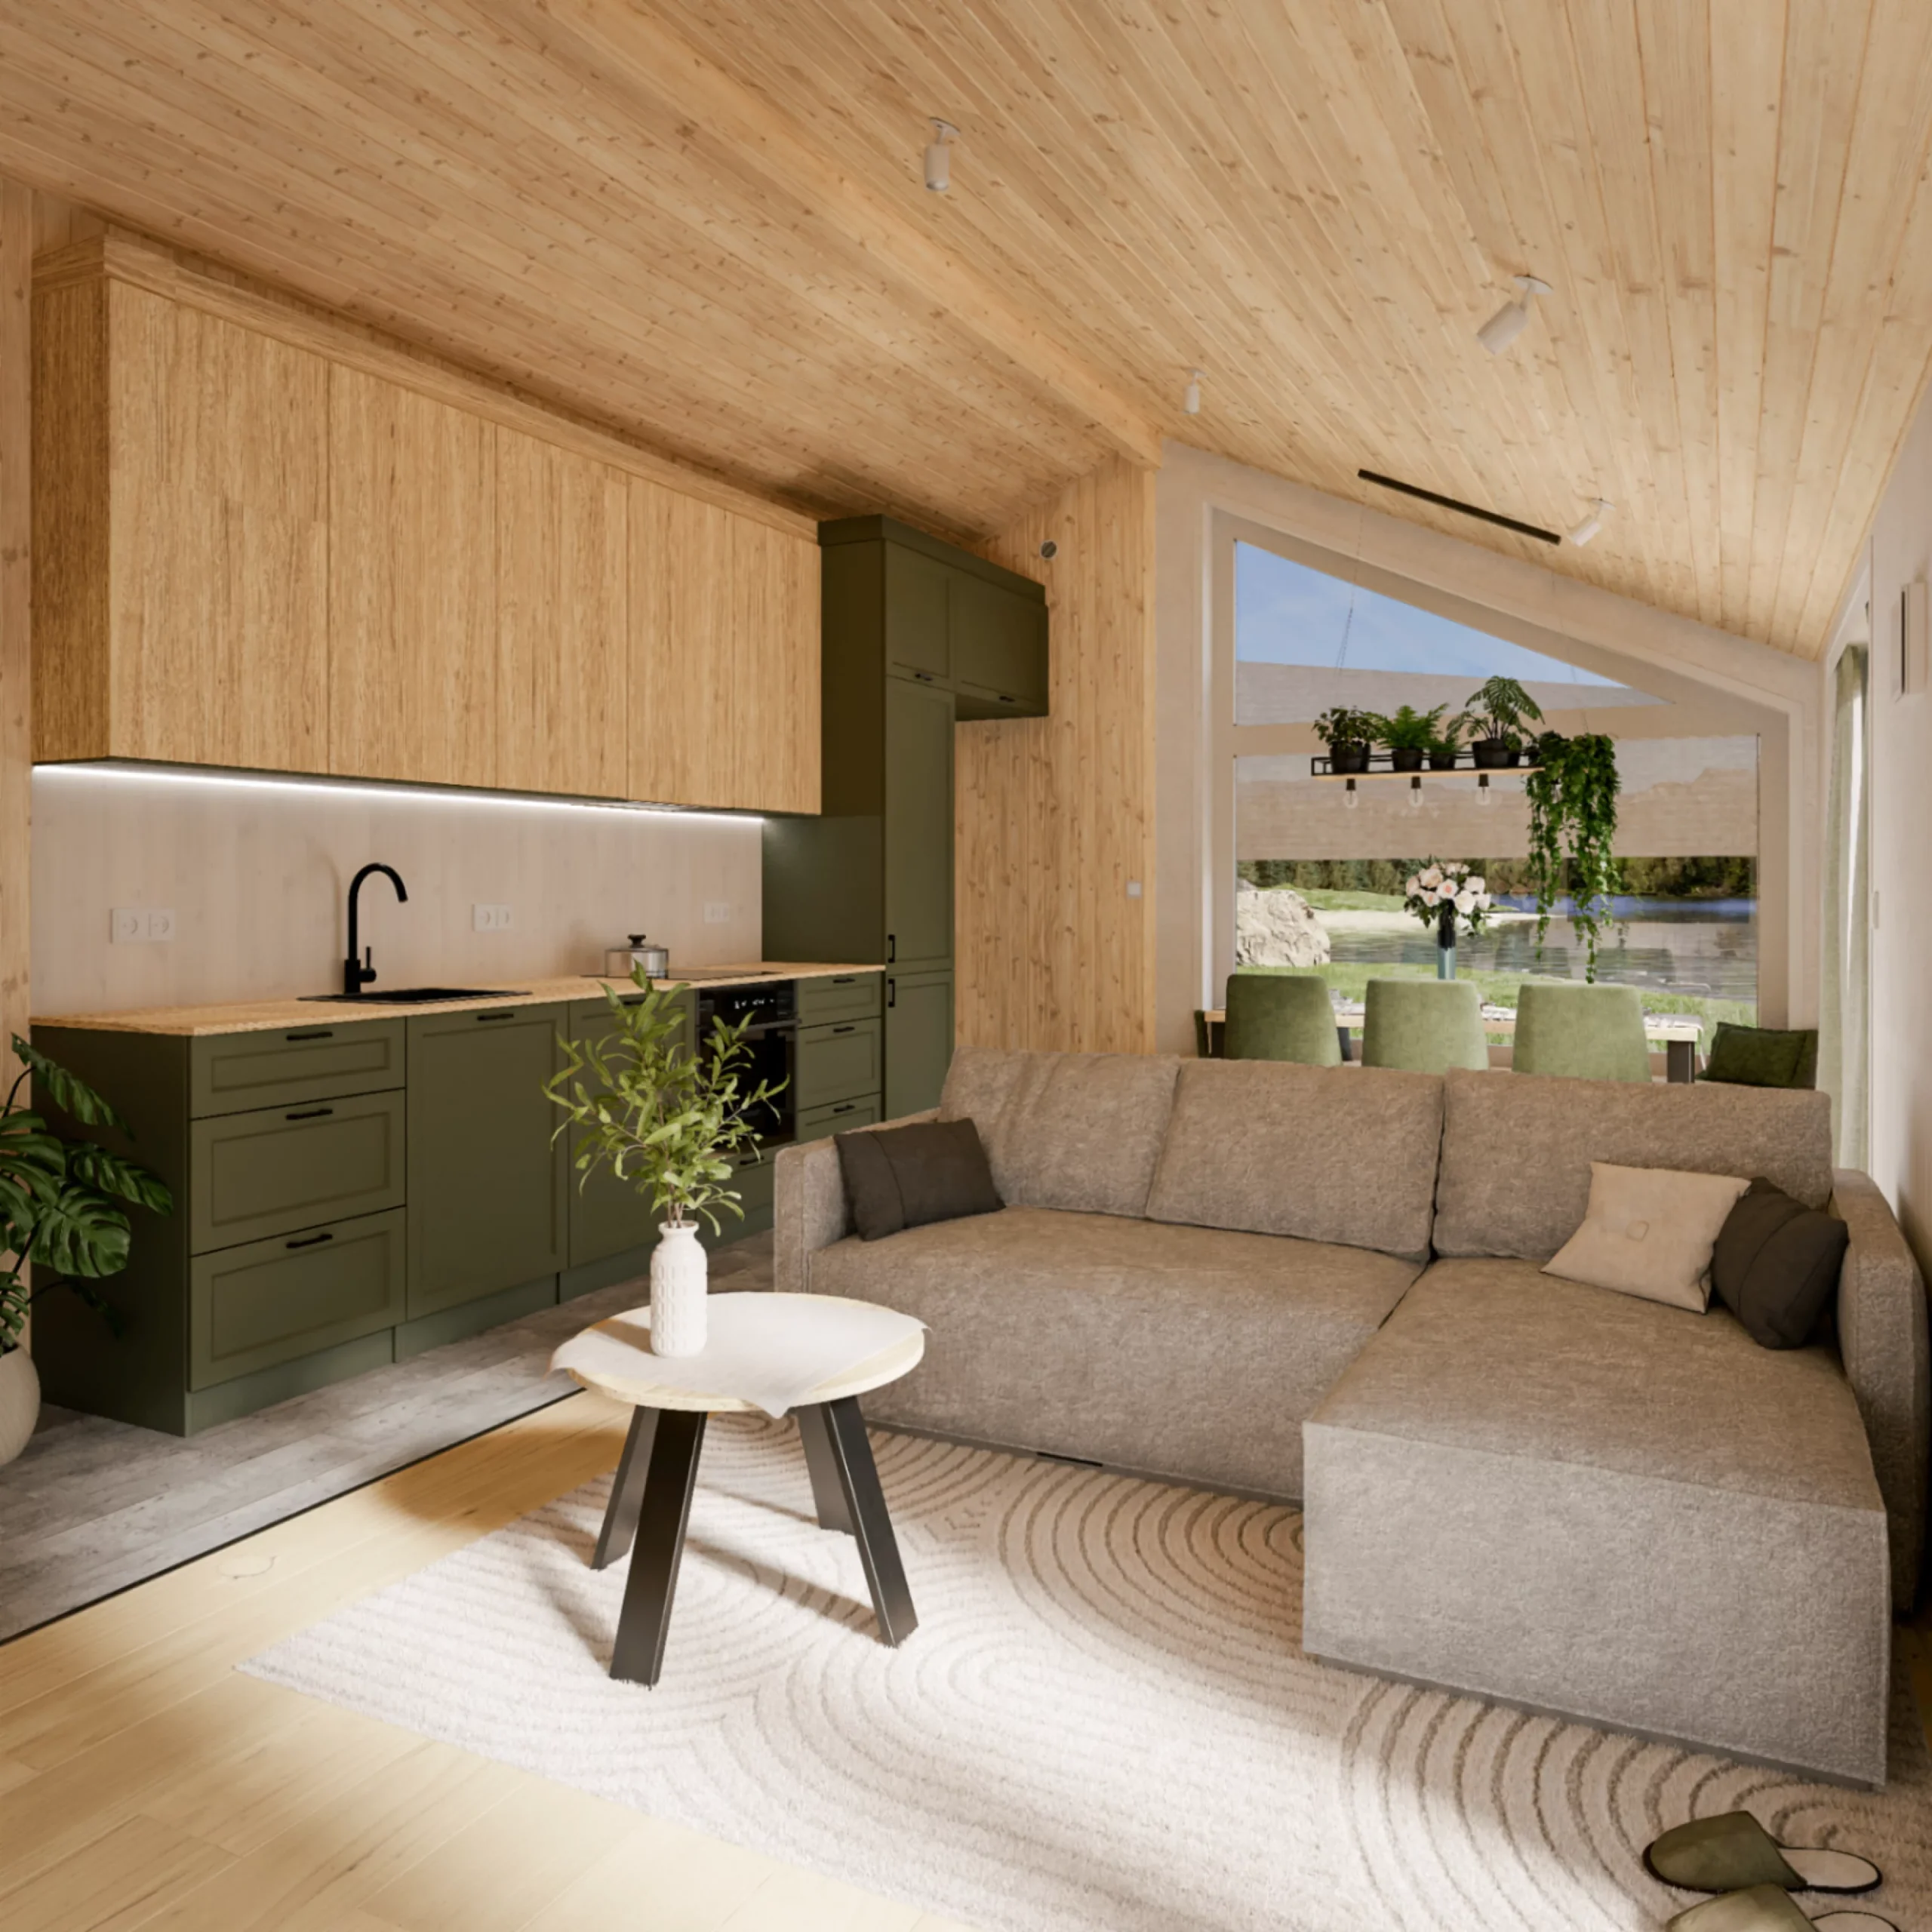
Large picture windows flood the interior with natural light. Light wood covers the walls, ceiling, and part of the floor. This warm hue creates a contemporary and serene atmosphere in every room. The decor is understated, but this is merely a starting point that can be personalized. A few touches of khaki green on the kitchen cabinet fronts add a touch of contrast. The designers have made use of raw materials here, including wood, metal, and engineered stone.
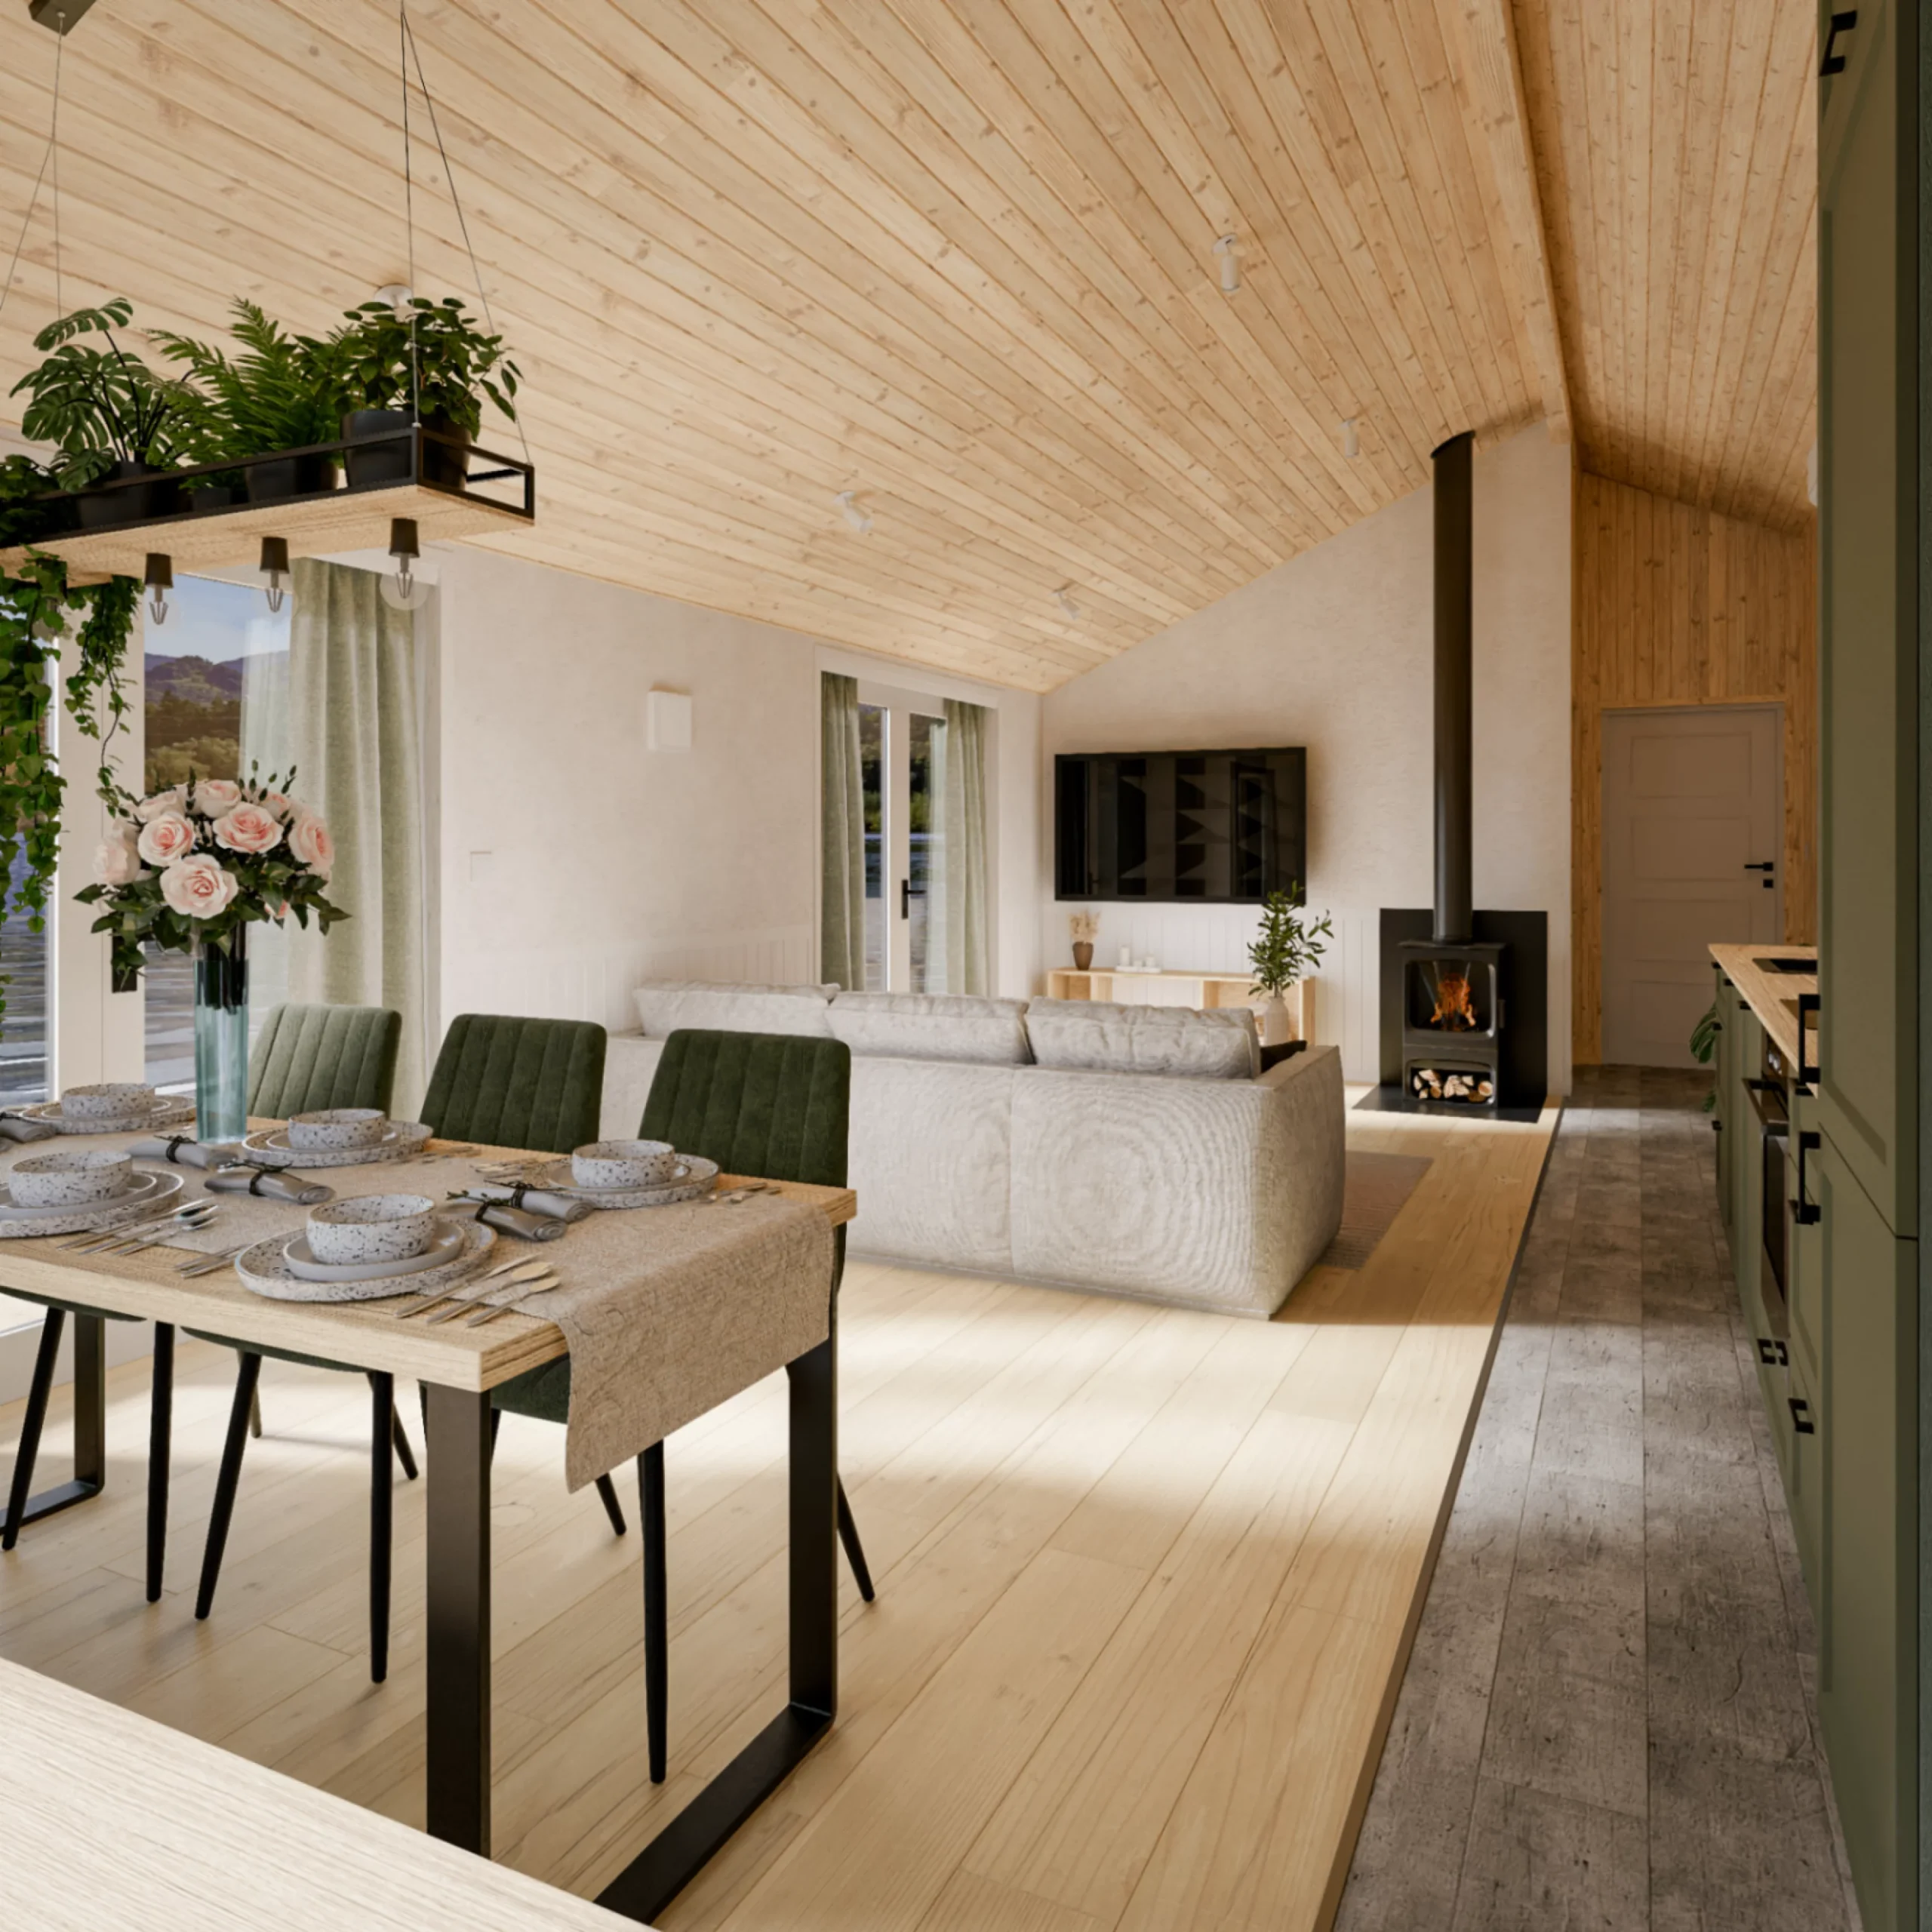
The living room occupies most of the available space in the home. A wood-burning stove warms the atmosphere during long winter evenings. The kitchen is fully equipped with everything you need. Upper and lower cabinets make the most of every available corner of the space. There’s enough room to set up a large table. This spaciousness clearly sets the Evergreen XL apart, making daily life feel just like that of a real family home.
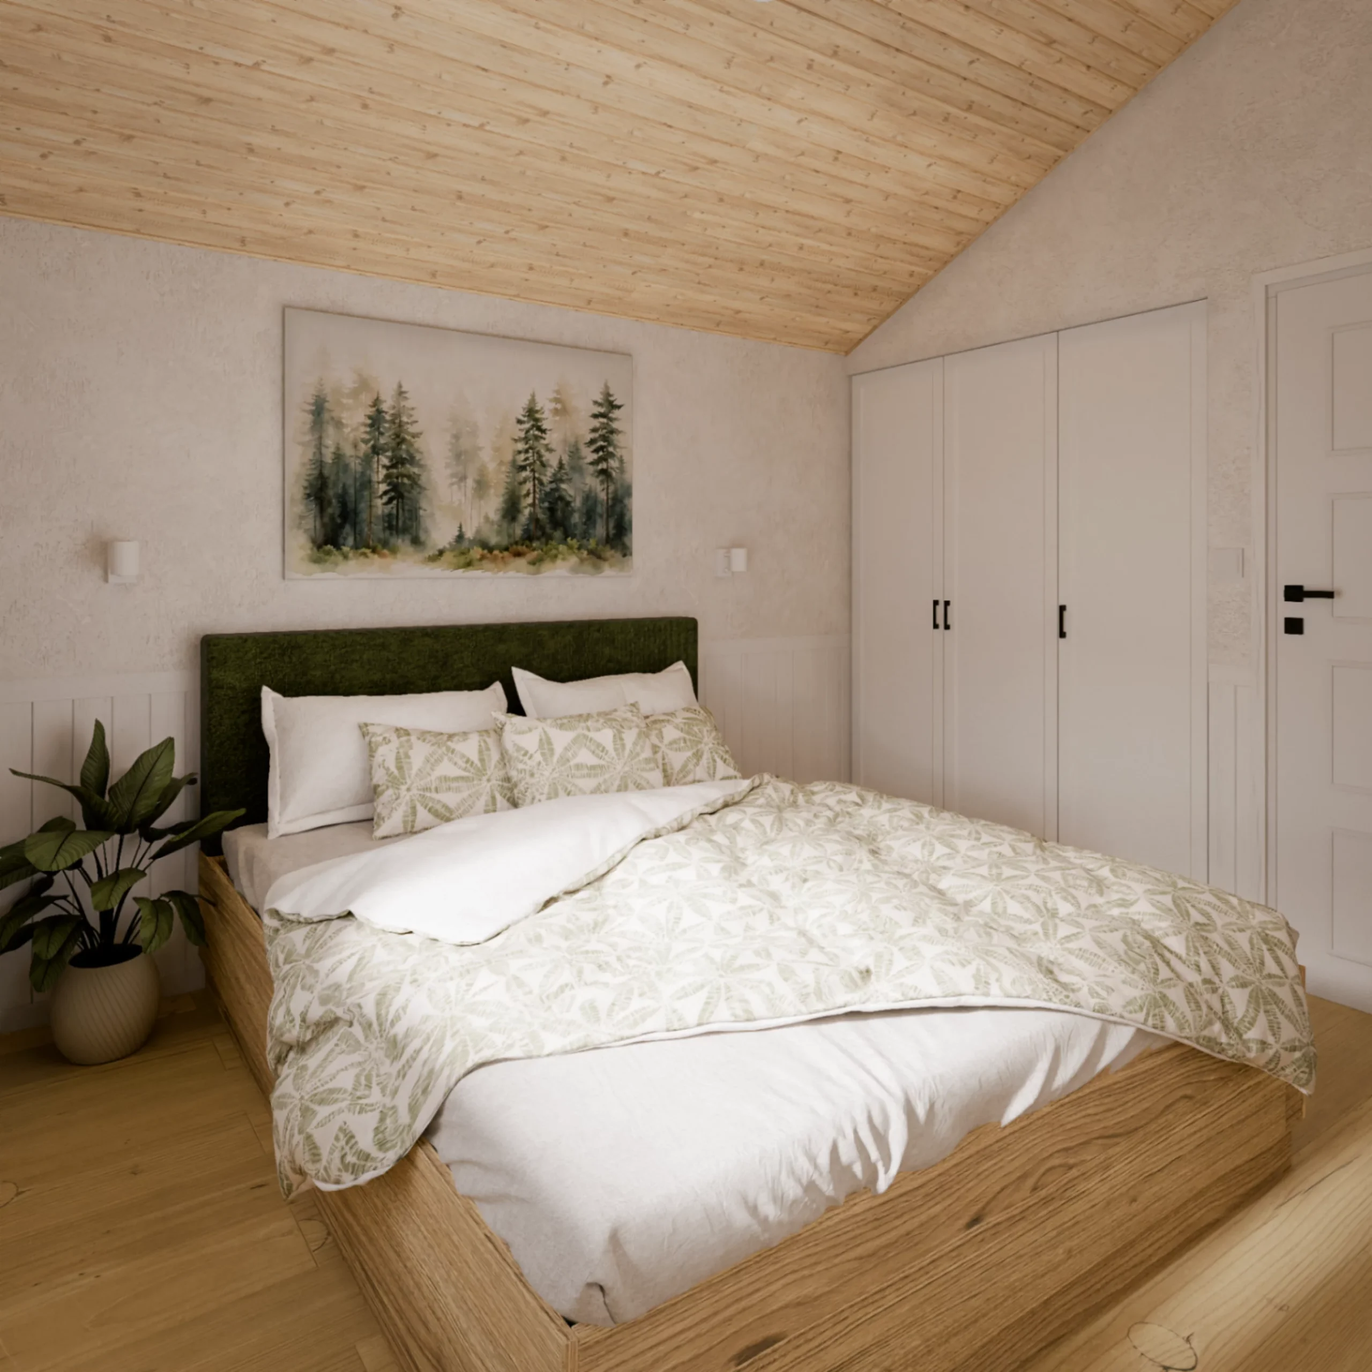
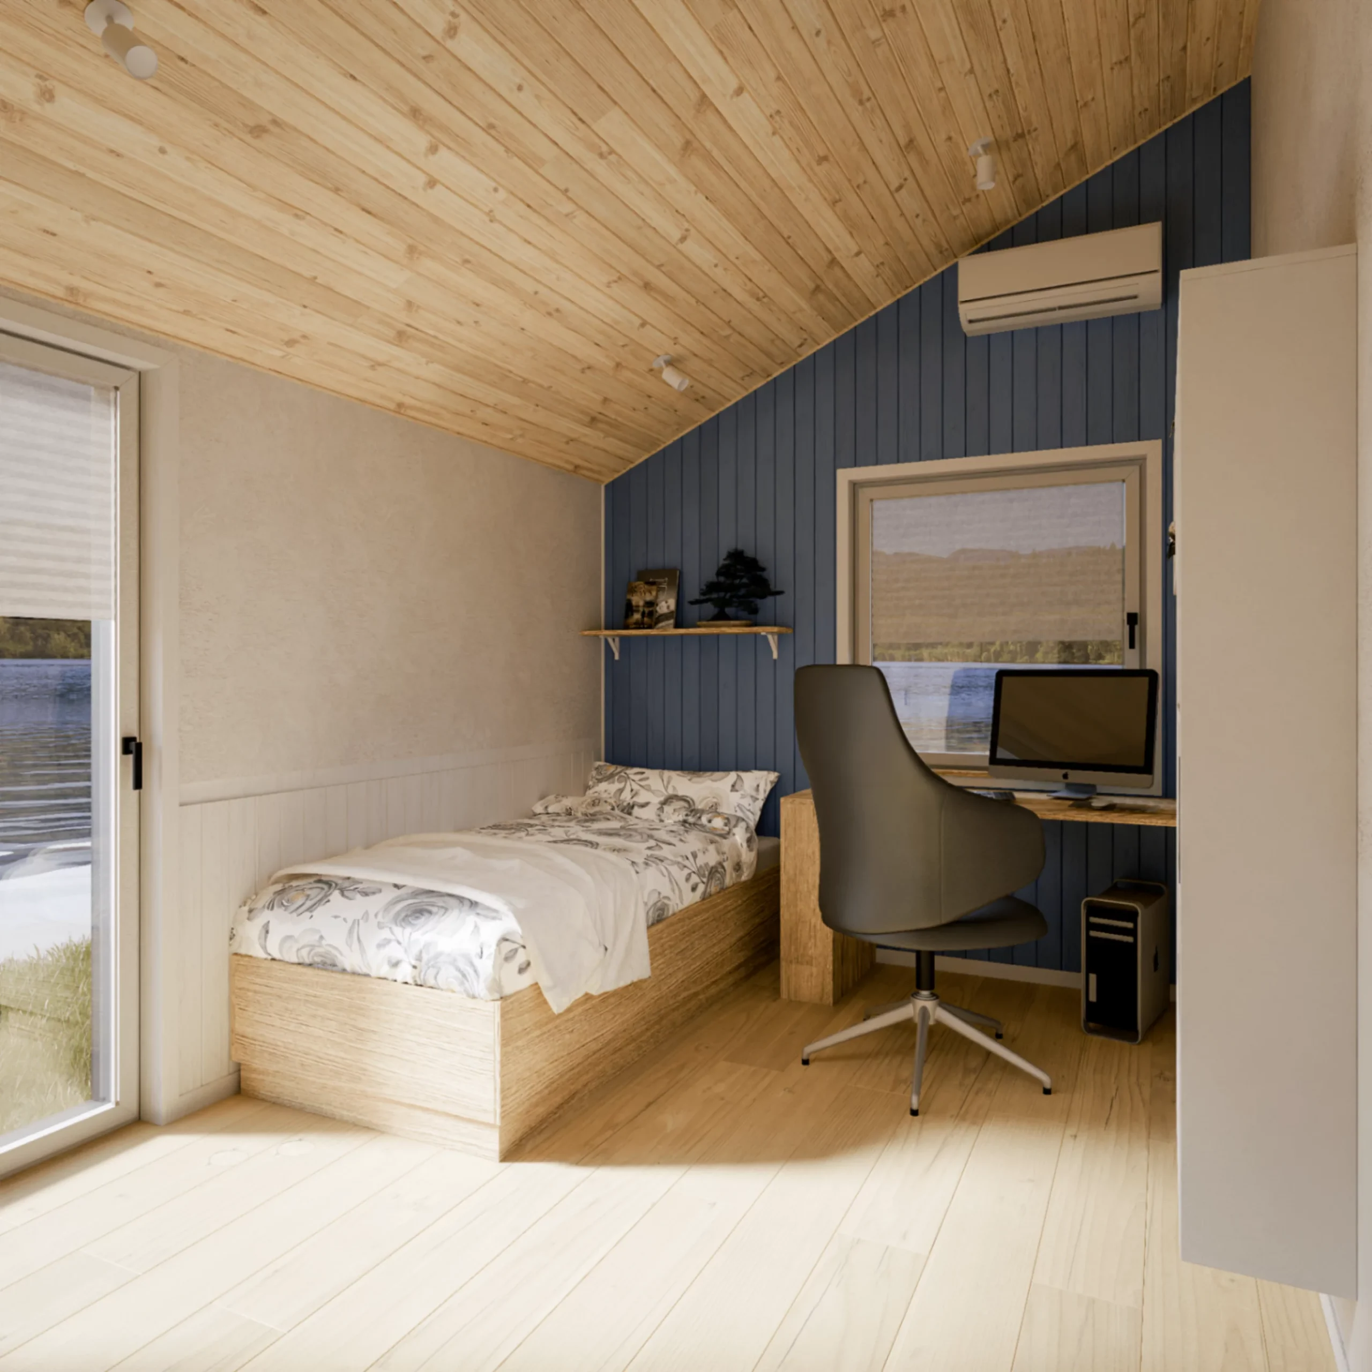
The master bedroom can accommodate a double bed. It also features built-in closets. The second bedroom is smaller but just as functional for everyday life. If you’re living here with one or two children, you can set up a single bed or a bunk bed, along with a desk area. A separate door opens directly to the outside from this room. This layout is suitable for a child or a teenager. You can also use it to create a true, enclosed office for remote work.
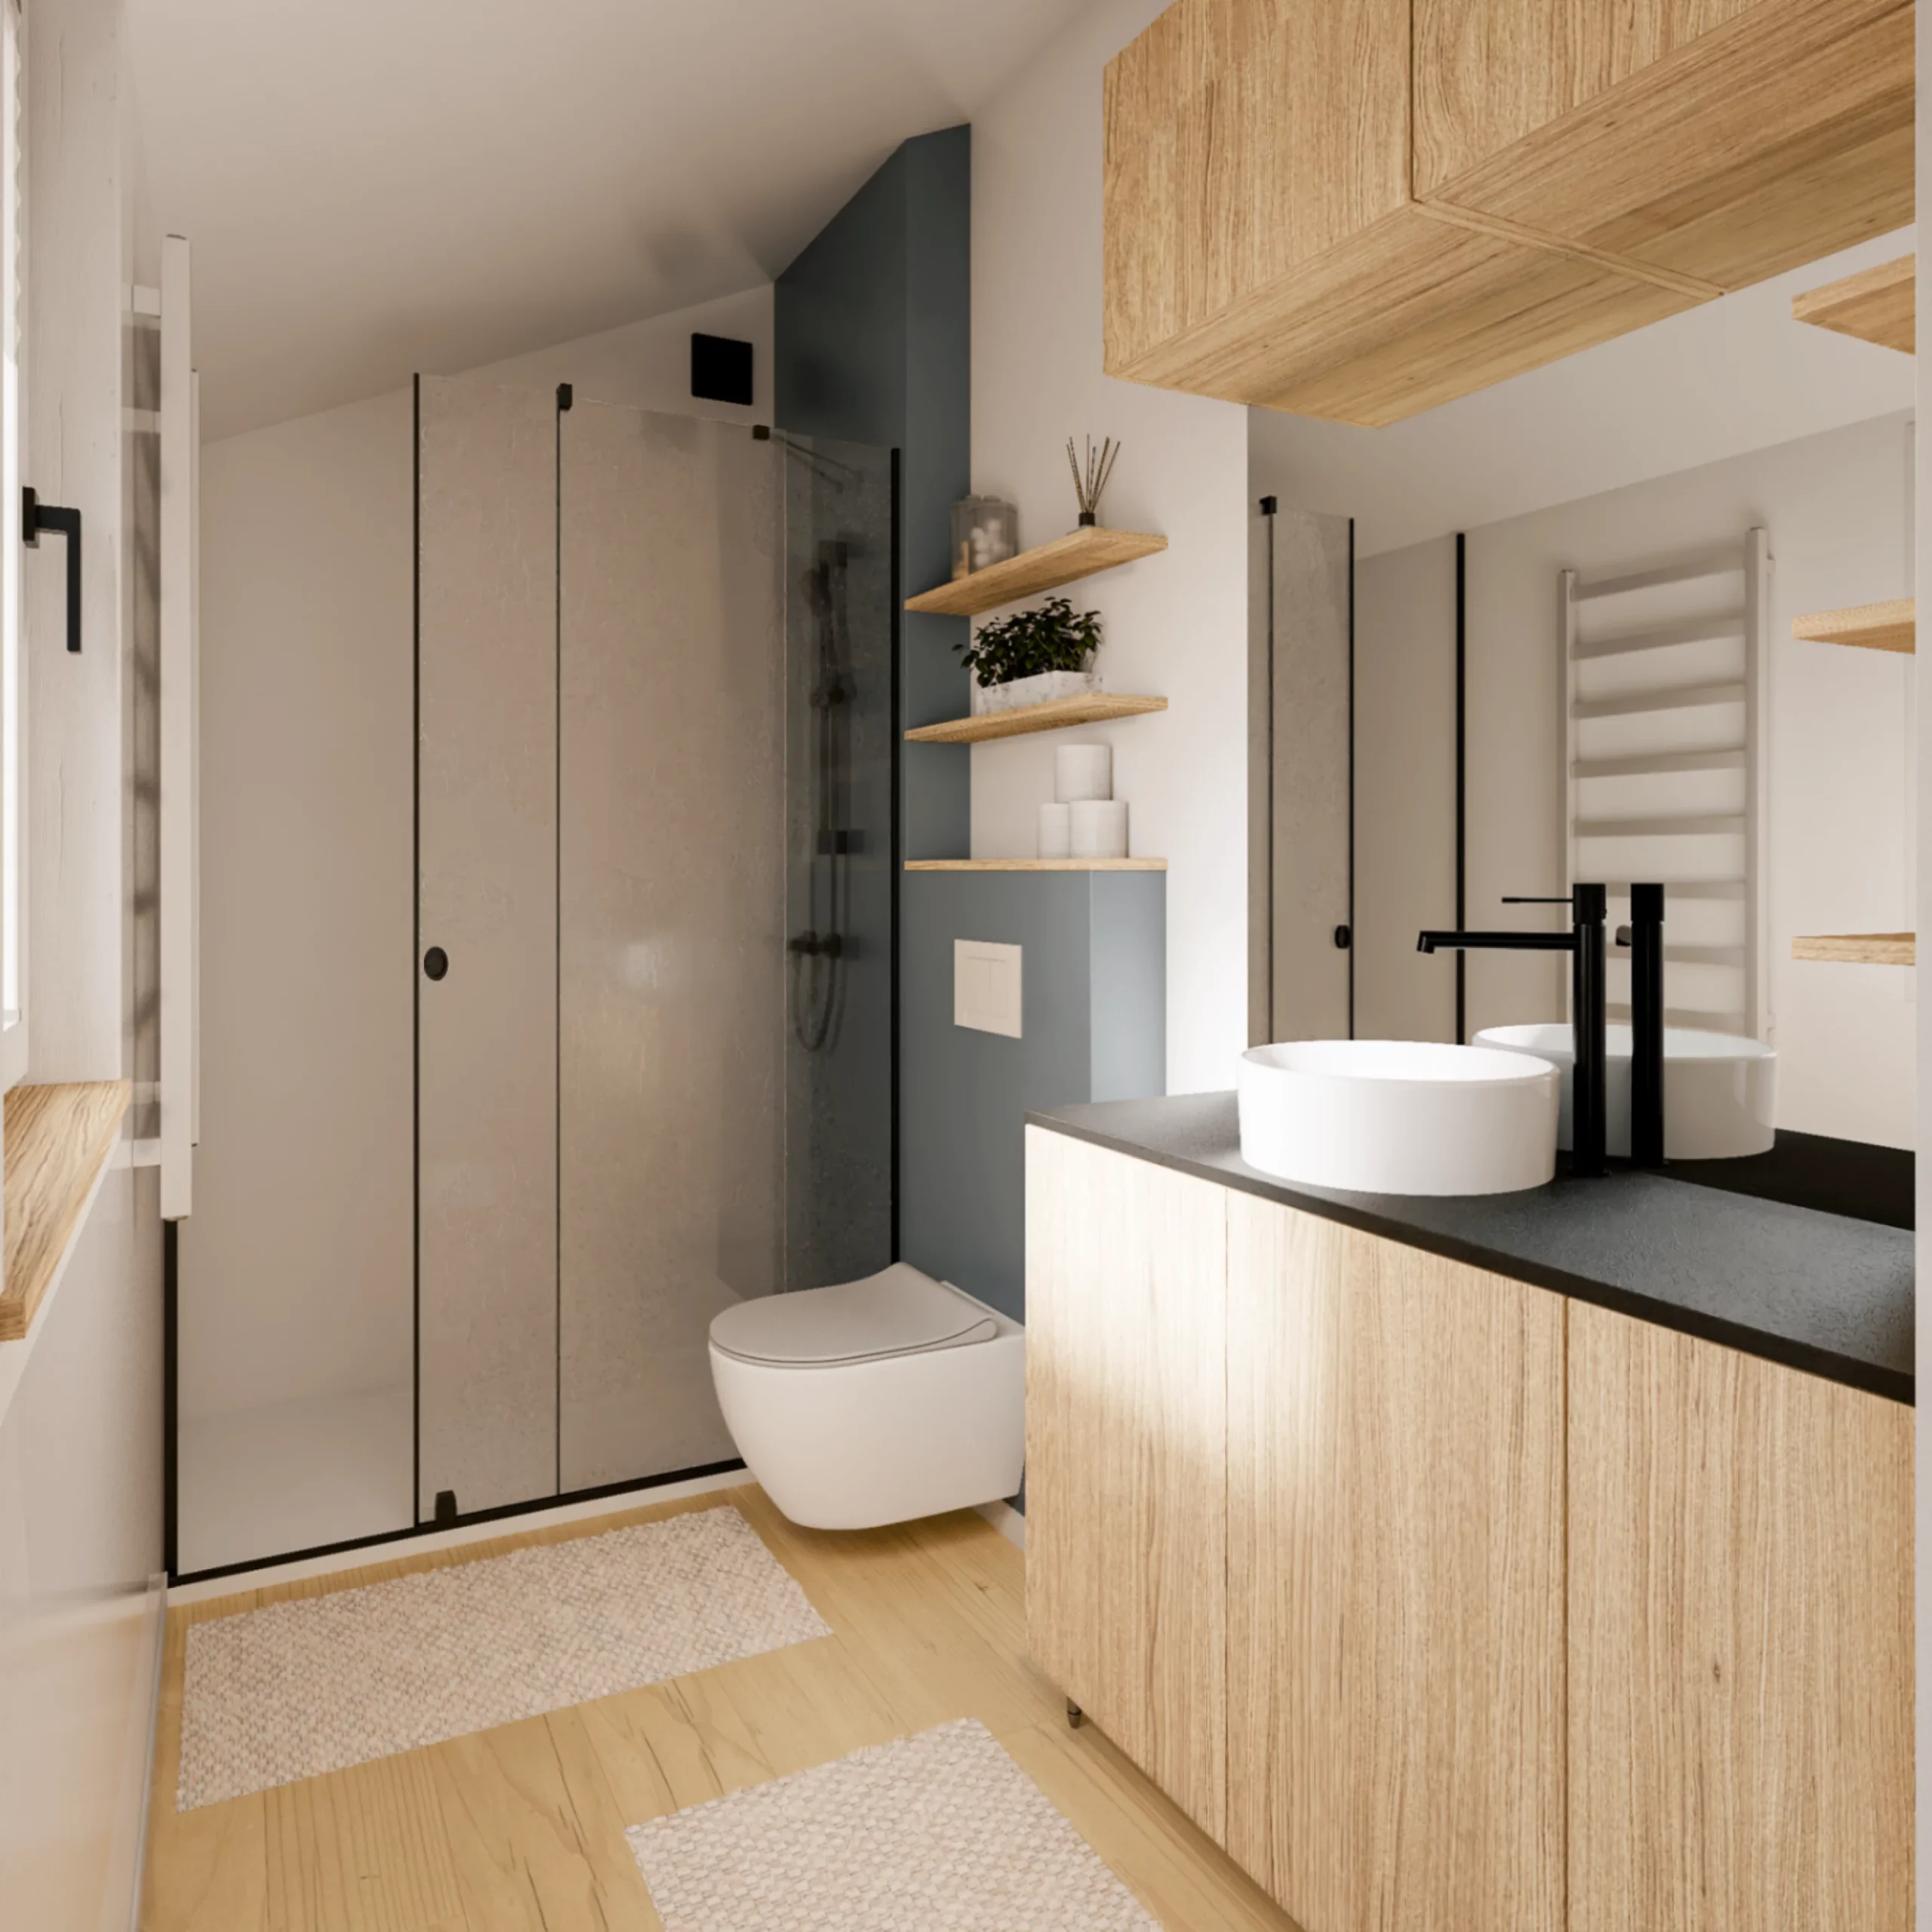
A wooden door marks the entrance to the bathroom. Its glass-enclosed shower occupies an entire corner of the room. A light-wood vanity completes this space bathed in natural light. Two round sinks and matte black faucets give the space a modern look. Open shelves hold bath linens and small everyday items.
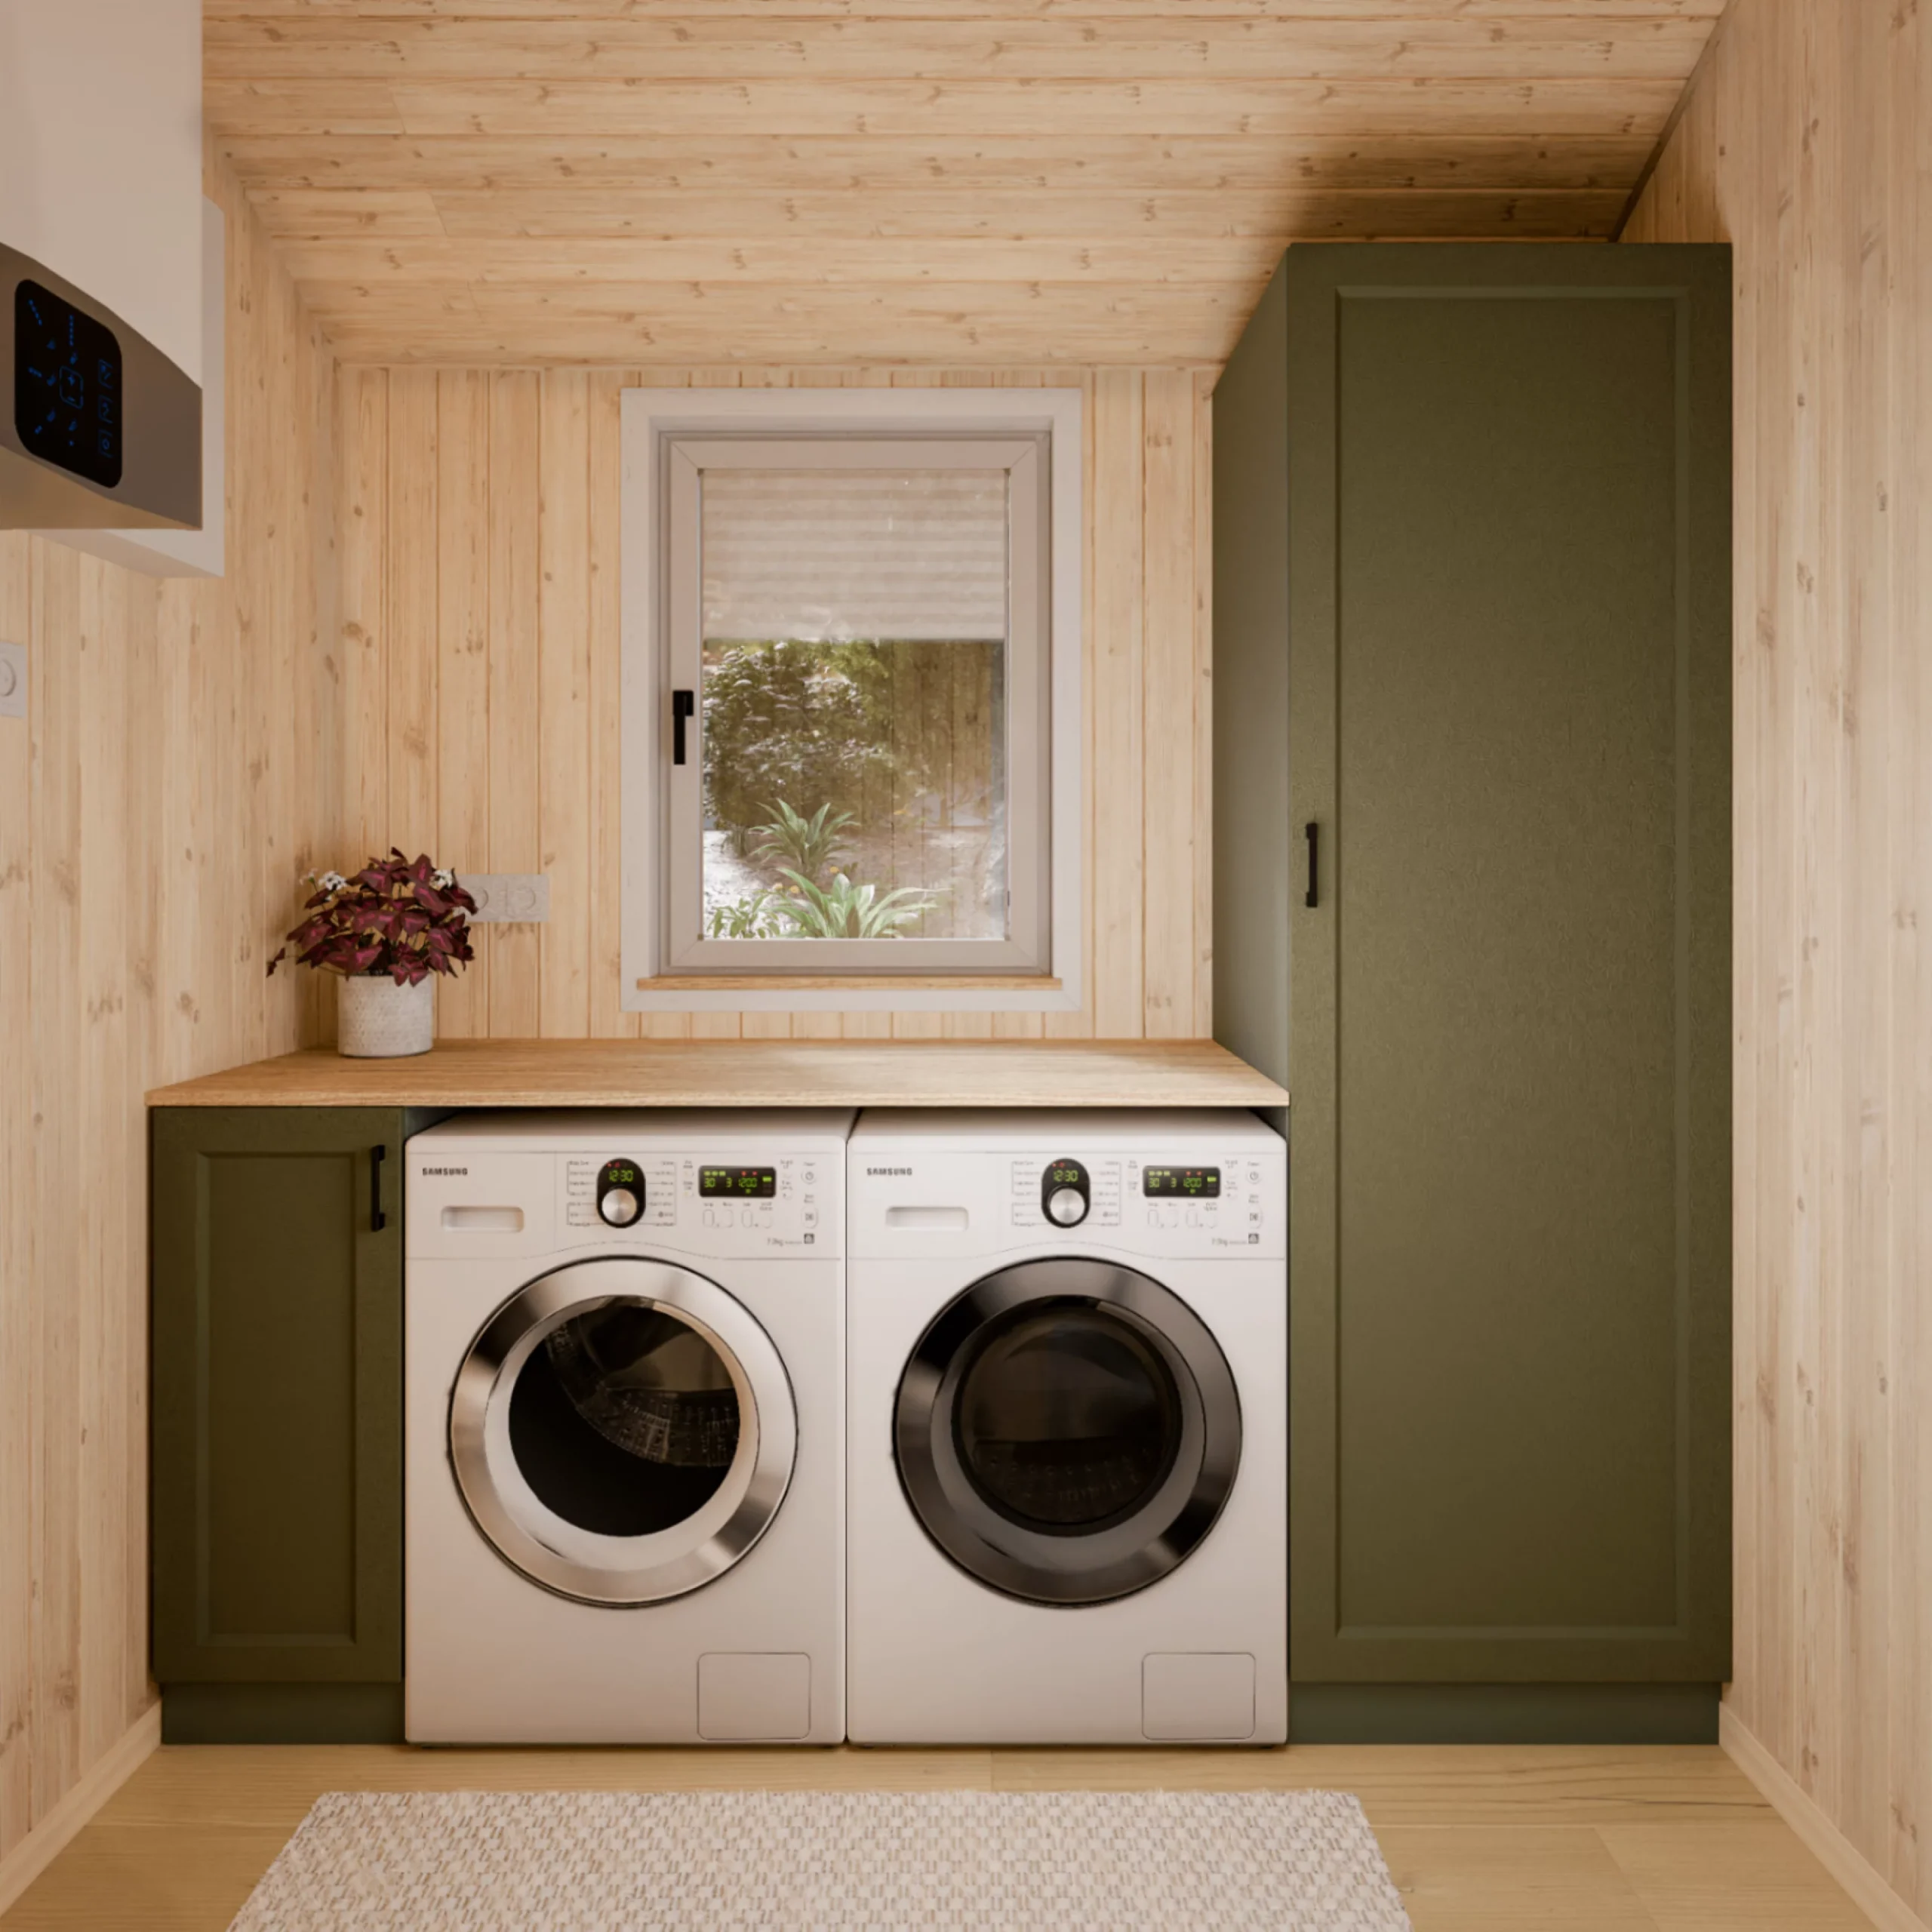
Future homeowners can choose between three types of toilets depending on their needs. They can opt for a classic model or composting and incineration versions. The latter literally transforms waste into ash. A utility room houses the water heater, washing machine, and dryer. Additional storage completes this functional yet well-organized space.
Vagabond Haven offers numerous customization options for each project. Materials, furniture, and equipment can be tailored to individual preferences. The home can also operate entirely off-grid thanks to solar panels. This energy self-sufficiency appeals to buyers seeking freedom and simplicity.
The base price starts at around 108,000€ (about 123,000$), which is quite reasonable for a home of this size. The manufacturer has not yet announced a specific delivery timeline. Those interested should contact the company directly to refine their project.
The Evergreen XL is part of a strong trend across the Atlantic: extra-wide tiny homes. These homes trade the promise of travel for that of a permanent, comfortable home. They target families or couples seeking a more minimalist lifestyle.
This shift reflects a profound evolution in the North American “tiny living” market. Remote work and the pursuit of a simpler lifestyle partly explain this trend. Buyers want fewer square meters, but more freedom.
The Evergreen XL proves that a small home can offer true comfort. It trades the promise of travel for that of a permanent, comfortable home, just like a larger one. Its spacious layout, natural light, and meticulous finishes are appealing to a growing audience. This modular home charts a new course for contemporary living.
And with its off-grid options, it promises the ability to settle in slightly wilder locations to truly be as close to nature as possible. You’ll just need to make sure you obtain the necessary permits, as it’s best to comply with zoning regulations to avoid any issues.

A design that redefines the tiny house concept
The Evergreen XL builds on the foundation of the Evergreen model, which has already garnered attention from Vagabond Haven. The house consists of two modules assembled directly on-site. A truck transports each module to the lot chosen by the owner. The teams then connect these two modules to form a single unit.
This 59sqm floor area far exceeds that of traditional tiny houses mounted on trailers. It provides a spacious interior, a far cry from the cramped spaces typically associated with this style.
A house designed like an apartment
Its living space is spread out over a single level. This single-level layout makes it easy to move between the different rooms and allows people with limited mobility, and even seniors, to live there comfortably. The exterior cladding combines light-colored engineered wood with dark metal panels. The steel roof enhances the home’s durability over time.
Large picture windows flood the interior with natural light. Light wood covers the walls, ceiling, and part of the floor. This warm hue creates a contemporary and serene atmosphere in every room. The decor is understated, but this is merely a starting point that can be personalized. A few touches of khaki green on the kitchen cabinet fronts add a touch of contrast. The designers have made use of raw materials here, including wood, metal, and engineered stone.
Kitchen and living room, the heart of the home
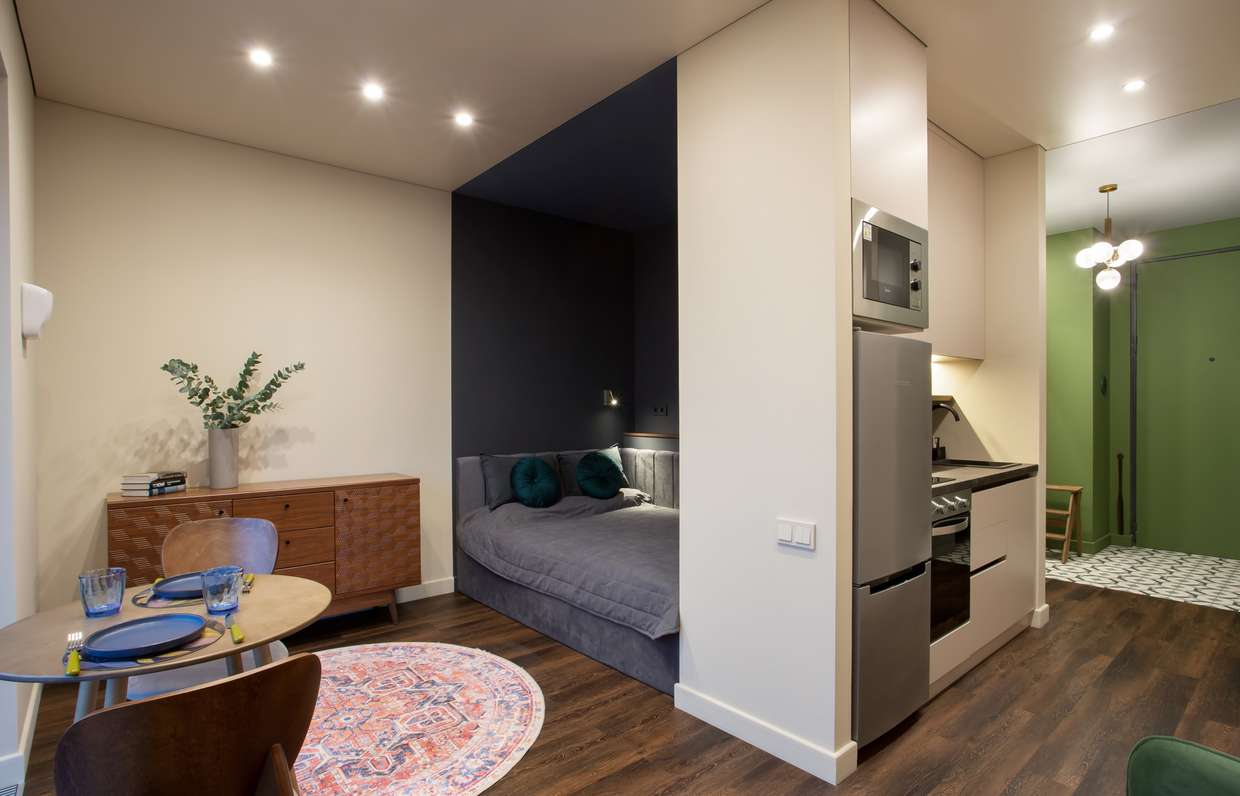
The living room occupies most of the available space in the home. A wood-burning stove warms the atmosphere during long winter evenings. The kitchen is fully equipped with everything you need. Upper and lower cabinets make the most of every available corner of the space. There’s enough room to set up a large table. This spaciousness clearly sets the Evergreen XL apart, making daily life feel just like that of a real family home.
Two bedrooms for family living
The master bedroom can accommodate a double bed. It also features built-in closets. The second bedroom is smaller but just as functional for everyday life. If you’re living here with one or two children, you can set up a single bed or a bunk bed, along with a desk area. A separate door opens directly to the outside from this room. This layout is suitable for a child or a teenager. You can also use it to create a true, enclosed office for remote work.
Bathroom and laundry room
A wooden door marks the entrance to the bathroom. Its glass-enclosed shower occupies an entire corner of the room. A light-wood vanity completes this space bathed in natural light. Two round sinks and matte black faucets give the space a modern look. Open shelves hold bath linens and small everyday items.
Future homeowners can choose between three types of toilets depending on their needs. They can opt for a classic model or composting and incineration versions. The latter literally transforms waste into ash. A utility room houses the water heater, washing machine, and dryer. Additional storage completes this functional yet well-organized space.
A price and philosophy geared toward off-grid living
Vagabond Haven offers numerous customization options for each project. Materials, furniture, and equipment can be tailored to individual preferences. The home can also operate entirely off-grid thanks to solar panels. This energy self-sufficiency appeals to buyers seeking freedom and simplicity.
The base price starts at around 108,000€ (about 123,000$), which is quite reasonable for a home of this size. The manufacturer has not yet announced a specific delivery timeline. Those interested should contact the company directly to refine their project.
A trend gaining ground across the Atlantic
The Evergreen XL is part of a strong trend across the Atlantic: extra-wide tiny homes. These homes trade the promise of travel for that of a permanent, comfortable home. They target families or couples seeking a more minimalist lifestyle.
This shift reflects a profound evolution in the North American “tiny living” market. Remote work and the pursuit of a simpler lifestyle partly explain this trend. Buyers want fewer square meters, but more freedom.
In summary
The Evergreen XL proves that a small home can offer true comfort. It trades the promise of travel for that of a permanent, comfortable home, just like a larger one. Its spacious layout, natural light, and meticulous finishes are appealing to a growing audience. This modular home charts a new course for contemporary living.
And with its off-grid options, it promises the ability to settle in slightly wilder locations to truly be as close to nature as possible. You’ll just need to make sure you obtain the necessary permits, as it’s best to comply with zoning regulations to avoid any issues.


Comments