The 57sqm apartment that has everything planned out, including the future
Follow Planète Déco on Google — add us to your favourites to keep our decor articles in your news feedThis 57sqm apartment was completely renovated without knocking down a single wall and was designed to evolve in the future
This 57sqm apartment is a classic one-bedroom unit. The owner currently lives alone but hasn’t ruled out the possibility of living with a partner in the future. The instructions given to the interior designers were clear: no walls were to be knocked down, a modern and cozy interior was to be created, and the layout had to remain pleasant to live in, regardless of the family situation. This project entrusted to Ekaterina Abdullina and Anna Vodyanova meets all these requirements.
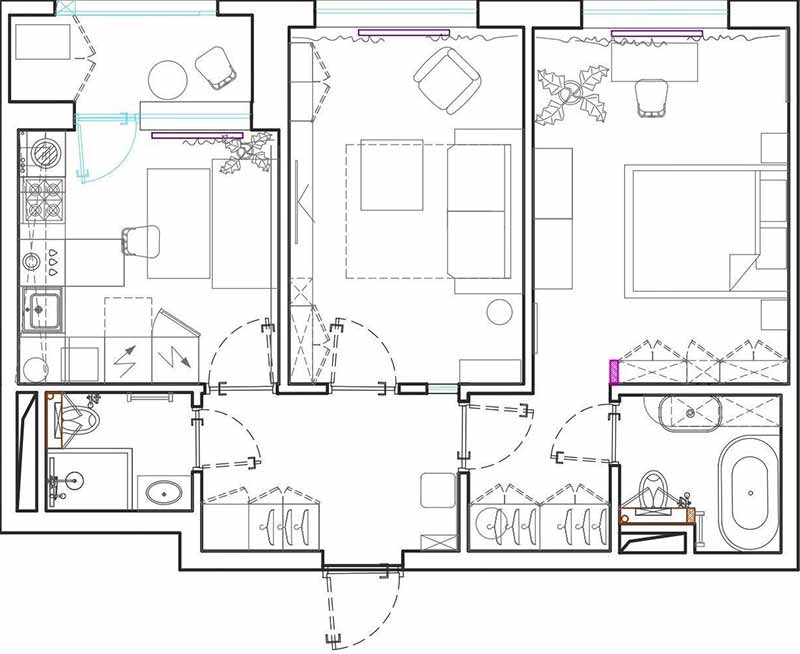
The original layout has been preserved in its entirety. It still features a separate kitchen, a living room, and a bedroom. The bedroom opens onto a walk-in closet, which is directly connected to the en-suite bathroom. A guest bathroom with a separate shower accommodates visitors, preserving the bedroom’s privacy.
This is where we can draw a first lesson from this project: a well-organized floor plan. The areas flow into one another in a logical order, and the space appears larger than it actually is. Here, movement is fluid, private areas are truly private, and shared spaces are easily accessible.
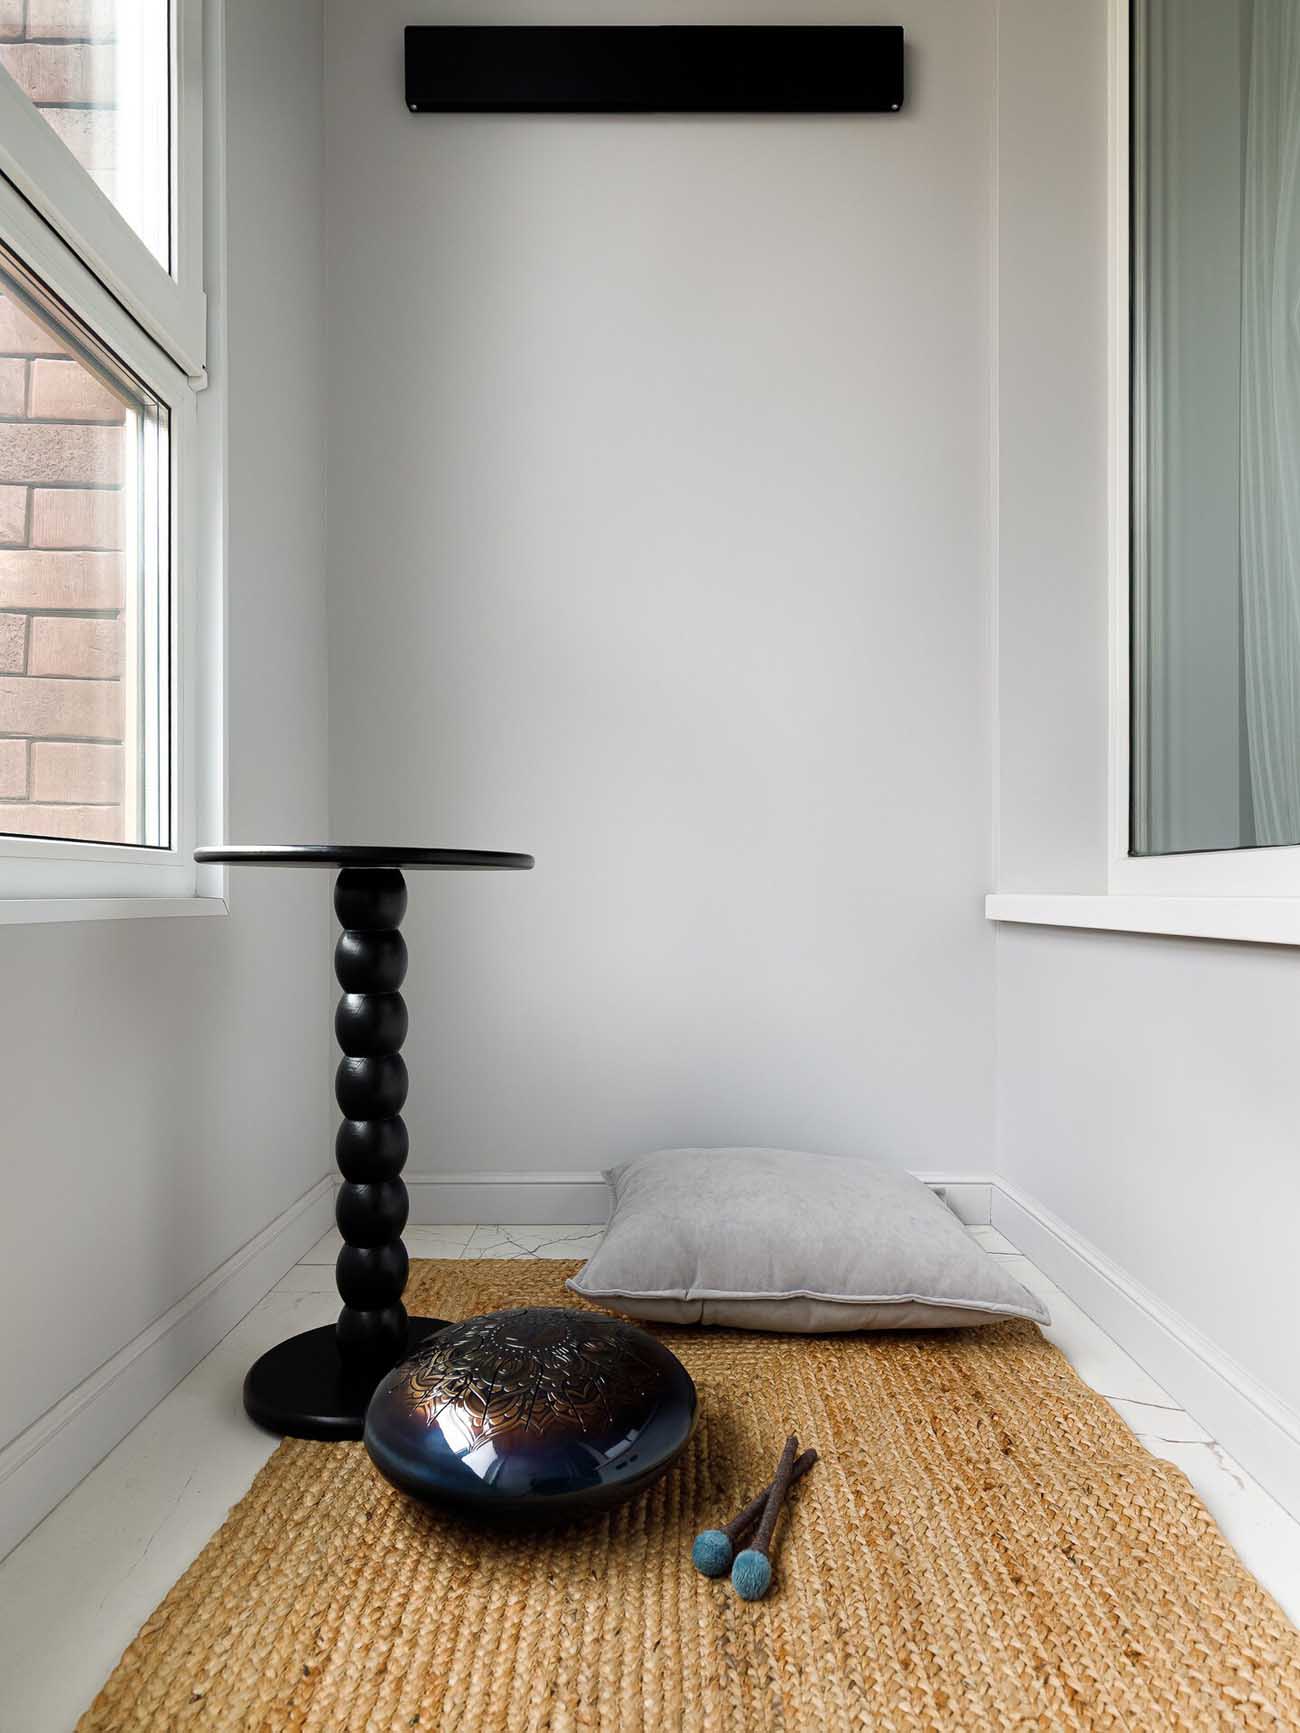
The flooring, a quartz-look laminate with a warm, slightly mineral texture, runs throughout all the rooms. Its installation requires meticulous preparation, as this material tolerates no unevenness whatsoever. Electric underfloor heating is installed in the kitchen, on the enclosed balcony, which functions as an additional room, and in the bathrooms. In the main rooms, a discreet air conditioning system ensures thermal comfort without any visible units.
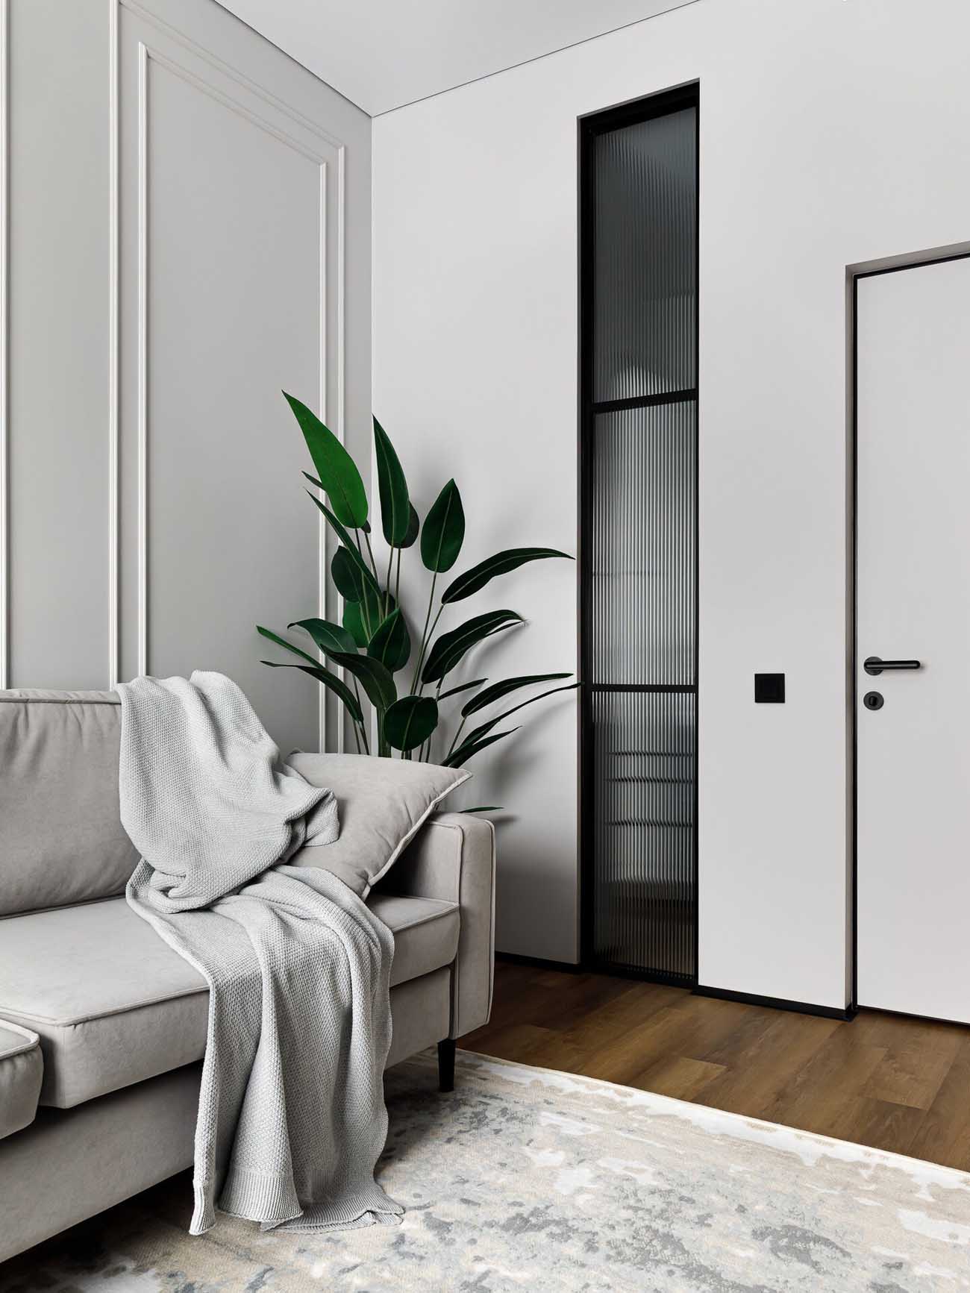
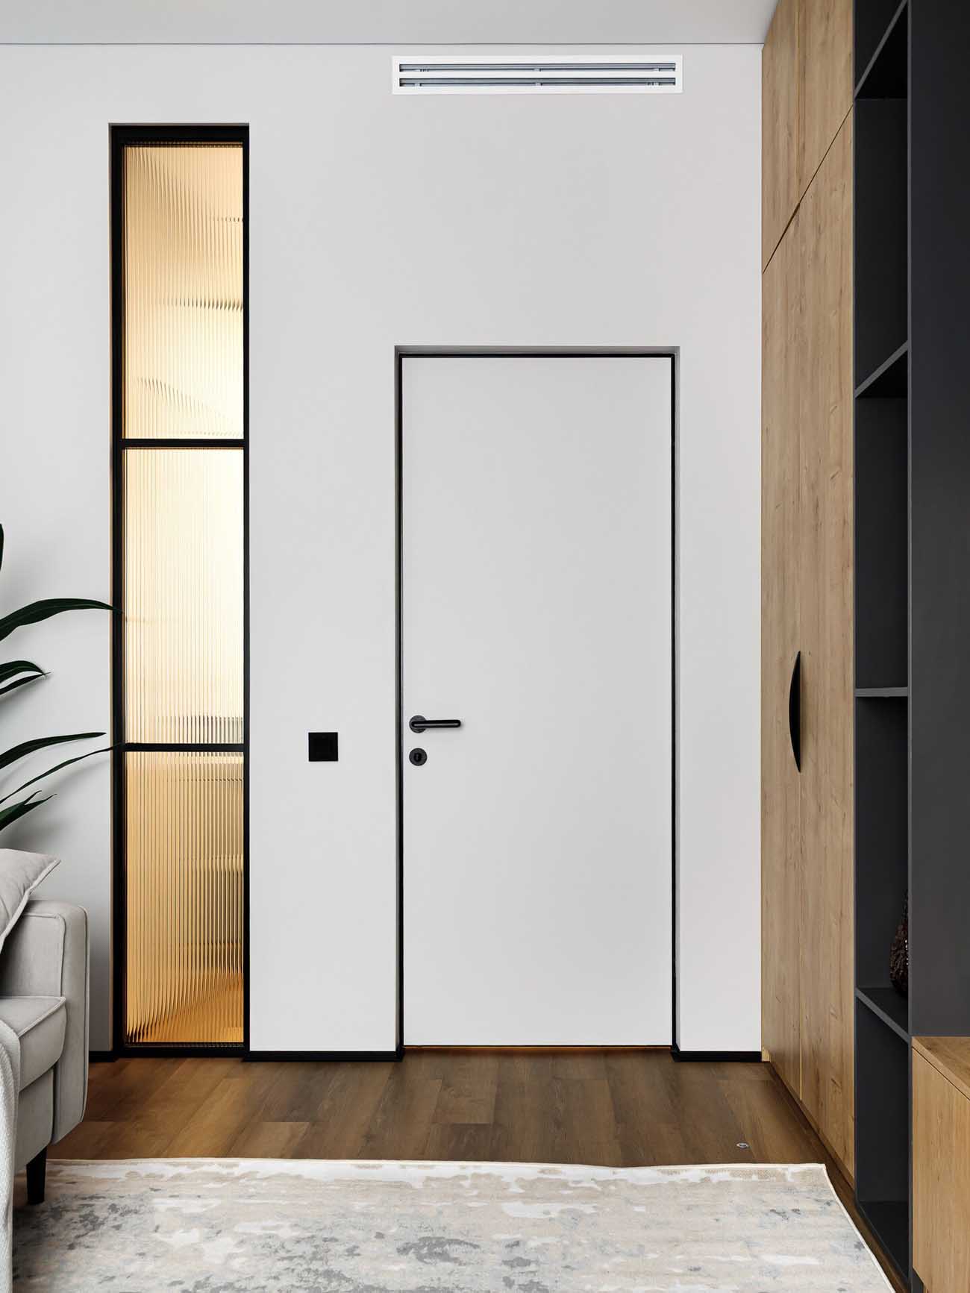
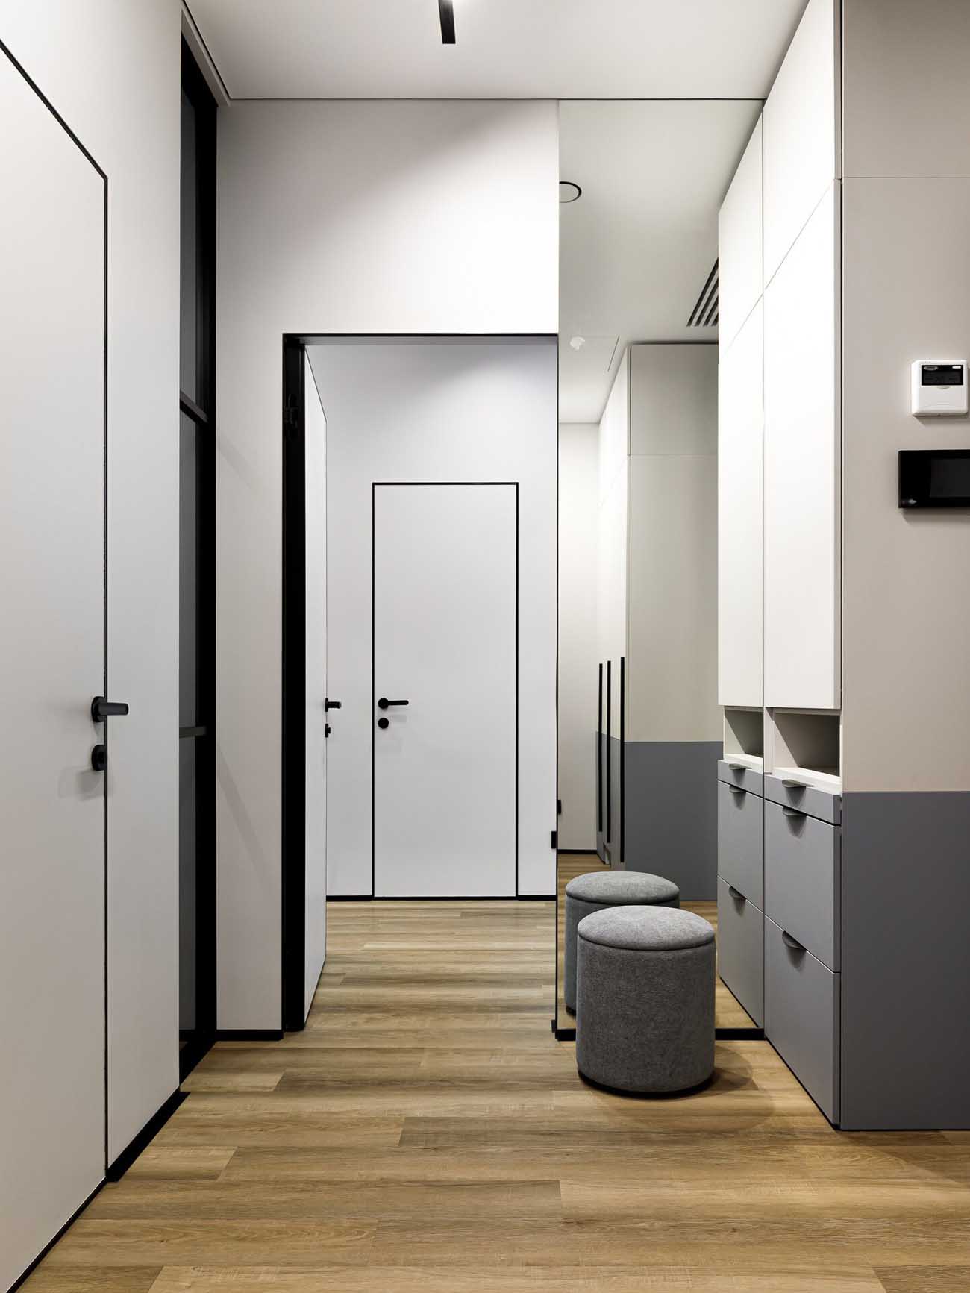
The entryway had no windows. However, there was no question of turning it into a dark vestibule. The installation of a textured glass window in an opening cut into the wall allows light to pass through without sacrificing privacy. No walls were moved, it was simply a matter of creating a well-placed opening.
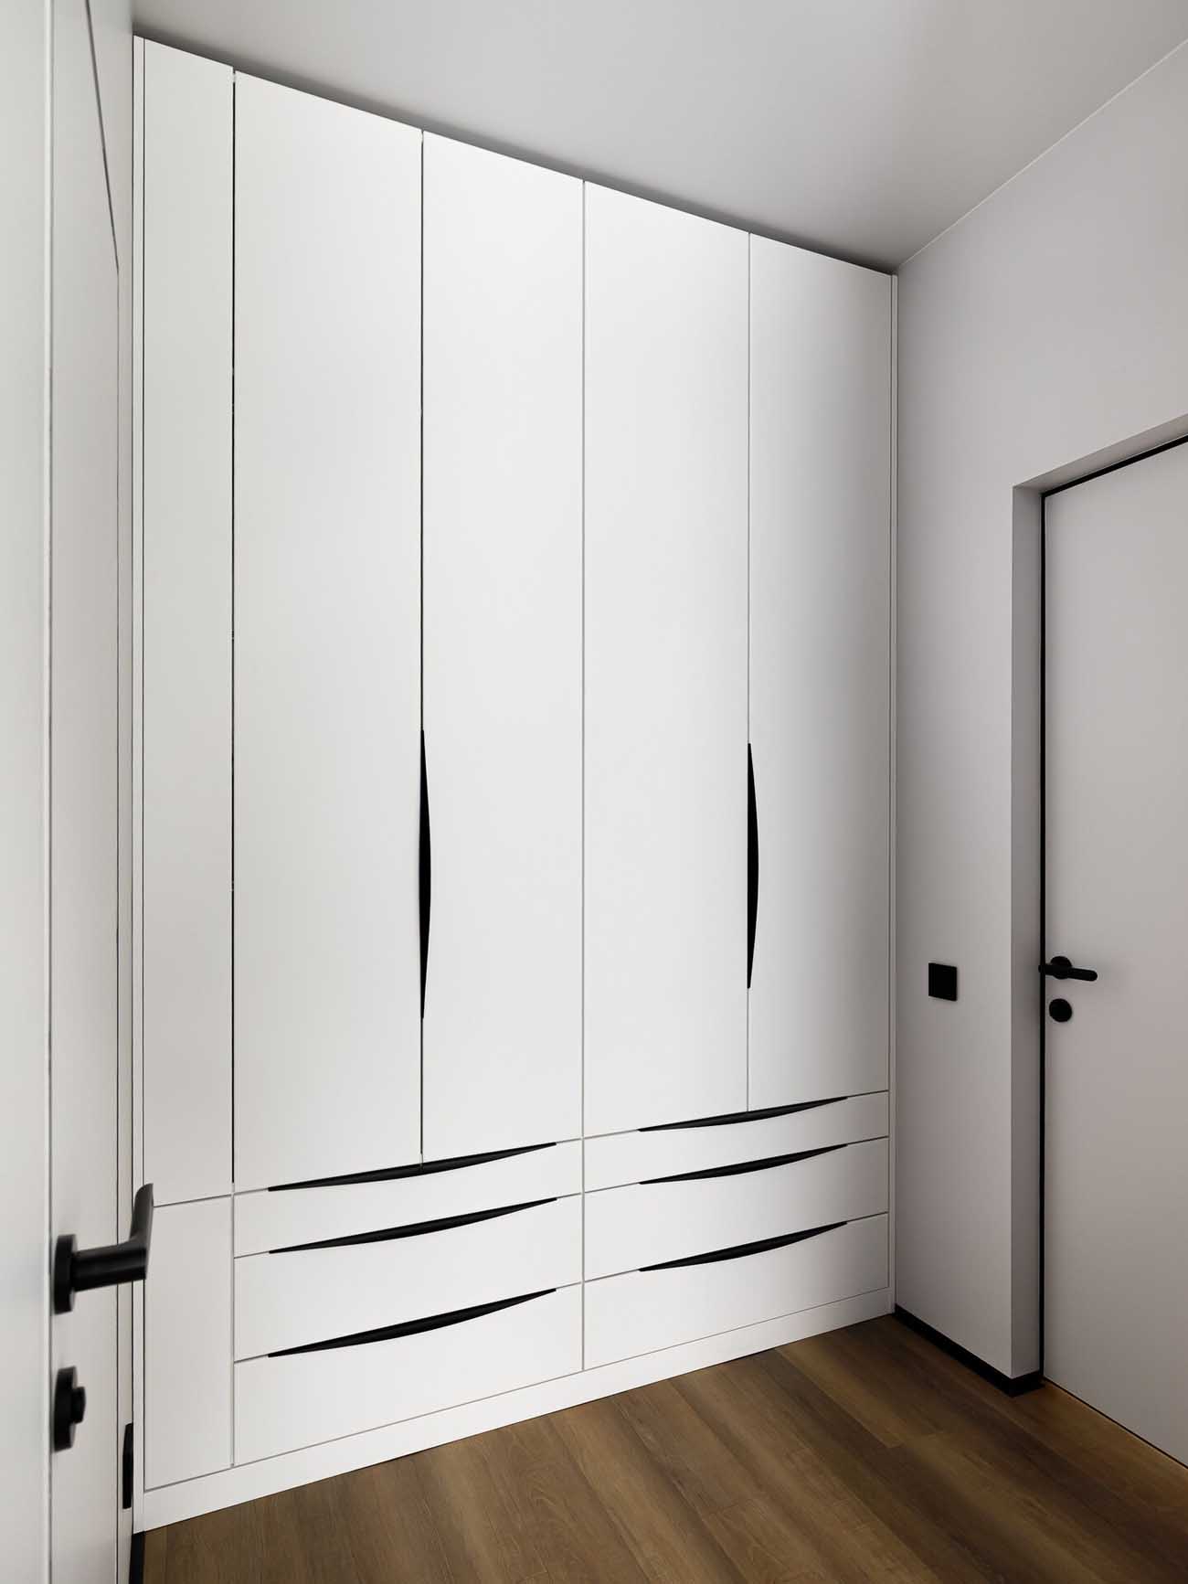
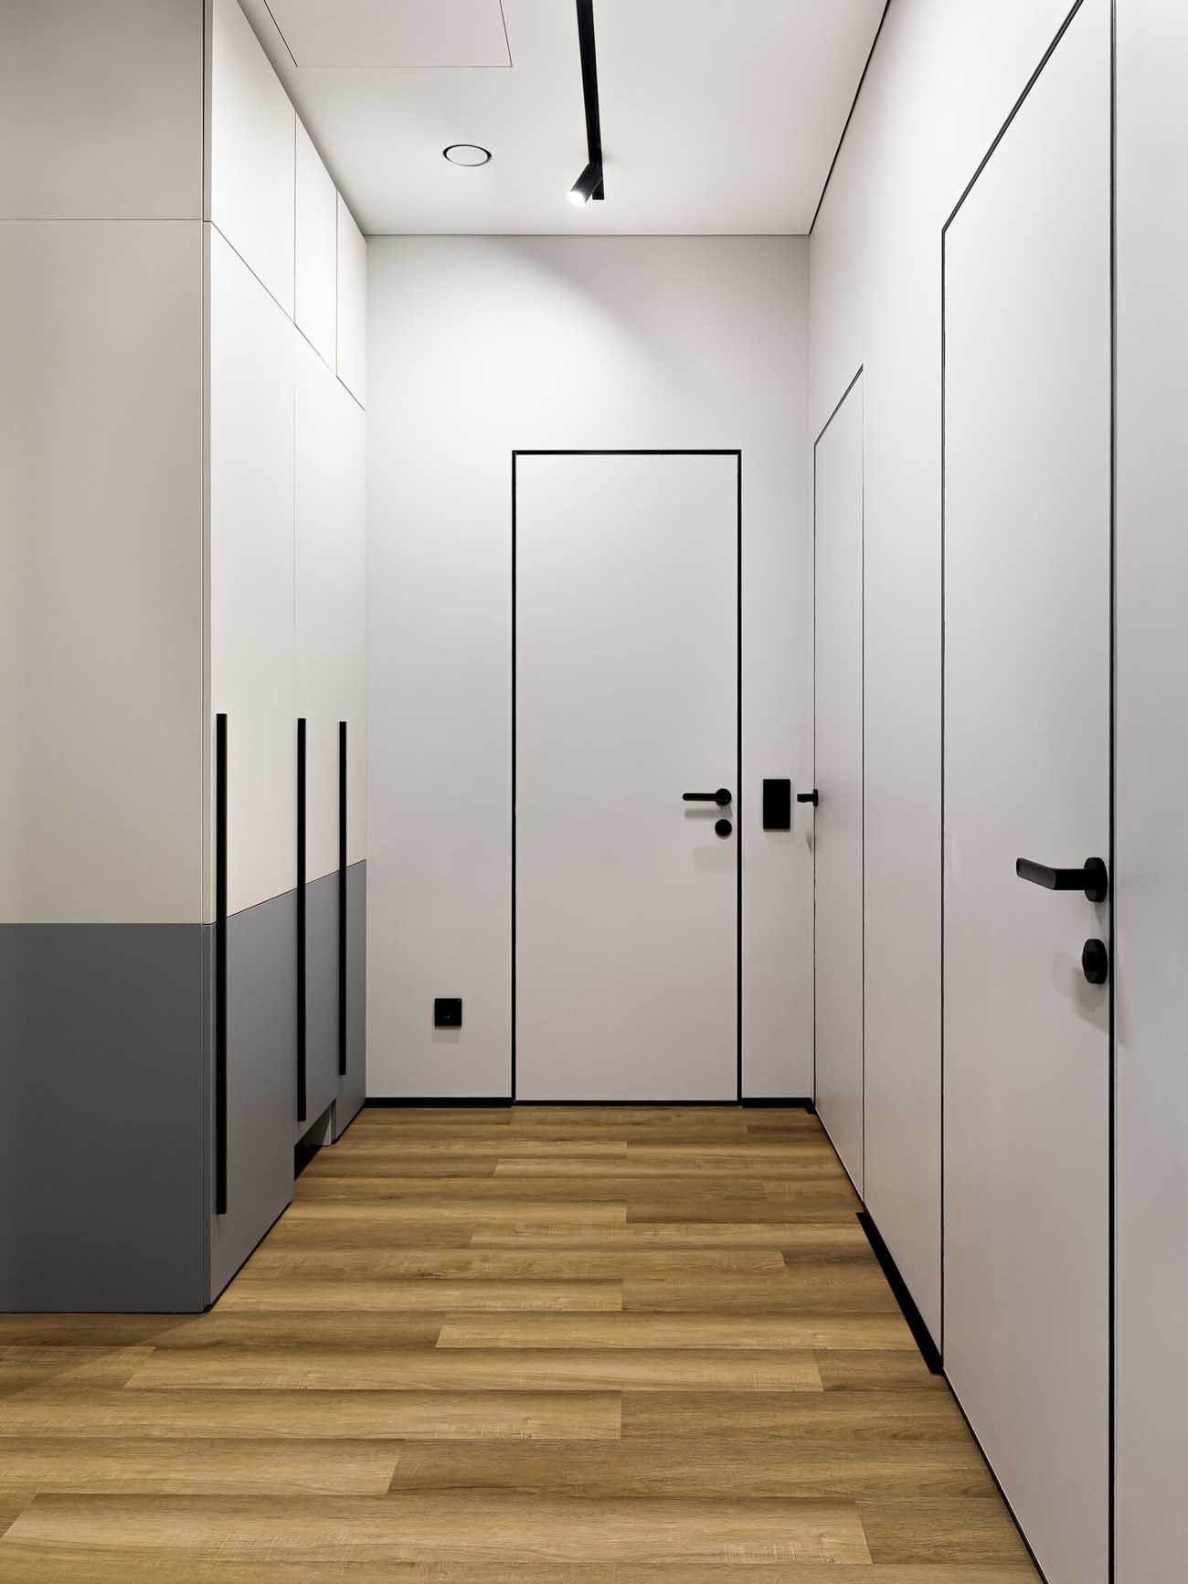
To make the most of the ceiling height, the full-height closets feature a practical rod system for accessing clothes on the top shelf. In one of them, an ironing station unfolds on demand with a fold-down board and a steam iron. It also includes a charging station for the robot vacuum and the electric broom. Nothing is left lying around; everything is stored away, yet everything remains accessible in seconds. This type of hyper-functional storage is what distinguishes a well-executed renovation from an apartment that has simply been refurbished.
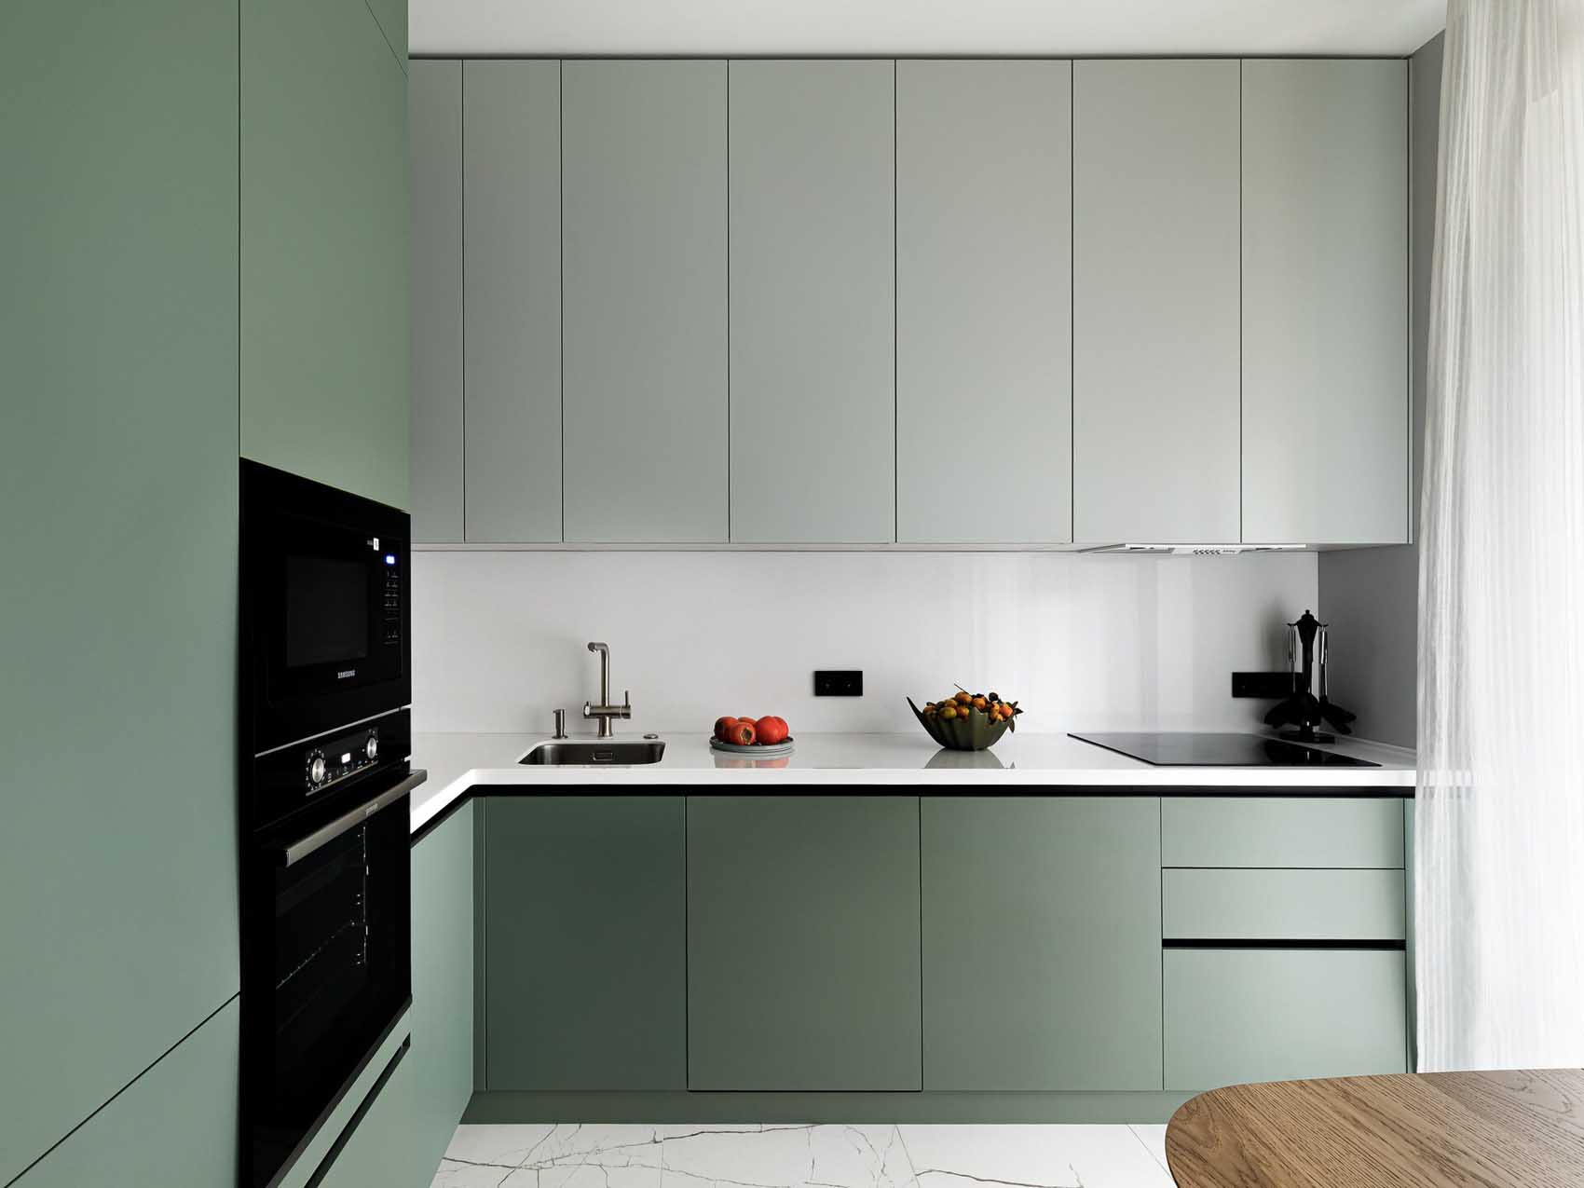
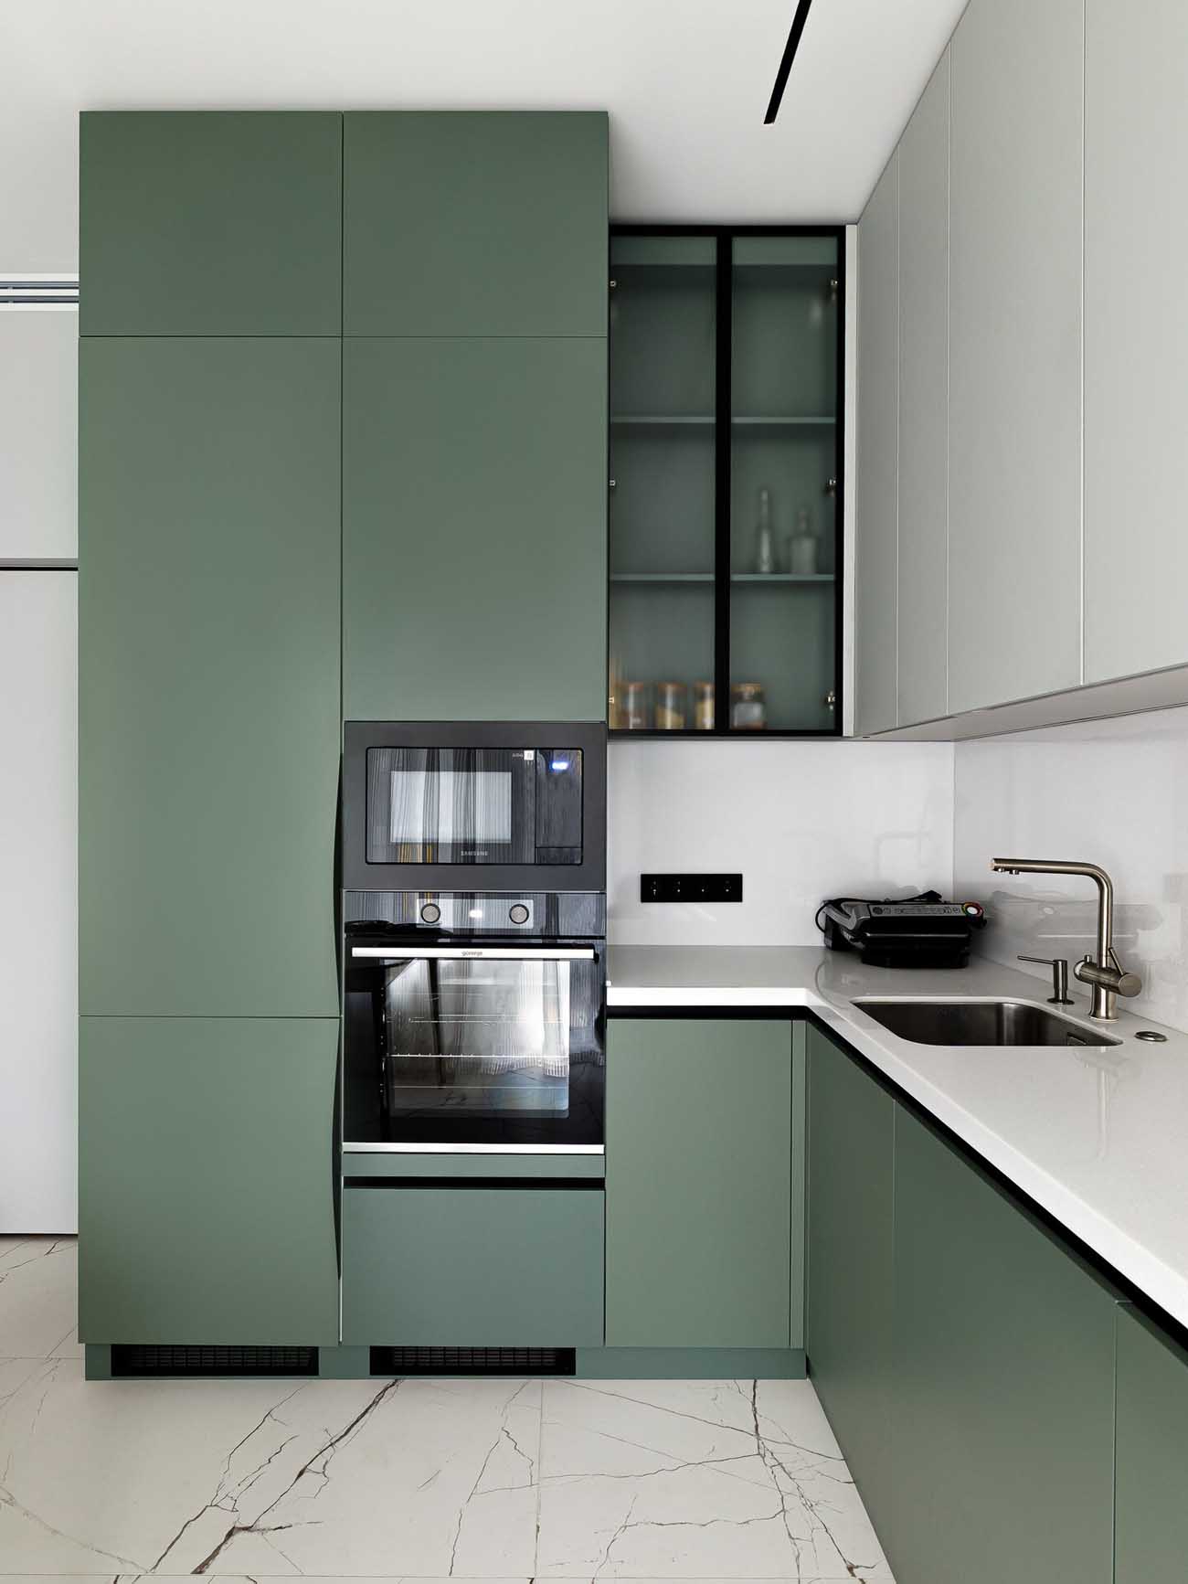
The kitchen is entirely custom-made, as are all the woodwork elements in the apartment. It is fully equipped with a built-in refrigerator and a full range of appliances, including a washing machine. And everything fits within the available space. The range hood and water heater are discreetly hidden behind the upper cabinets. The countertop and backsplash are made of seamless acrylic stone, forming a single continuous surface. It’s clean, easy to maintain, and visually very appealing.
This choice of smooth, seamless materials is one of the smartest decisions in this renovation. In a small space, a variety of materials tires the eye. Every joint, every change in surface, every trim strip fragments the perception of space. Here, the surfaces are seamless. The kitchen’s color, a deep yet soft green, is very pleasing to the eye.
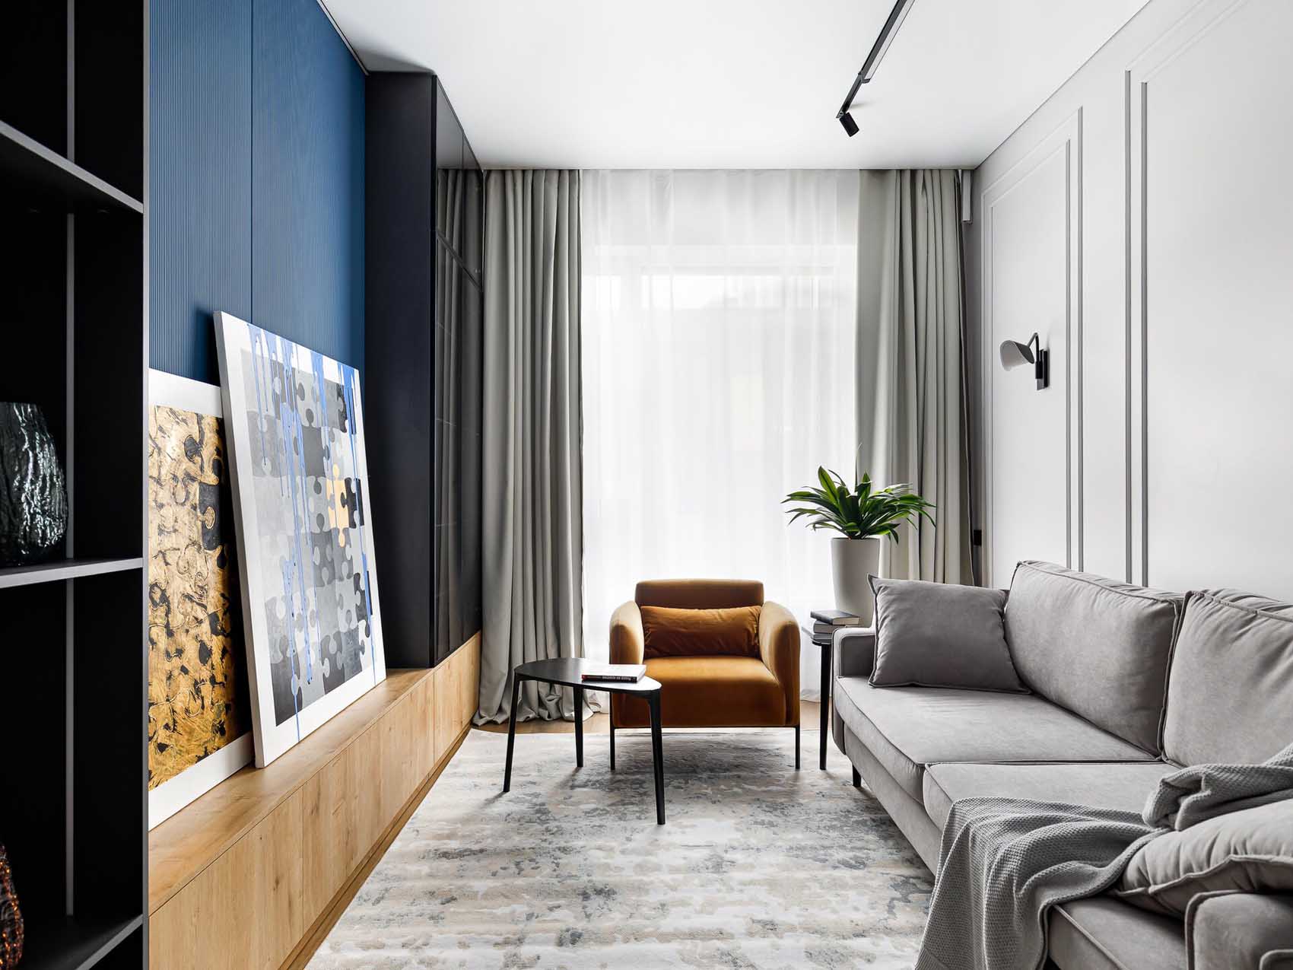
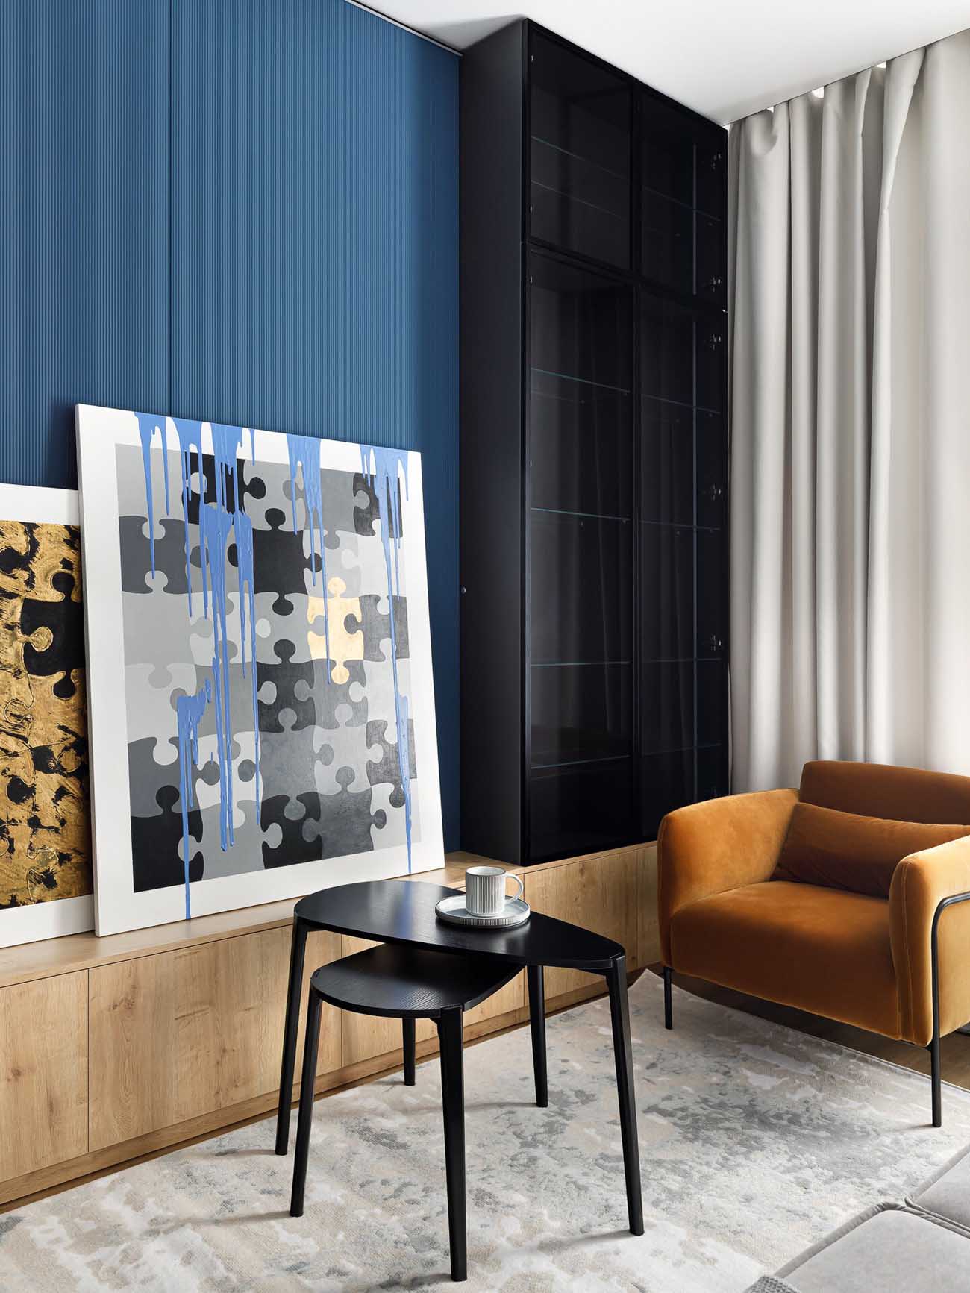
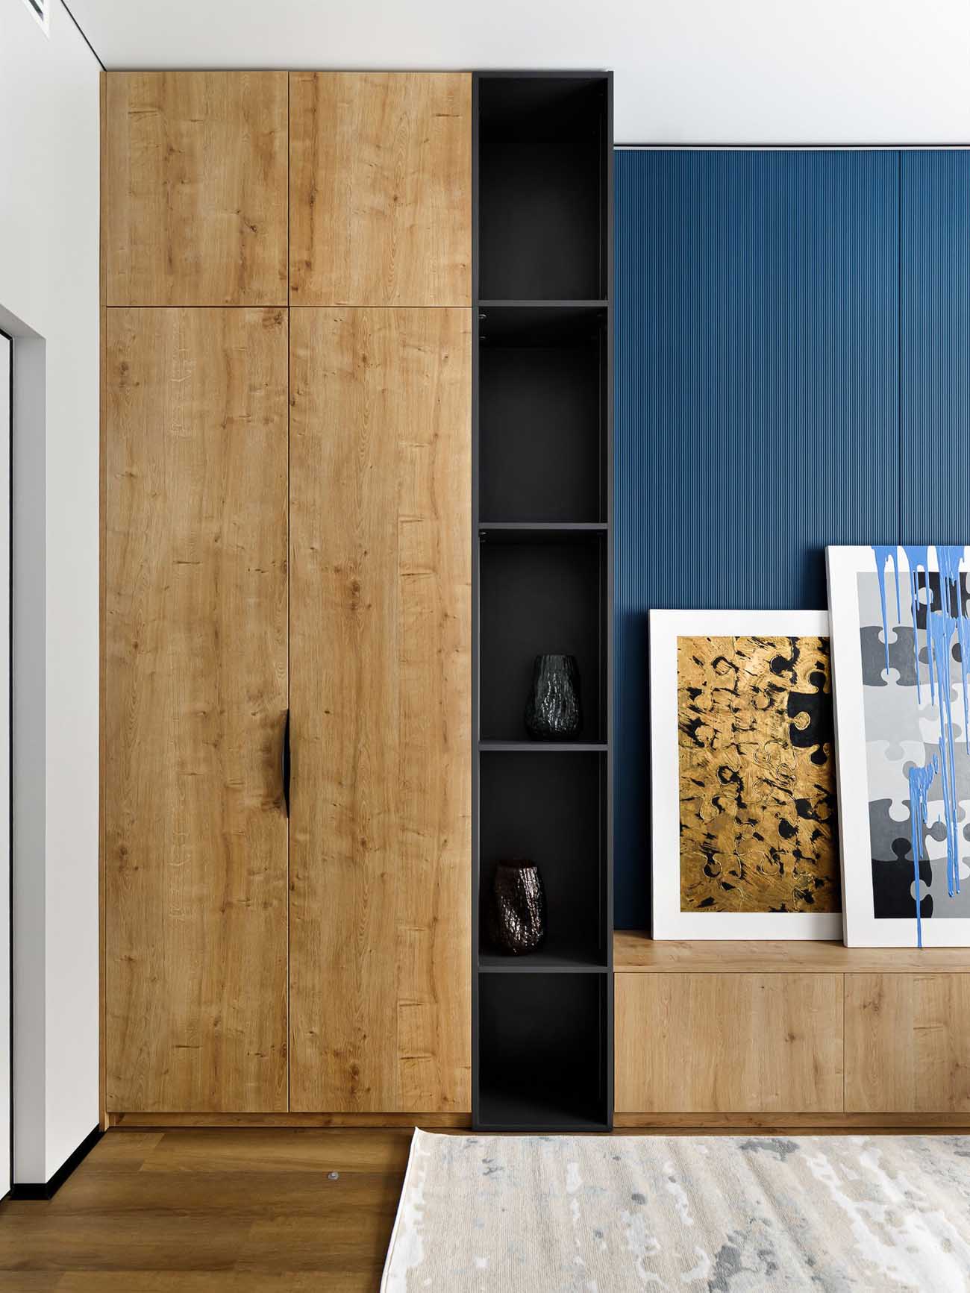
The living room is organized around a wall divided into three sections: a large section of textured midnight blue with vertical grooves, a low natural oak cabinet that runs the entire length, and an open black bookshelf that reaches the ceiling. It is this wall that sets the tone for the room.
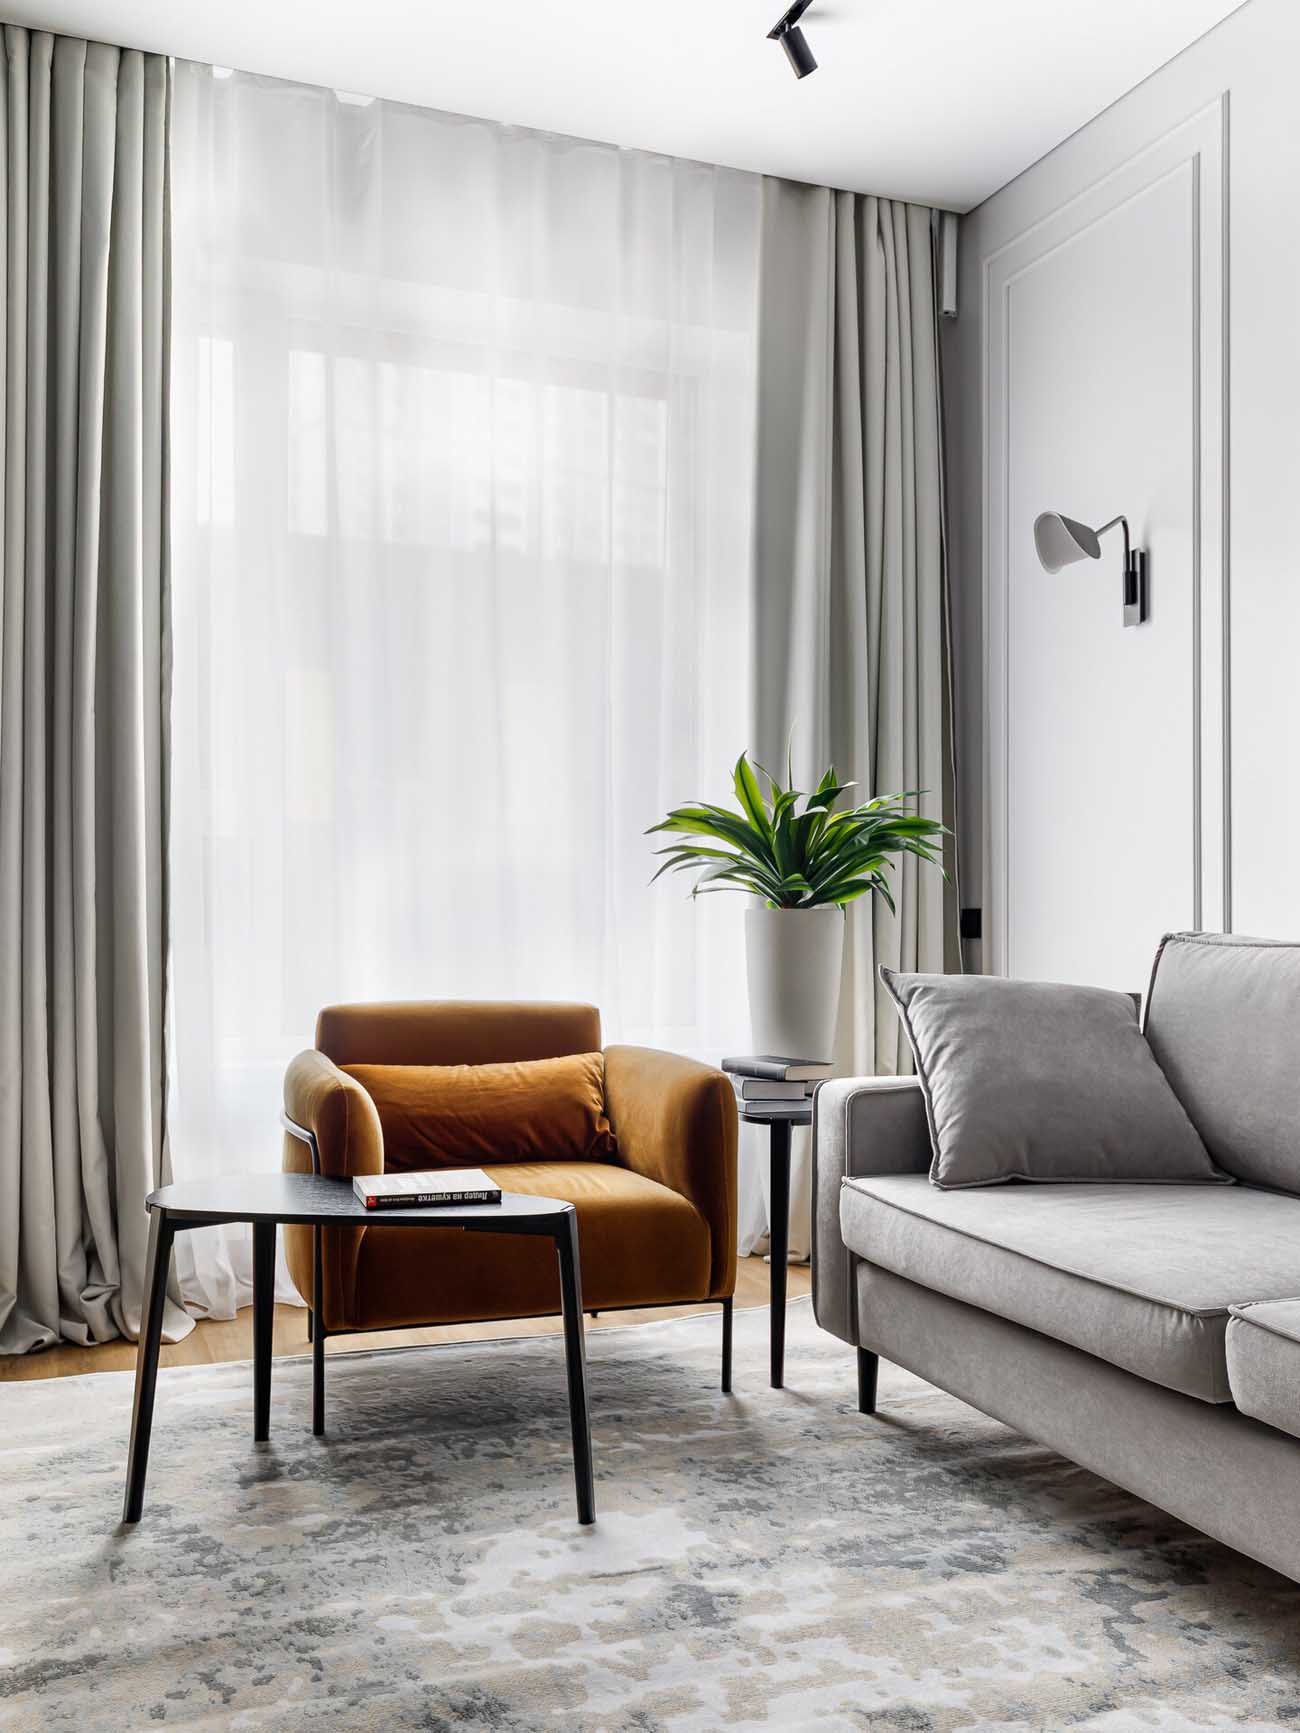
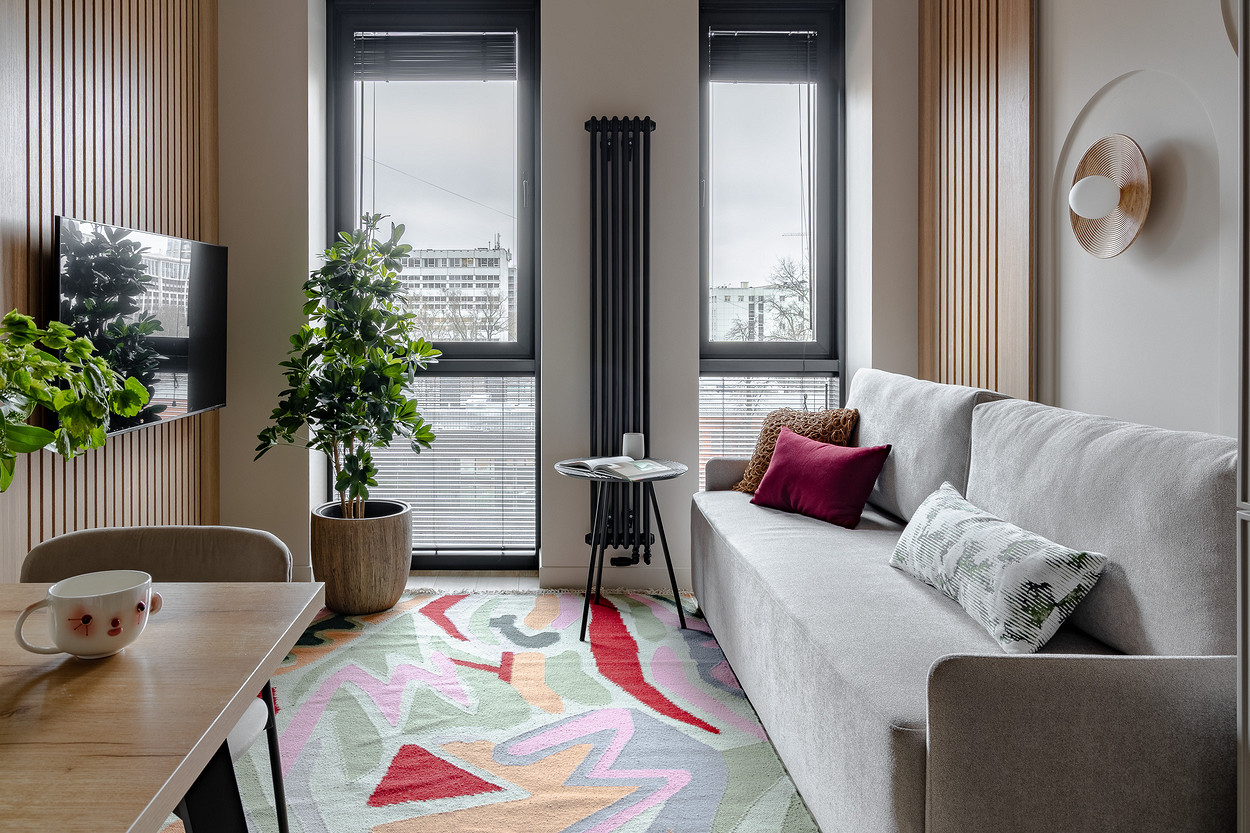
Facing this wall, a gray sofa sits next to a caramel-colored armchair with rounded lines, both placed on a rug with worn hues. The black coffee table is small and asymmetrical. A track of black spotlights on the ceiling directs the light with precision. It is a room that is both serene and contemporary.
The wireless home automation system controls the lighting and motorized curtain rods. But the most interesting detail concerns the light switches, as they are adhesive and repositionable. This means they can be moved at will depending on need, the placement of furniture, and the changing dynamics of life in the apartment.
It is precisely this logic of adaptability that guided the entire project. It is an apartment designed for a single person that must be able to accommodate a couple without requiring a complete redesign. The repositionable switches are a discreet symbol of this philosophy.
Building regulations prohibited installing an outdoor air conditioning unit on the facade. The solution was to house the unit on the balcony, in a custom-built enclosure designed for this purpose. It is invisible from the inside.
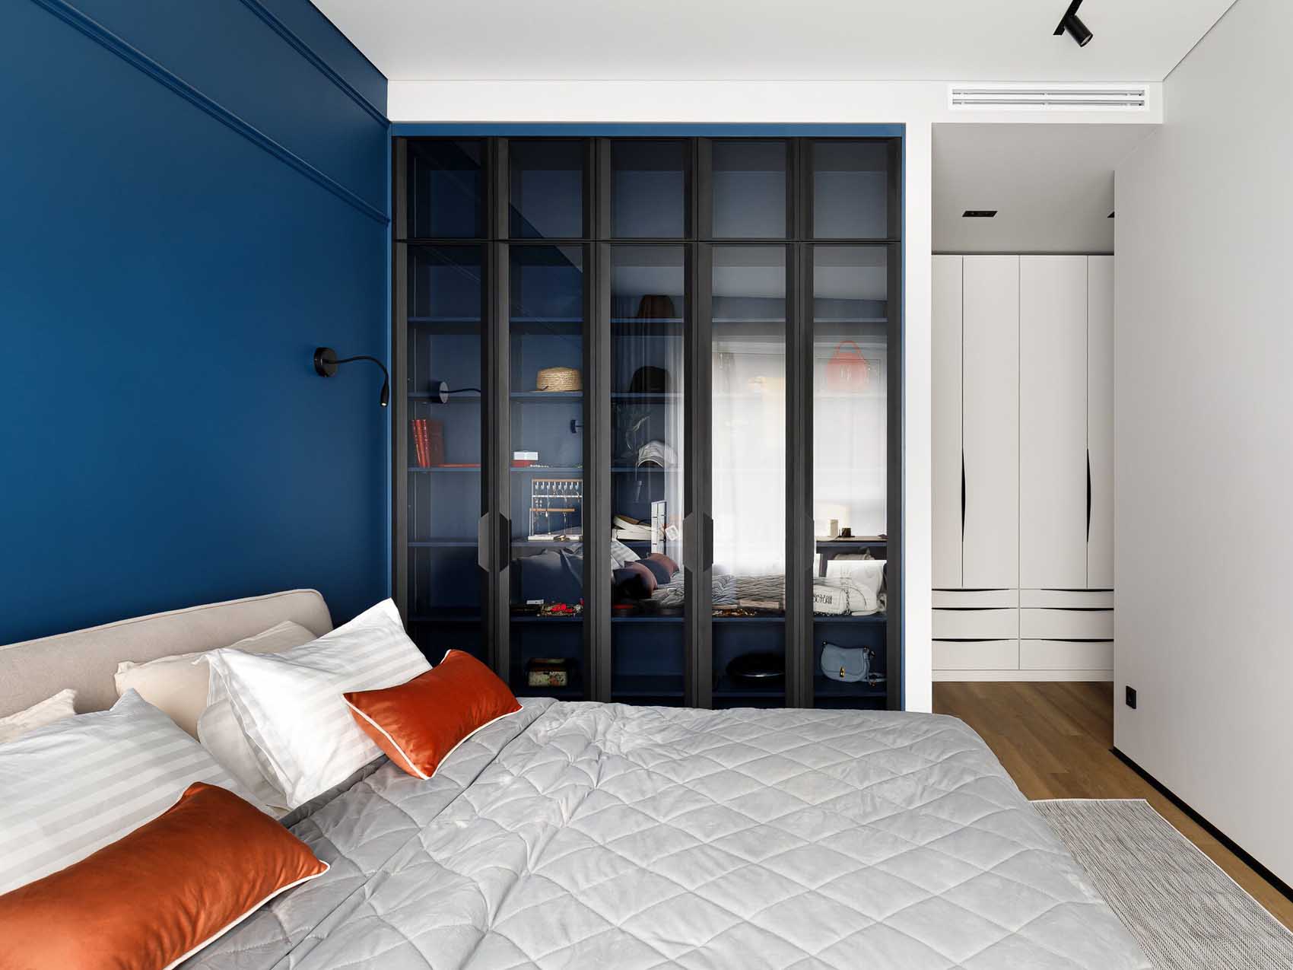
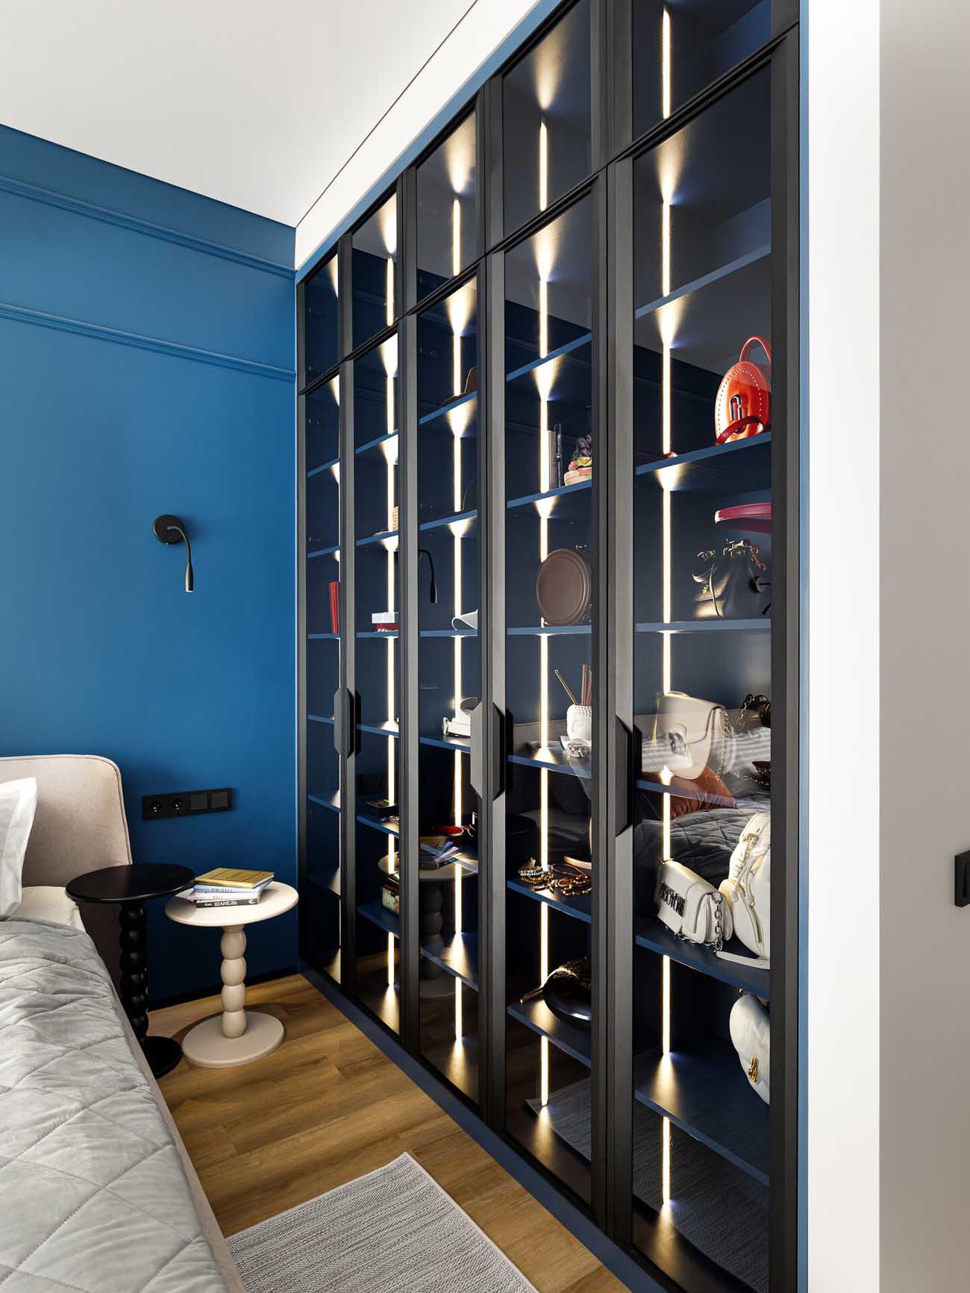
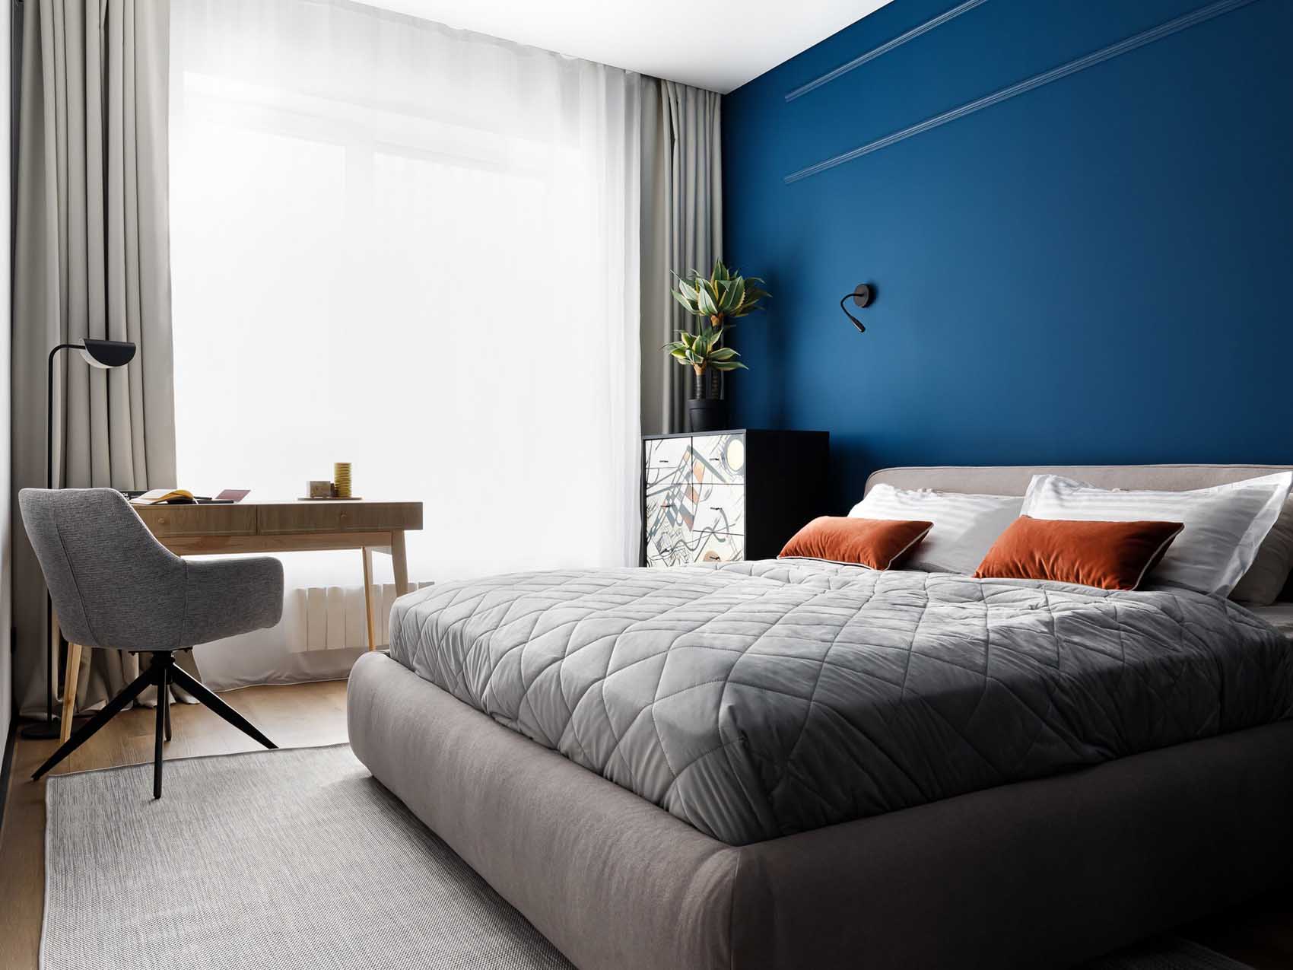
In the bedroom, you see an immediately identifiable focal point: a dresser whose front panel reproduces a work by Kandinsky. It took two months for the chest of drawers to be delivered. Is this chest of drawers the focal point of the room? Despite its appeal, one might be tempted to say no. Because the deep blue cabinet, designed specifically for bags and jewelry, draws all eyes. Its tinted glass door and interior lighting create, in the evening, a luminous backdrop that completely transforms the room’s atmosphere.
This is perhaps the project’s most impressive feat. Two full bathrooms, each designed down to the last centimeter, coexist in this apartment, which originally had only one.
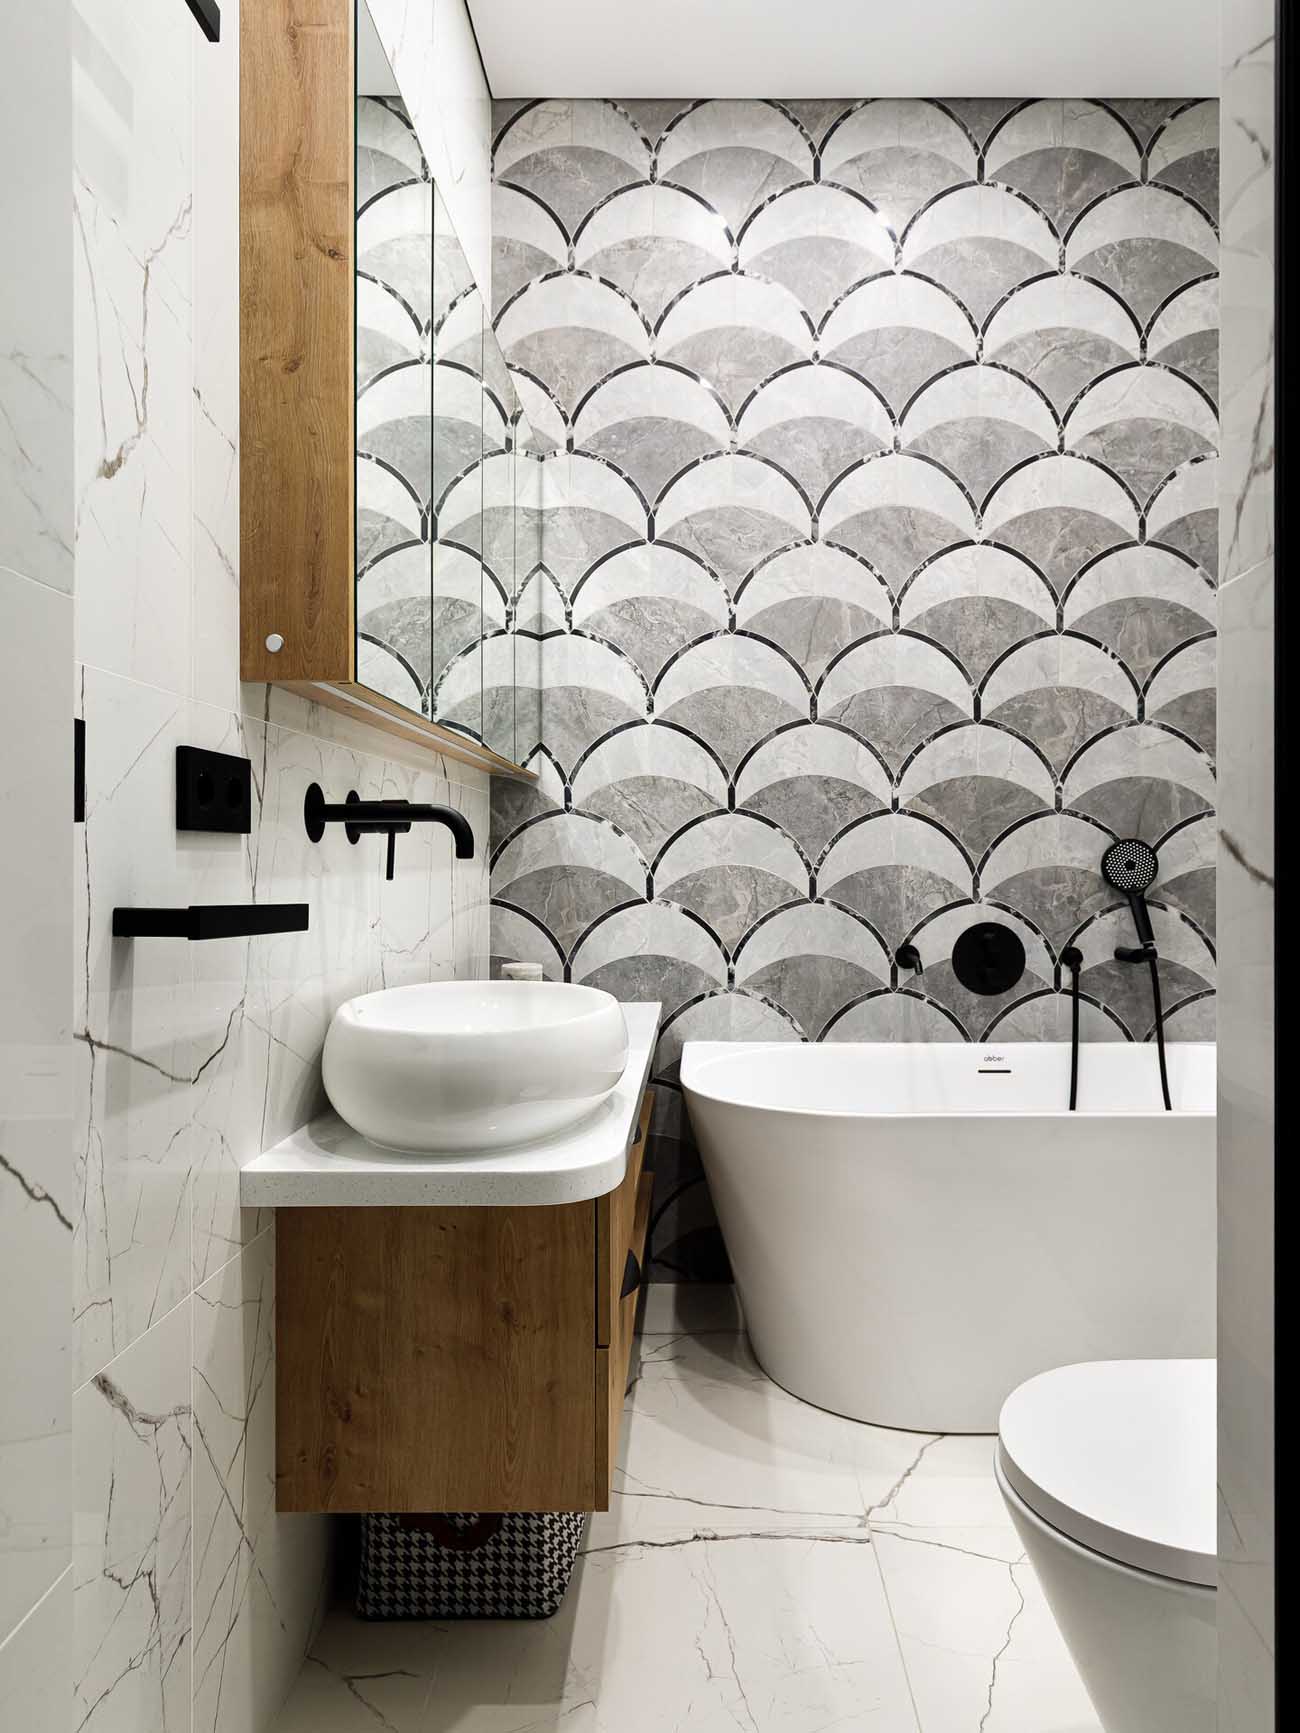
In the en-suite bathroom, accessible from the bedroom via the walk-in closet, the owner wanted a freestanding bathtub. Space did not allow for this without obstructing movement. The compromise is therefore an oval, wall-mounted model: it visually creates the effect of a freestanding bathtub without the bulk. Its vanity unit is curved, which facilitates movement between the various fixtures. The walls are covered with tortoiseshell-patterned tiles that add texture.
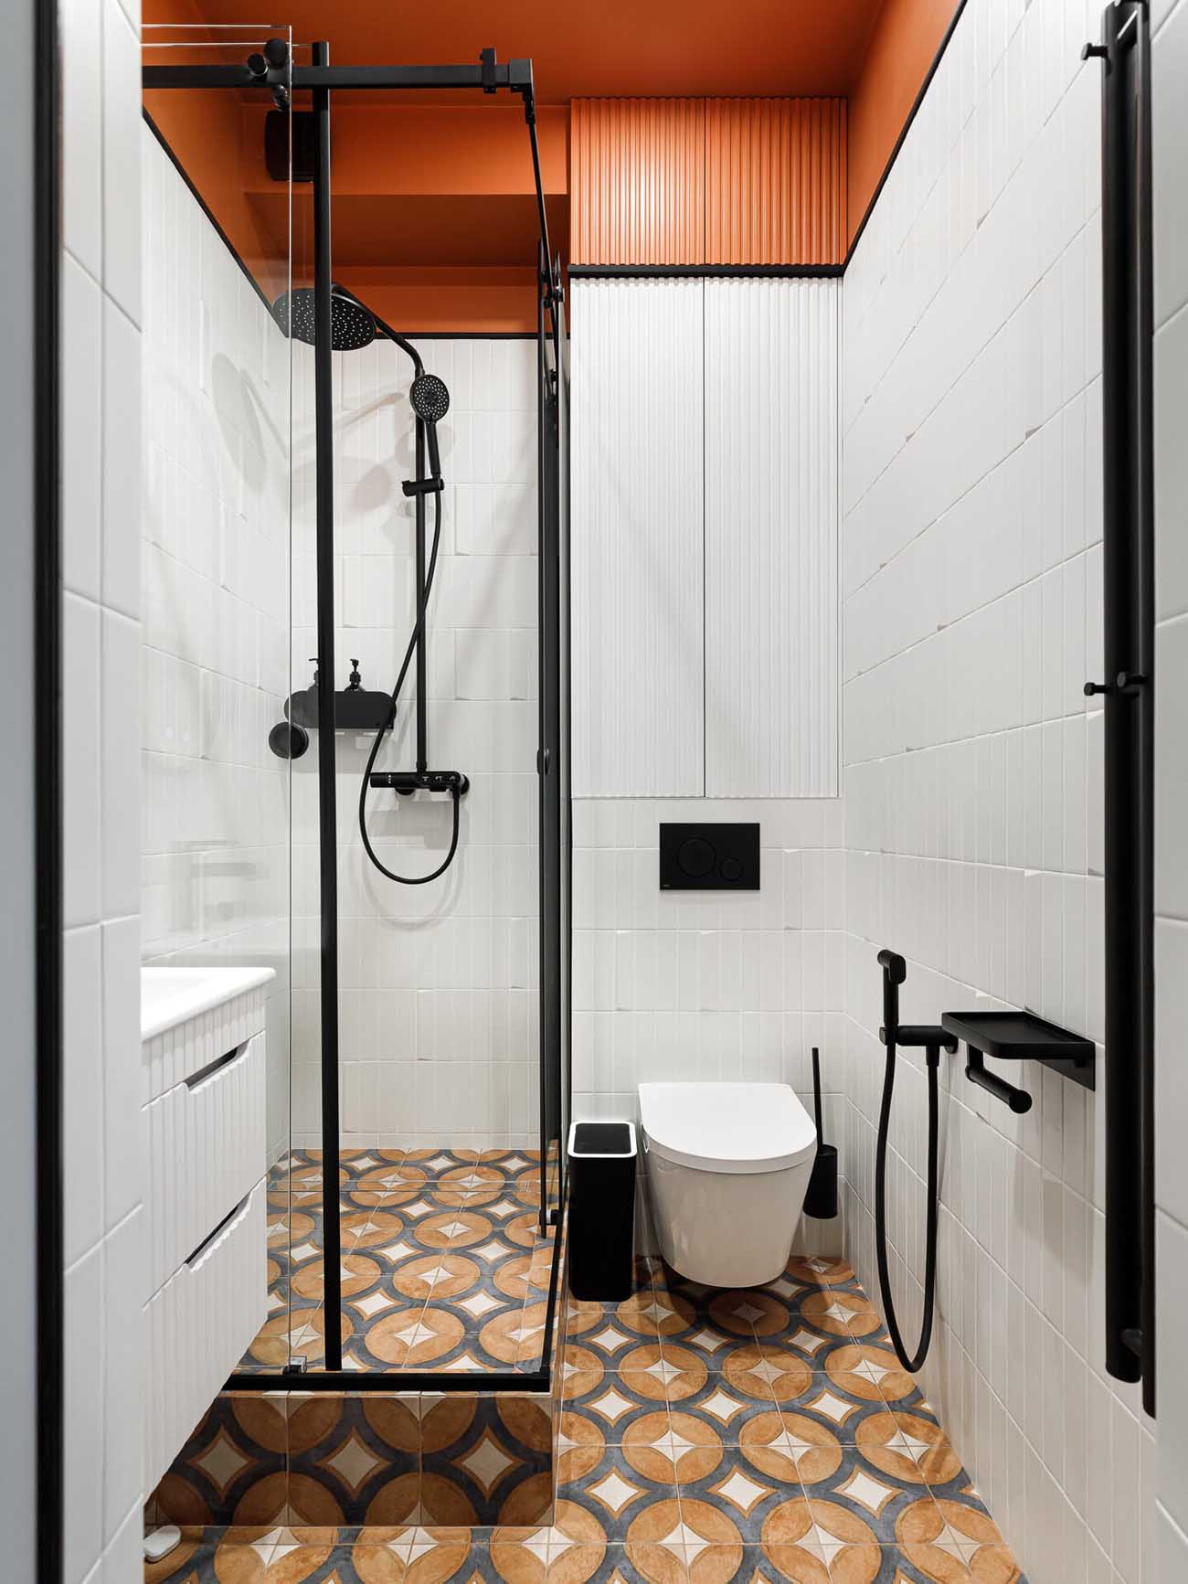
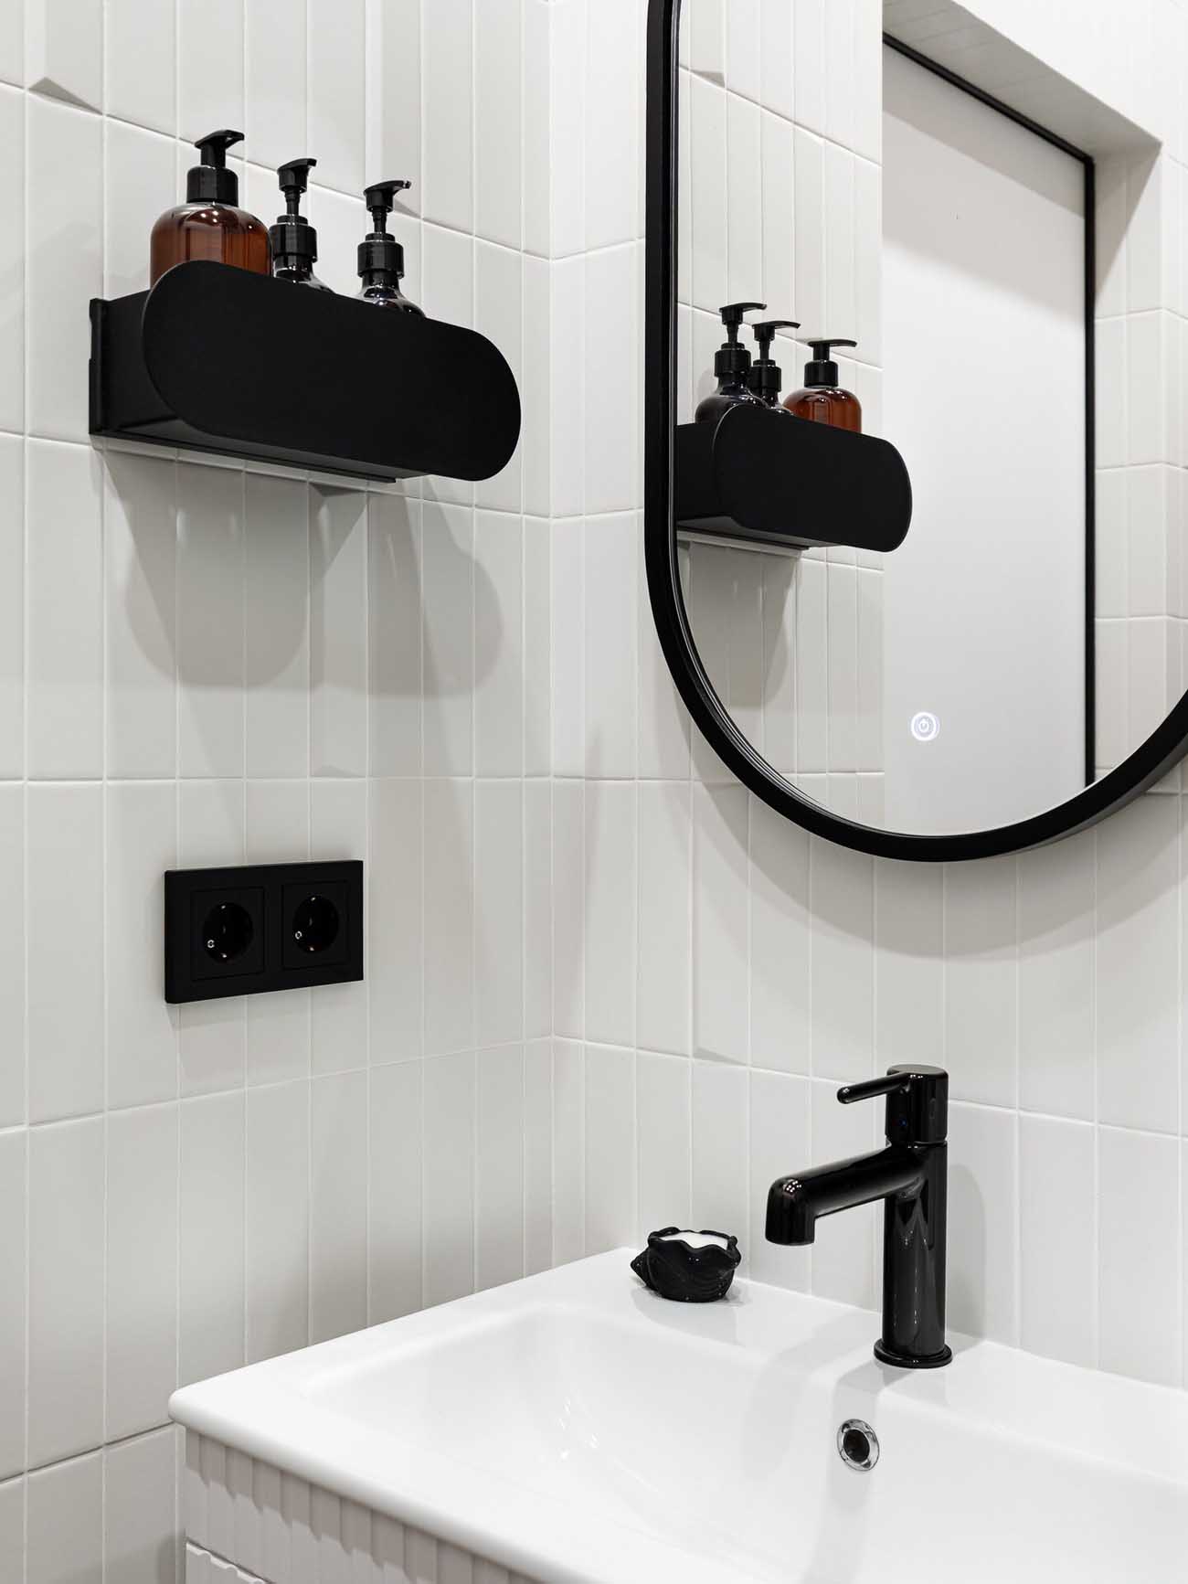
The guest bathroom, accessible from the hallway, features a custom-built shower stall that fits the available space perfectly. Its ceiling and part of the walls have been painted with a decorative finish featuring fluid effects, which visually spills over onto the built-in cabinet. This creates an unexpected visual continuity that makes the room appear larger. This type of visual treatment for small bathrooms deserves further exploration.
This apartment is intelligently designed from floor to ceiling. Every decision, down to the choice of even the smallest light switch, from materials to storage solutions, follows the same logic. It must work well today and continue to work well tomorrow, even if our lives change. This principle guided every decision from the very beginning of the design process. It is an apartment designed to be lived in for a long time, by someone who knows that their life can change.

Minimizing changes to the floor plan
The original layout has been preserved in its entirety. It still features a separate kitchen, a living room, and a bedroom. The bedroom opens onto a walk-in closet, which is directly connected to the en-suite bathroom. A guest bathroom with a separate shower accommodates visitors, preserving the bedroom’s privacy.
This is where we can draw a first lesson from this project: a well-organized floor plan. The areas flow into one another in a logical order, and the space appears larger than it actually is. Here, movement is fluid, private areas are truly private, and shared spaces are easily accessible.
The flooring, a quartz-look laminate with a warm, slightly mineral texture, runs throughout all the rooms. Its installation requires meticulous preparation, as this material tolerates no unevenness whatsoever. Electric underfloor heating is installed in the kitchen, on the enclosed balcony, which functions as an additional room, and in the bathrooms. In the main rooms, a discreet air conditioning system ensures thermal comfort without any visible units.
The entryway is a windowless room
The entryway had no windows. However, there was no question of turning it into a dark vestibule. The installation of a textured glass window in an opening cut into the wall allows light to pass through without sacrificing privacy. No walls were moved, it was simply a matter of creating a well-placed opening.
To make the most of the ceiling height, the full-height closets feature a practical rod system for accessing clothes on the top shelf. In one of them, an ironing station unfolds on demand with a fold-down board and a steam iron. It also includes a charging station for the robot vacuum and the electric broom. Nothing is left lying around; everything is stored away, yet everything remains accessible in seconds. This type of hyper-functional storage is what distinguishes a well-executed renovation from an apartment that has simply been refurbished.
A compact and fully equipped kitchen
The kitchen is entirely custom-made, as are all the woodwork elements in the apartment. It is fully equipped with a built-in refrigerator and a full range of appliances, including a washing machine. And everything fits within the available space. The range hood and water heater are discreetly hidden behind the upper cabinets. The countertop and backsplash are made of seamless acrylic stone, forming a single continuous surface. It’s clean, easy to maintain, and visually very appealing.
This choice of smooth, seamless materials is one of the smartest decisions in this renovation. In a small space, a variety of materials tires the eye. Every joint, every change in surface, every trim strip fragments the perception of space. Here, the surfaces are seamless. The kitchen’s color, a deep yet soft green, is very pleasing to the eye.
Living room’s decor and style
The living room is organized around a wall divided into three sections: a large section of textured midnight blue with vertical grooves, a low natural oak cabinet that runs the entire length, and an open black bookshelf that reaches the ceiling. It is this wall that sets the tone for the room.
Facing this wall, a gray sofa sits next to a caramel-colored armchair with rounded lines, both placed on a rug with worn hues. The black coffee table is small and asymmetrical. A track of black spotlights on the ceiling directs the light with precision. It is a room that is both serene and contemporary.
Discreet home automation and climate control
The wireless home automation system controls the lighting and motorized curtain rods. But the most interesting detail concerns the light switches, as they are adhesive and repositionable. This means they can be moved at will depending on need, the placement of furniture, and the changing dynamics of life in the apartment.
It is precisely this logic of adaptability that guided the entire project. It is an apartment designed for a single person that must be able to accommodate a couple without requiring a complete redesign. The repositionable switches are a discreet symbol of this philosophy.
Building regulations prohibited installing an outdoor air conditioning unit on the facade. The solution was to house the unit on the balcony, in a custom-built enclosure designed for this purpose. It is invisible from the inside.
The bedroom with a dresser as a work of art
In the bedroom, you see an immediately identifiable focal point: a dresser whose front panel reproduces a work by Kandinsky. It took two months for the chest of drawers to be delivered. Is this chest of drawers the focal point of the room? Despite its appeal, one might be tempted to say no. Because the deep blue cabinet, designed specifically for bags and jewelry, draws all eyes. Its tinted glass door and interior lighting create, in the evening, a luminous backdrop that completely transforms the room’s atmosphere.
Two bathrooms in a two-room apartment
This is perhaps the project’s most impressive feat. Two full bathrooms, each designed down to the last centimeter, coexist in this apartment, which originally had only one.
In the en-suite bathroom, accessible from the bedroom via the walk-in closet, the owner wanted a freestanding bathtub. Space did not allow for this without obstructing movement. The compromise is therefore an oval, wall-mounted model: it visually creates the effect of a freestanding bathtub without the bulk. Its vanity unit is curved, which facilitates movement between the various fixtures. The walls are covered with tortoiseshell-patterned tiles that add texture.
The guest bathroom, accessible from the hallway, features a custom-built shower stall that fits the available space perfectly. Its ceiling and part of the walls have been painted with a decorative finish featuring fluid effects, which visually spills over onto the built-in cabinet. This creates an unexpected visual continuity that makes the room appear larger. This type of visual treatment for small bathrooms deserves further exploration.
What stands out about this 57-square-meter apartment
This apartment is intelligently designed from floor to ceiling. Every decision, down to the choice of even the smallest light switch, from materials to storage solutions, follows the same logic. It must work well today and continue to work well tomorrow, even if our lives change. This principle guided every decision from the very beginning of the design process. It is an apartment designed to be lived in for a long time, by someone who knows that their life can change.


Comments