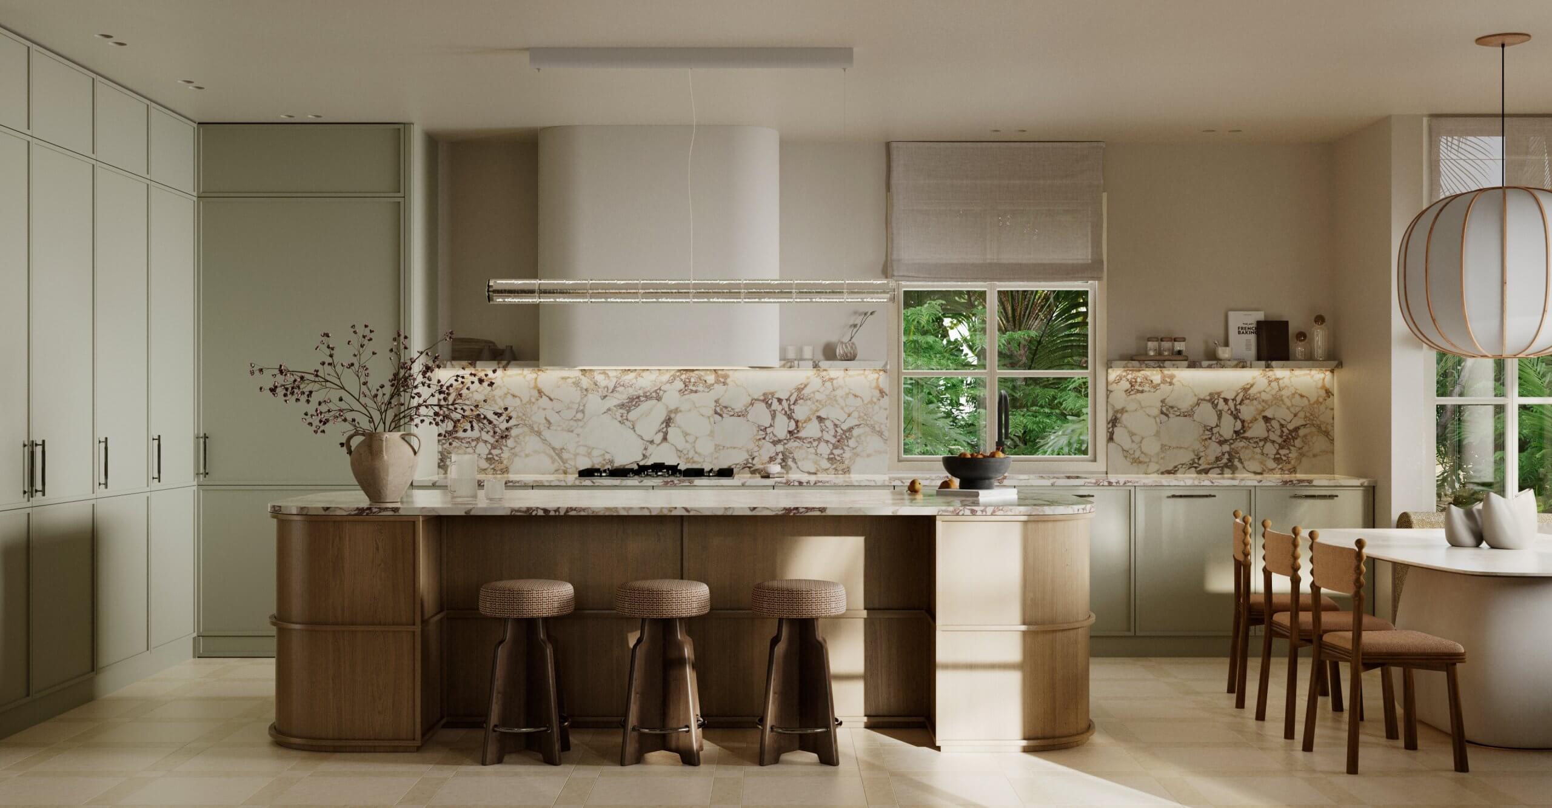
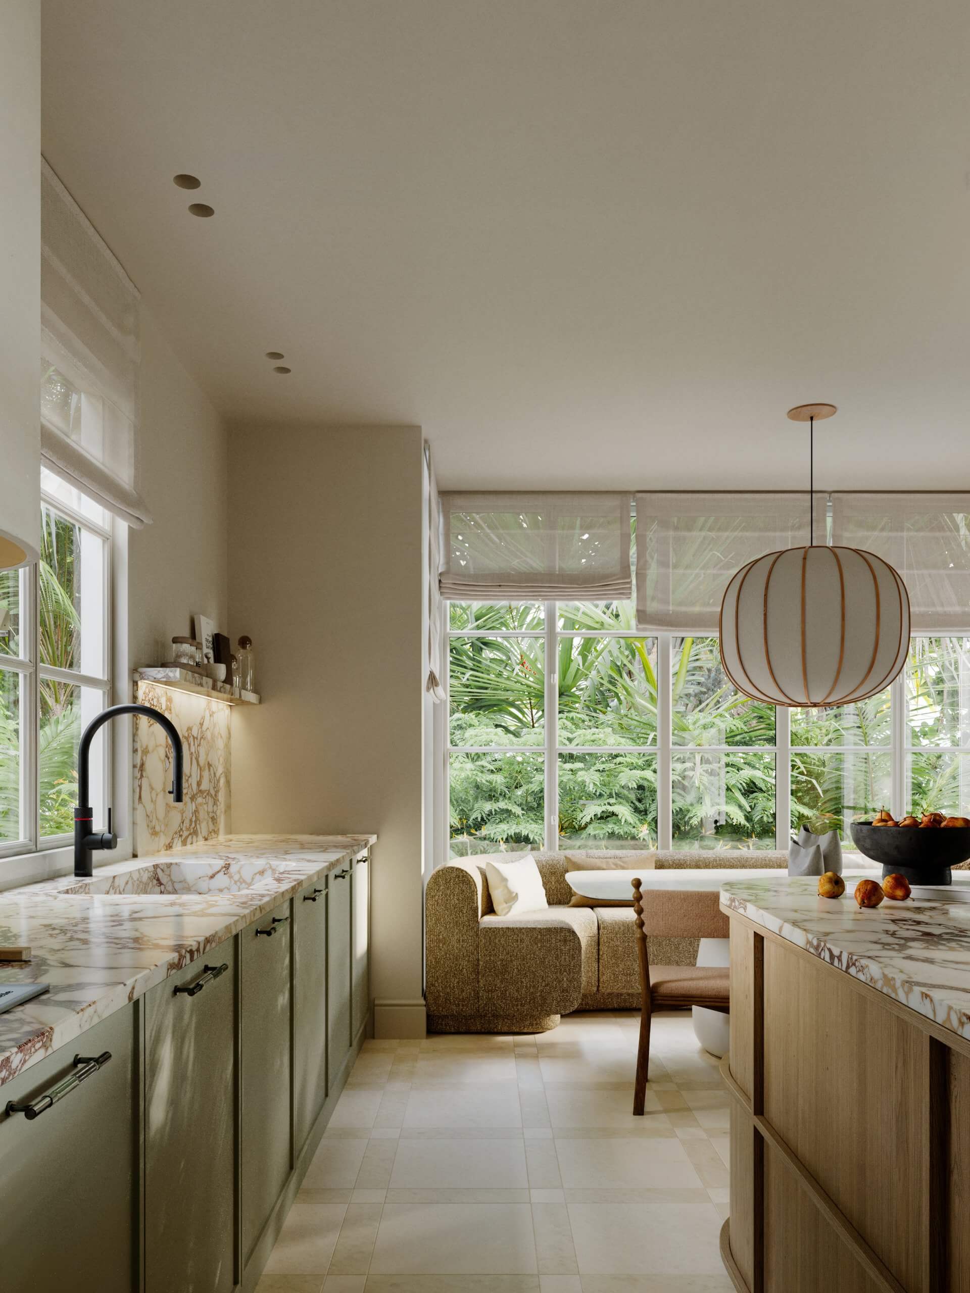
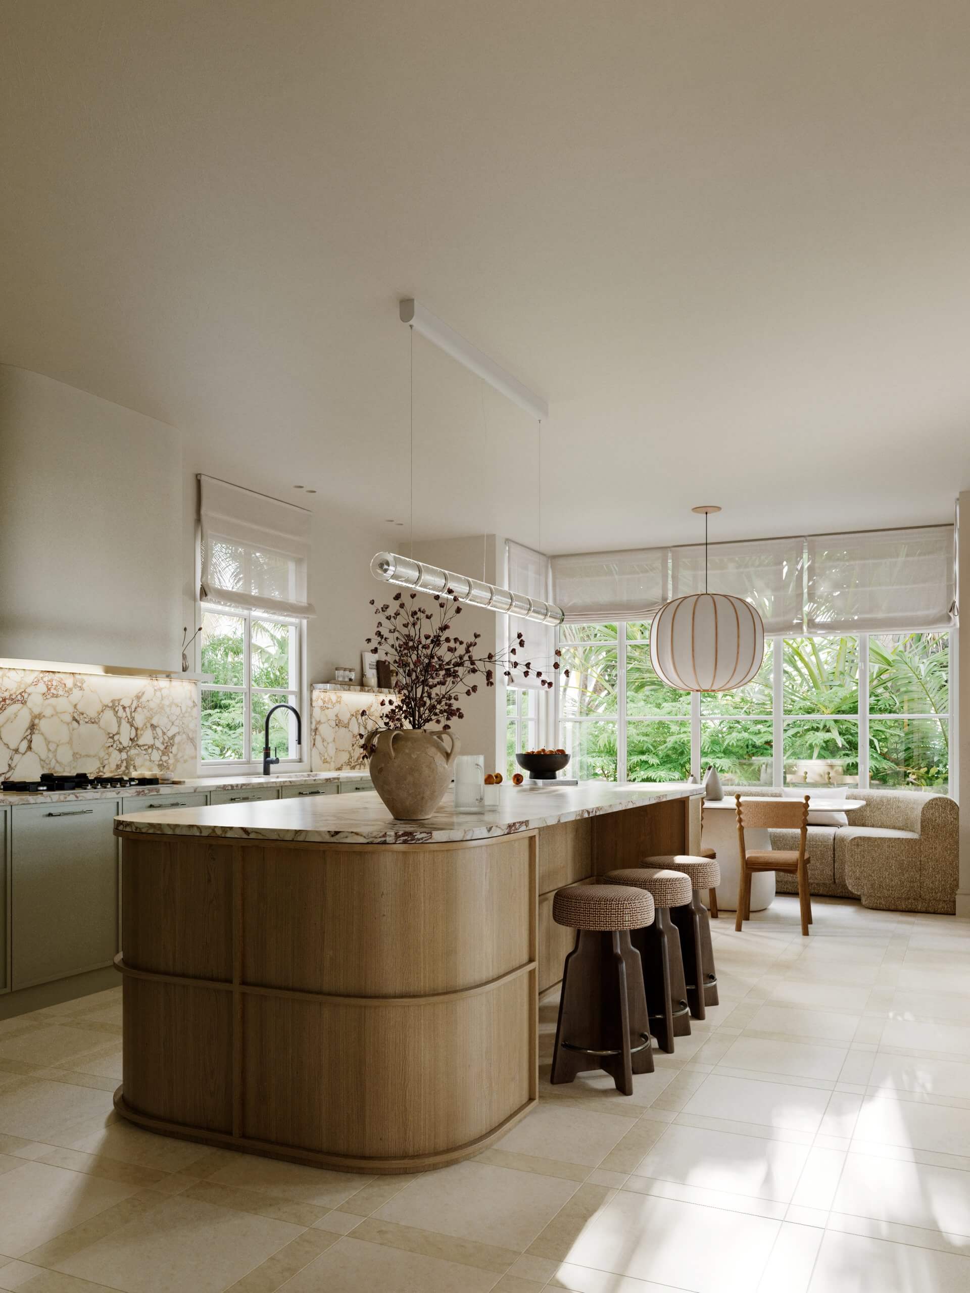
How The Room Studio reinvented a Caribbean home without tropical clichés

Published on 04 mai 2026
+ info

Dorado Beach, Puerto Rico. An oceanfront villa, generous spaces, and a light that many appreciate. And yet, the old house built here didn’t work. The staircase cut the space in two. There was no coherence between the spaces. It was this observation that Meritxell Ribé and Josep Puigdomènech, founders of the Barcelona-based studio The Room Studio, chose to tackle head-on. Note: The visuals…

A minimalist concrete beach house in Mexico

Published on 02 mai 2026
+ info

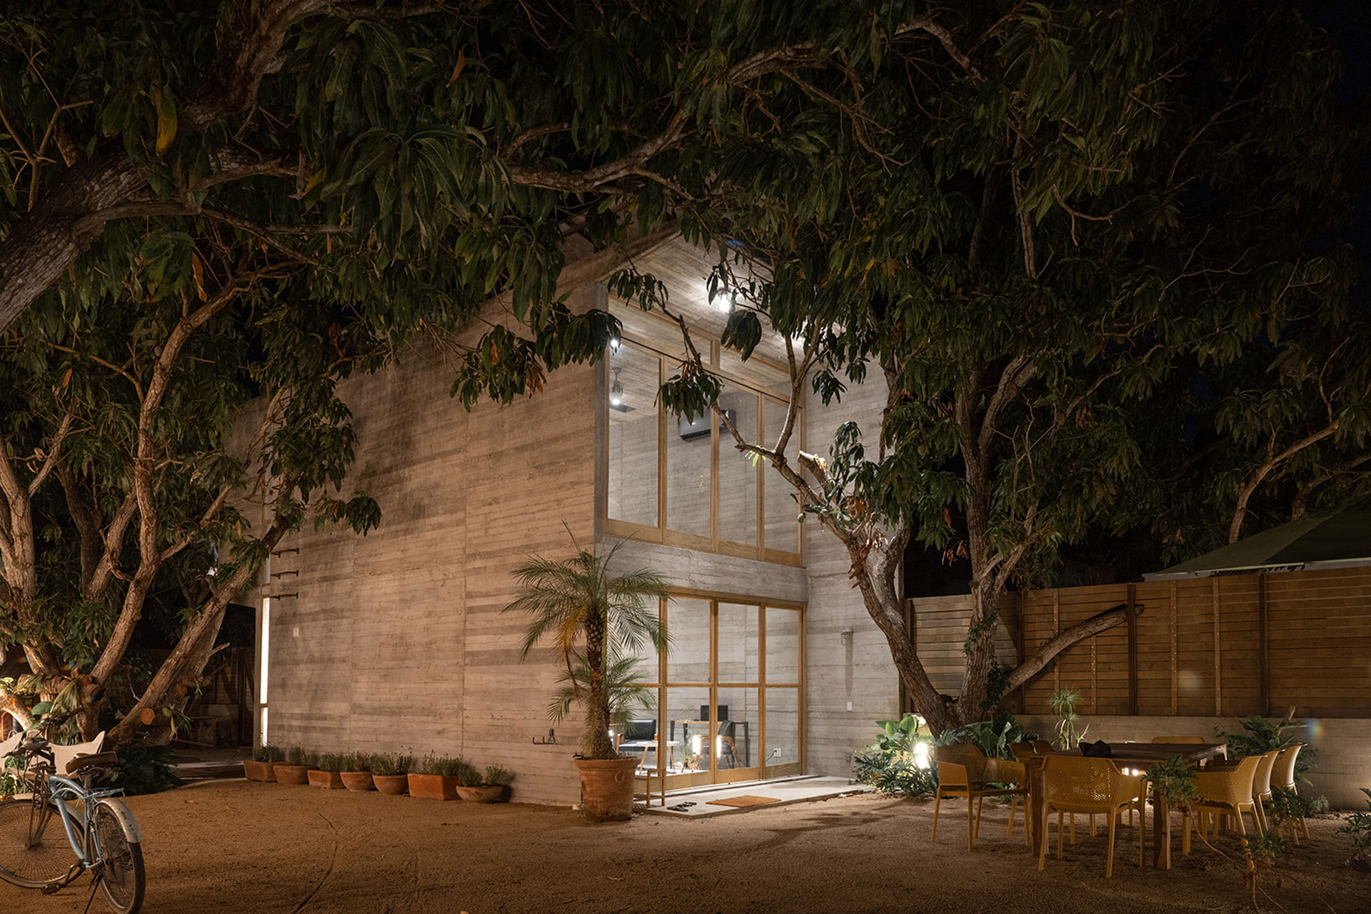
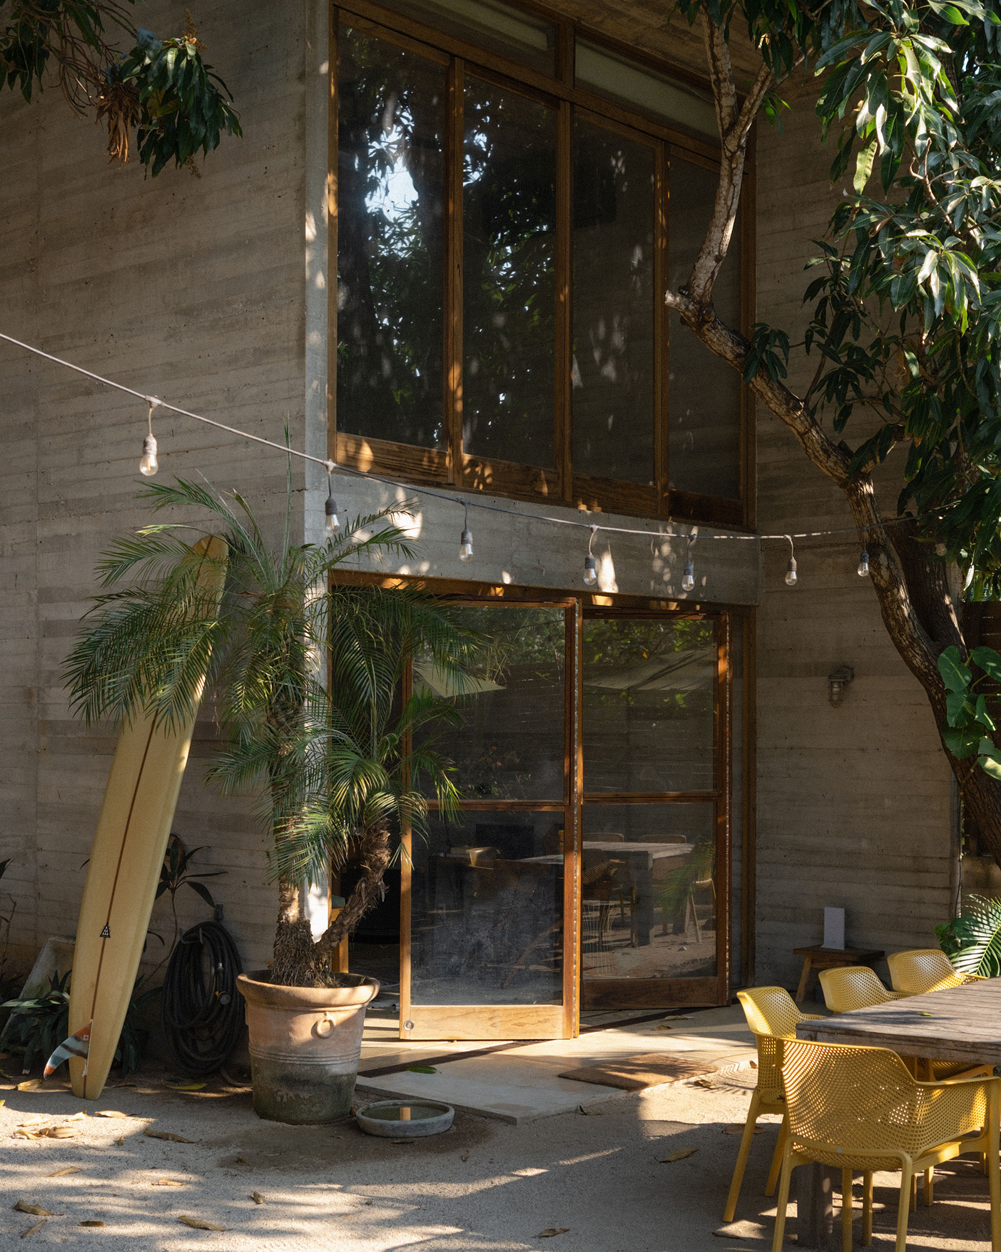
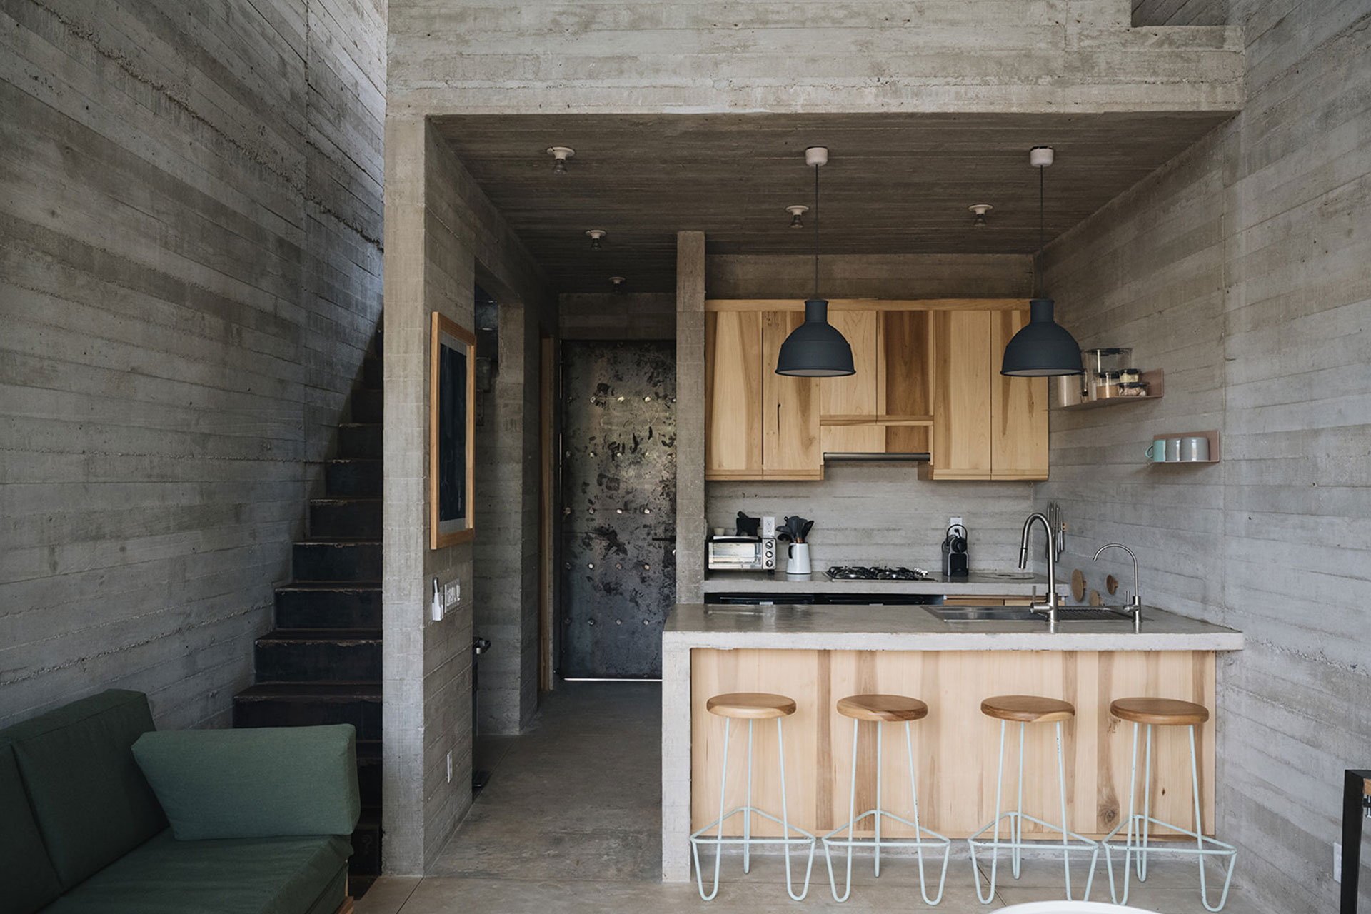
The Pacific coast of the state of Guerrero, Mexico, isn’t known for its architecture. Yet it is there that Casa NU, a minimalist concrete beach house, was designed by an architect and built for surfers. With a floor area of 100 square meters, it is not a large house in terms of its footprint, but rather for its extraordinary architecture. A brutalist style that blends into nature Architect…

This former chicken shed has been transformed into a beautiful contemporary home

Published on 27 avril 2026
+ info

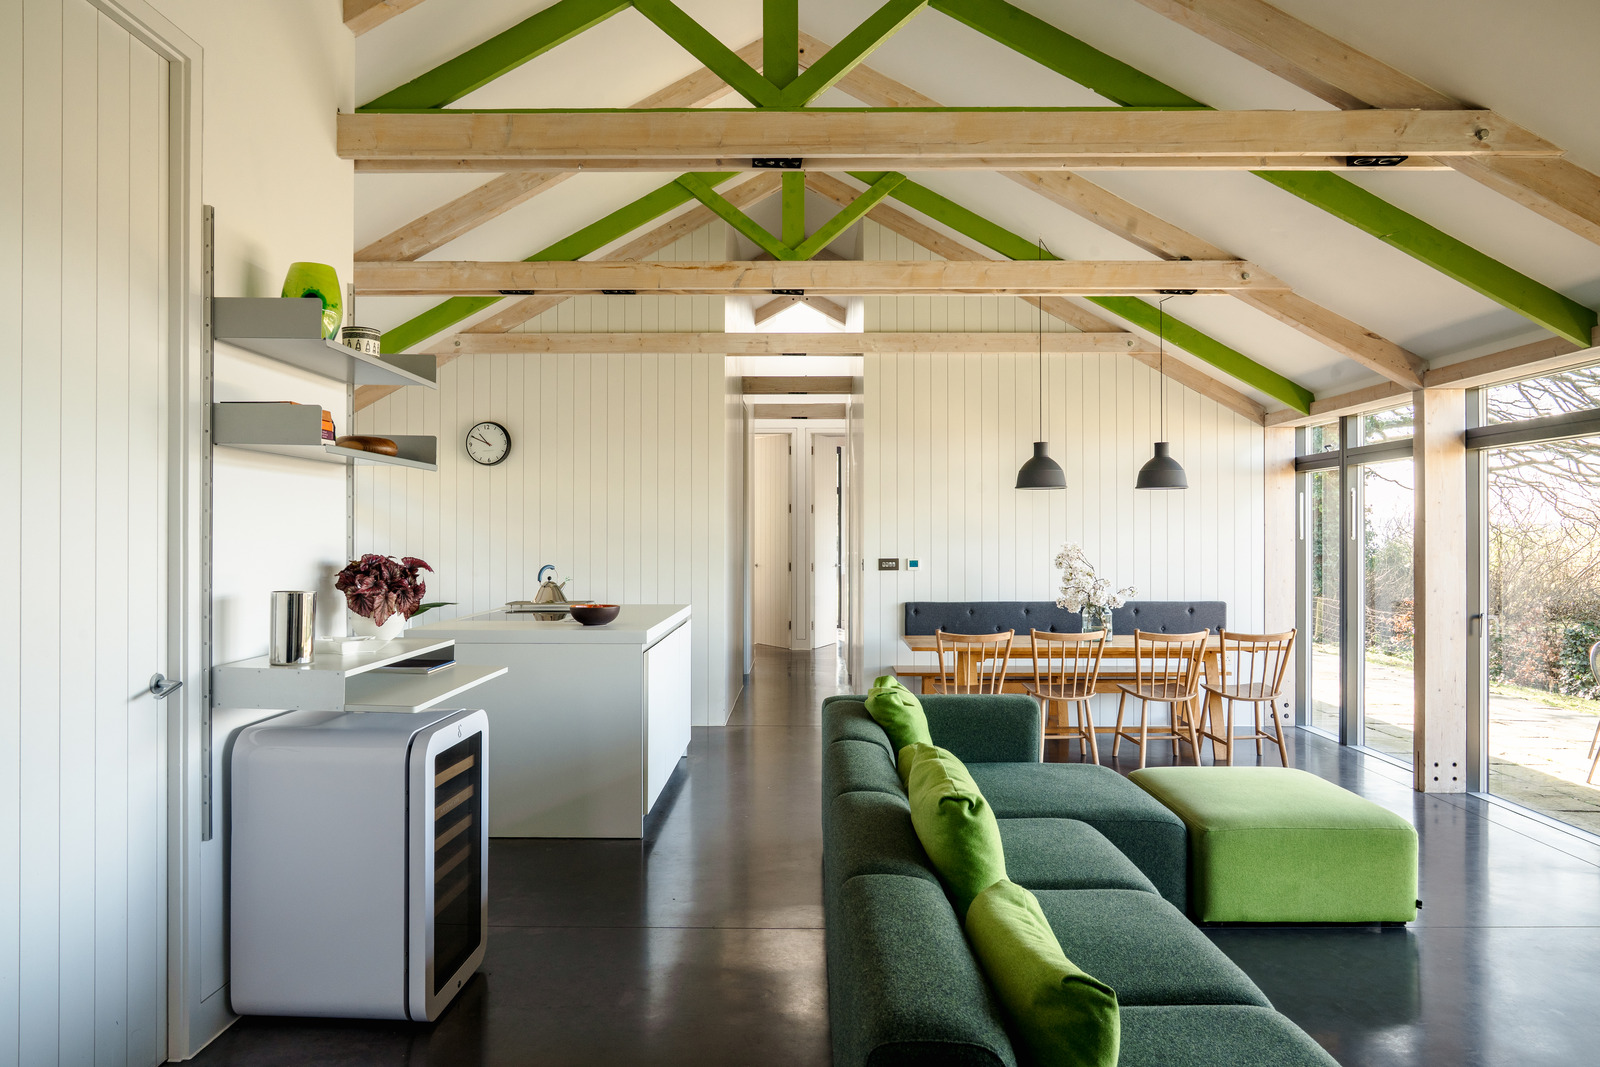
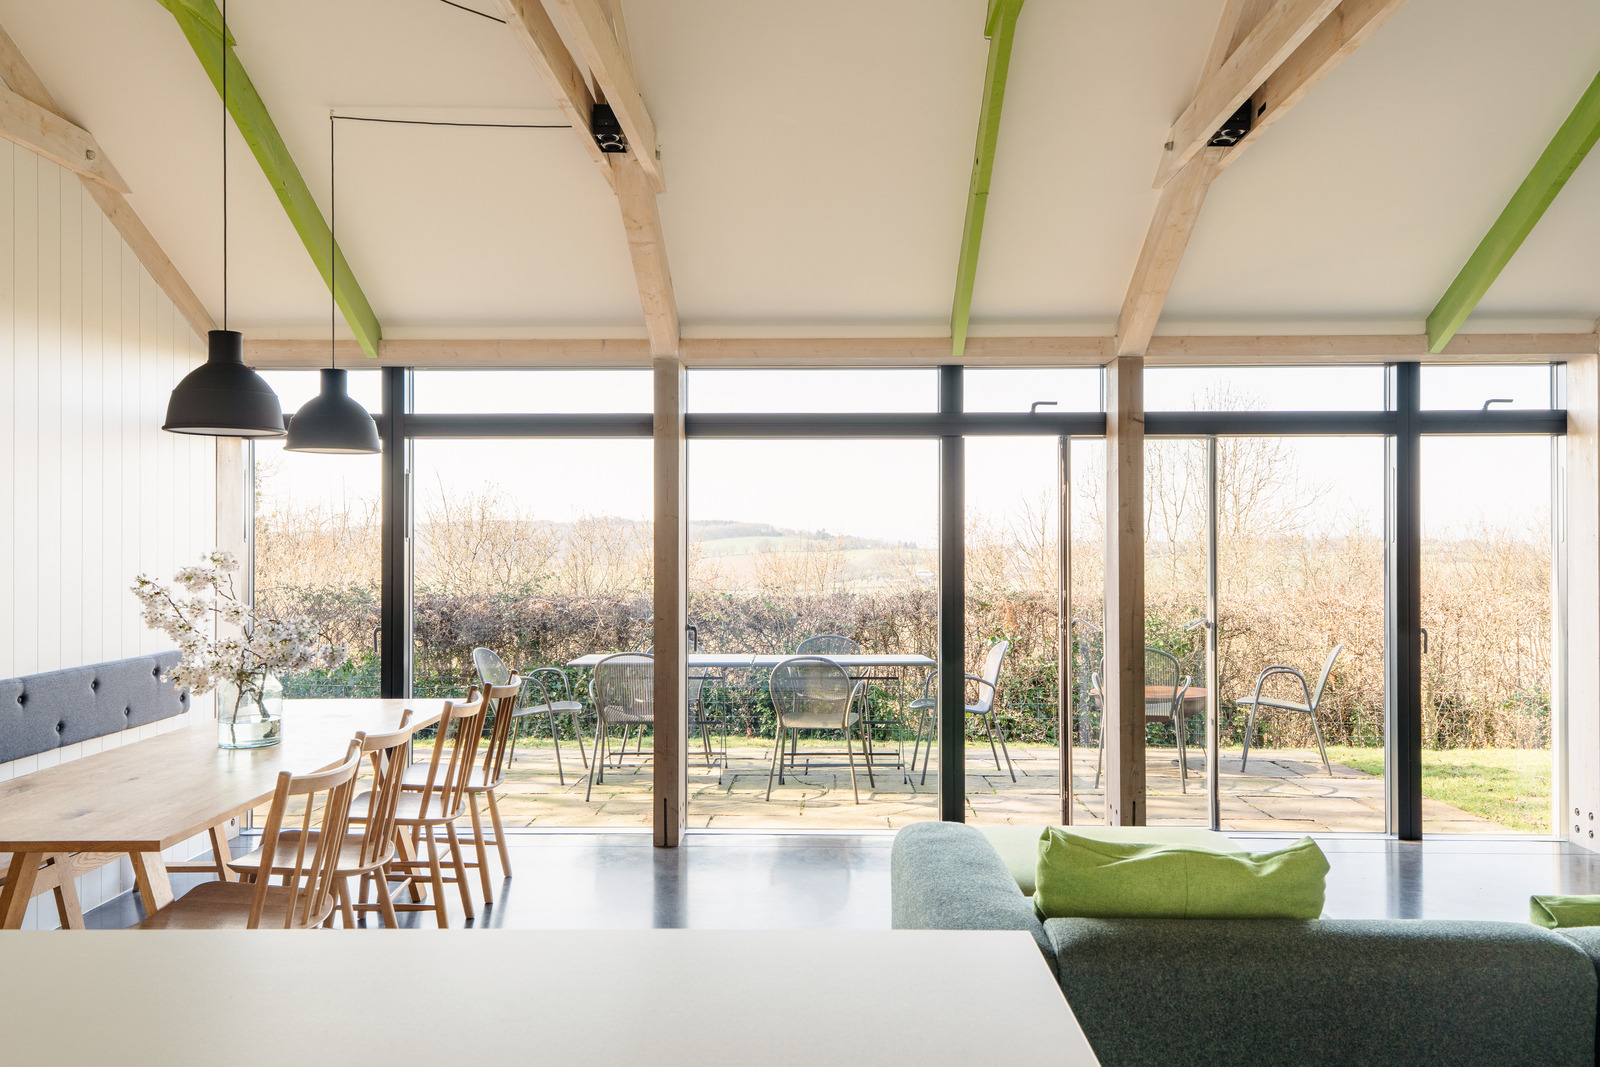
The former chicken shed had nothing going for it, except perhaps its location and breathtaking views. Typical of agricultural buildings, it had a corrugated metal roof, a dirt floor, and rotting wooden walls. Yet it is precisely this dilapidated structure, perched on a plateau in Monmouthshire, Wales, that has become one of Wales’s most talked-about architectural transformations.  Architect…

An off-grid Australian home nestled in the forest

Published on 26 avril 2026
+ info

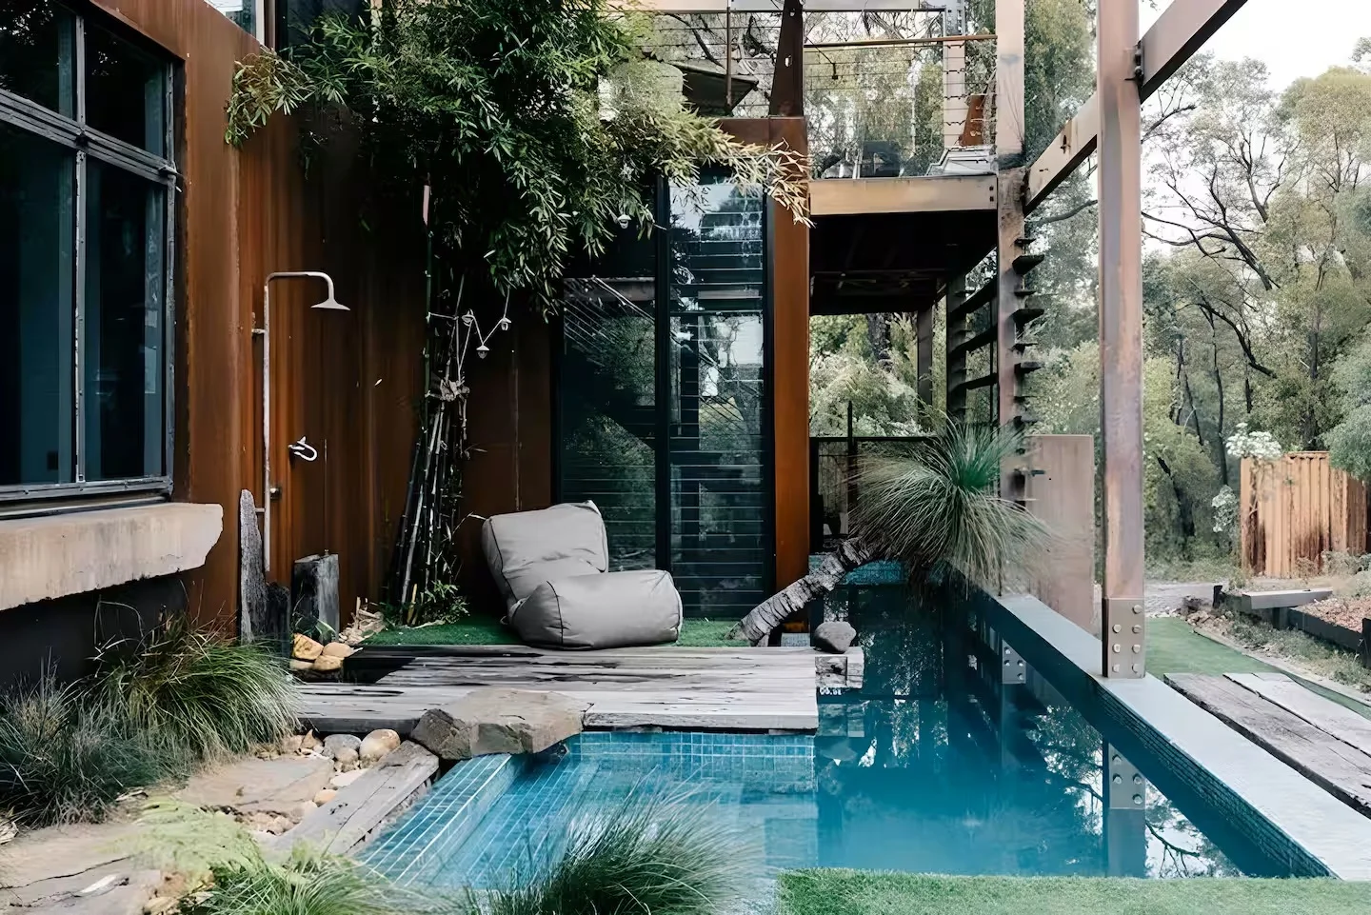
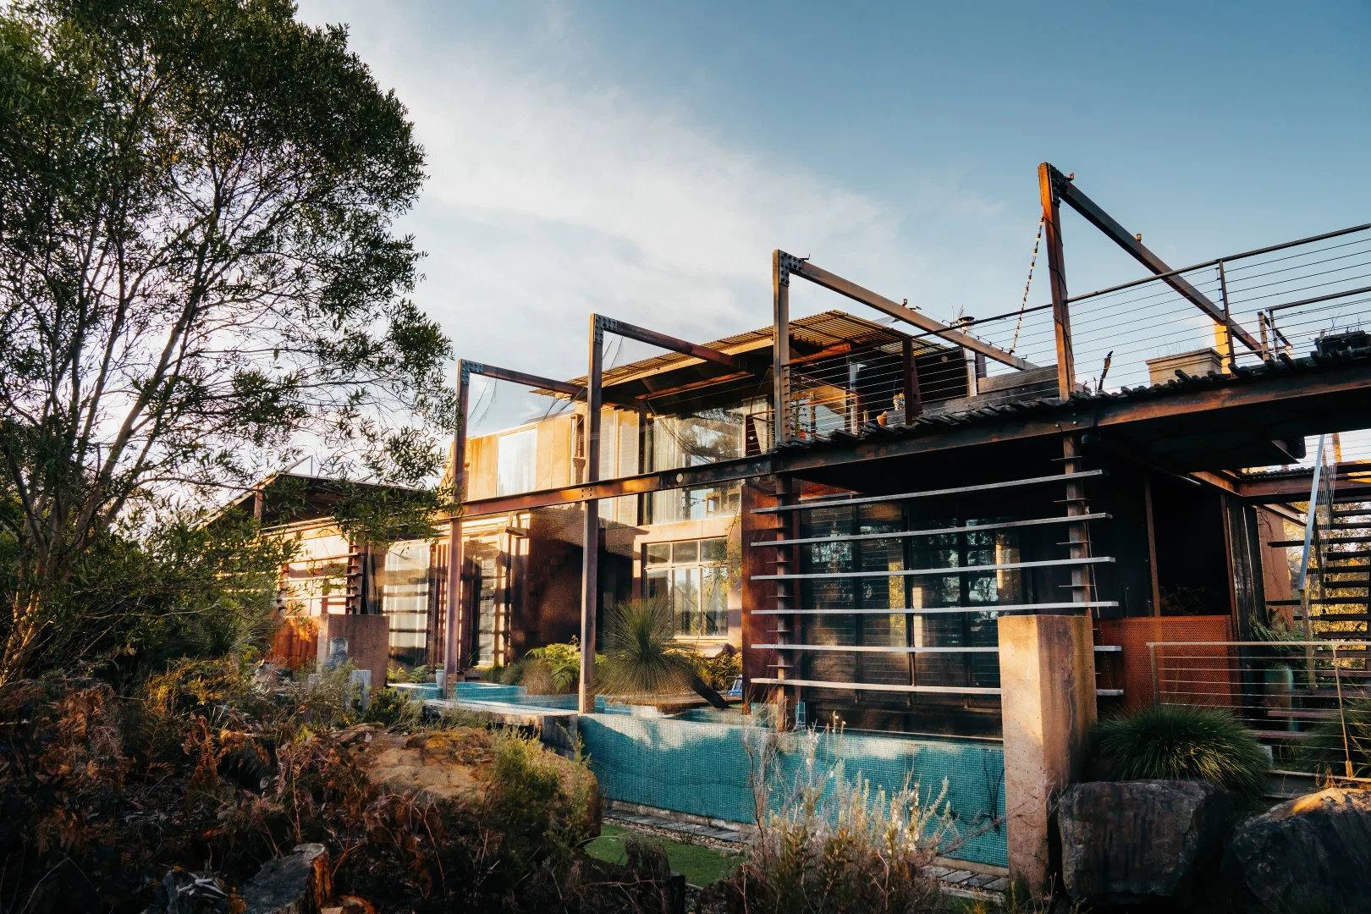
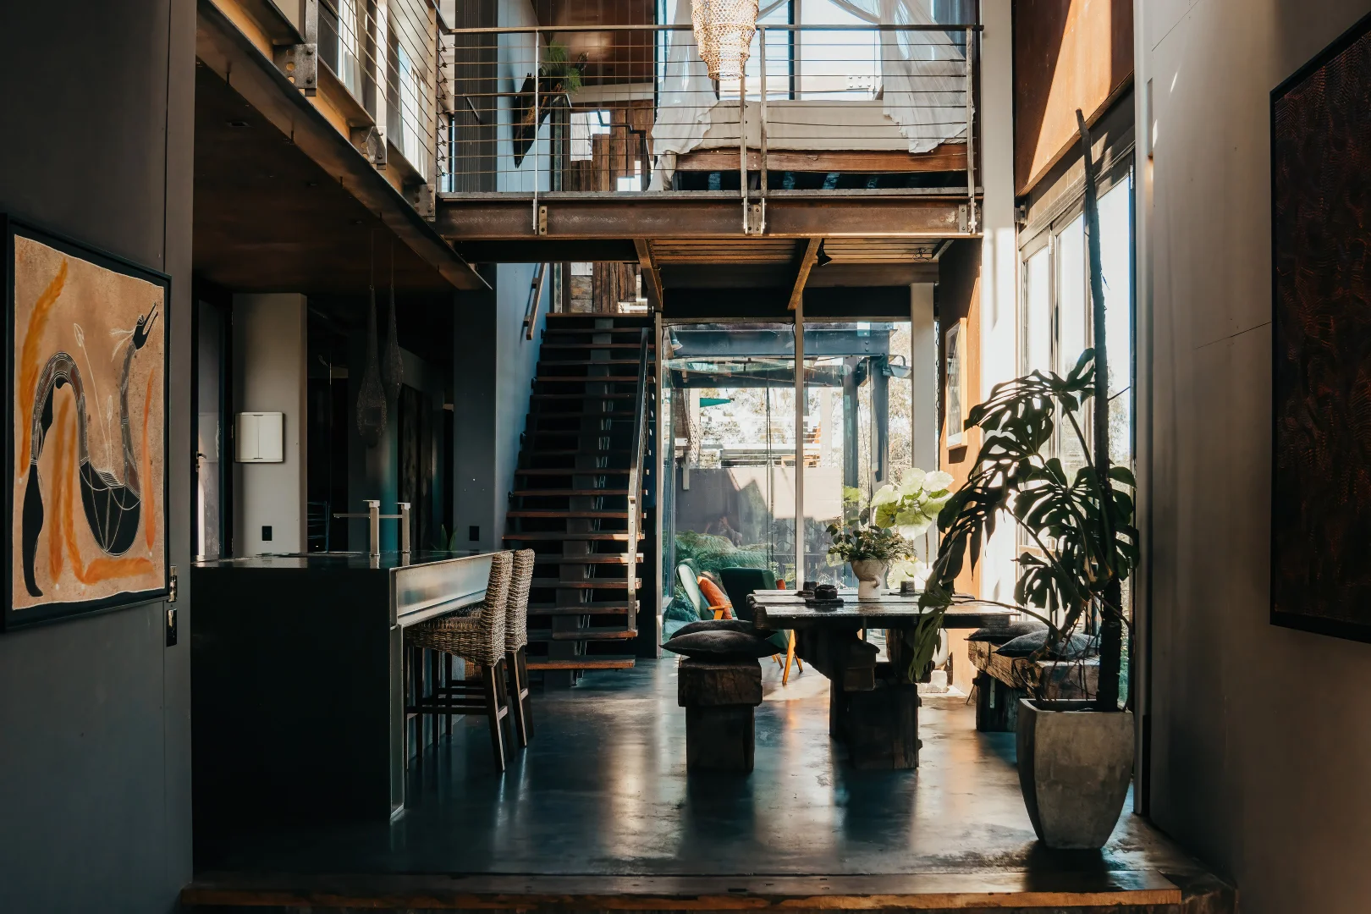
This off-grid Australian home nestled in the forest seems to exist in a world of its own, and that’s exactly why we love it. It sits on five acres of native bushland in Victoria’s Gippsland region, just fifteen minutes from a town center. The Australian firm Archier designed Callignee II with a clear and radical vision. The public first discovered this award-winning residence in the first…

A designer home with a pool in Holland and its inviting outdoor space

Published on 06 avril 2026
+ info

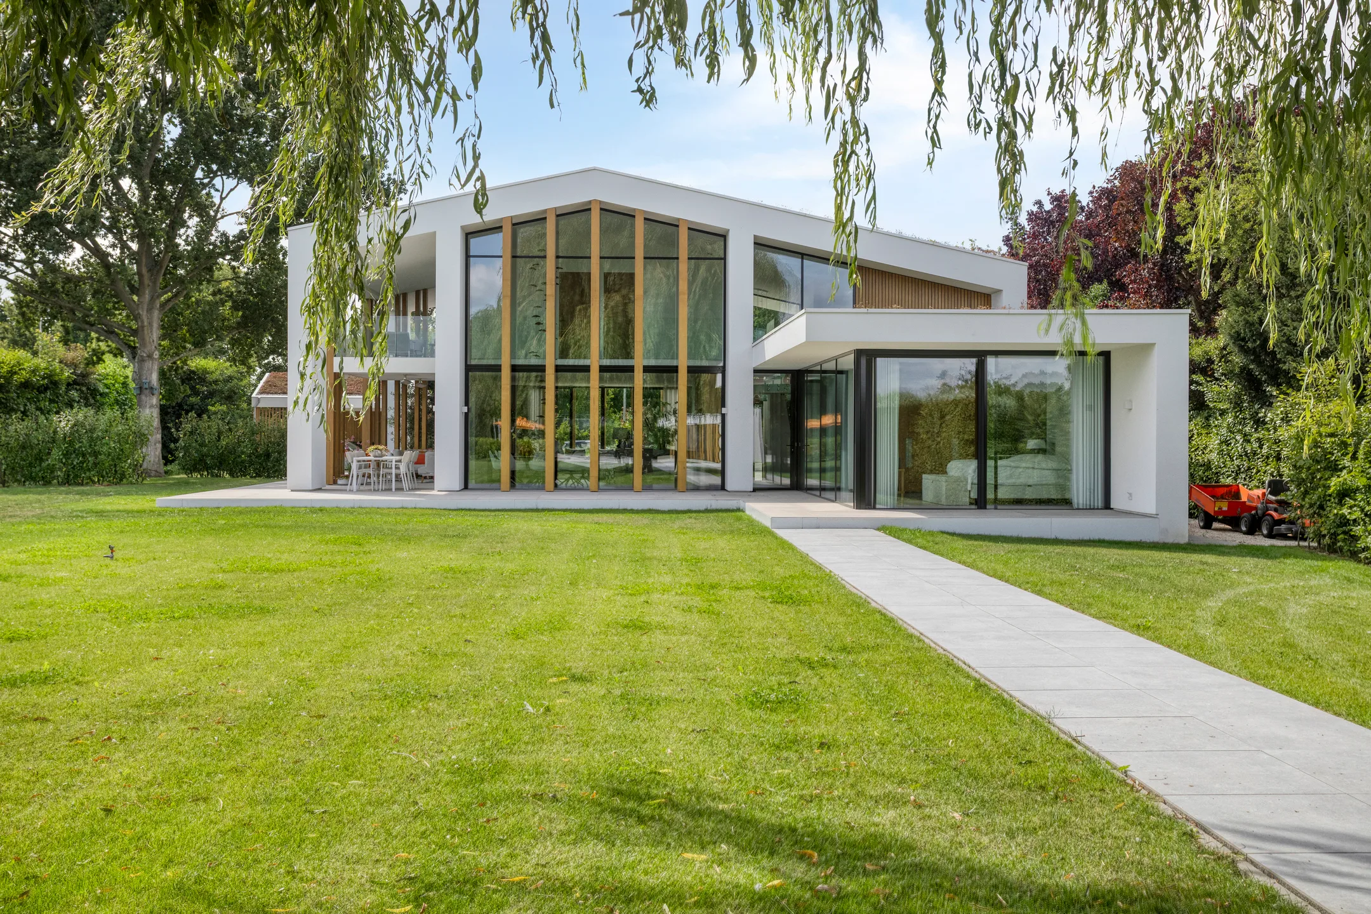
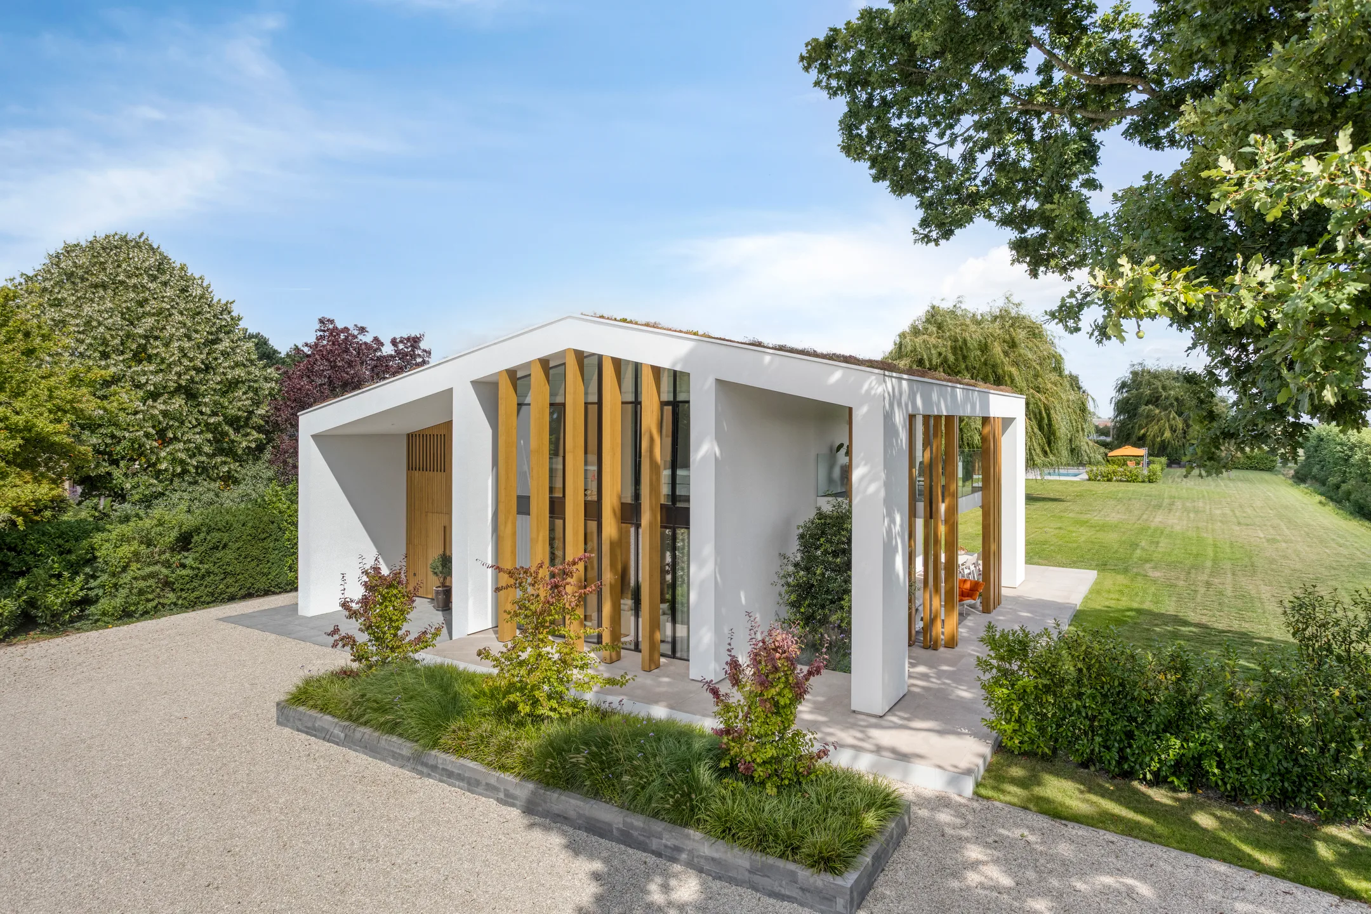
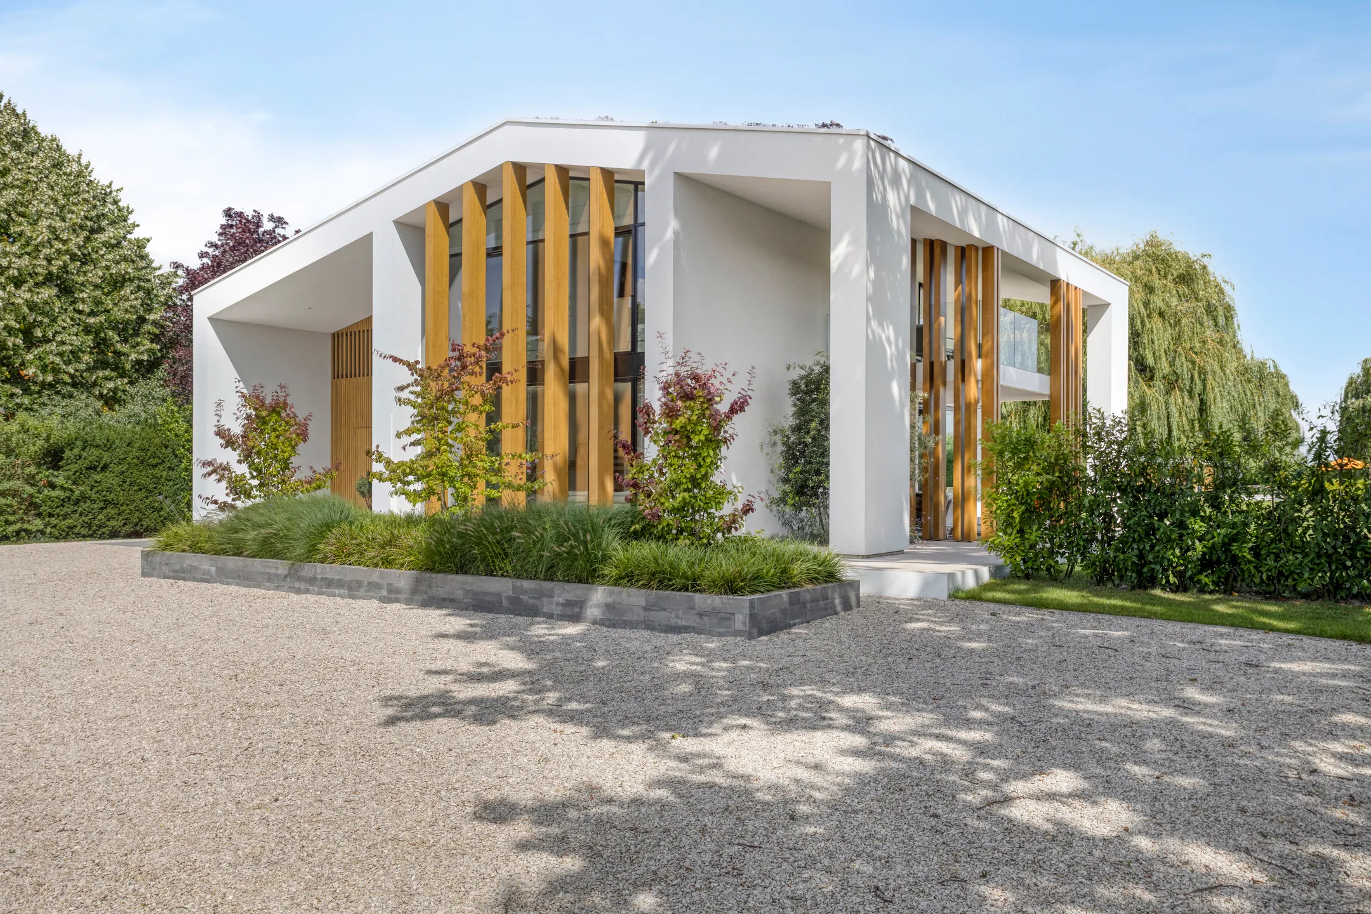
This designer home with a pool was designed in Holland by an architect. It features clean lines and a contemporary look that immediately catches the eye. The white stucco pairs with wooden columns, creating a simple yet warm contrast. A large picture windows open the home up to the garden. It blur the boundaries between indoors and outdoors, while greatly amplifying the sense of space. Every…

The Eames House reimagined: the game-changing modular project

Published on 03 avril 2026
+ info

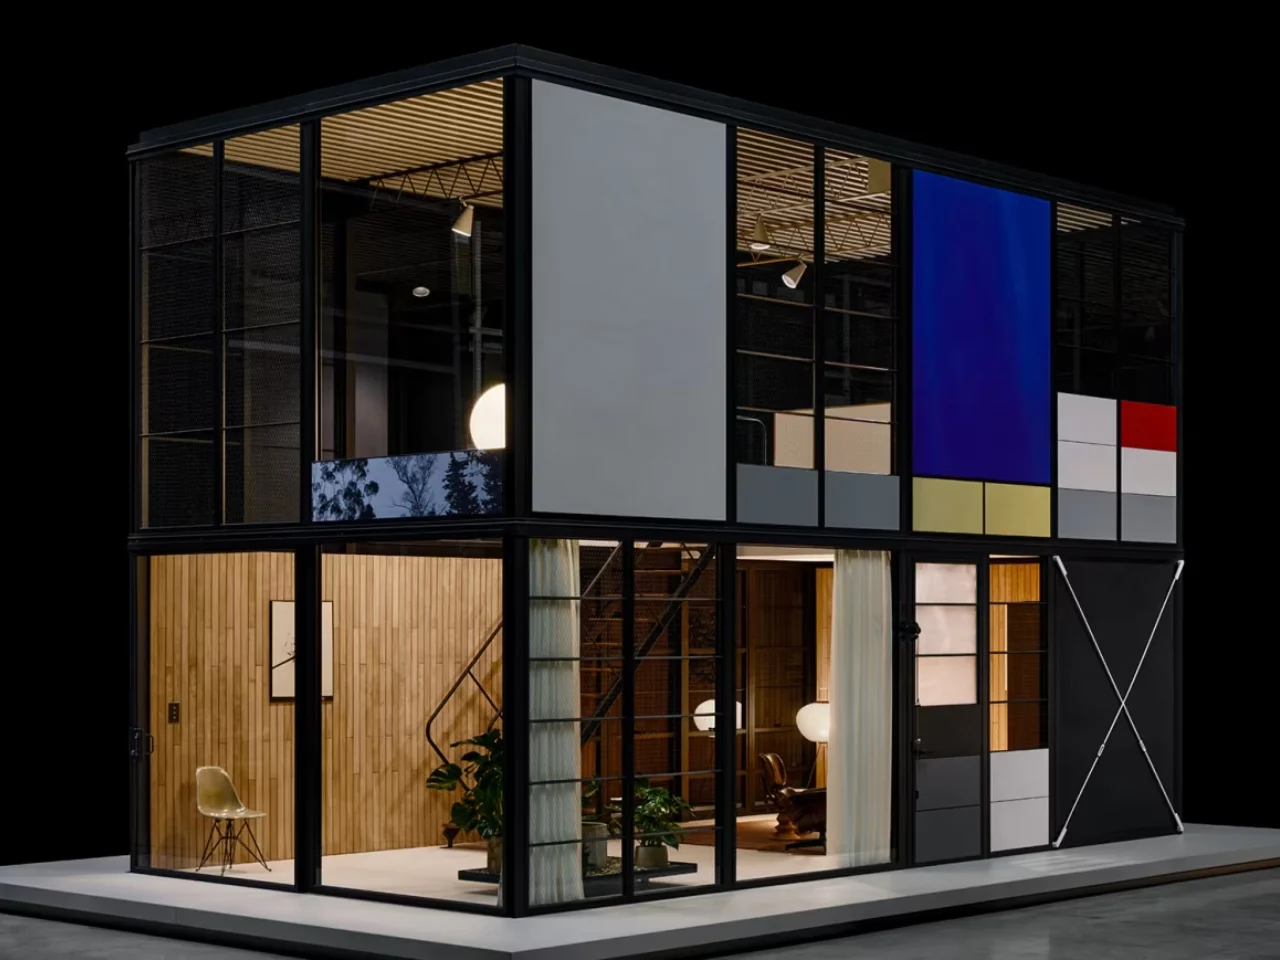
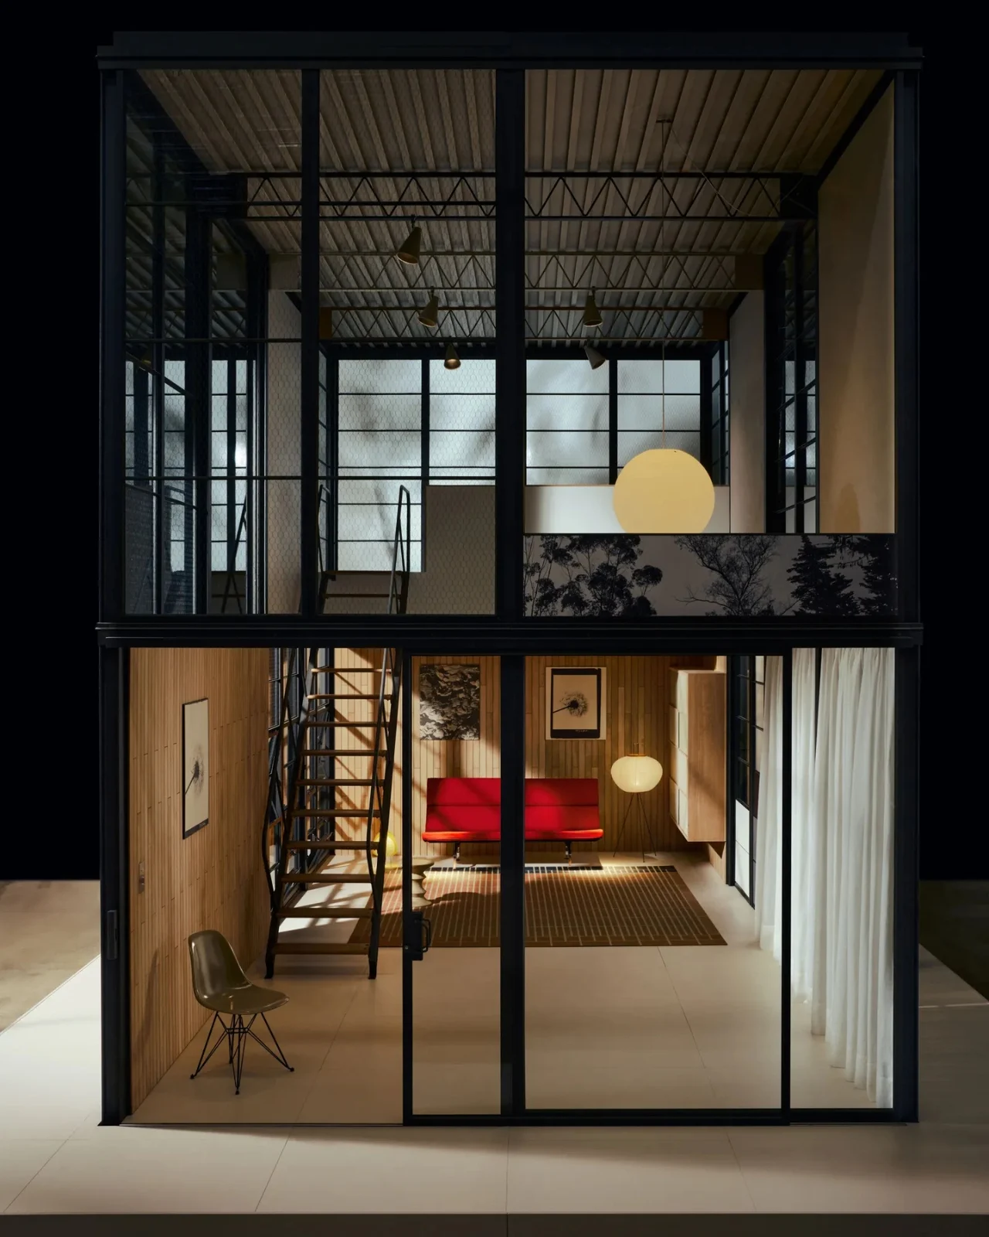
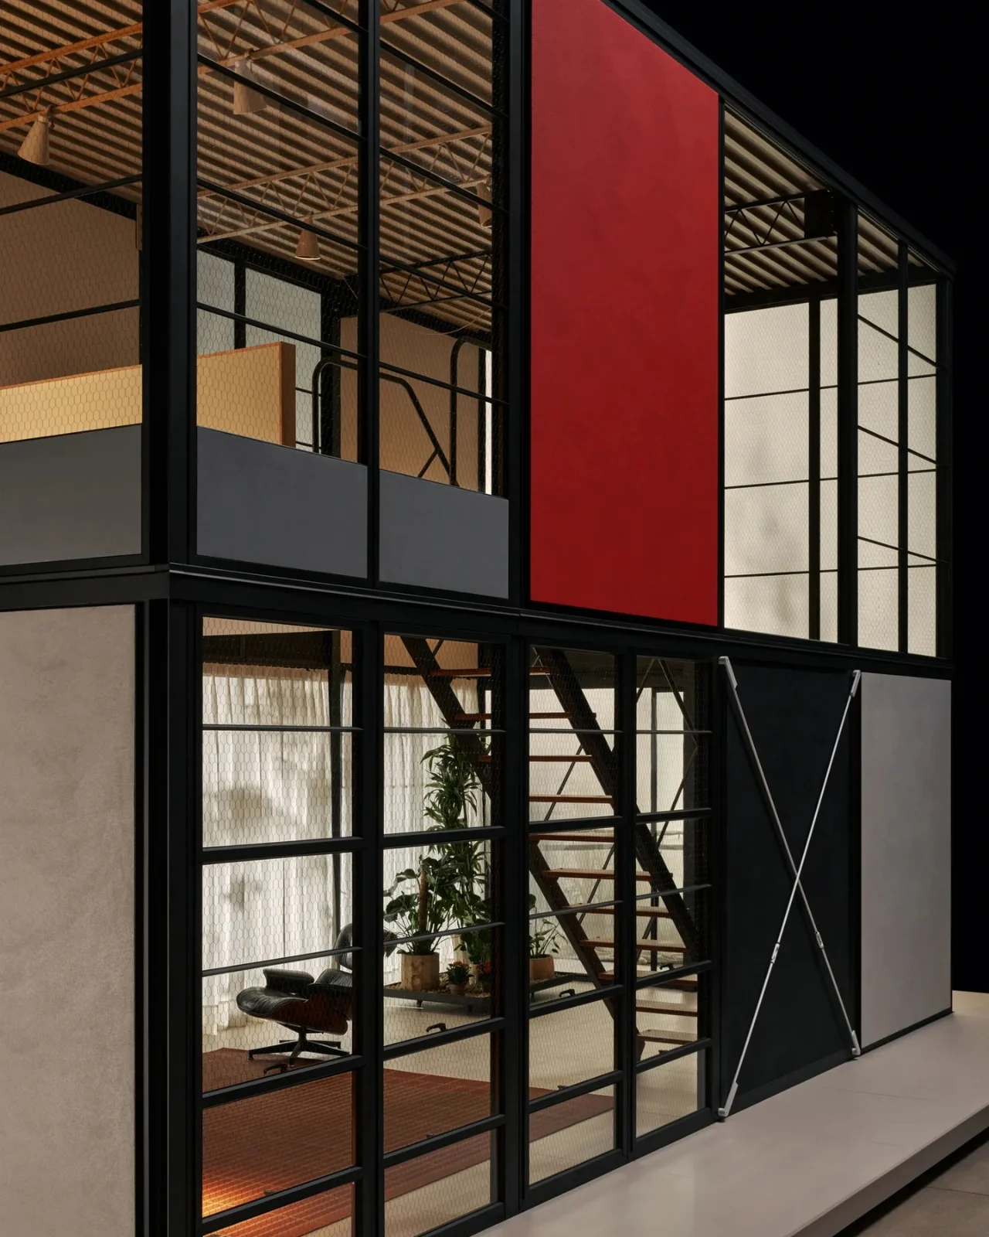
Long confined to the realm of ideas, the vision of an accessible Eames House is finally coming to us. This new modular system paves a more concrete path thanks to a dynamic partnership. Some projects span decades like messages left waiting for a reply. The Eames universe is one of them, with an approach that goes far beyond a simple iconic house. Today, this concept takes on a different form…

A former church converted into a contemporary home in the Australian countryside

Published on 01 avril 2026
+ info

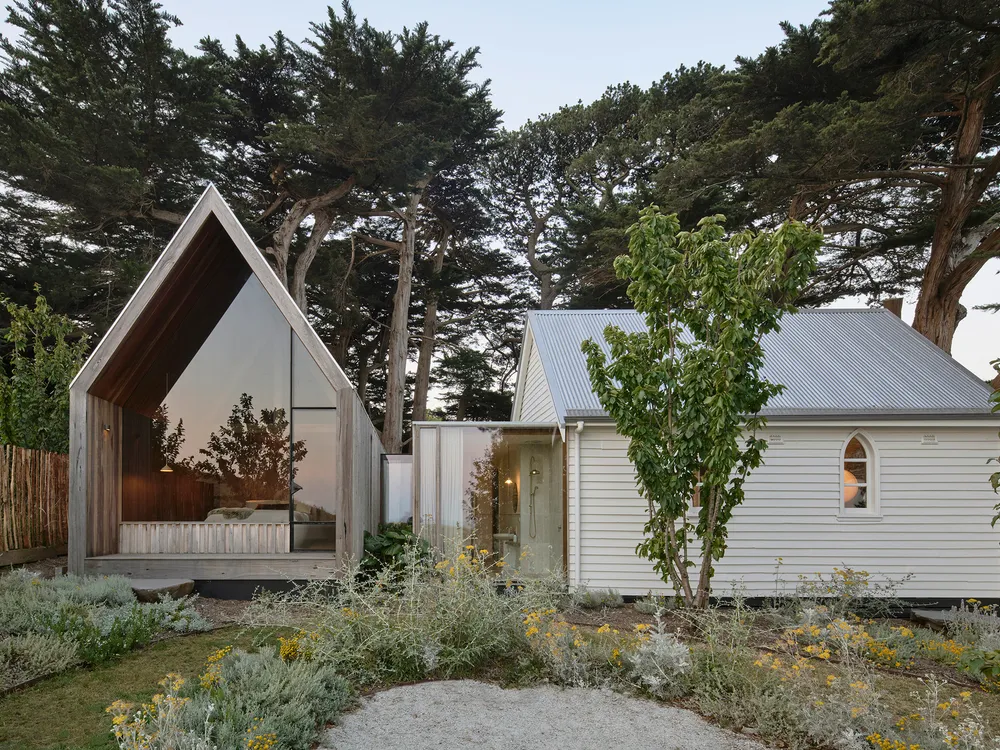
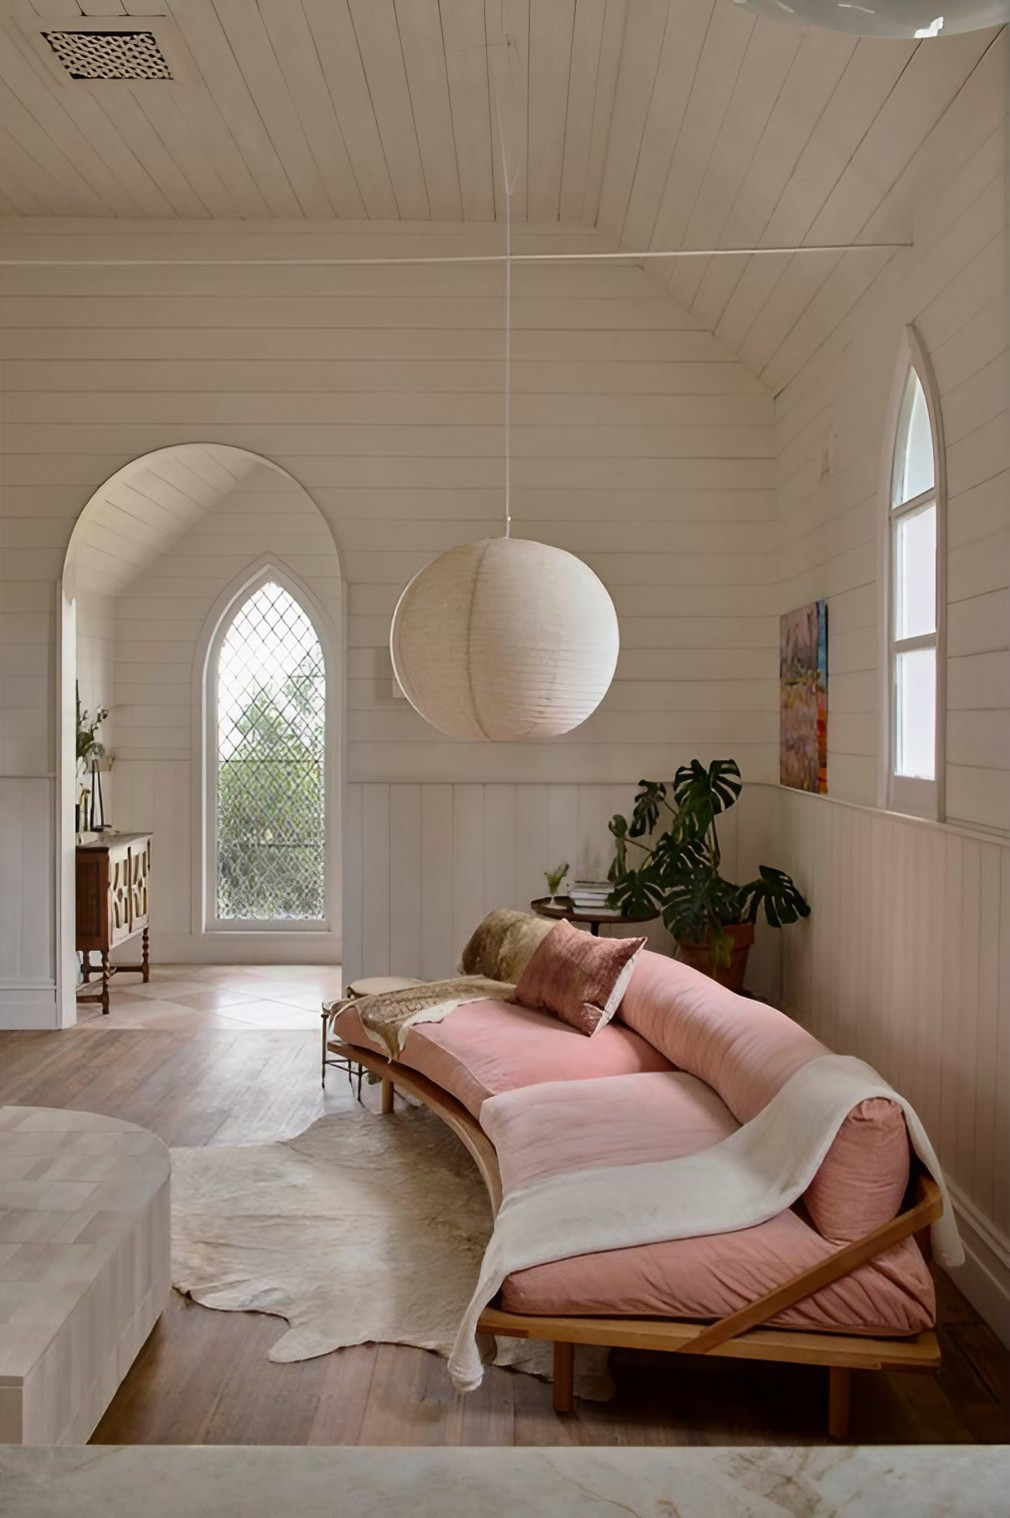
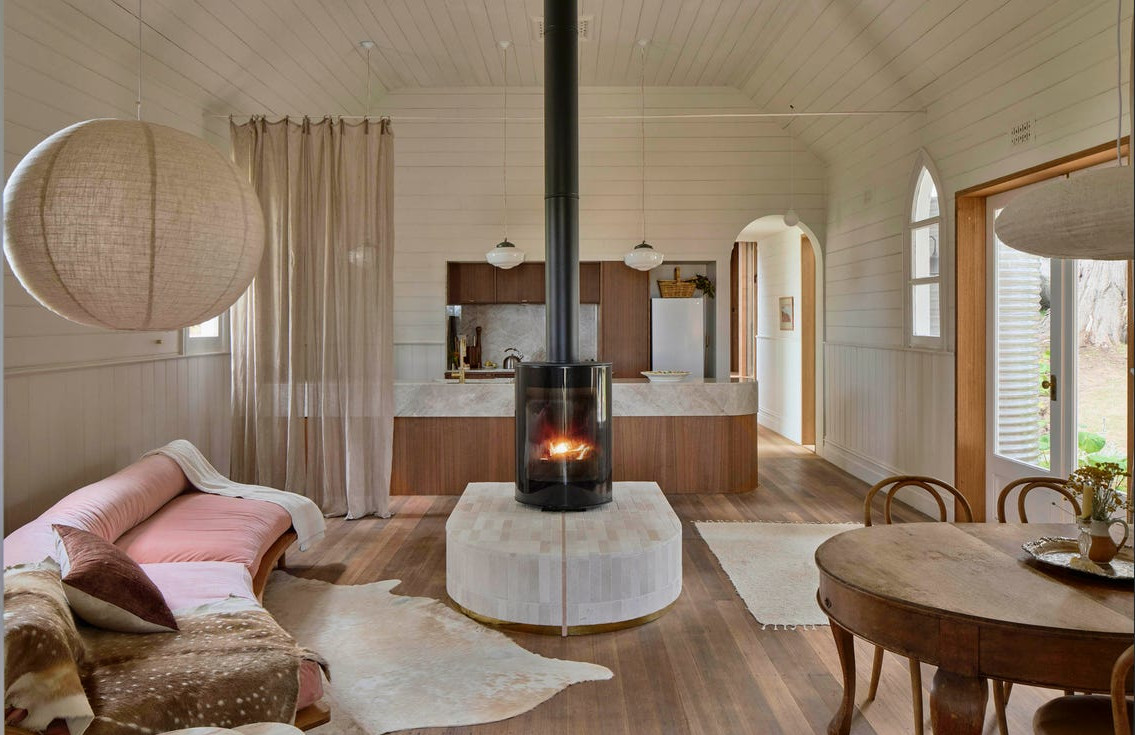
Located in the state of Victoria, Australia, and built in 1902, this former church has been converted into a contemporary home. Its renovation respected the building’s history while expanding it with an elegant and original addition. The building has retained its original appearance in one wing. Situated on a 1,200-square-meter lot surrounded by farmland, the house is located in the heart of the…

An architect-designed house in the Perche region for a complete immersion in nature

Published on 27 mars 2026
+ info

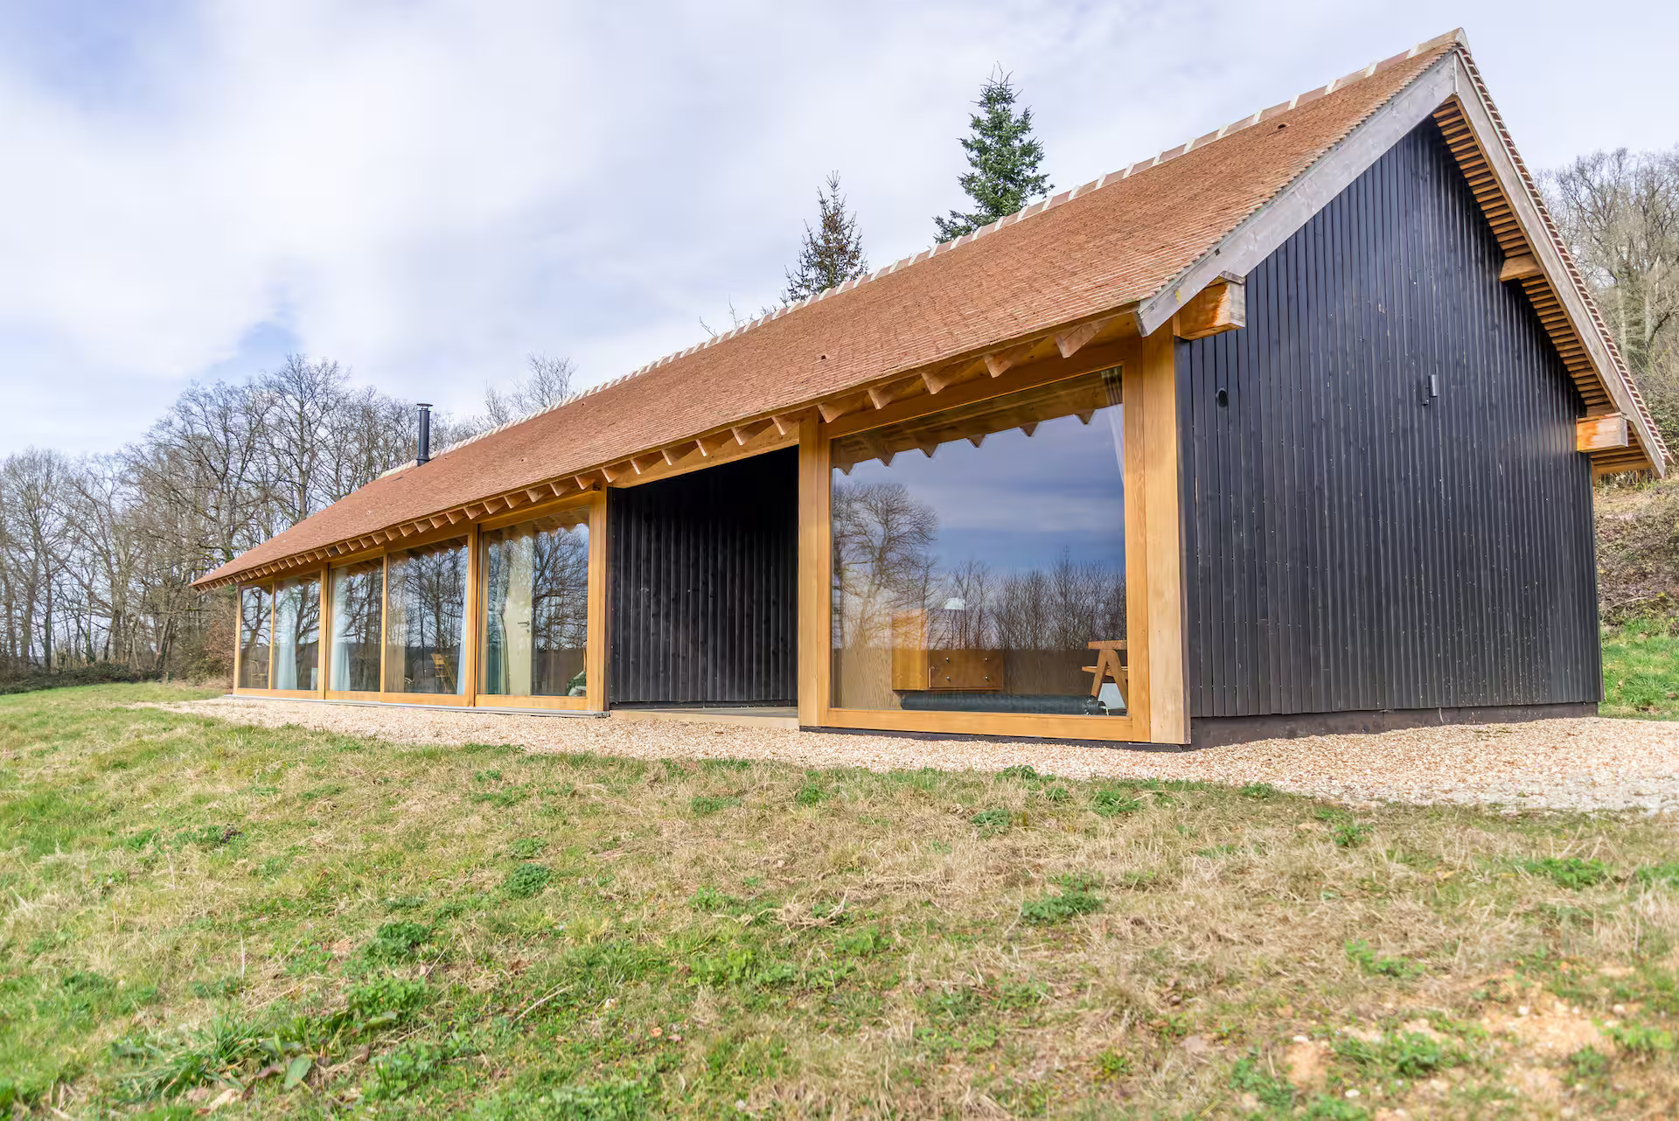
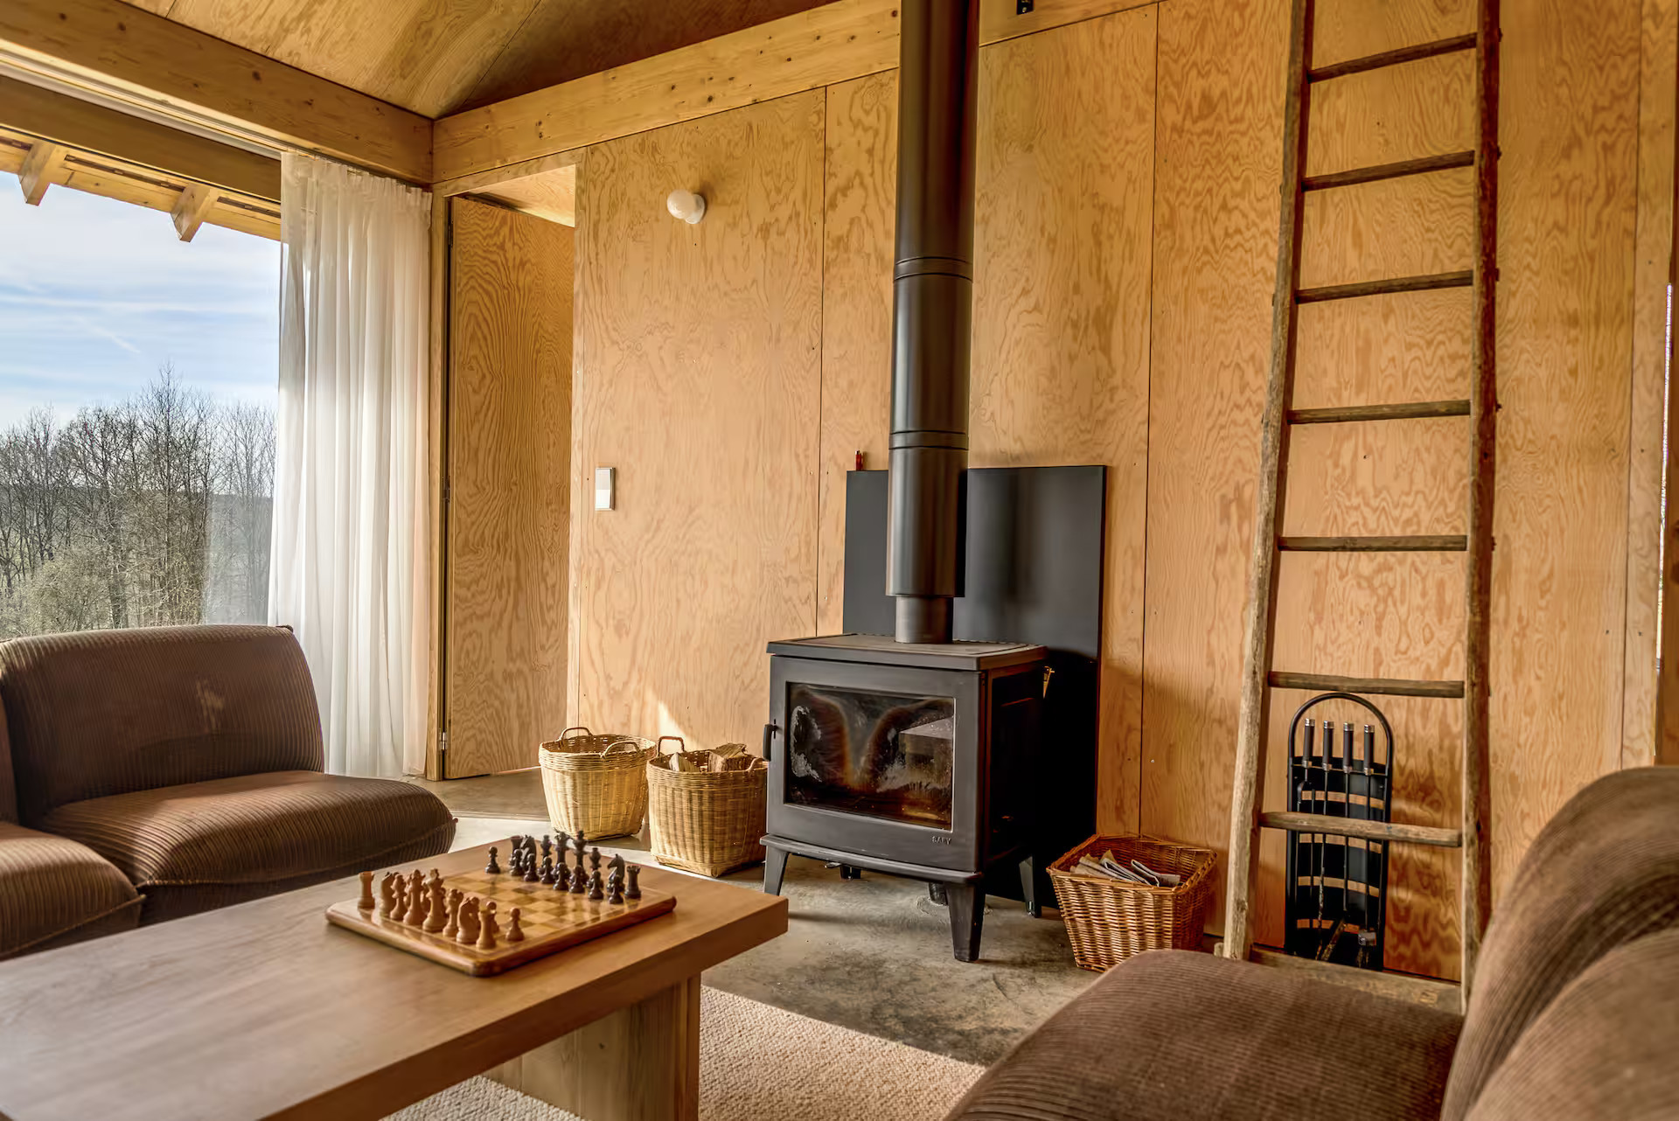
Set in the hills of the Perche region, this architect-designed house plays with light and the landscape. Thanks to its large bay windows, it blurs the boundary between indoors and outdoors. The eye is drawn towards the horizon, whilst the wood in every room brings a great deal of warmth. Its elongated silhouette and sloping roof evoke a reimagined barn. The façades alternate between light wood…

A sustainable contemporary home open to nature and light

Published on 26 mars 2026
+ info

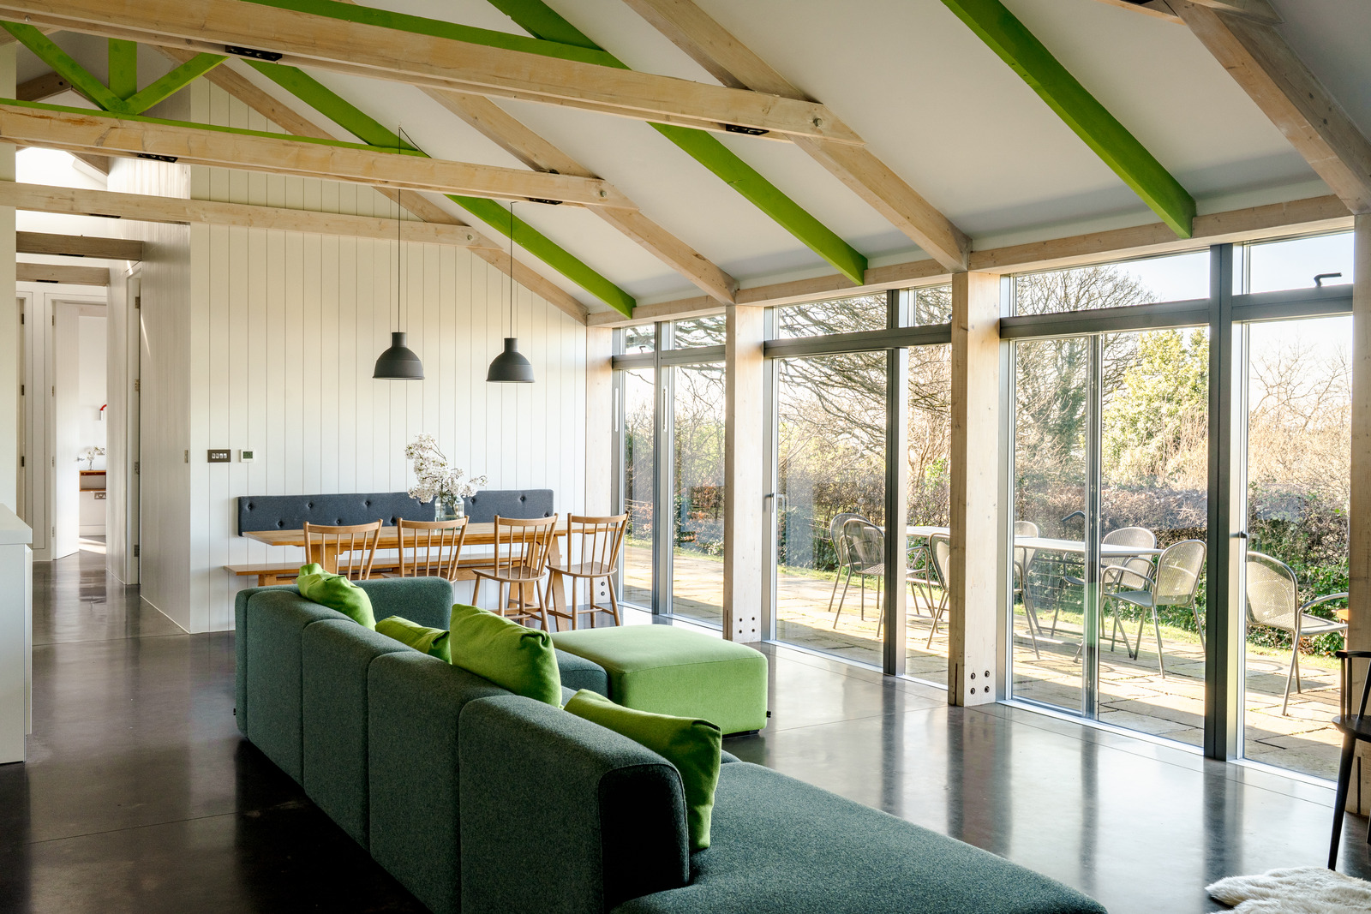
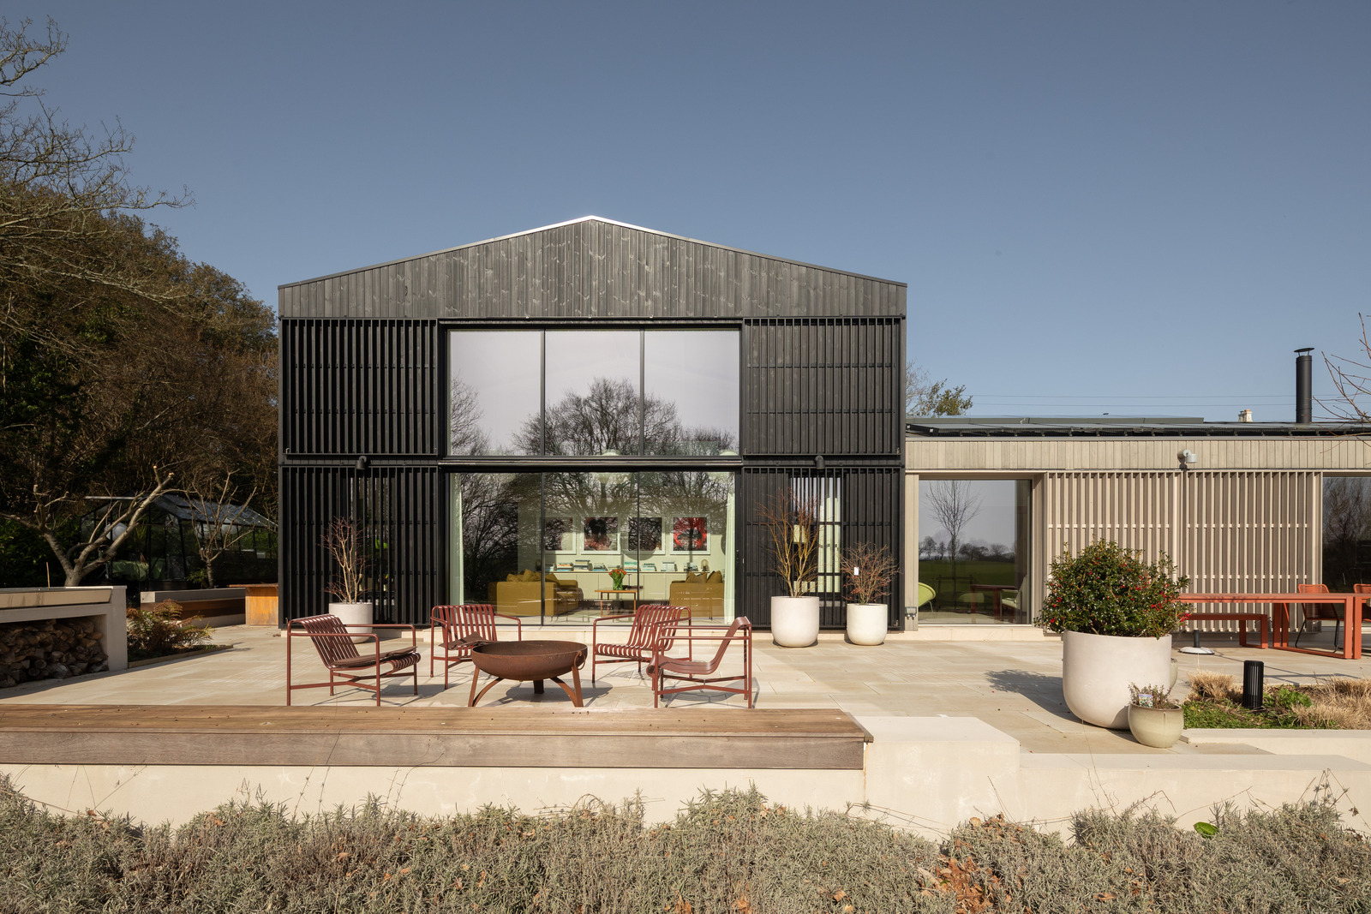
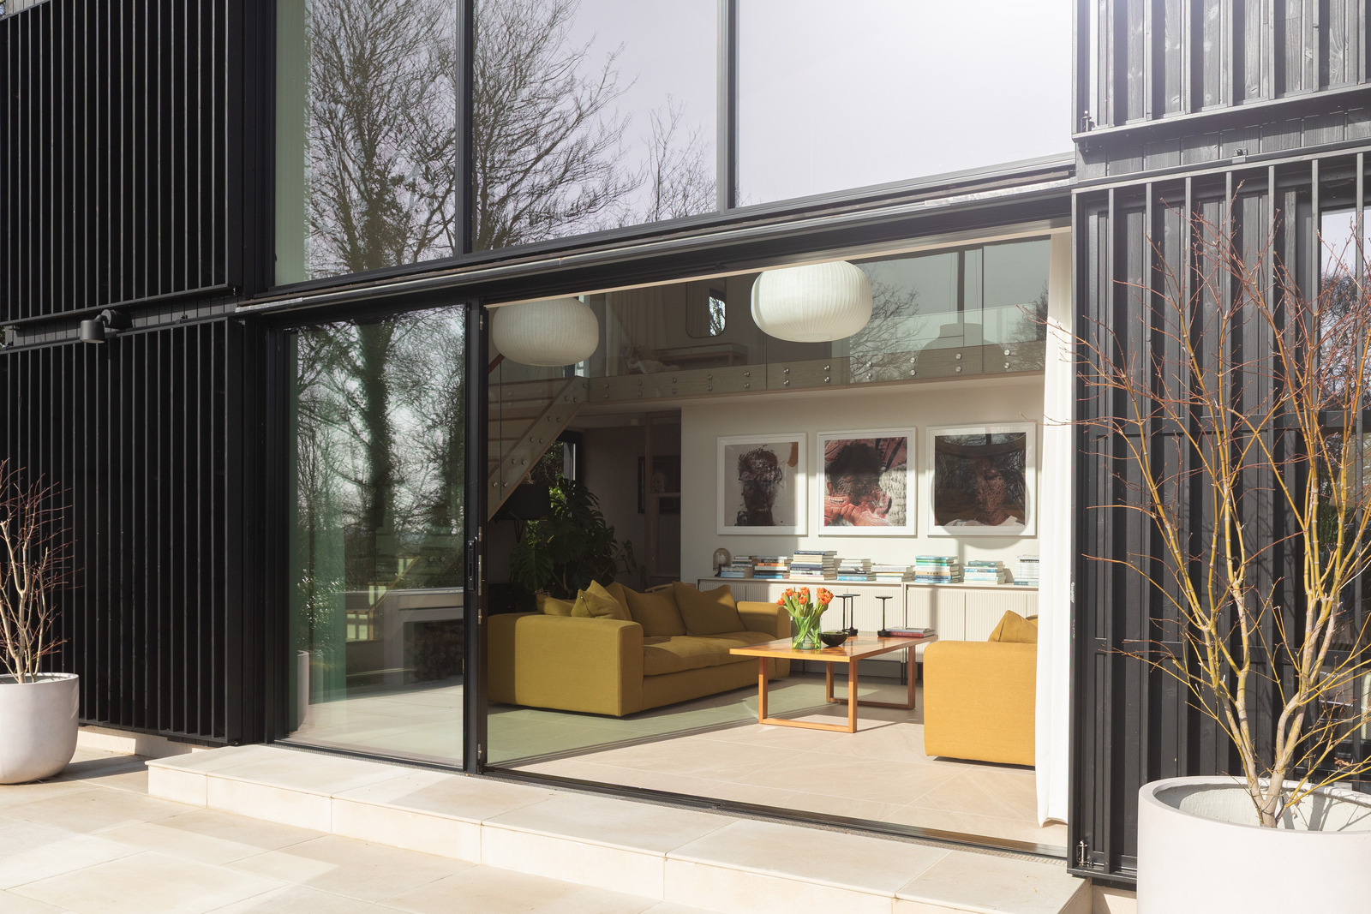
Set in the English countryside, this modern home embraces openness and eco-responsibility. This sustainable contemporary home, open to nature, fits seamlessly into a peaceful rural setting. It nestles behind mature trees, its architecture comprising two distinct volumes. The larch siding and geometric lines give it a sleek silhouette. The large picture windows invite the landscape inside like…